Koffman Southern Tier Incubator
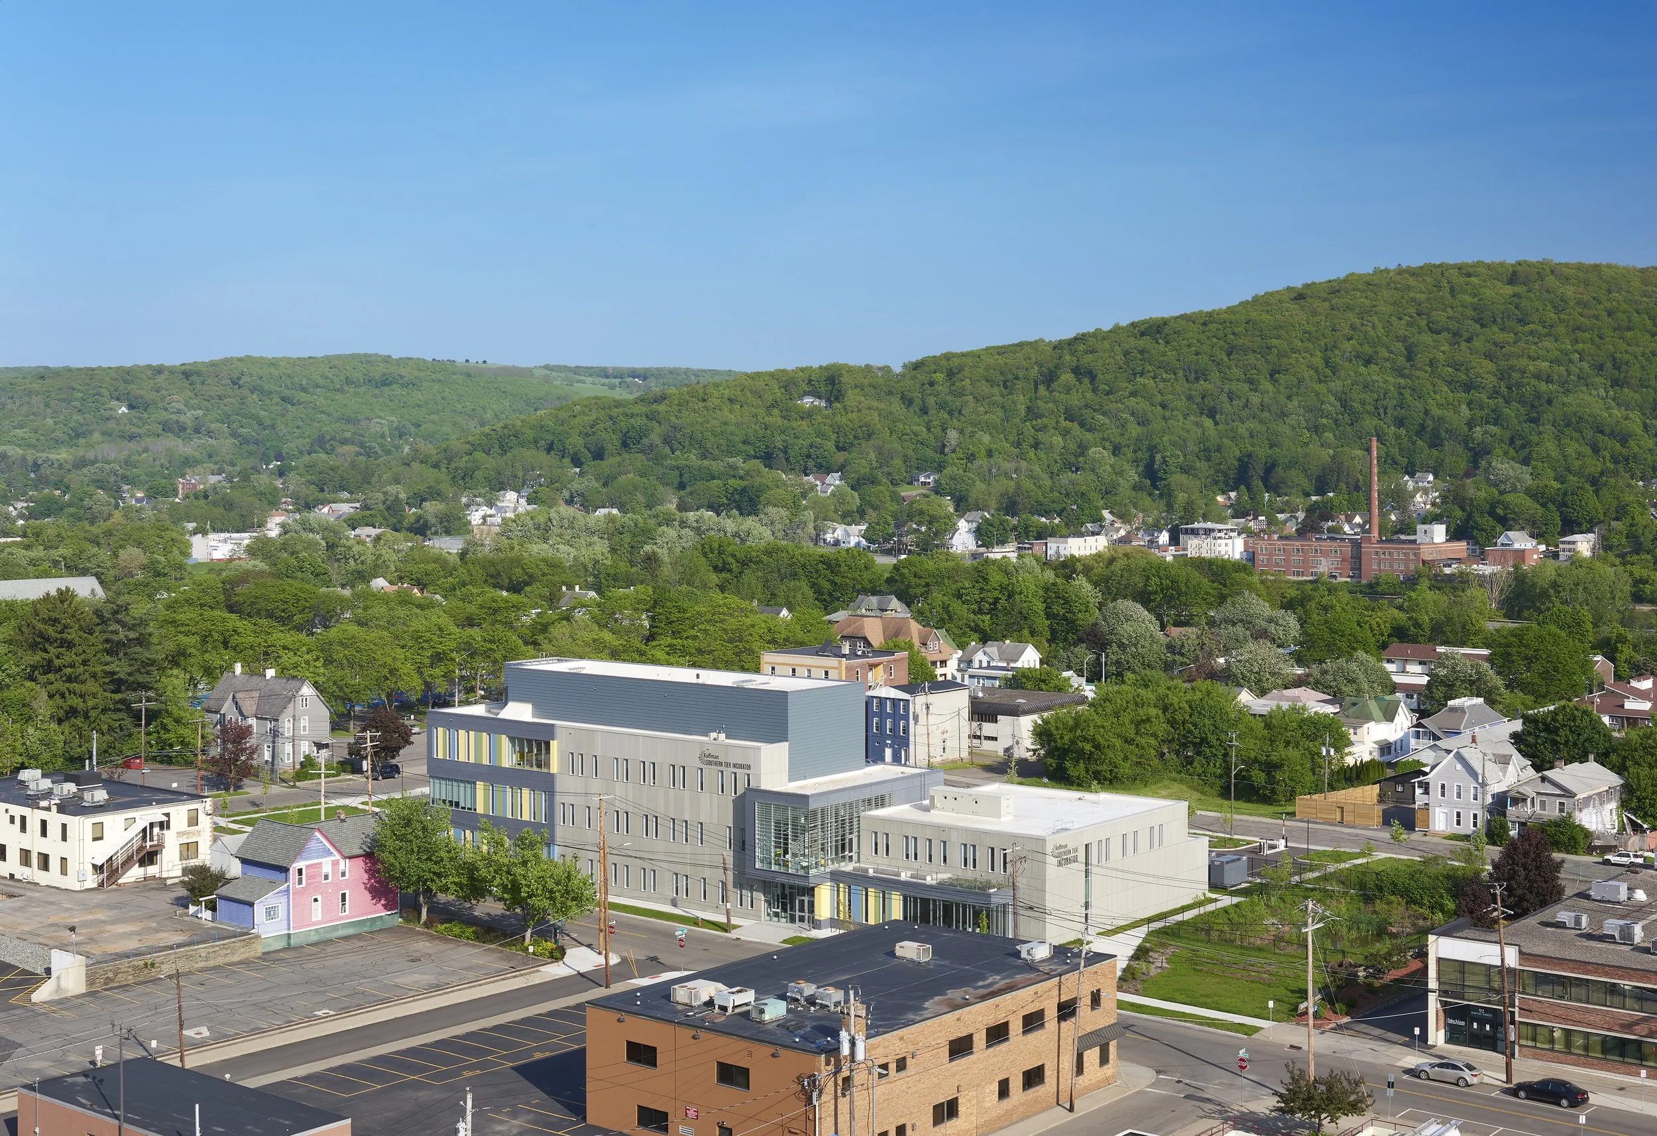
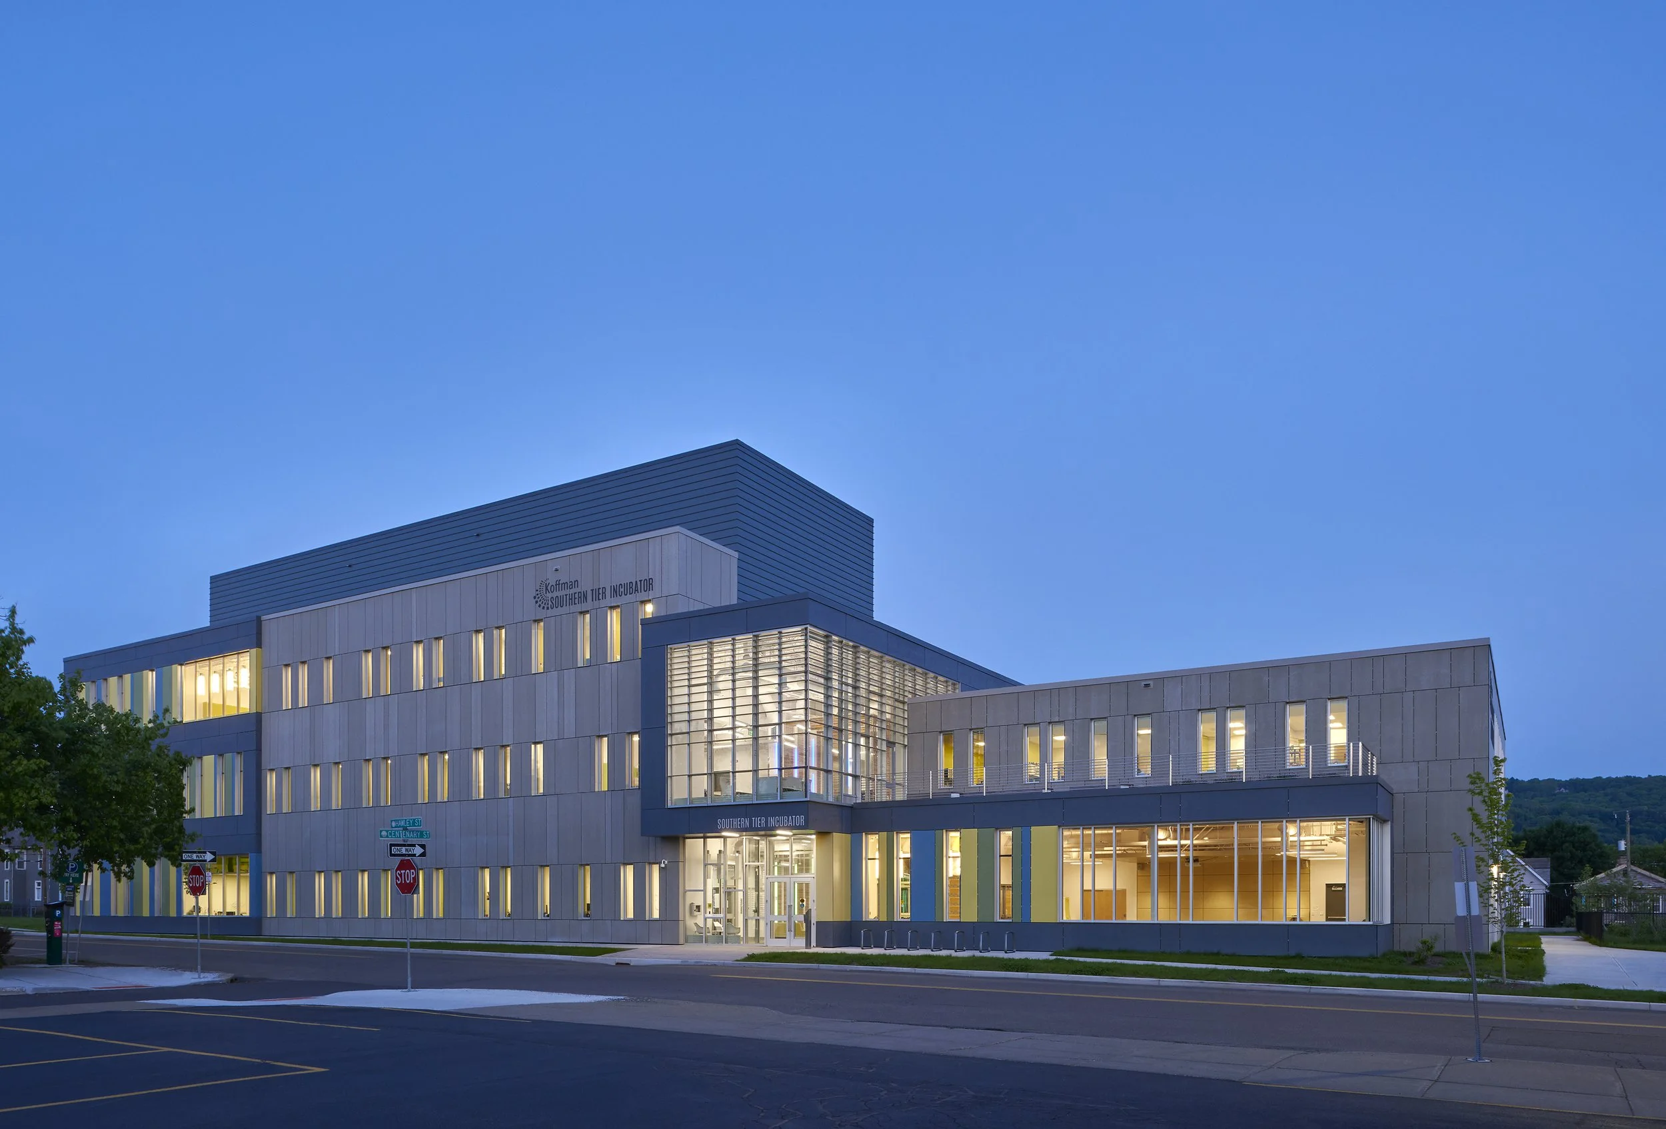
The Koffman Southern Tier Incubator is a 35,000 square foot facility designed to provide entrepreneurs and startup companies with the knowledge, resources, and environment they need to build sustainable businesses. Developed in partnership with Binghamton University and SUNY Broome, the incubator includes offices, high tech labs, wet labs, dry labs, coworking spaces, and common areas that encourage collaboration while supporting the entrepreneurial ecosystem across the Southern Tier.
A flexible business incubator designed to foster collaboration, support entrepreneurs, and strengthen the Southern Tier's innovation ecosystem.Client
Binghamton University Foundation
Location
Binghamton, New York
Services
Architecture, Interior Design, and New Construction
Size
35,000 sq ft
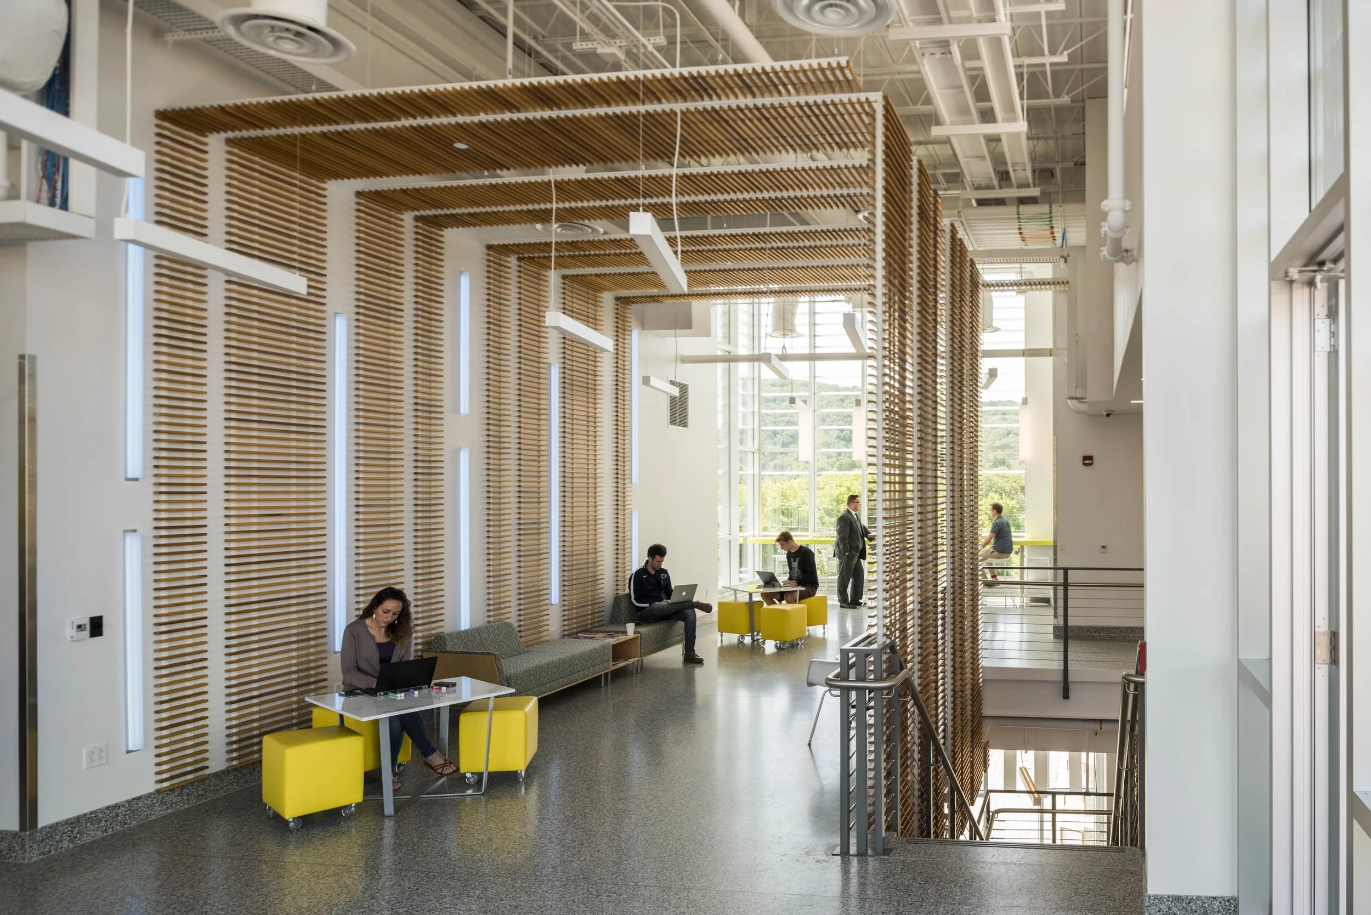
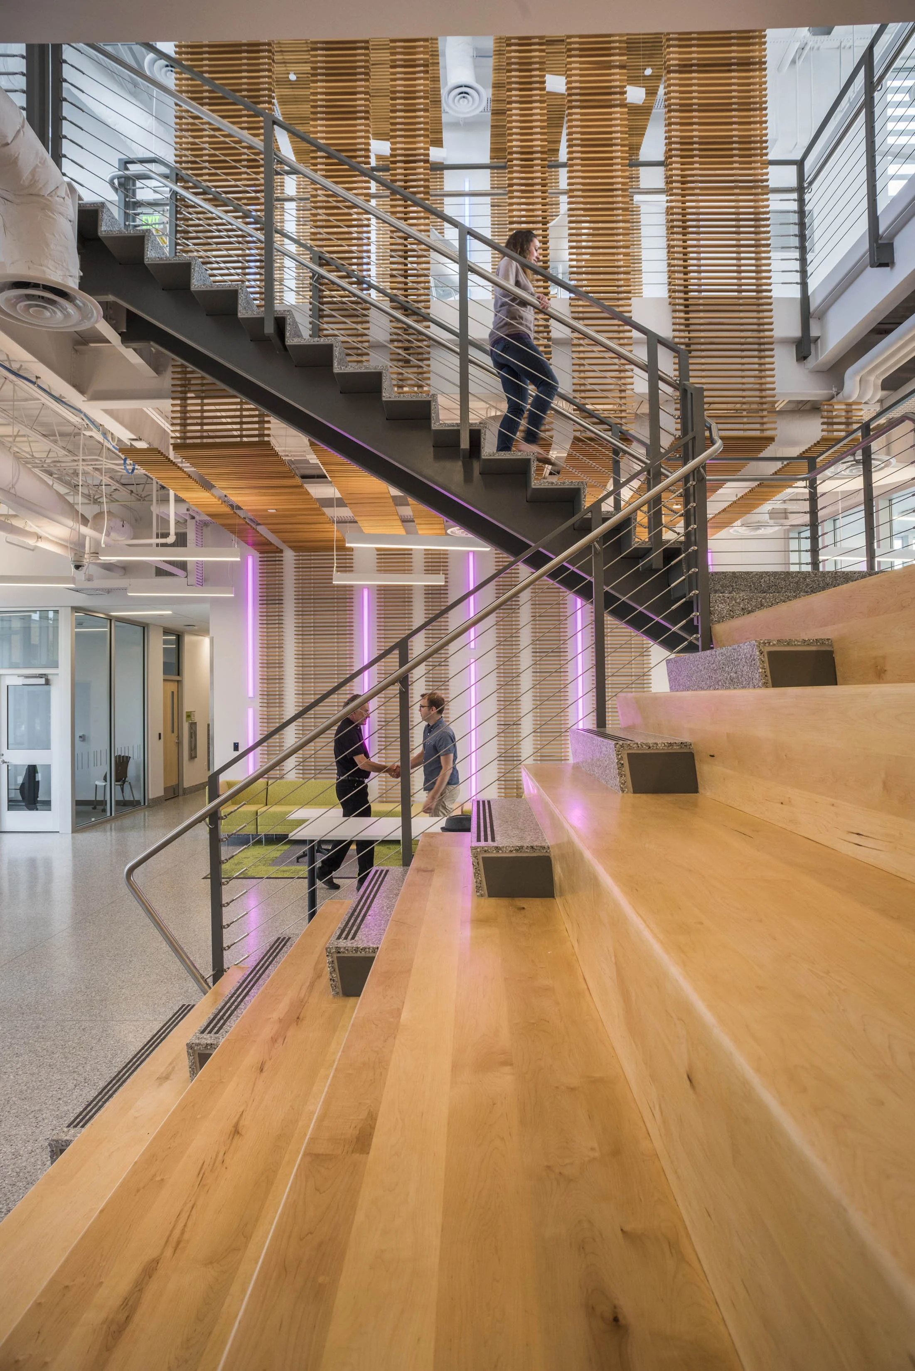
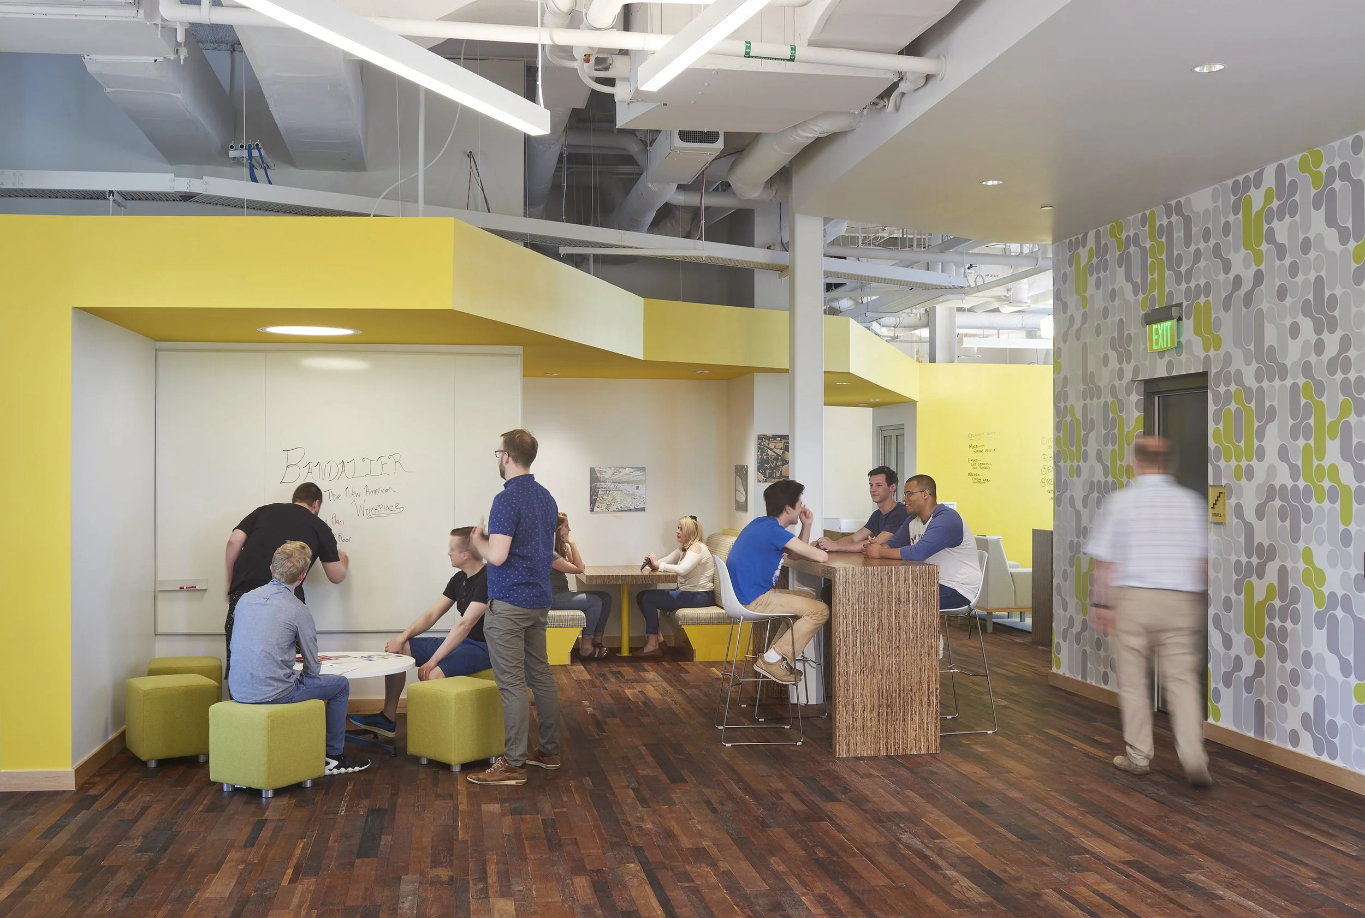
Impromptu meetings and idea sharing can happen anywhere, at any time. Business incubators need to be able to encourage that. Careful attention was paid to the distribution and design of collaboration spaces throughout the building to promote interaction between tenants. The layout of the labs allows businesses to expand or reduce their space in alignment with their needs, while modular casework and fixtures can be installed immediately or adapted over time depending on tenant requirements. A pioneering, dynamic environment, dubbed the Sandbox, is nestled into the top floor of the building. Filled with flexible furniture, breakout spaces, stimulating finishes, vibrant colors, and a coffee bar, the Sandbox facilitates innovation and idea sharing amongst a new generation of entrepreneurs. The concept of connection is further strengthened by the vibrant colors radiating from the building's central spine, the dramatic wood slat system cascading through the monumental stair, and expansive views that connect occupants to both the city and the surrounding landscape.
Designed for Collaboration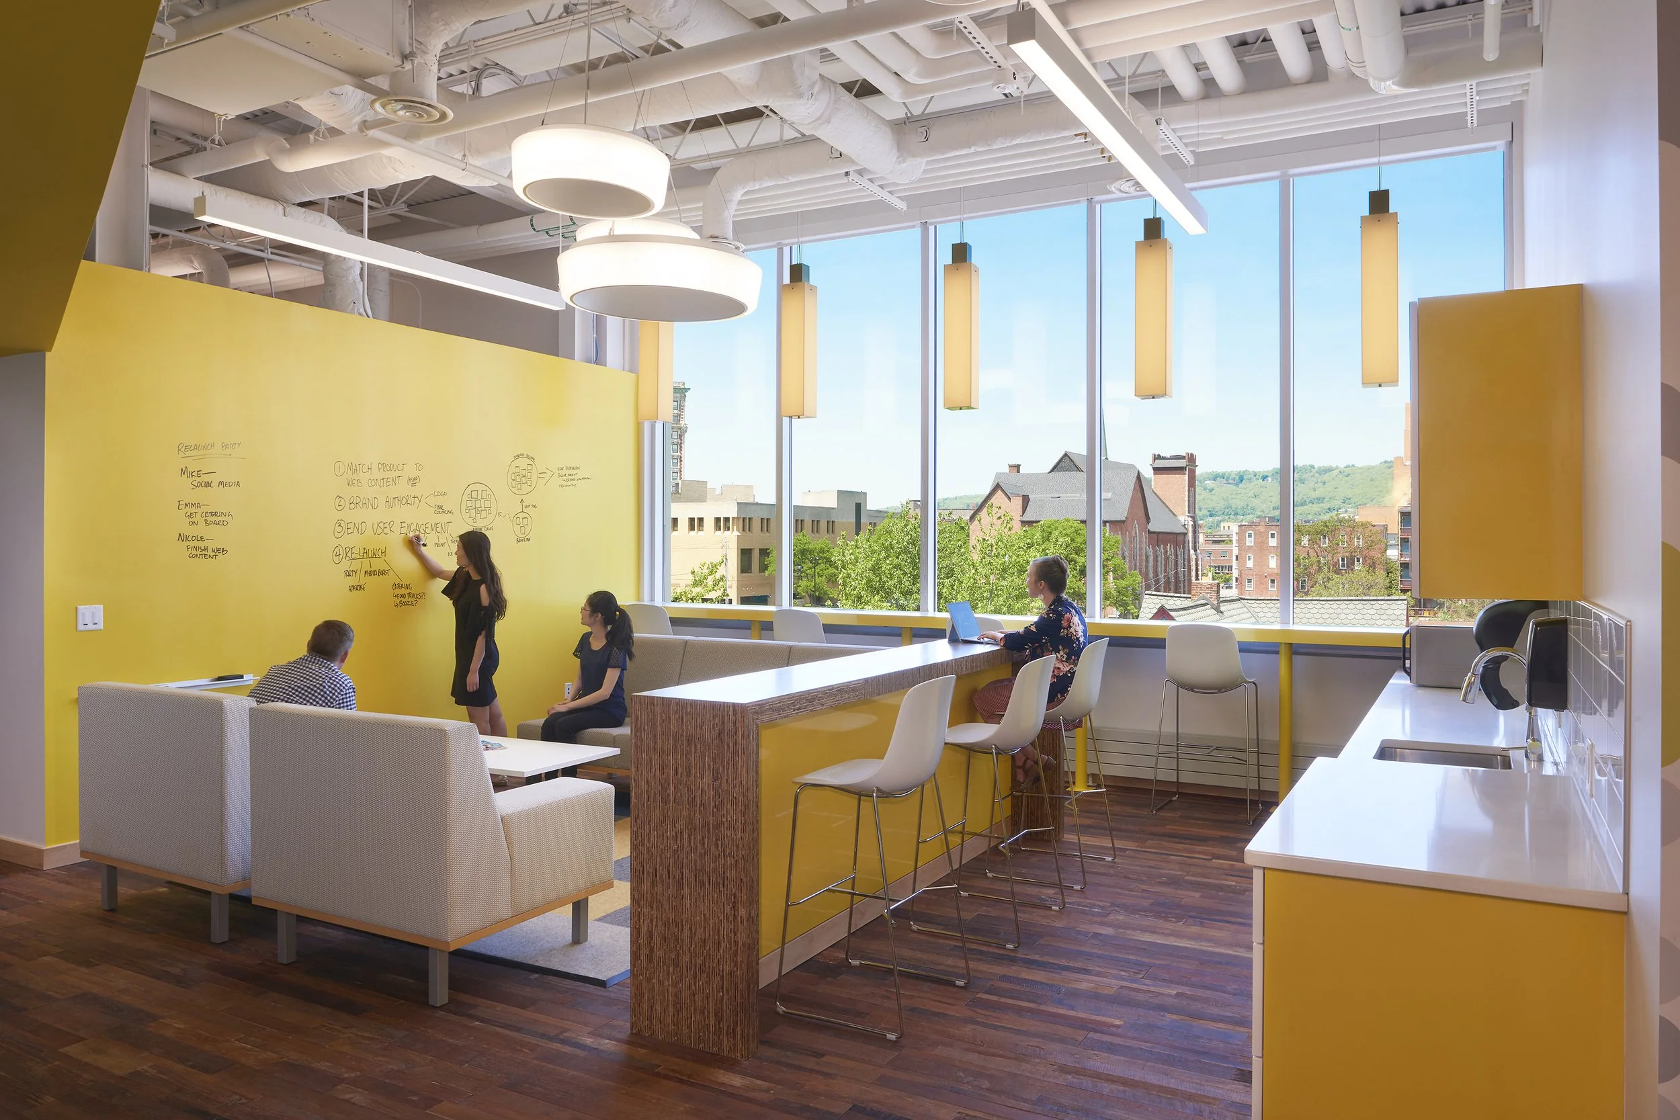
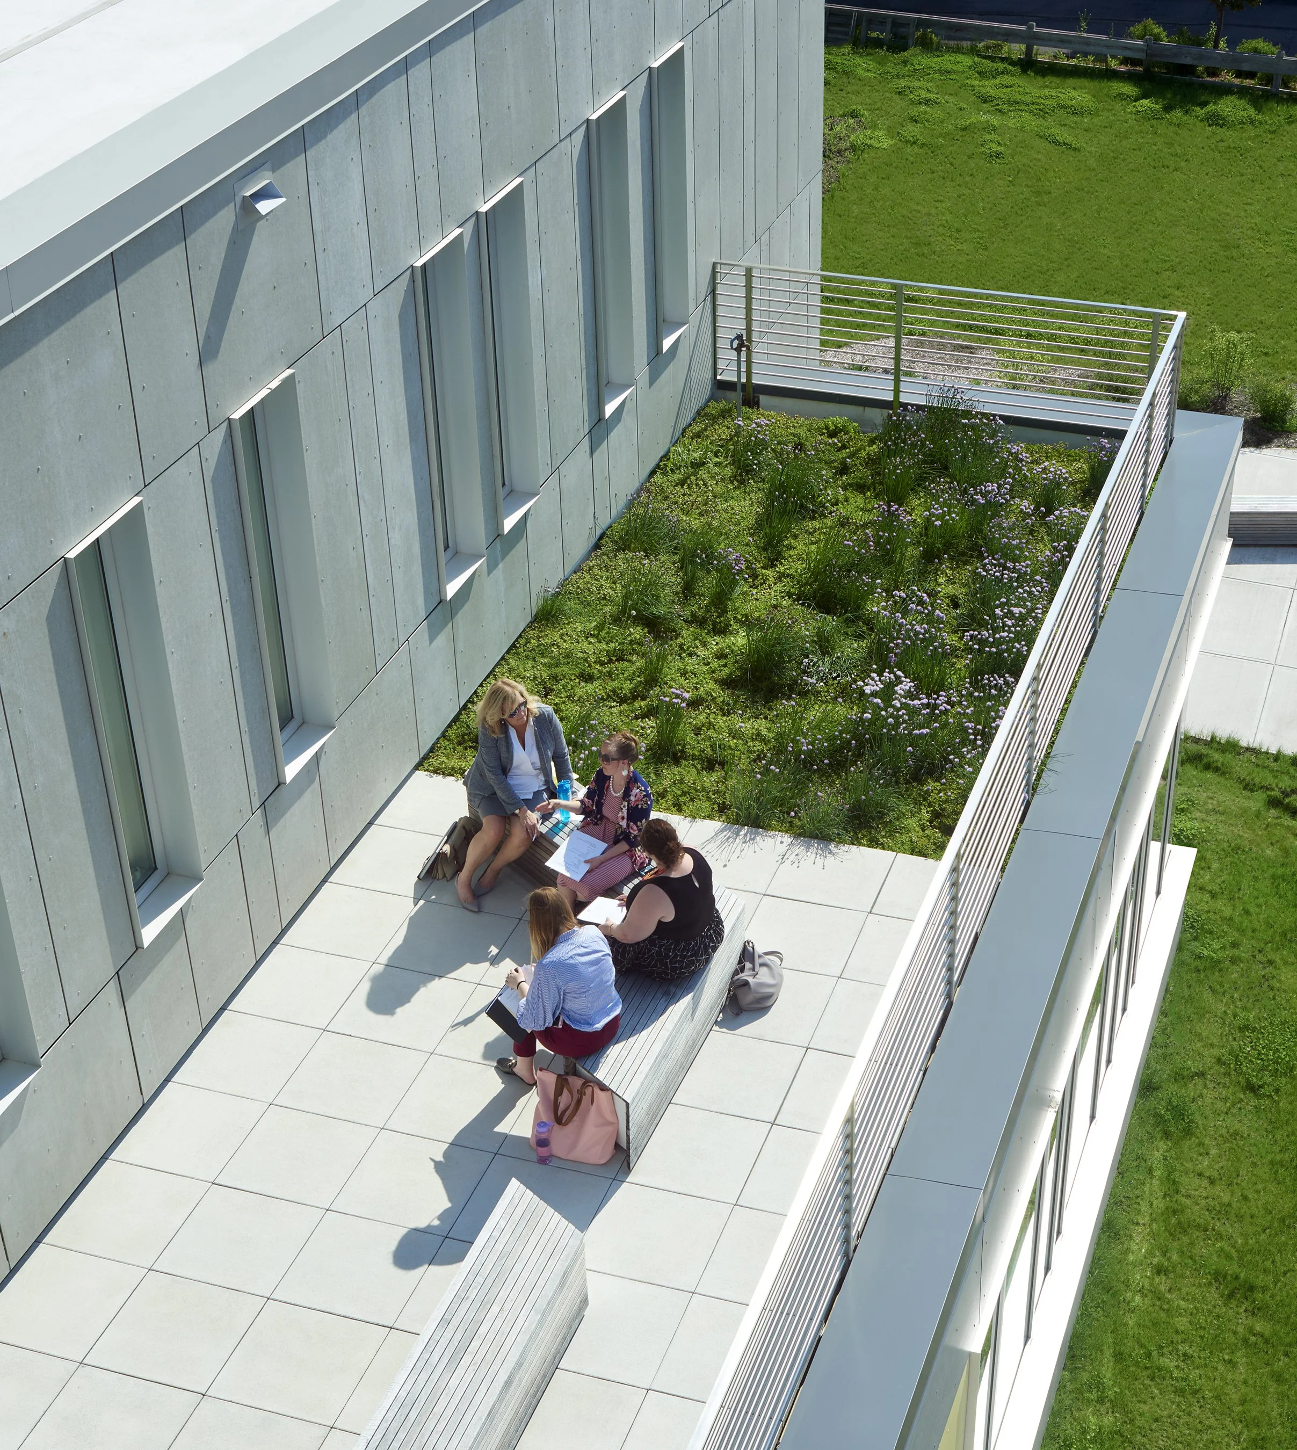
The building was thoughtfully positioned to reestablish the street edge, conceal parking behind the building, maximize solar orientation, and accommodate future expansion. Sustainable and passive strategies employed throughout the design include an airtight building envelope, vegetated roofs, photovoltaic arrays, and a geothermal well field with an associated heat pump system. Carefully designed window openings, sloped ceilings, and light shelves allow much of the building to be naturally daylit, while occupancy sensors and Energy Star compliant electrical fixtures further reduce energy use. Built on a formerly vacant brownfield site, the Koffman Southern Tier Incubator has become a beacon for downtown Binghamton's resurgence, reintroducing an active street frontage and creating a vibrant center for innovation, entrepreneurship, and community engagement.
High-Performance Design