Liverpool Public Library Renovation
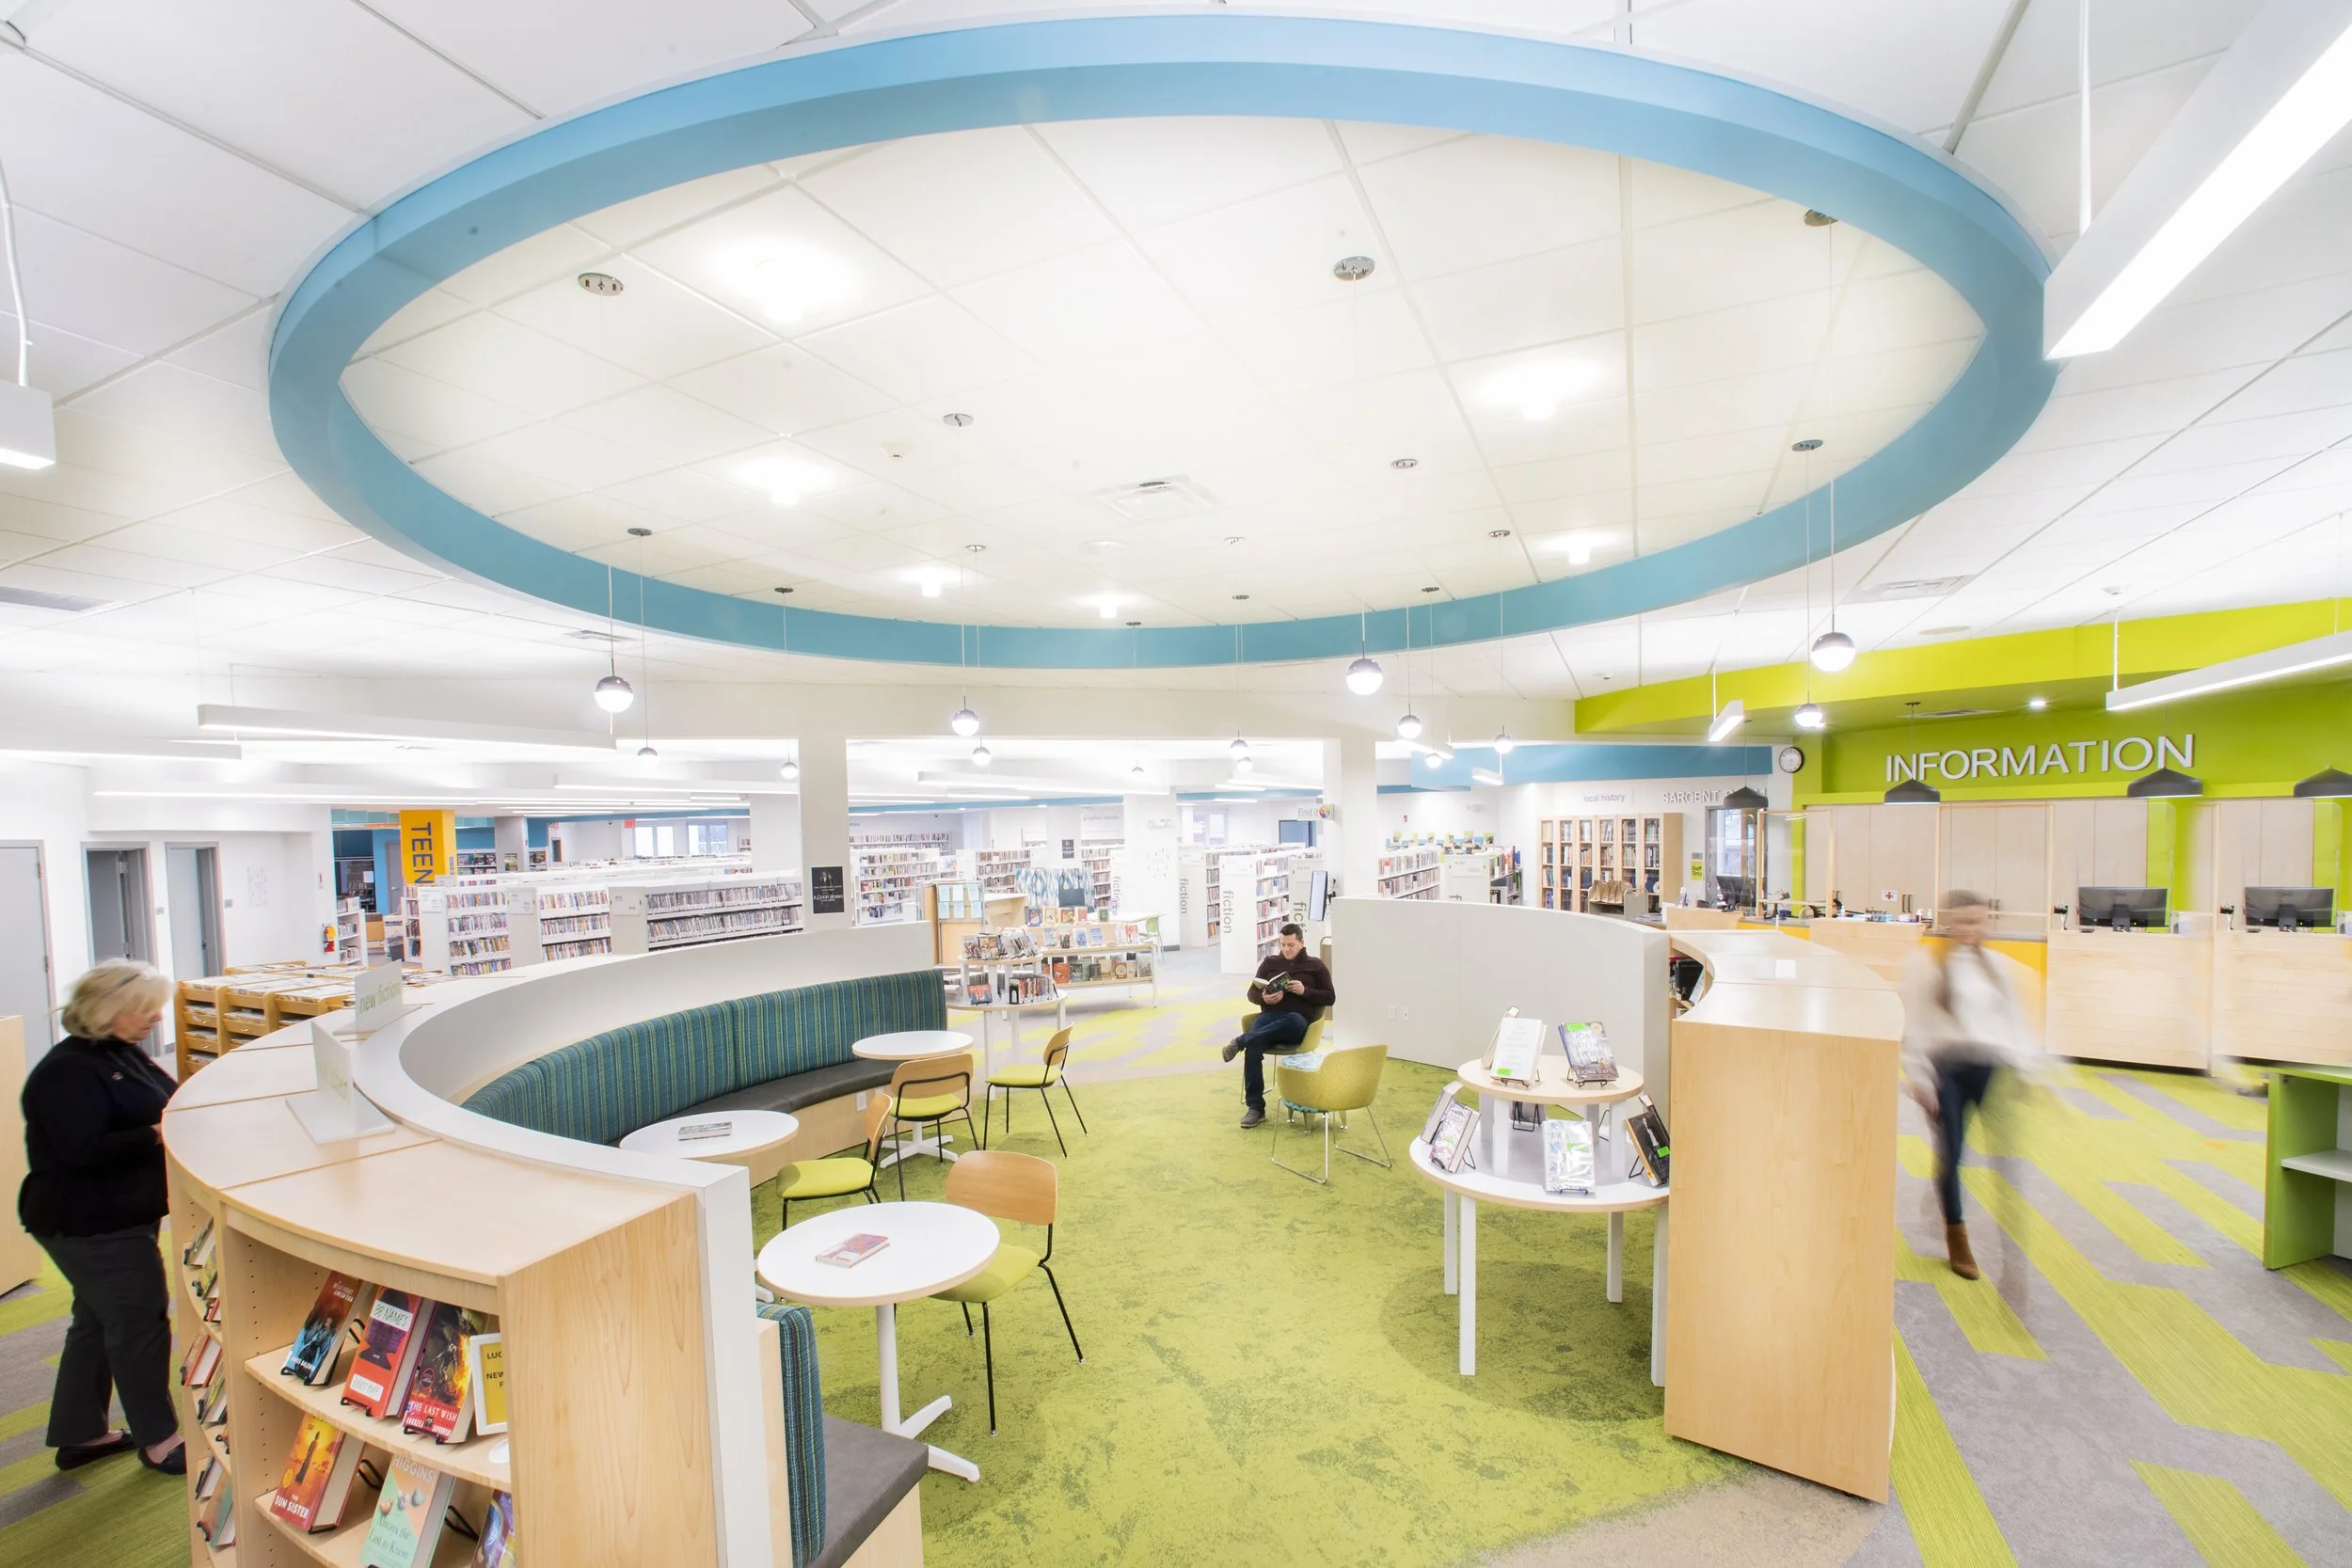
Working closely with library leadership and staff, Ashley McGraw Architects reimagined the Liverpool Public Library to better support learning, collaboration, and community engagement. The renovation reorganized collections and public spaces while introducing flexible gathering areas, quiet study spaces, and enhanced environments for children and teens.The Liverpool Public Library is a community hub in the Village of Liverpool that was in need of a renovation to transform its 1980s interior into a space reflective of its vibrant, collaborative, and supportive nature.
The design team worked closely with the Library Director, Assistant Director, Board, and staff to assess the existing program and establish a new set of requirements for how the library could better serve its community.
Client
Liverpool Public Library
Location
Liverpool, New York
Services
Architecture, Interior Design, and Renovation
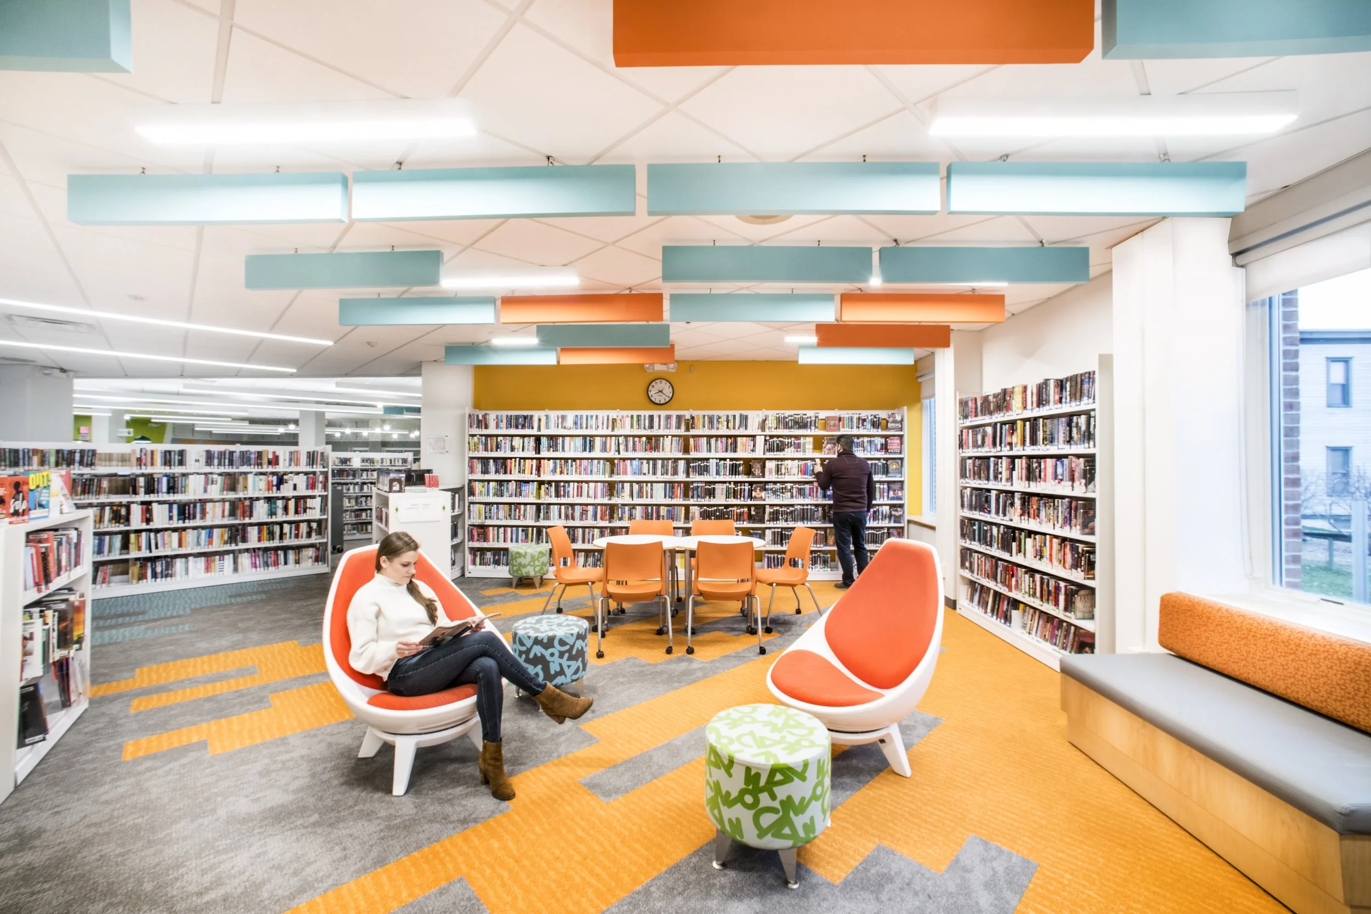
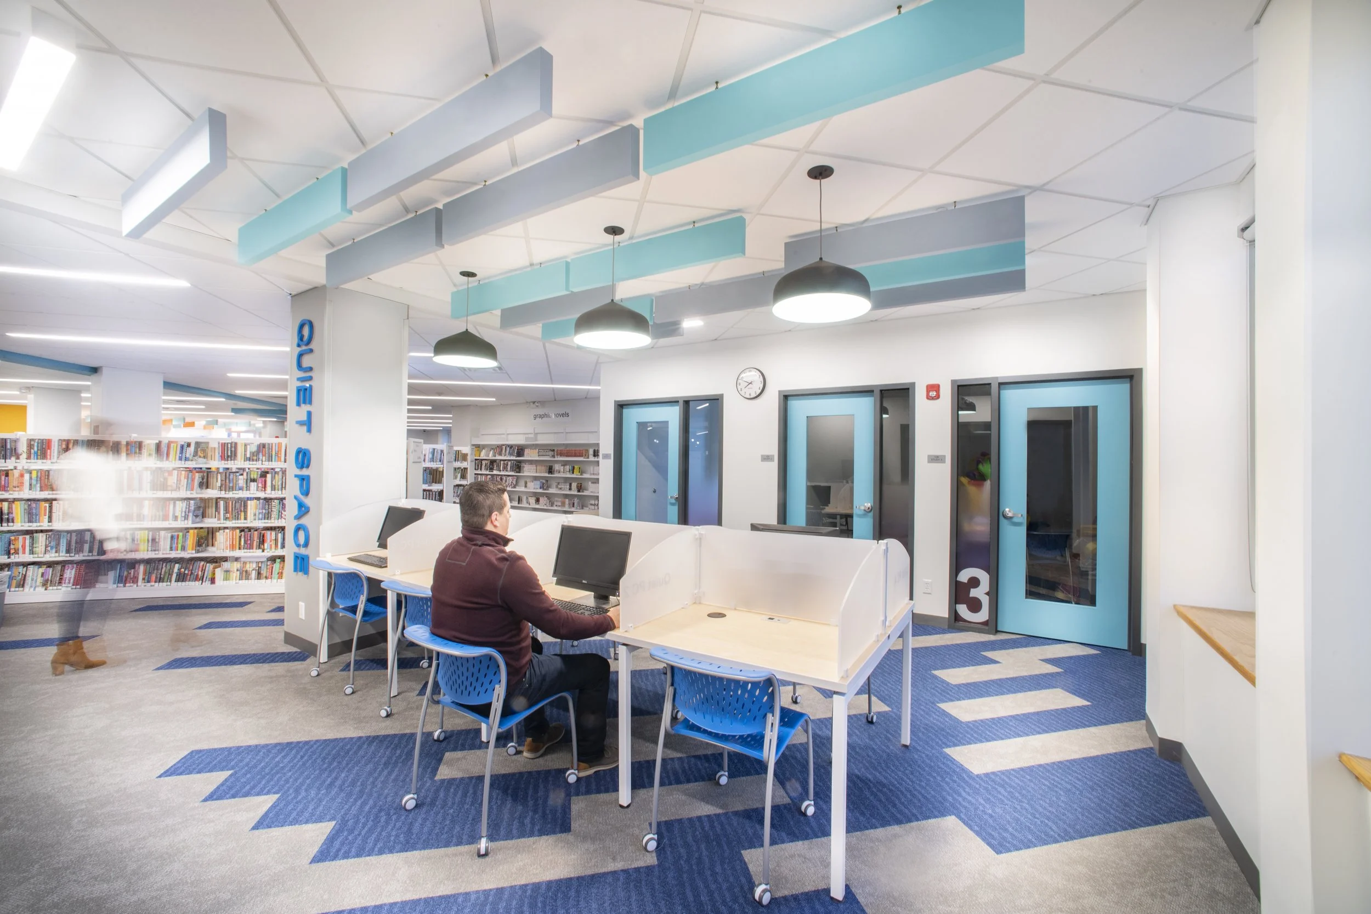
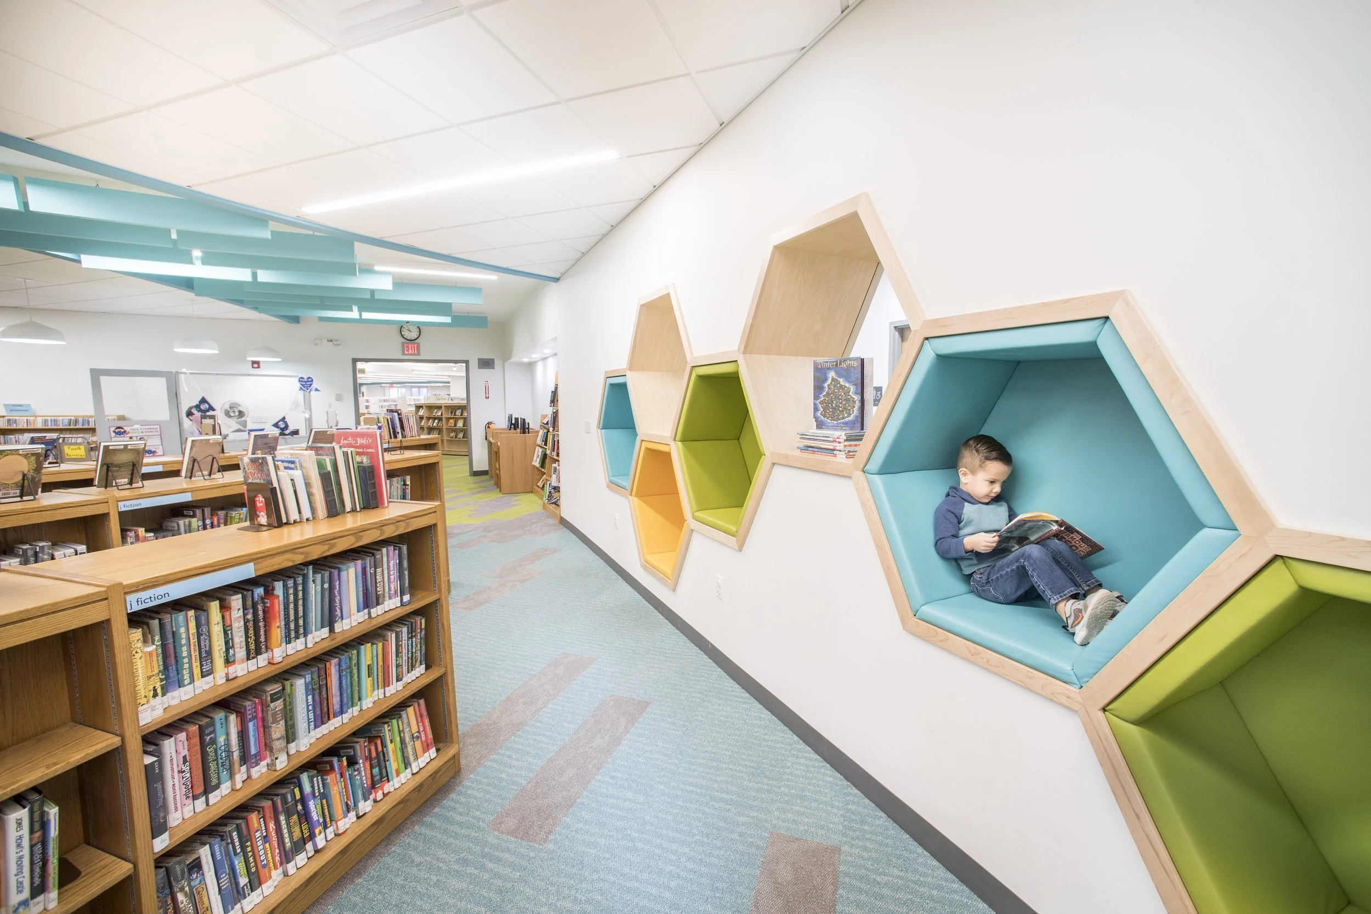
Reimagining the Library ExperienceThe renovation added lounge and living room spaces, a quiet study room, and a flexible-use space called “studio @LPL.” The Teen Area, Circulation Desk, and Circulation Workroom were relocated and expanded, while the stacks, computer areas, and Children’s Library were completely reorganized.
The reorganization grew from an understanding of how users wanted to navigate the collections, along with strategies to increase patron traffic and enhance use of the library.
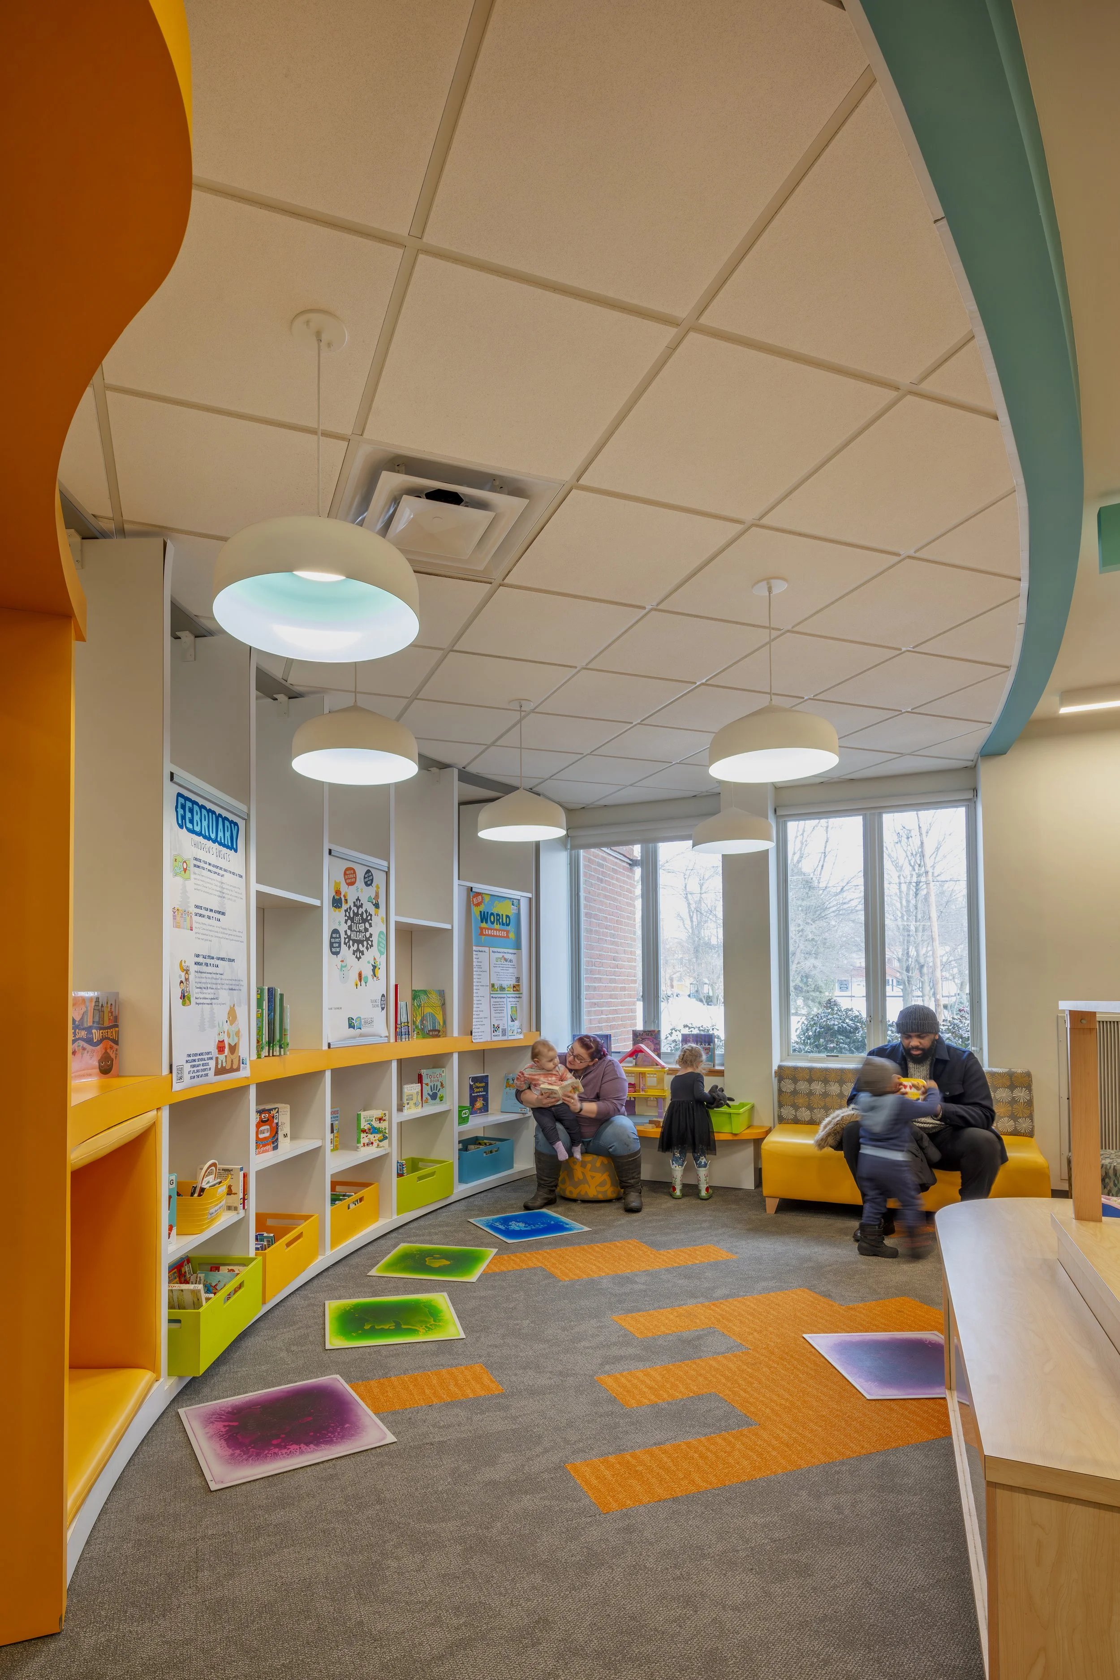
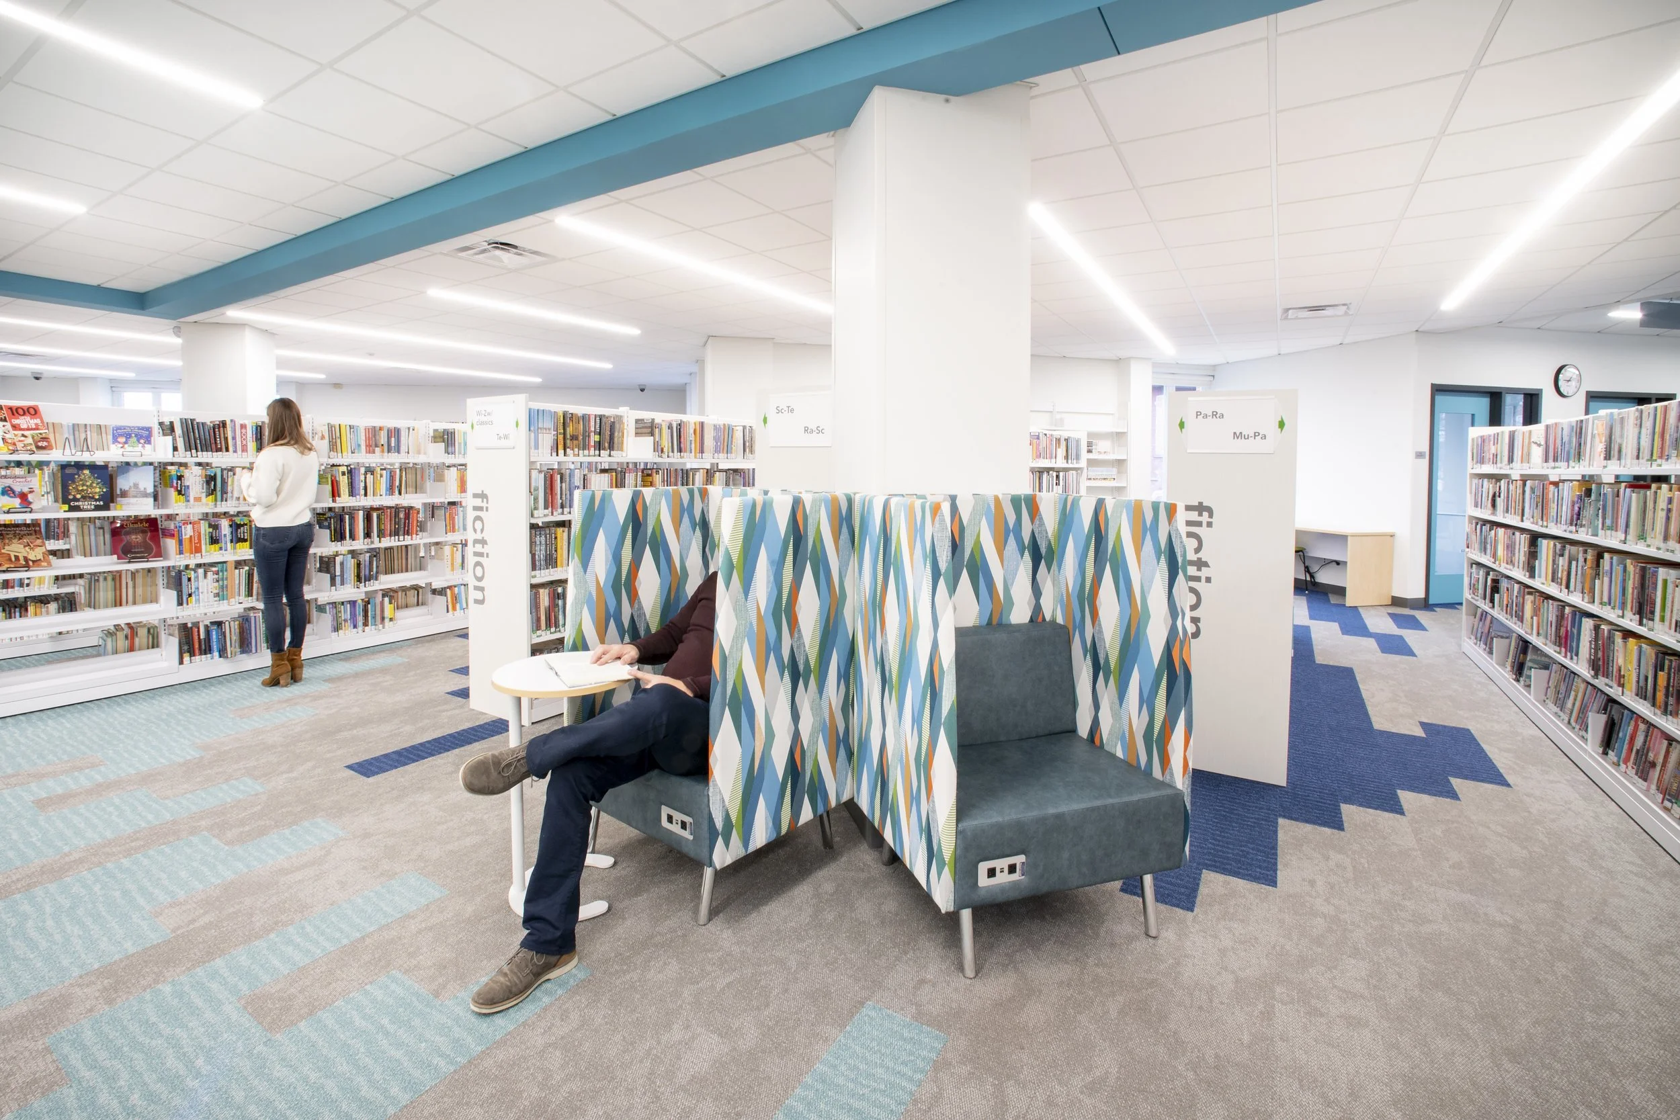
Inspired by Liverpool's LandscapeThe design concept draws from the surrounding Liverpool neighborhood and Onondaga Lake. A gradient within the design palette begins with references to soft grass and a welcoming introduction at the “Living Room,” where clear vistas extend through the space.
References to the shoreline of Onondaga Lake encourage discovery and exploration, while quiet study and lounge areas evoke the lake’s deeper, contemplative waters. Vibrant and bright elements distinguish the Teen Area and Circulation Desk, encouraging activity and giving each a clear identity.
Together, these strategies reimagined the role of the Library in the Liverpool community and transformed the space to support and foster dynamic interaction.