Bright Horizons at Landmark Child Care Center
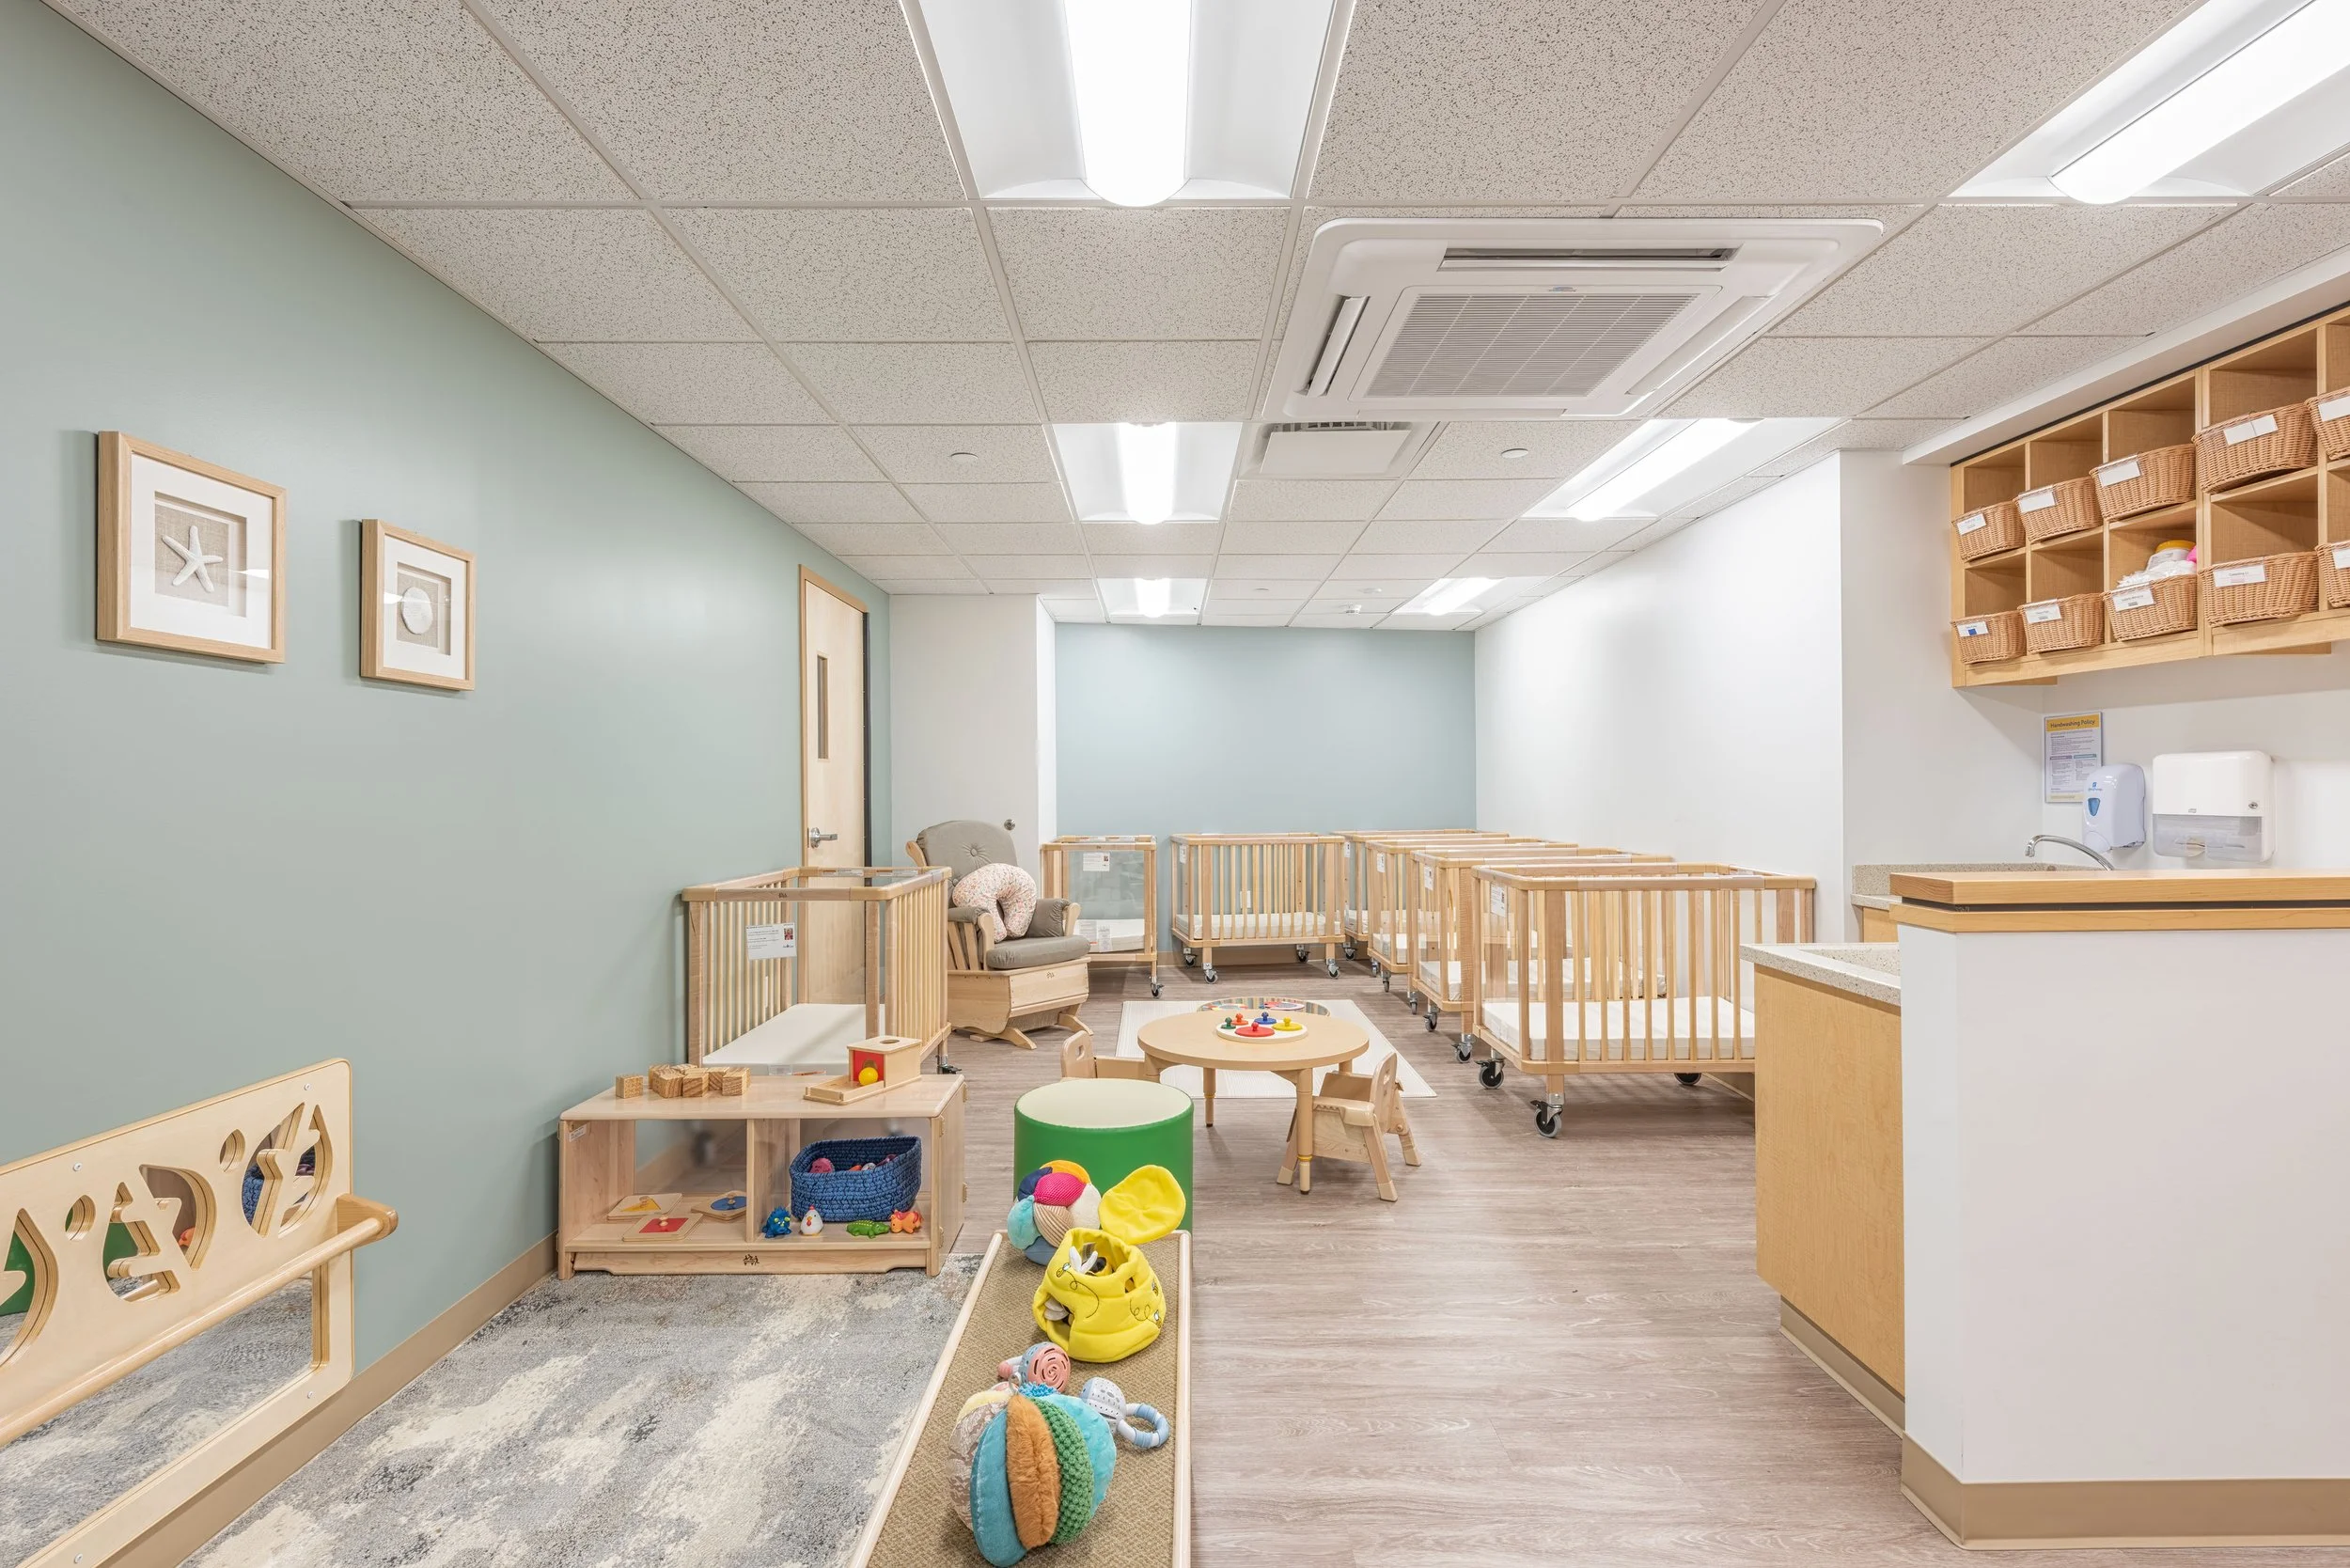
An existing commercial space transformed into a vibrant, child-centered learning environment that supports working families in the heart of Boston.Ashley McGraw Architects relocated an existing childcare center into a newly reimagined space at Bright Horizons at Landmark Center in Boston, just blocks from Fenway Stadium. The move to a lower-level location created an opportunity to improve the overall environment with increased usable space, enhanced amenities, and more efficient circulation and egress for children, families, and staff.
Client
Alexandria Real Estate Equities, Inc.
Location
Boston, Massachusetts
Services
Architecture, Interior Design, and Renovation
Size
12,500 sq ft
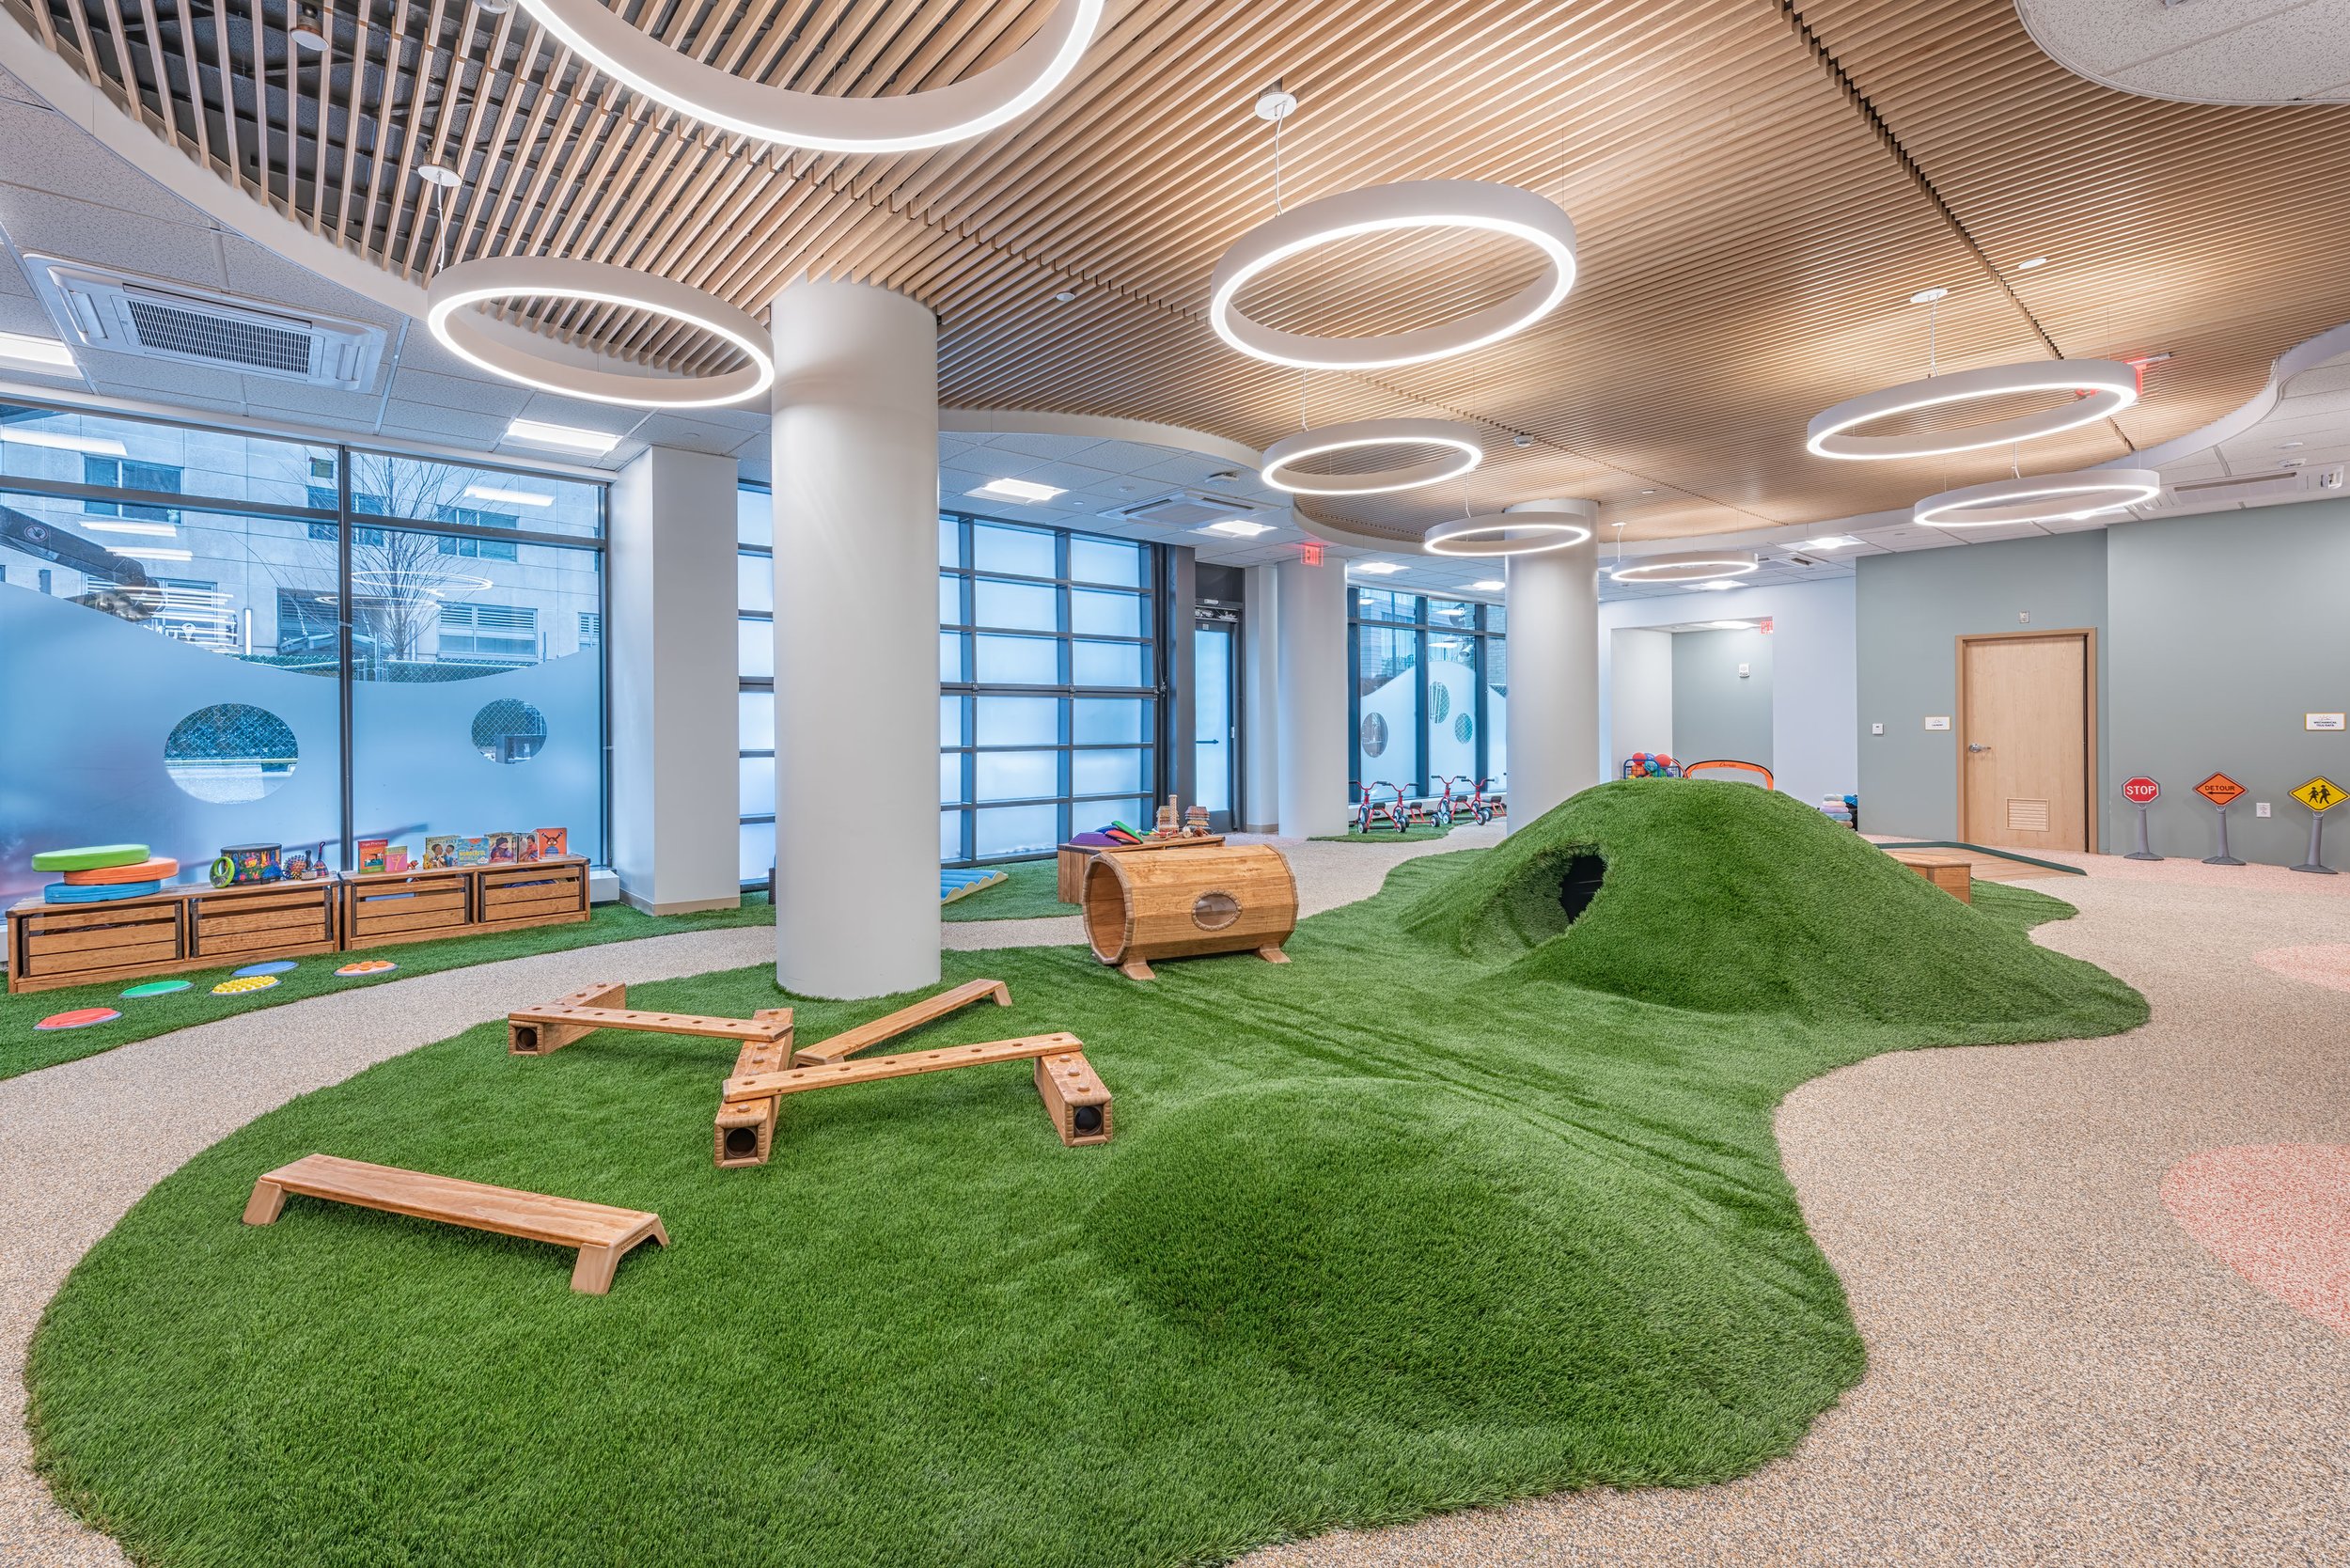
A Vibrant, Visible Learning EnvironmentThe design transforms the space into an engaging early learning environment that prioritizes visibility, connection, and child-centered experiences. A key feature is the indoor playground, positioned along the building façade to visually engage with Brookline Avenue. A linear wood ceiling paired with halo lighting creates a warm, inviting presence visible from the street, helping activate the façade within a largely commercial context.
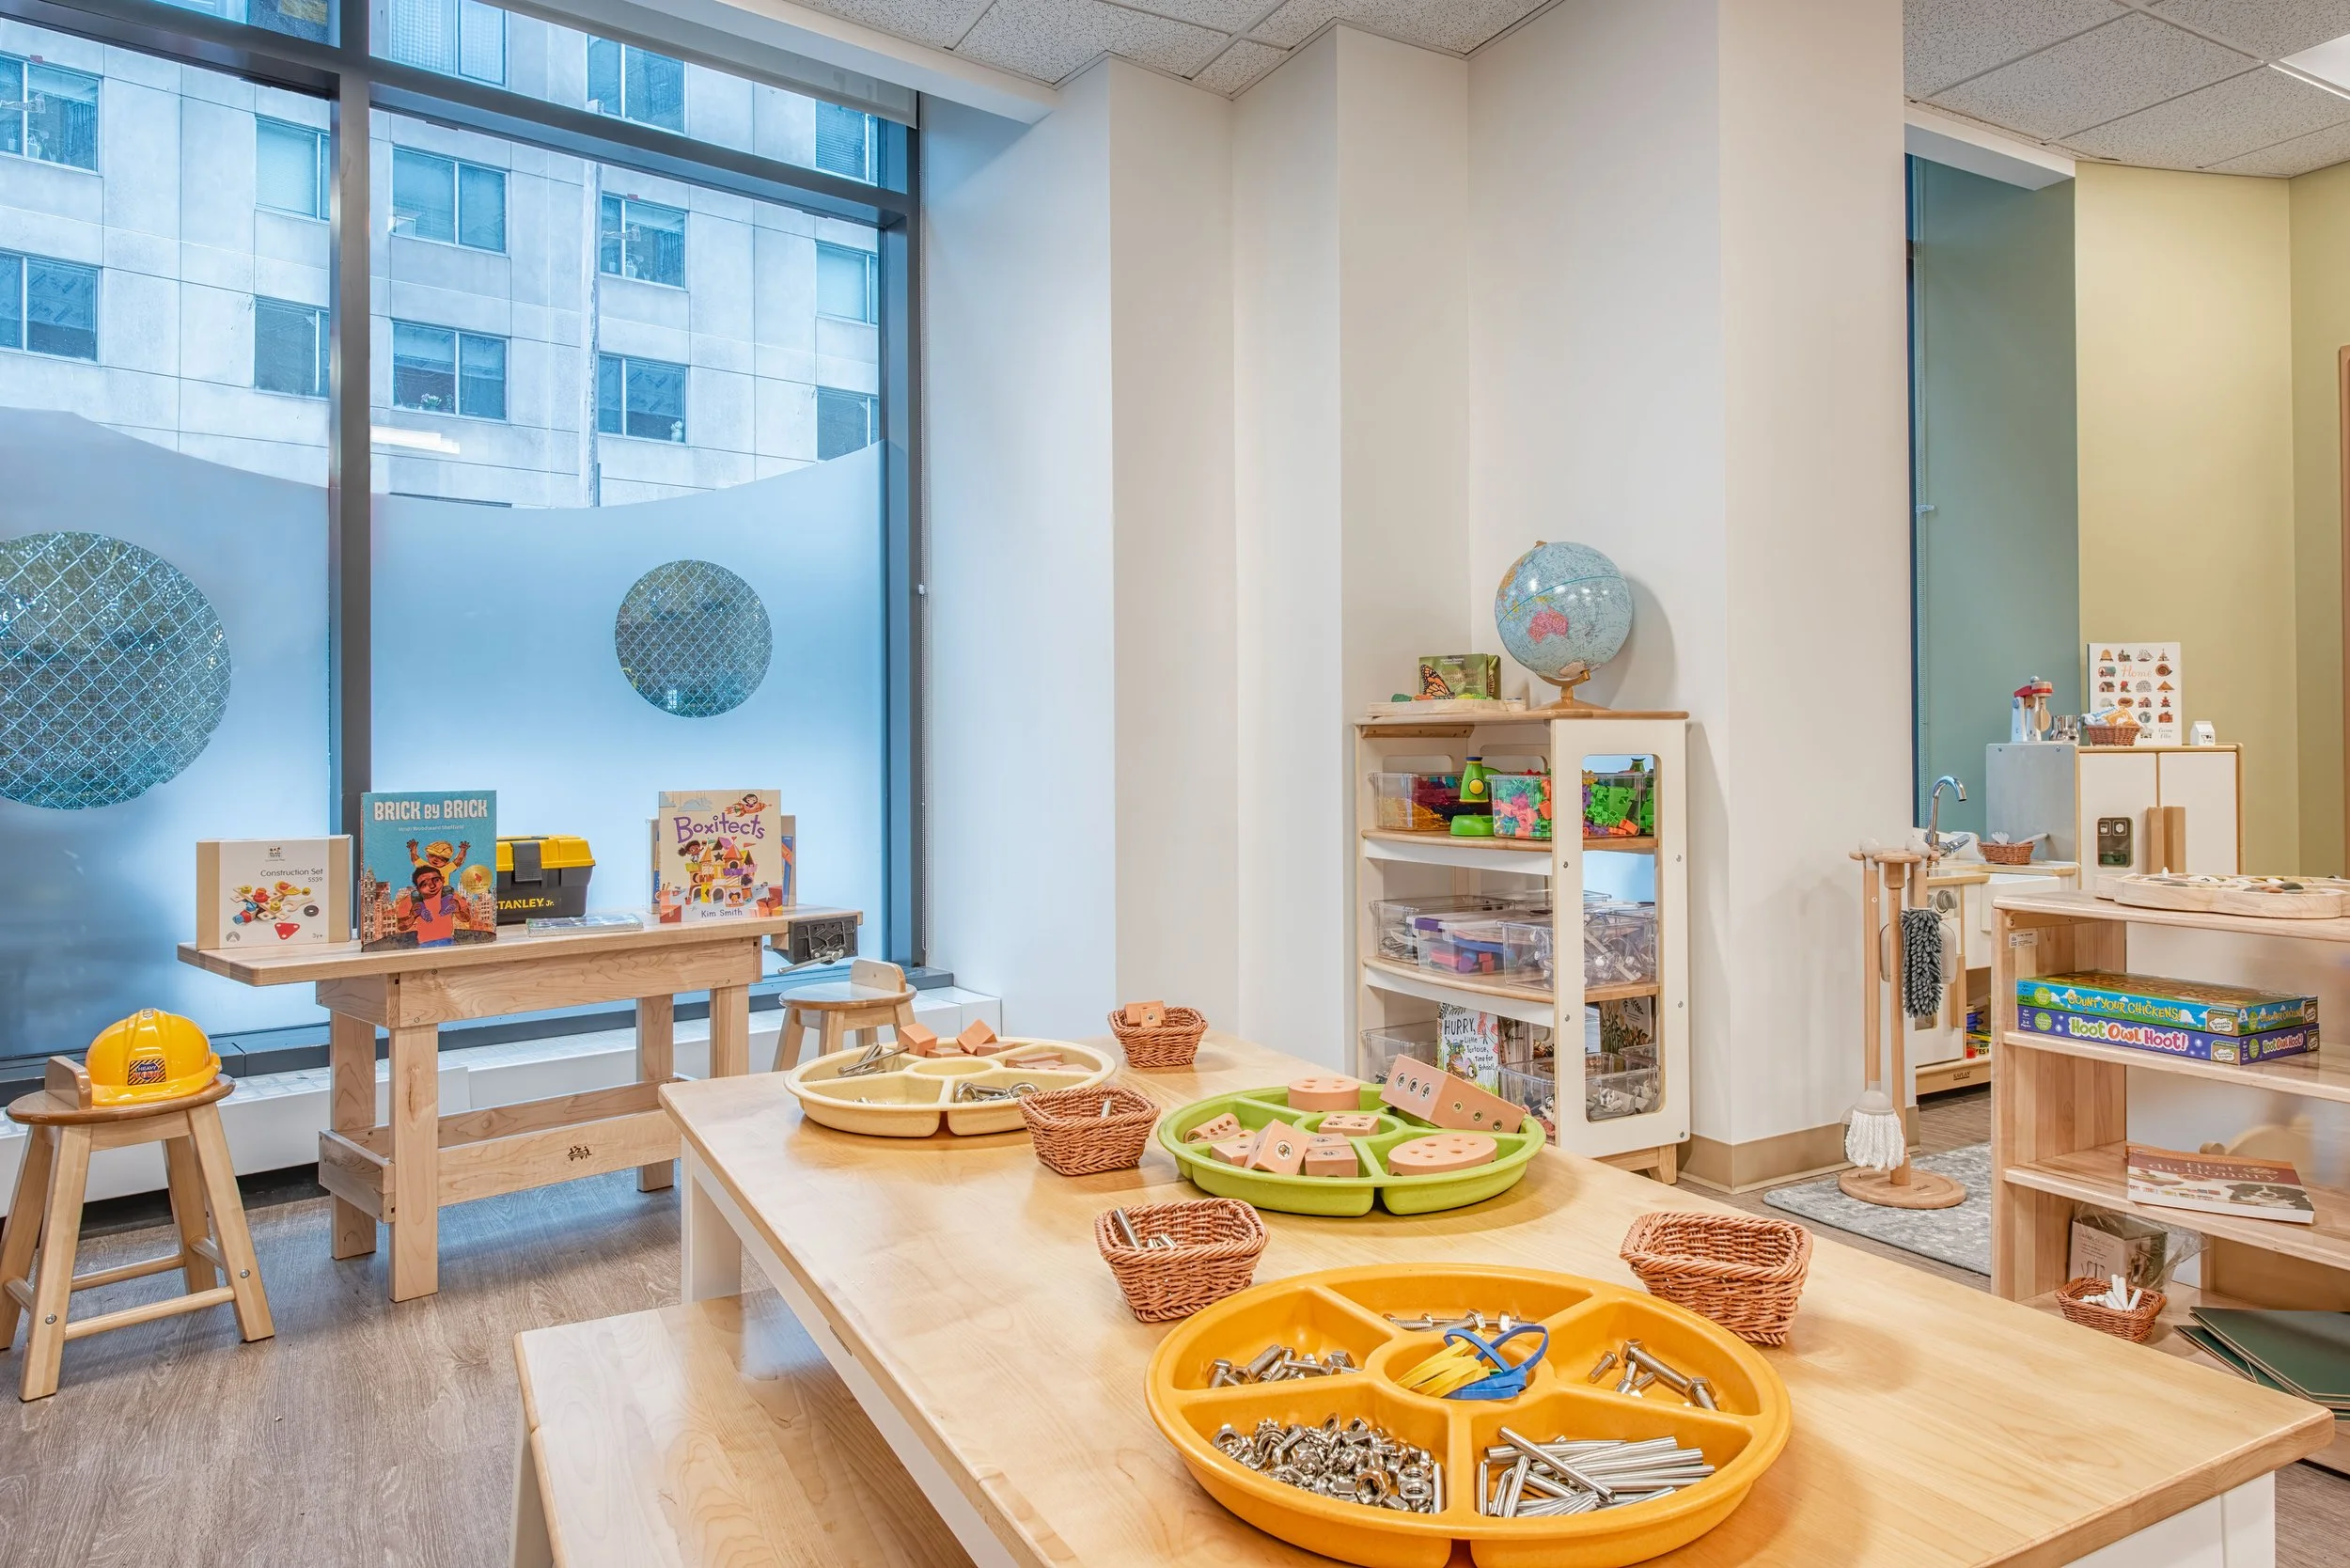
Playful opacified glazing patterns balance openness with privacy, allowing natural light to filter into the space while maintaining a secure environment for children.
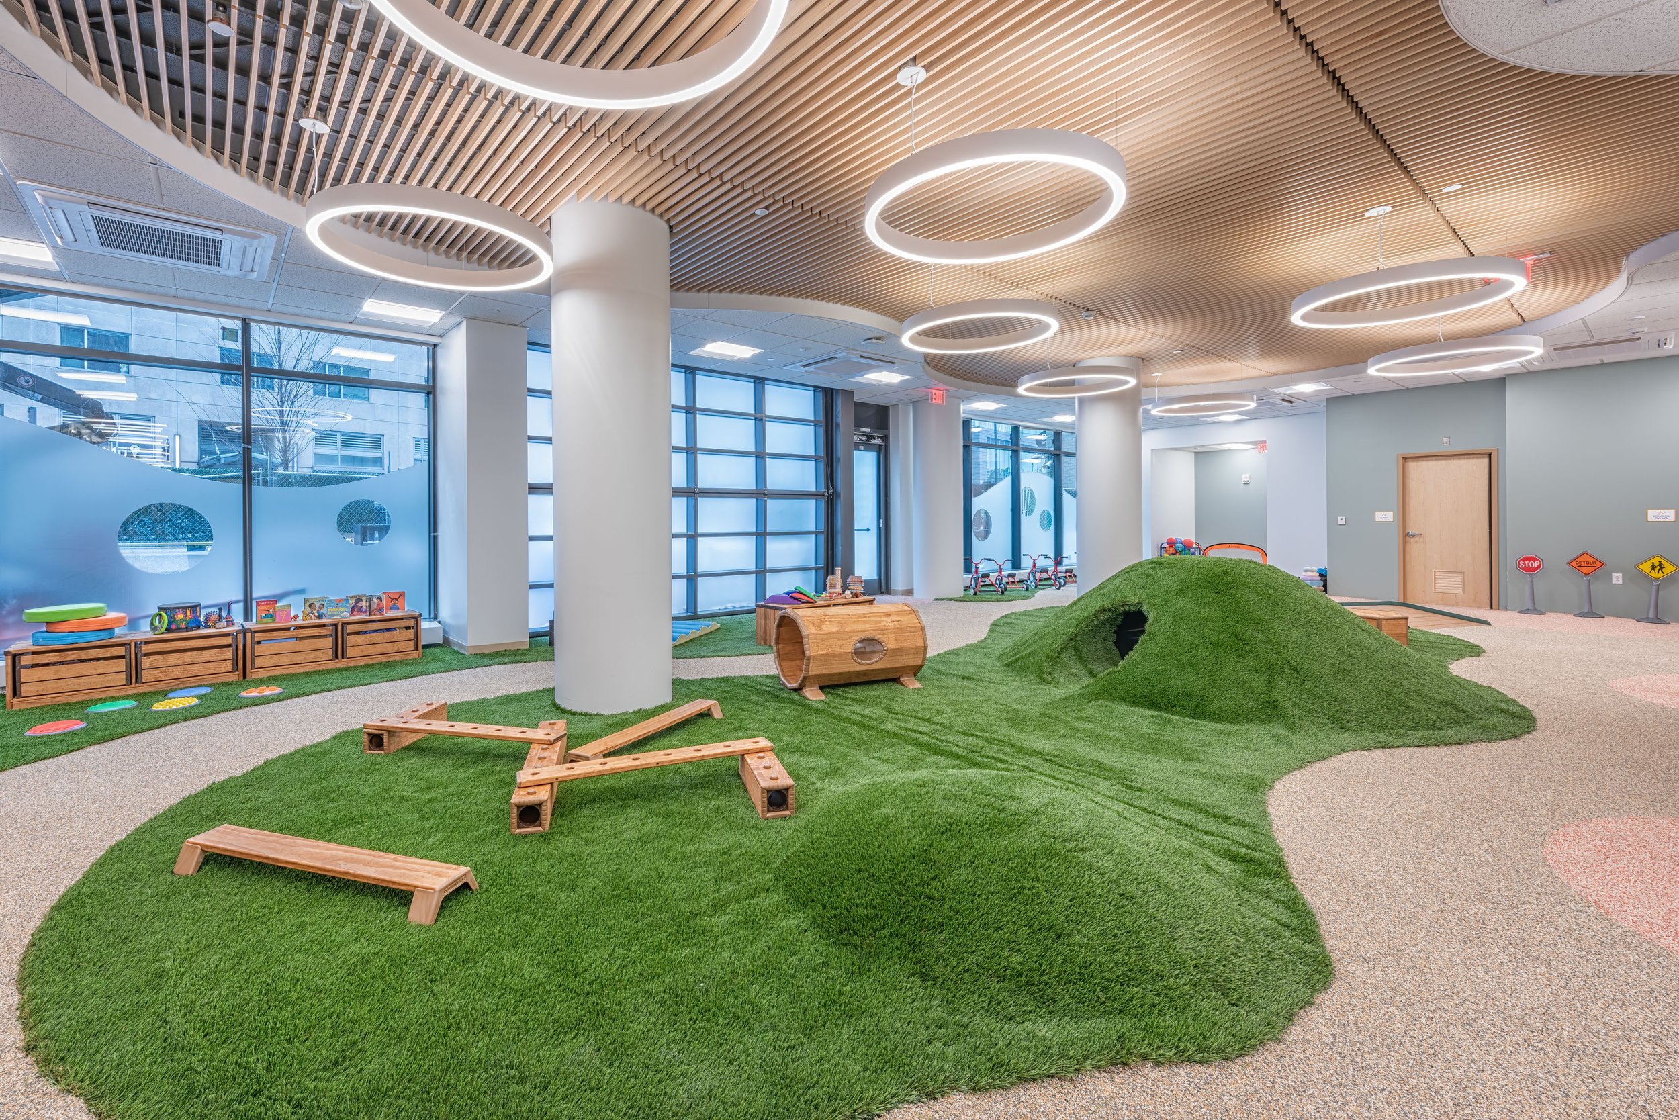
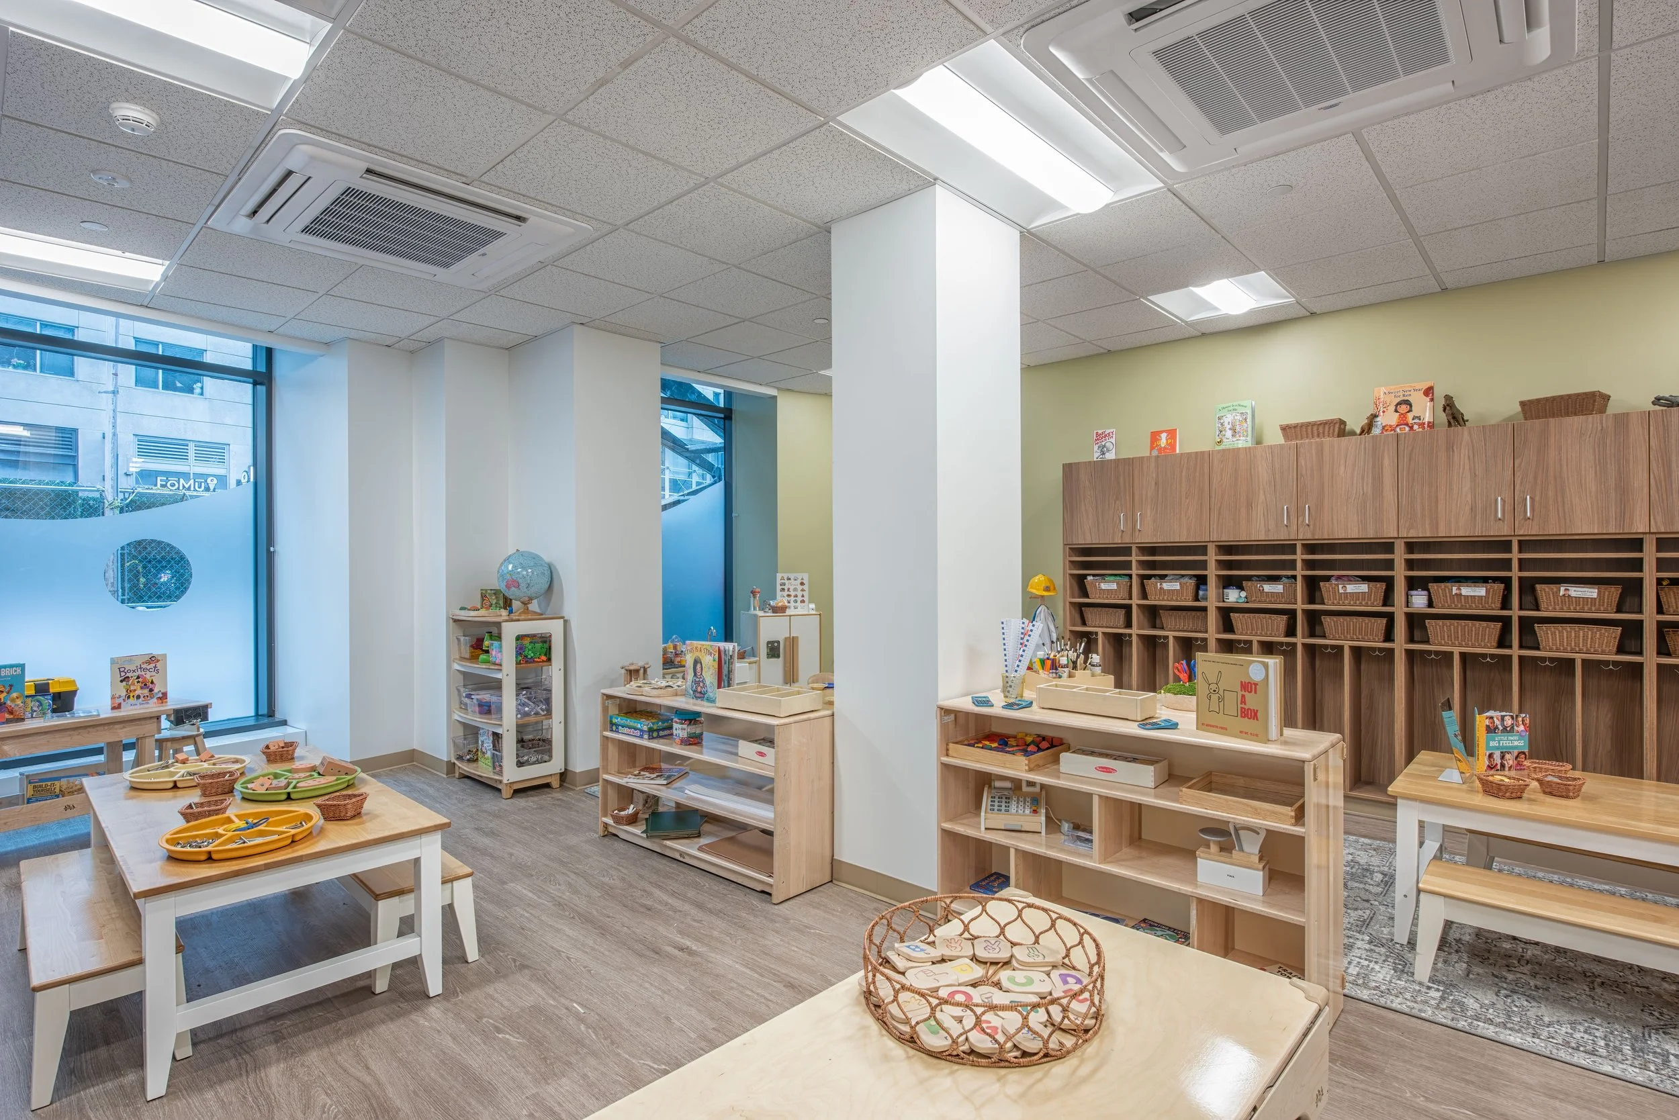
Adapting to an Existing BuildingWorking within the constraints of an existing building required thoughtful coordination and flexibility. Structural requirements introduced additional columns, which were carefully integrated into the layout to support the program while maintaining a clear and cohesive spatial experience. The reimagined space also provides improved circulation and accessibility, helping the center better serve children, educators, and families.
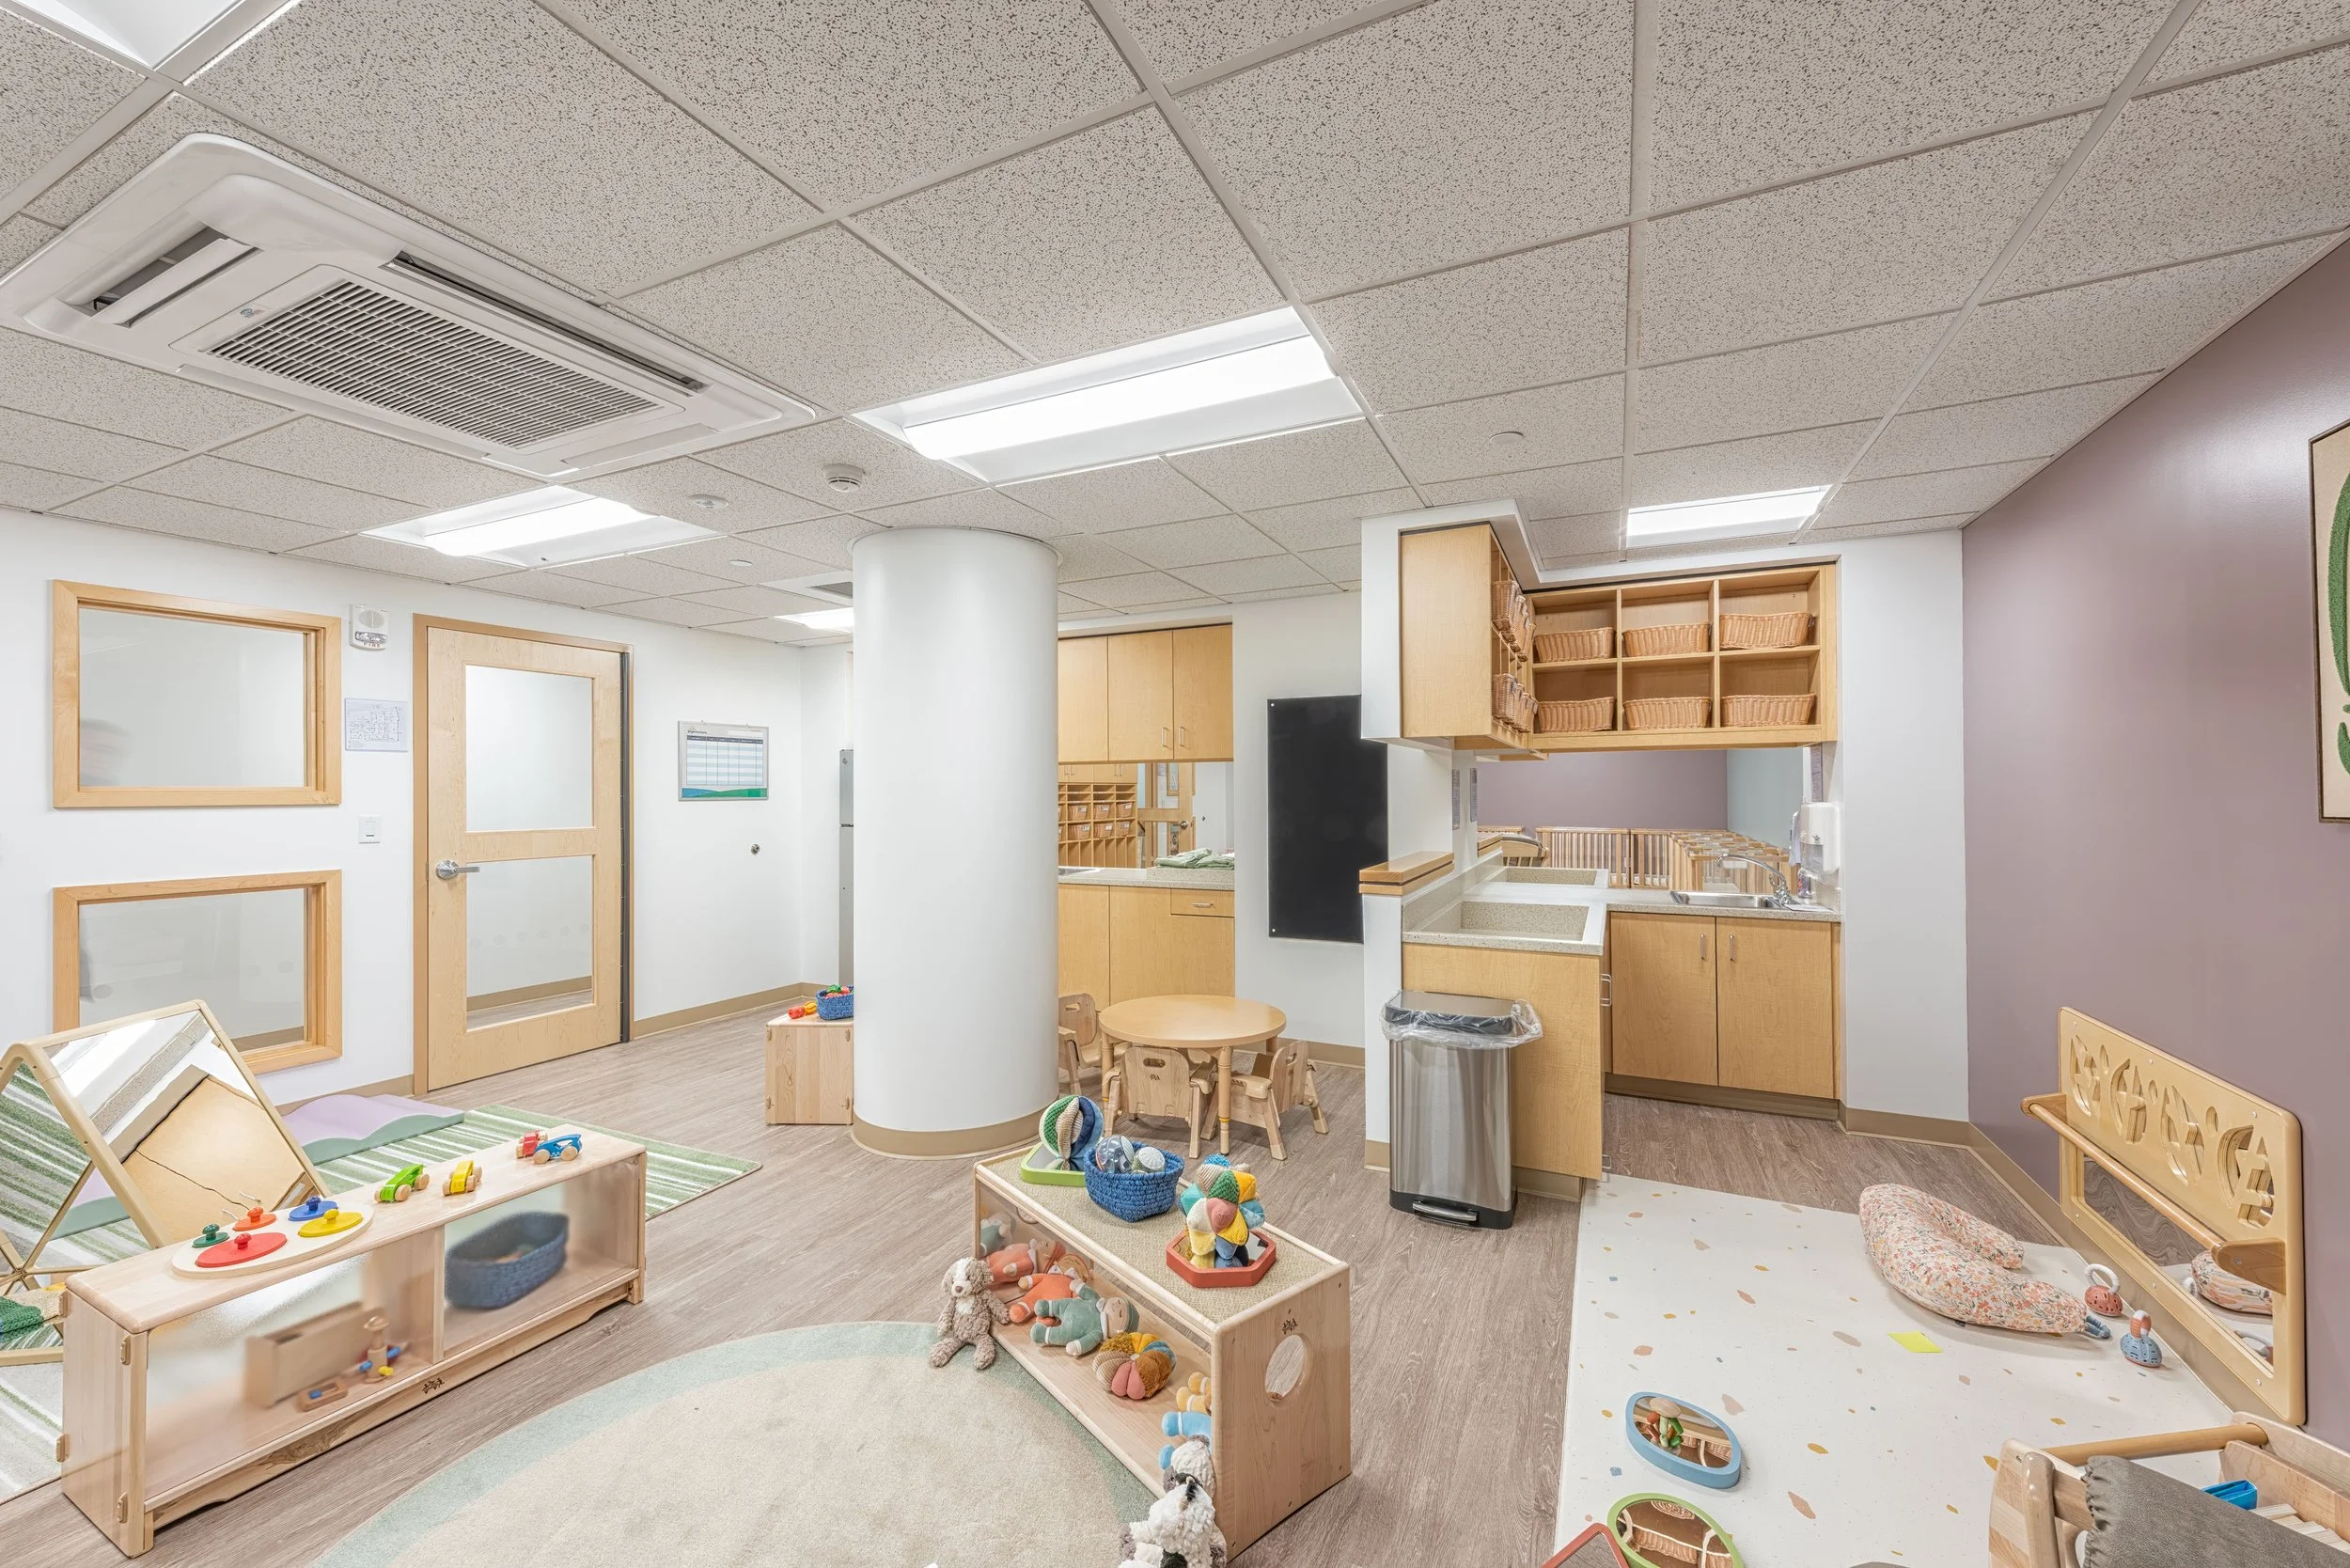
Located within a dense urban business district, the center provides accessible, high-quality childcare within a larger network of workplaces and amenities. Its location supports working families while creating a safe, engaging environment for children.
The successful relocation transforms an existing space into an environment that better meets the needs of Bright Horizons, its educators, and the families it serves.
Supporting Working Families