Square One Early Education Center
Since 1883, Square One has been a cornerstone of early childhood education and family support in Greater Springfield, serving tens of thousands of children and families with a steadfast commitment to brighter futures and stronger communities.
Designed by Ashley McGraw Architects, the new 24,827 SF facility brings together early learning, family support, and community empowerment under one roof.
Designed to support the whole family, the center combines trauma-informed learning environments with spaces for education, wellness, and community connection.Client
Square One
Location
Springfield, Massachusetts
Services
Architecture, New Construction, Interior Design, and Landscape Architecture
Size
24,827 sq ft (Interior)
5,118 sq ft (Exterior)
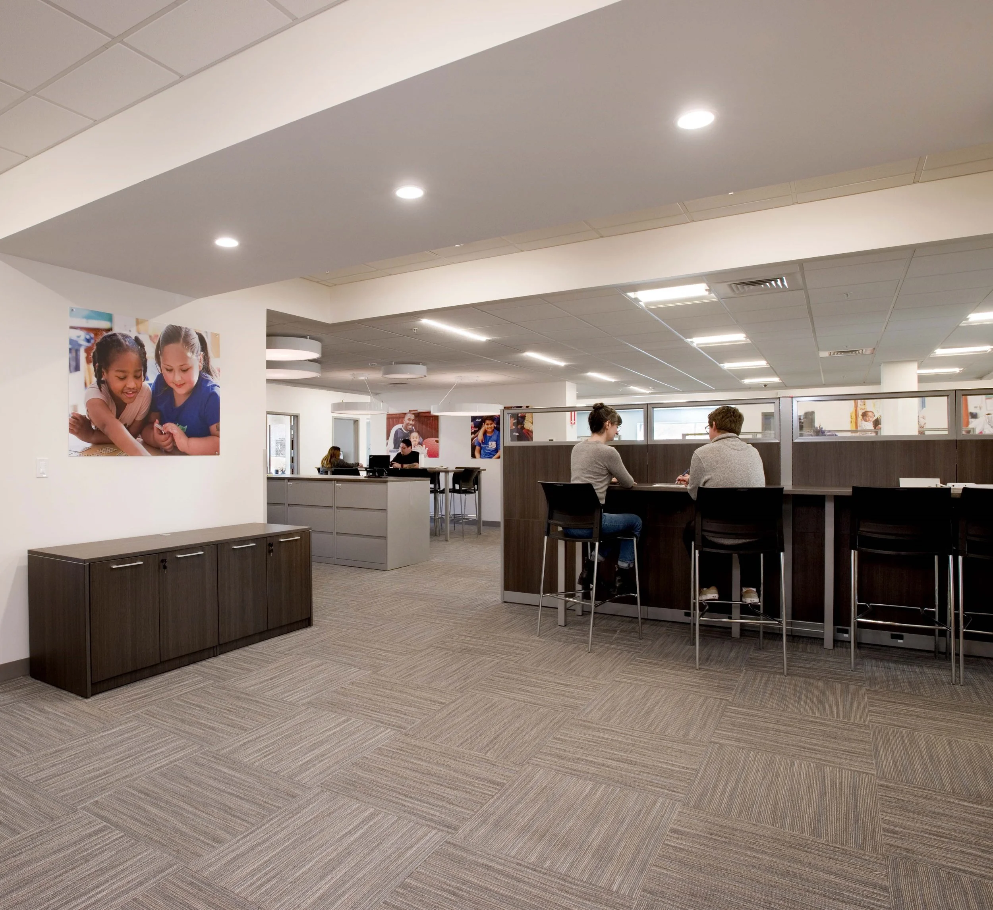
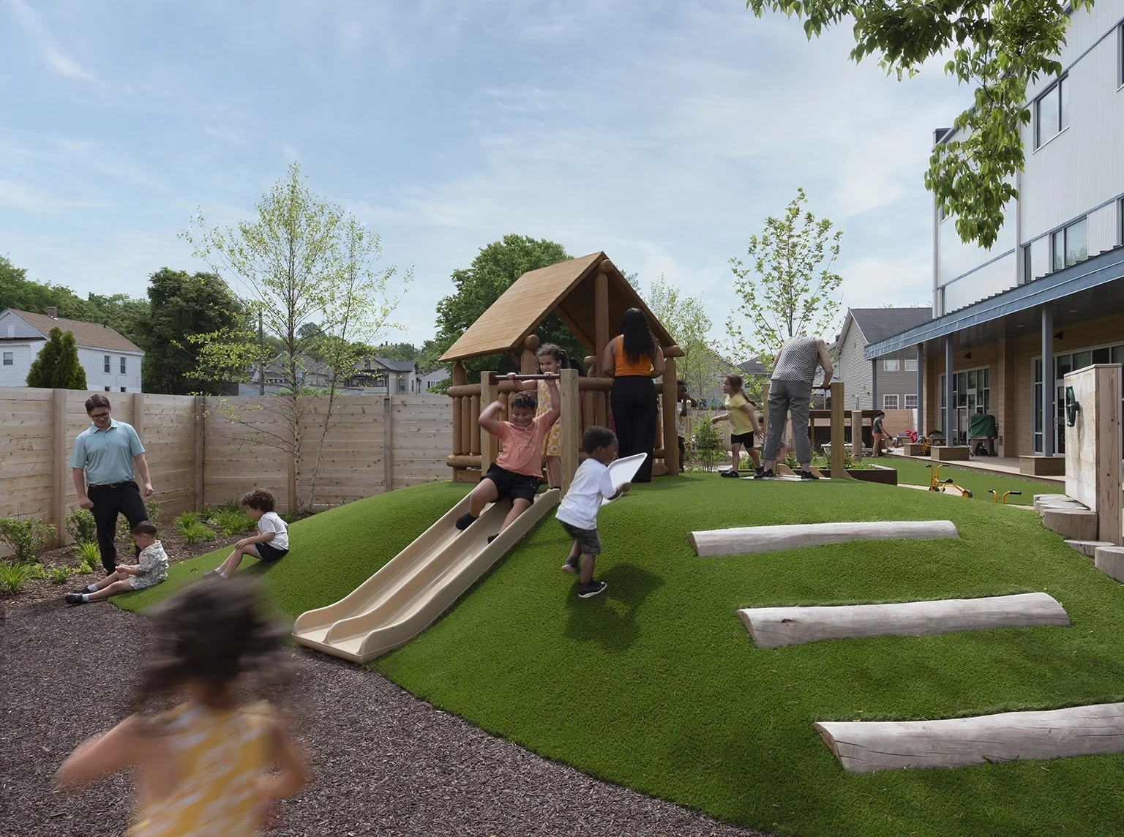
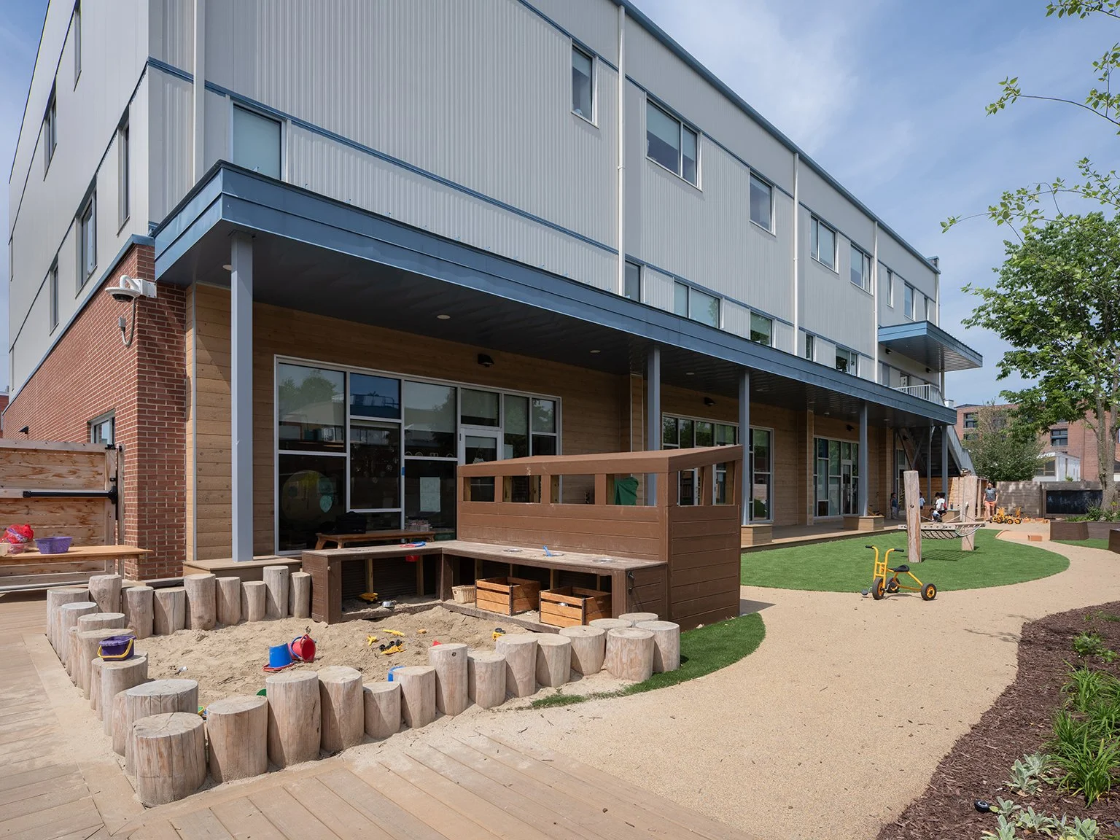
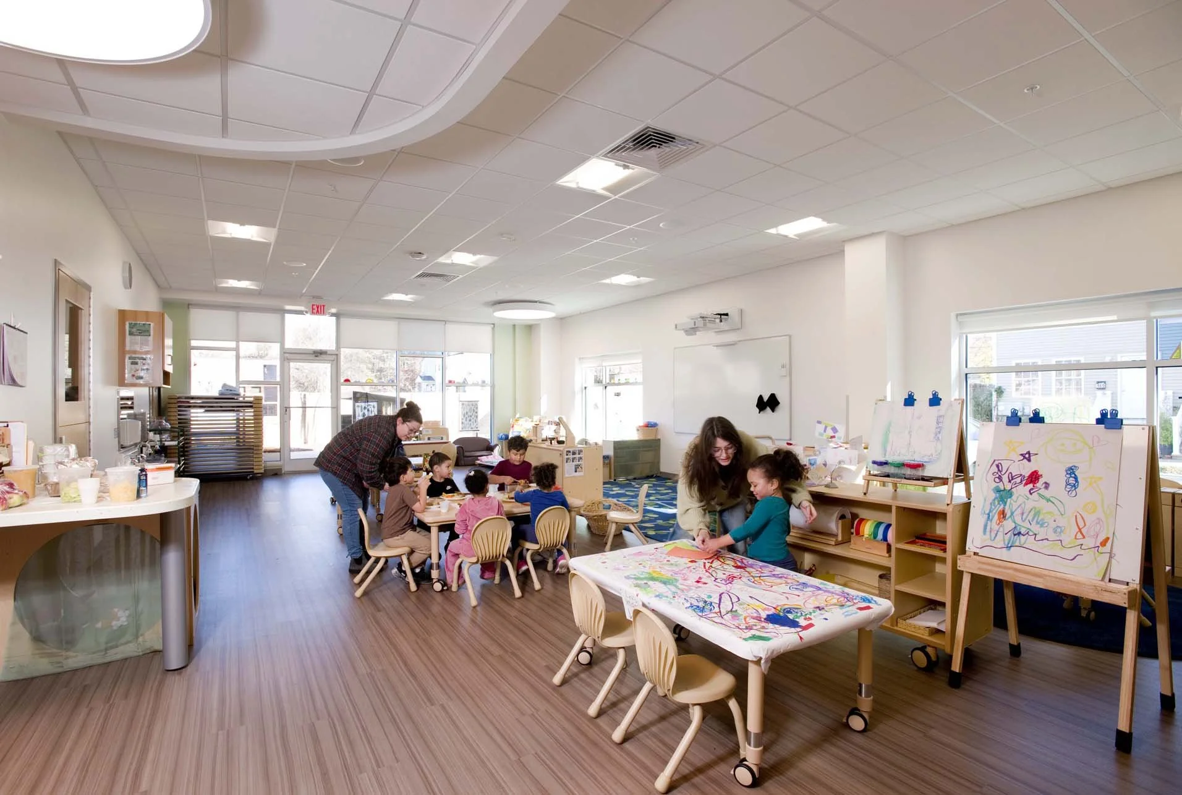
Supporting Children, Families, and the CommunityThe building includes four preschool classrooms and age-appropriate outdoor play areas, workforce development programs for youth and families, trauma-sensitive therapeutic and counseling spaces, parent education and family support programming, and administrative and staff offices.
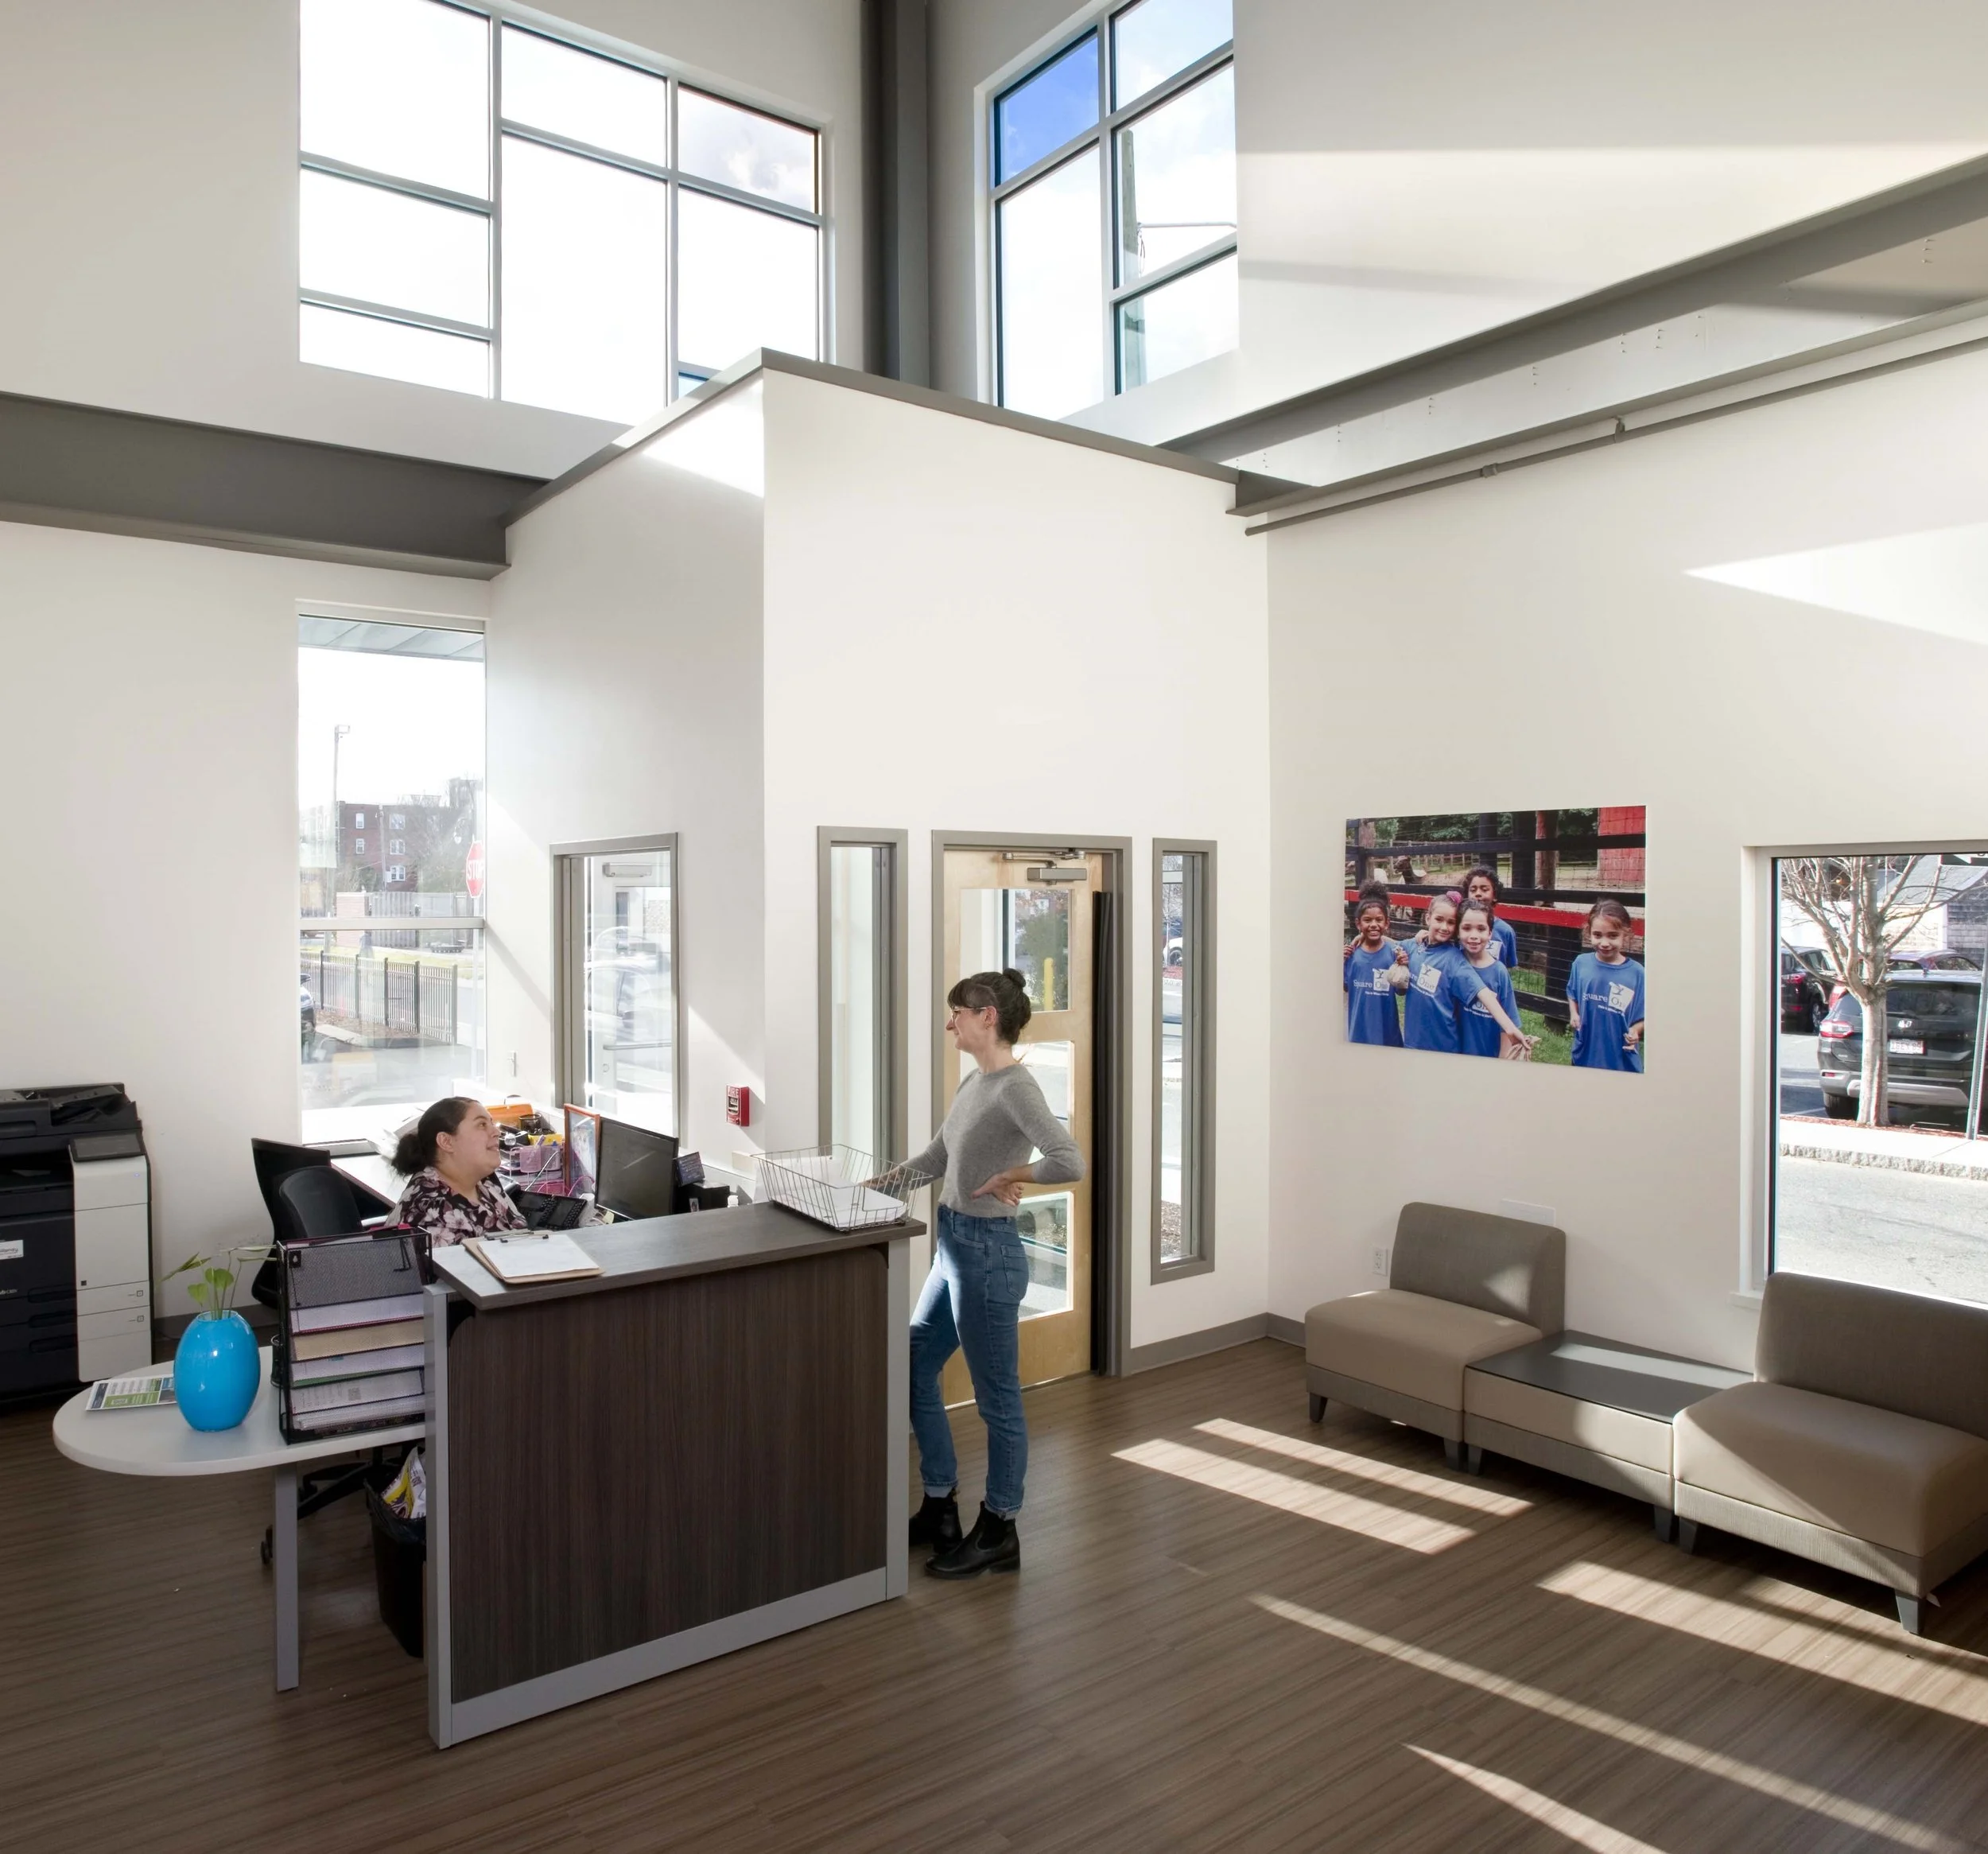
The building’s pre-engineered steel structure is elevated through thoughtful architectural detailing that balances durability, warmth, and contextual connection. Inside, a double-height lobby welcomes visitors with natural light, colorful glass accents, and views to the upper-level staff lounge and terrace.
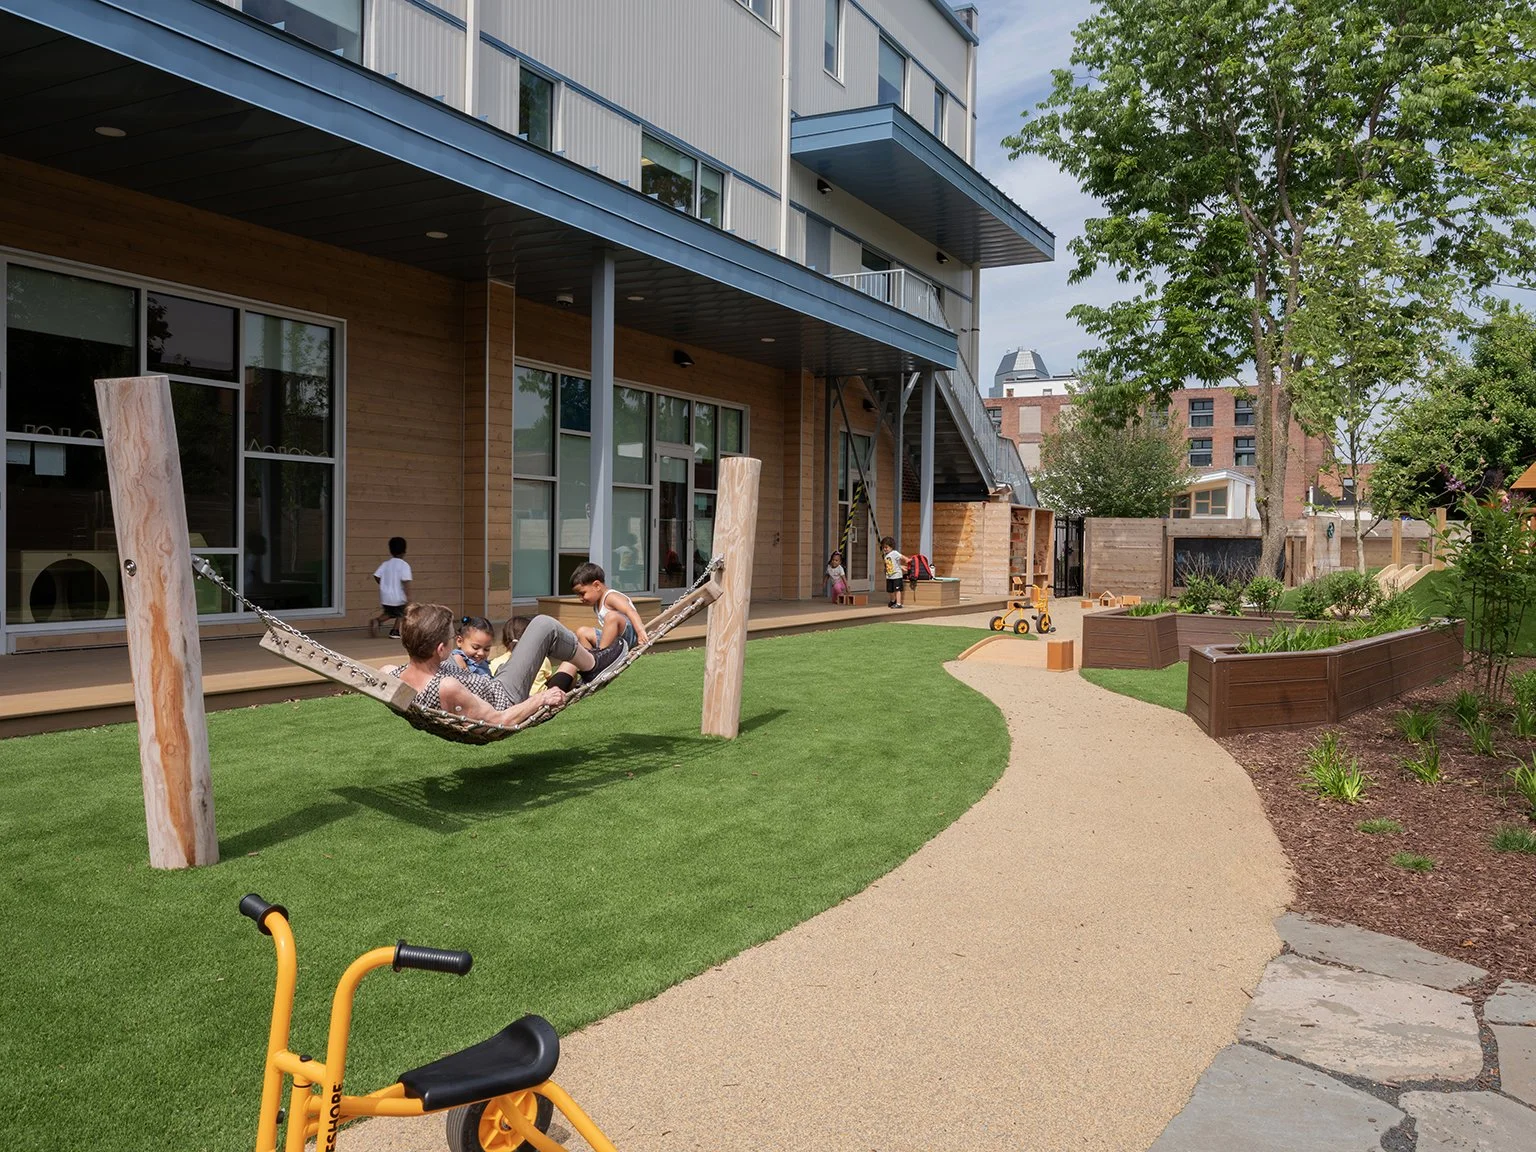
Connecting Connections to Nature and PlayThe design’s emphasis on daylight, views to nature, and a soothing, nature-inspired color palette supports a trauma-informed environment, helping children, families, and staff feel calm, grounded, and connected.
Each classroom opens directly to its outdoor learning space, supporting seamless transitions and reinforcing the connection between indoor and outdoor exploration. A second-floor gross motor room offers additional opportunities for movement and project-based learning during inclement weather.