MIT Lincoln Laboratory Child Care Center
Inspired by MIT Lincoln Laboratory's culture of innovation, the center encourages curiosity, experimentation, and collaborative learning through adaptable, sensory-rich environments.The Lincoln Laboratory Child Care Center was designed to place hands-on learning at the heart of its program, reflecting the innovative, research-driven culture of the MIT Lincoln Lab community. Working closely with the Operations and Education Teams, our firm created age-appropriate environments that support the curriculum, foster creativity, and invite parent engagement through spaces that are flexible, transparent, and rich with sensory experiences.
Client
Massachusetts Institute of Technology
Location
Lexington, Massachusetts
Services
Architecture, Interior Design, Renovation, and Landscape Architecture
Size
12,000 sq ft (Interior)
9,750 sq ft (Exterior)
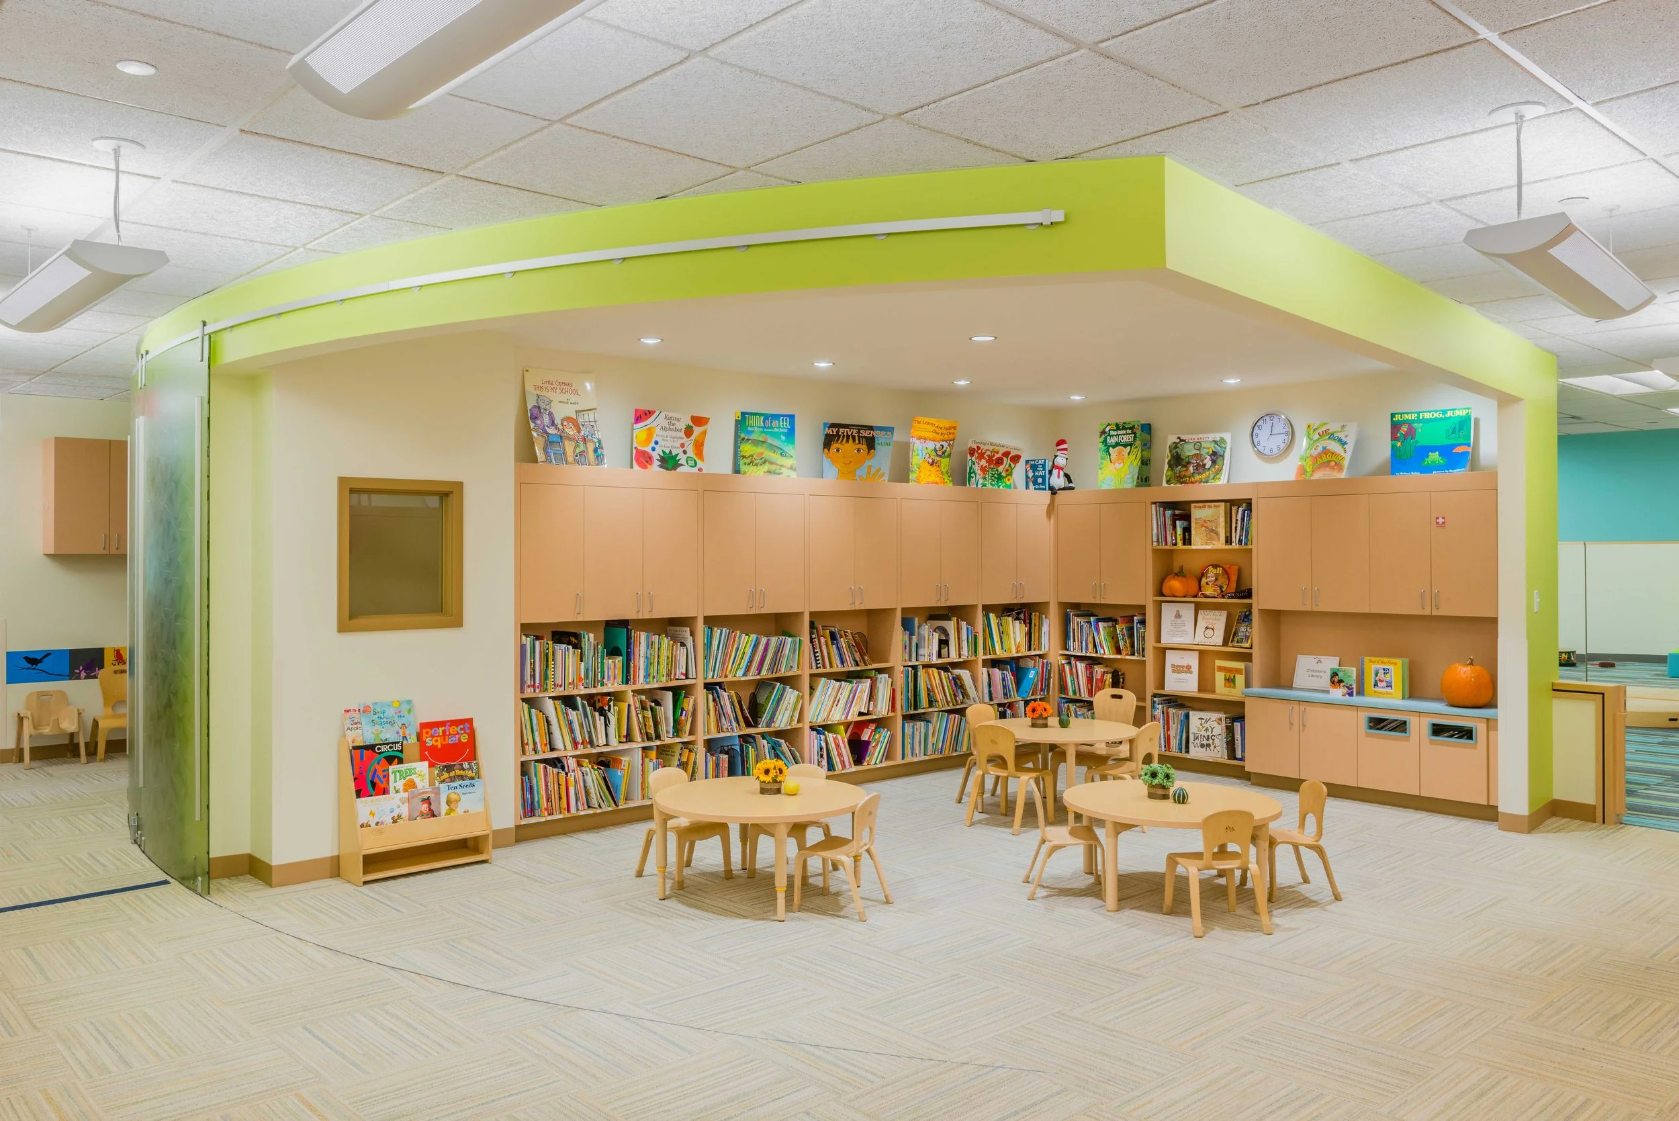
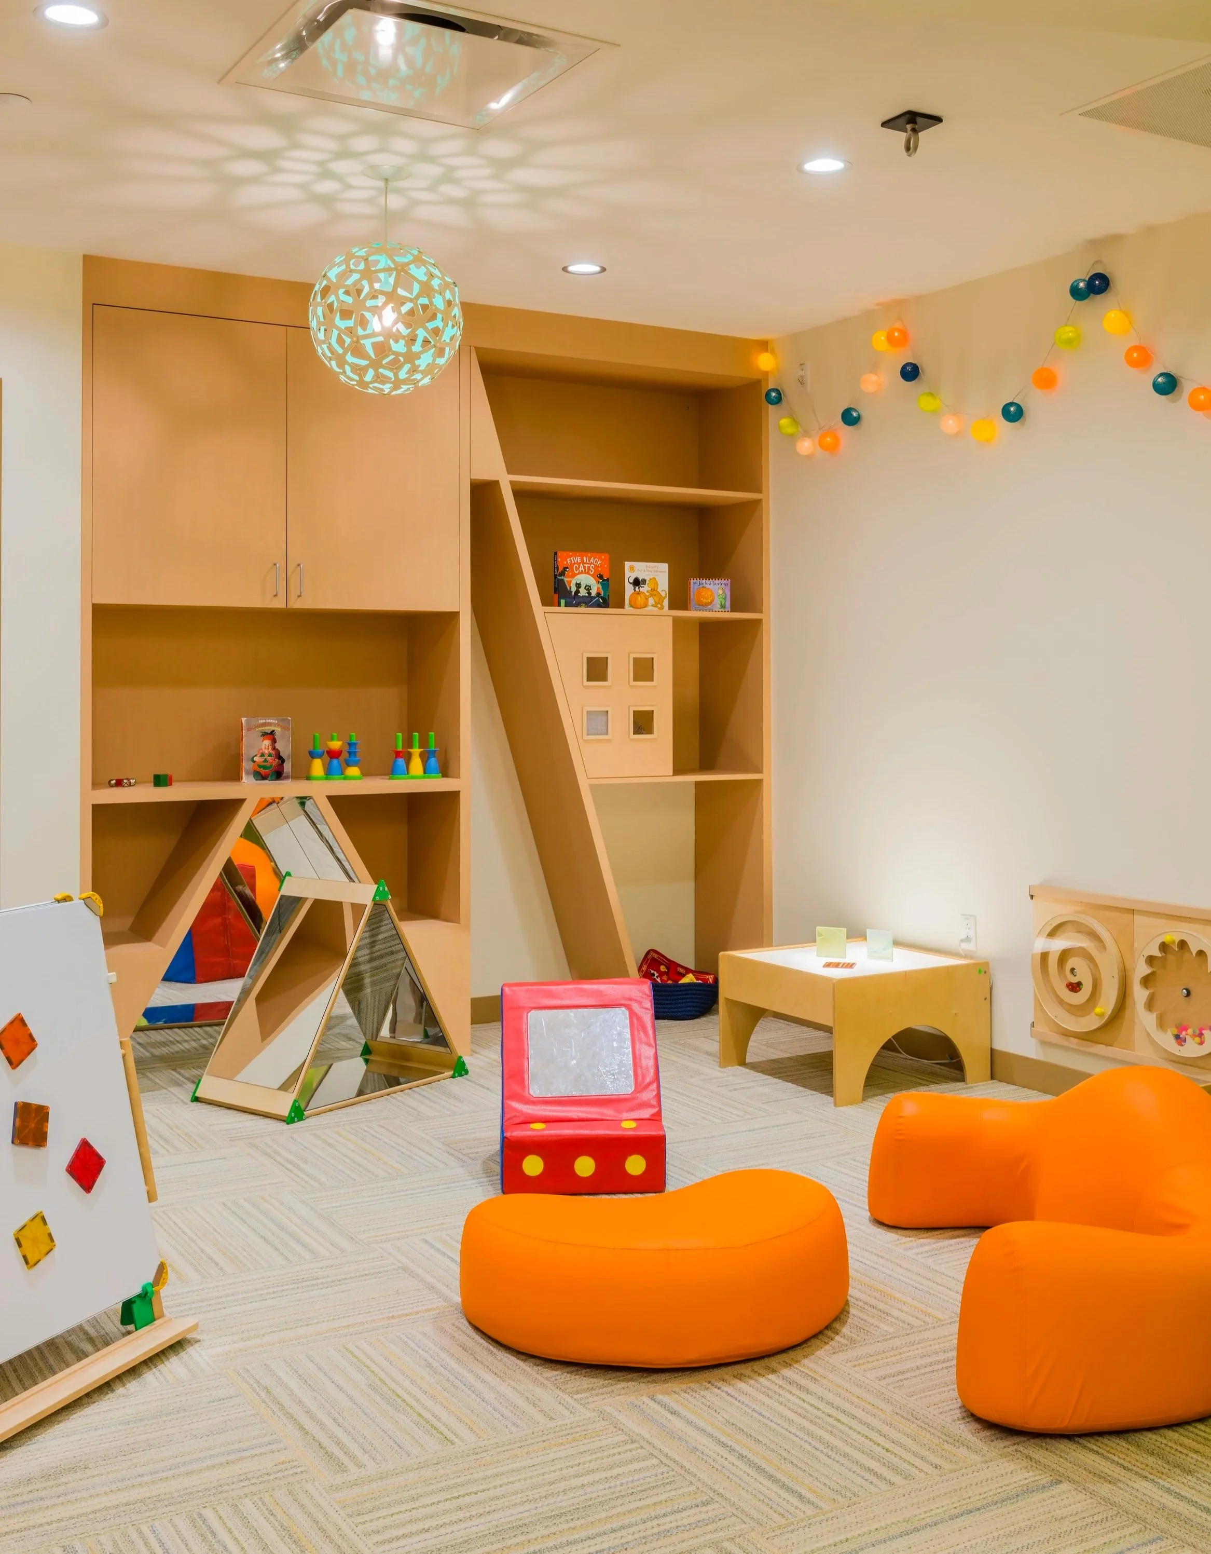
Flexible Spaces for Learning and ExplorationA variety of adaptable architectural elements—such as sliding panels, curved partitions, and an operable industrial garage door—allow large, open areas to transform into smaller, intimate settings that support storytelling, small-group play, and focused exploration. The sensory area offers soft, tactile, and visual experiences that teachers can “tune” for different moods and learning styles, while the children’s library places books at the center of daily life, accessible to both children and parents throughout the day.
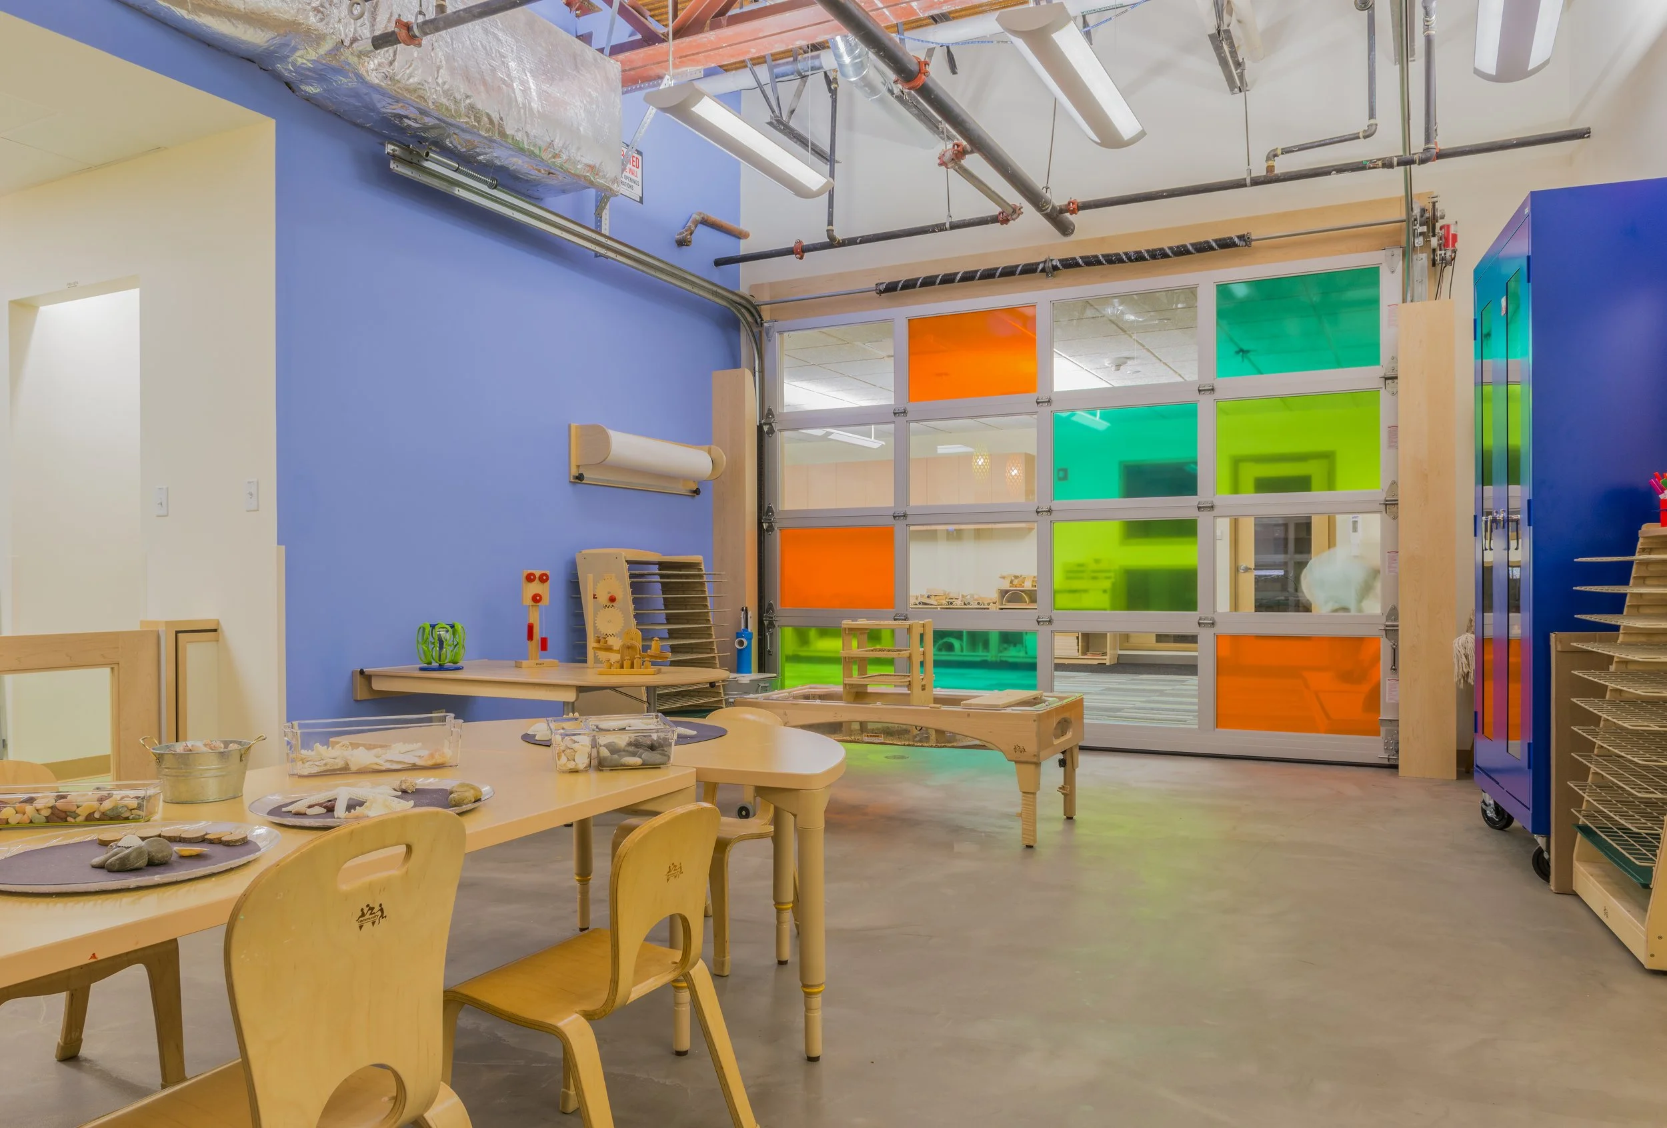
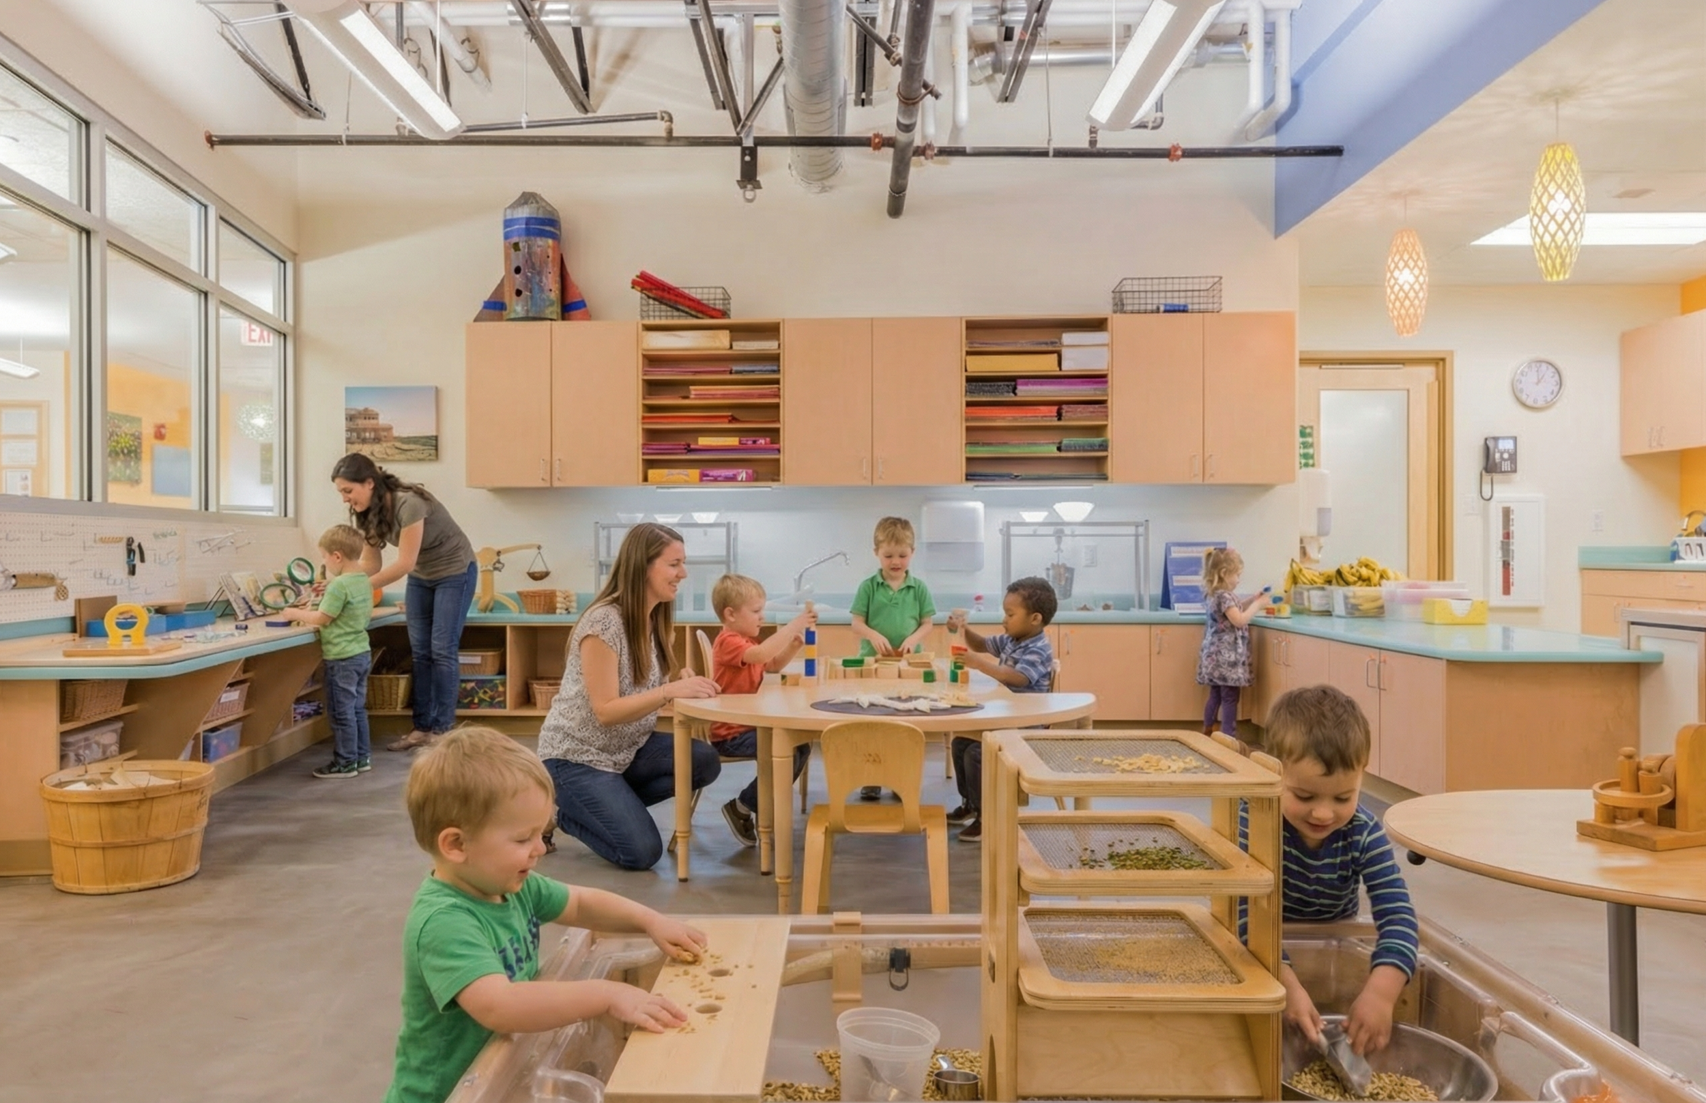
Cultivating Curiosity Through InvestigationAt the heart of the center is the “Investigations Space”—intentionally named to shift the focus from teaching science to cultivating curiosity, experimentation, and discovery. The design embraces a “garage” aesthetic, exposing the existing structure, mechanical, and sprinkler systems, and retaining the original concrete floor to celebrate honest materials and reinforce the idea of tinkering.
A new garage door connects the Investigations Space to the adjacent gross motor area, allowing projects to expand as they grow, while a child-height kitchen counter, integrated floor drain, and plywood-topped workbench invite messy, sensory-rich exploration—from cooking and measuring to building and inventing.
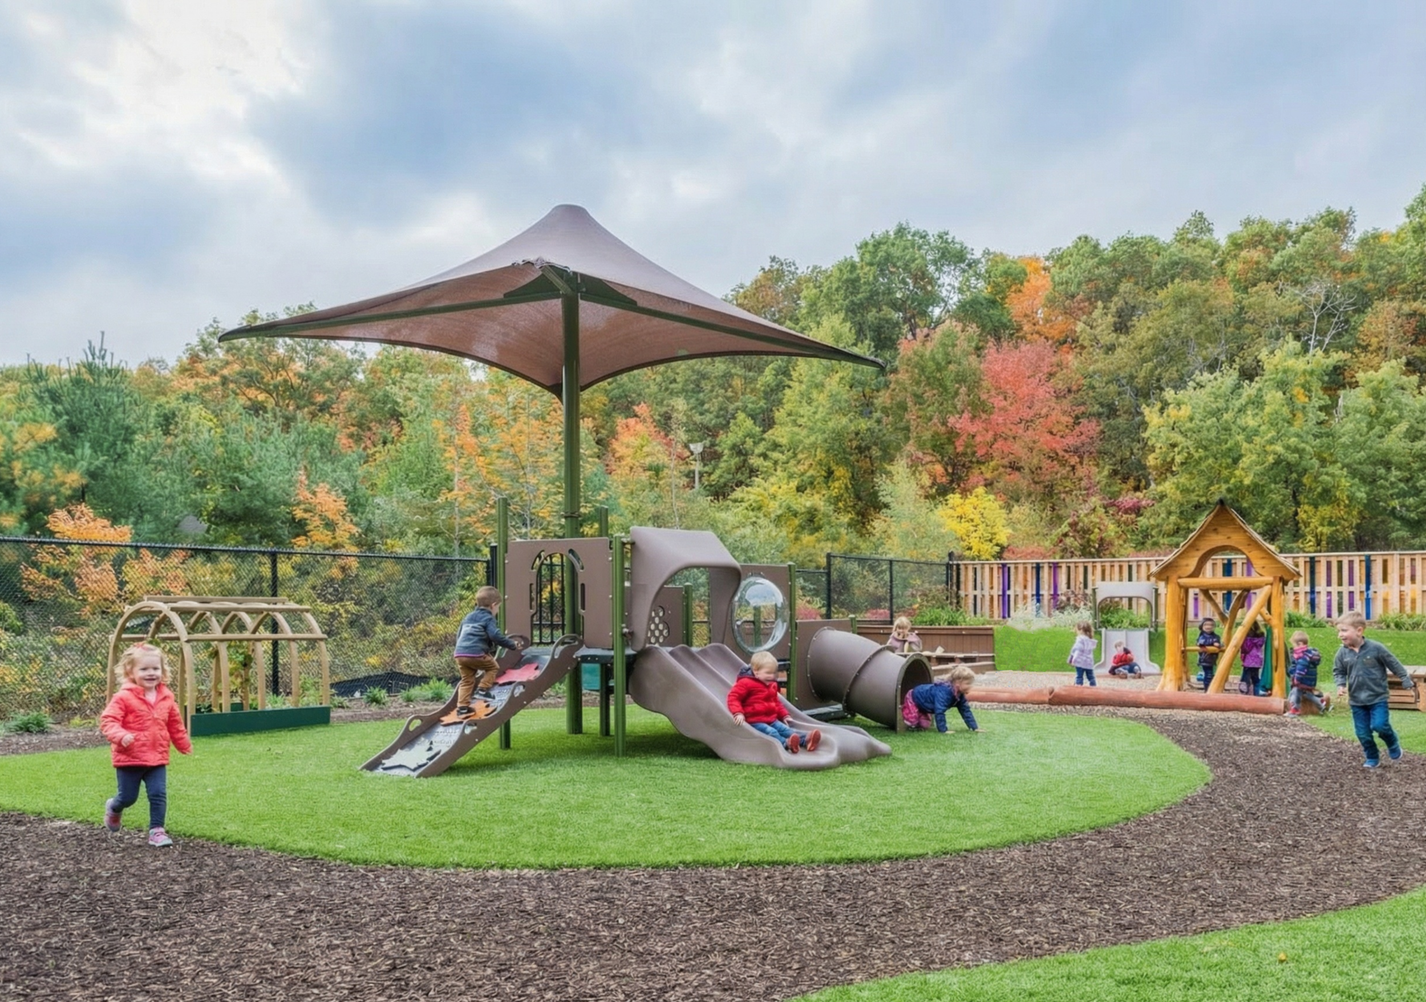
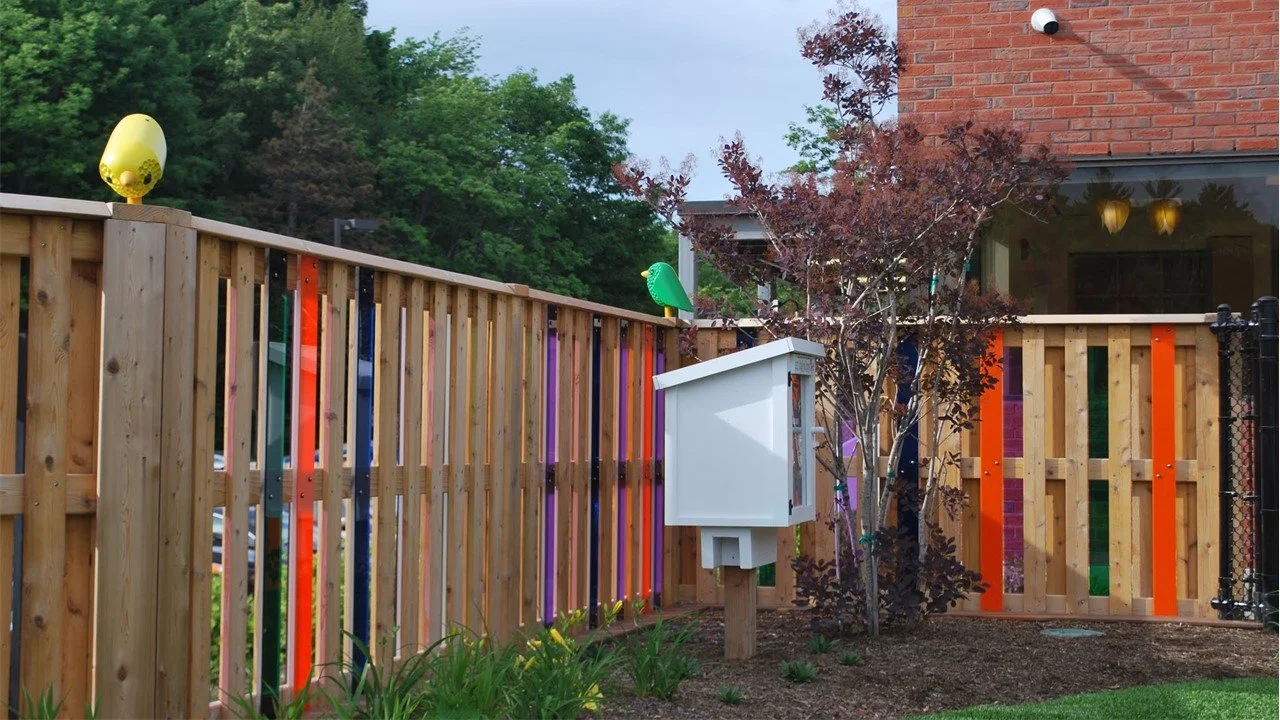
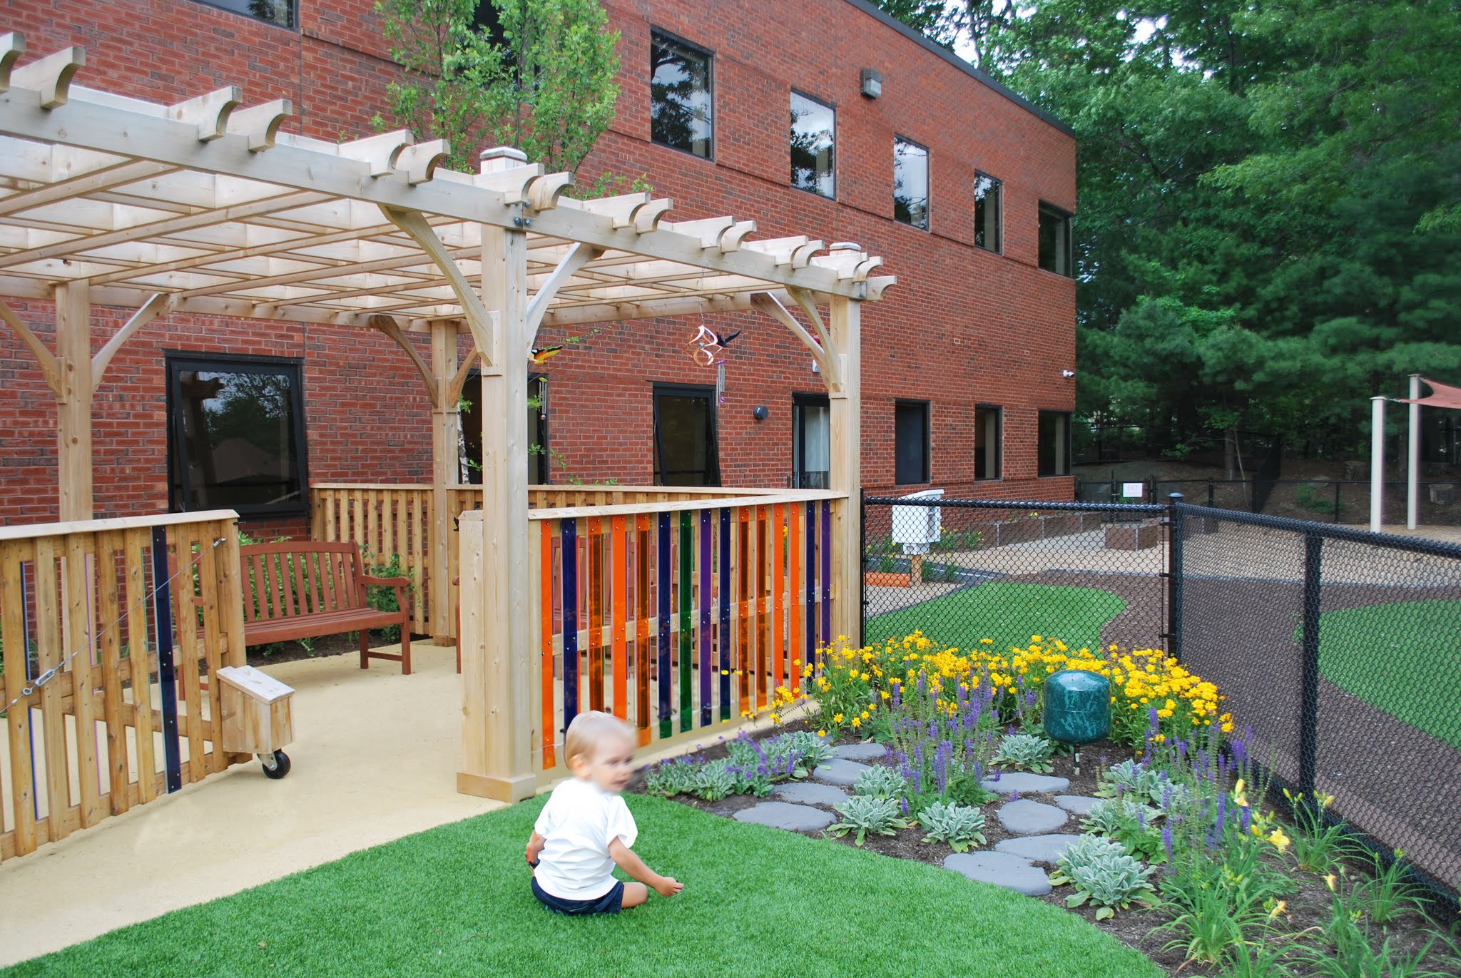
Extending Learning OutdoorsNearly 4,000 SF of wooded area was preserved for nature play, while a new 9,750 SF playground was constructed atop a former parking lot at the request of the owners. The team implemented stormwater management tactics to protect the local wetlands.