Newhouse Facility Upgrades
Immersive learning environments blend technology, collaboration, and industry inspired design to support student success.The SI Newhouse School of Public Communications approached this renovation with a clear, forward thinking vision: to create spaces that exemplify the academic and experiential quality Syracuse University promises its students from day one. The project involved the transformation of two lecture halls and the development of new Agency and Startup spaces, each with distinct goals tied to pedagogy, identity, and innovation.
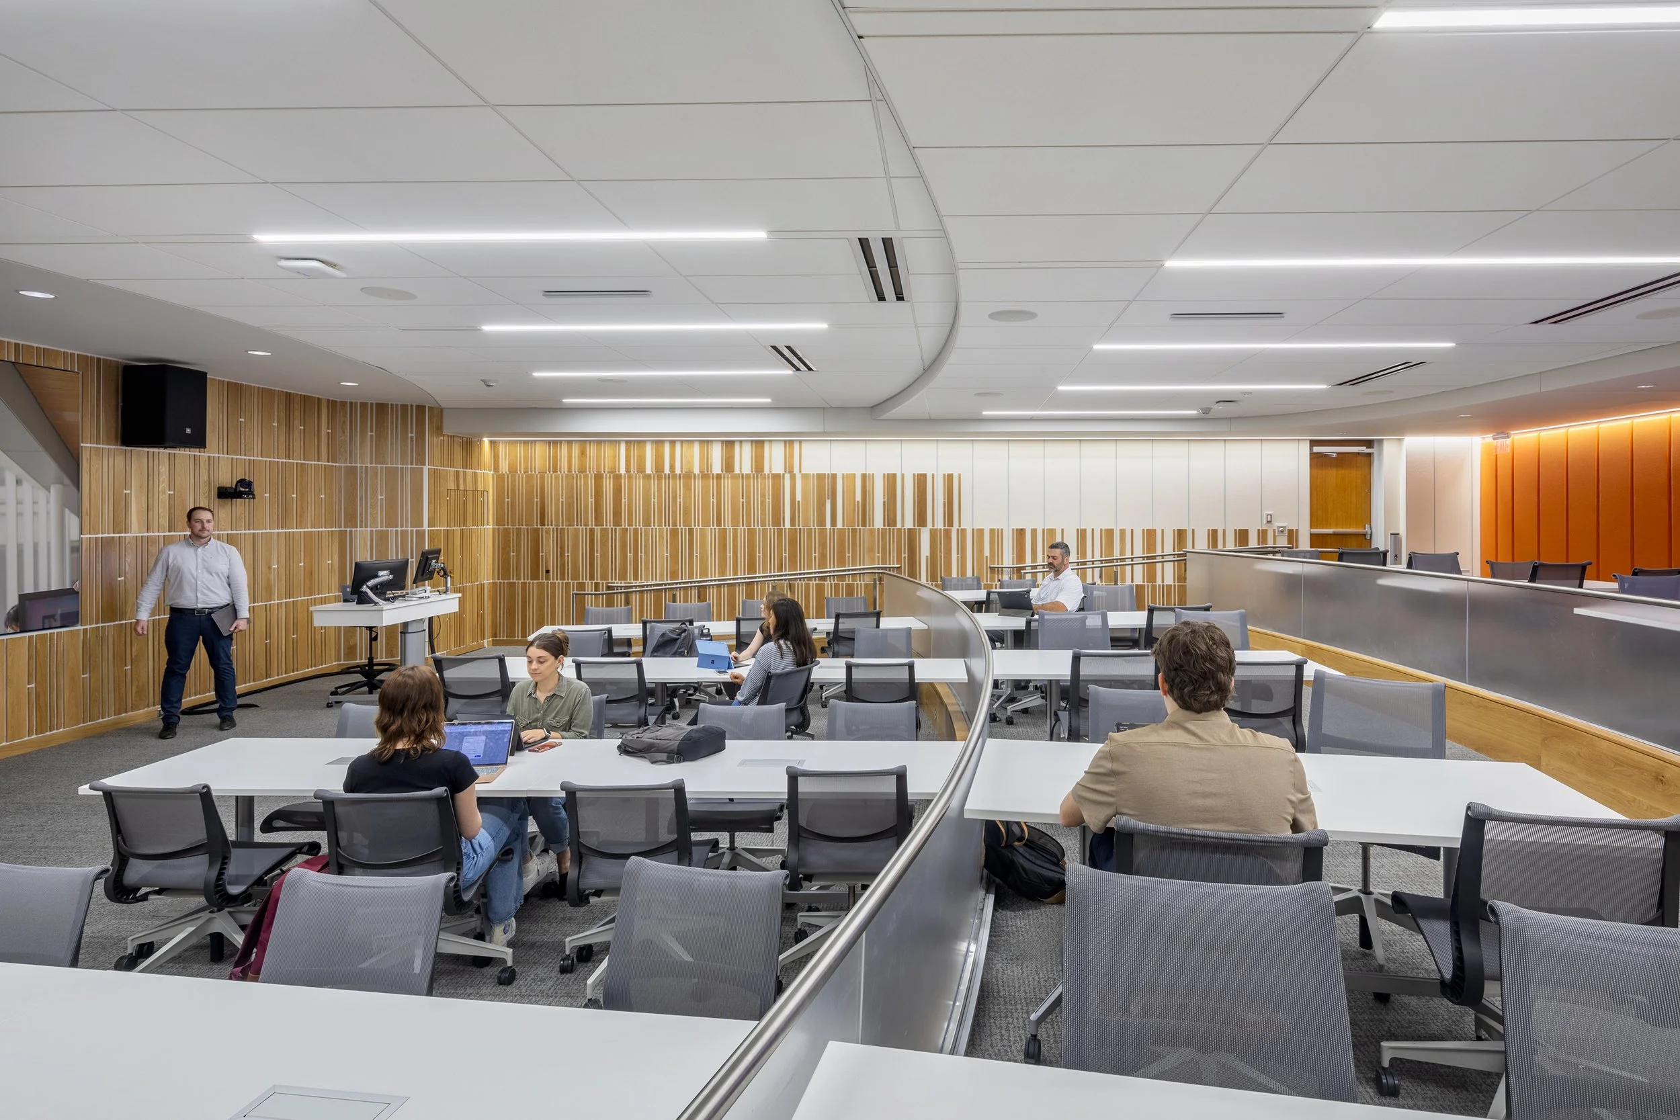
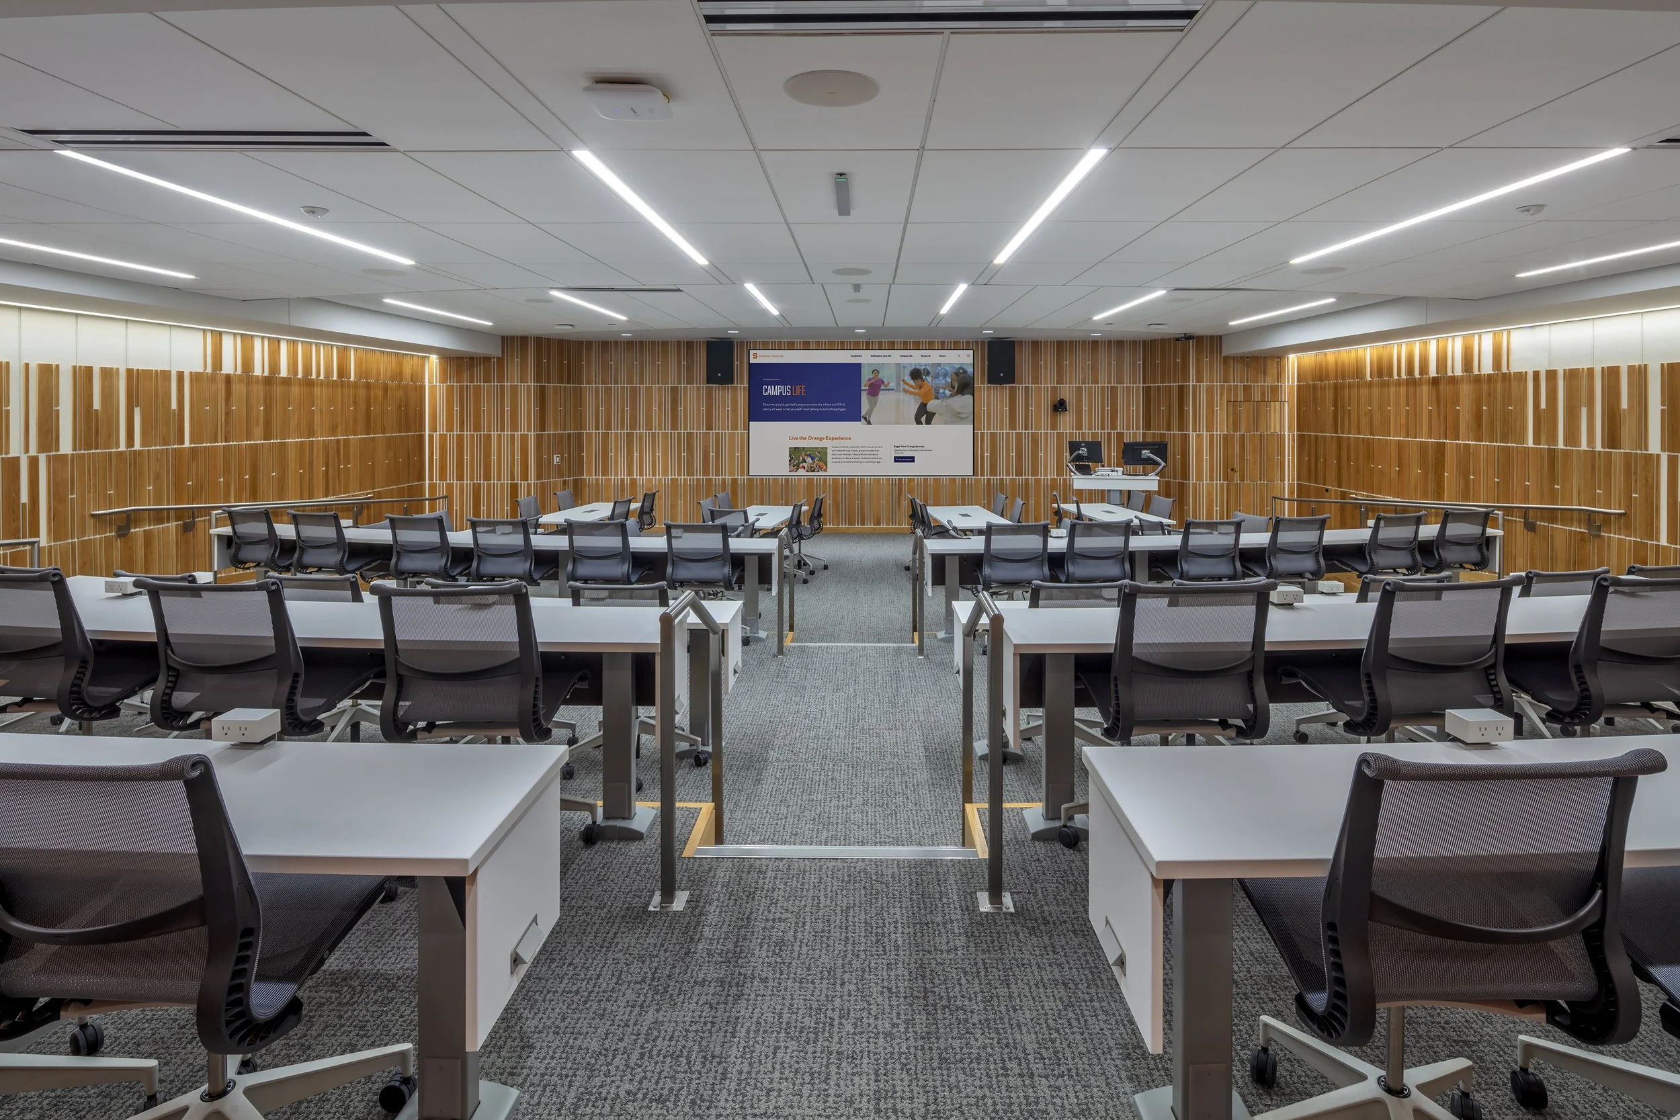
As entry point spaces for first year students, the lecture halls needed to do more than facilitate learning. They were designed to set the tone for an incoming student's entire academic journey through highly accessible, adaptable, and technology enabled environments that support active learning across a wide range of curriculum formats. Just as important was cultivating a strong sense of arrival. The design needed to feel welcoming, intuitive, and energizing for all users. Careful coordination between AV systems, wall finishes, acoustics, furniture, and technology created a functional, comfortable, and flexible learning environment.
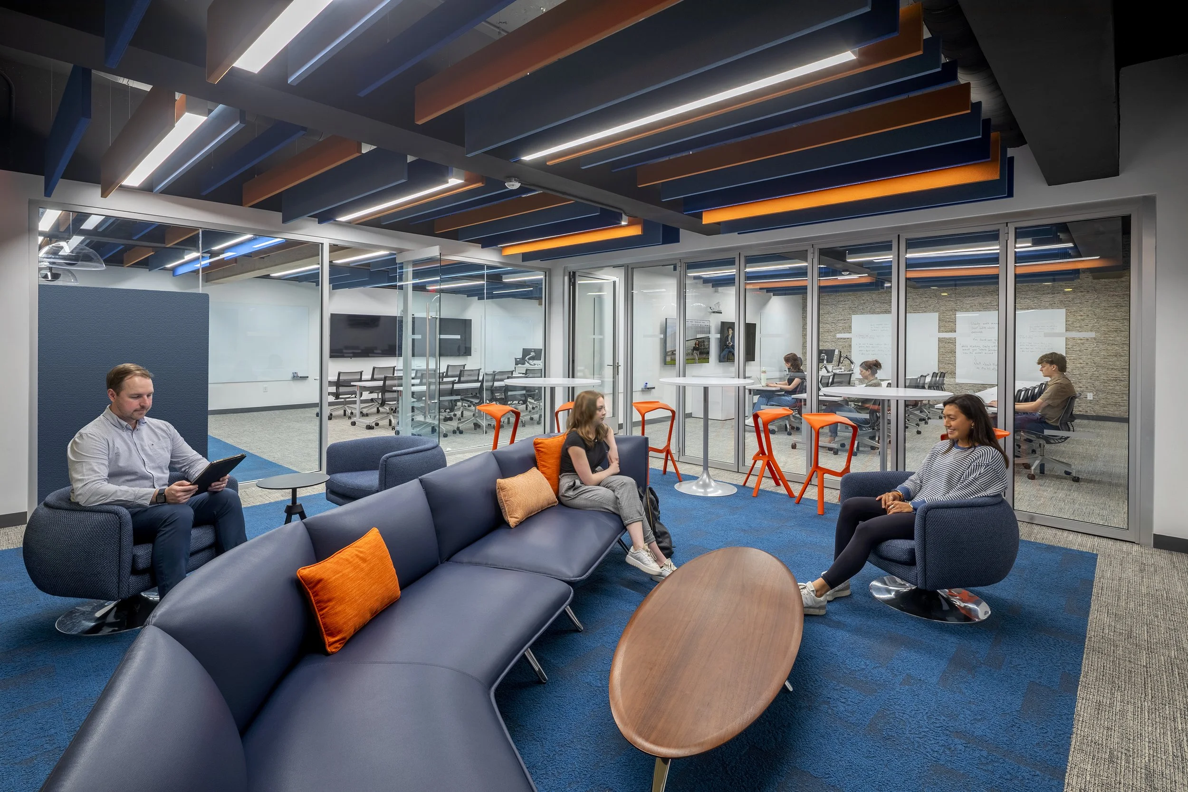
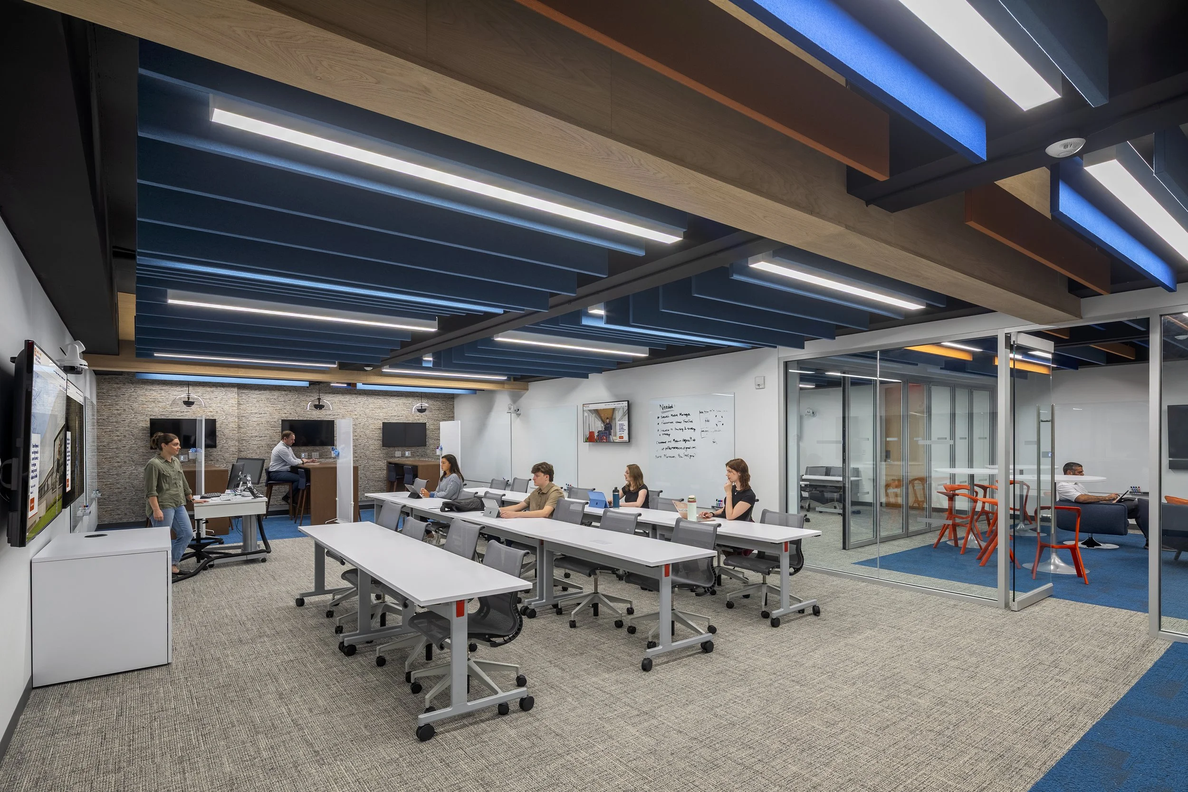
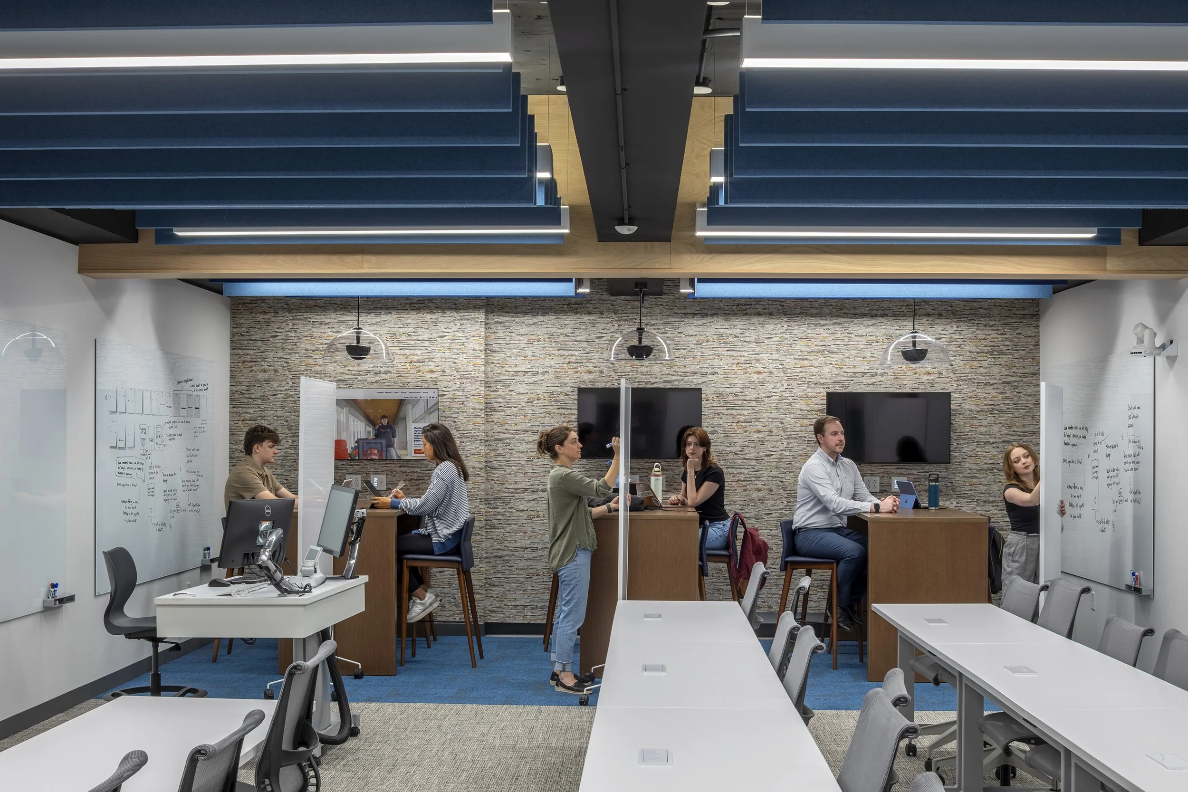
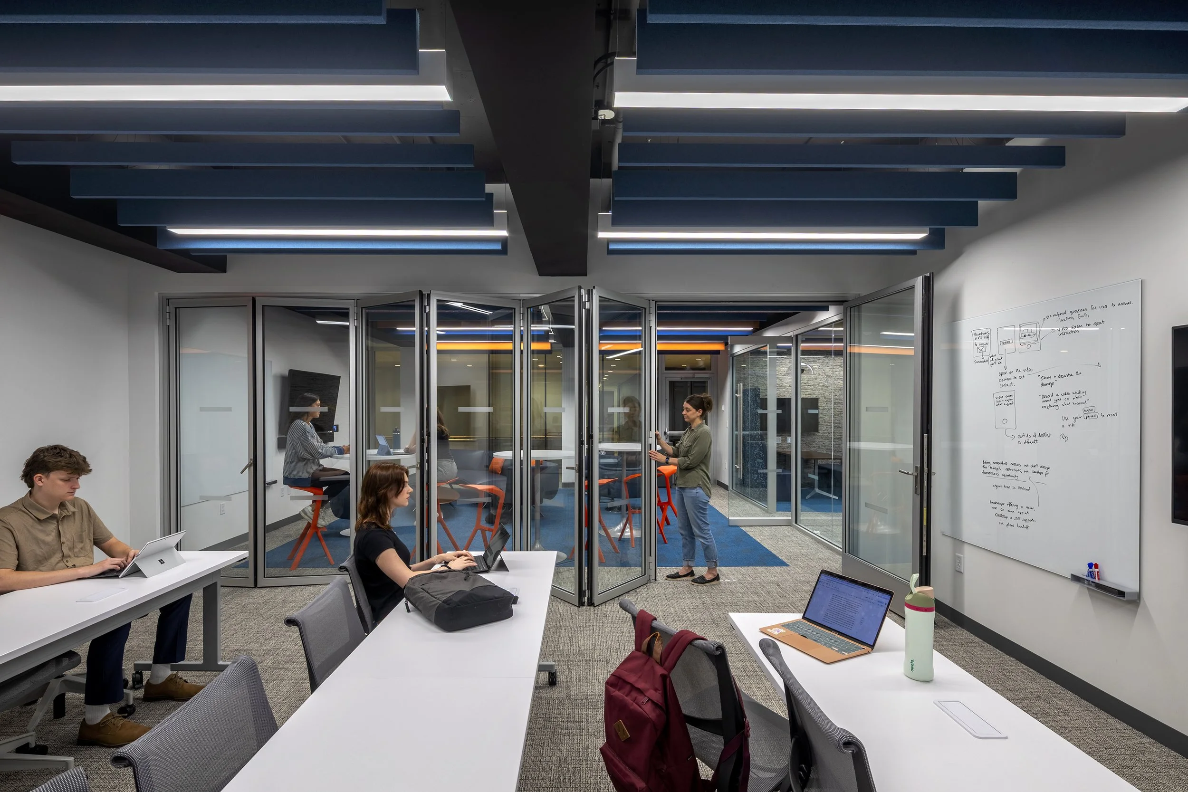
The Agency and Startup spaces were conceived as immersive, industry relevant environments that simulate the real world creative and corporate settings students will experience after graduation. The Agency Space offers a refined atmosphere aligned with the Advertising & Public Relations curriculum. The University sought a space that not only supported the department's dynamic pedagogical needs but also served as a physical representation of its professional standards. It was critical that the design communicate the ability for both traditional learning environments and informal, collaborative, and social uses to coexist.
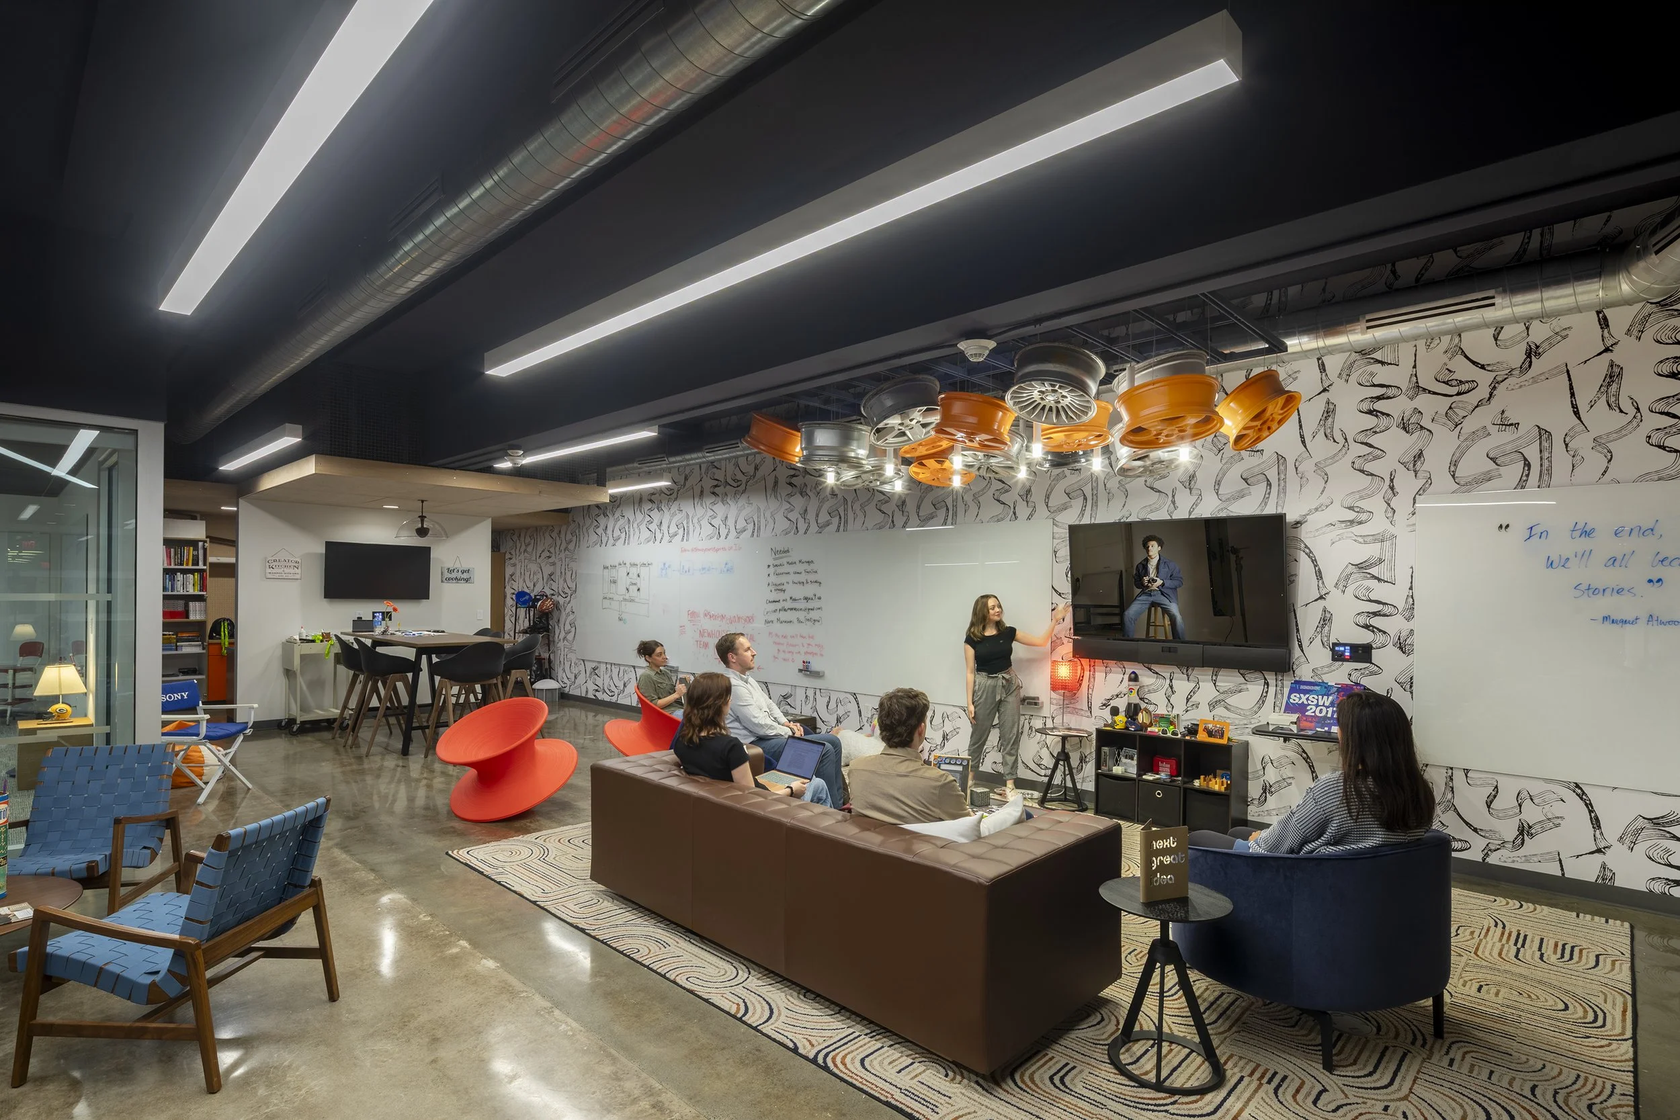
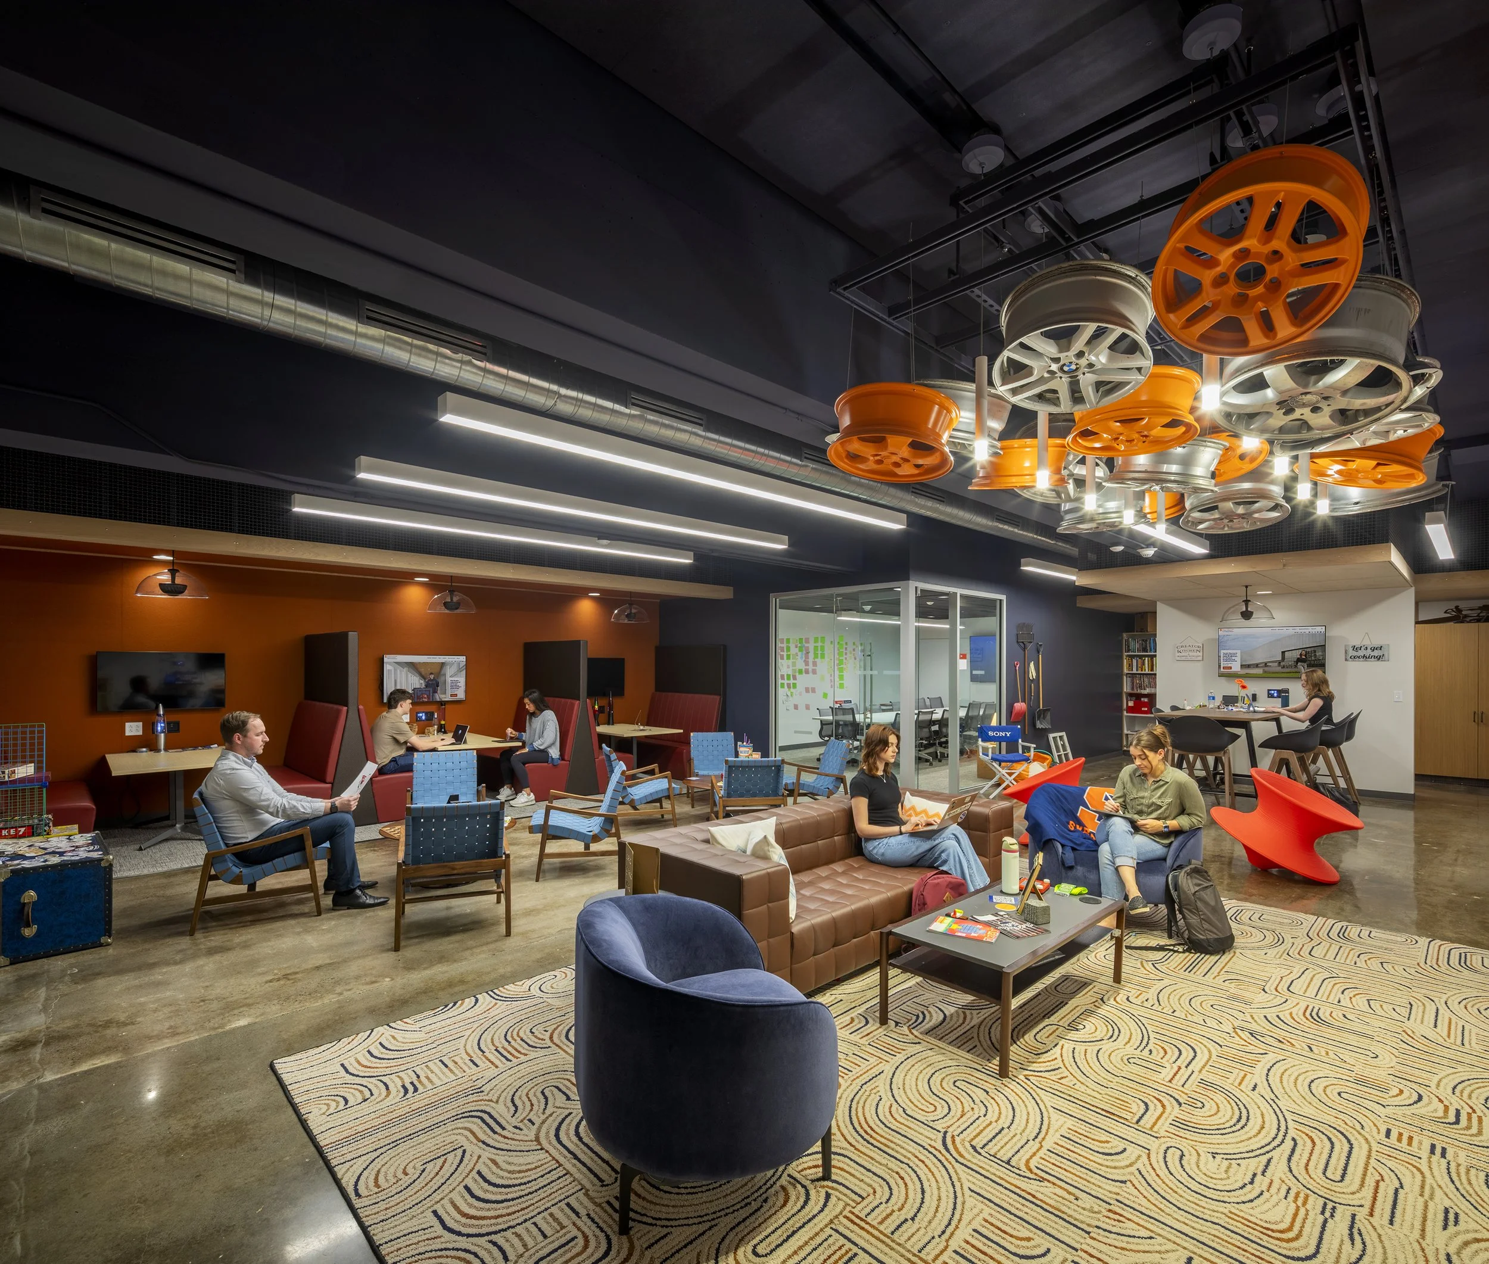
The Startup Garage embodies the entrepreneurial spirit through a vibrant, multifunctional environment inspired by the humble beginnings of many startups. The garage theme is expressed through details such as a storefront system that mimics residential garage doors, polished concrete floors, and a sculptural ceiling fixture composed of suspended reclaimed car wheels. The space supports individual work, collaboration between students and community startup companies, studio style classes, and impromptu gatherings, all within an environment that inspires creativity and innovation.
A key design challenge was reconciling the functional and aesthetic goals for each space while creating flexible room layouts that support multiple uses without appearing generic or cluttered. Planning for a wide range of programming and use scenarios was essential to ensure the Agency Space and Startup Garage could adapt to the evolving needs of students and educators.
The completed project delivers on its key objectives by elevating the student experience, communicating the University's values through design, and providing a versatile platform for both academic and professional development. From a student's first day in the lecture hall to immersive experiences that prepare them for professional practice, the renovation embodies the spirit of innovation and excellence that defines the SI Newhouse School and establishes a new benchmark for learning environments at Syracuse University.
Client
Syracuse University
Location
Syracuse, New York
Services
Architecture, Retrofit, and Study
Size
8,500 sq ft