Delta Tau Delta Fraternity House Planning/Upgrades
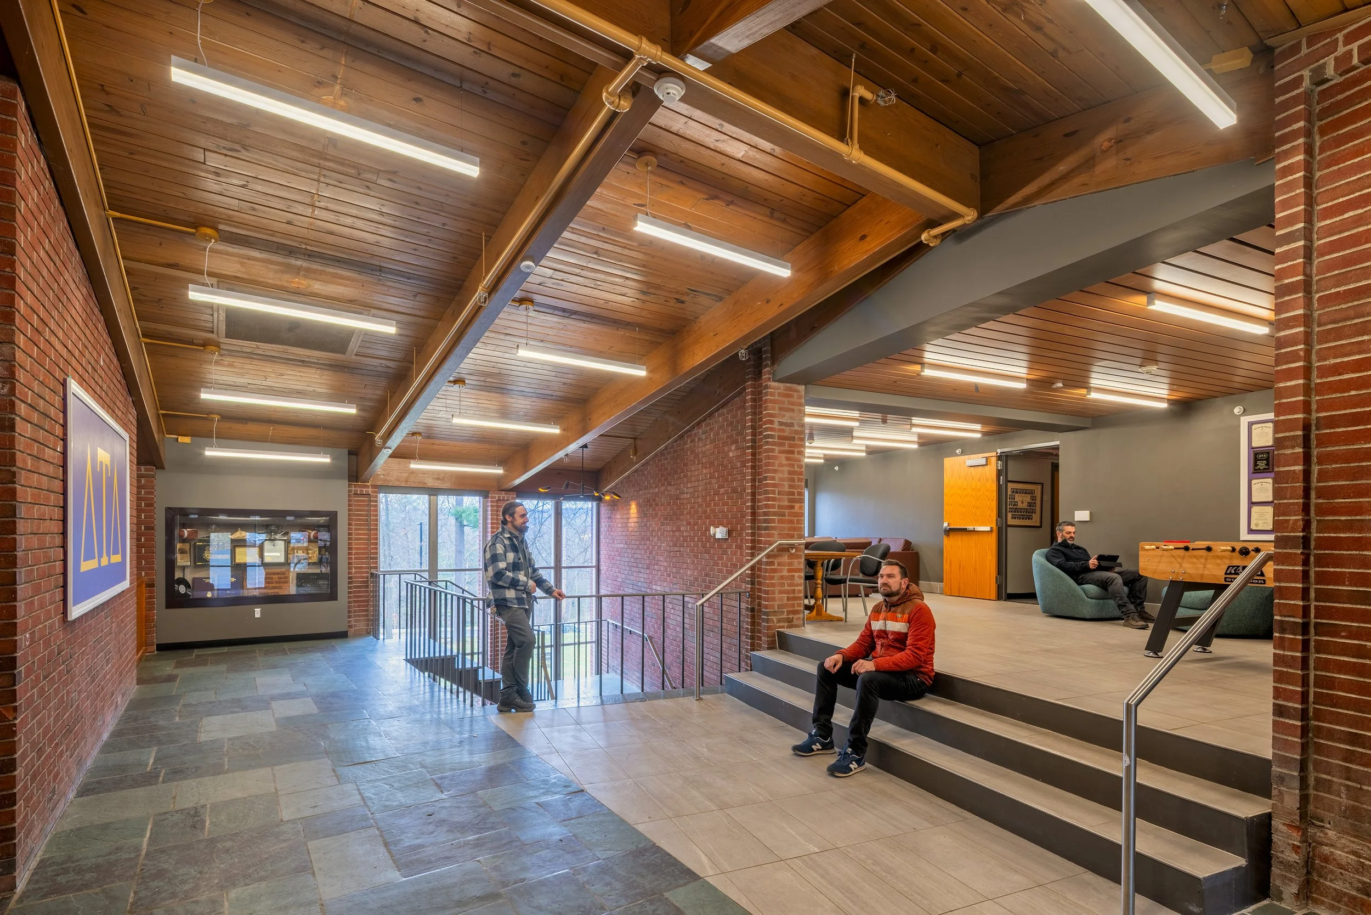
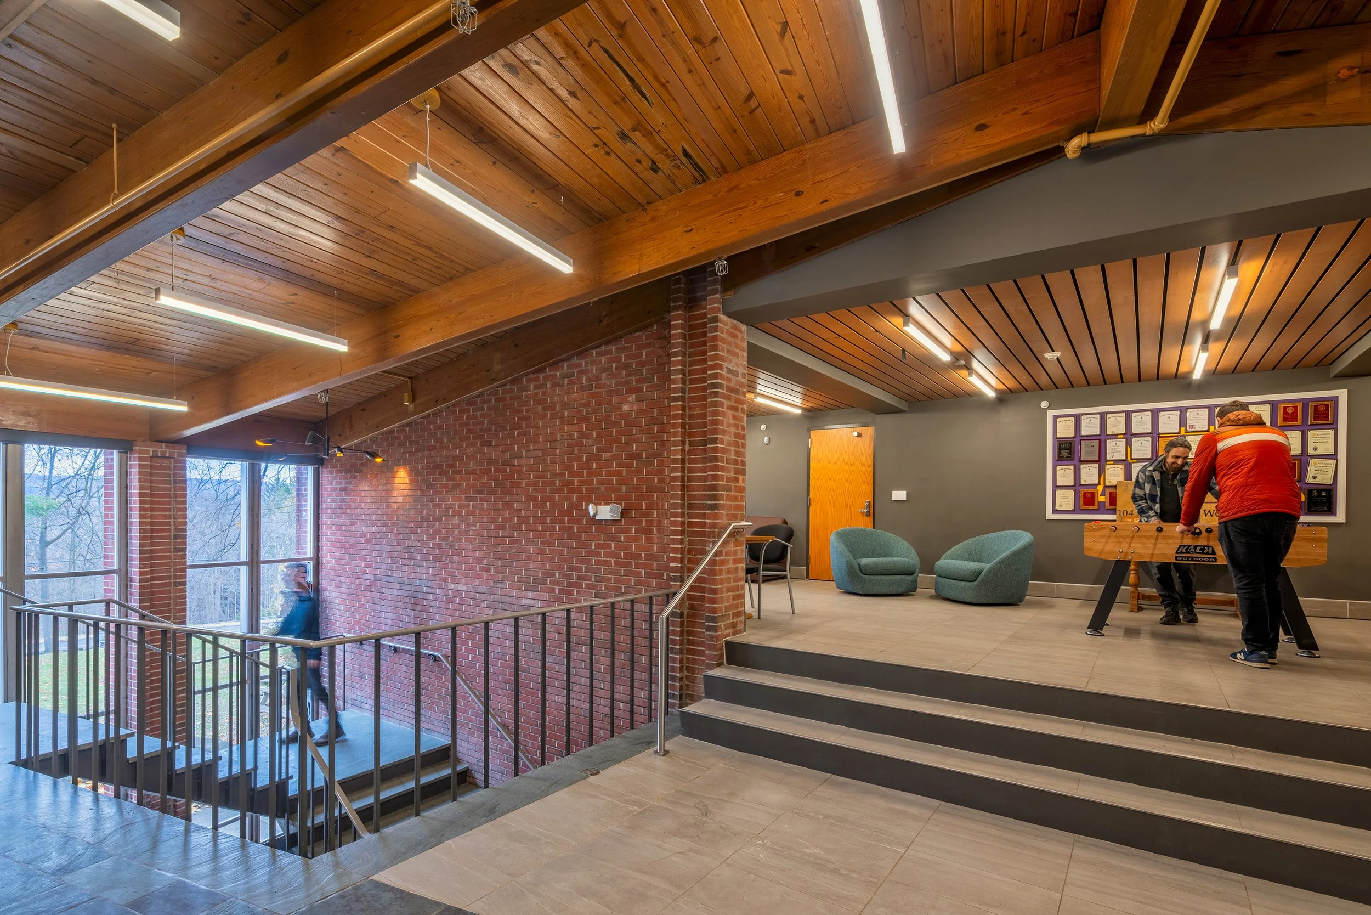
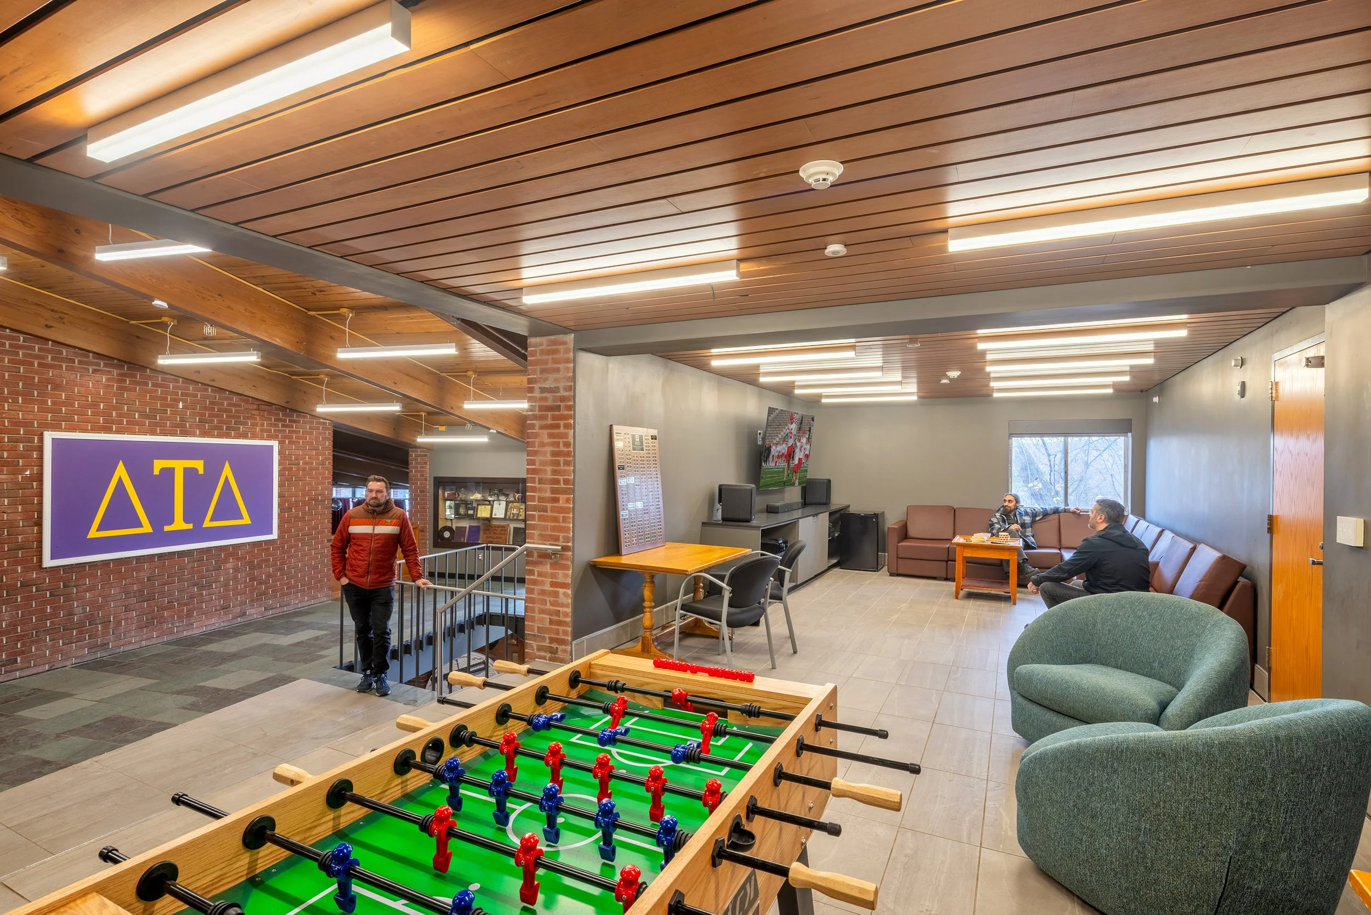
Beginning with a comprehensive feasibility study, the project identified phased renovation opportunities that address critical maintenance needs, improve the resident experience, and support the long-term future of the Delta Tau Delta Shelter.We were charged with conducting a feasibility study to evaluate renovation potential of the Delt Shelter and to package individual scope items to be executed over the course of several years. However, rather than reviewing the existing conditions and providing solutions based on the Delta Tau Delta Executive Committee’s initial thoughts of what upgrades could take place, we embarked on a robust stakeholder engagement process to capture a broader sense of what the Shelter represents for the students and alumni and what type of environment would best serve the brothers living there.
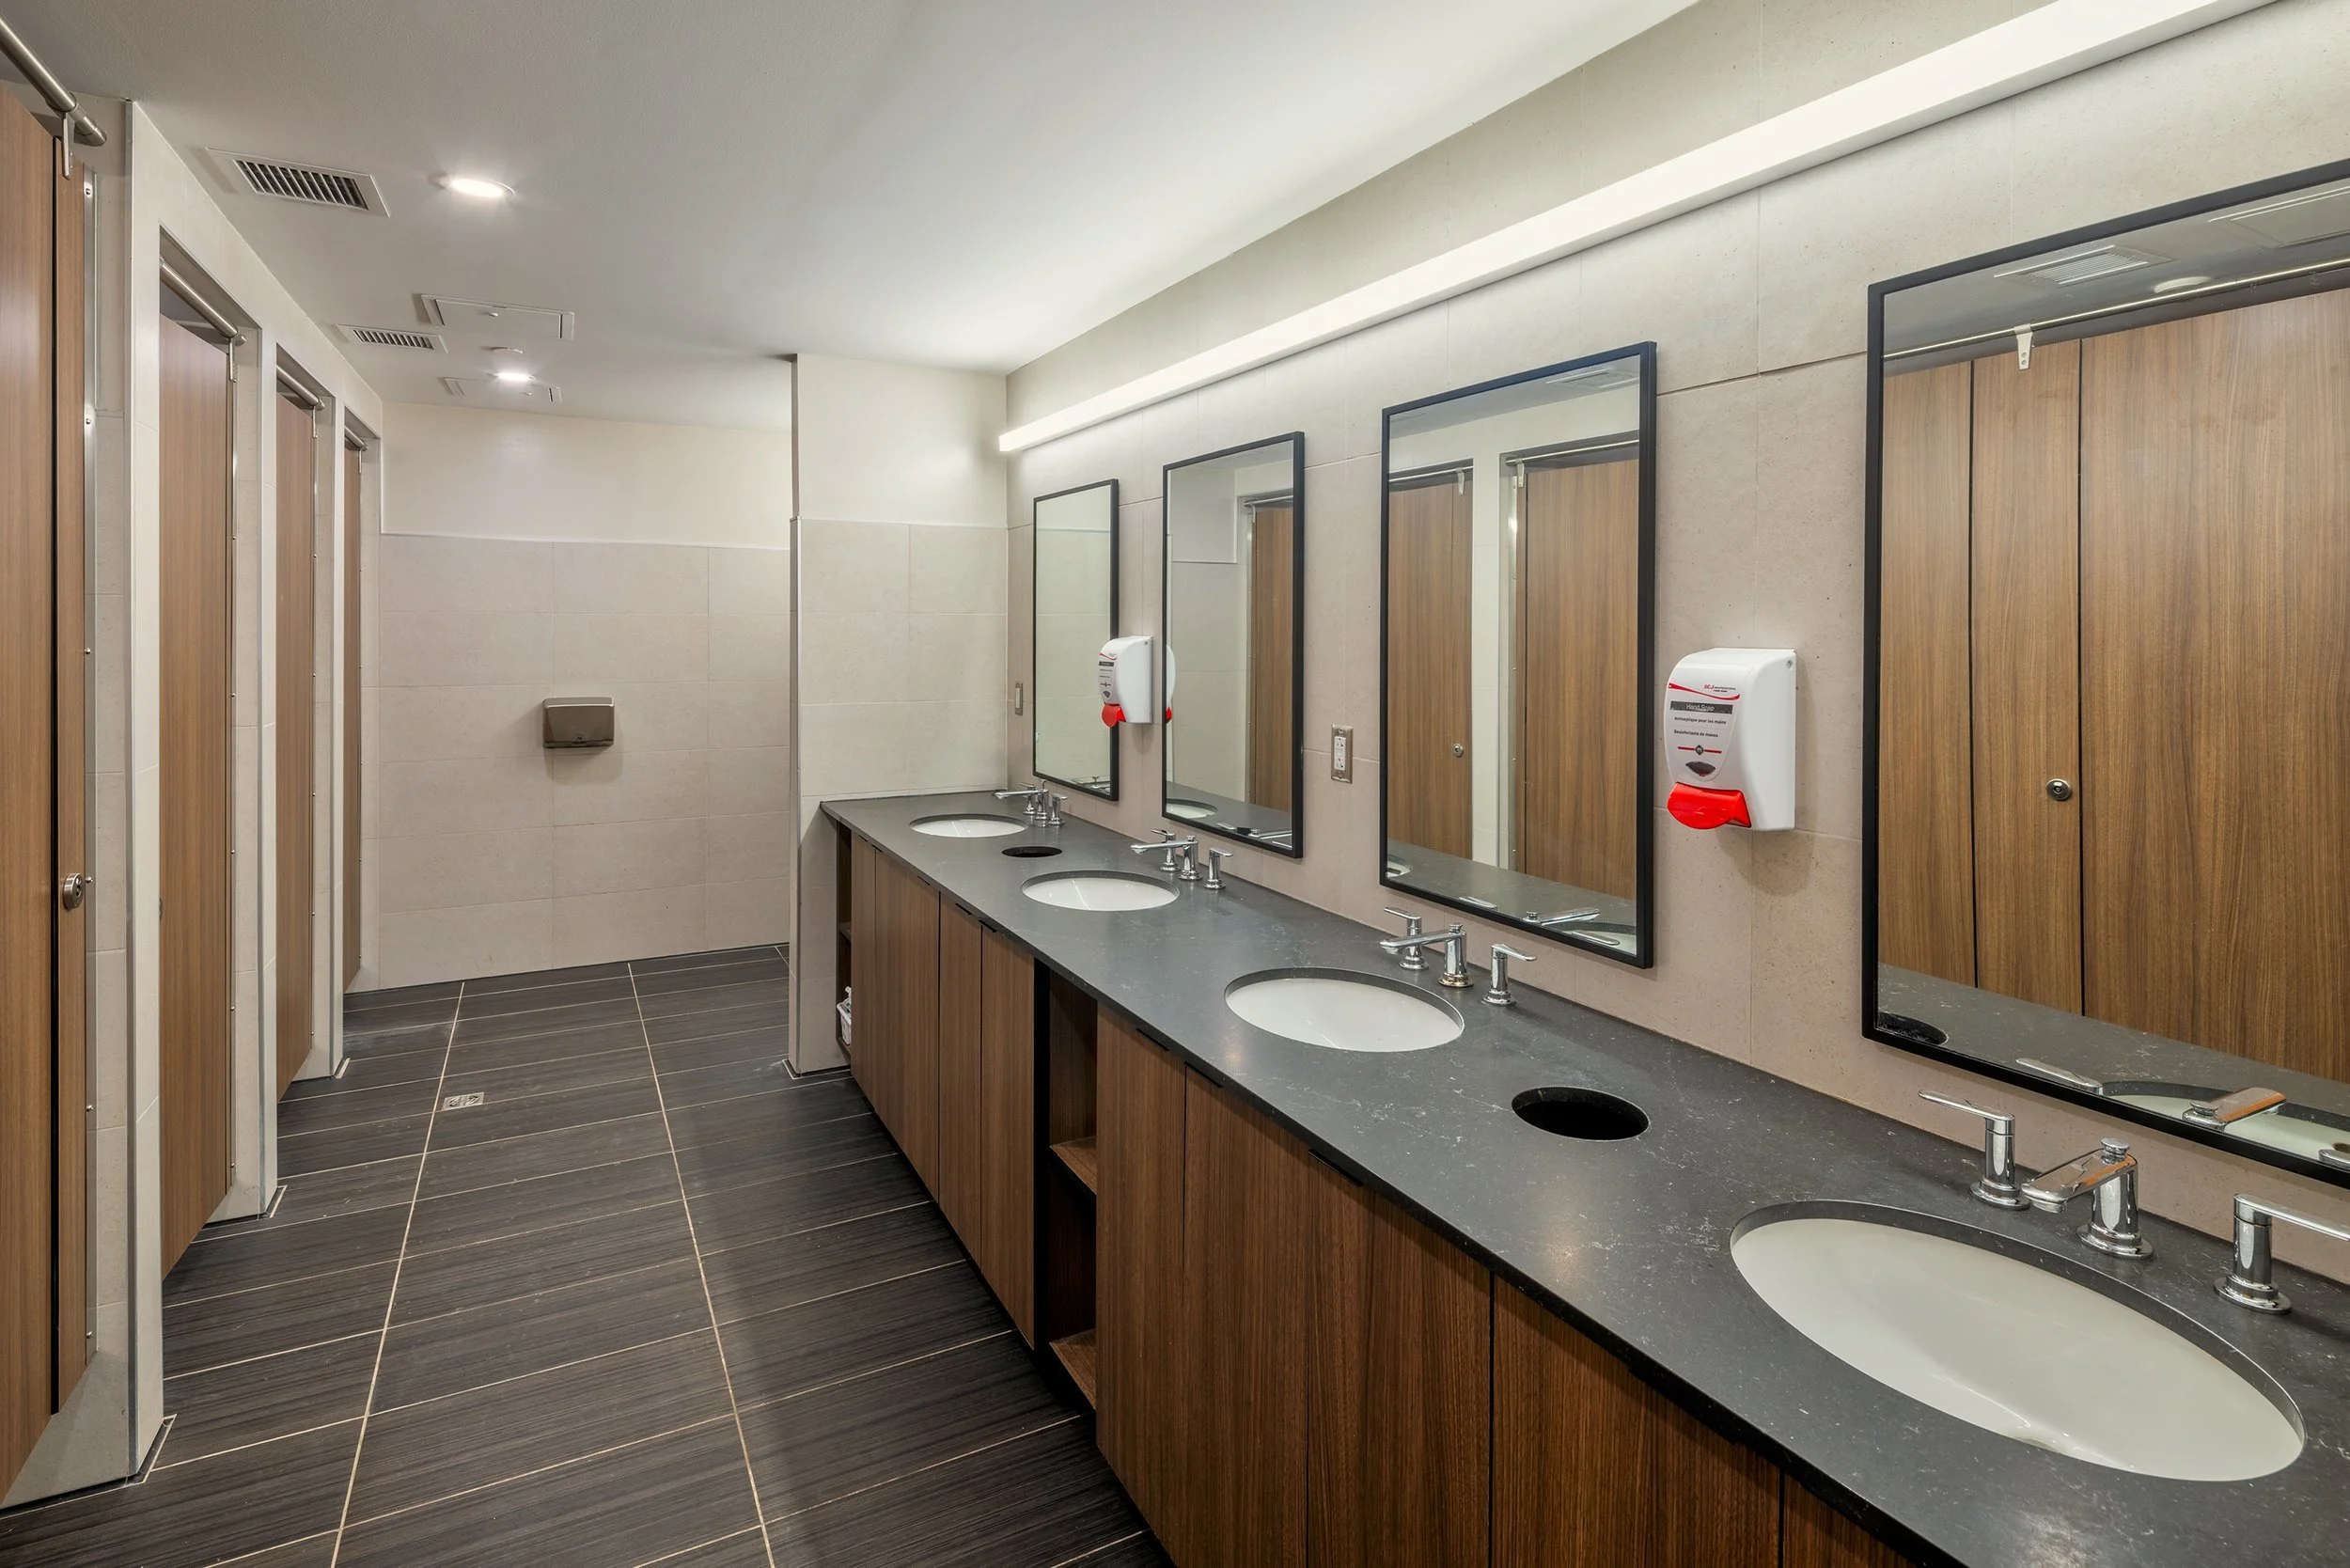
Eighteen specific upgrade/renovation opportunities were developed, ranging from bathroom upgrades to roof replacement, and entry lobby renovation. Using the Guiding Principles as a lens, the feasibility study resulted in recommendations for three projects. First, immediate action to repair a critical maintenance item and small renovation to meet campus requirements. Second, a set of renovations that could be done relatively easily and would have a transformative impact on the residents, and third, a small addition to add space for programs identified as desired and important to the residents and recruitment of new members.
Client
Cornell University
Location
Ithaca, New York
Services
Architecture, Interior Design, Stakeholder Engagement, Feasibility Study, Renovation, and Addition