
East Adams Phase 3
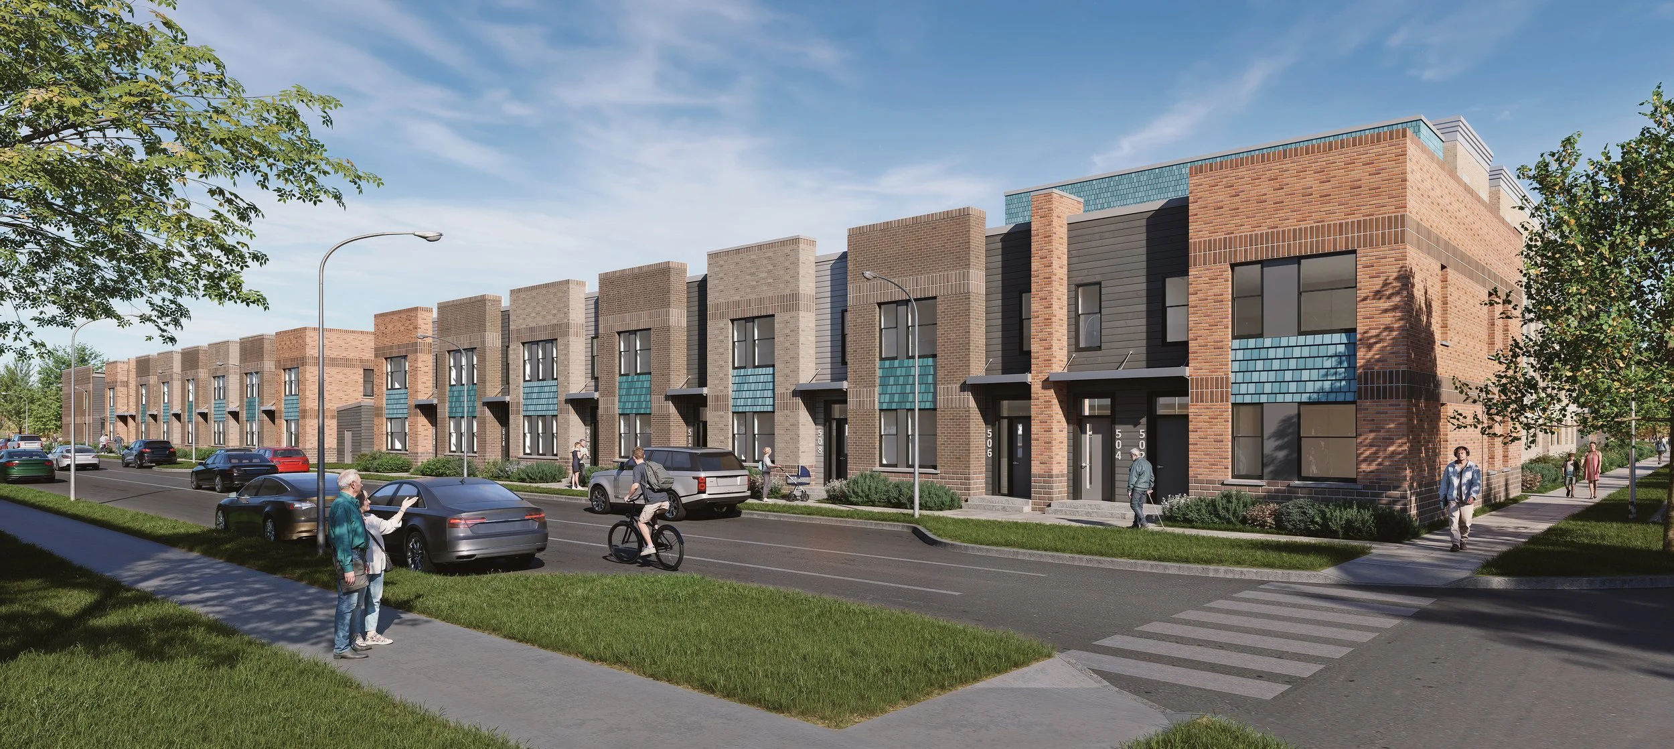
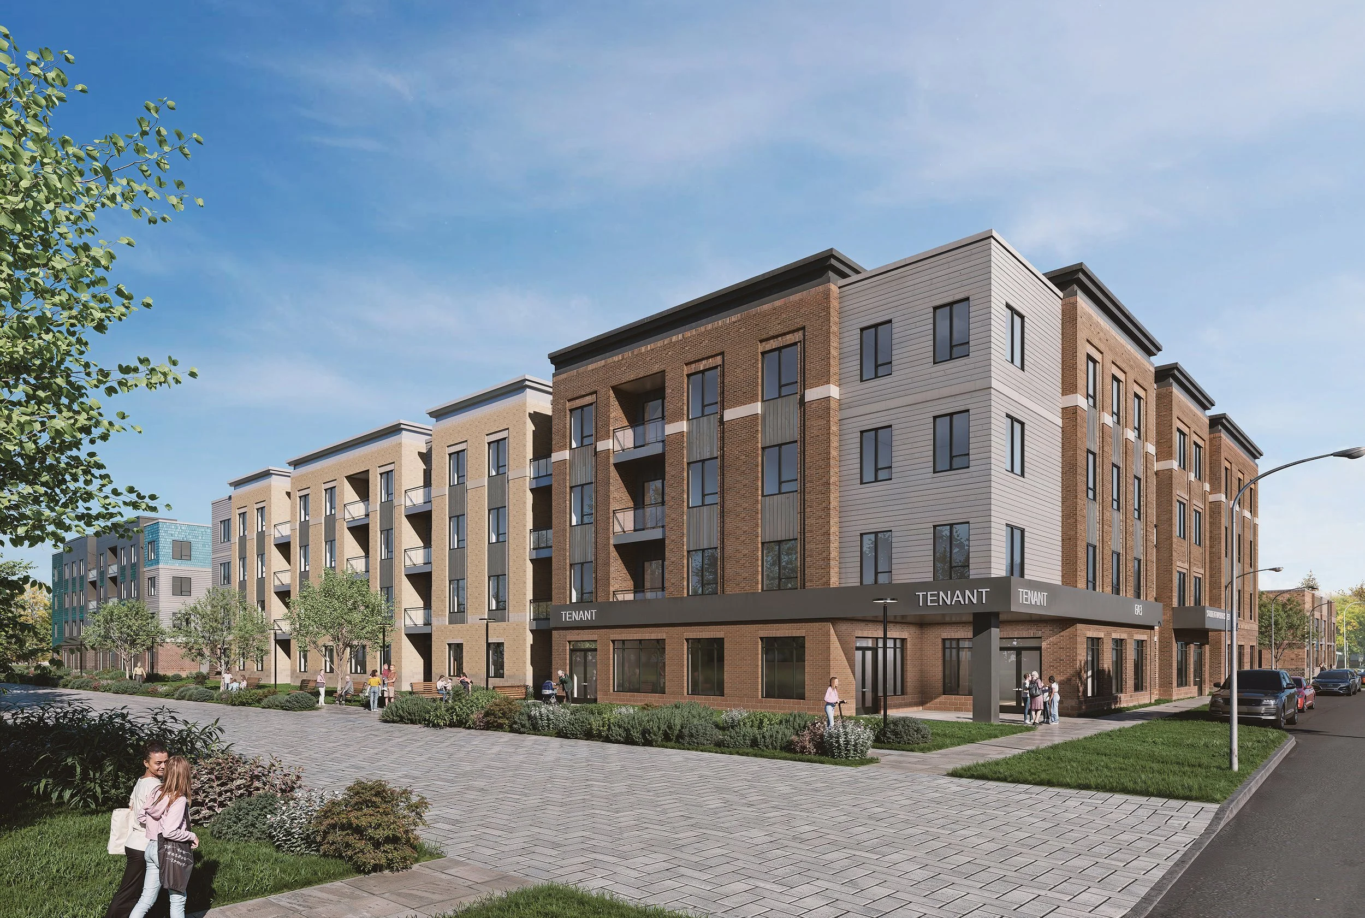
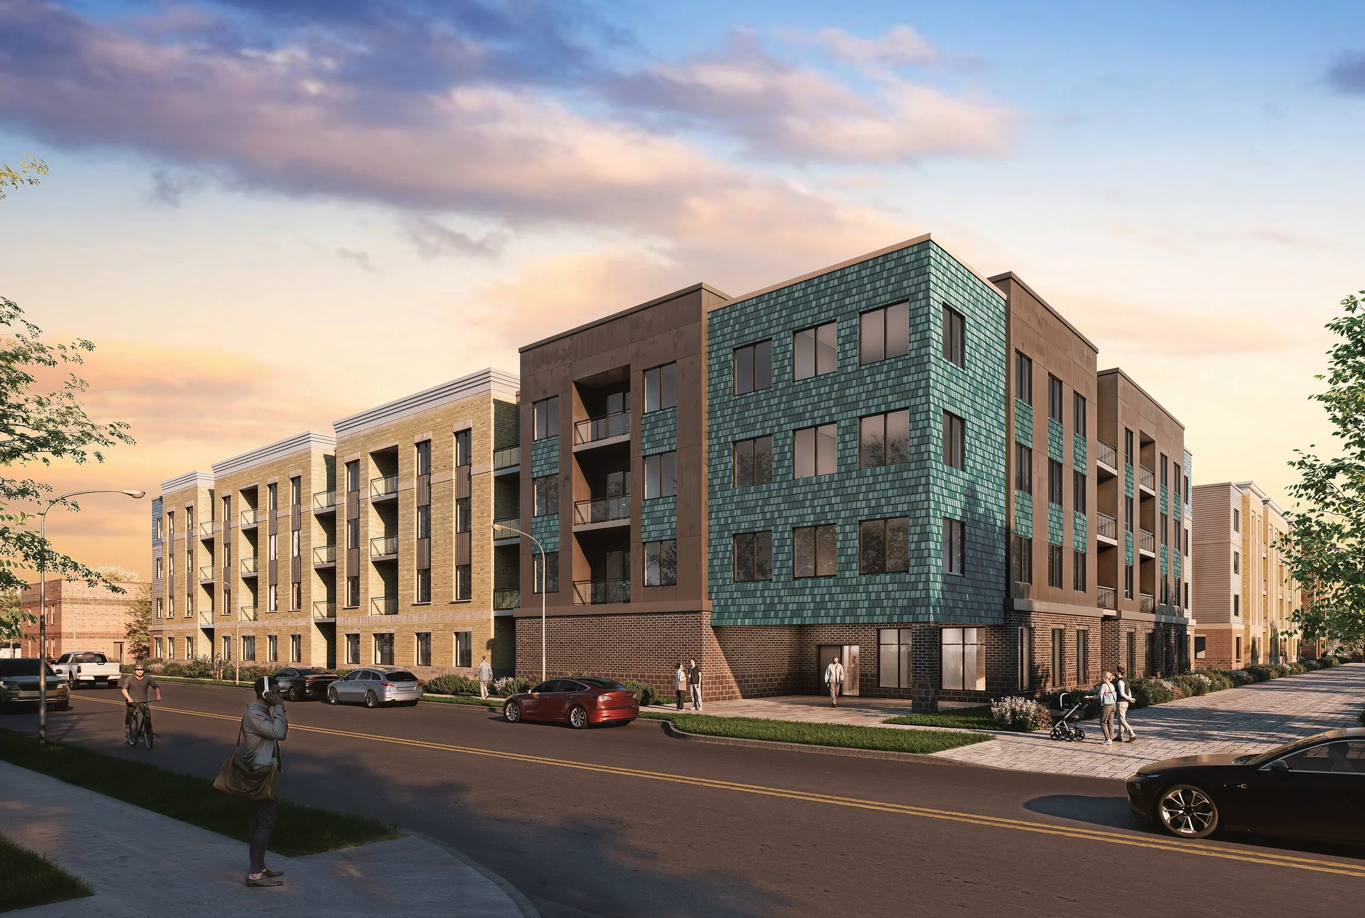
Phase 3 advances the ongoing transformation of Syracuse’s historic 15th Ward, building on a broader community vision to reconnect neighborhoods, create new housing opportunities, and restore connections long divided by the I-81 viaduct. As the viaduct gives way to a new community grid, this next phase adds housing, gathering spaces, and neighborhood amenities that help turn a long-term vision for revitalization into a connected, thriving community.Phase 3 brings 147 multifamily apartments and 20 townhouses to the neighborhood across two new four-story buildings. The development also includes community amenities, 2,200 square feet of retail frontage, resident parking, a central landscaped area, children’s play spaces, and a resident patio. Together, these elements create a diverse and connected residential environment that supports both private living and community life.
All residences are designed to the same high standard, regardless of unit type or tenure, creating an equitable living environment where quality and comfort are not determined by housing designation. Generously sized rooms accommodate contemporary furniture and appliances, while thoughtful unit layouts and bedroom configurations respond to the ways people live today.
The result is more than new housing—it is a critical piece of the 15th Ward’s physical and social transformation, creating places for people to live while helping reconnect a neighborhood to itself.
Client
McCormick Baron Salazar and Syracuse Housing Authority
Location
Syracuse, New York
Services
Architecture, Interior Design, and Renovation
Size
147 Multifamily Apartments & 20 Townhouses