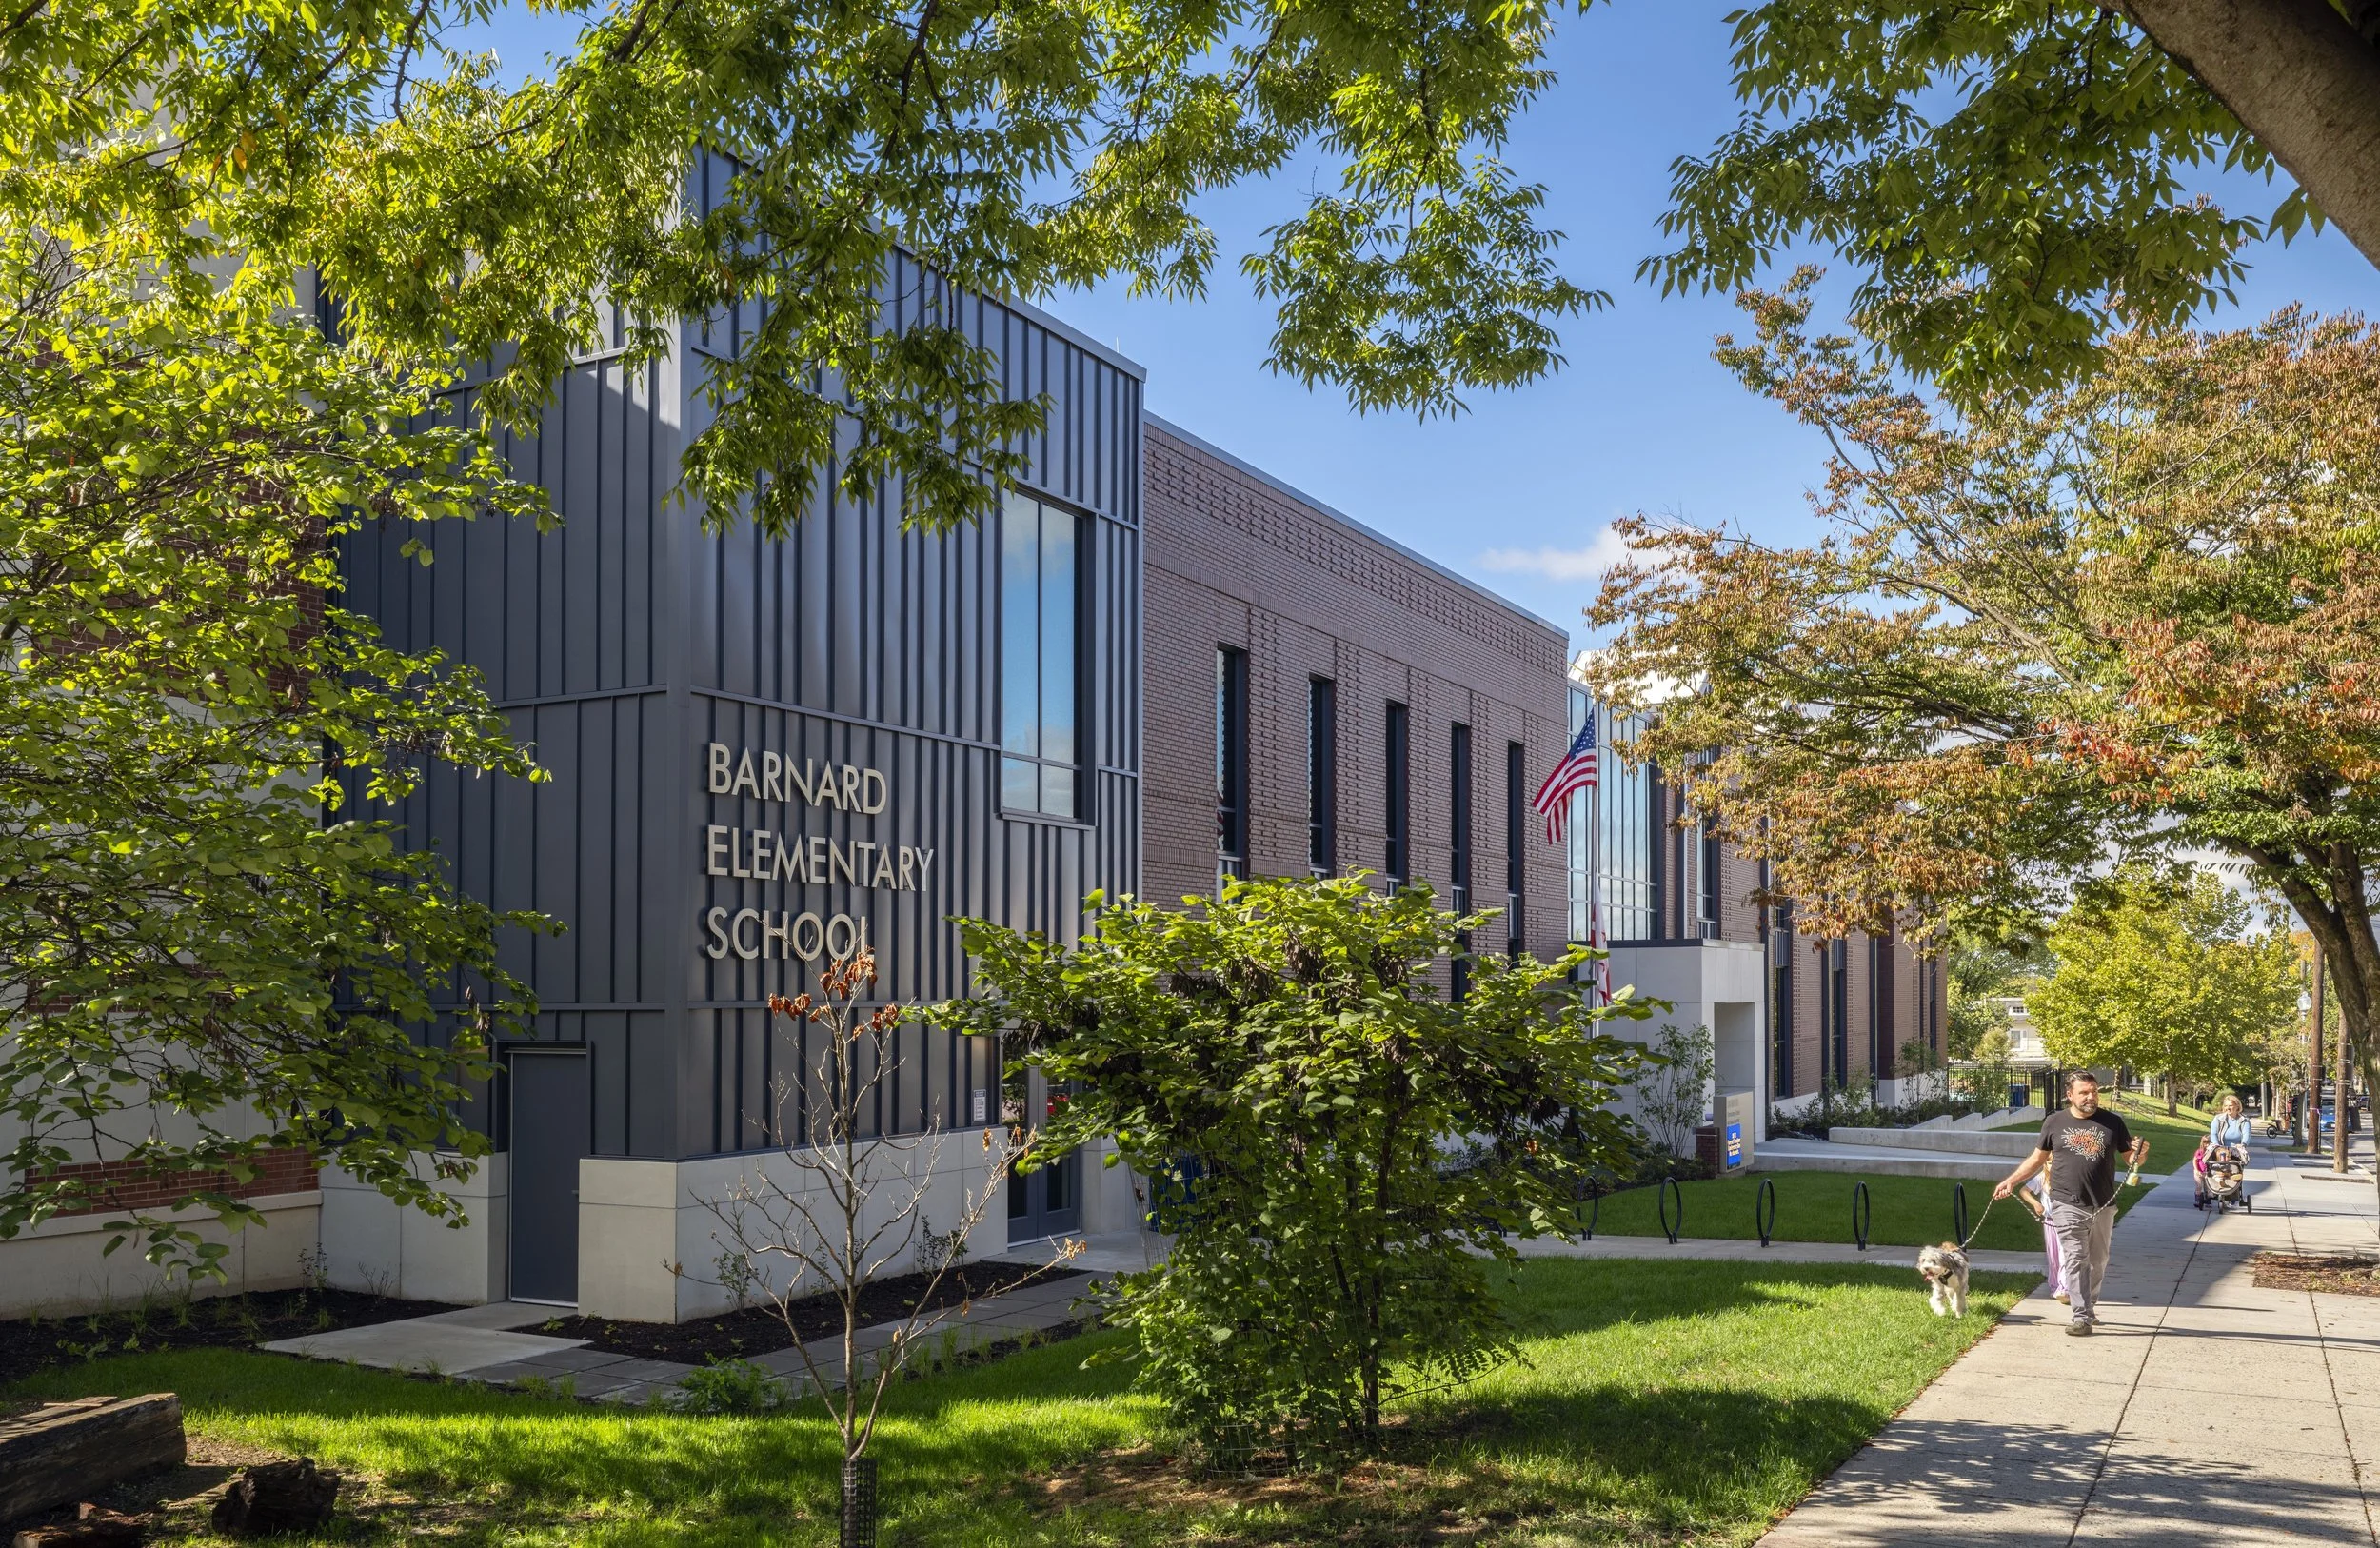
Barnard Elementary School Addition
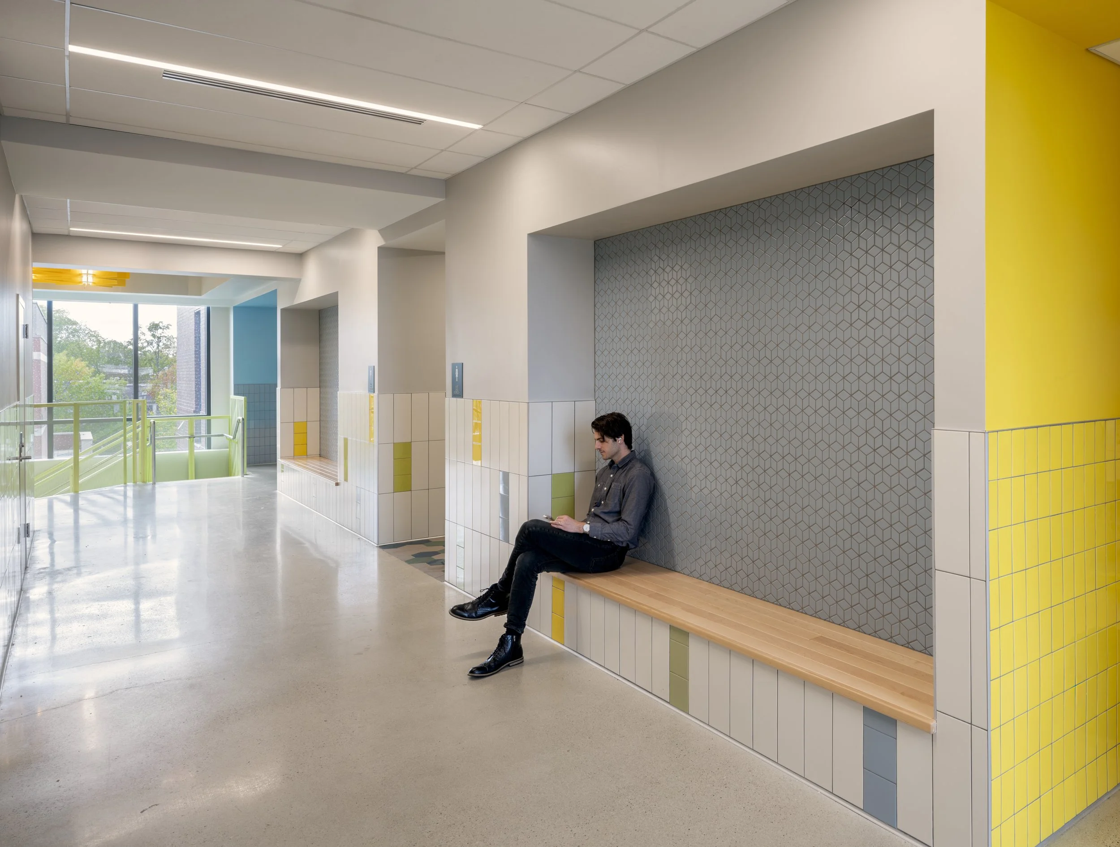
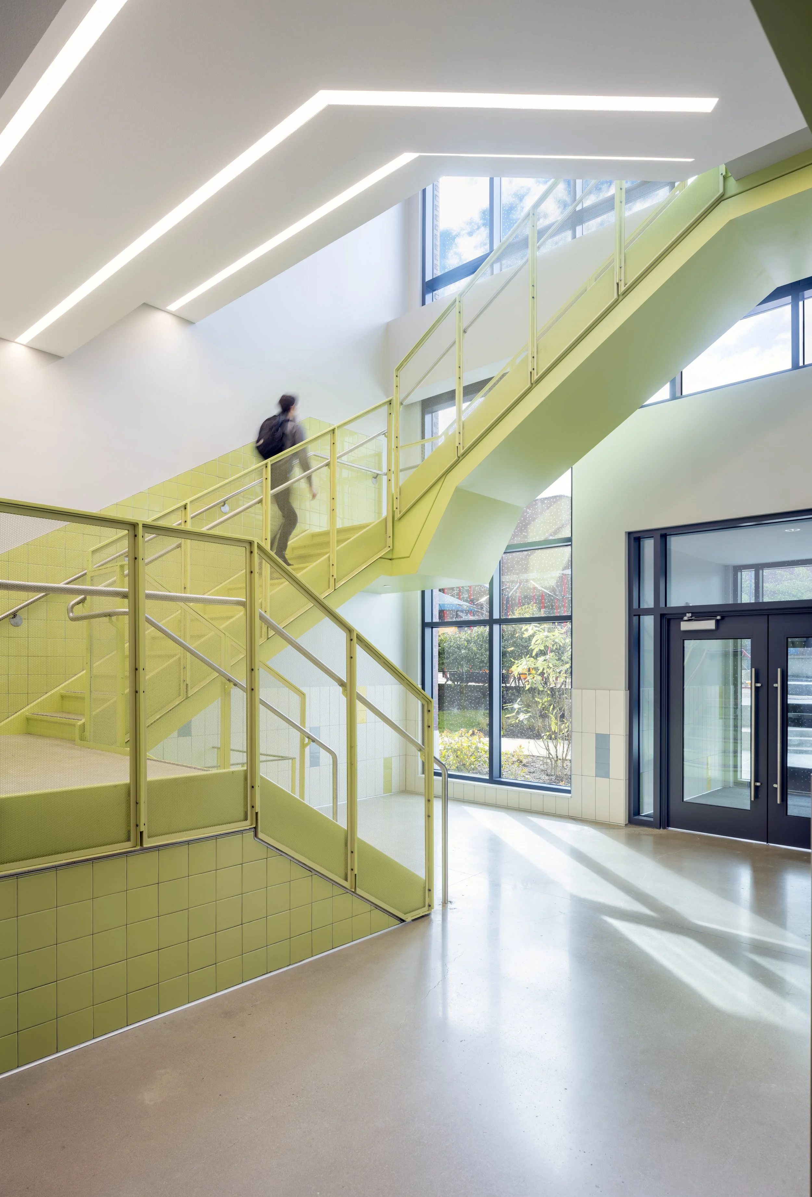
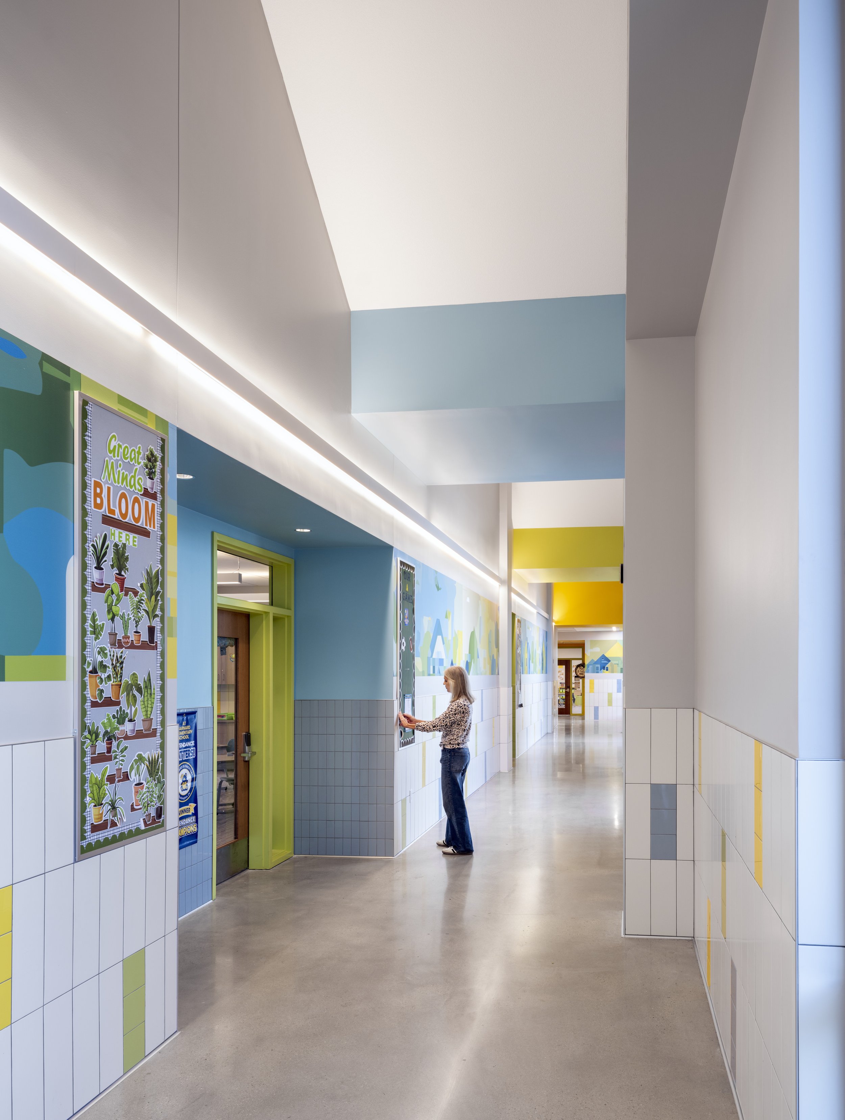
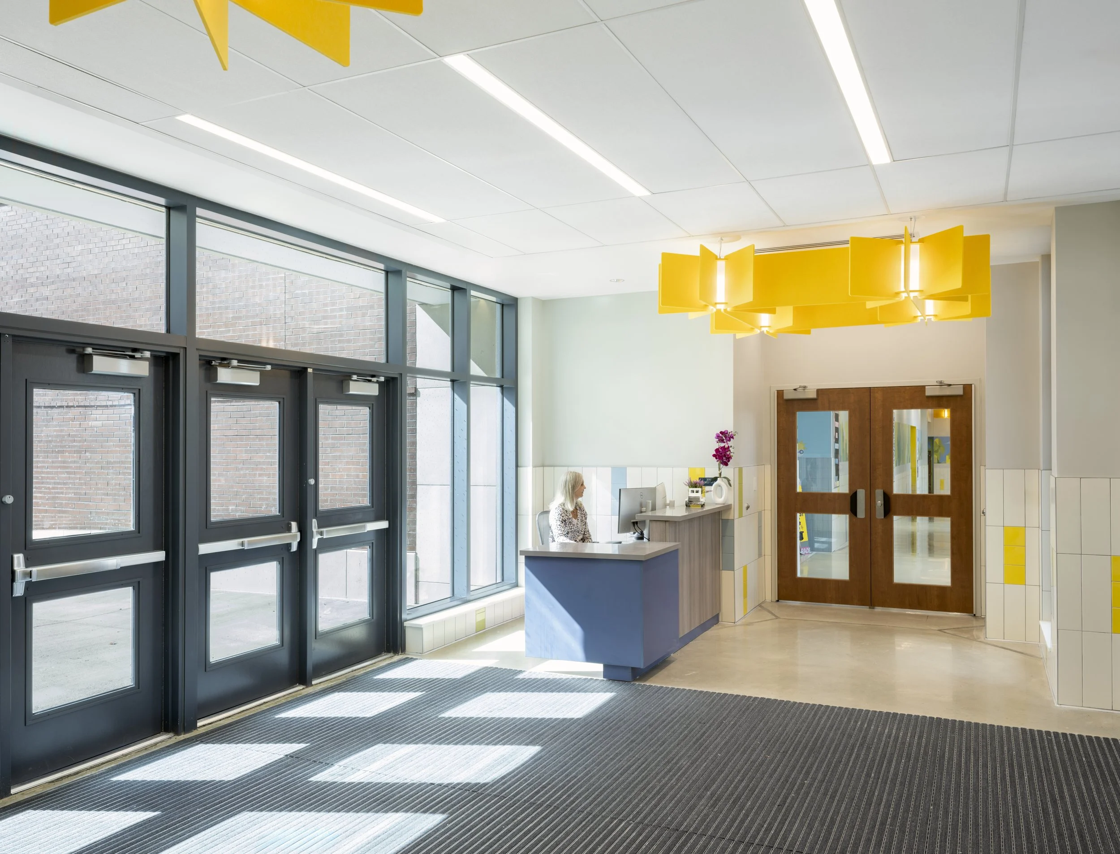
The Barnard Elementary School expansion creates a modern, inclusive learning environment while advancing Net Zero Energy goals and strengthening the surrounding community through thoughtful, sustainable design.The design-build Barnard Elementary School expansion with GCS | Sigal was designed to address growing enrollment and replace aging modular classrooms with a modern, long-term learning environment. The project introduced a 22,919 square-foot addition seamlessly integrated with the existing school, enhancing functionality, strengthening campus connectivity, and creating improved spaces to support students and the broader community.
Client
DC Department of General Services / DC Public Schools
Location
Washington, DC
Services
Architecture, Interior Design
Size
22,919 sq ft
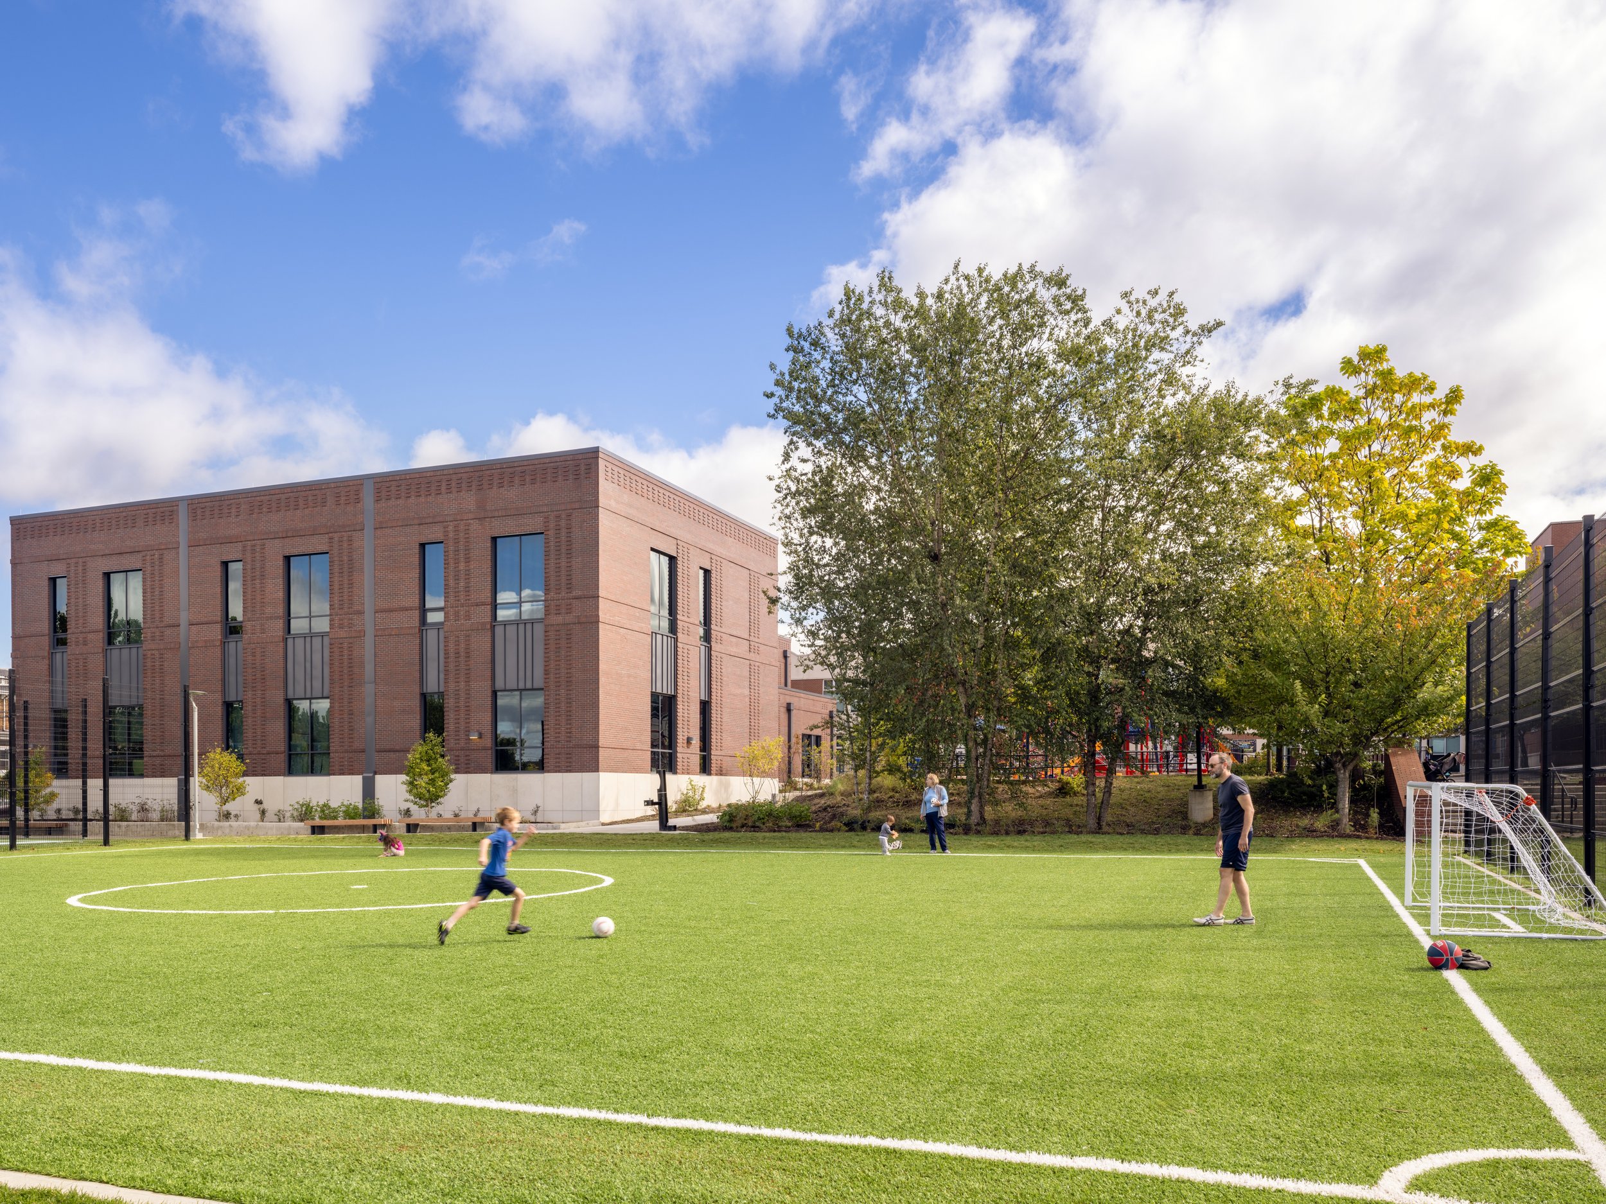
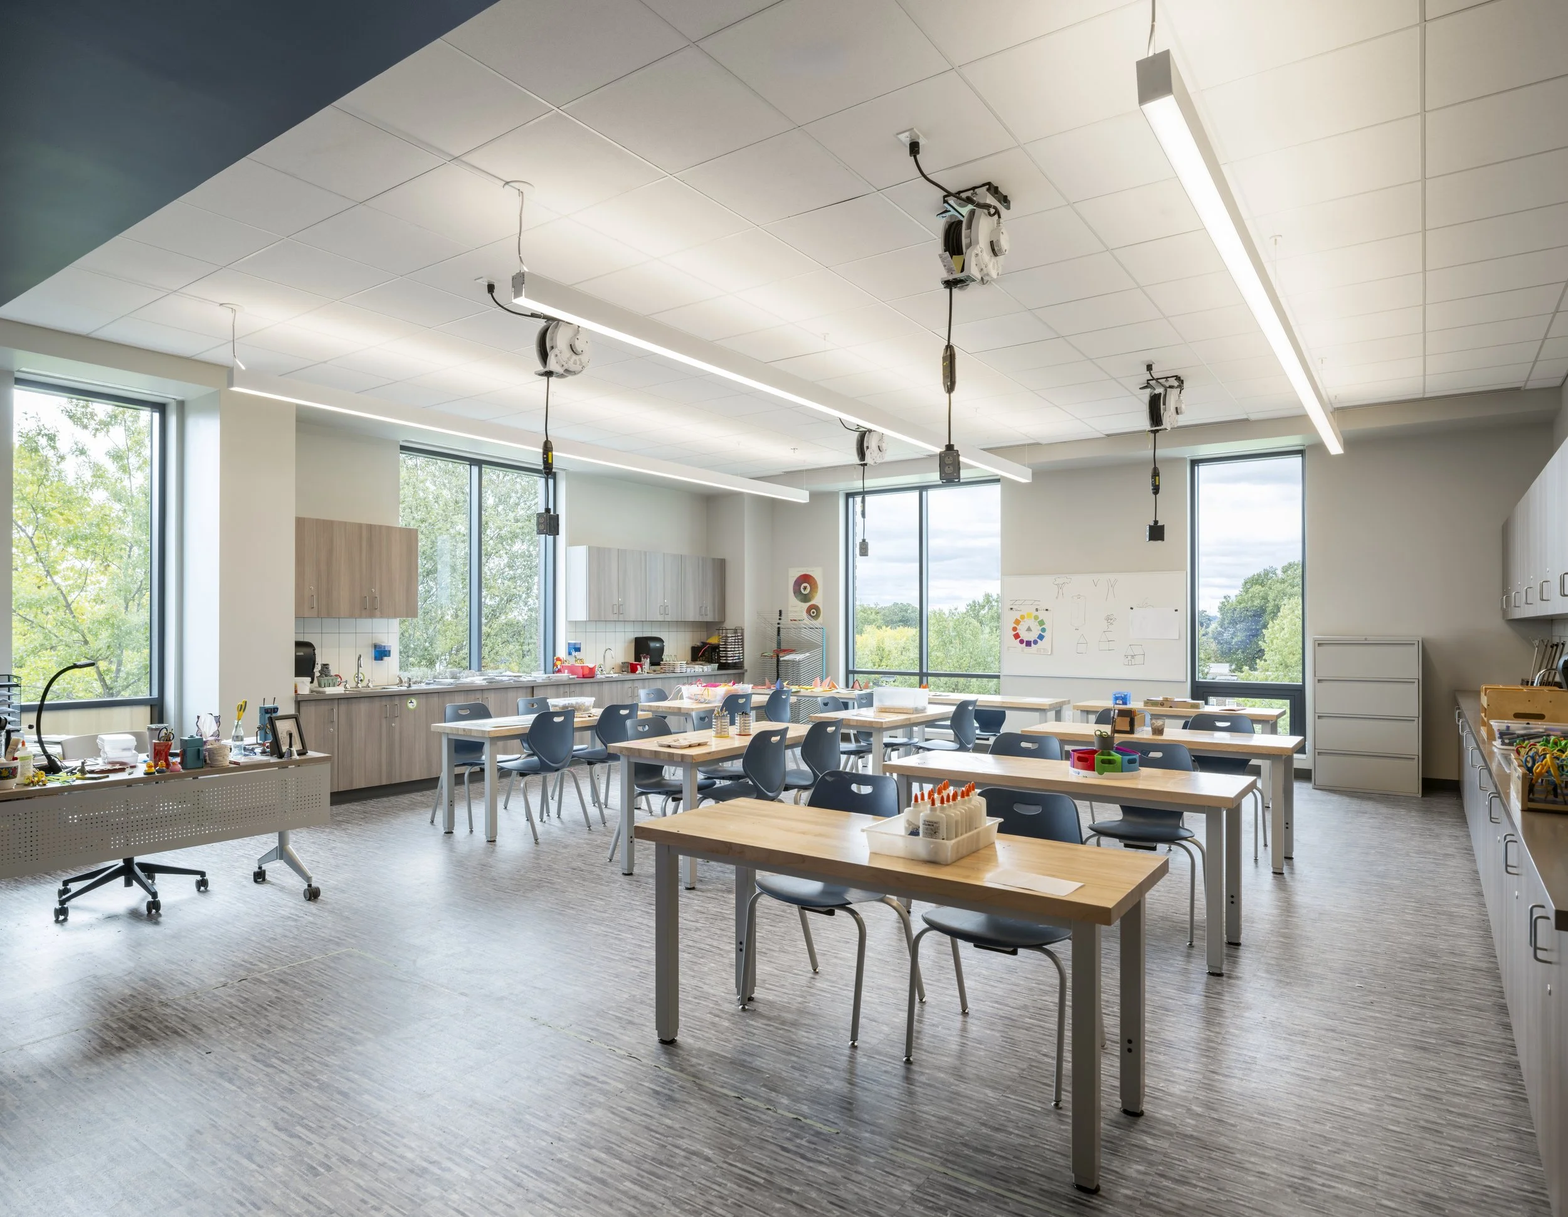
Modern Learning, Sustainable Design Featuring 12 modern classrooms, a cutting-edge Specials Lab, dedicated space for Special Education, and significant green infrastructure upgrades, including a green roof, new playfield, and bioretention ponds. All part of a larger effort to make the campus and surrounding block, cleaner and more accessible.
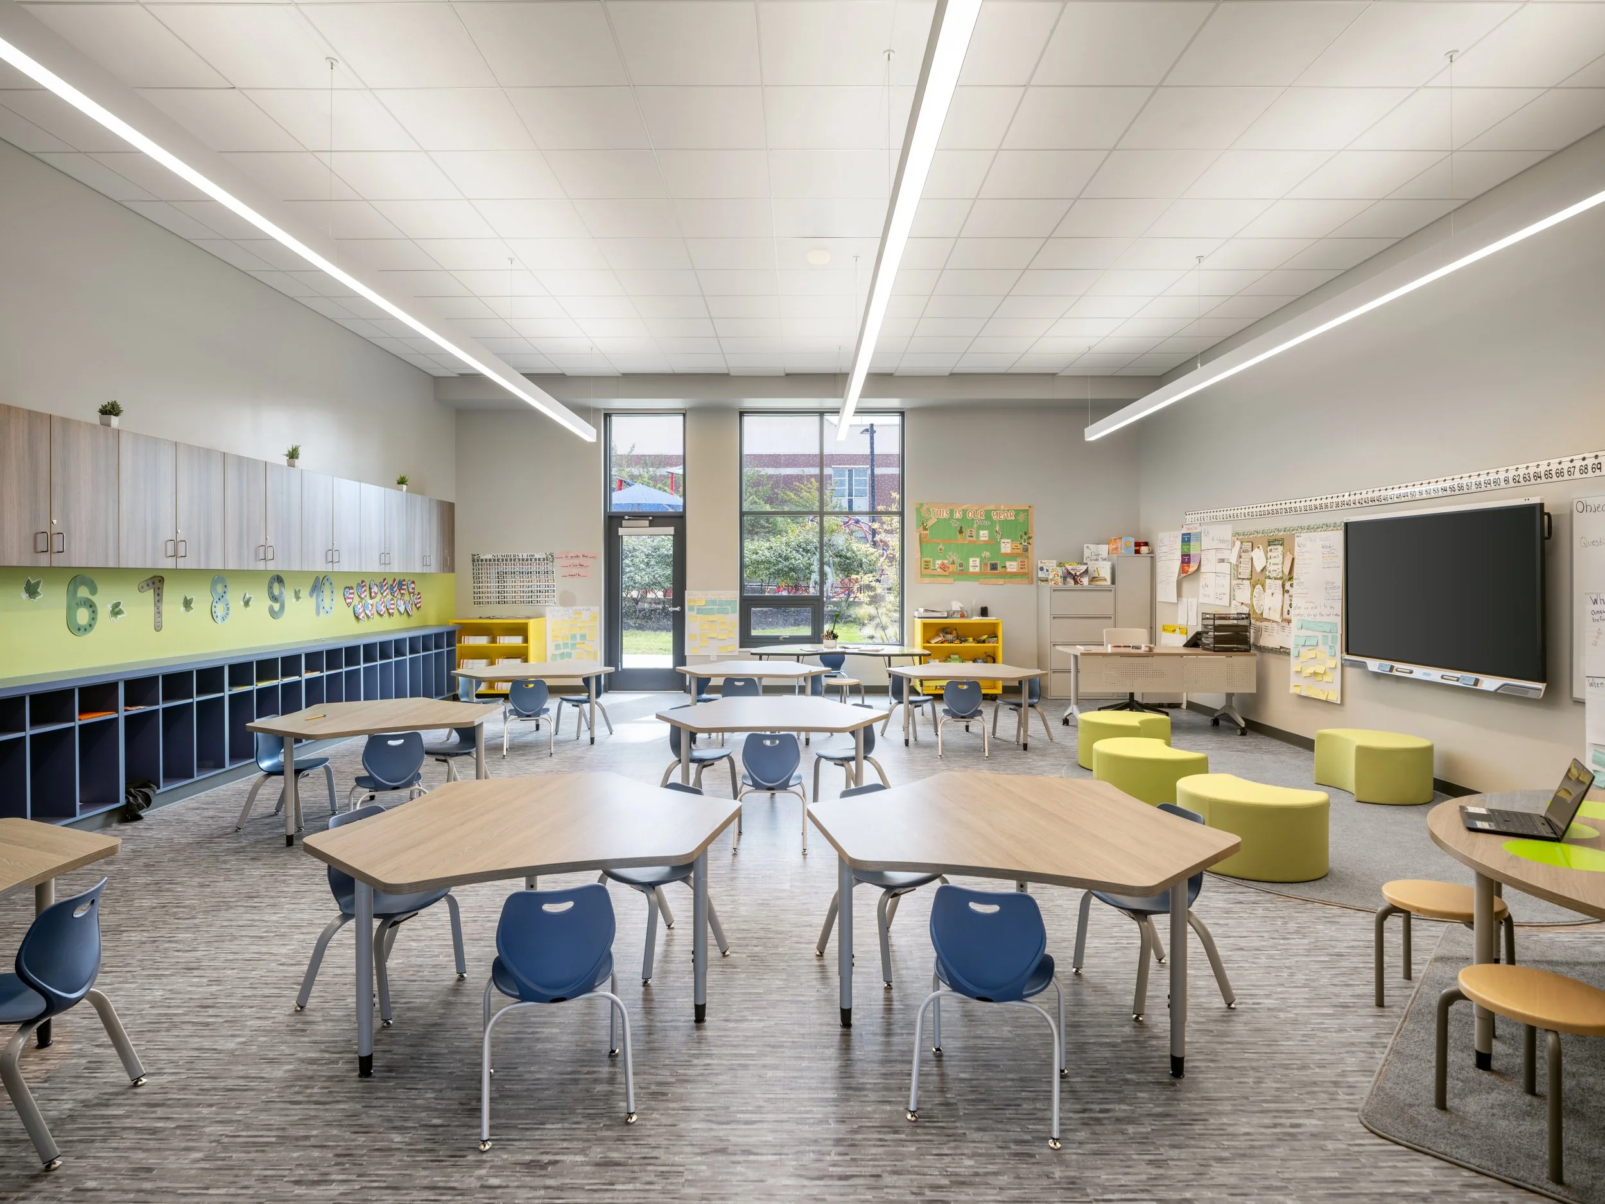
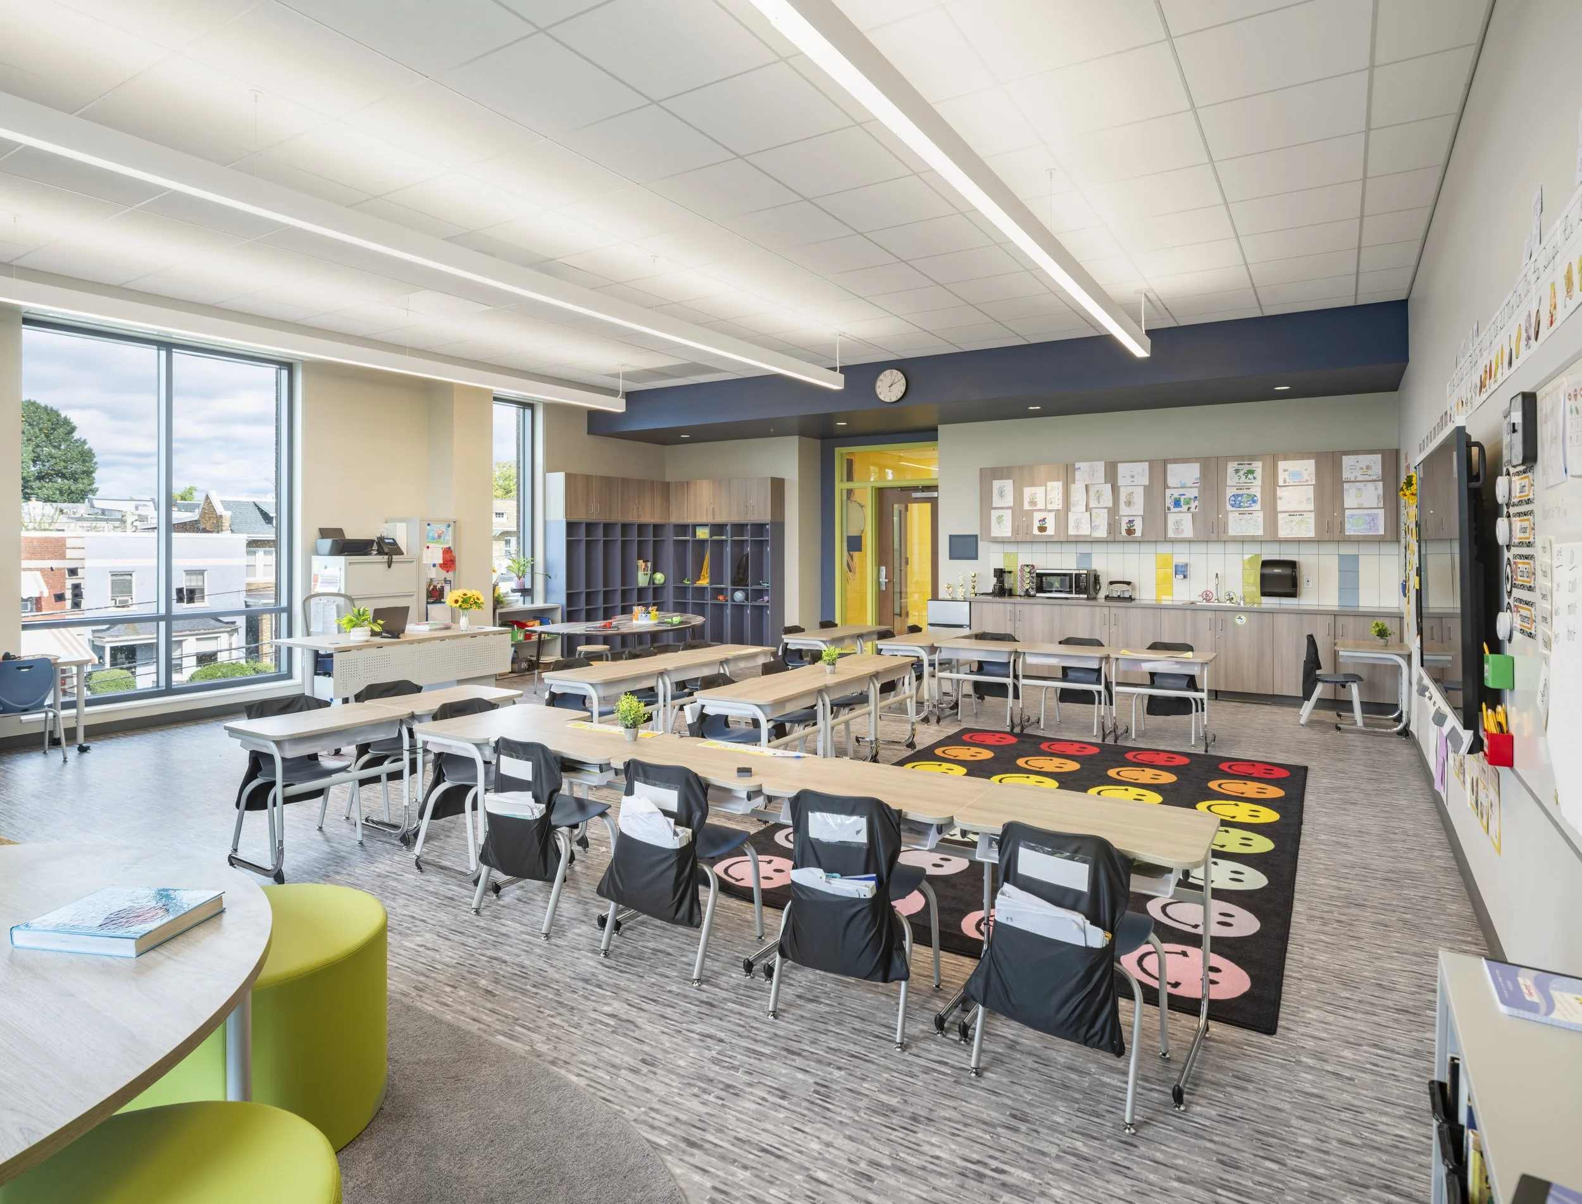
Built for Inclusive, Modern LearningThese improvements align directly with the District of Columbia Public Schools (DCPS) educational specifications, ensuring that the school meets the needs of a 21st-century learning environment. Additionally, the project was also compliant with the Americans with Disabilities Act (ADA) and incorporated modern learning technologies to better support instruction.

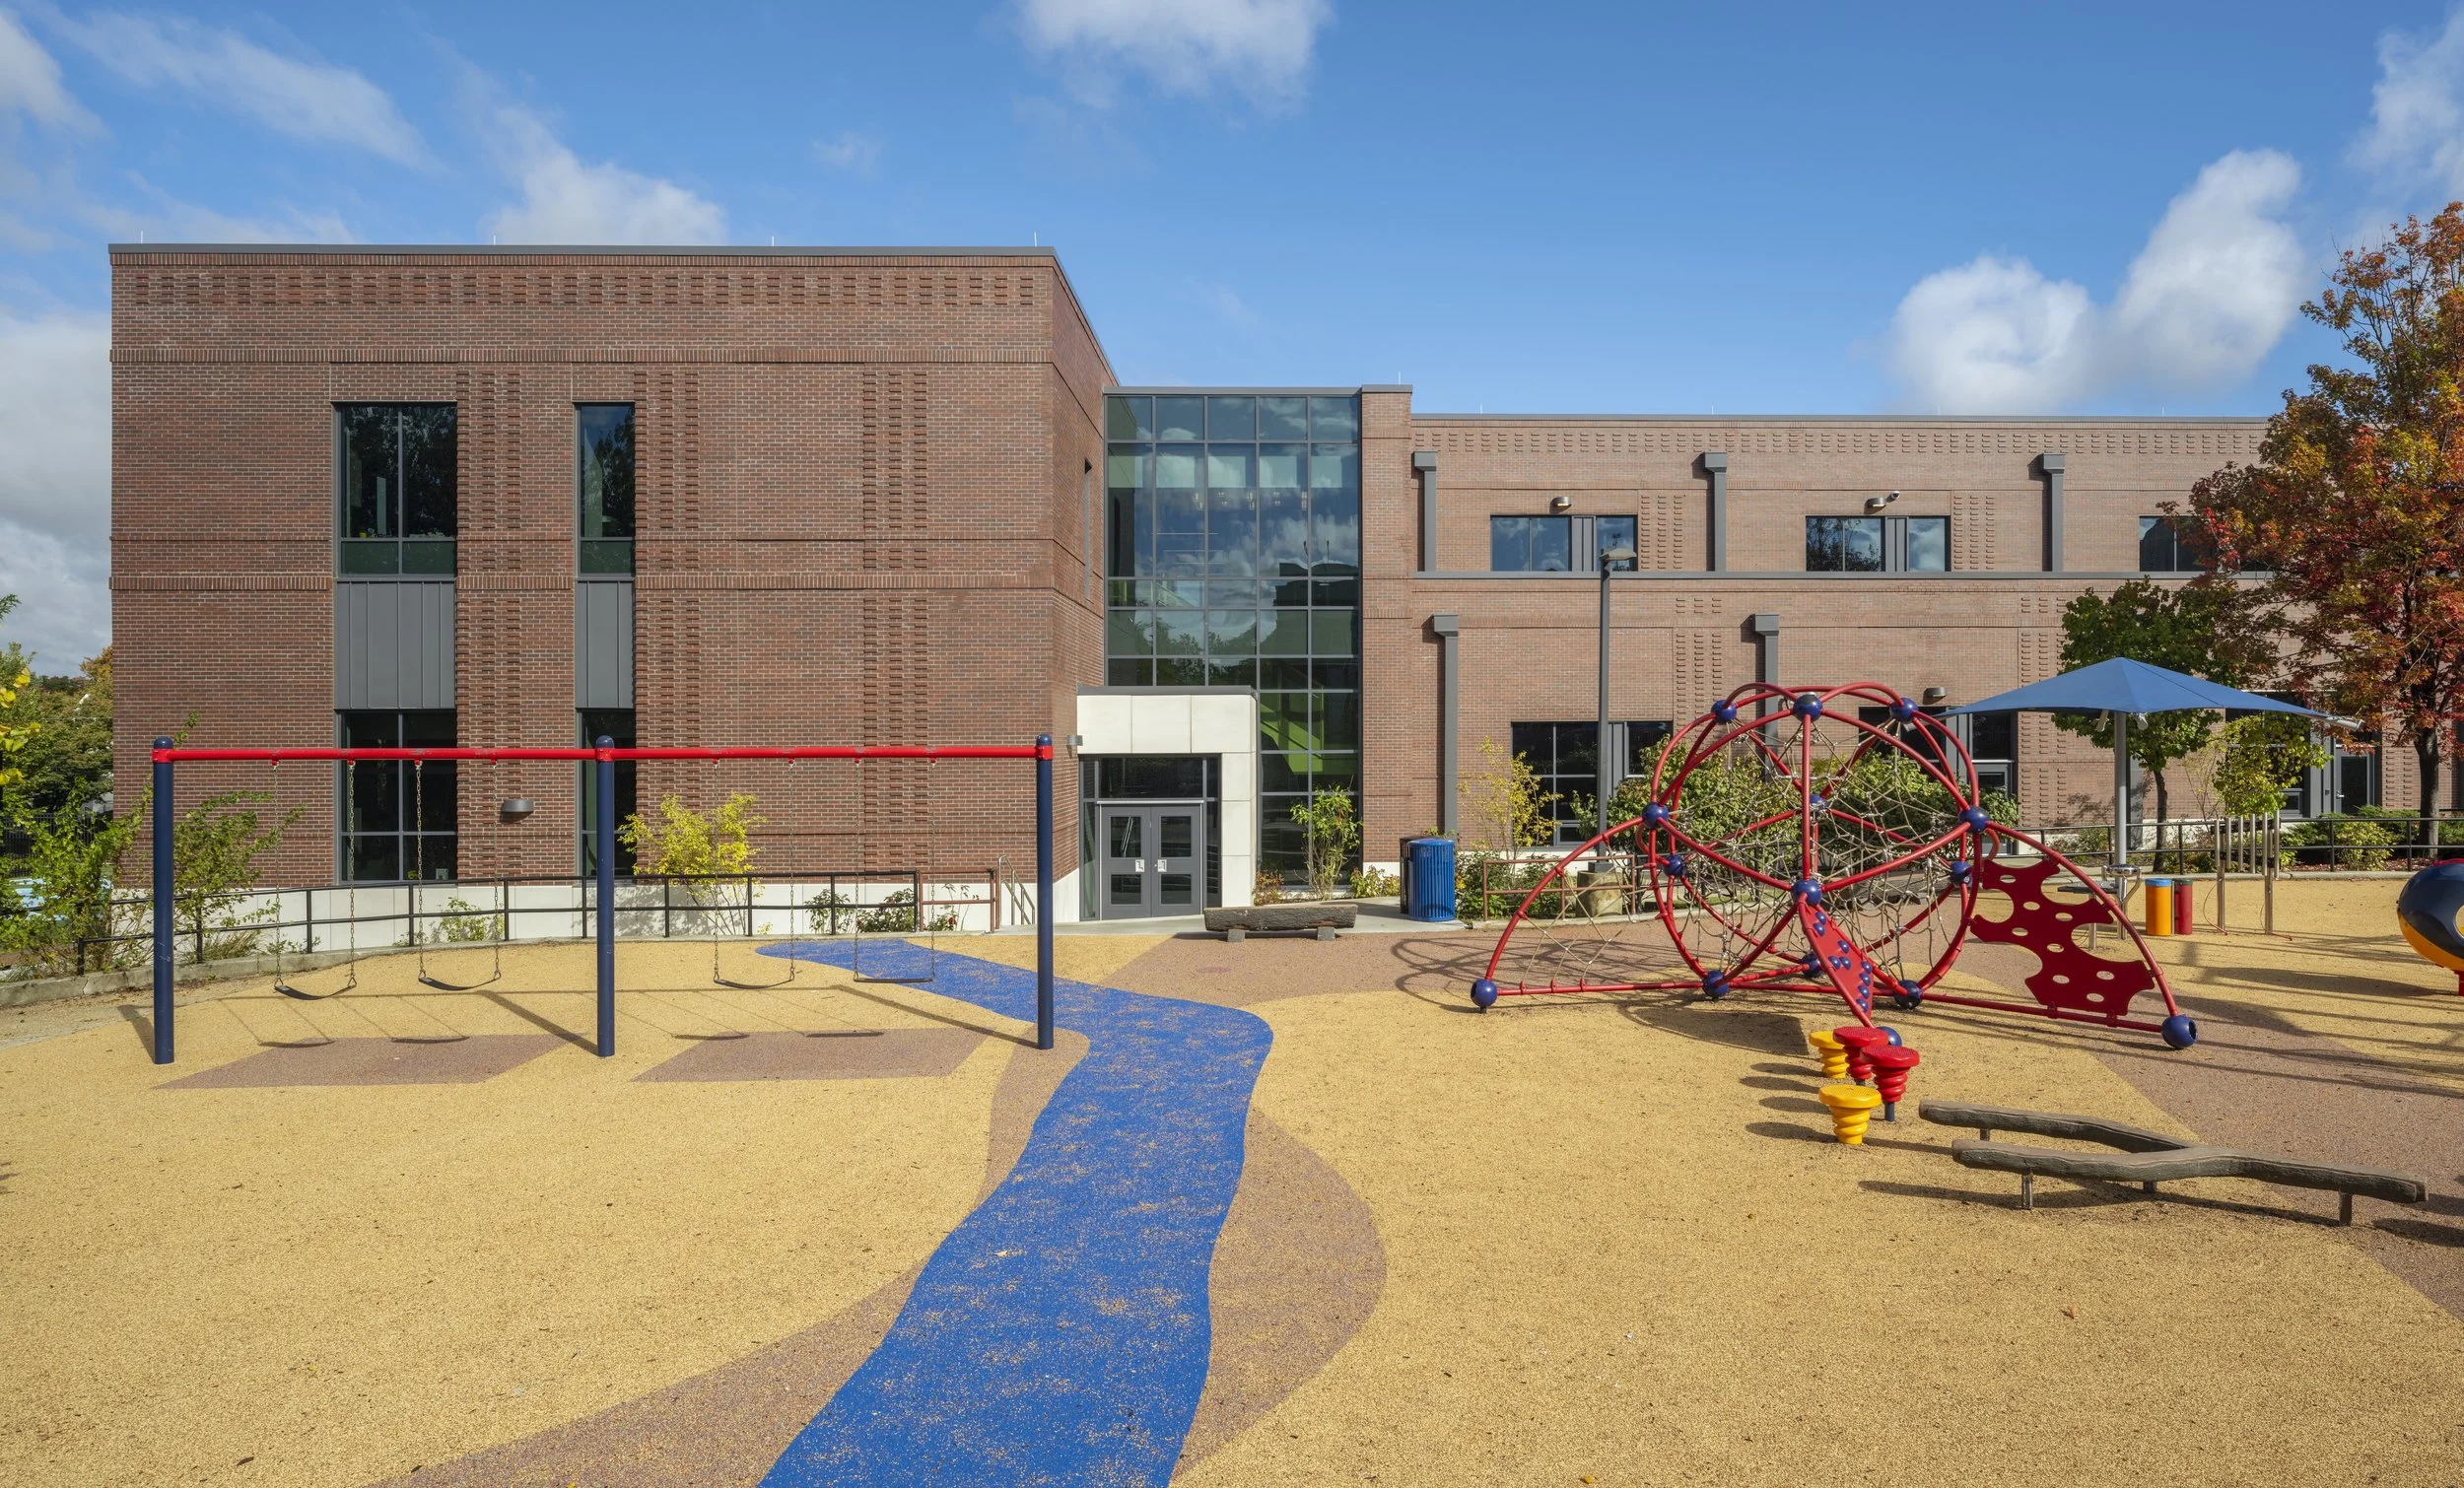
Advancing Sustainable, Net Zero Design The project is designed to achieve LEED Gold certification, reflecting the District’s commitment to creating modern, sustainable, and inclusive learning environments across all eight wards. As a Net Zero Energy facility, the expansion supports the DC Department of General Services’ Appendix Z sustainability goals through an integrated design-build approach.
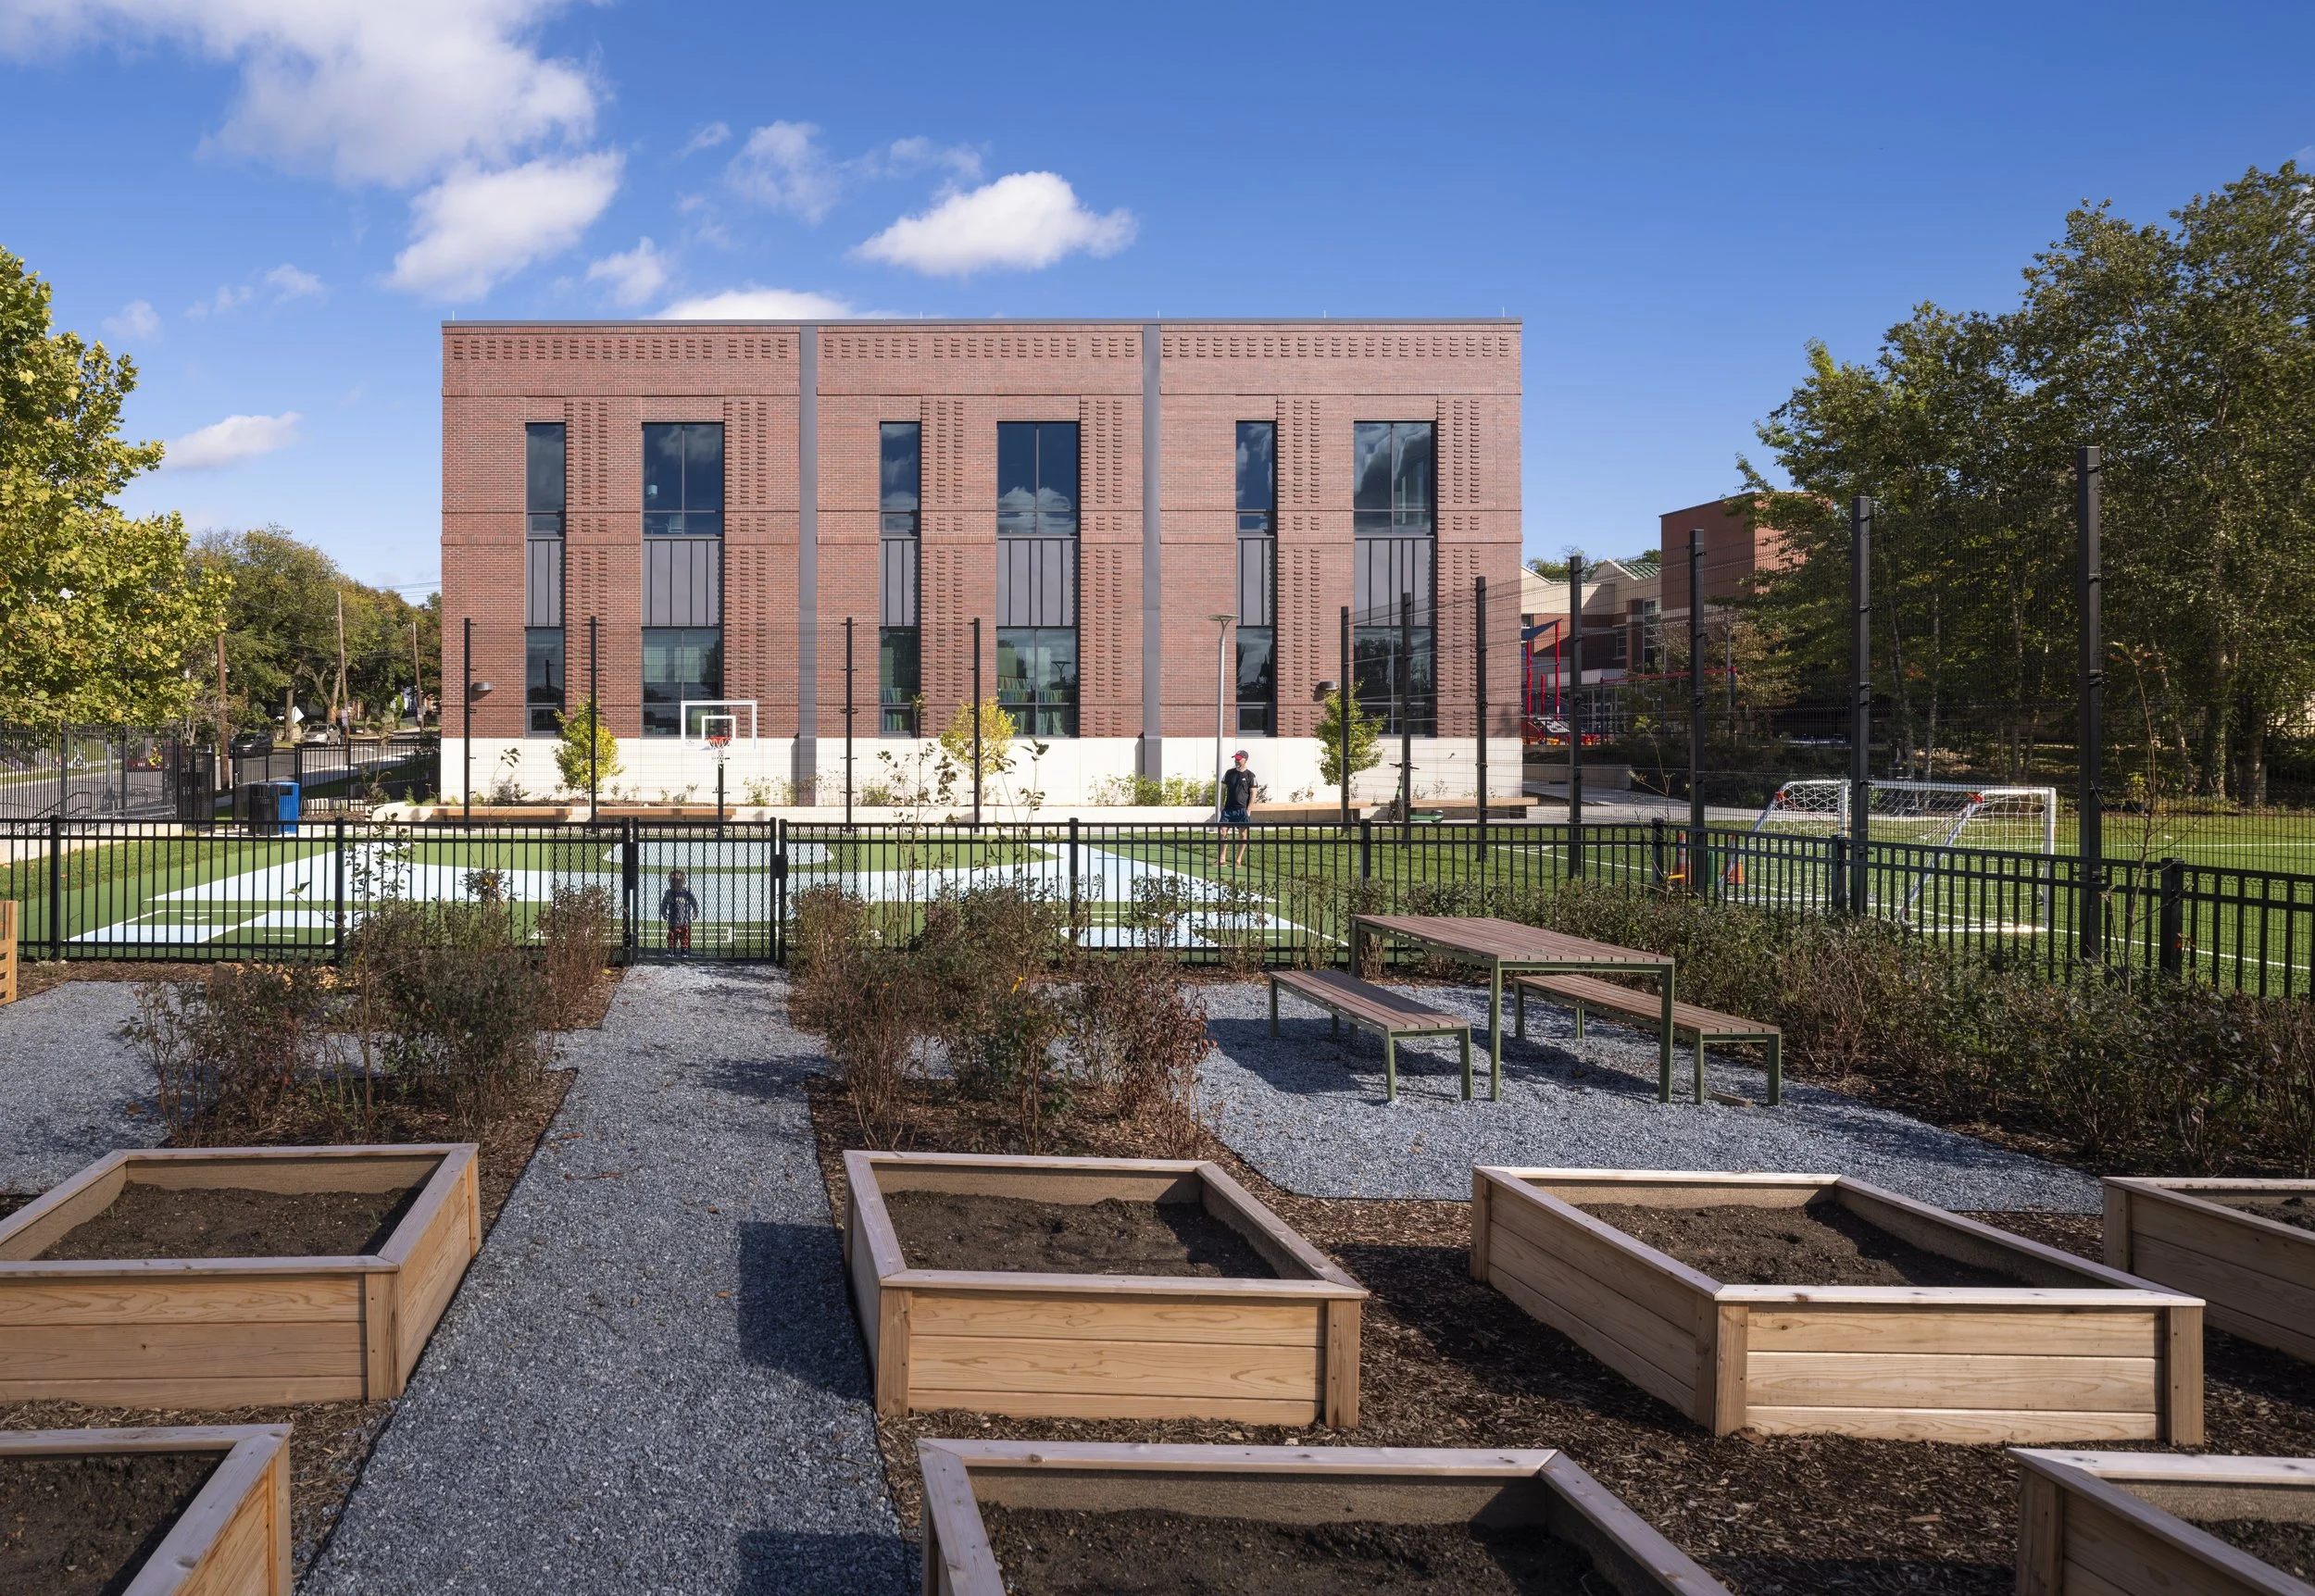
Innovative Strategies for SustainabilityKey sustainability strategies included early coordination of building systems to meet Net Zero requirements, efficient mechanical and electrical system layouts to reduce energy loss and material use and building envelope improvements to optimize glazing and insulation performance. Structural solutions also helped minimize the need for new foundations and reduce embodied carbon while supporting the building’s long-term performance.
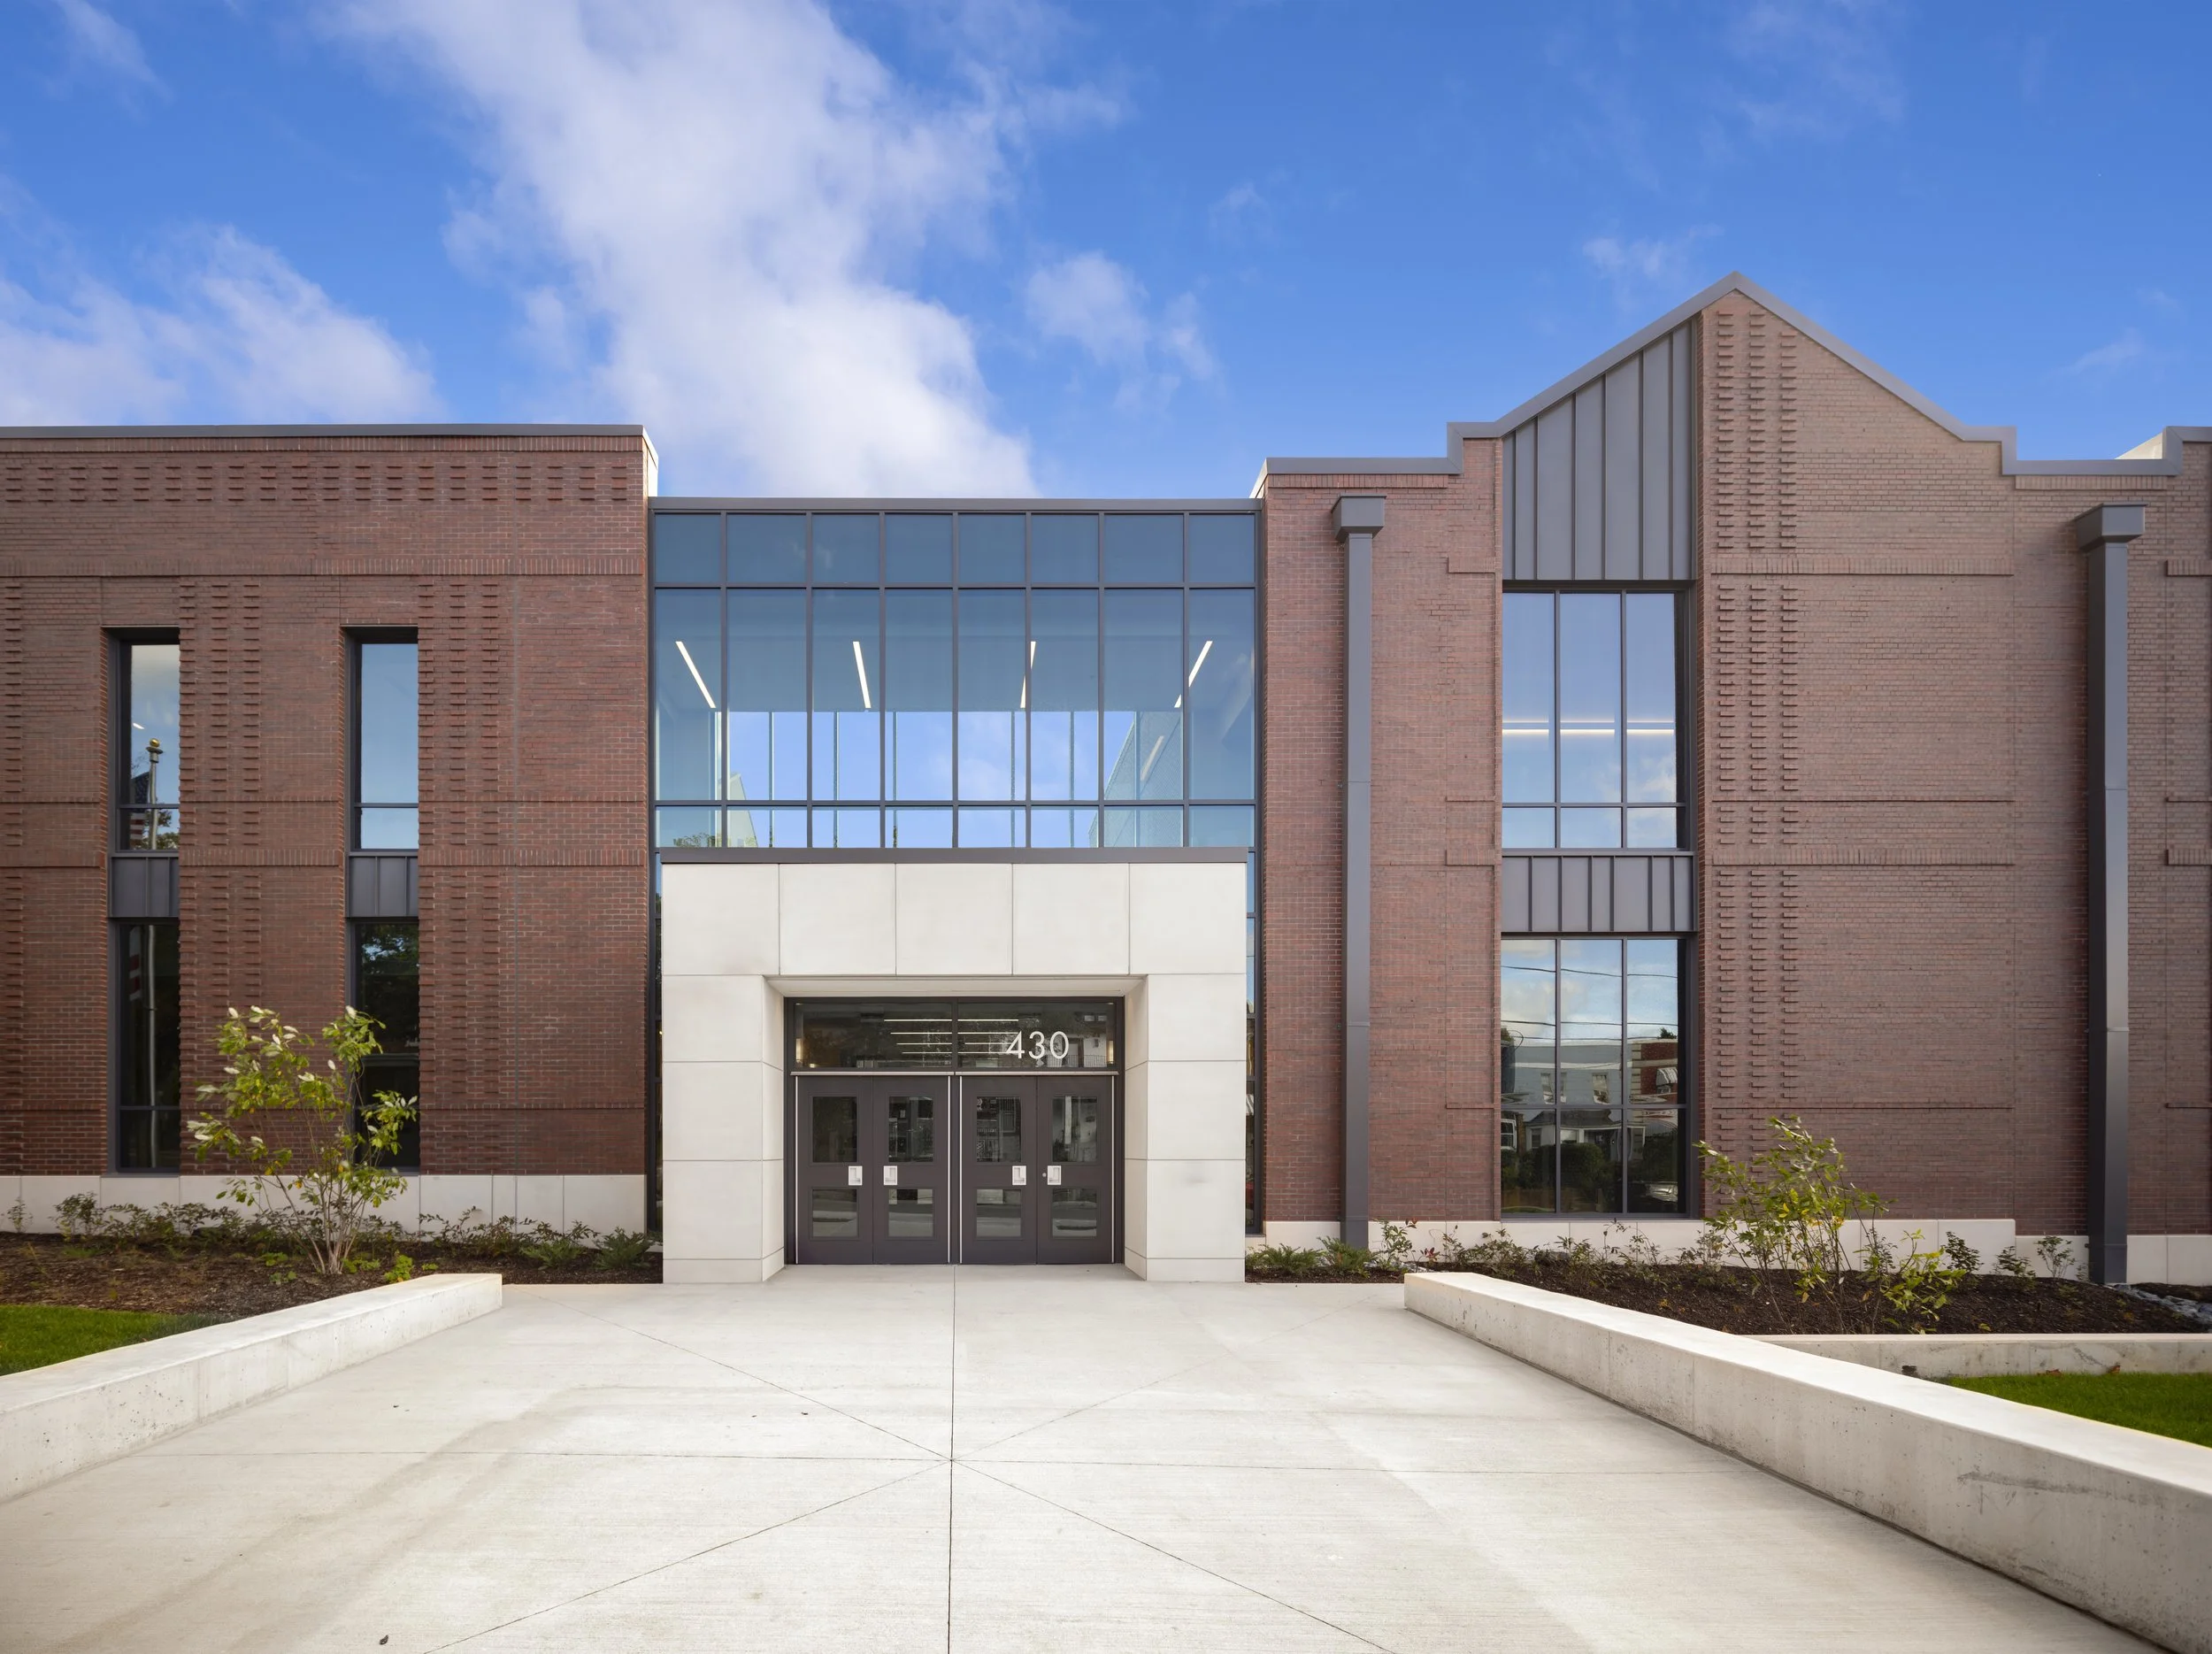
Strengthening Schools and CommunitiesThe design team prioritized minimizing disruptions to daily operations while enhancing Barnard’s presence in the community. Community input was incorporated throughout the project to ensure local perspectives helped shape the design. The result is a meaningful addition that supports educational excellence while strengthening the surrounding neighborhood.