High School Fine Arts Expansion & Renovation
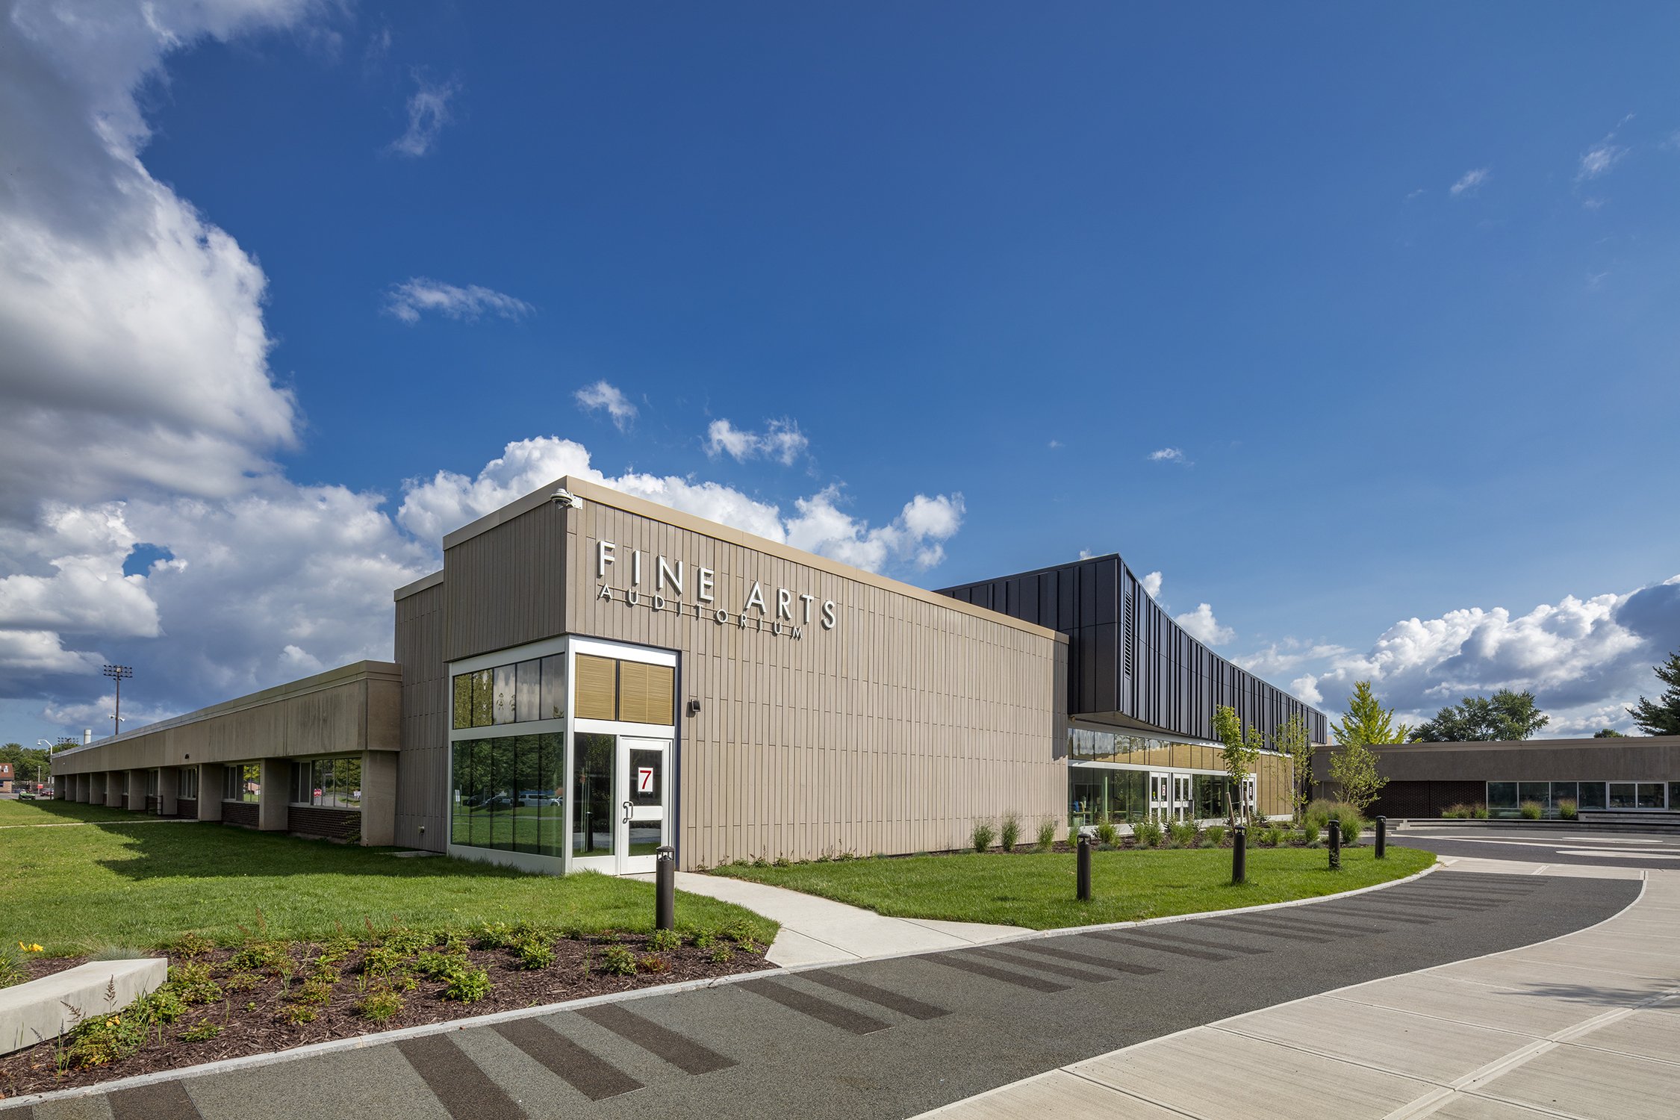
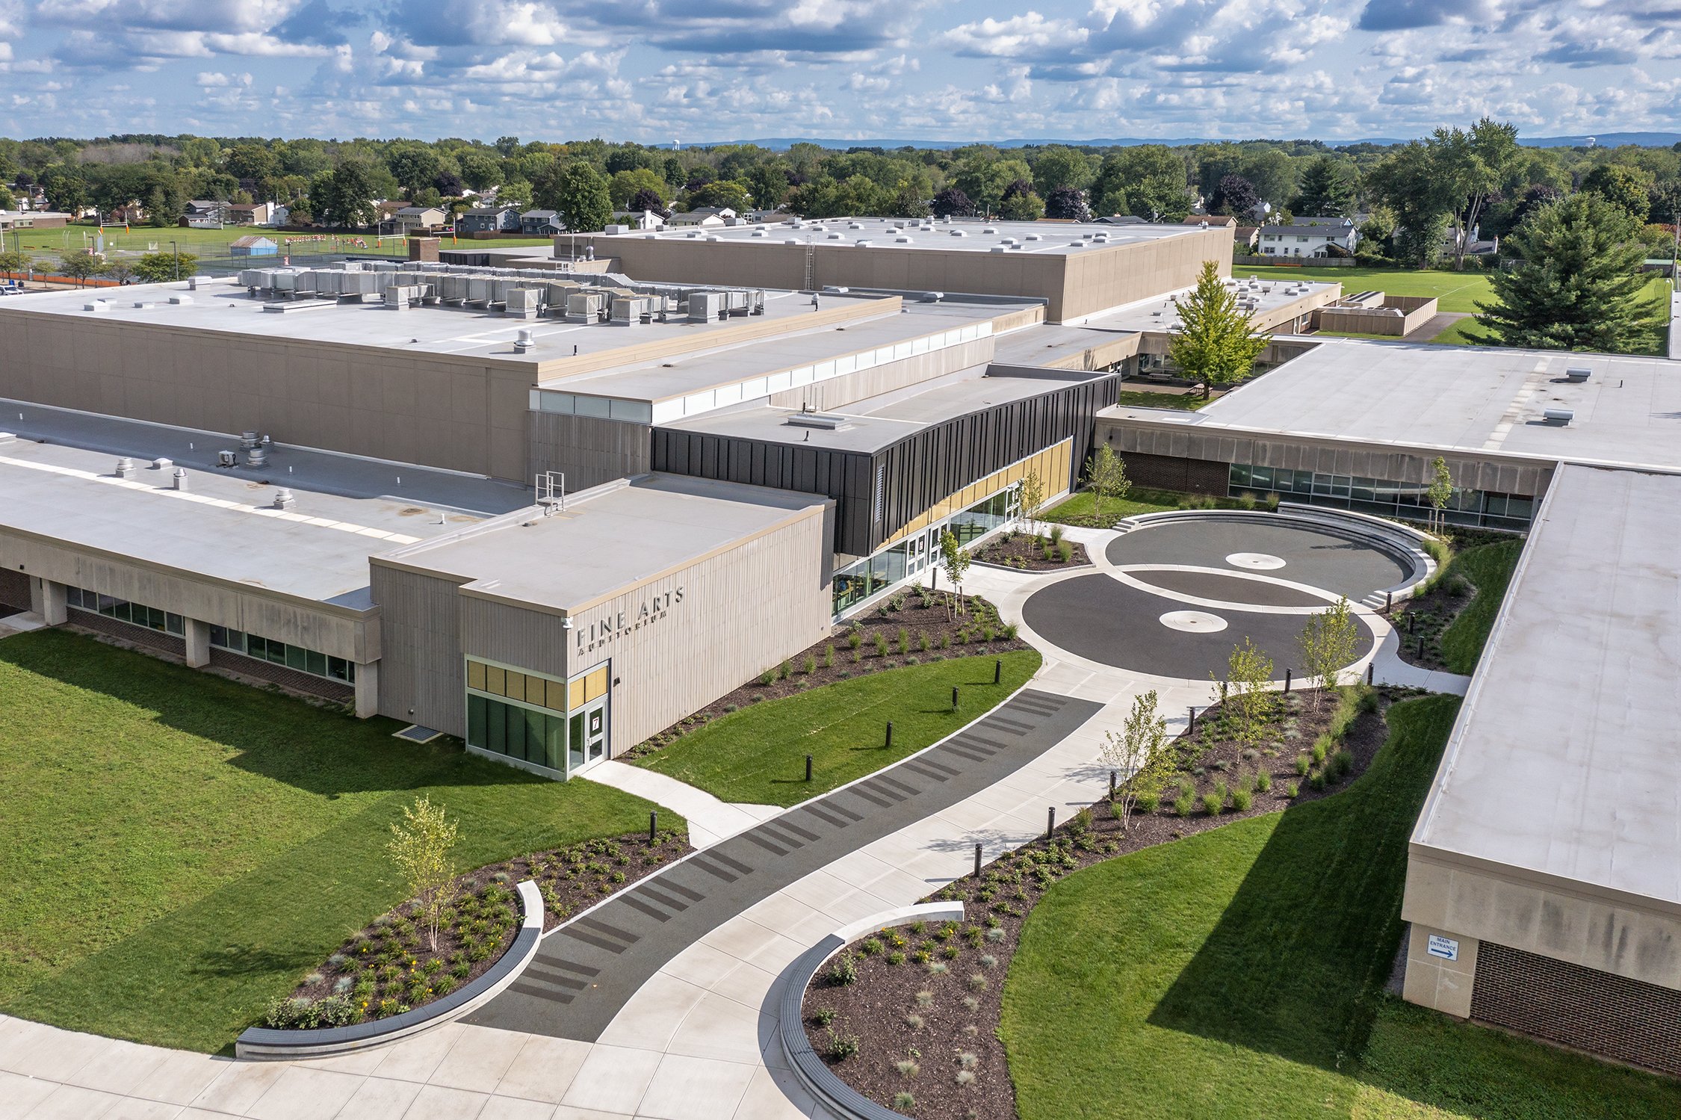
An expanded auditorium, enhanced rehearsal spaces, and a vibrant public lobby provide students with a performing arts environment comparable to those found on university campuses.The transformed Fine Arts spaces now rival ones that you will find on any performing arts space found on university campuses. The District and design team embarked on a co-creative effort that brought stakeholders into the design process to problem solve and articulate the solutions that reflected the current and anticipated future needs of the Performing Arts programming.
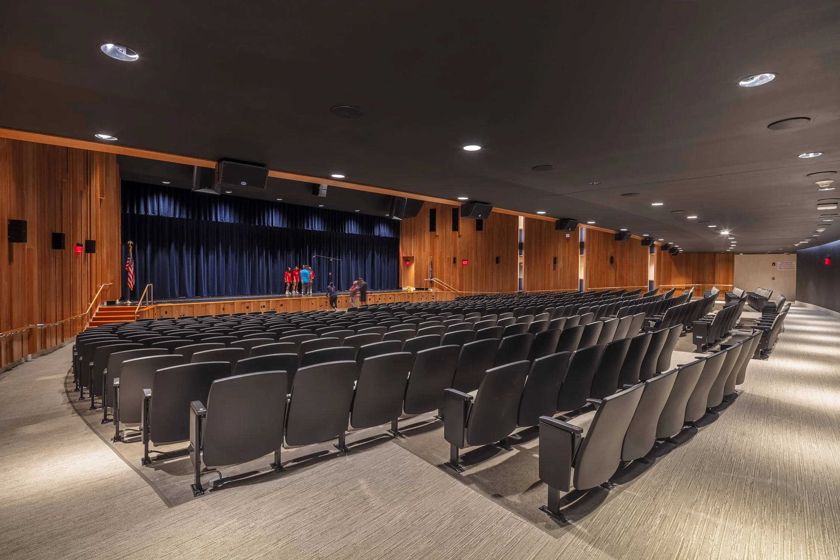
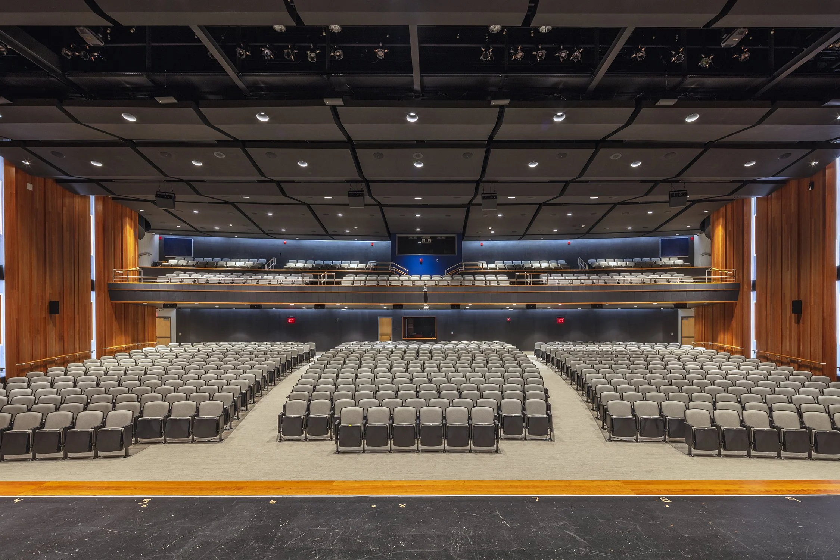
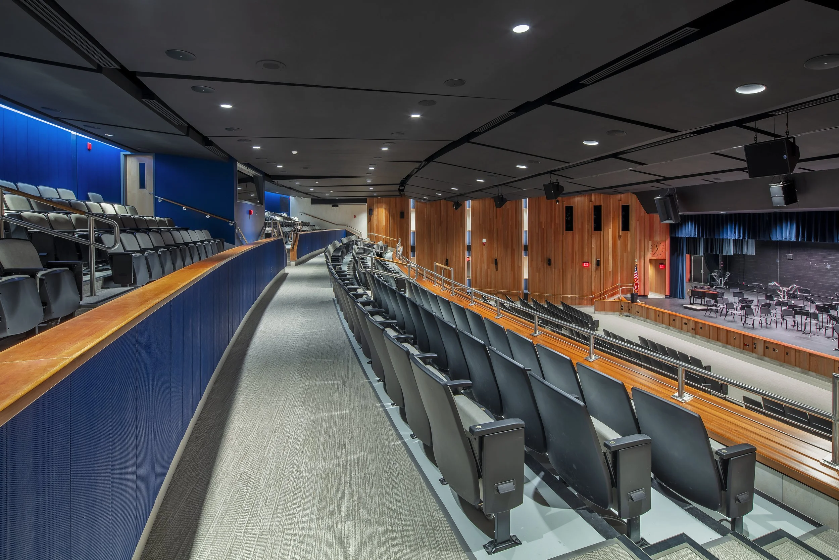
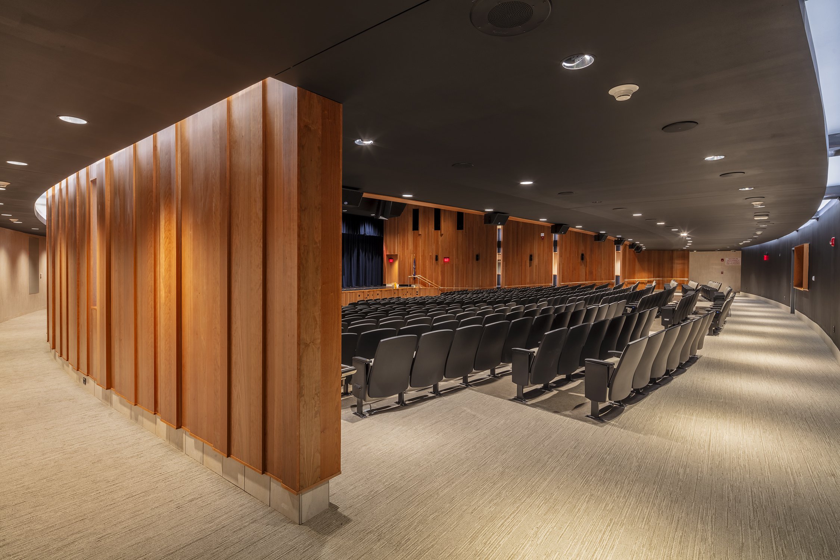
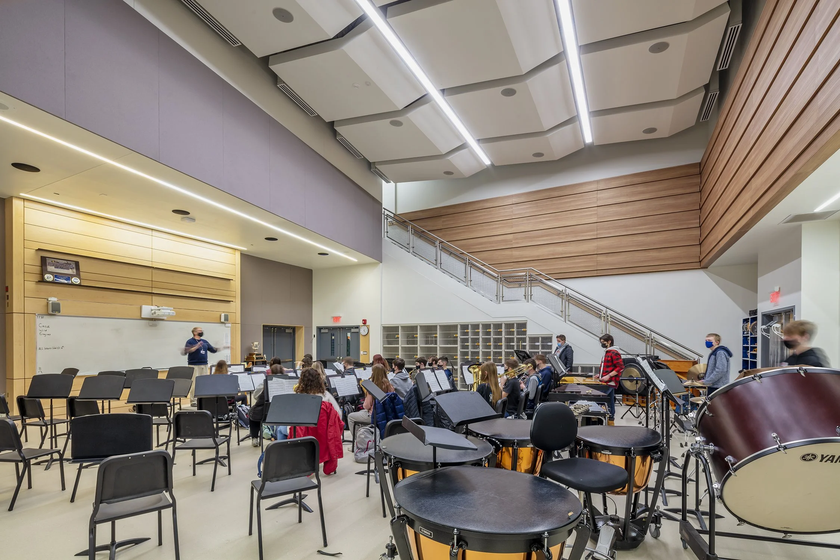
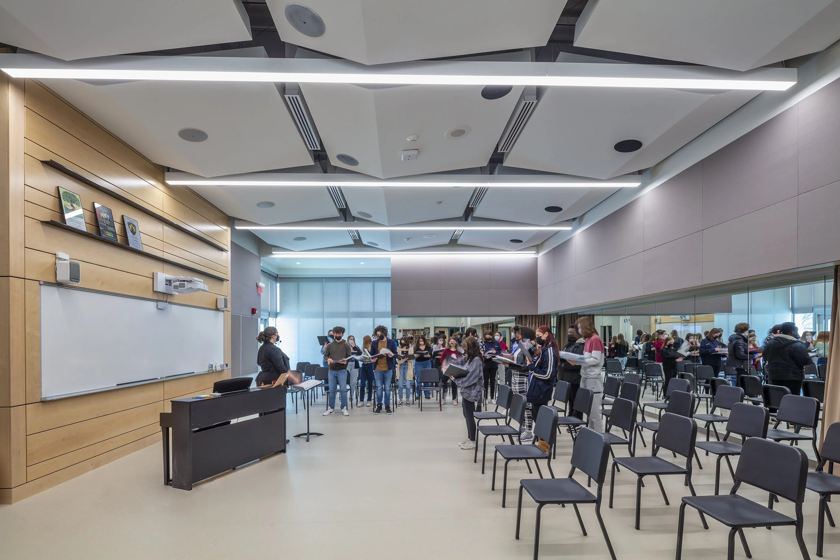
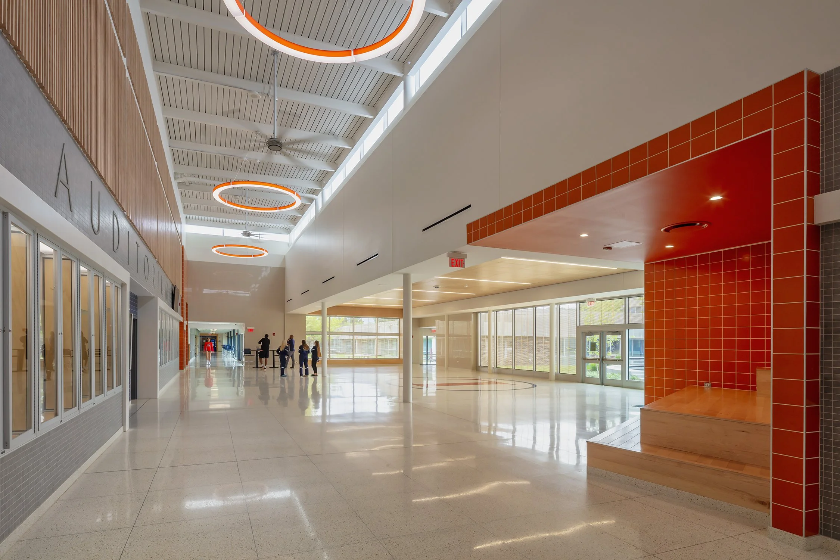
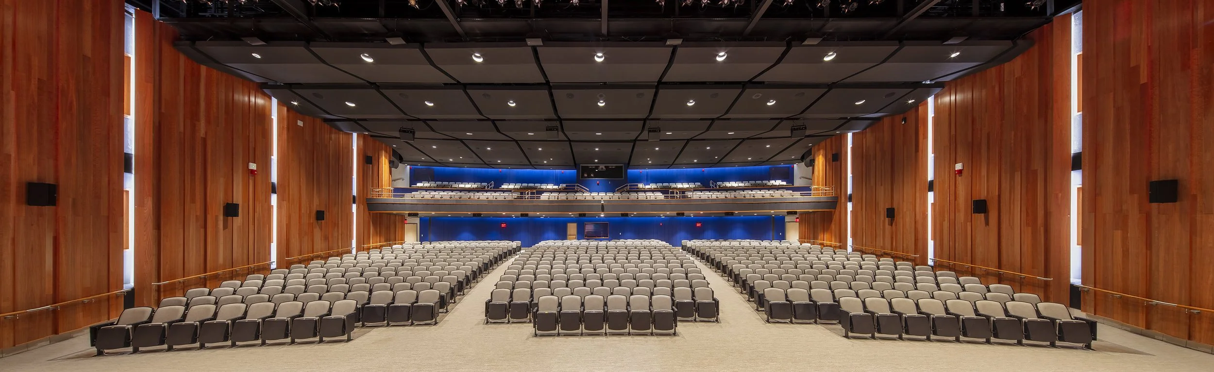
The project features an expansive high-bay daylit lobby, an enlarged auditorium with a new mezzanine to accommodate nearly 1,000 seats, and drastic improvements to accessory instructional spaces. The new auditorium features improved sightlines, advanced lighting, sound, and audio/visual systems with a keen understanding of the required acoustical needs of the space. Modernizations to the instructional spaces such as the band, orchestra, and choral rooms, practice and recording rooms, and the performing arts offices were completed to enhance the student experience and opportunities offered. The exterior courtyard space outside the fine arts entrance was designed to provide a welcoming extension of the open lobby space with amphitheater style seating to support a multitude of outdoor performances.
By reimagining the Performing Arts spaces, the Liverpool High School not only has a state-of-the-art facility that reflects the exceptionalism that is their current program but also fosters excitement within the students to develop an interest in pursuing lifelong learning in the performing arts.
Client
Liverpool Central School District
Location
Liverpool, New York
Services
Architecture, Renovation, Expansion, and Interior Design