New MacArthur Elementary School
In 2011, the existing MacArthur Elementary School was destroyed when the Chenango and Susquehanna Rivers flooded due to Tropical Storm Lee and Hurricane Irene. The school was the heart of a vibrant city neighborhood and served an ethnically, socioeconomically, and racially diverse student population.
For the new MacArthur Elementary School, an interactive and inclusive design process was created. All stakeholders, including community members, neighbors, students, school staff, and administration, were engaged. Six overarching and qualitative vision statements were created and used as a litmus test for every design decision. These statements allowed participants to contribute from their personal viewpoint and perspective to the final outcome.
The vision was to redefine what an urban elementary school can be, restore and revitalize the surrounding neighborhood, and create a deeply sustainable and resilient building and site.
Redefine what an urban elementary school can be, restore and revitalize the surrounding neighborhood and create a deeply sustainable and resilient building and site.Client
Binghamton City School District
Location
Binghamton, New York
Services
Architecture, New Construction, Interior Design, Stakeholder Engagement, and LEED
Size
129,000 sq ft
Certification
LEED Platinum Certified
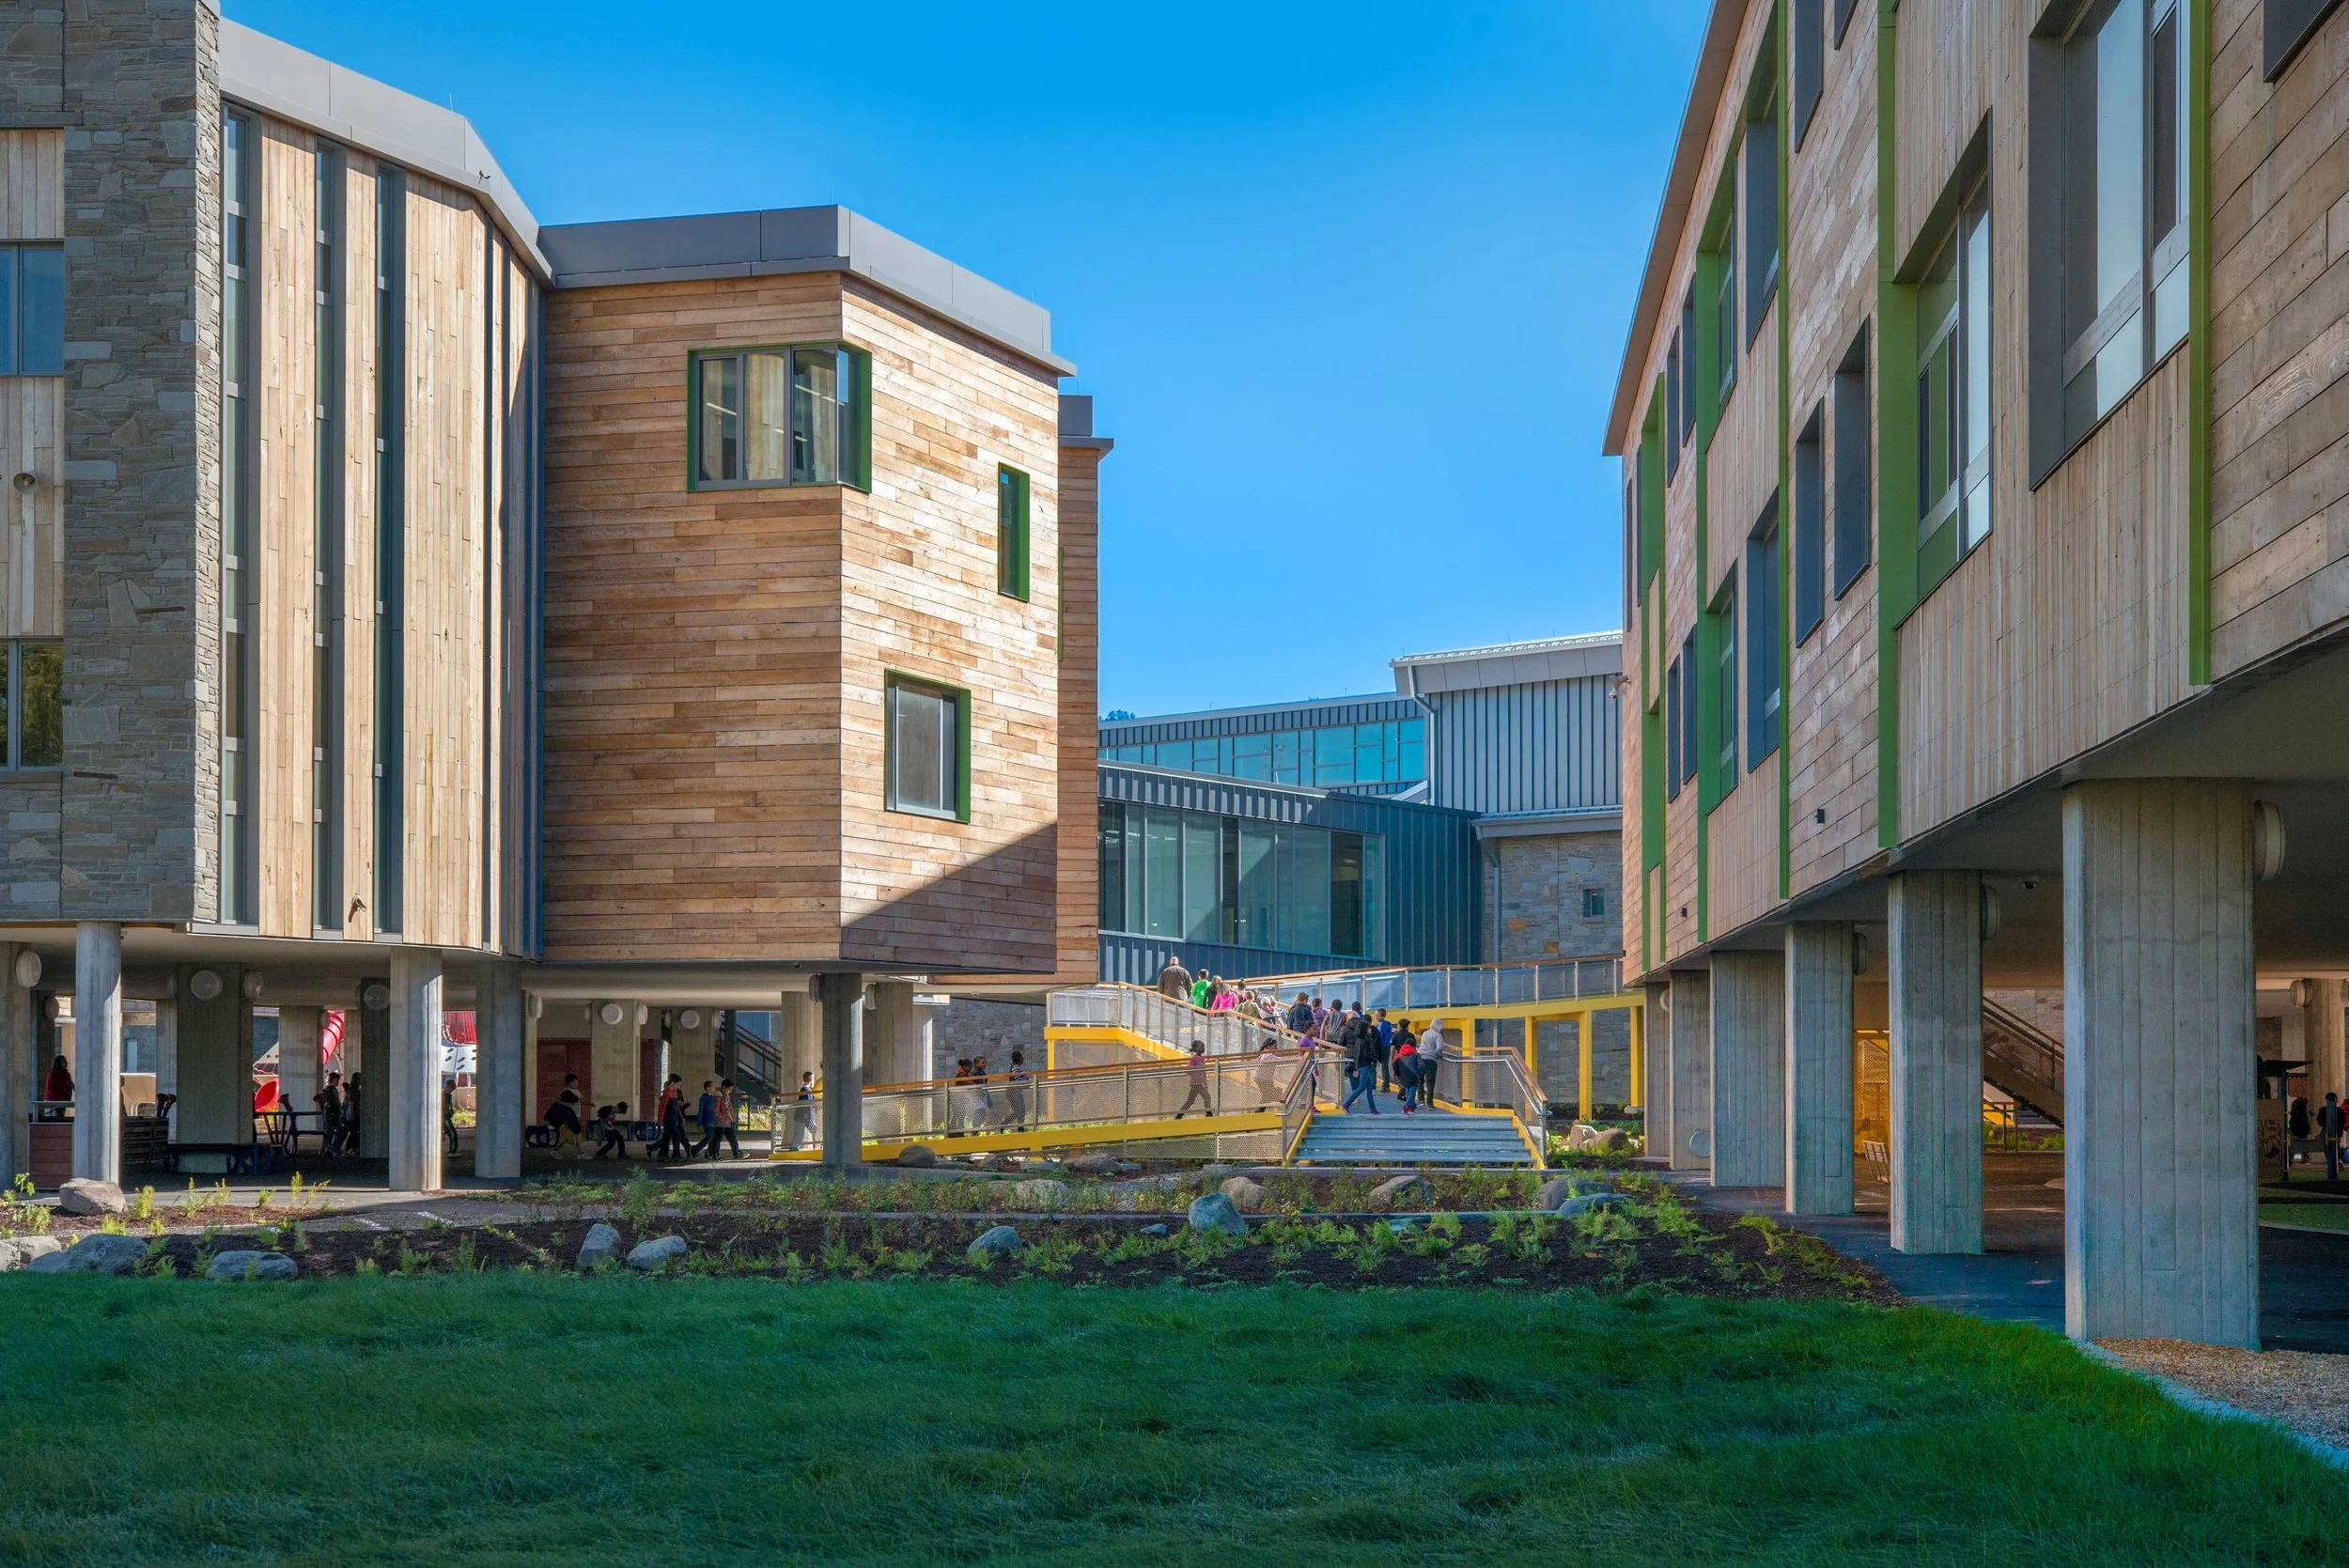
Healing Our Relationship with the RiverThe analysis of physical and nonphysical flows affecting the site were overlaid and became armature for design. The site was part of the larger MacArthur Park and was developed to allow all water coming to and falling on the site to travel naturally downslope and be treated on site. Rain gardens, bioswales, and indigenous vegetation are used to treat water and demonstrate and teach about the hydrological cycle of the site. A community walking trail navigates through these features, allowing students and community to learn, engage, and enjoy these natural elements.
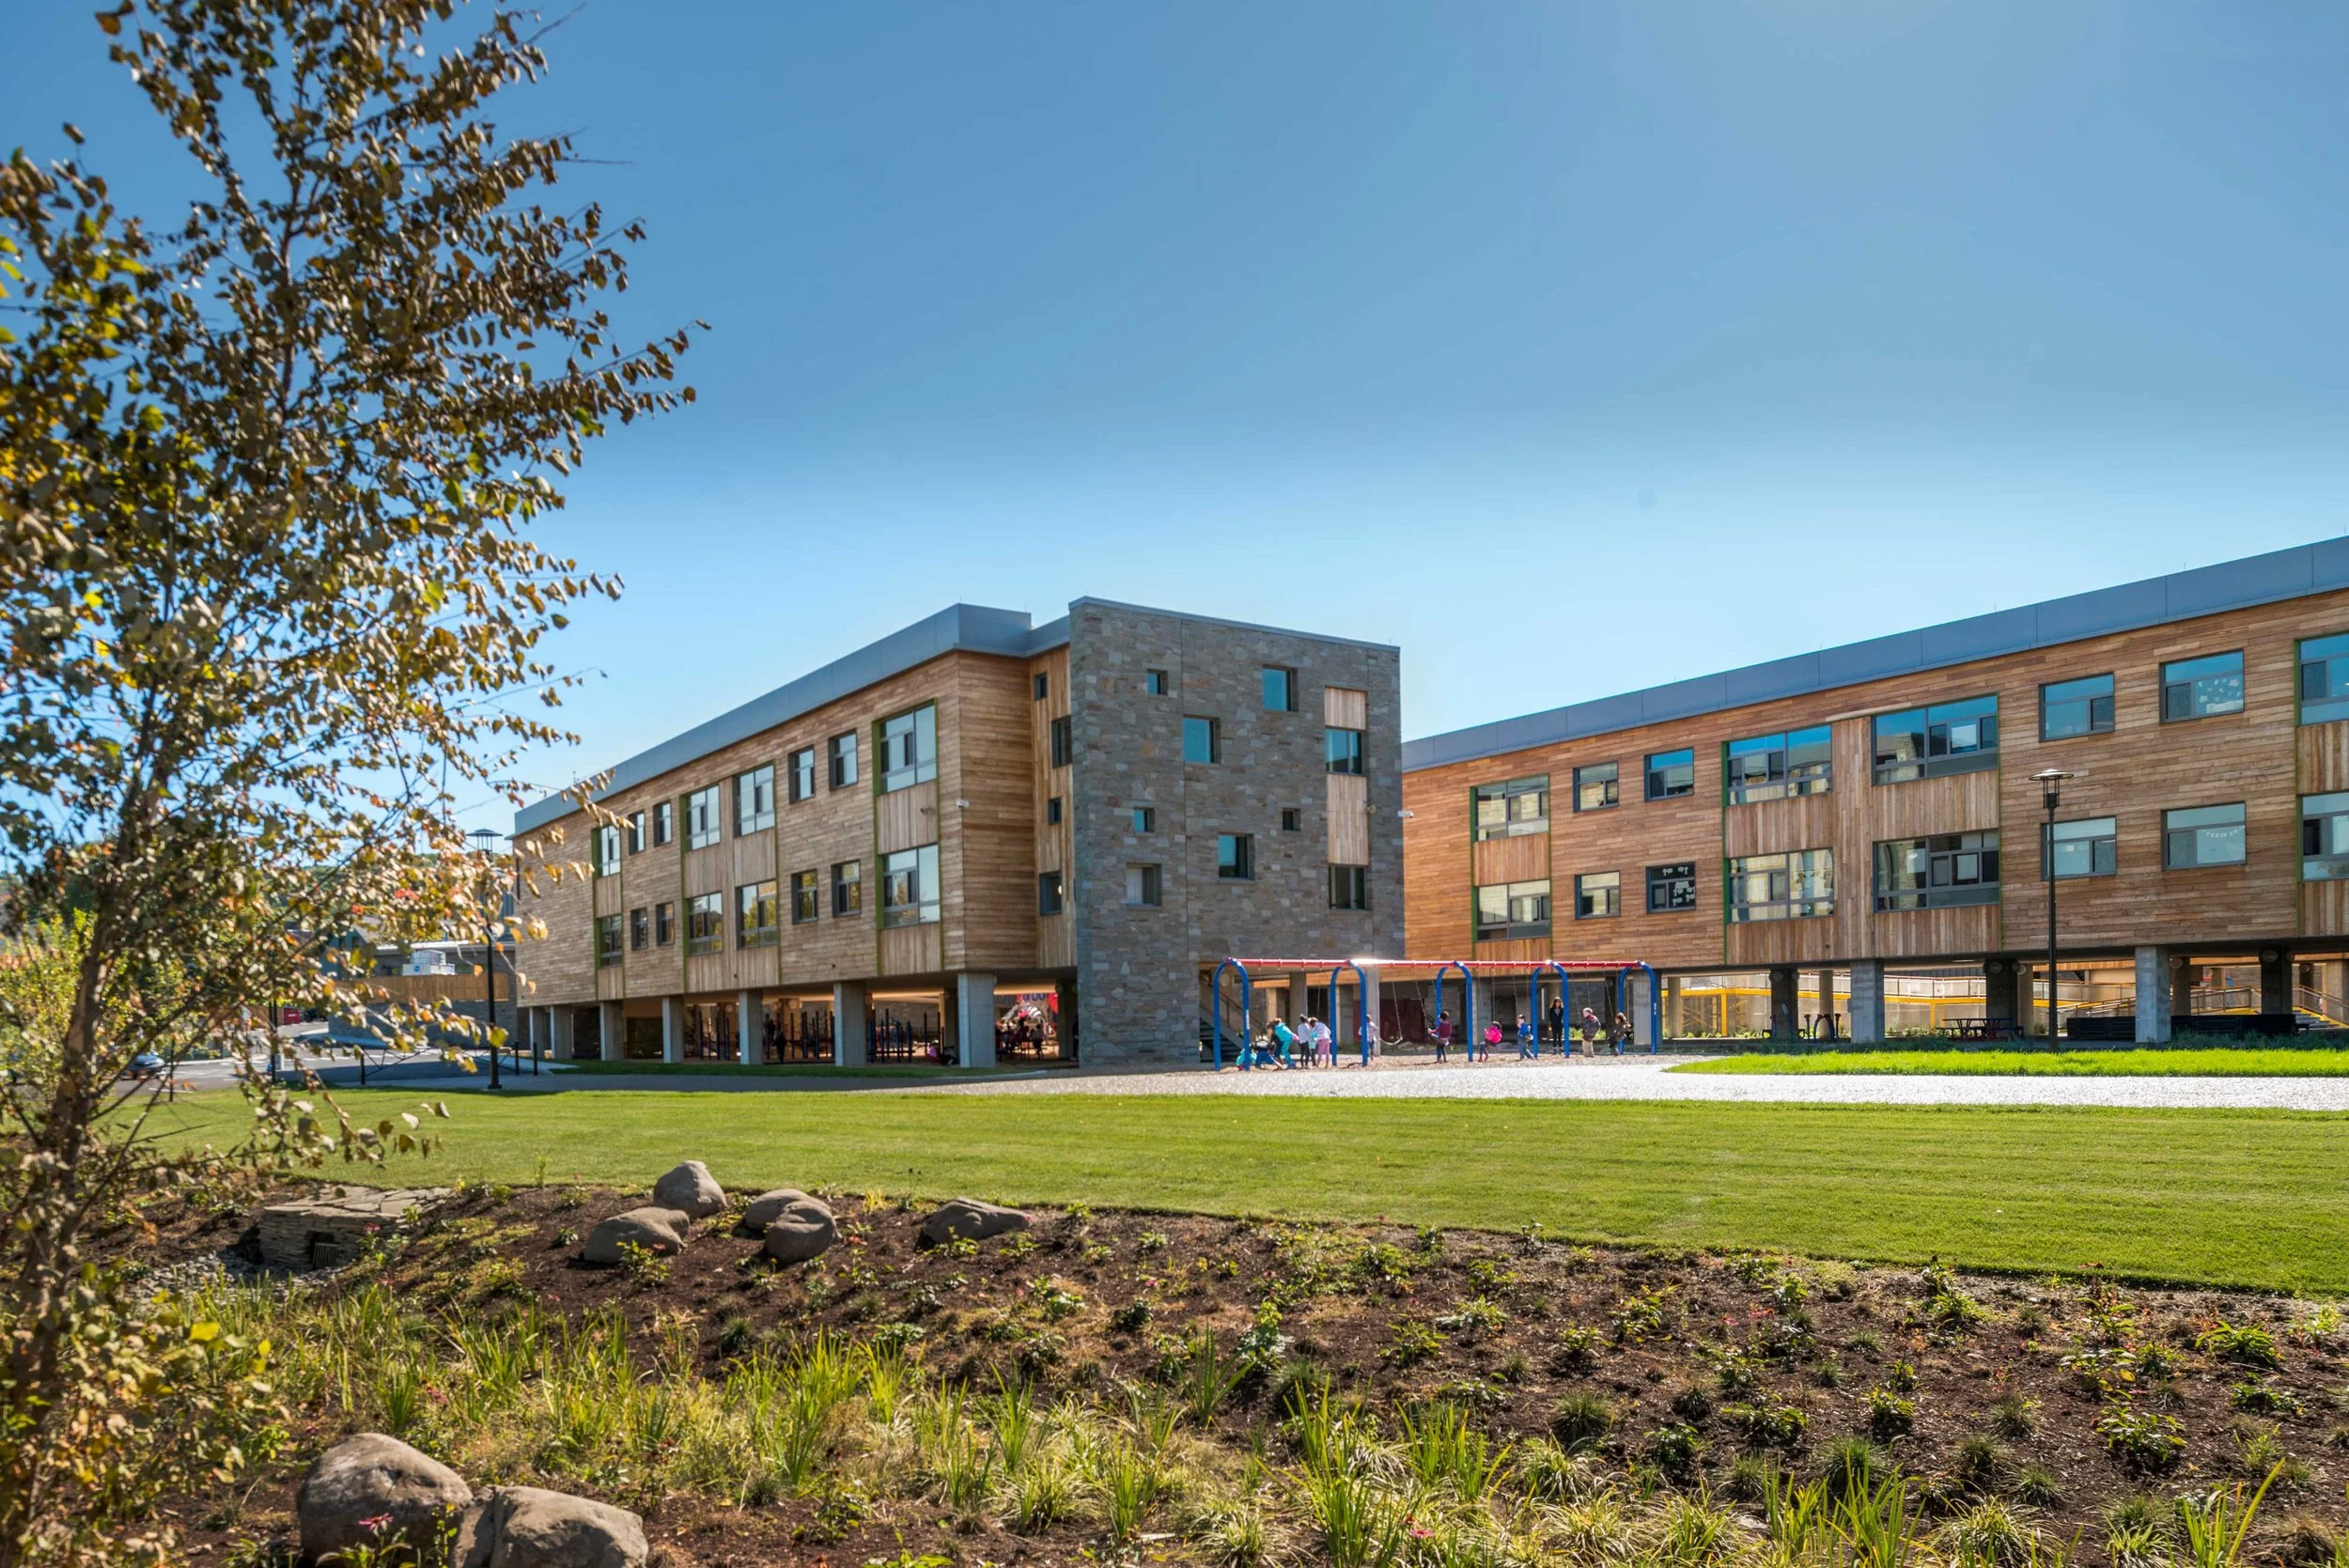
The building is organized with larger program elements, including the cafeteria, library, and gym, sitting along higher ground to the southeast. These elements are above the newly established floodplain and relate in scale and articulation to the street and adjacent neighborhood. Three 2-story classroom wings are raised on columns above the ground to allow the river to flood and recede naturally over time.
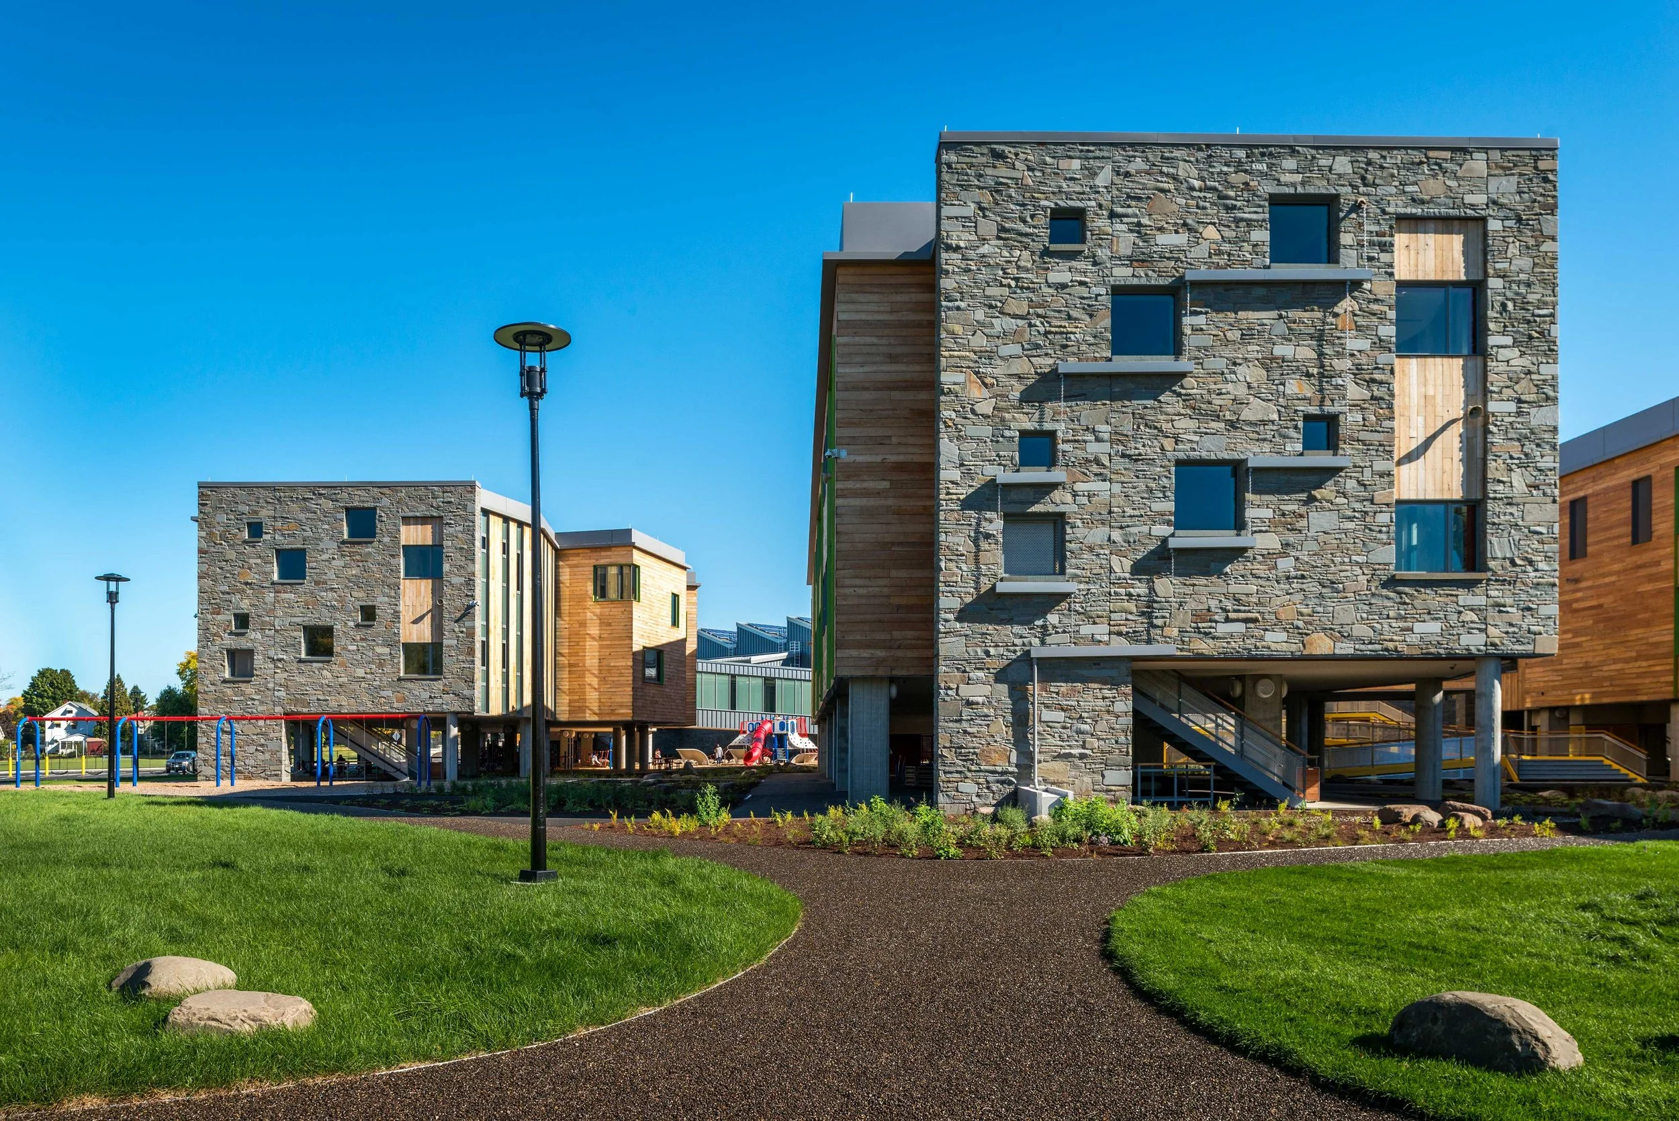
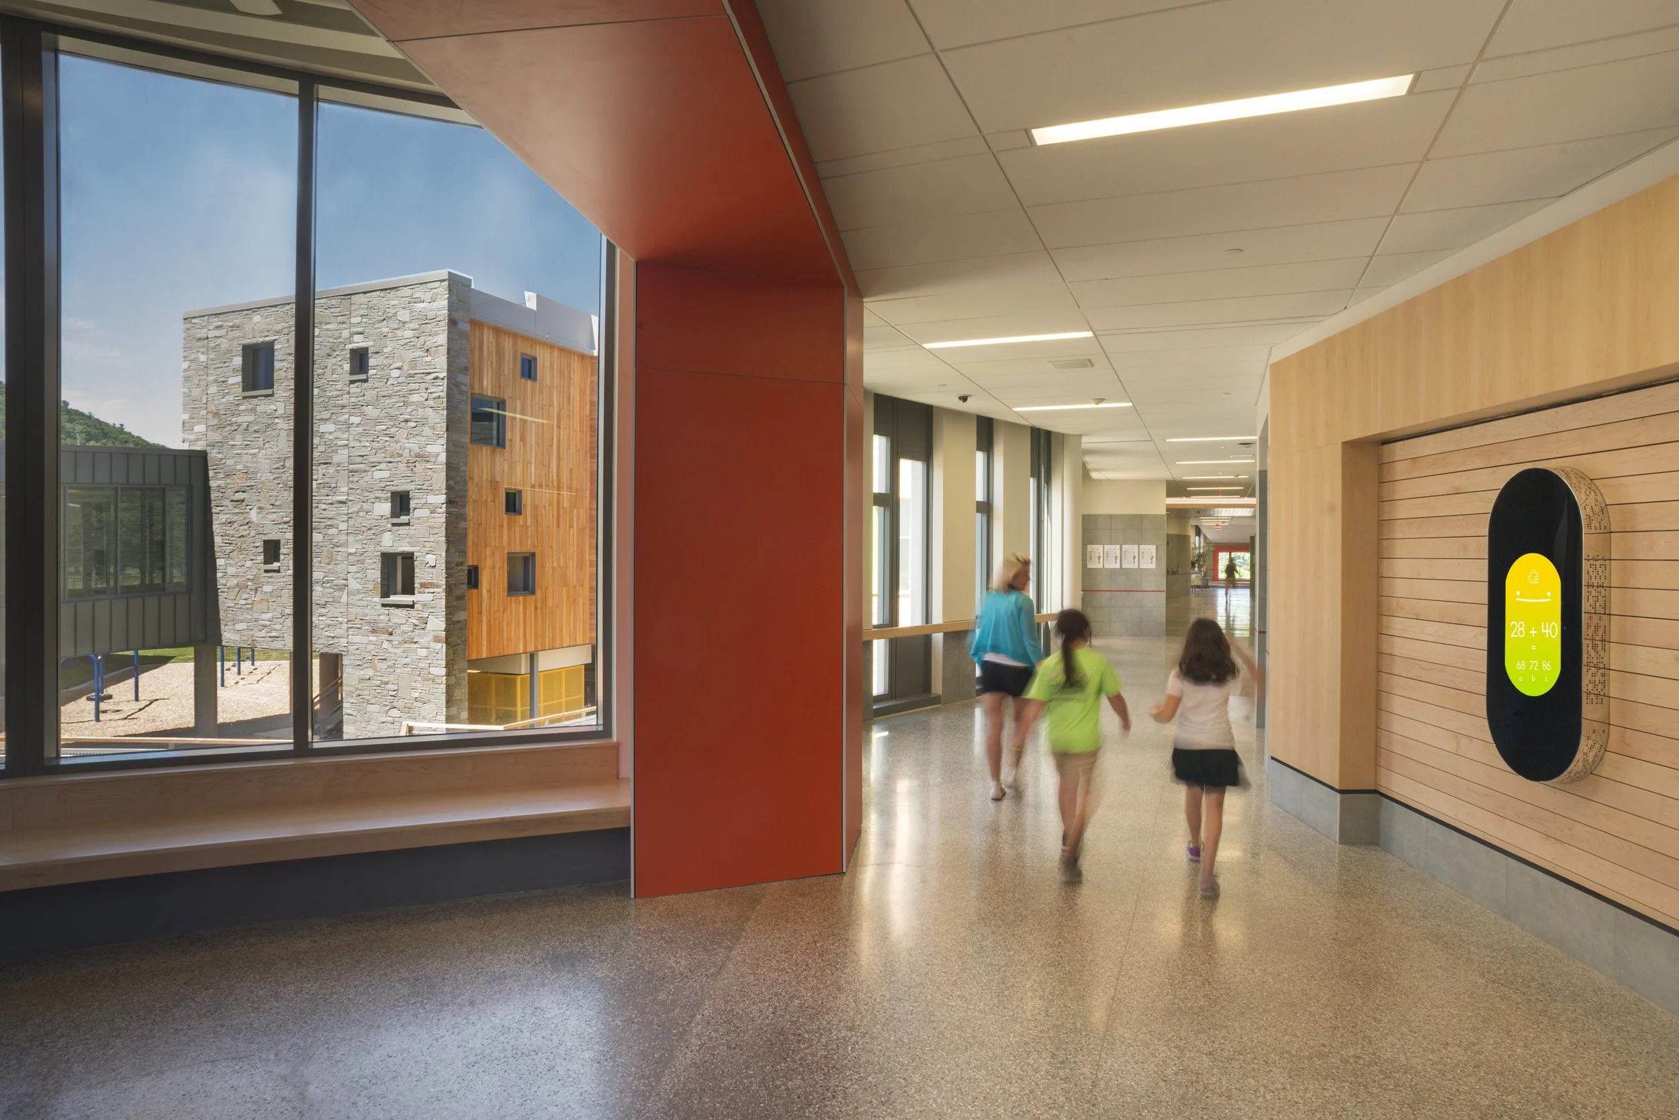
Respecting the Energy of the SiteThe classroom wings are oriented to allow maximum daylight into the majority of the classrooms from the north and provide views of the ever changing river. This orientation allows optimal southern exposure for the photovoltaic panels on the roof.
Energy budgets, daylight, and energy modeling were used in an interactive design process. Ground source heat pumps, exposed radiant concrete floors, on demand ventilation, and robust controls for lighting and energy allow the building to model at a remarkable 10 EUI.
Locally sourced bluestone and black locust are the primary exterior materials, detailed to relate to the neighborhood and river sides of the building, respectively. The new 129,000 SF MacArthur Elementary School is LEED Platinum certified.
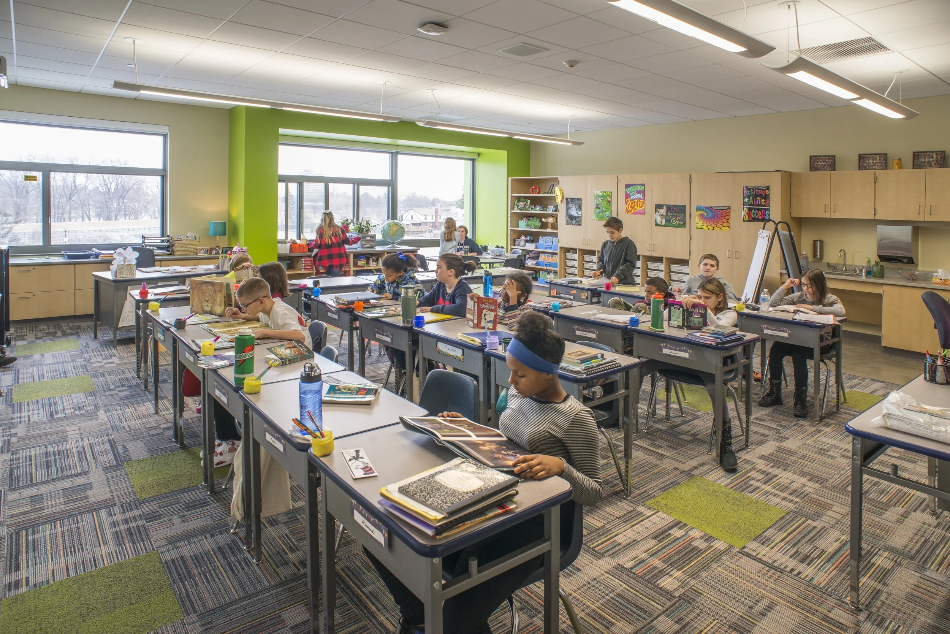
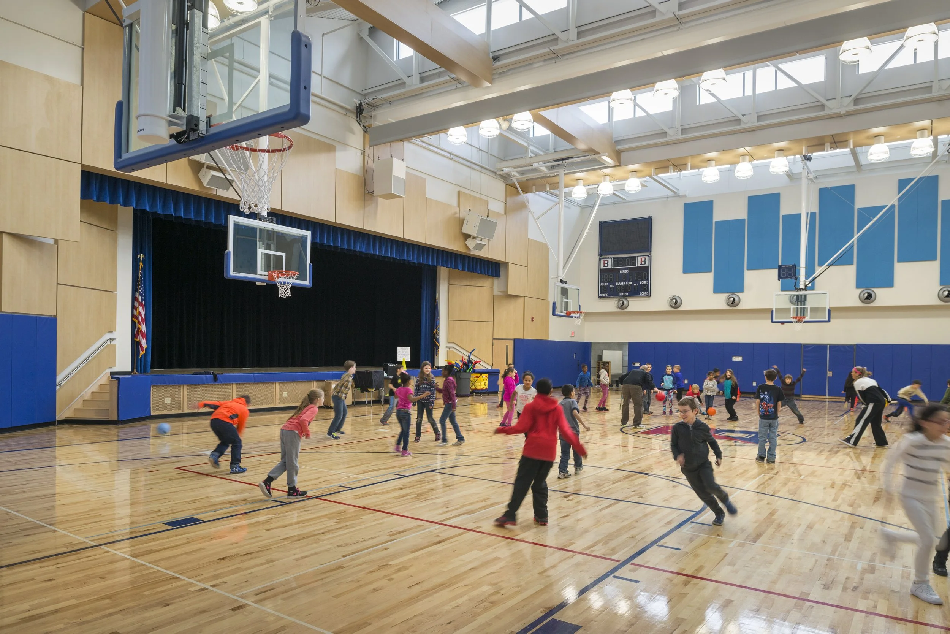
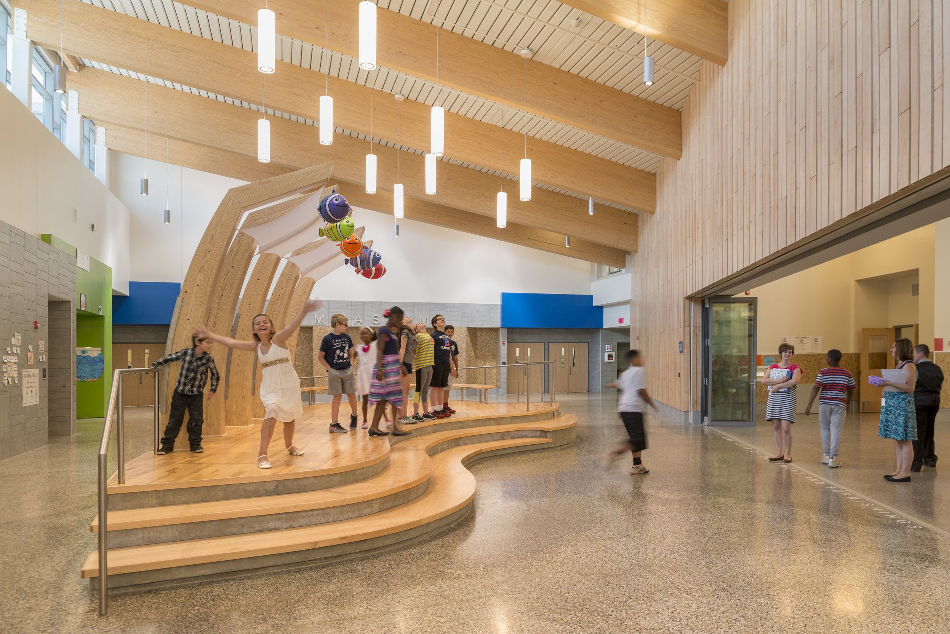
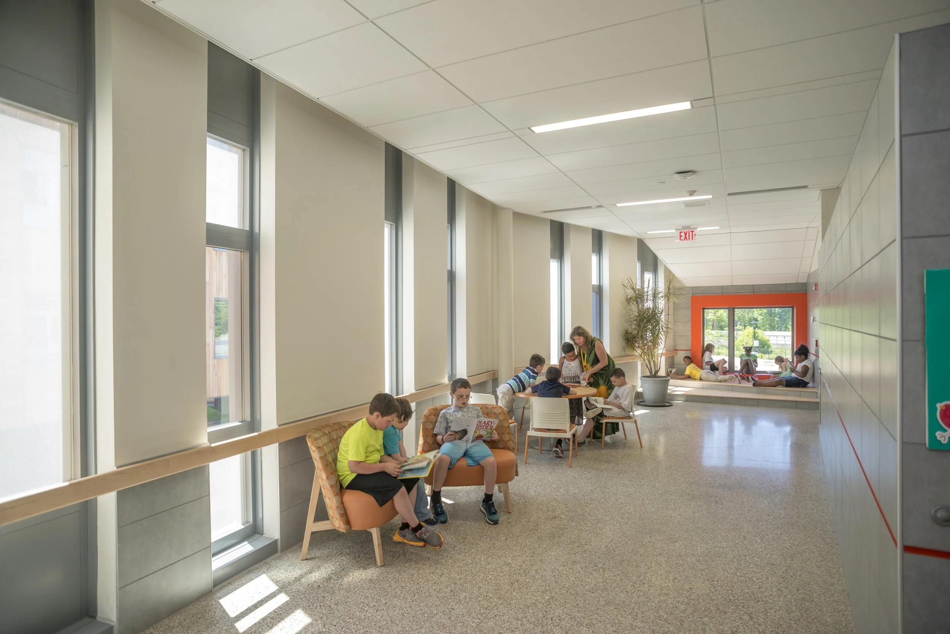
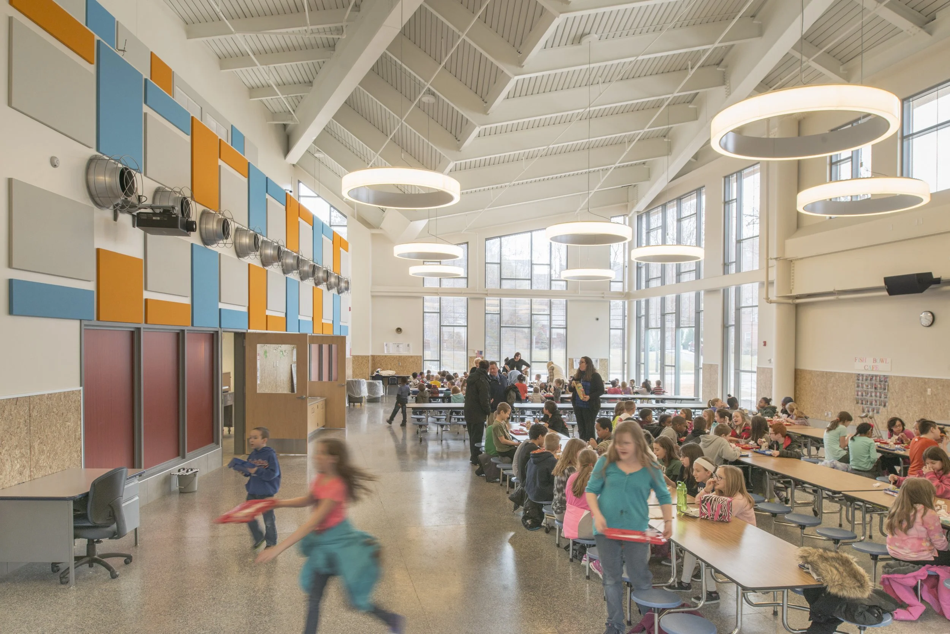
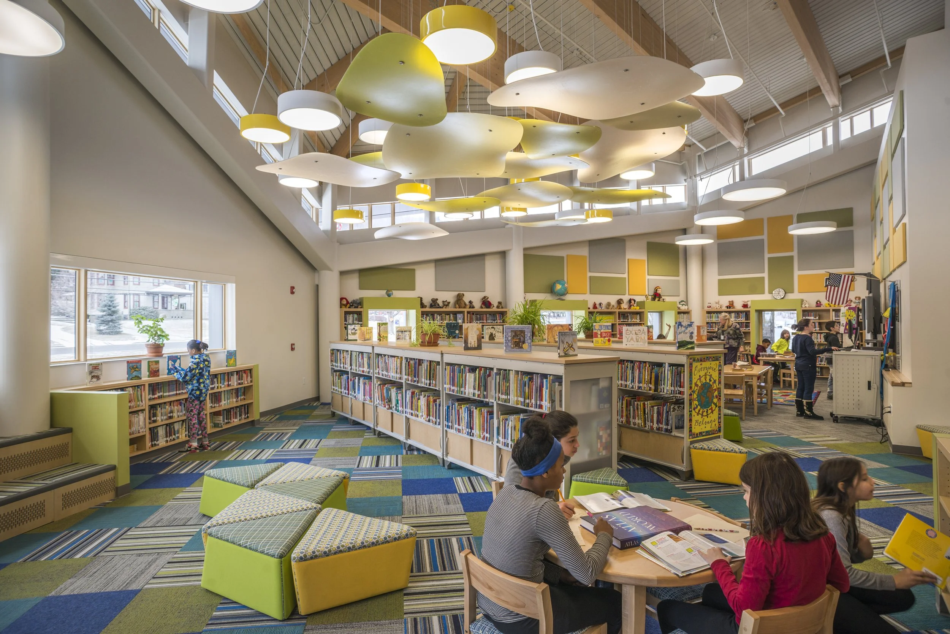
Learning Takes Place Everywhere All the TimeDevelopment of interior spaces was influenced by student input that “learning takes place everywhere and all the time.” Informal collaborative areas and “in between spaces” (third space) accommodate ever evolving pedagogy. Interior materials are simple, elegant, and subtly color themed by grade level.
Together, the building and site create a safe and welcoming environment for the community and students while providing opportunities to teach through the architecture and landscape themselves. The project embodies the vision to heal our relationship with the river, respect the energy of the site, teach, create a net zero fossil fuel building, and create a safe and welcoming environment for the community and students.