Child Development & Family Support Center Playscape
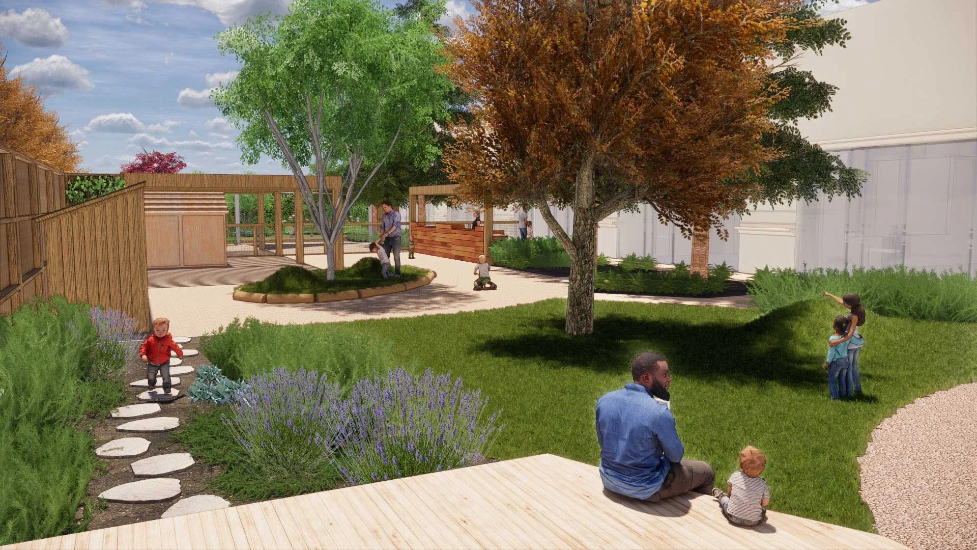
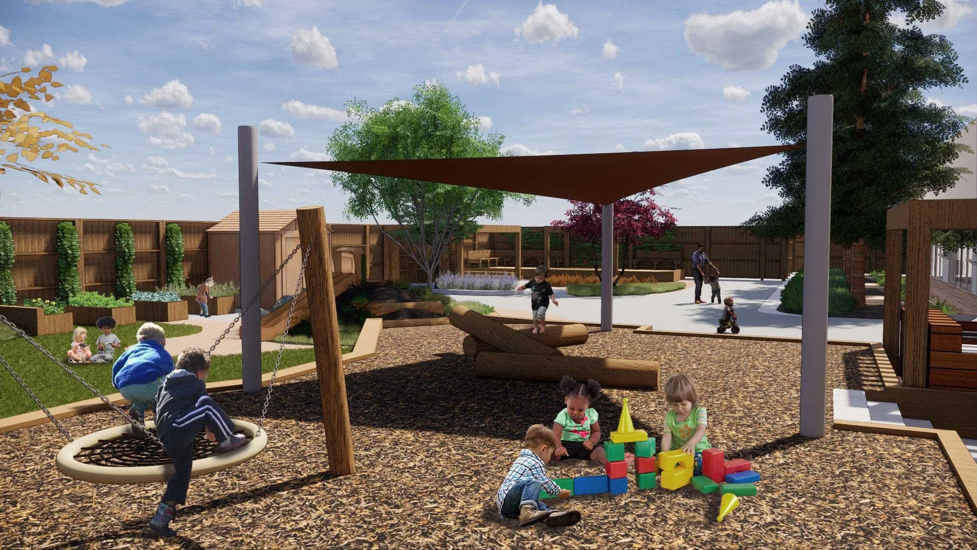
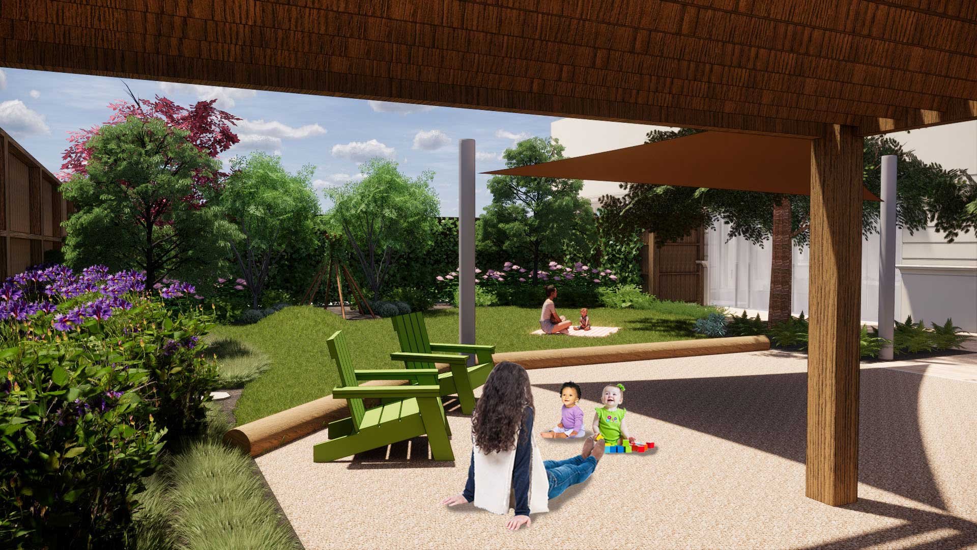
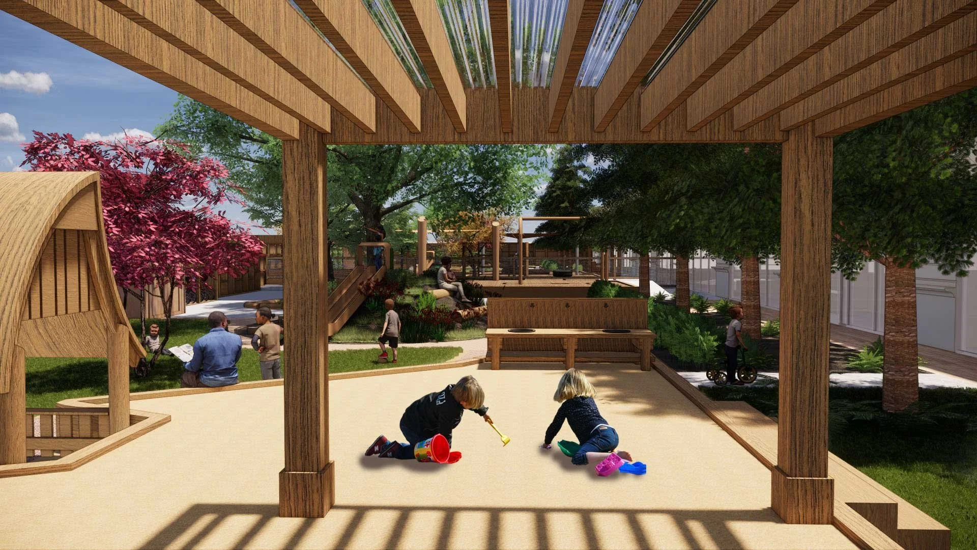
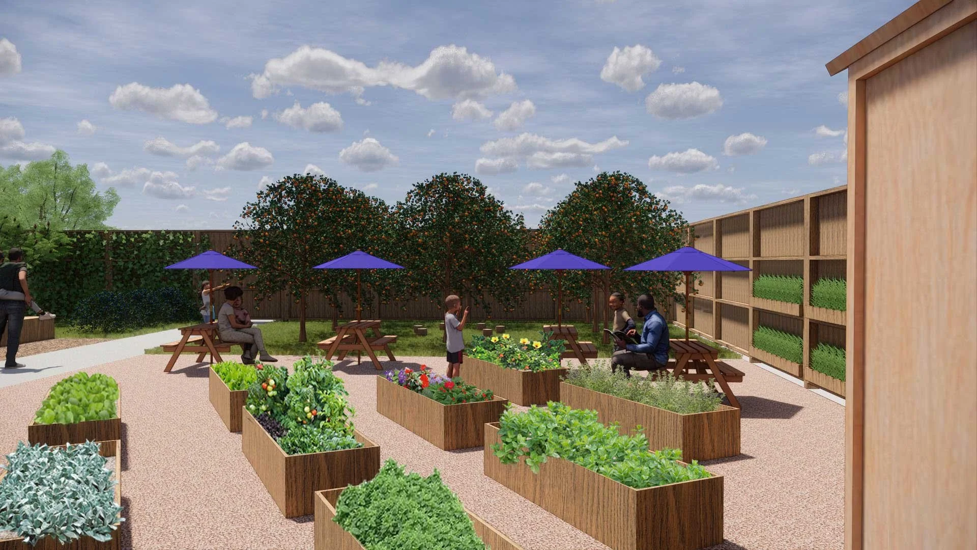
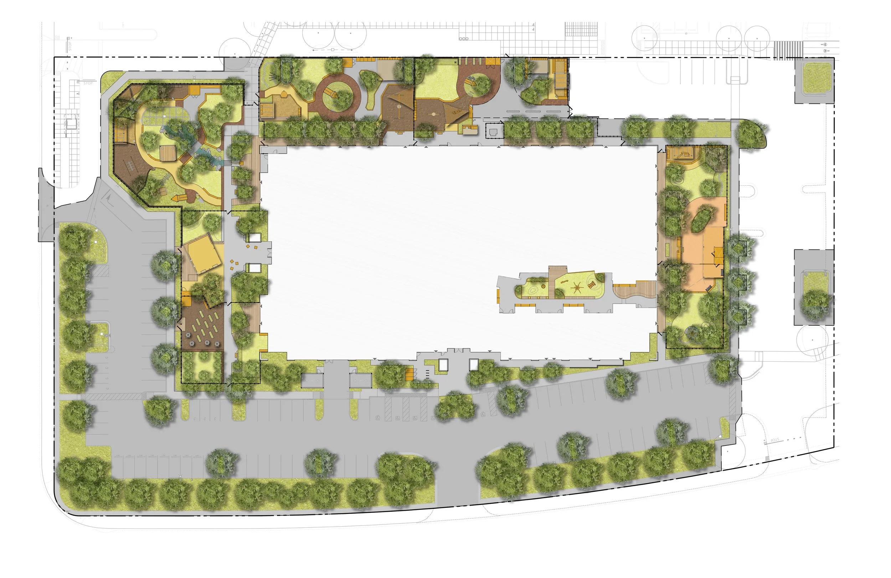
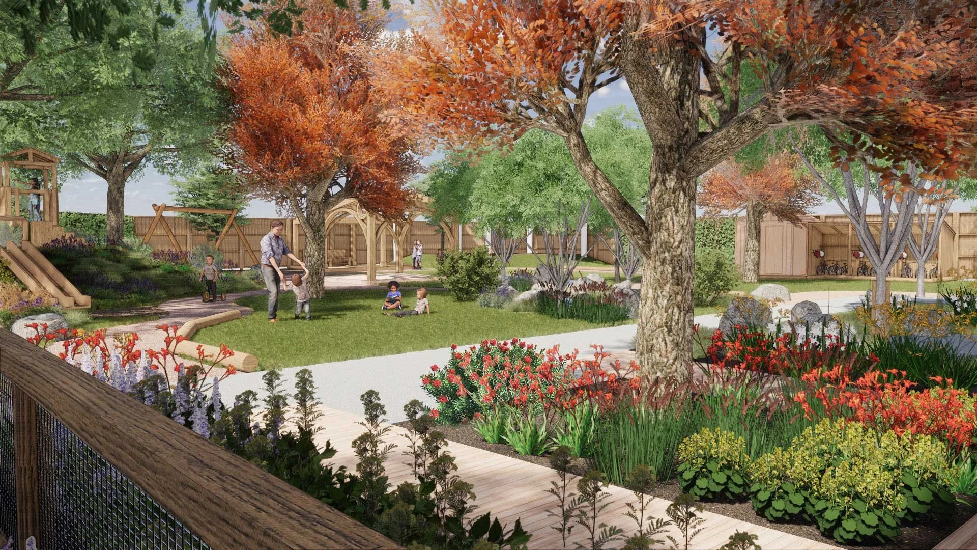
Envisioned the transformation of an existing office building into a comprehensive early learning campus serving 346 children, seamlessly connecting classrooms with outdoor play and learning environments.Ashley McGraw Architects served as the Design Architect and Project Landscape Architect, working closely with D+B as the Architect-of-Record in California. The project was the interior design of an existing 1-story, 52,000 SF office building and adjacent 58,000 SF exterior space designed for a licensed childcare center for 346 children and related administrative, meeting, food service, support facilities, and exterior play areas. Unfortunately, due to the COVID-19 Pandemic, this project was put on hold indefinitely, we completed up to Construction Documents. The extent of work would have included the full replacement of the MEP systems, re-glazed and new openings into the exterior envelope for daylight and egress, and design of outdoor play space along the West, North, and East extents of the building.
Client
Confidential
Location
San Francisco, California
Services
Landscape Architecture
Size
58,000 sq ft