Multi-Campus Master Plan
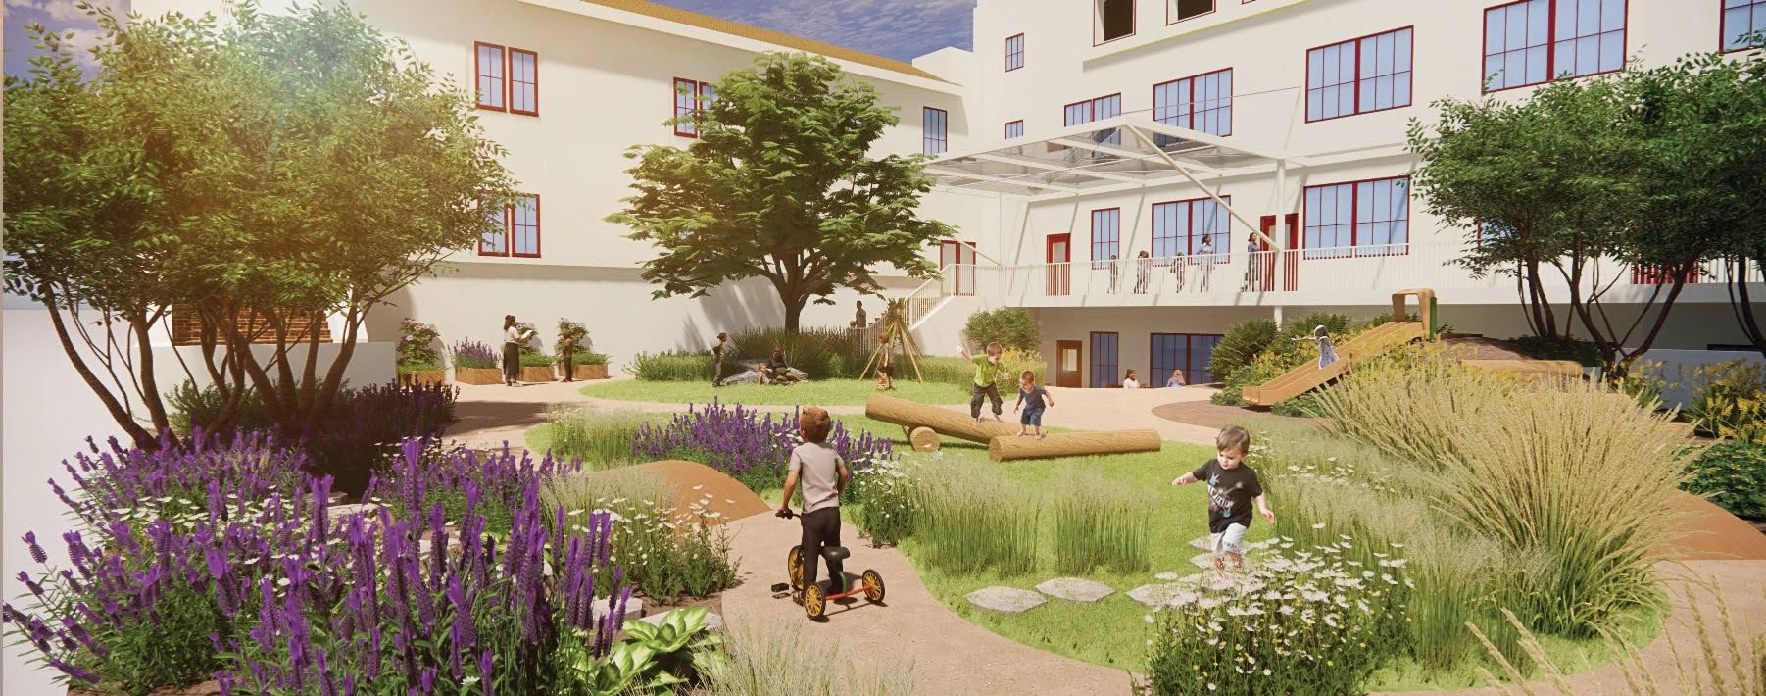
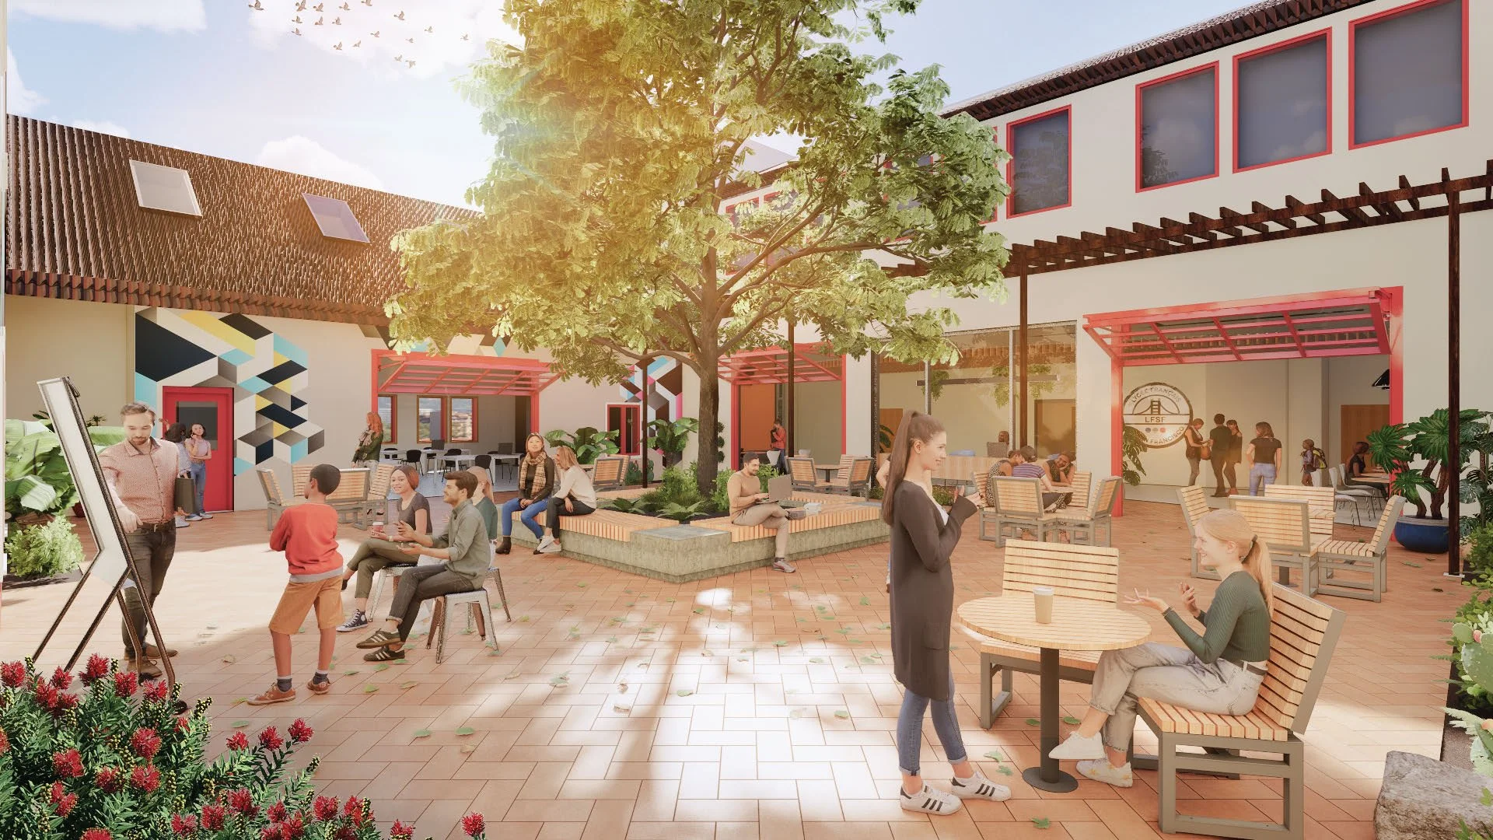
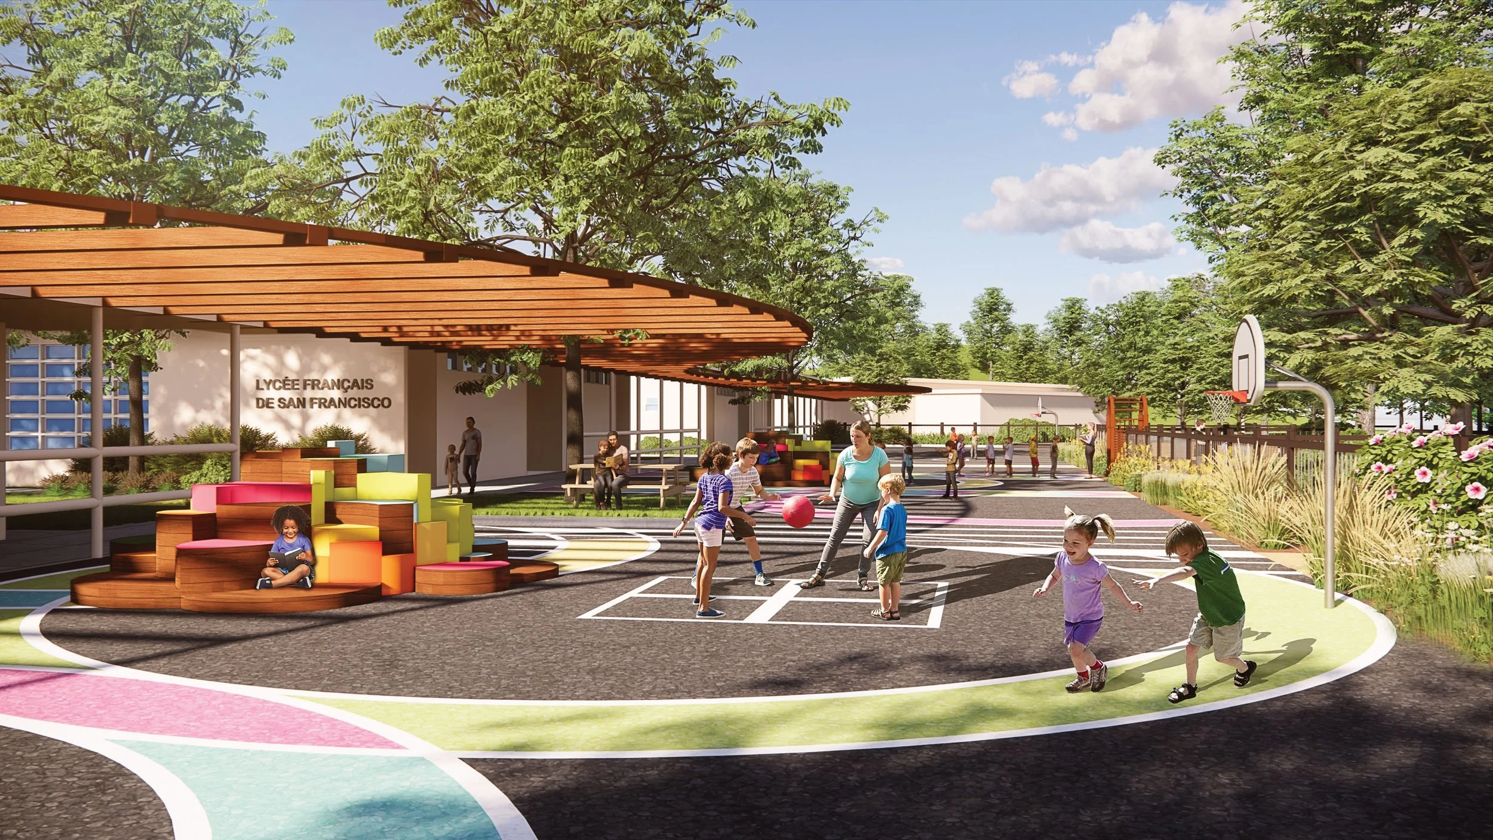
A comprehensive campus master plan established a shared vision for enhancing learning environments, expanding capacity, and strengthening the identity of all three campuses.The Lycée Français de San Francisco Landscape Master Plan established a long-term vision for enhancing outdoor learning, play, and community spaces across the school’s three campuses—Sausalito, Ashbury, and Ortega. Through surveys, focus groups, interviews, and site visits, the planning process identified opportunities to strengthen the relationship between education and the outdoor environment while supporting the school’s commitment to environmental stewardship, child development, and community well-being.
At the Sausalito campus, recommendations focused on low-impact improvements such as an outdoor classroom, sensory garden, play graphics, and a covered gathering space that expand learning opportunities within existing outdoor areas. At the urban Ashbury campus, the plan proposed a sunken amphitheater, naturalized playgrounds, outdoor play terraces, and rooftop play spaces to maximize limited exterior space and strengthen connections between indoor and outdoor environments. For the historic Ortega campus, the landscape strategy centered on a new STEAM Courtyard, flexible outdoor learning areas, enhanced planting, and improved gathering spaces that support collaboration, creativity, and student life. Together, these interventions create a framework for transforming each campus through thoughtfully designed outdoor environments that support learning, play, and social connection.
Client
Lycée Français de San Francisco
Location
San Francisco, California
Services
Stakeholder Engagement and Master Planning
Size
Ortega: 44,752 sq ft
Sausalito: 26,784 sq ft
Ashbury: 43,895 sq ft