
Boston University Children’s Center
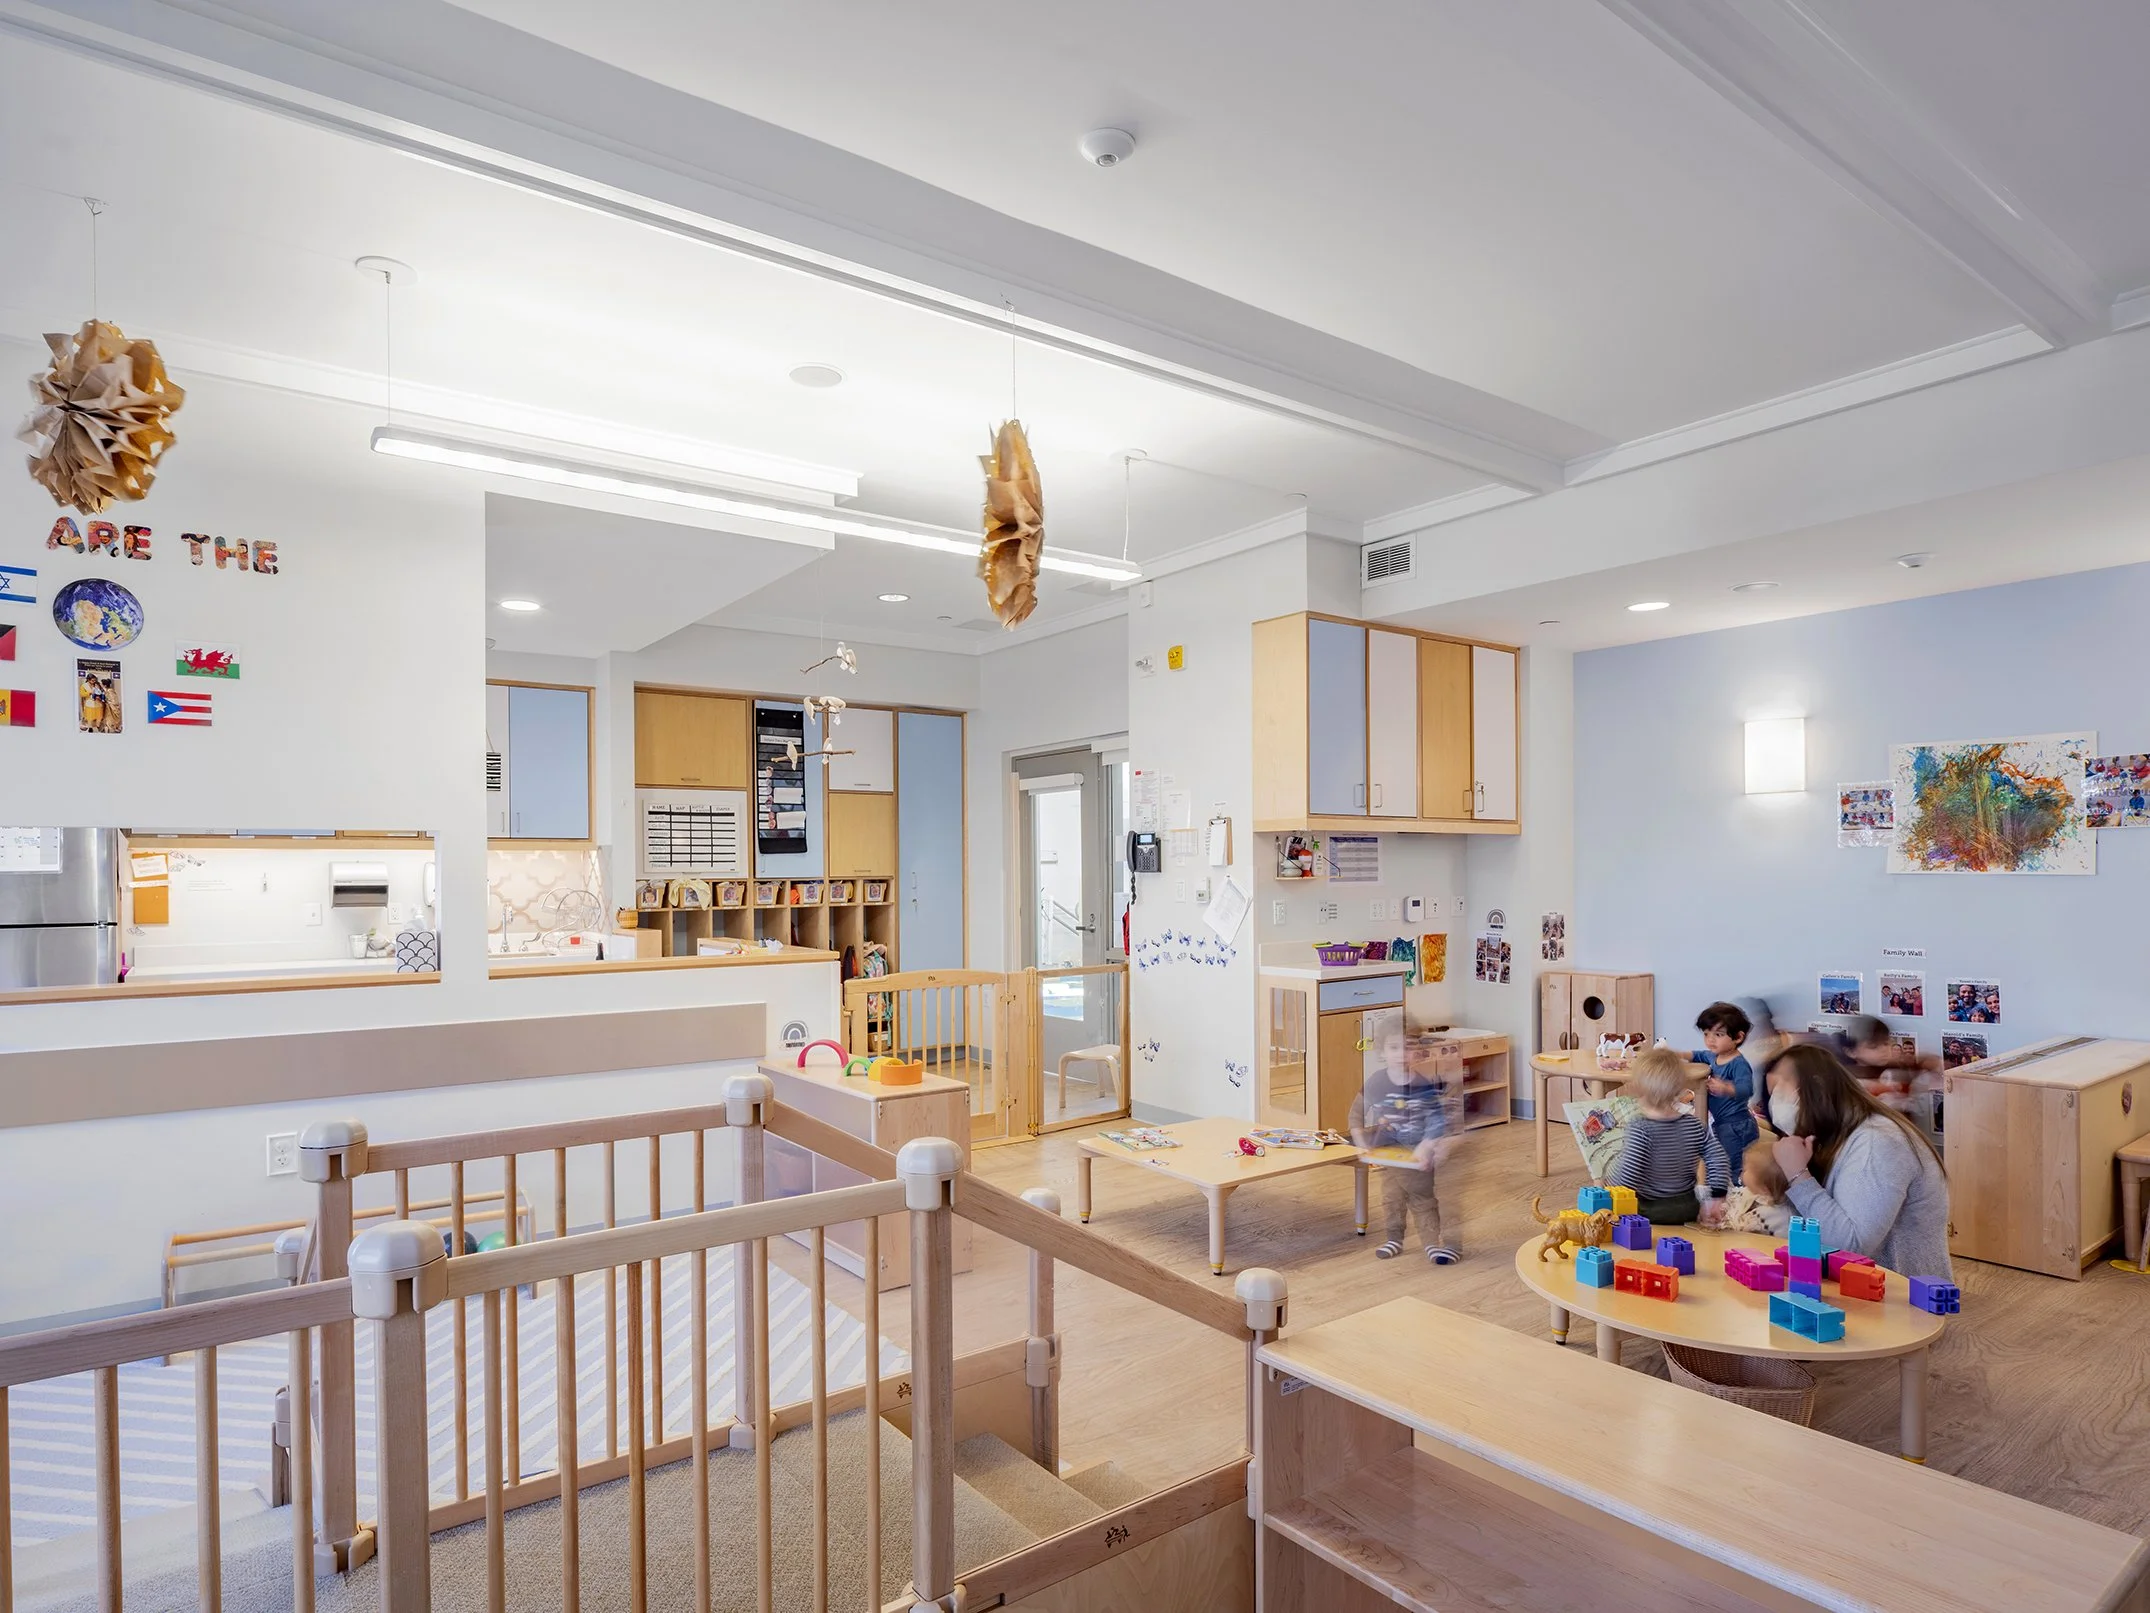
A timeless Tudor Revival residence reborn as a sustainable, child-centered learning environment for Boston University.Located in Brookline’s Cottage Farm Historic District, 10 Lenox Street serves as the home of the Boston University Children’s Center. Through a collaborative design process with the Boston University team, our designers transformed the 1904 Tudor Revival mansion into a rich and nurturing environment for young learners.
The renovation integrates 21st-century technology and sustainable strategies—high-performance building systems, healthy materials, and enhanced indoor environments—while honoring the mansion’s historic character.
Client
Boston University
Location
Brookline, Massachusetts
Services
Architecture, Landscape Architecture, Interior Design, Historic Preservation, Addition, Renovation, and LEED
Size
19,897 sq ft (Interior)
9,497 sq ft (Exterior)
Certification
LEED Gold Certified
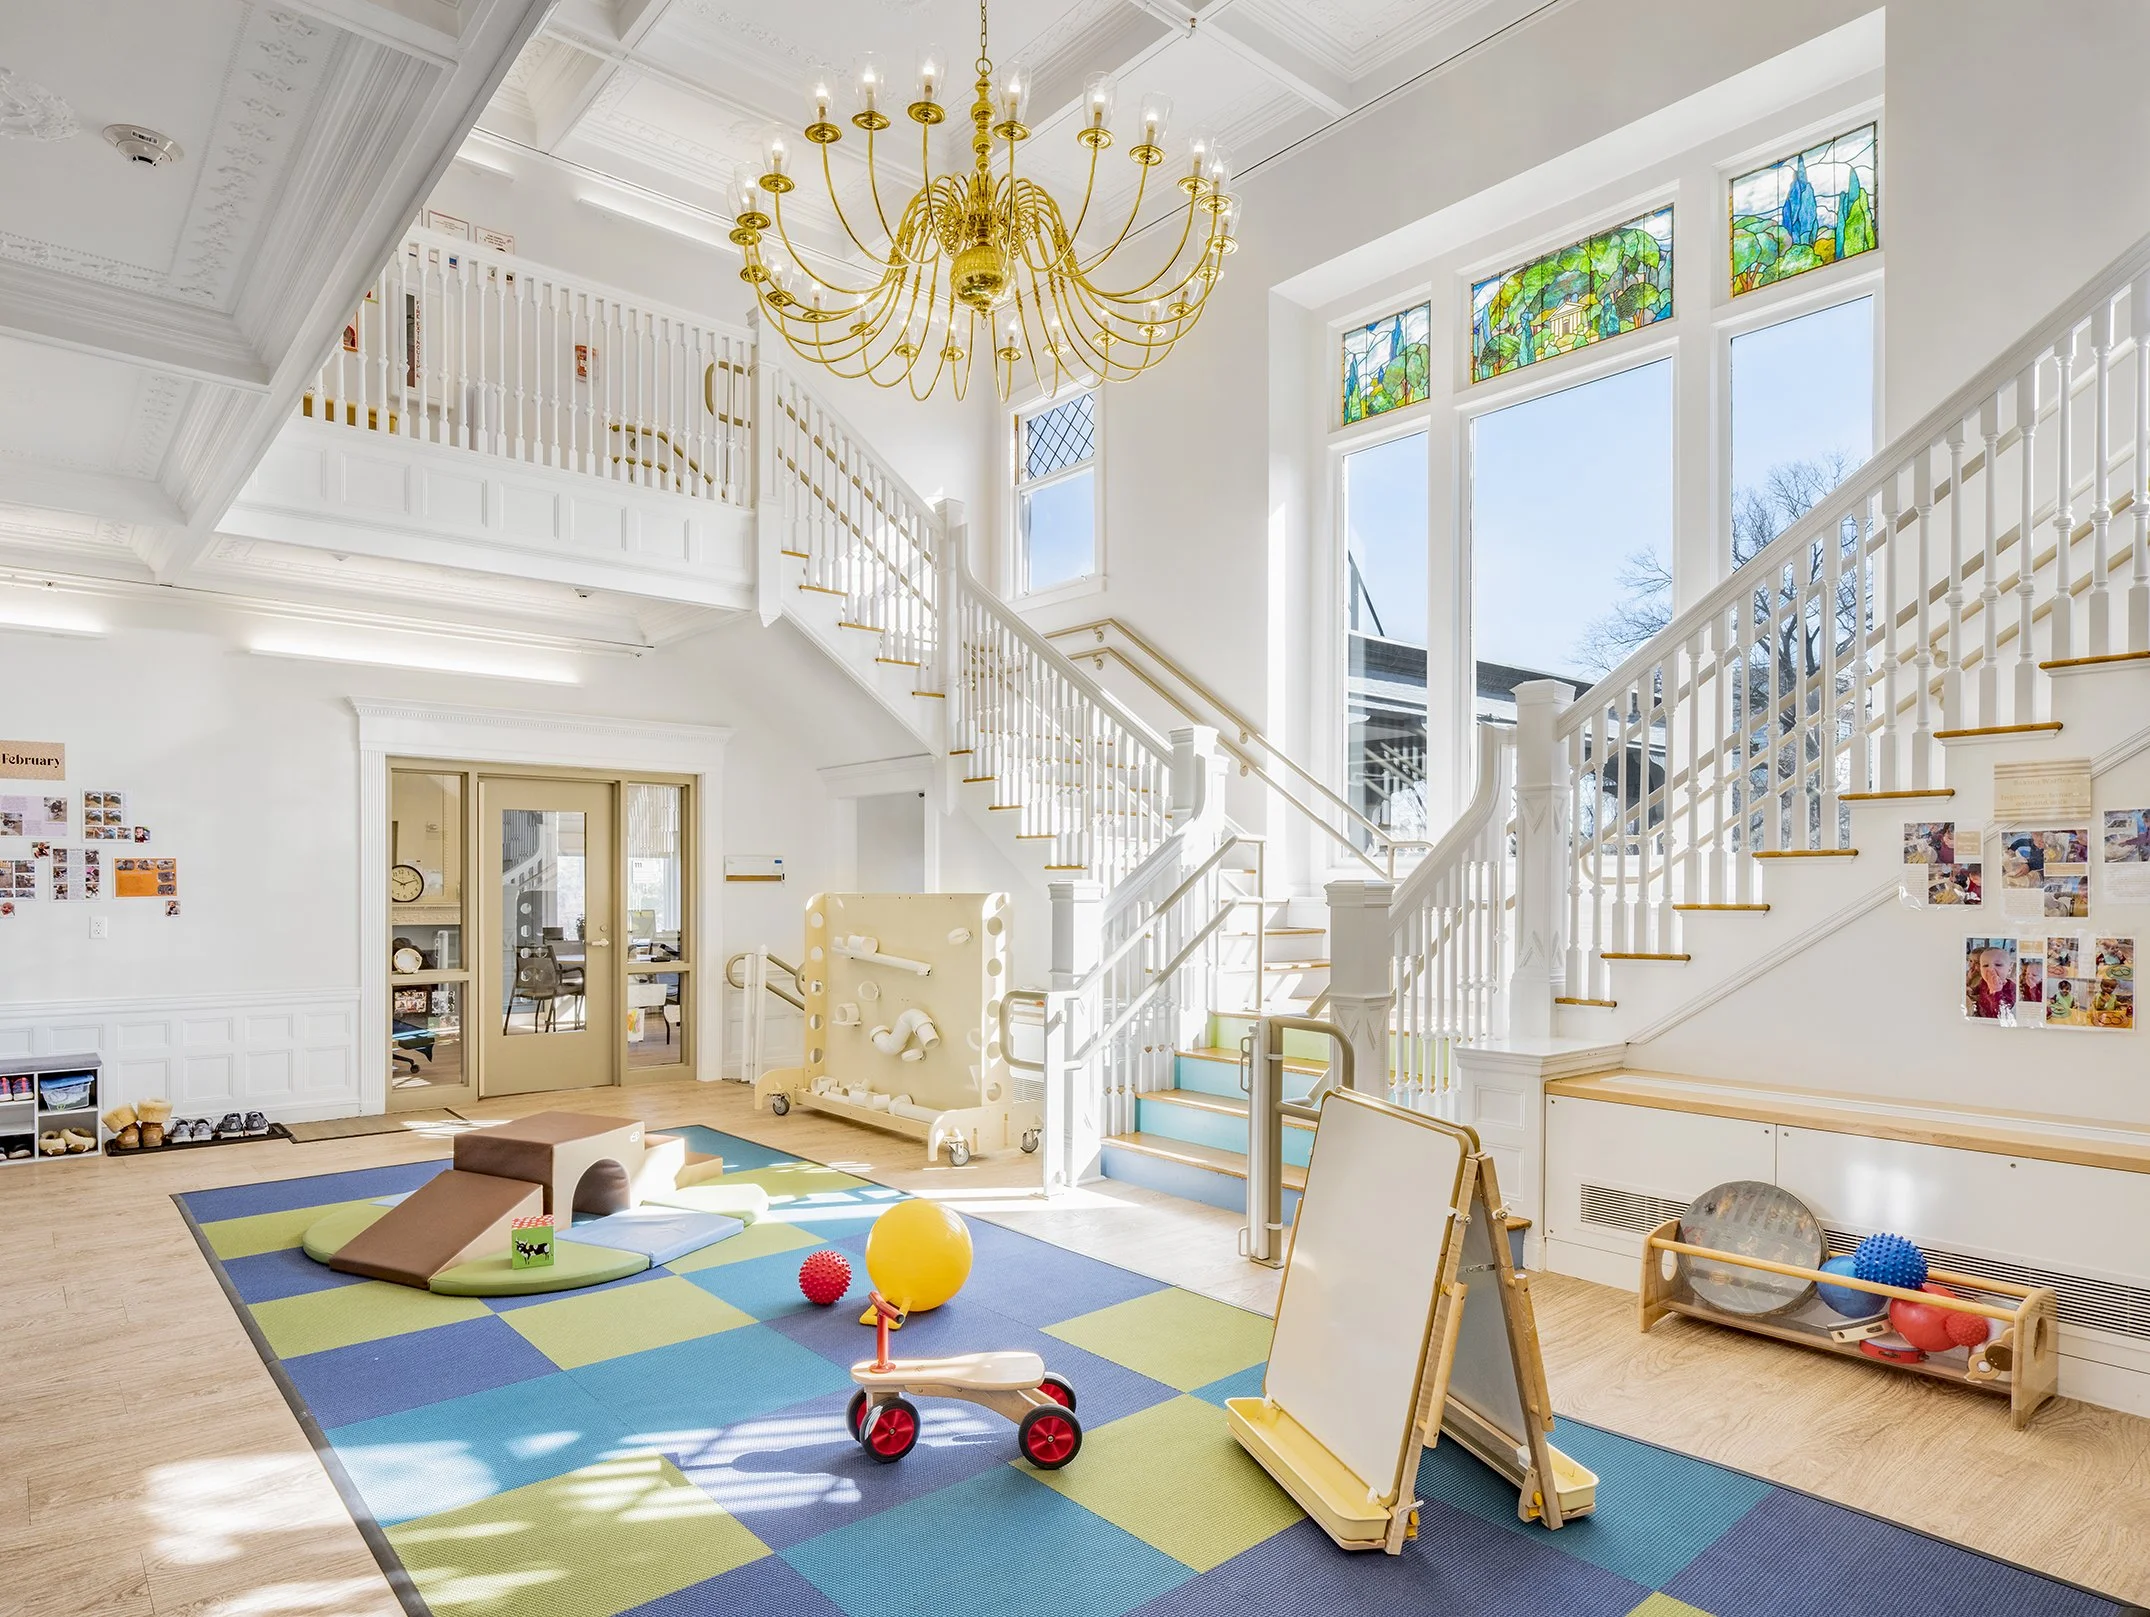
Respecting a Historic SettingWorking closely with the Brookline Preservation Commission and the Town of Brookline, the design team preserved the building’s exterior and designed the new addition to complement the historic structure and its setting.
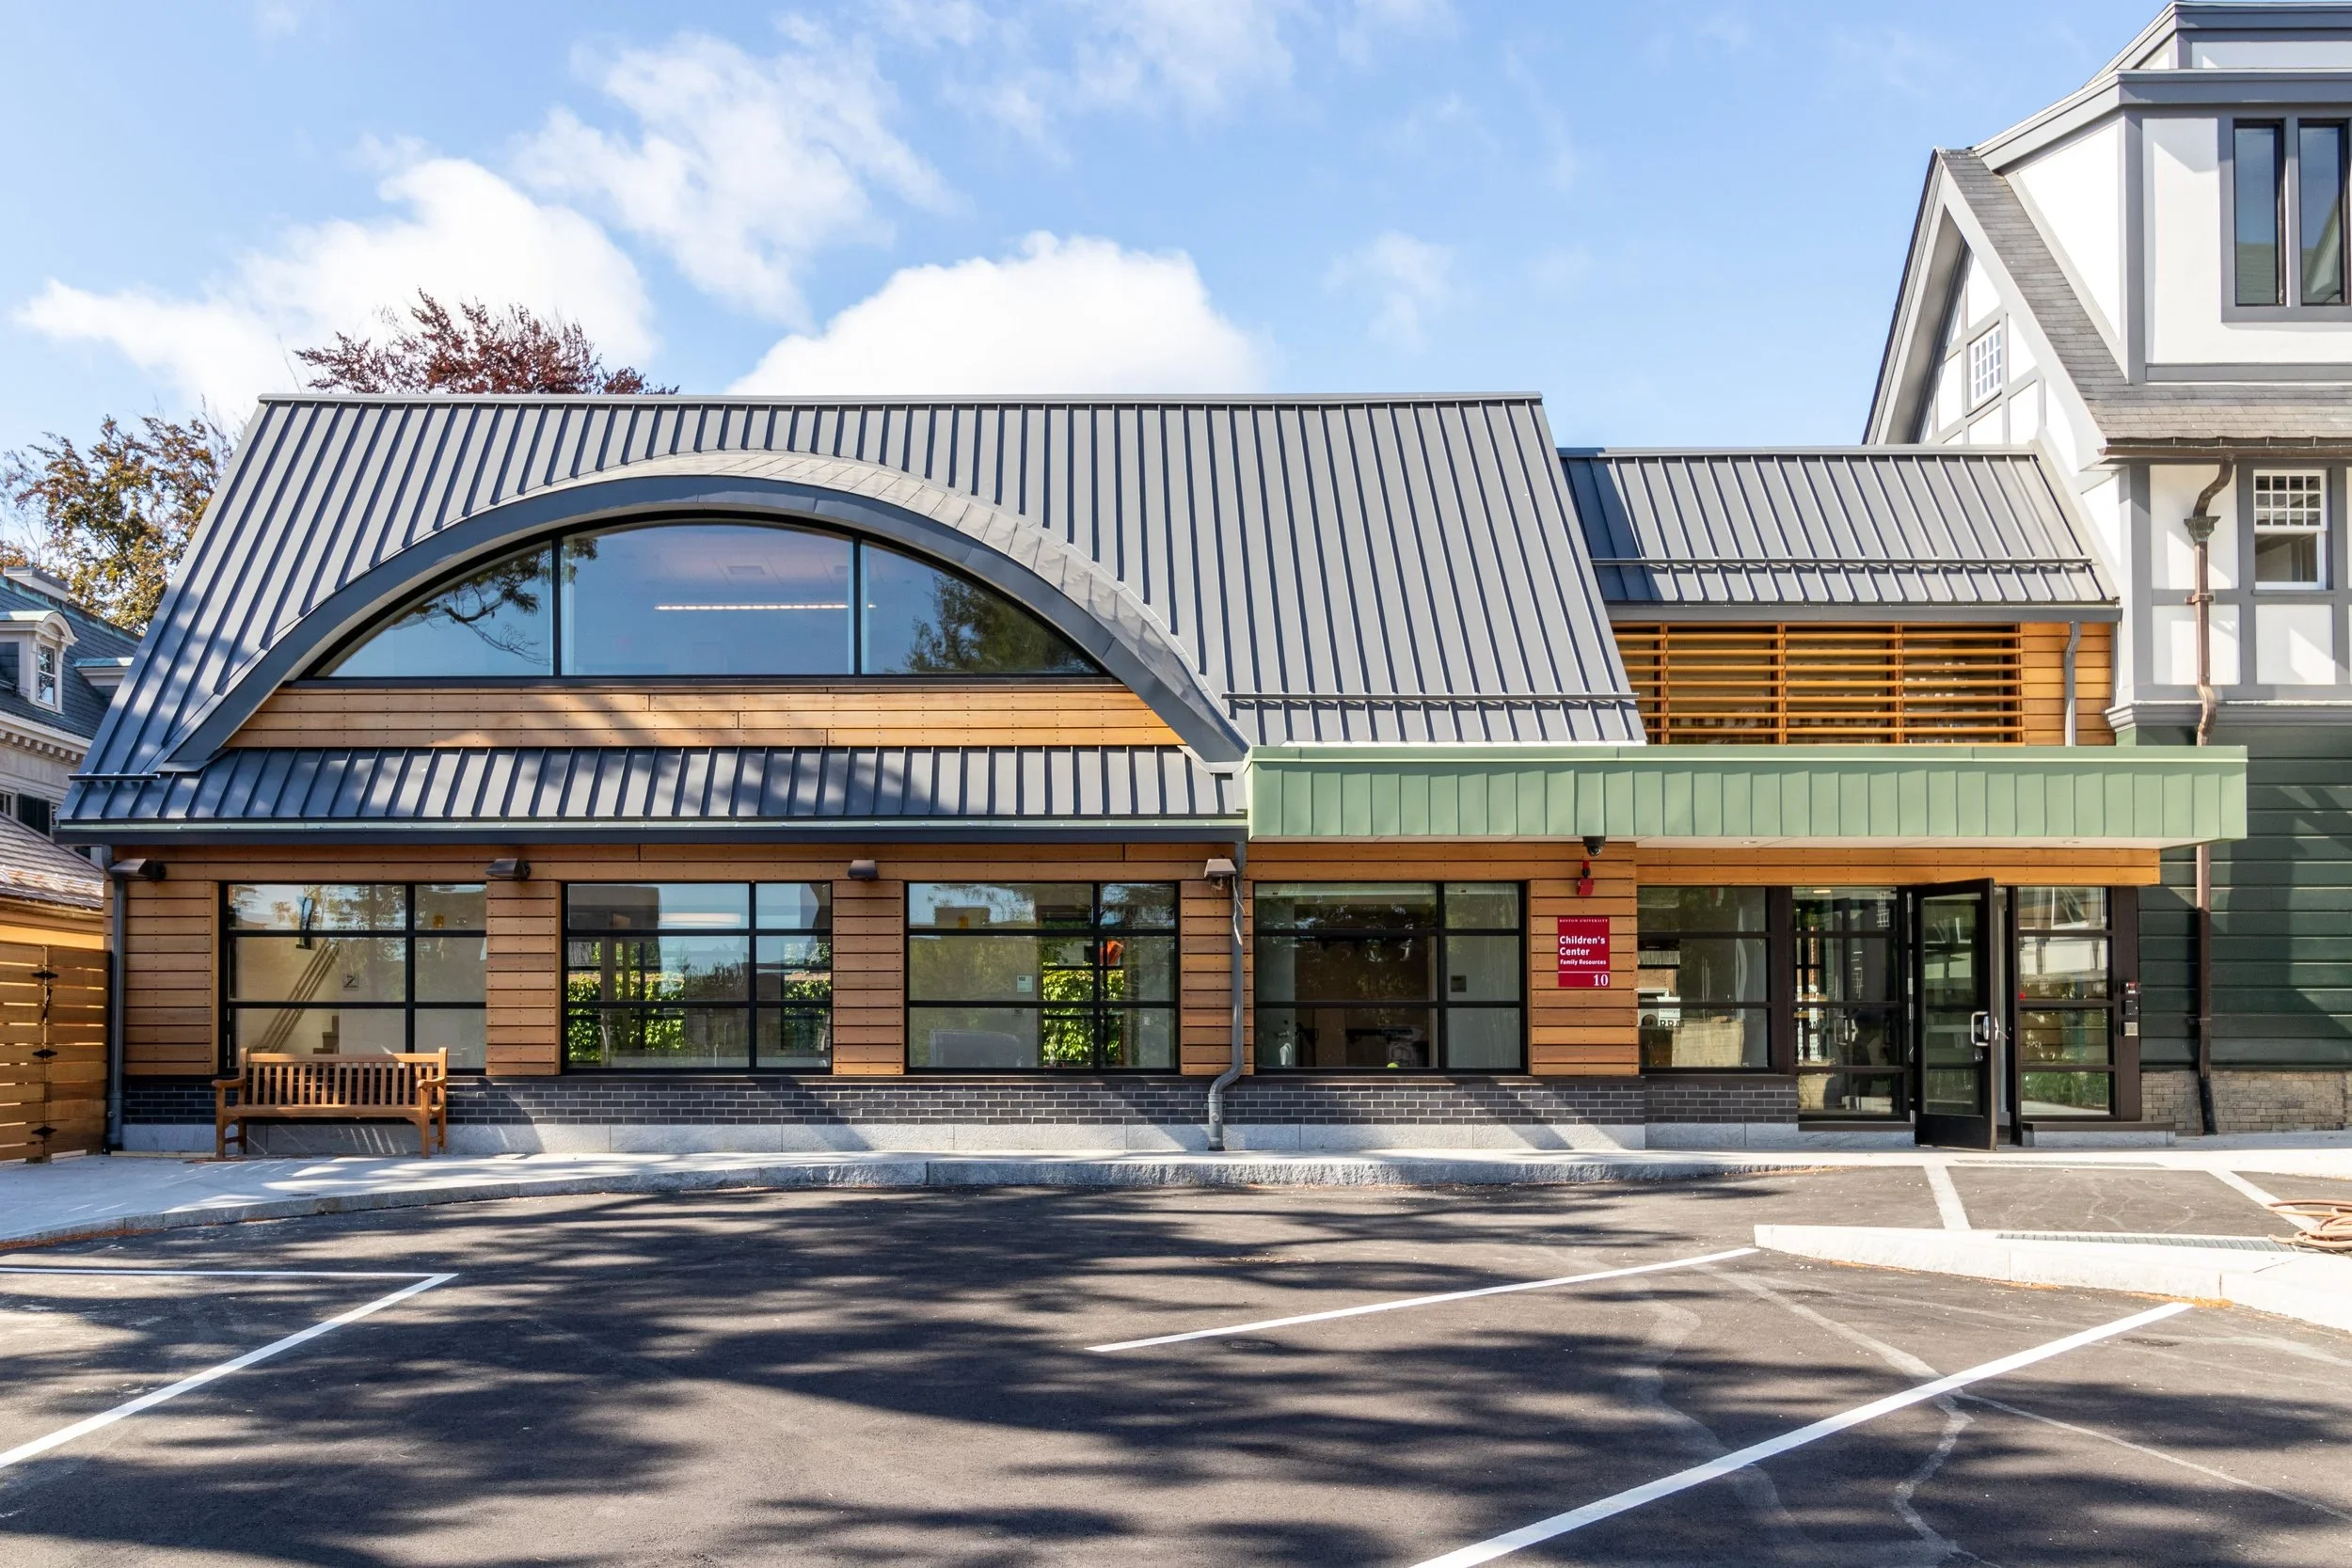
Expanding the ProgramThe LEED Gold certified project involved:
15,500 SF complete renovation of the existing building
Renovation of two 1,000 SF garages for classroom and playground support space, and
2,400 SF of new two-story construction to create a handicap-accessible entrance and connector as well as additional classroom space.
The vastly enlarged and improved program includes flexible classrooms to support up to 105 children ranging in age, from 0-5 years, the Family Resource Center, as well as interior space for gross motor skills and STEAM exploration.
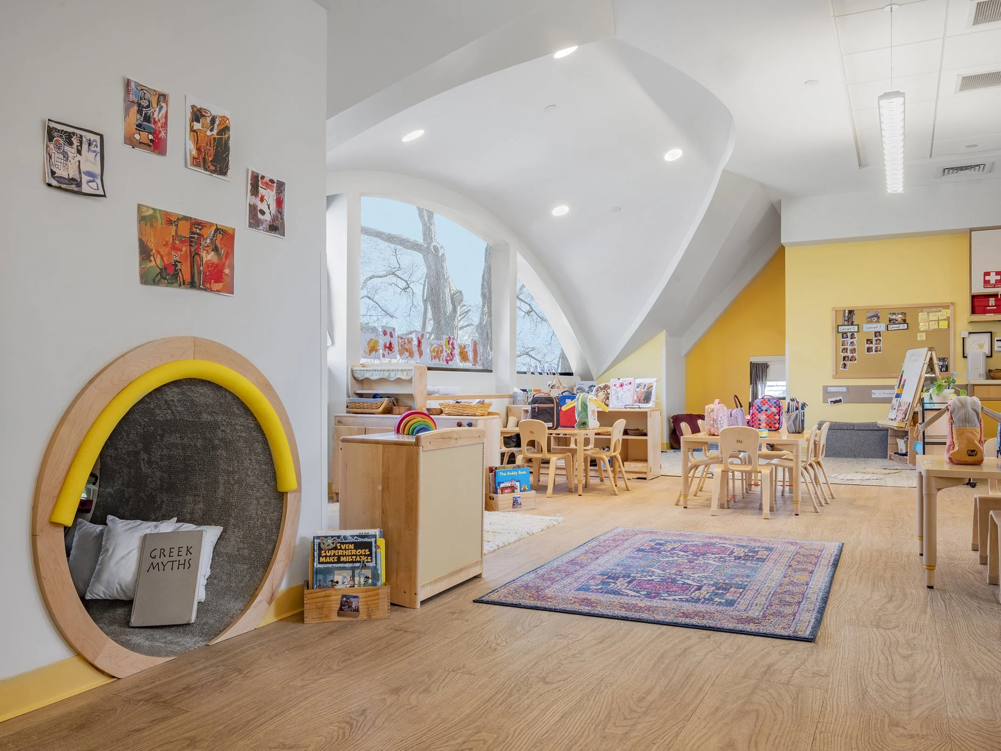
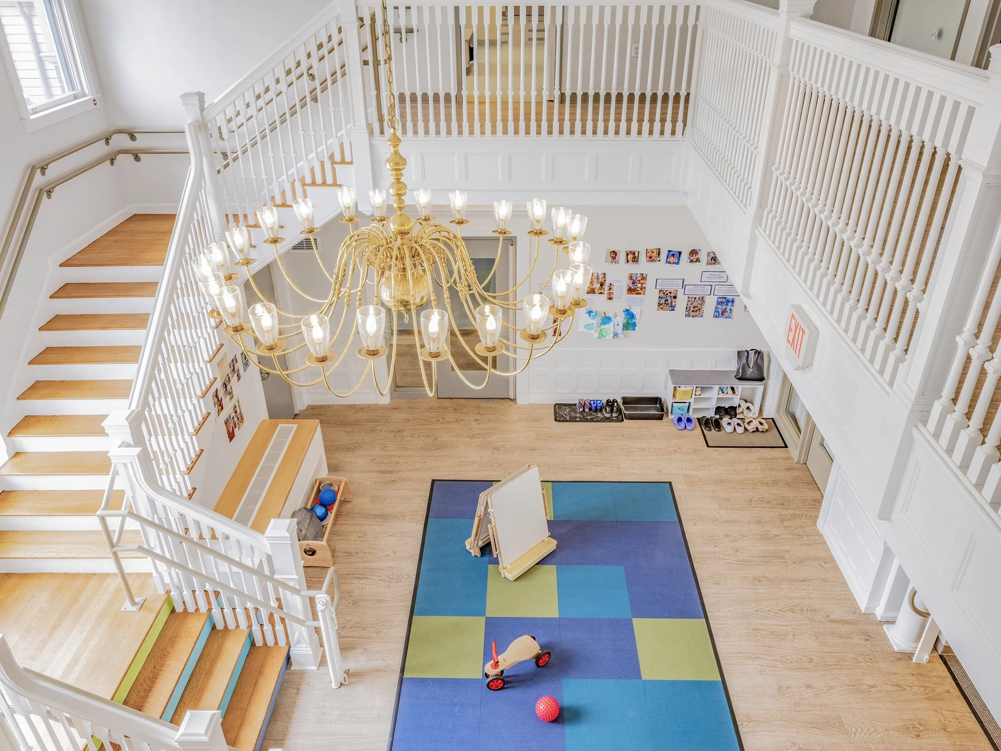
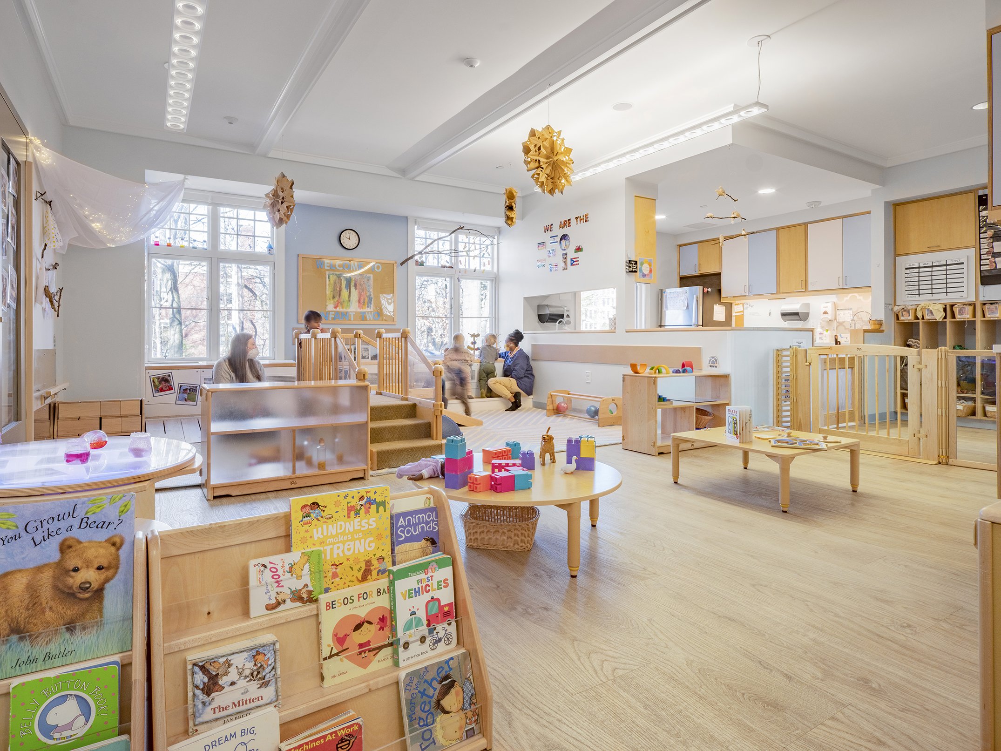
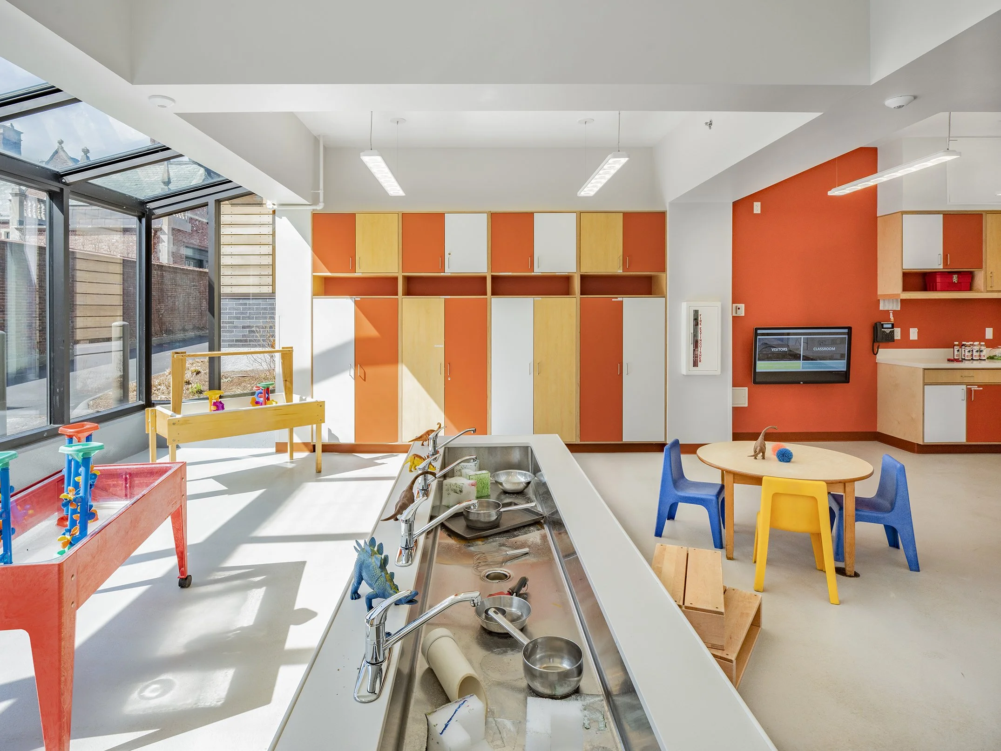
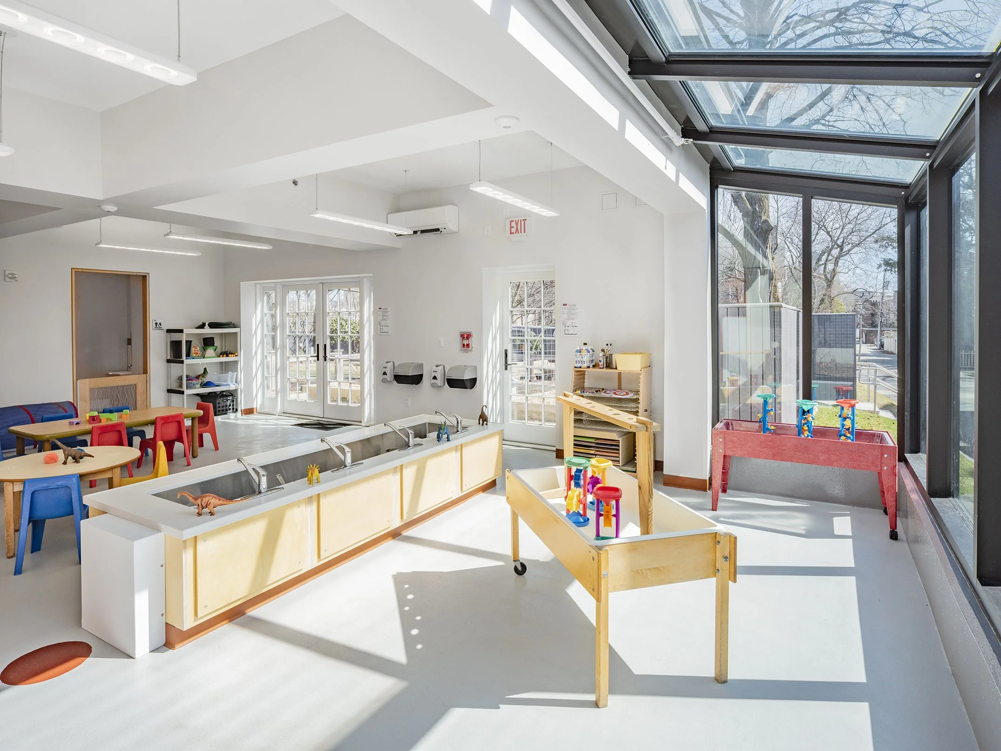
Learning Through EnvironmentA one-story garage adjacent to the garden was transformed into an auxiliary classroom featuring sensory stations and a greenhouse. An additional infant play area was created on a restored historic porch overlooking a quiet residential street. A custom interactive dashboard within the outdoor play space tracks energy and water use, bird sightings, vegetable harvests, and other environmental data, helping children engage with and understand the Center’s sustainability initiatives.
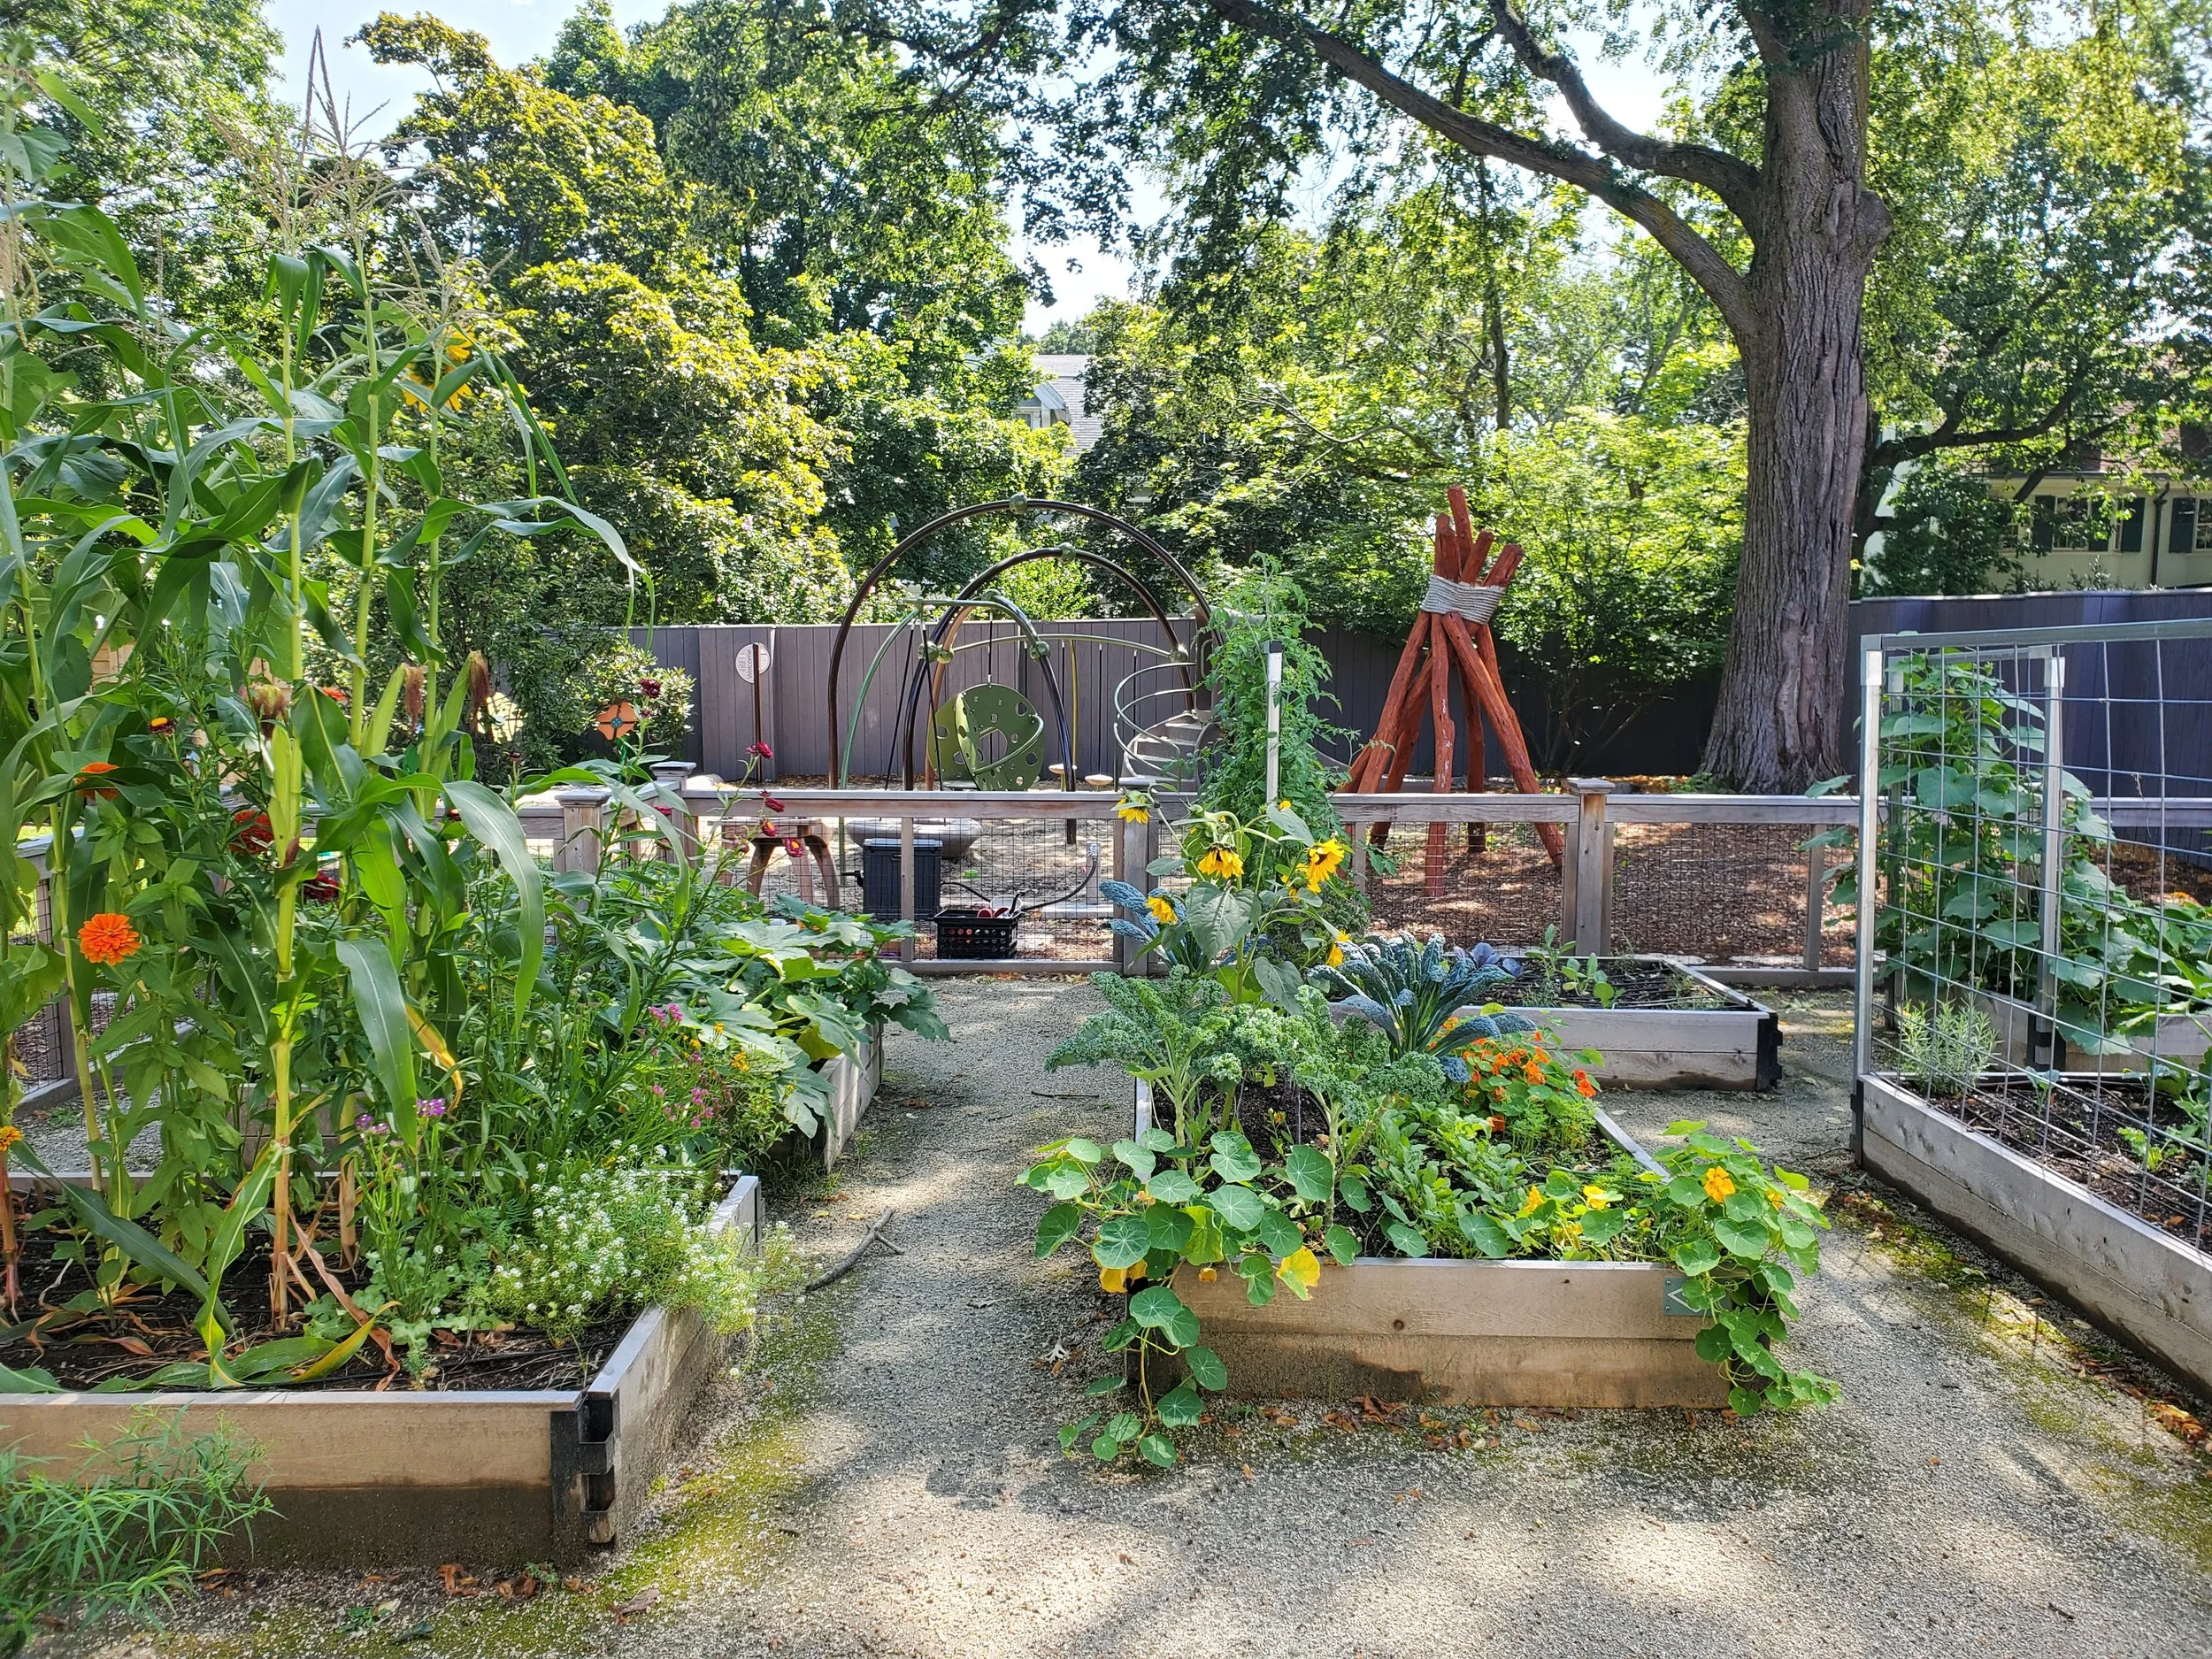
Outdoor ExplorationThe 9,497 SF outdoor play space was designed as a backyard-inspired environment for 105 children, blending natural and manufactured play elements to support exploration, discovery, and development across a range of skill levels. Features include climbing structures, a sand and water play area, a tree deck built around an existing oak tree, a music area, a trike path looping around a play hill, and a cozy reading nook with tree stump seating for group story time. An extensive learning garden and planting beds support the Center’s gardening program, while the varied play experiences encourage sensory engagement, physical activity, and imaginative play.
