Ragon Institute Child Development Center
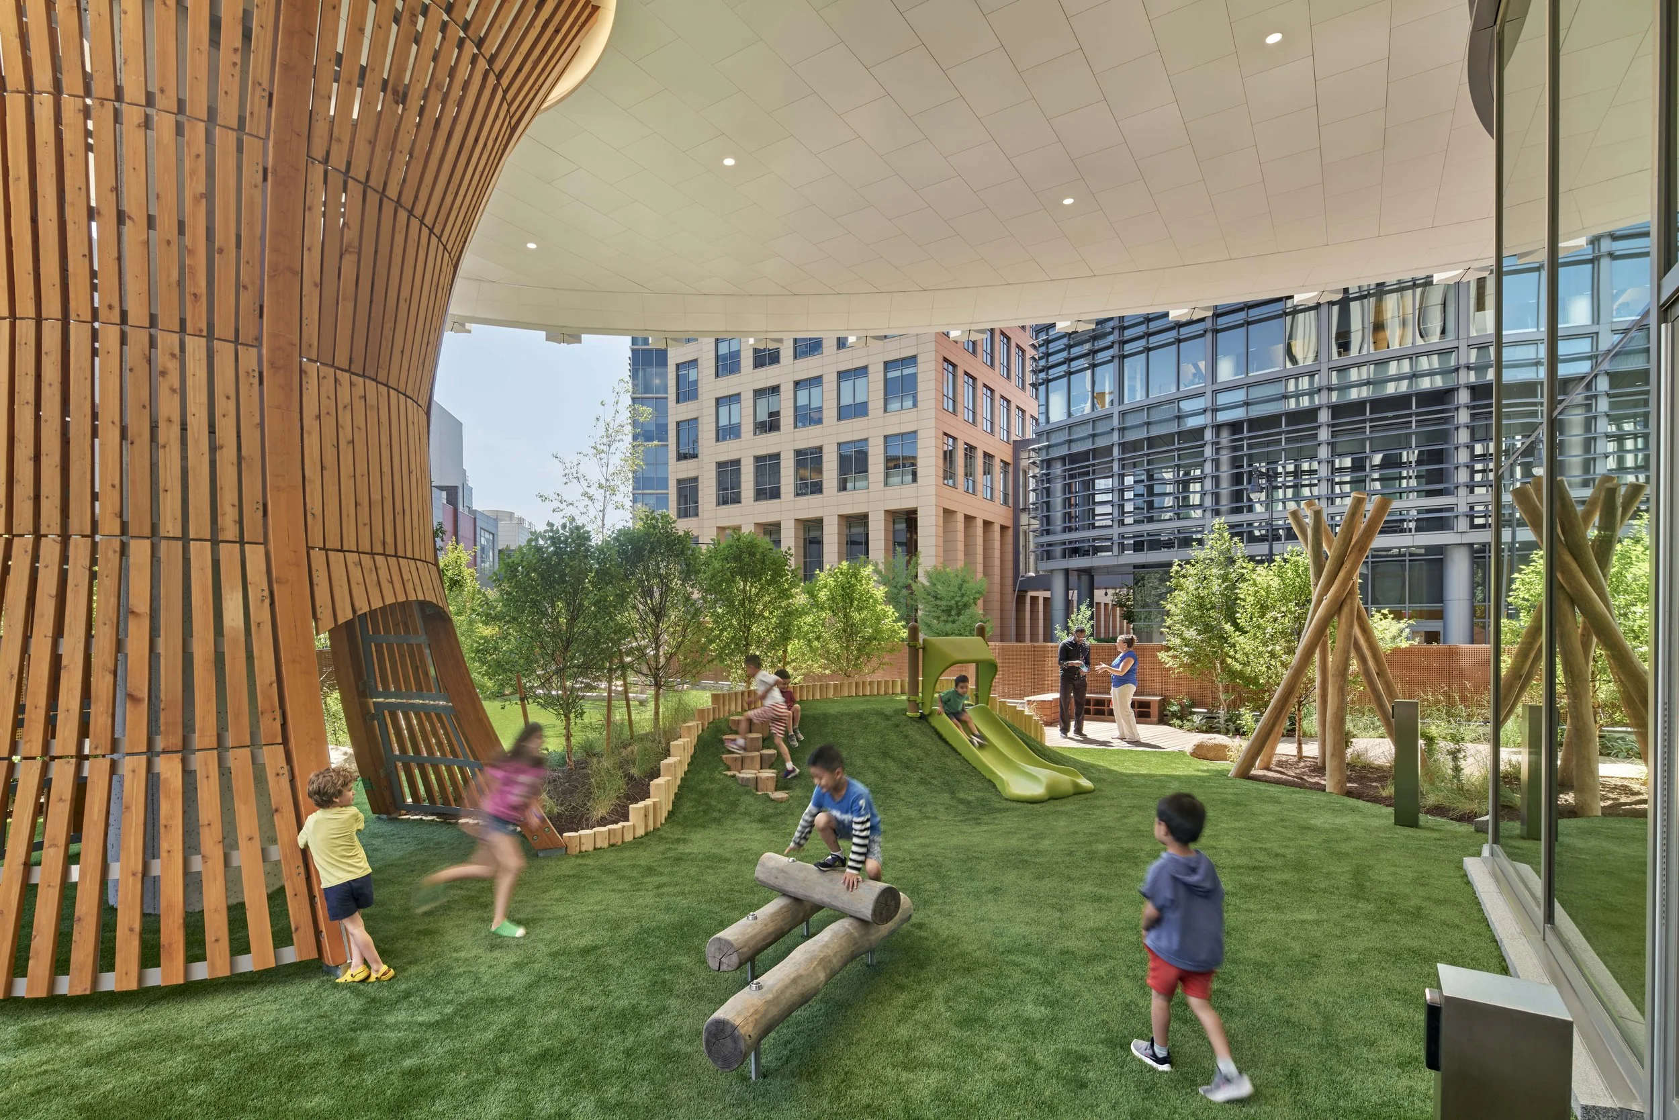
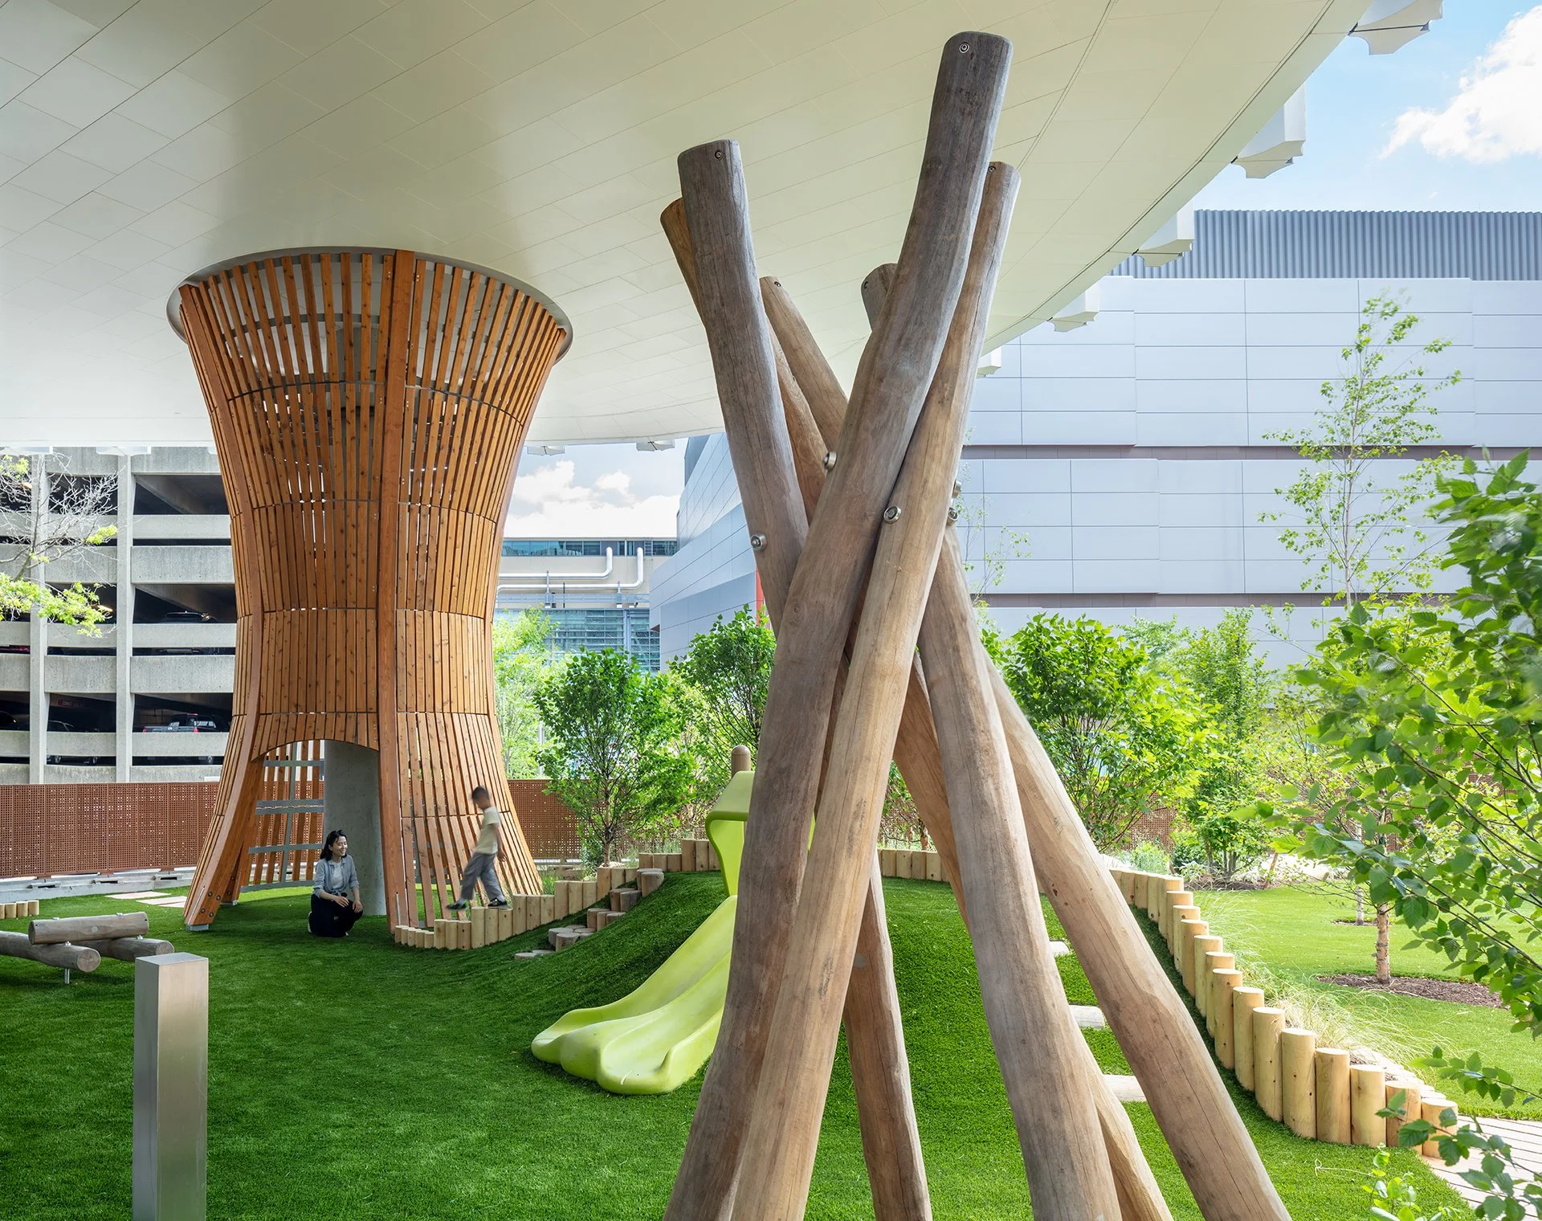
A child-centered learning environment thoughtfully integrated into a world-class biomedical research campus.The Ragon Institute Headquarters in Kendall Square was designed by Payette, and is intended to create an organic and dynamic space to inform a new model for collaborative research. We were selected to design the ground floor child care center and outdoor play and learning environment, developing the building’s innovative spatial and visual language to support children and families.
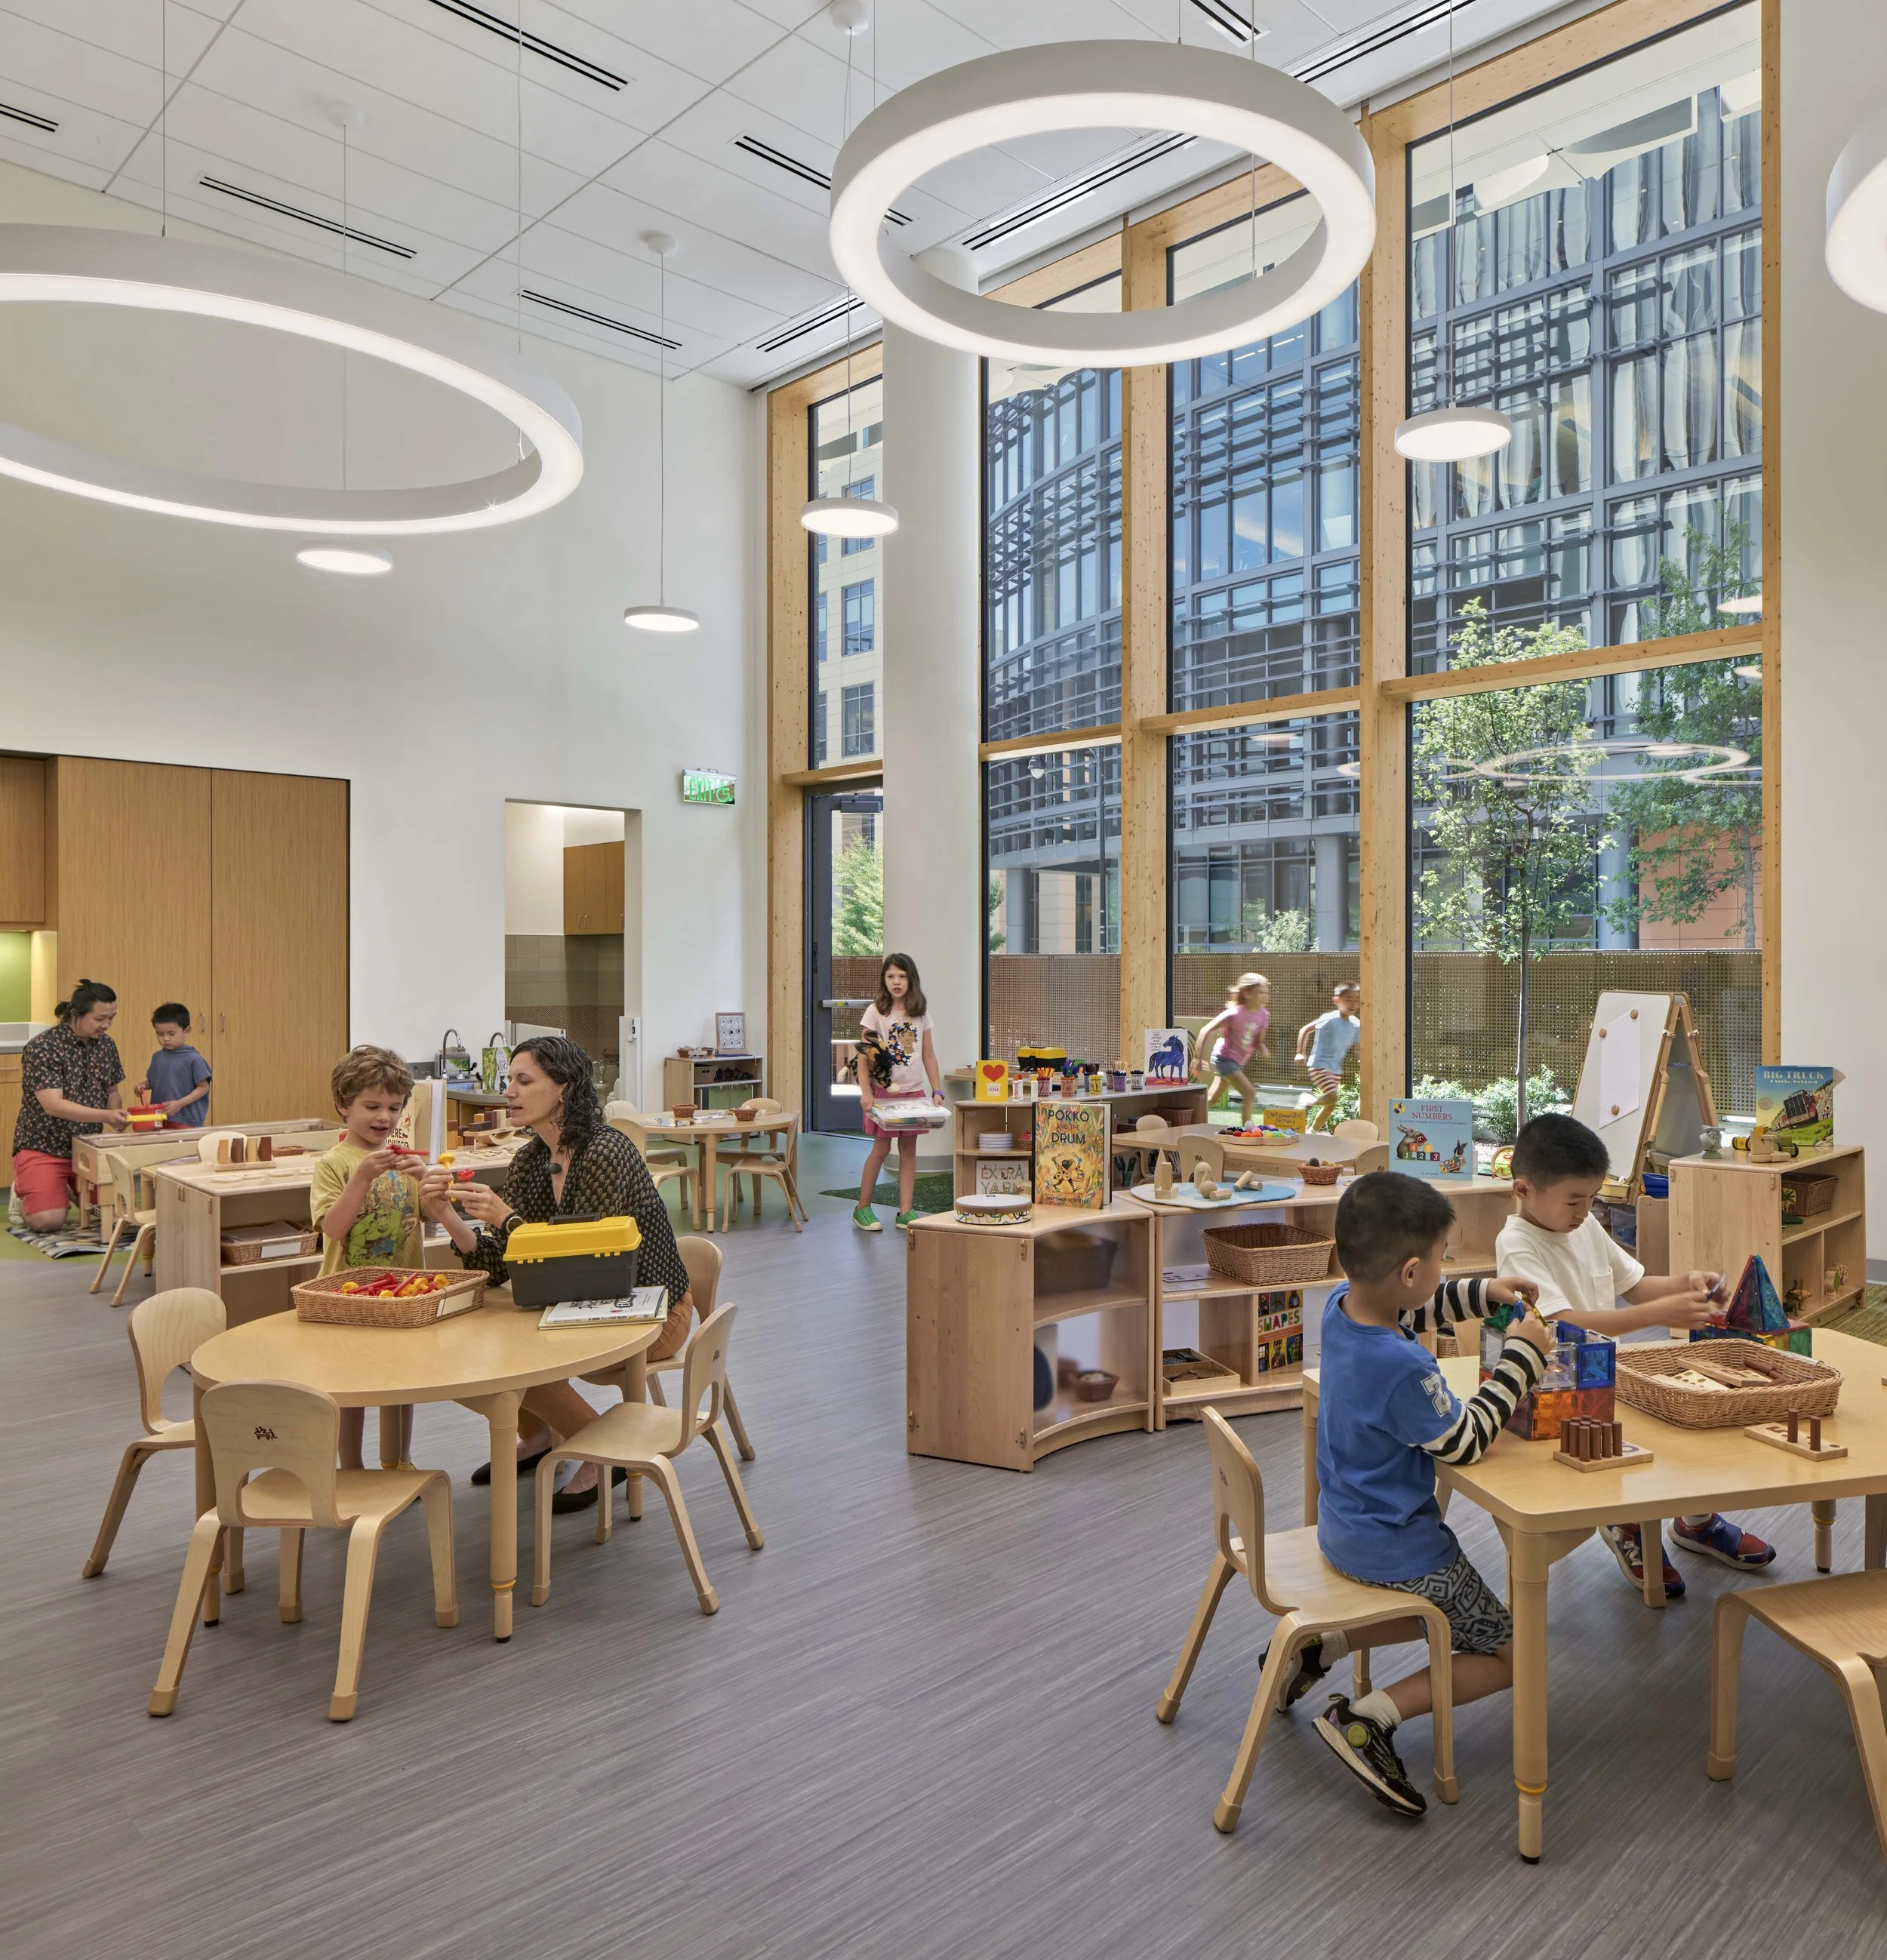
The project serves 45 children of parents who work for Ragon 2.0 from Infants to Preschool age. We utilized a combination of creative lighting and dropped ceilings to balance the height and the proportion to create interesting and engaging ceiling scapes. Each classroom has direct access to their playground as well as an indoor Gross Motor and project room with art sinks, a stage, and wall activity panels.
Client
Payette
Location
Cambridge, Massachusetts
Services
Architecture, New Construction, and Landscape Architecture
Size
4,000 sq ft (Interior)
4,350 sq ft (Exterior)