
Schine Student Center Renovation
The renovation of Syracuse University's Schine Student Center transformed an outdated campus hub into a welcoming destination where students can gather, connect, and access the resources, services, and spaces that support a vibrant campus community.As campuses embrace a multitude of changing trends and expectations, incorporating them into renovations in an integrated way brings significant challenges. Syracuse University faced this challenge as it approached the substantial renovation of its campus center. Originally opened in 1985, the Schine Student Center was the answer to a vision more than 75 years in the making: creating a place where students could gather, connect, and build community.
Client
Syracuse University
Location
Syracuse, New York
Services
Architecture, Interior Design, Building Envelope, Deep Energy Retrofit, and Feasibility Study
Size
108,000 sq ft
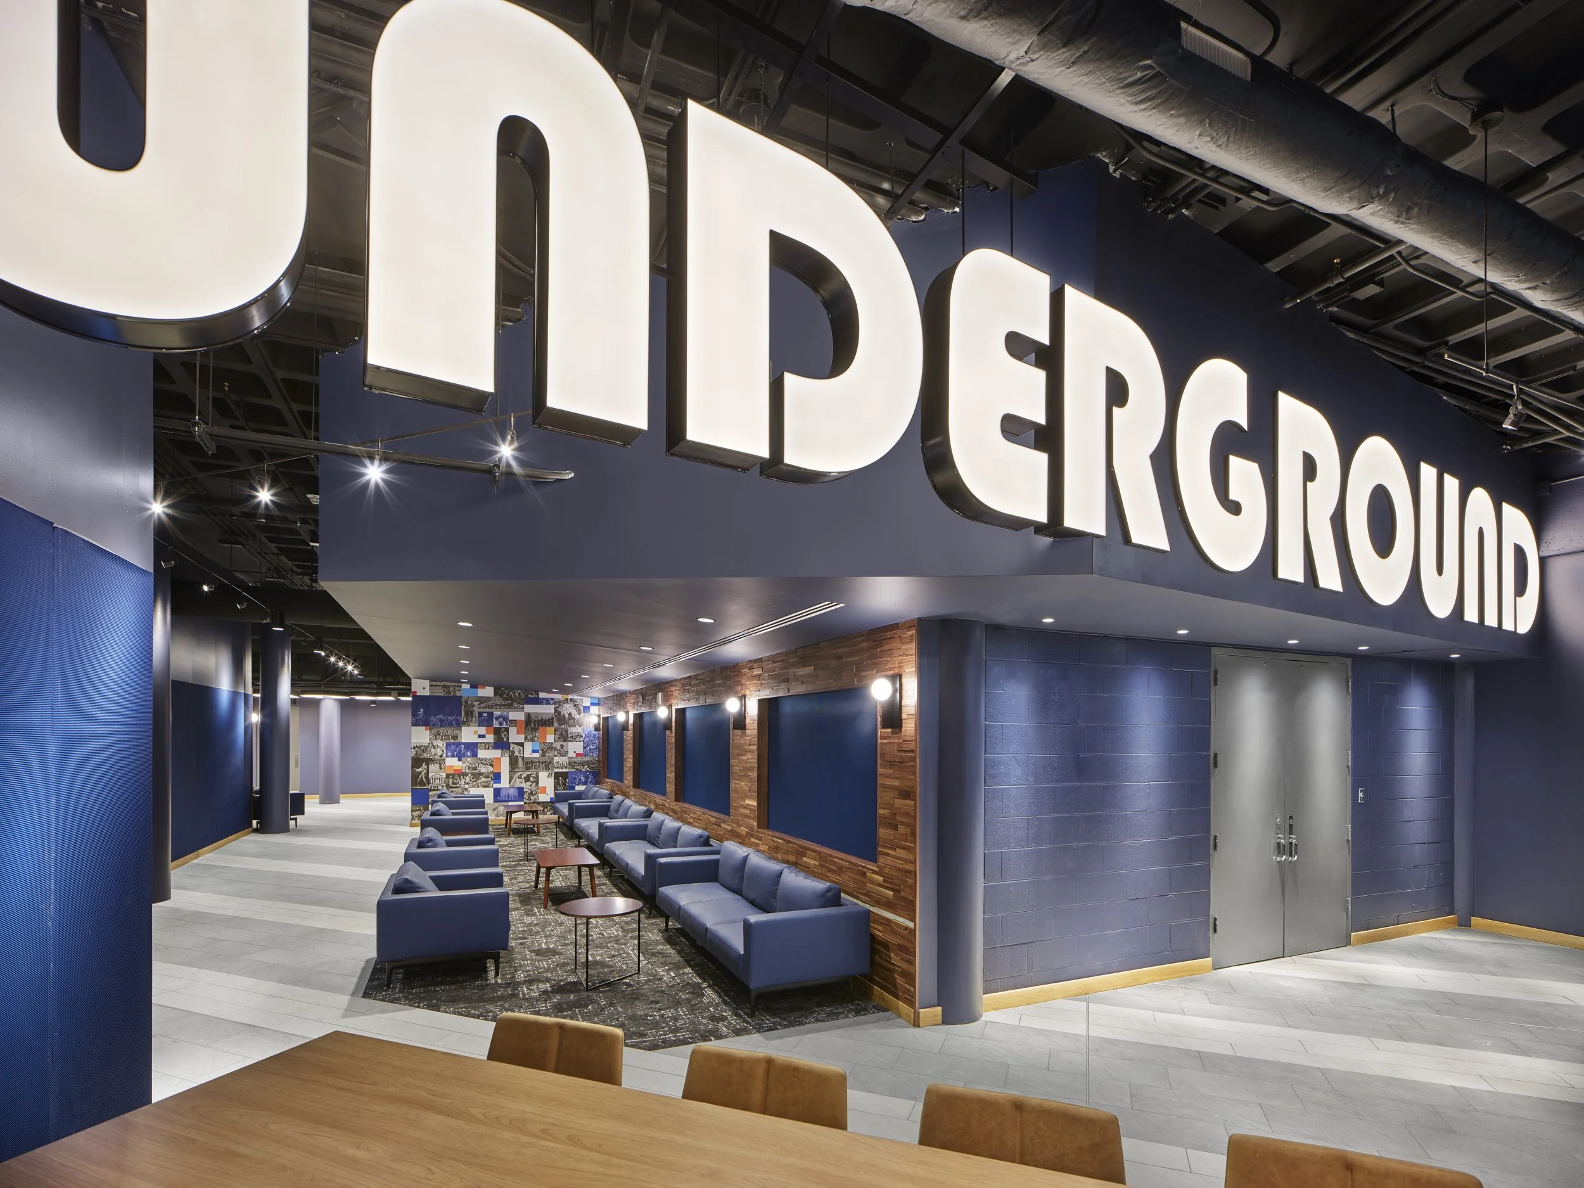
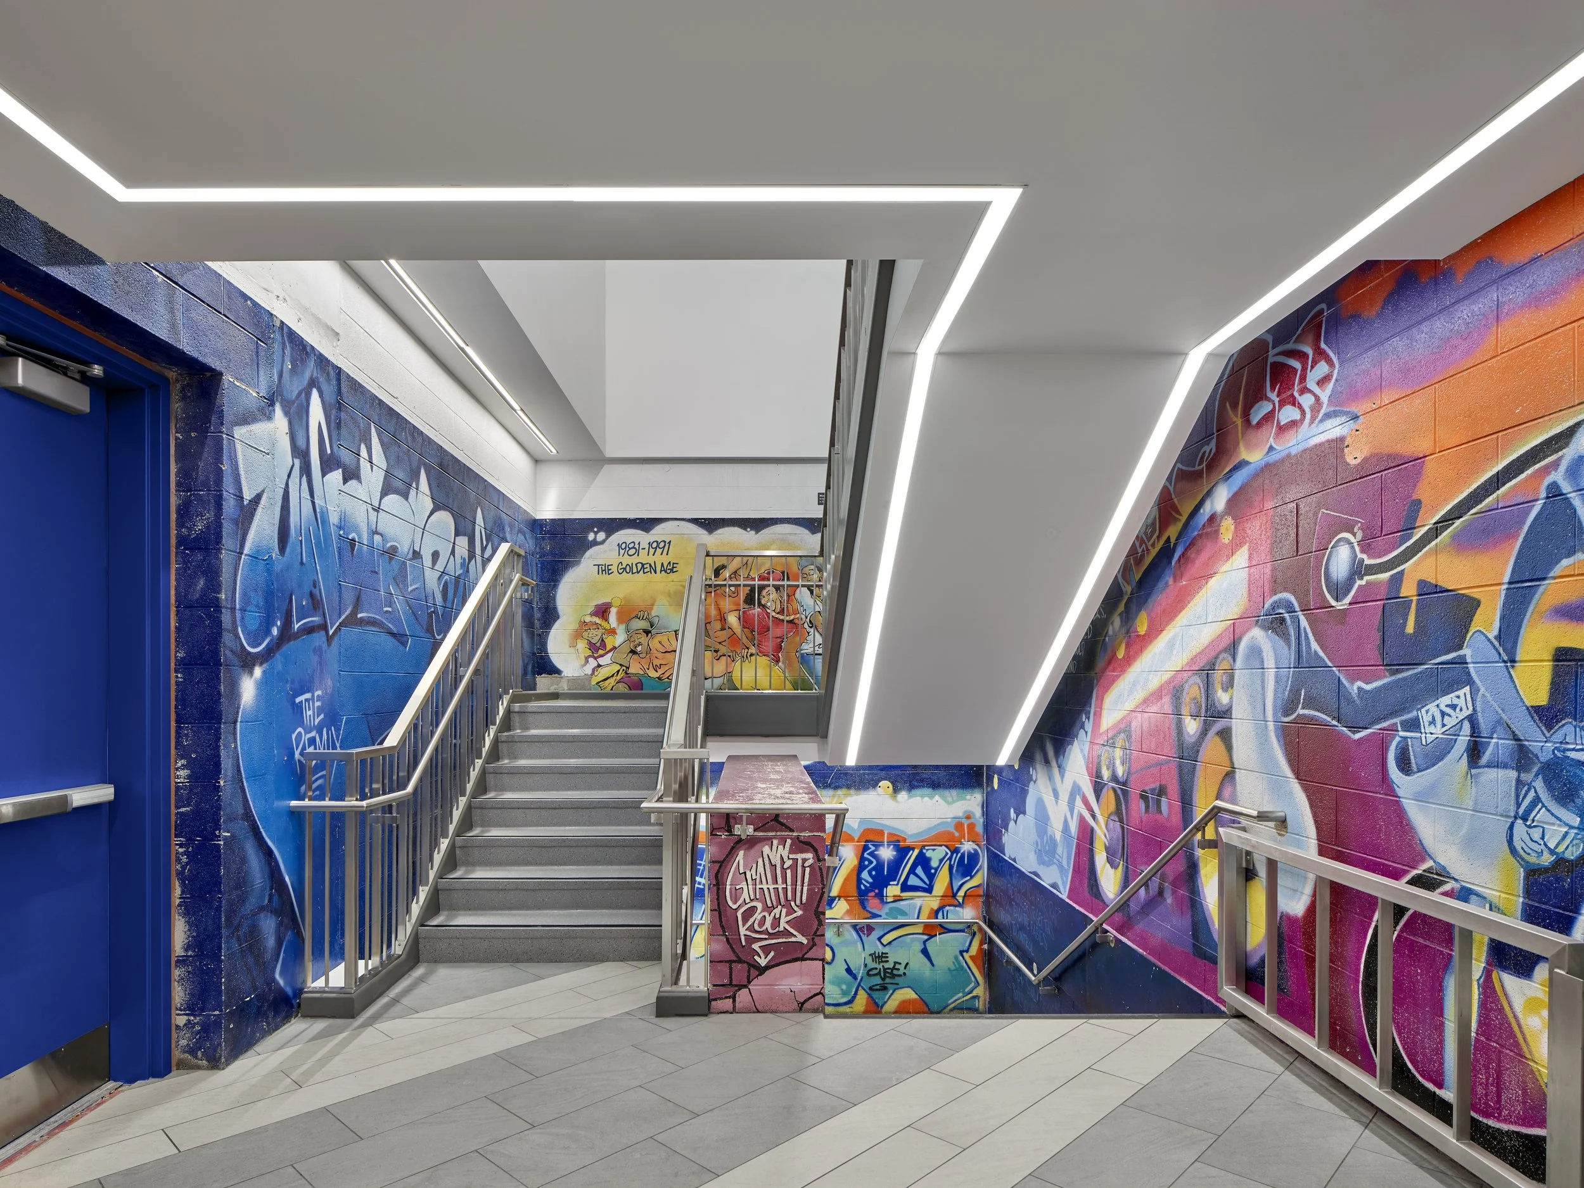
Designed for BelongingAfter more than 30 years of serving Syracuse University, the Schine Student Center no longer reflected the needs of a modern campus community. Confusing circulation, difficult-to-find student resources, an outdated dining model, and limited accessibility prevented the building from fulfilling its role as the heart of campus life. The renovation was guided by three core principles:
Universal Design
Student-Centered Design
Design for Diversity and Inclusion
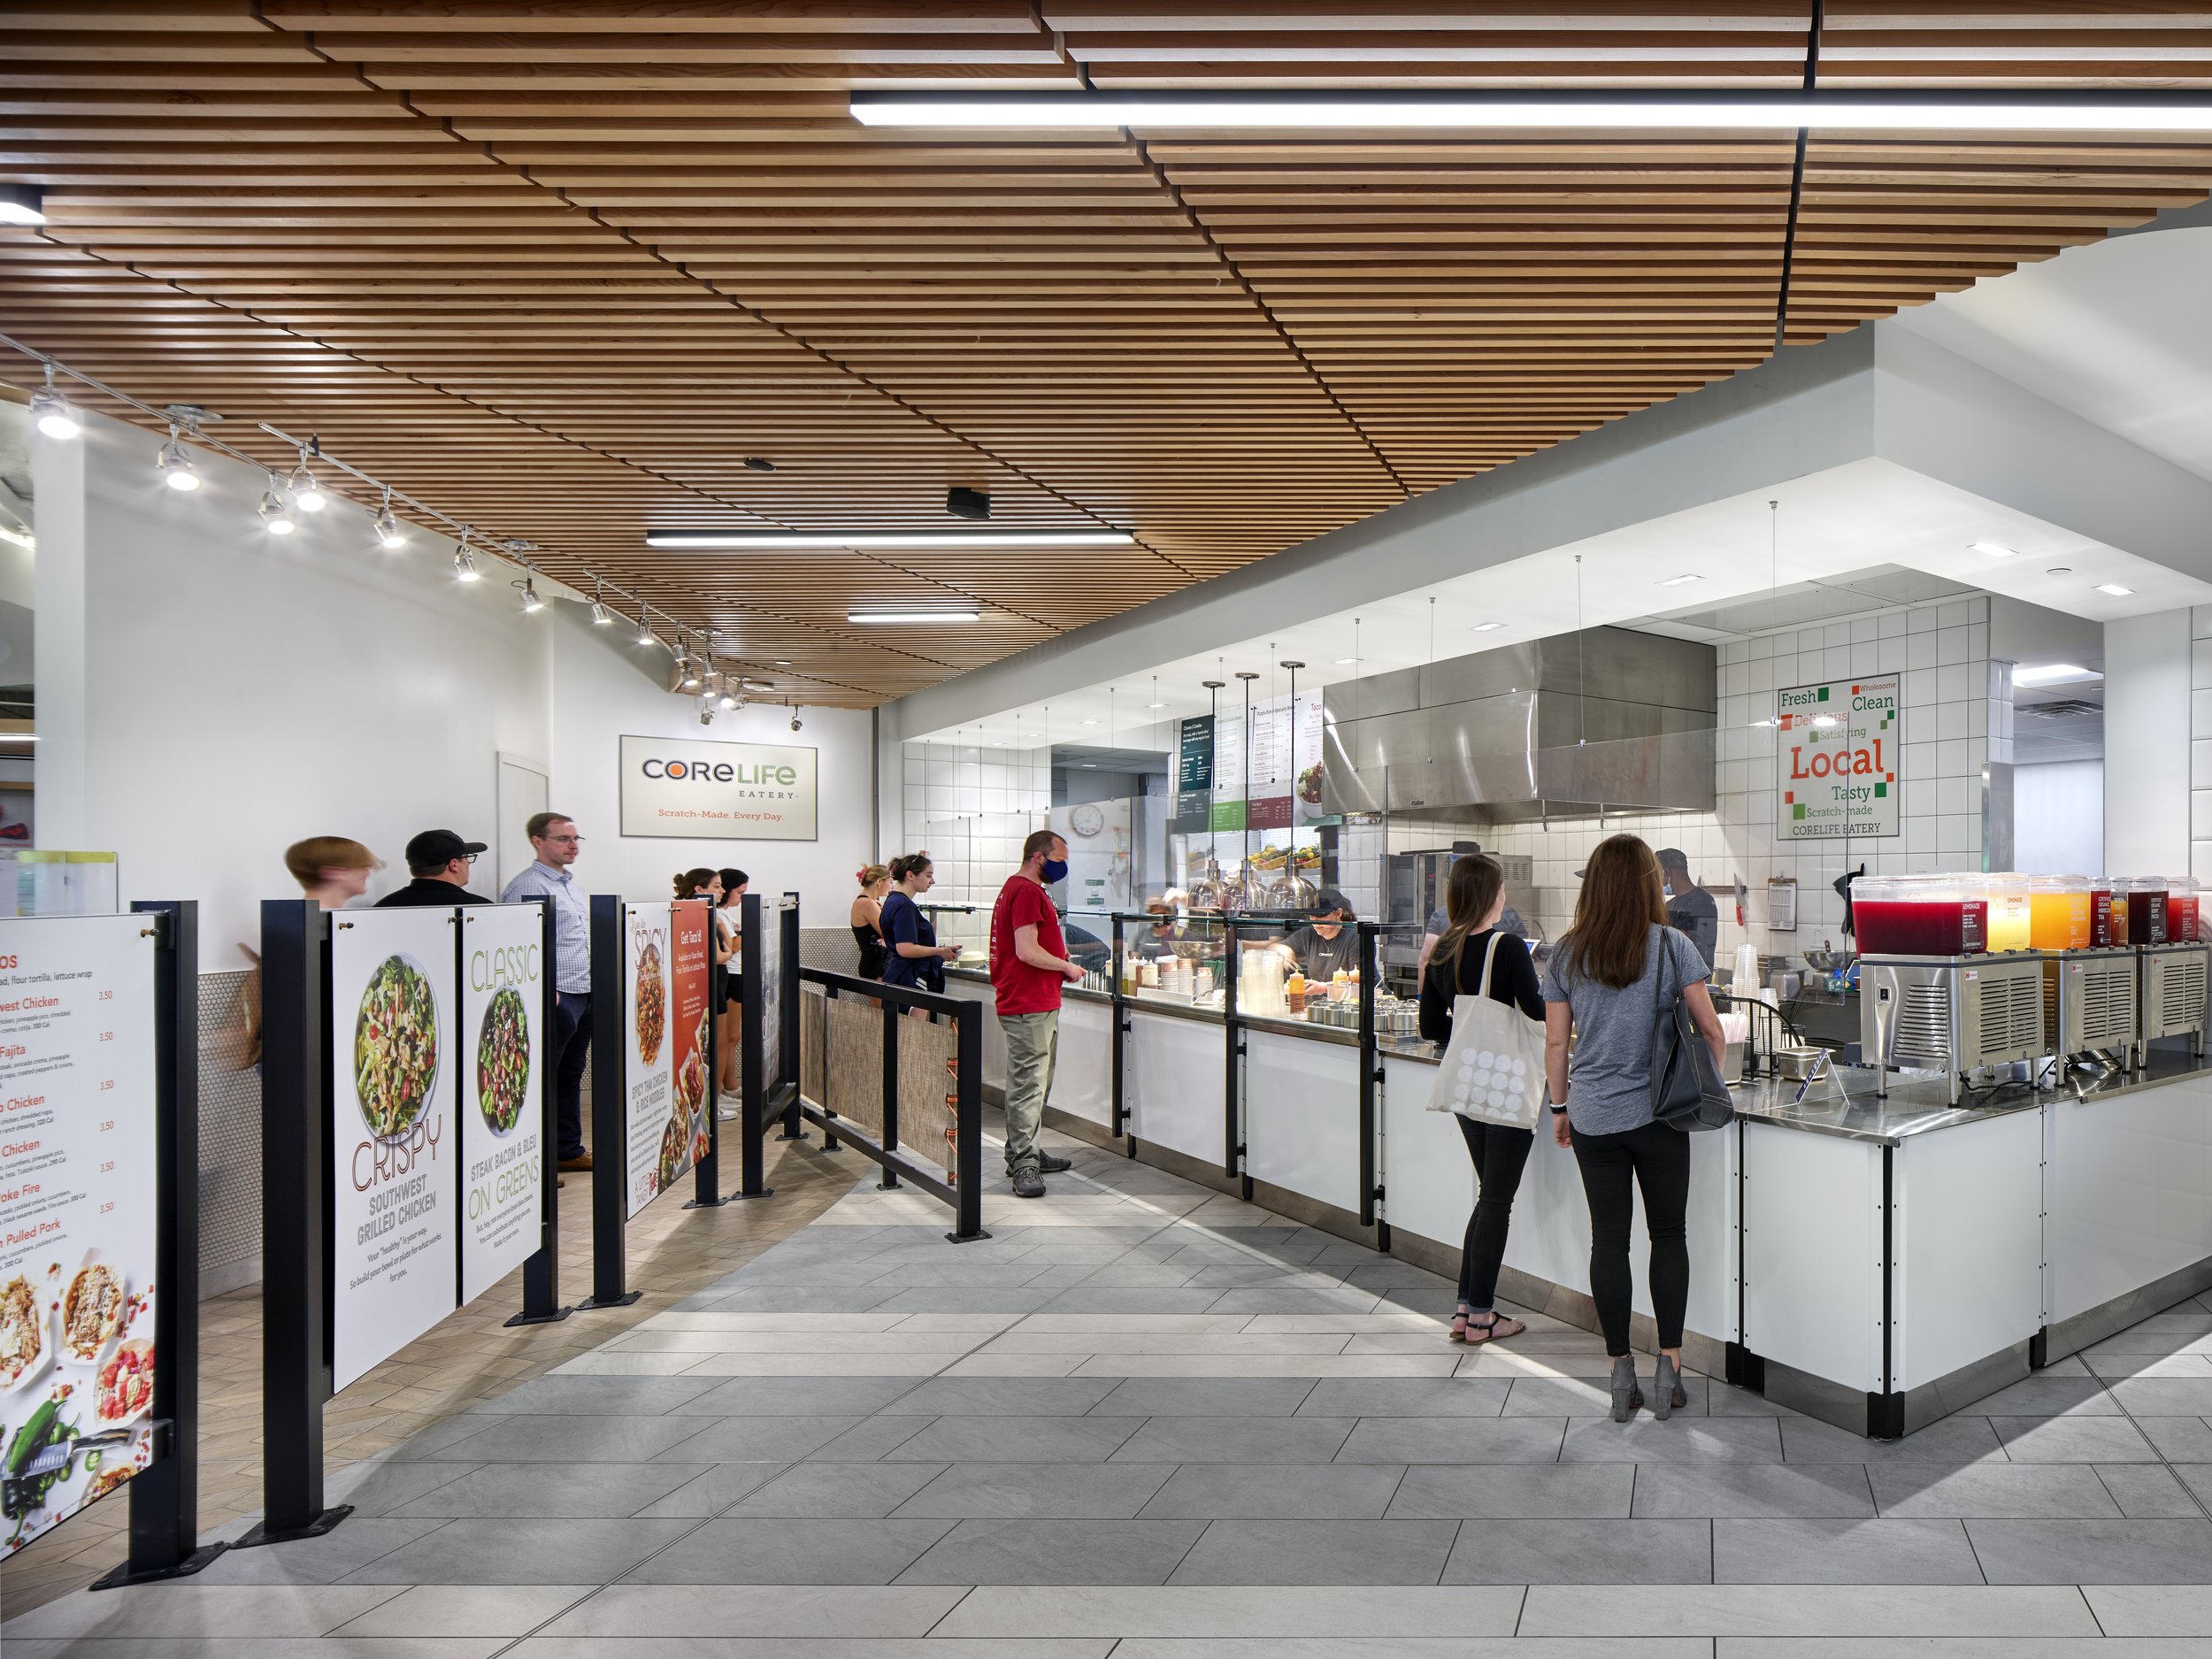
Embracing these principles, Schine was transformed from a transactional destination into an inclusive and vibrant campus living room. Increased openness improves wayfinding and accessibility, while updated dining and gathering spaces distributed throughout the building support a wide variety of student needs, preferences, and daily activities.
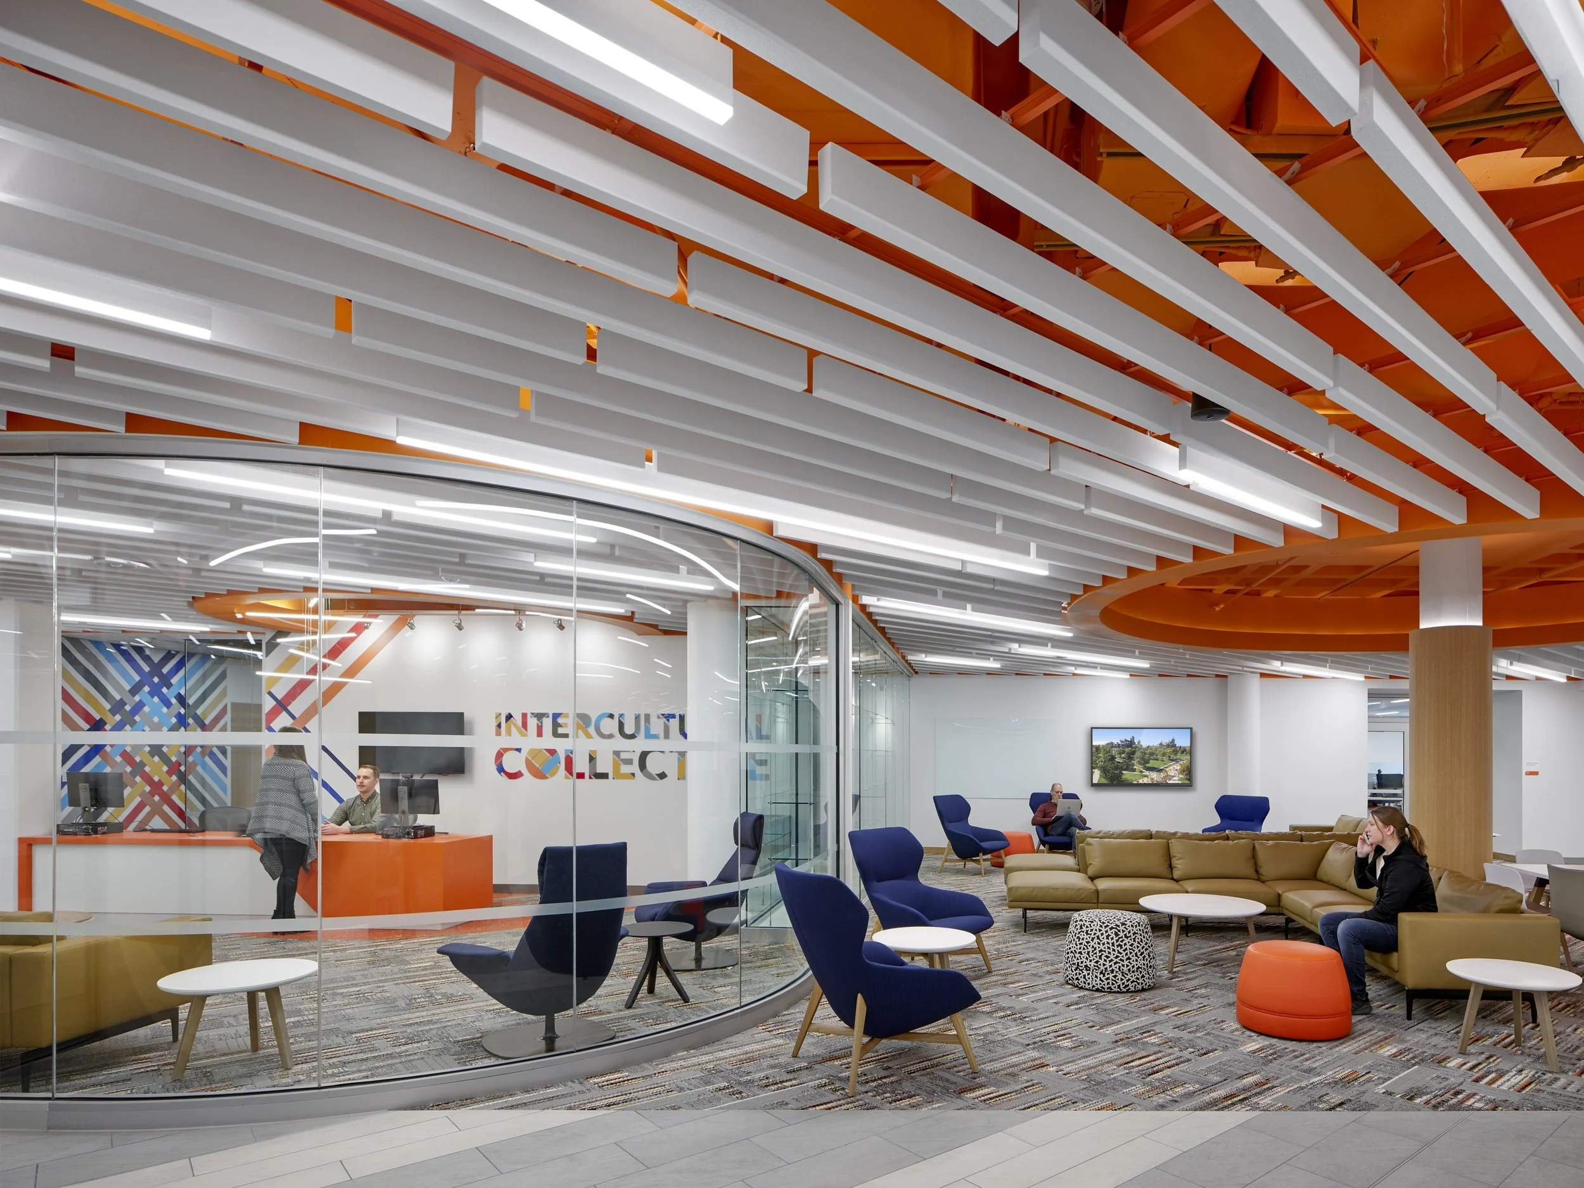
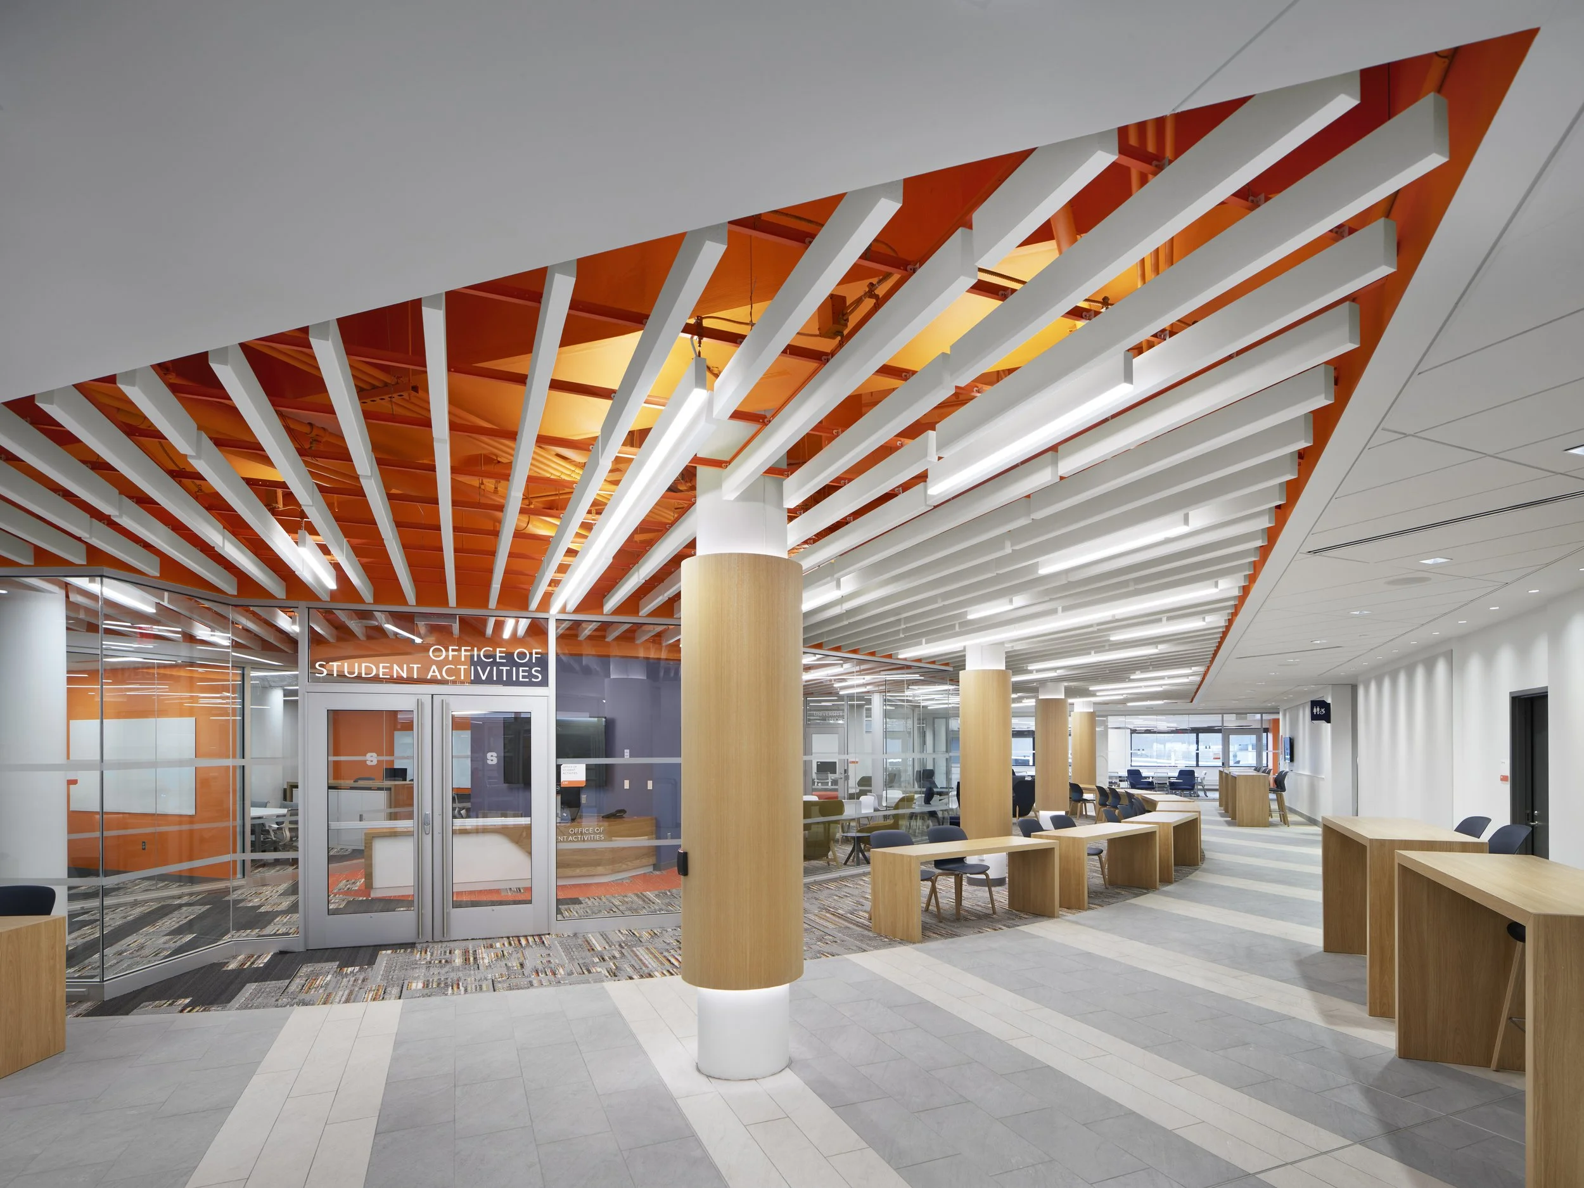
Supporting Student SuccessPrior to the renovation, vital student activities and resources were undersized, difficult to find, or located elsewhere on campus. Improving students' ability to discover these opportunities became a central design goal, increasing engagement while advancing inclusion and equity. Student-facing services and student organization offices were reorganized and made highly visible, alongside the Intercultural Collective, bringing together the Office of Multicultural Affairs, the Disability Cultural Center, and the LGBTQ Resource Center to encourage deeper conversations around the many intersections of identity.
Flexible co-working spaces showcase student resources, activities, and organizations, creating an inviting environment that encourages involvement and leadership.
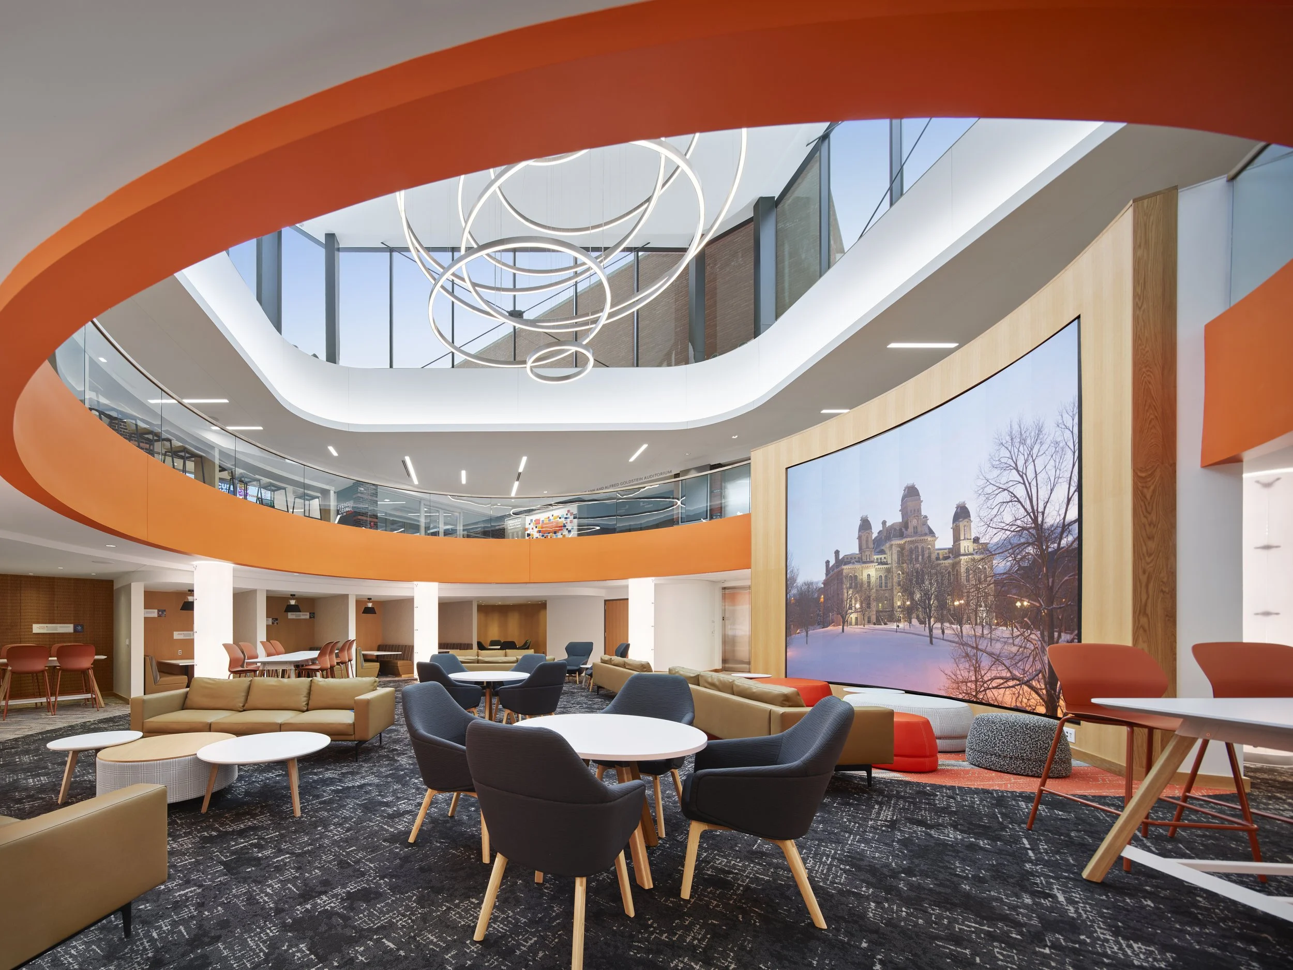
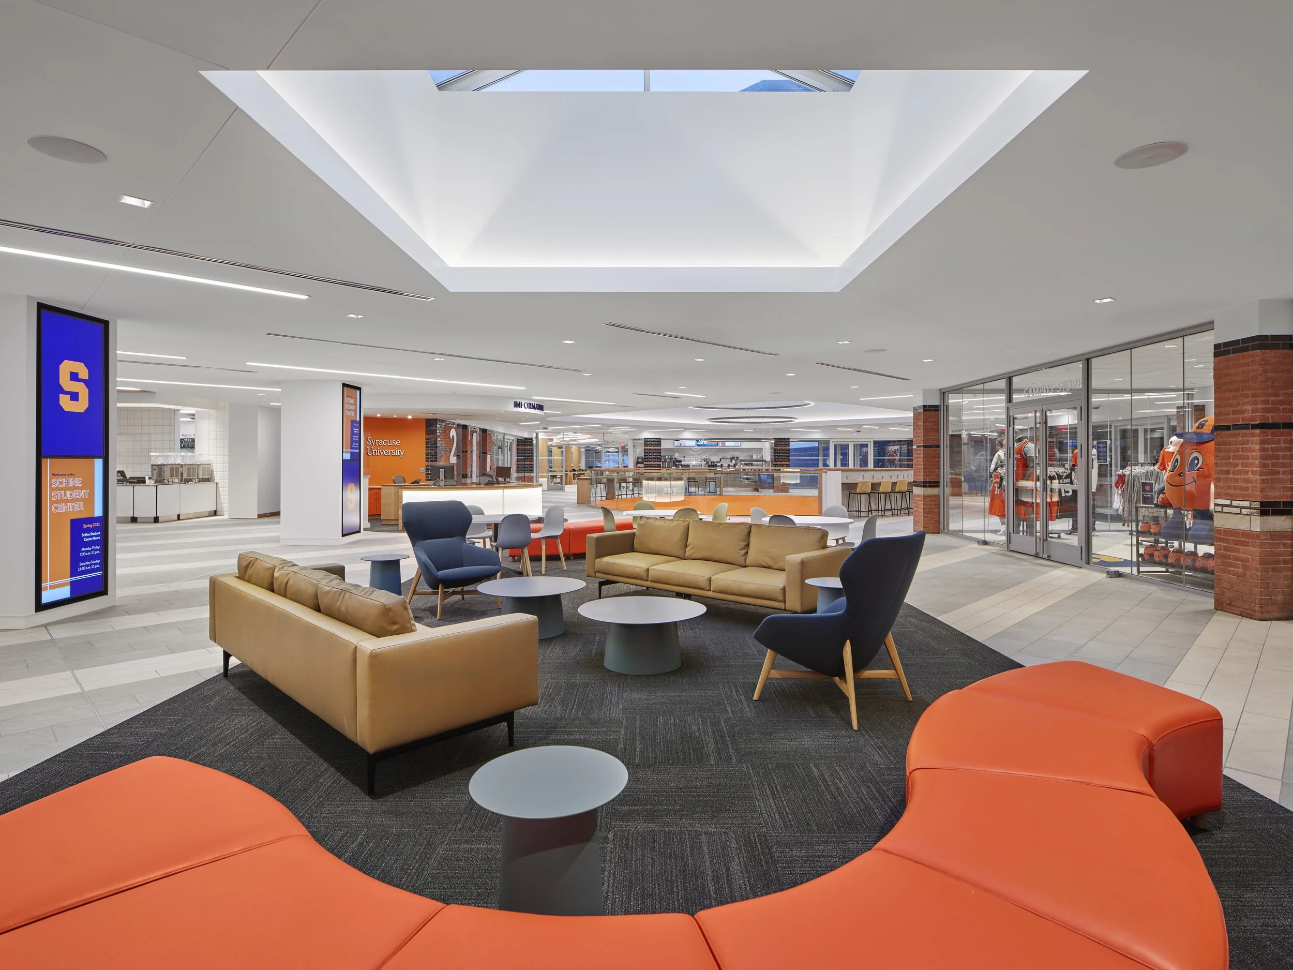
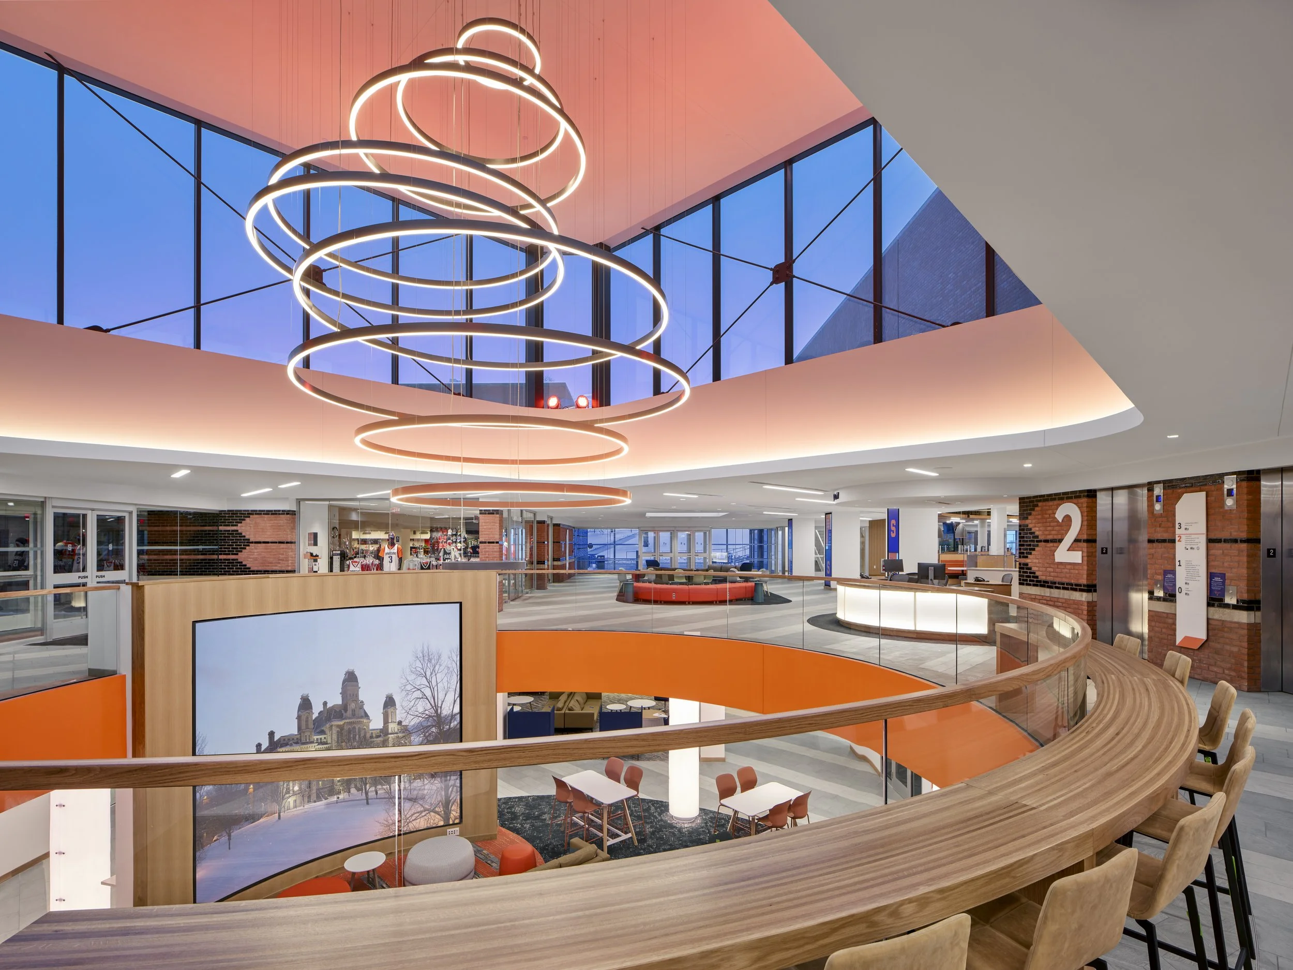
Opening Schine to CampusMajor surgery was completed on Schine’s atrium, replacing a tired pyramid skylight with a lantern-like clerestory providing views to the sky. Able to be seen from across campus, the clerestory’s lighting is dramatic and can be changed in color to reflect the spirit of the day.
Vertical and horizontal connectivity was increased by opening the existing atrium floor to the level below, providing an expanded space for clear prospect and refuge. A large media wall anchors this space with a focal point for gatherings, announcements or game day watch parties. A coffee shop was integrated into the space, animating the vibe.
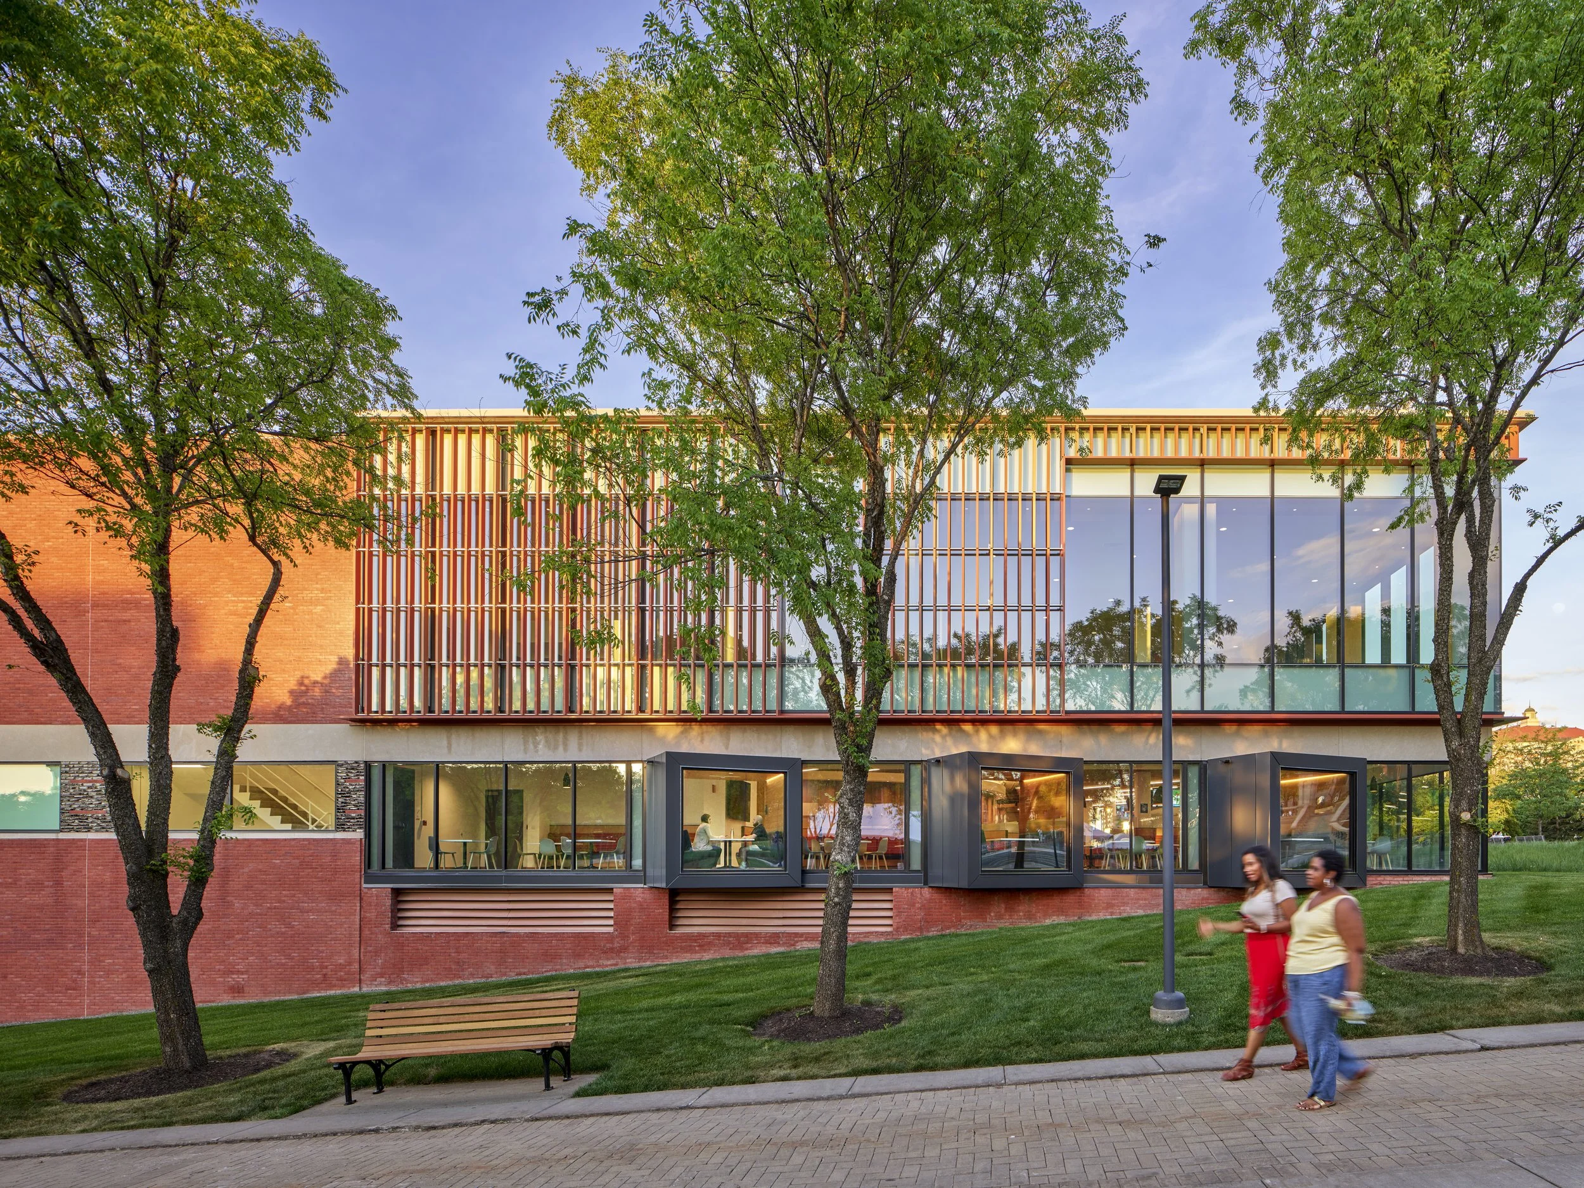
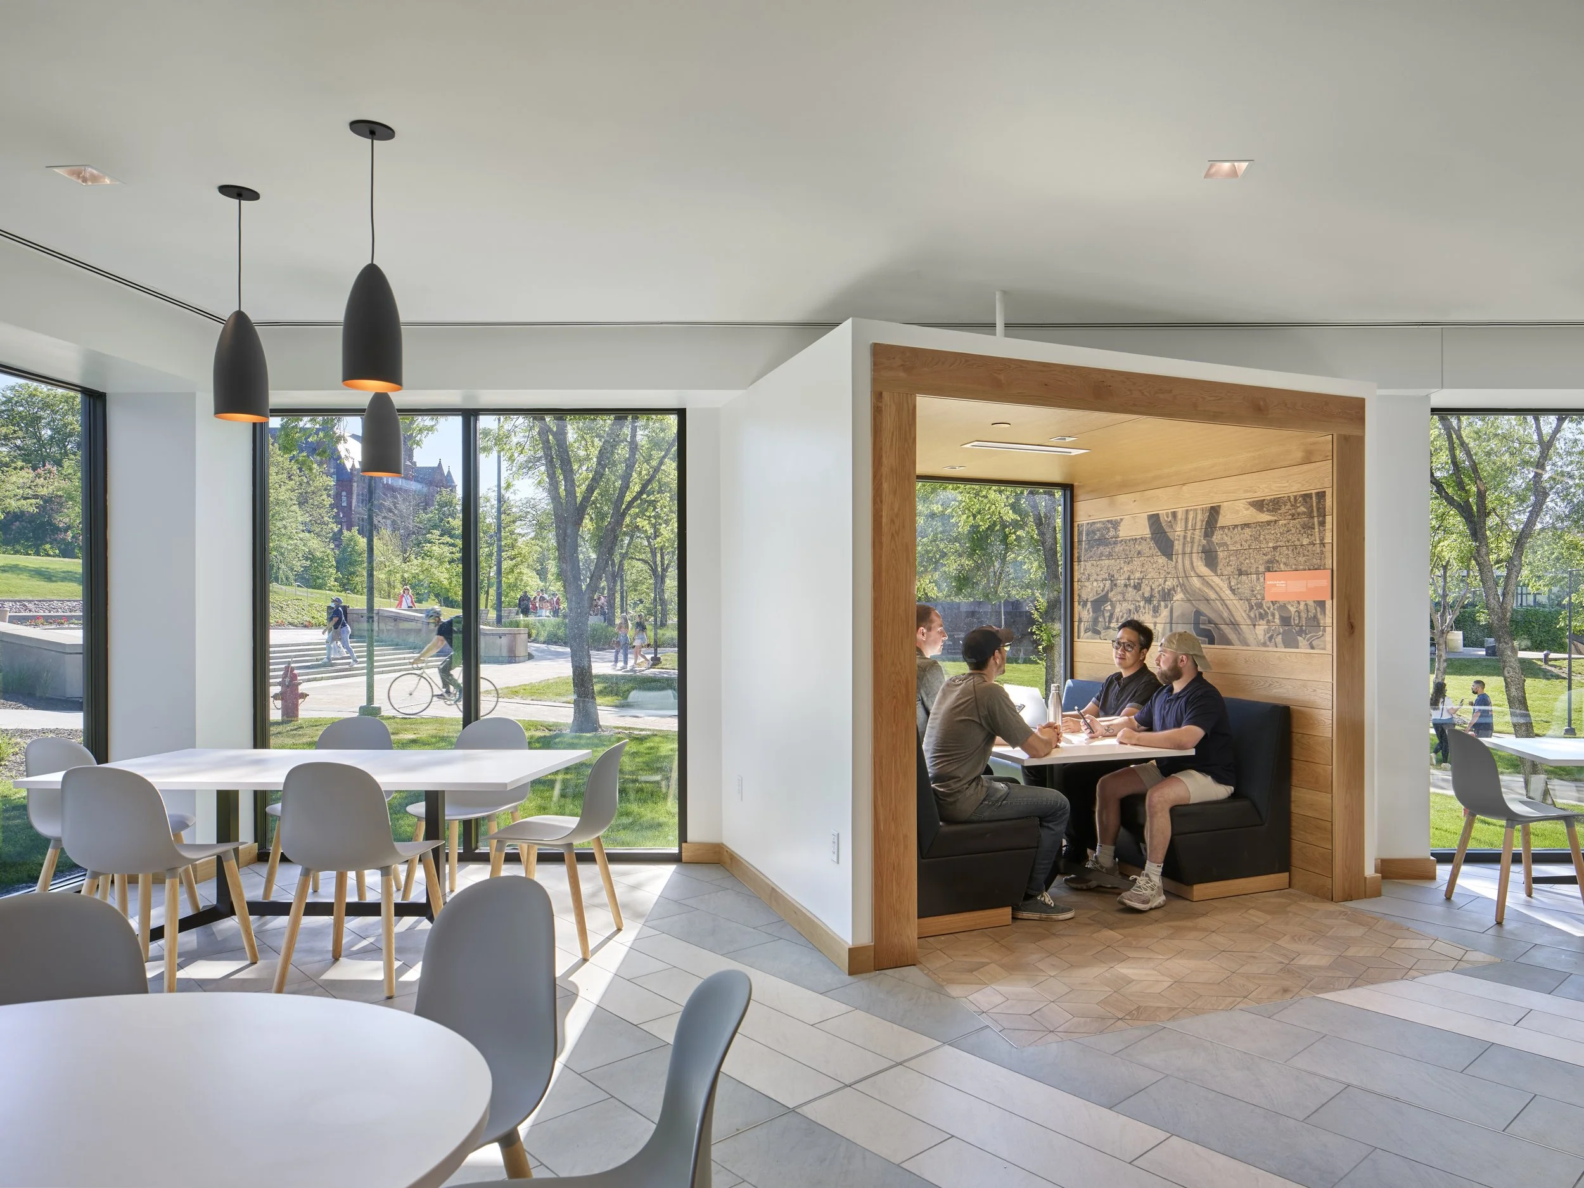
The spirit of openness was also extended to the exterior. Schine’s original design presented four brick-clad volumes to campus, one of which was stripped of its brick and replaced with glass and terracotta fins. This exterior intervention creates views into and from Schine of the University’s new quad. The glass allows space to flow directly into Schine. The terracotta fins loosely reflect the existing brick’s variegation while symbolizing Schine’s welcoming embrace of diversity and new ideas.