
Whitney Applied Technology Center Renovation
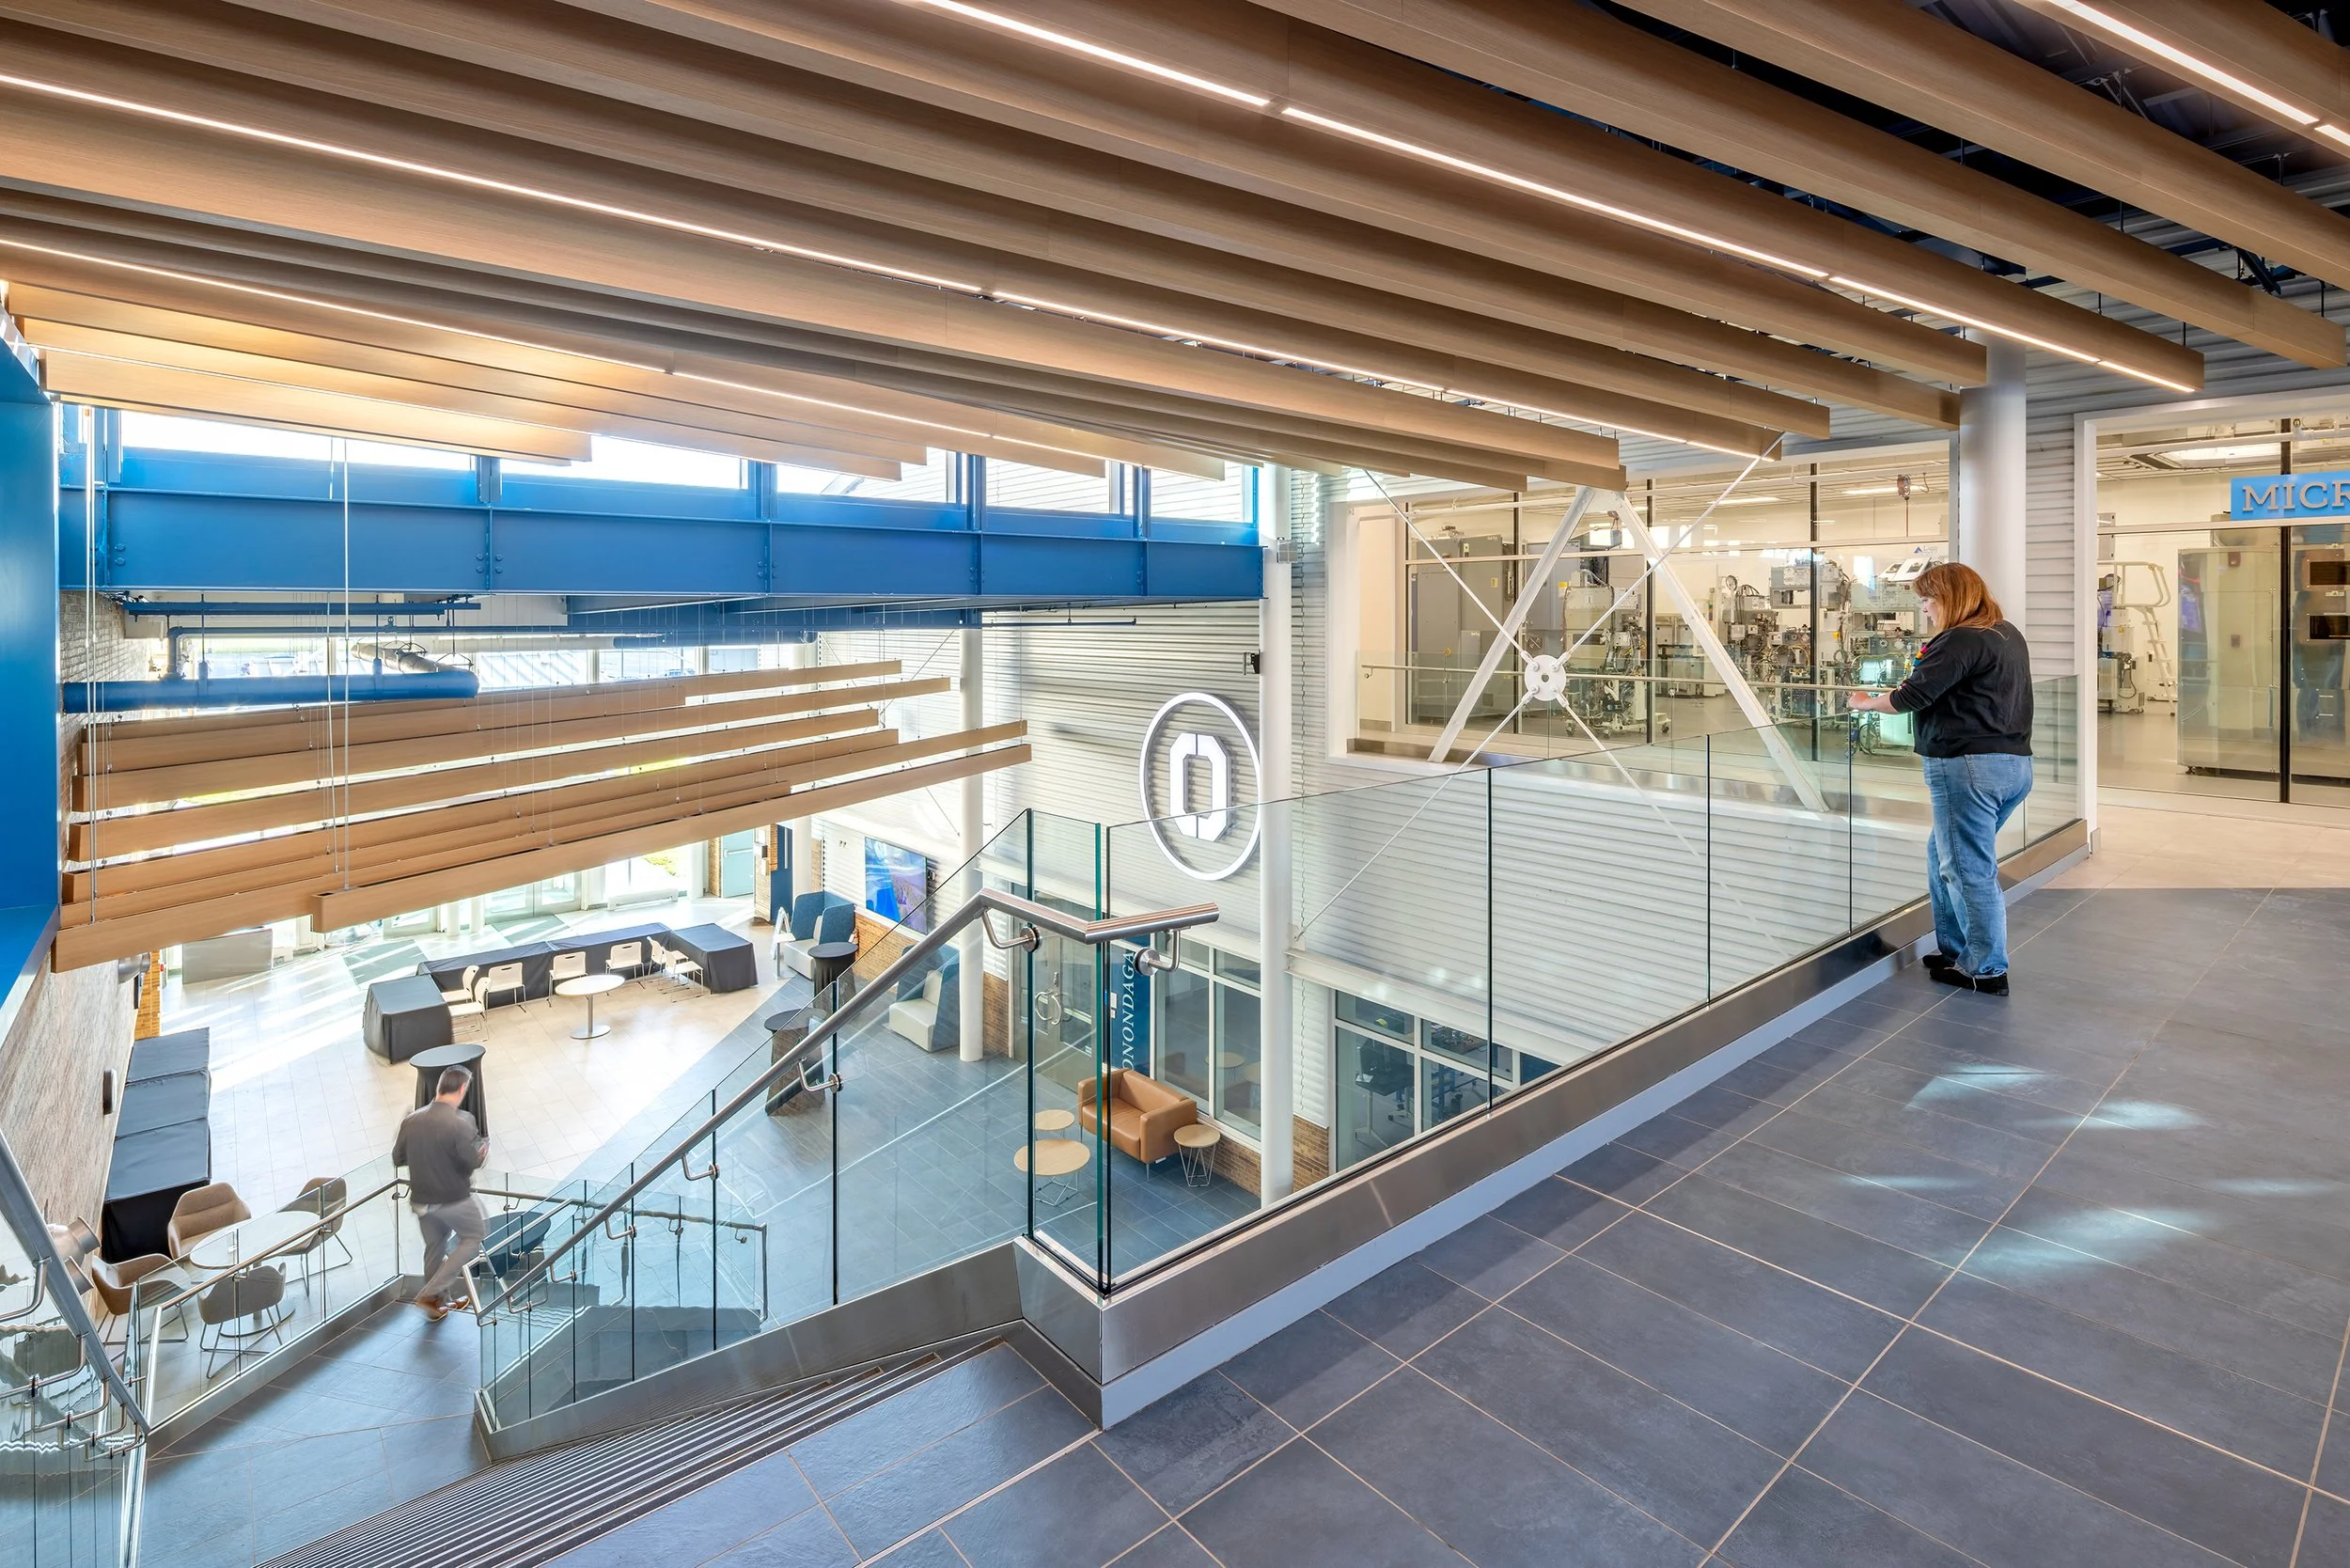
Designed to inspire student curiosity and innovation within STEM industries, this multi-phase renovation transformed the Whitney Building into a state-of-the-art center for technology exploration and workforce development. As Micron prepares to establish a new chip fabrication facility in Clay, New York, Onondaga Community College was selected as an educational partner to support the region's growing workforce needs. This multi-phase project transformed an open two-story space into the first simulated cleanroom of its kind on a college campus while renovating classrooms for robotics, CNC, machine manufacturing, welding, and auto tech education. Designed to showcase and generate excitement for STEM and technology fields, the project strengthens the partnership between OCC and the surrounding community while preparing students for the evolving needs of industry.
Client
Onondaga Community College
Location
Syracuse, New York
Services
Architecture, Interior Design, Stakeholder Engagement, Furniture Selection, and Renovation
Size
30,000 sq ft
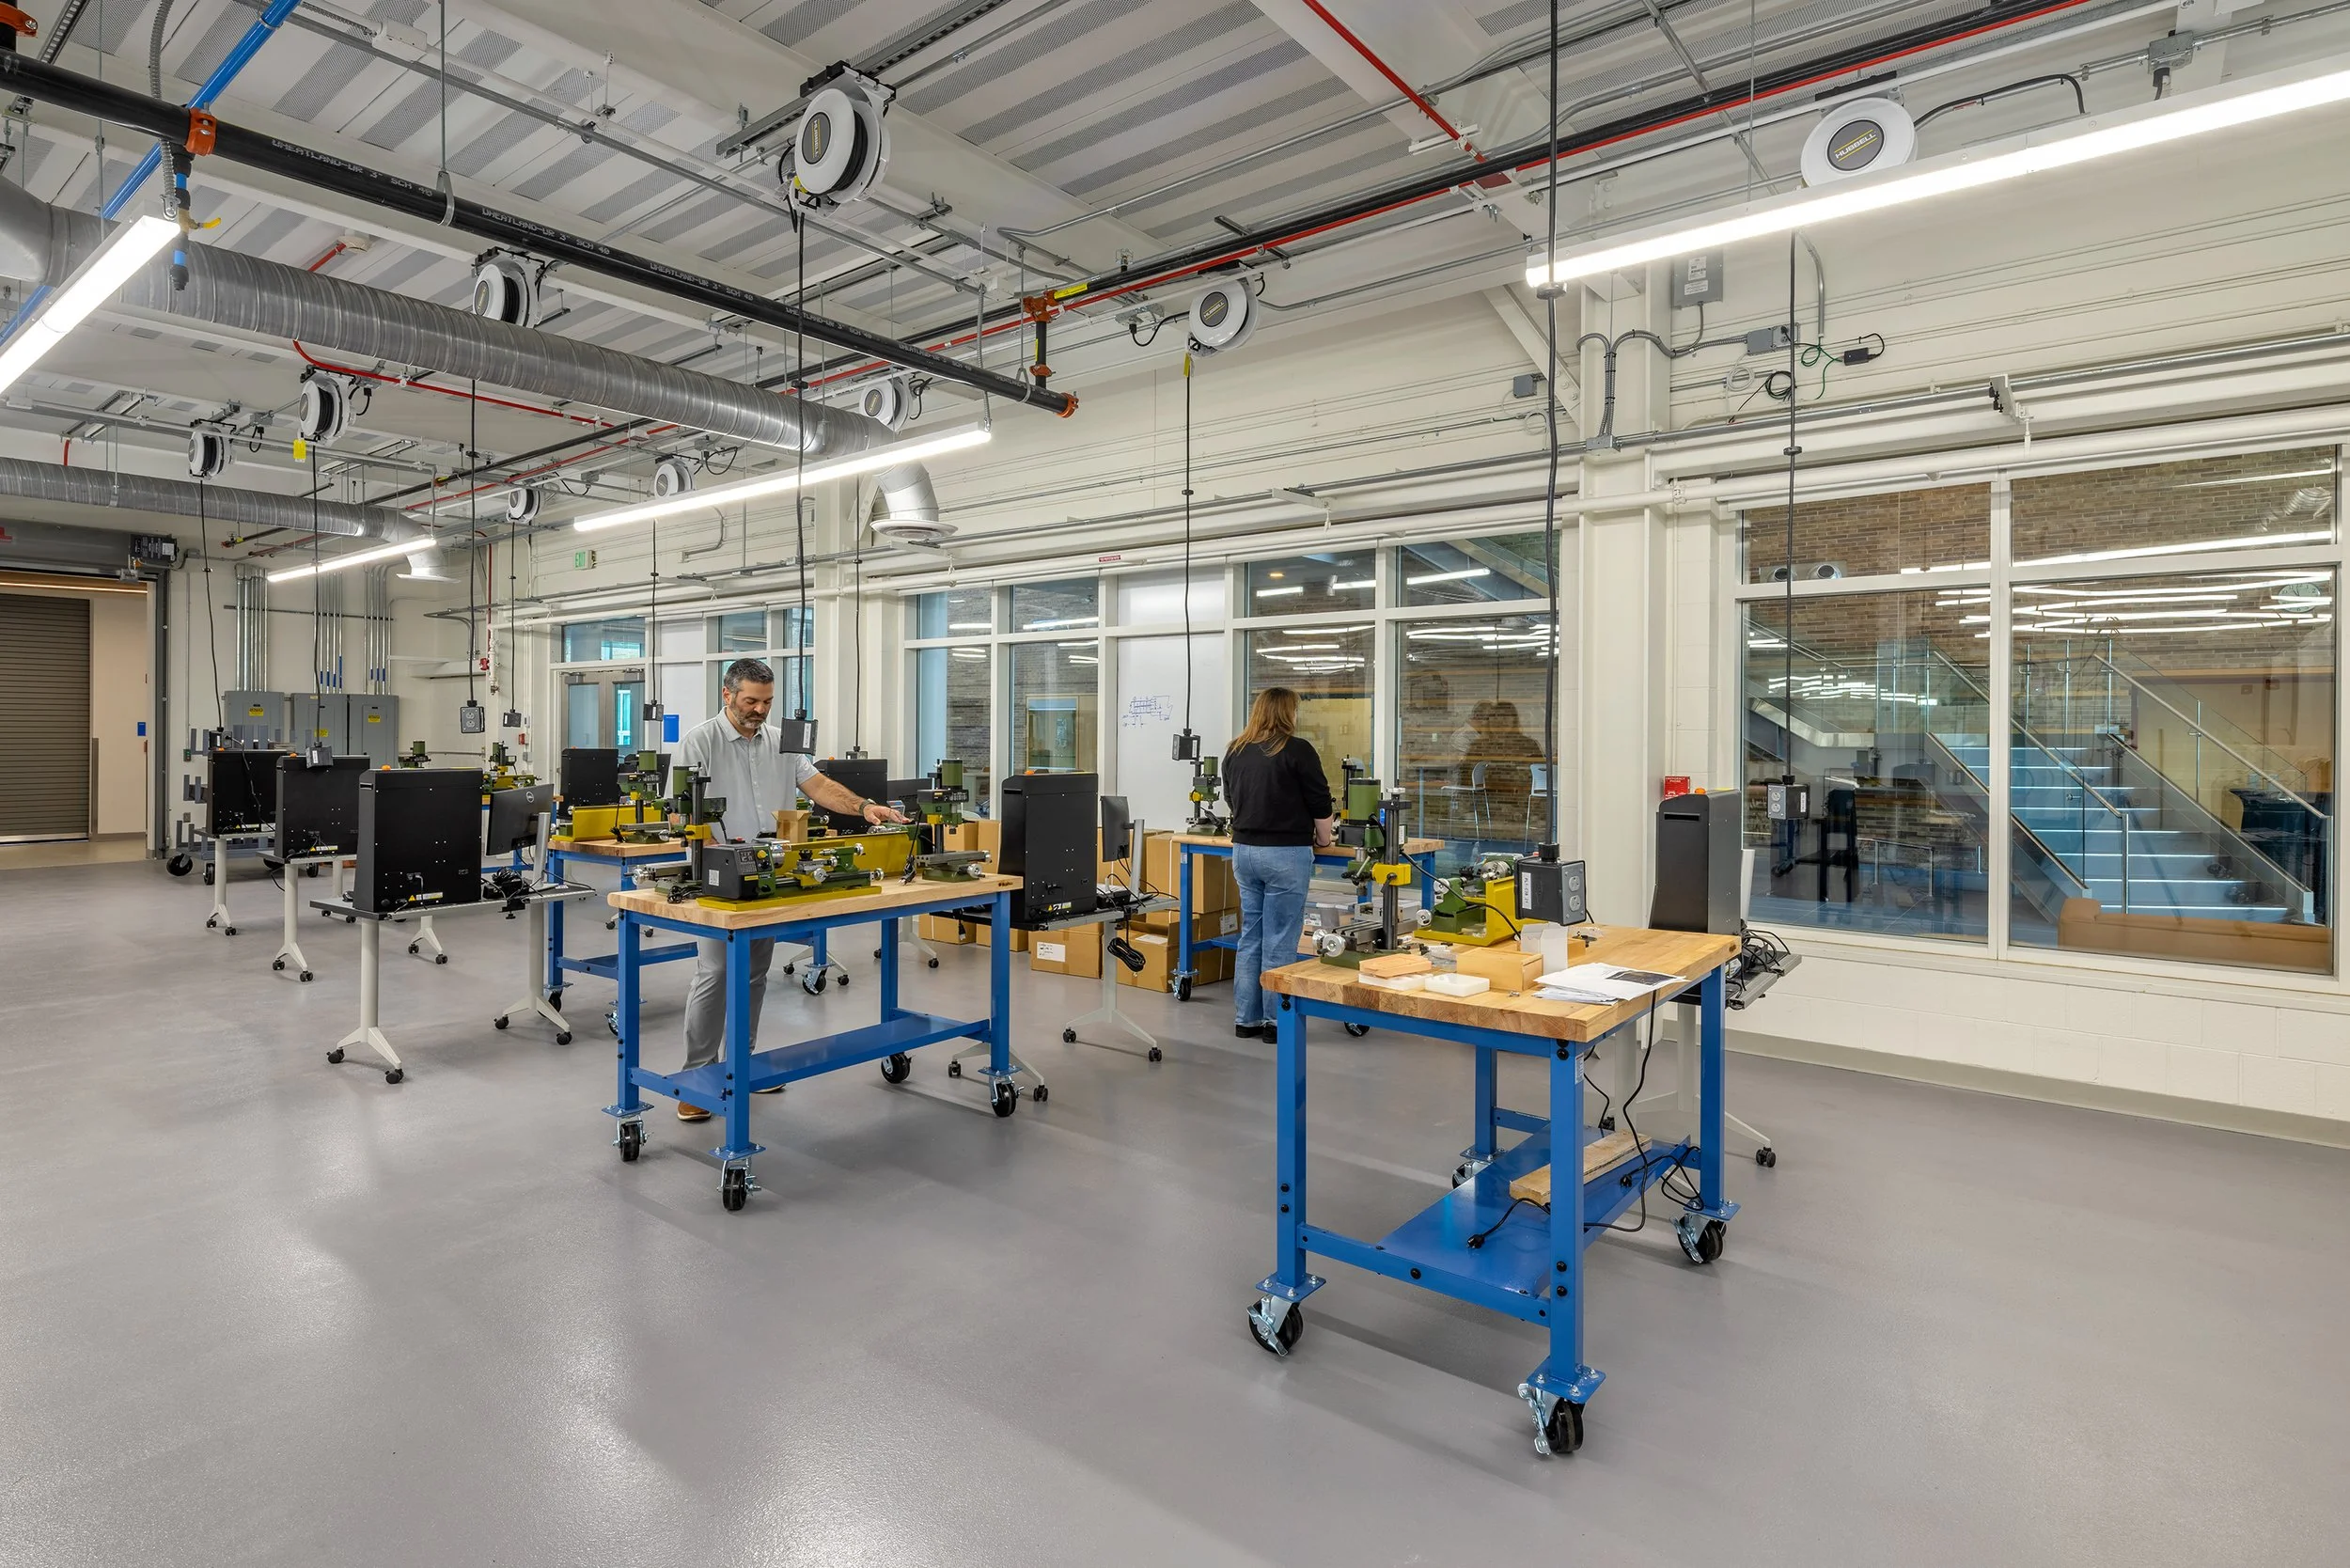
A High-Tech Flagship for STEM EducationRather than pursuing new construction, the project strategically reconfigured the existing Whitney Building, infilling the former two-story bookstore and machine lab space to create the square footage needed for the simulated cleanroom, robotics, CNC, welding, and manufacturing labs. The design established a high-tech flagship facility that delivers long-term institutional value while maximizing the existing footprint.
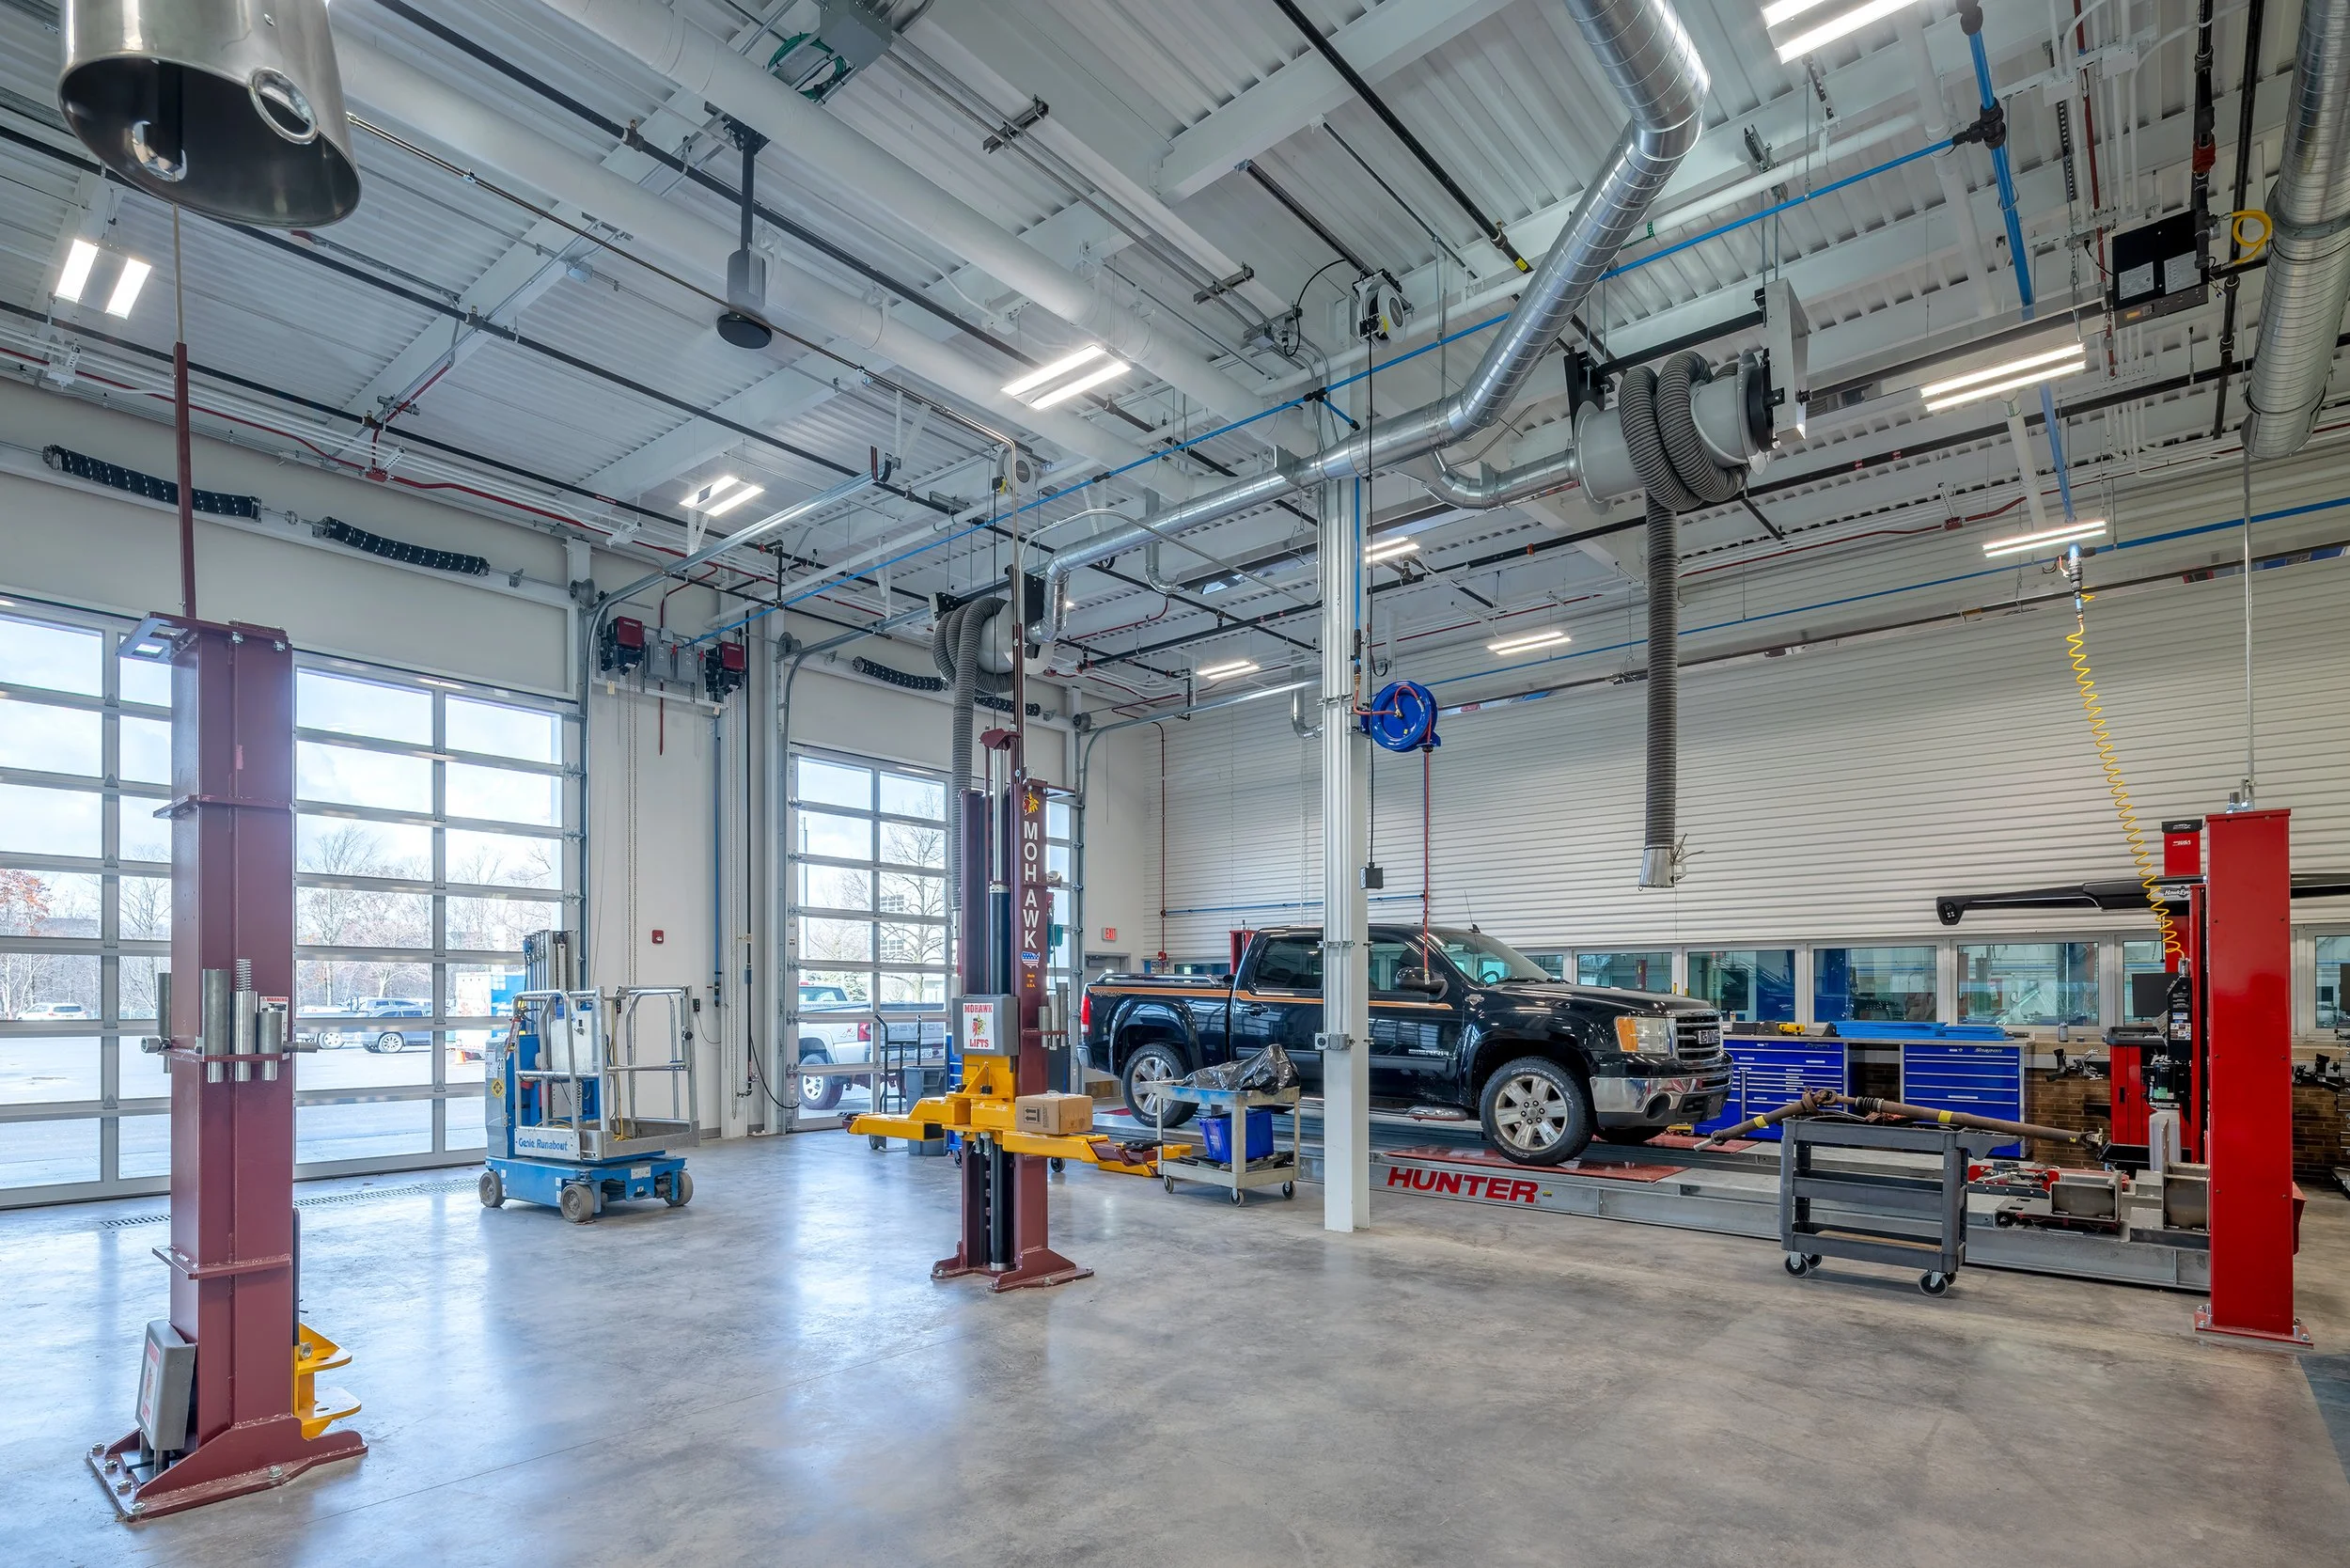
The adjacent 5,000 SF auto tech heavy equipment addition integrates seamlessly with the Whitney Building. Exterior brick, corrugated metal panels, and fenestration proportions reflect the original building character, while three heavy equipment bays, an overhead crane, classroom space, and overflow lab area support the evolving needs of the program.
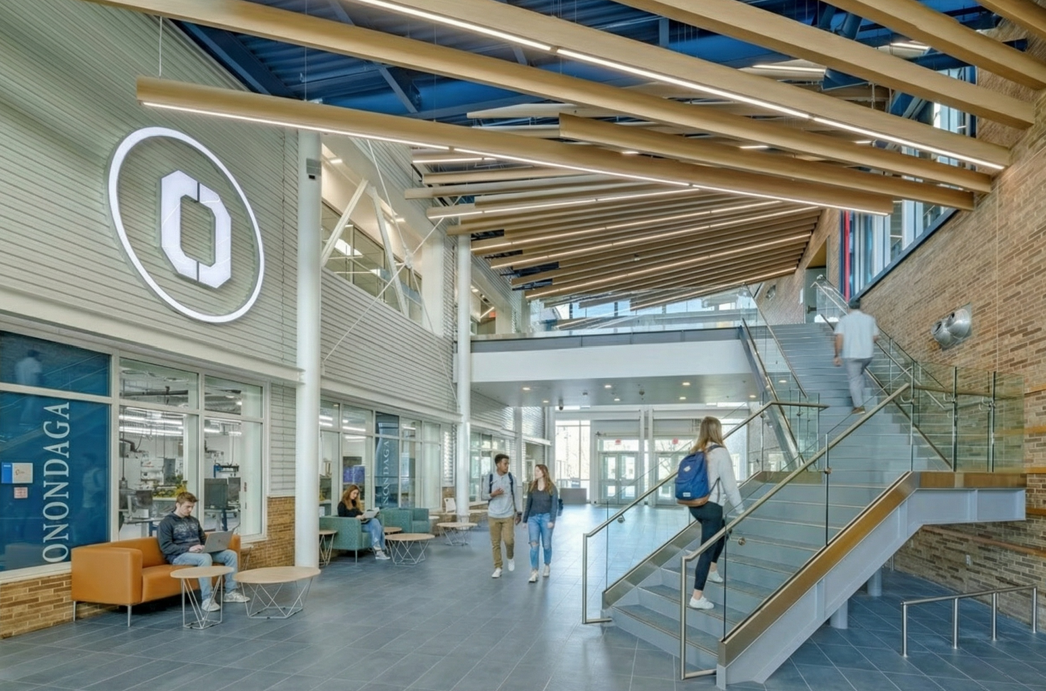
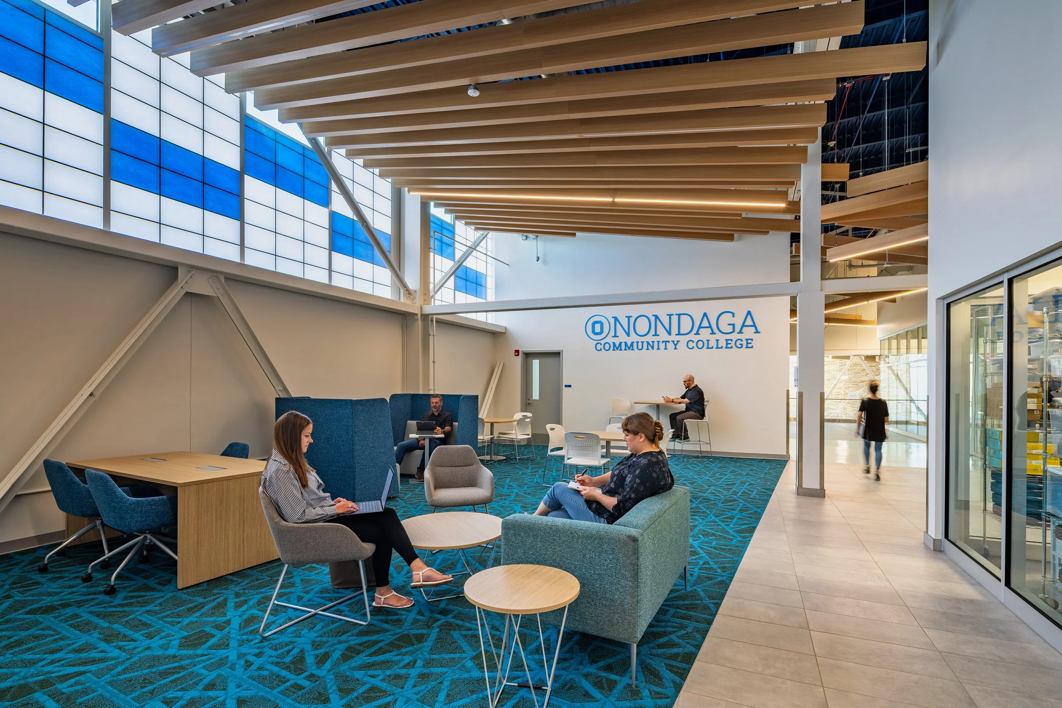
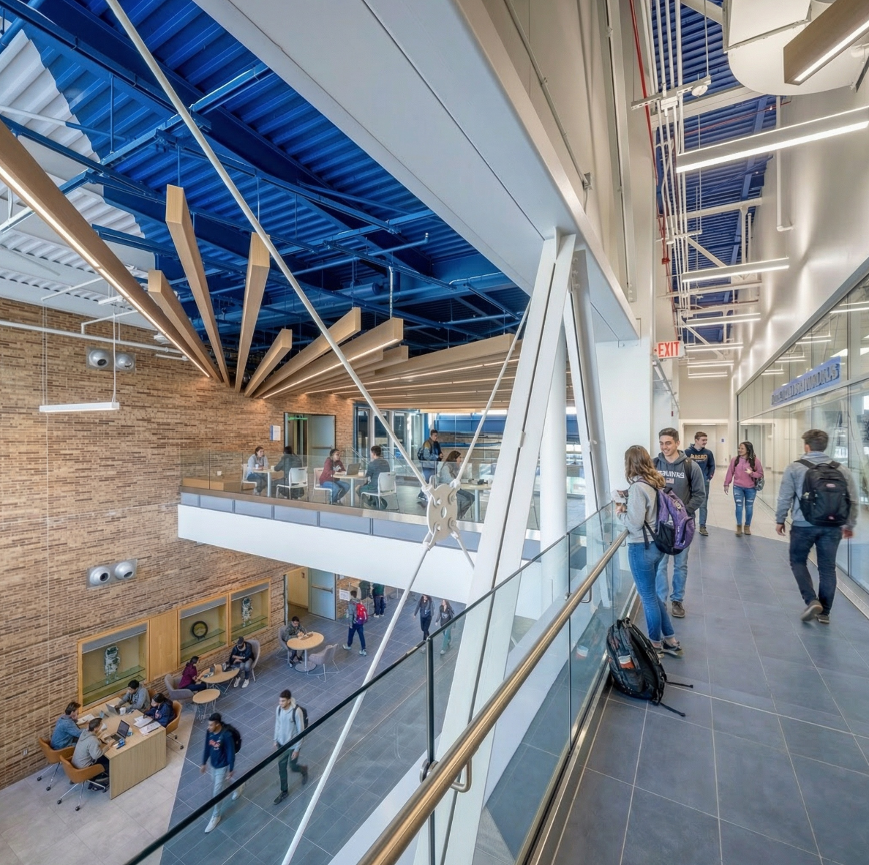
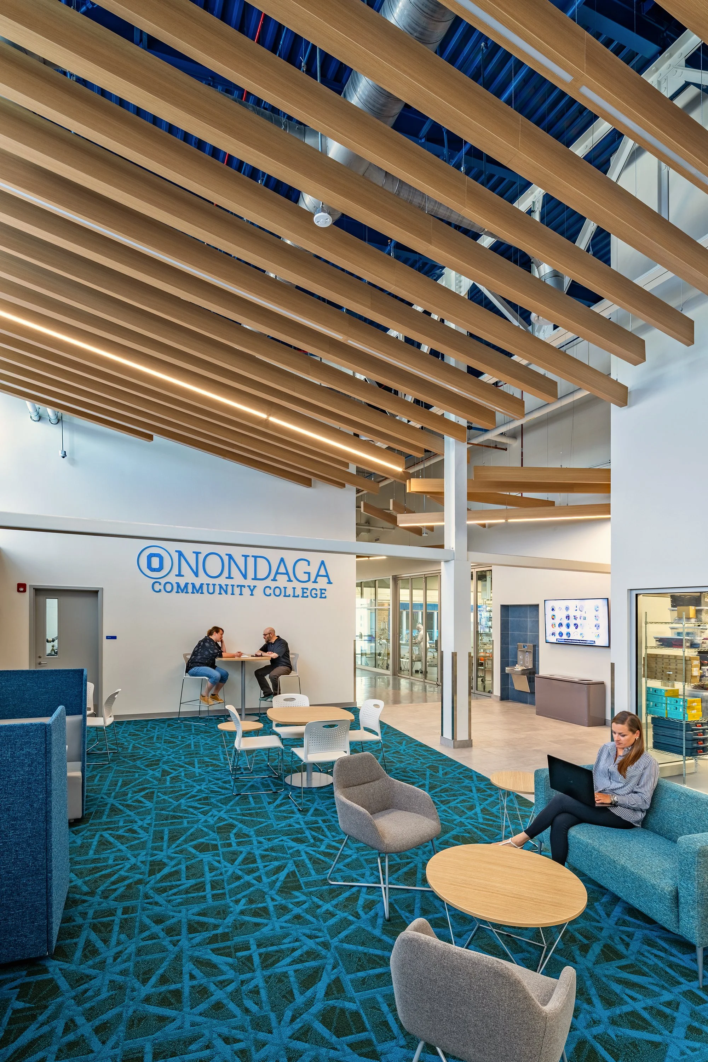
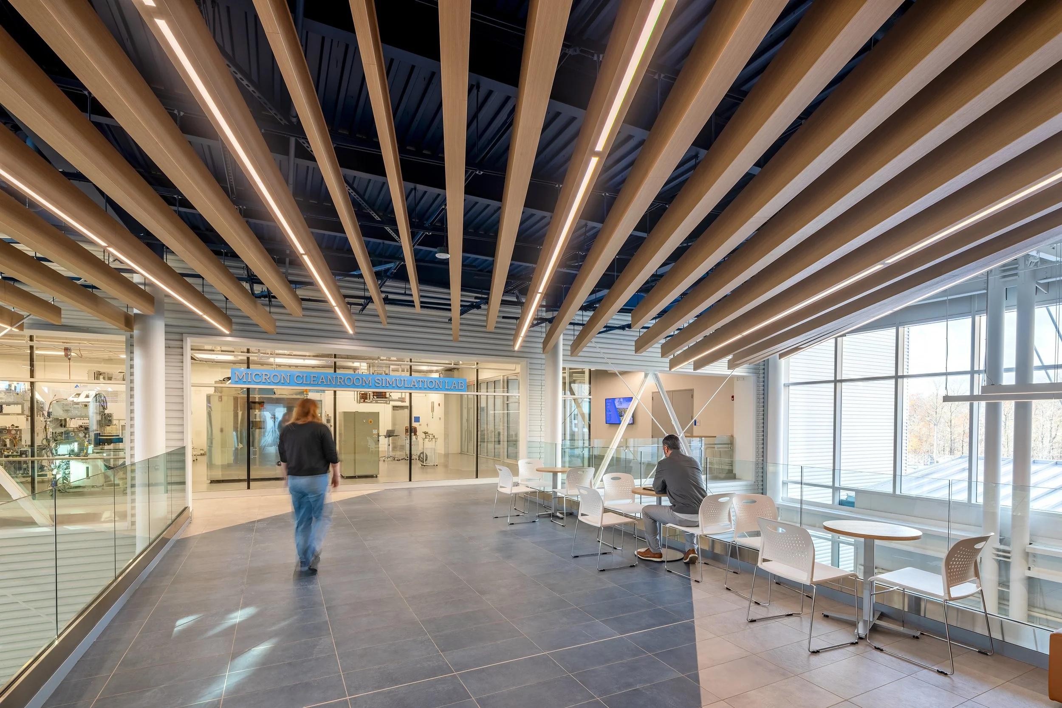
Designed to Inspire DiscoveryA central achievement of the design is activating student spaces with a cohesive web that ties the labs together, weaving from the atrium through the corridors to collaboration areas. A wooden baffle ceiling with integrated lighting runs throughout these connecting spaces, fanning out to emphasize student gathering and collaboration areas while guiding movement, framing thresholds, and creating a functional backdrop for seating nooks and future infographics.
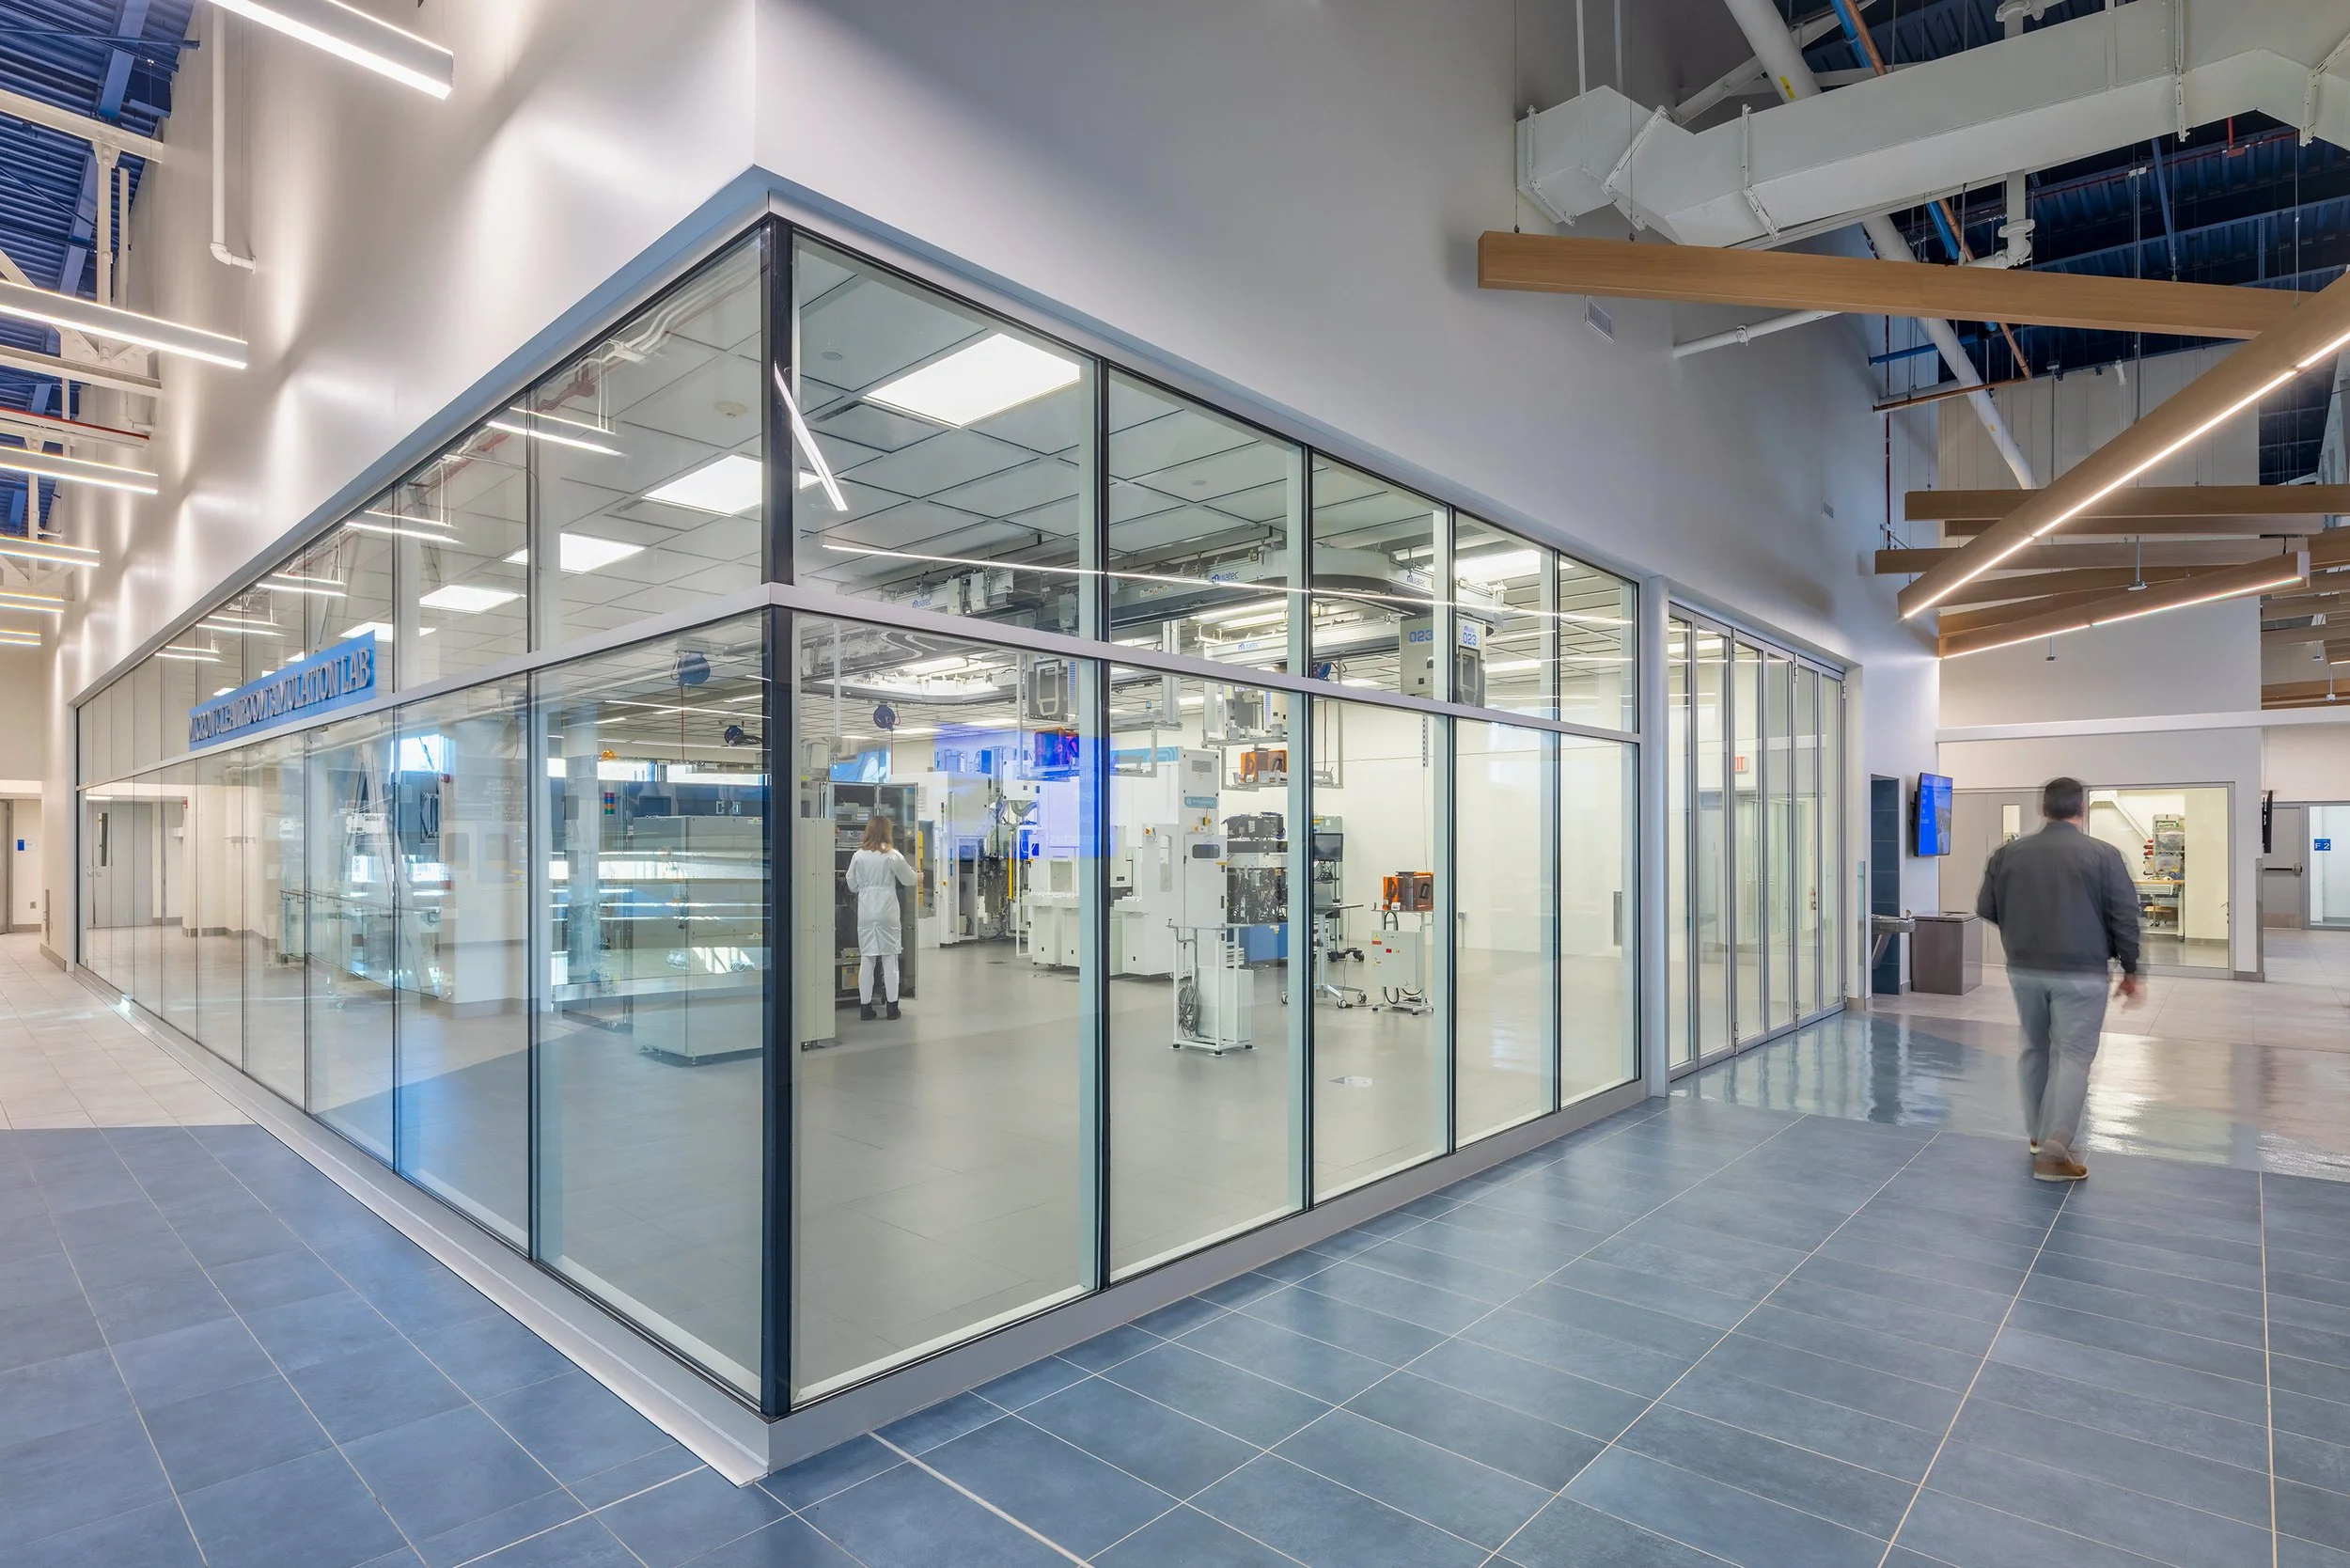
Transparency was a guiding principle throughout the project. Corridor glazing allows students, visitors, and industry partners to engage with the technology inside each instructional space, transforming previously isolated programs into an accessible, highly visual showcase for STEM education. The cleanroom's transparent perimeter walls can also open directly into the adjacent student lounge during special events, allowing education, industry, and community to come together in a shared space.
Beyond the technical labs, the multi use corridors and collaboration areas have developed a vibrant life of their own. Students consistently gather in these spaces between classes for group work, focused study, and informal conversations. A variety of seating, from high top worktables to integrated corridor benches emphasized by the wooden ceiling feature, extends education beyond the formal classroom footprint.
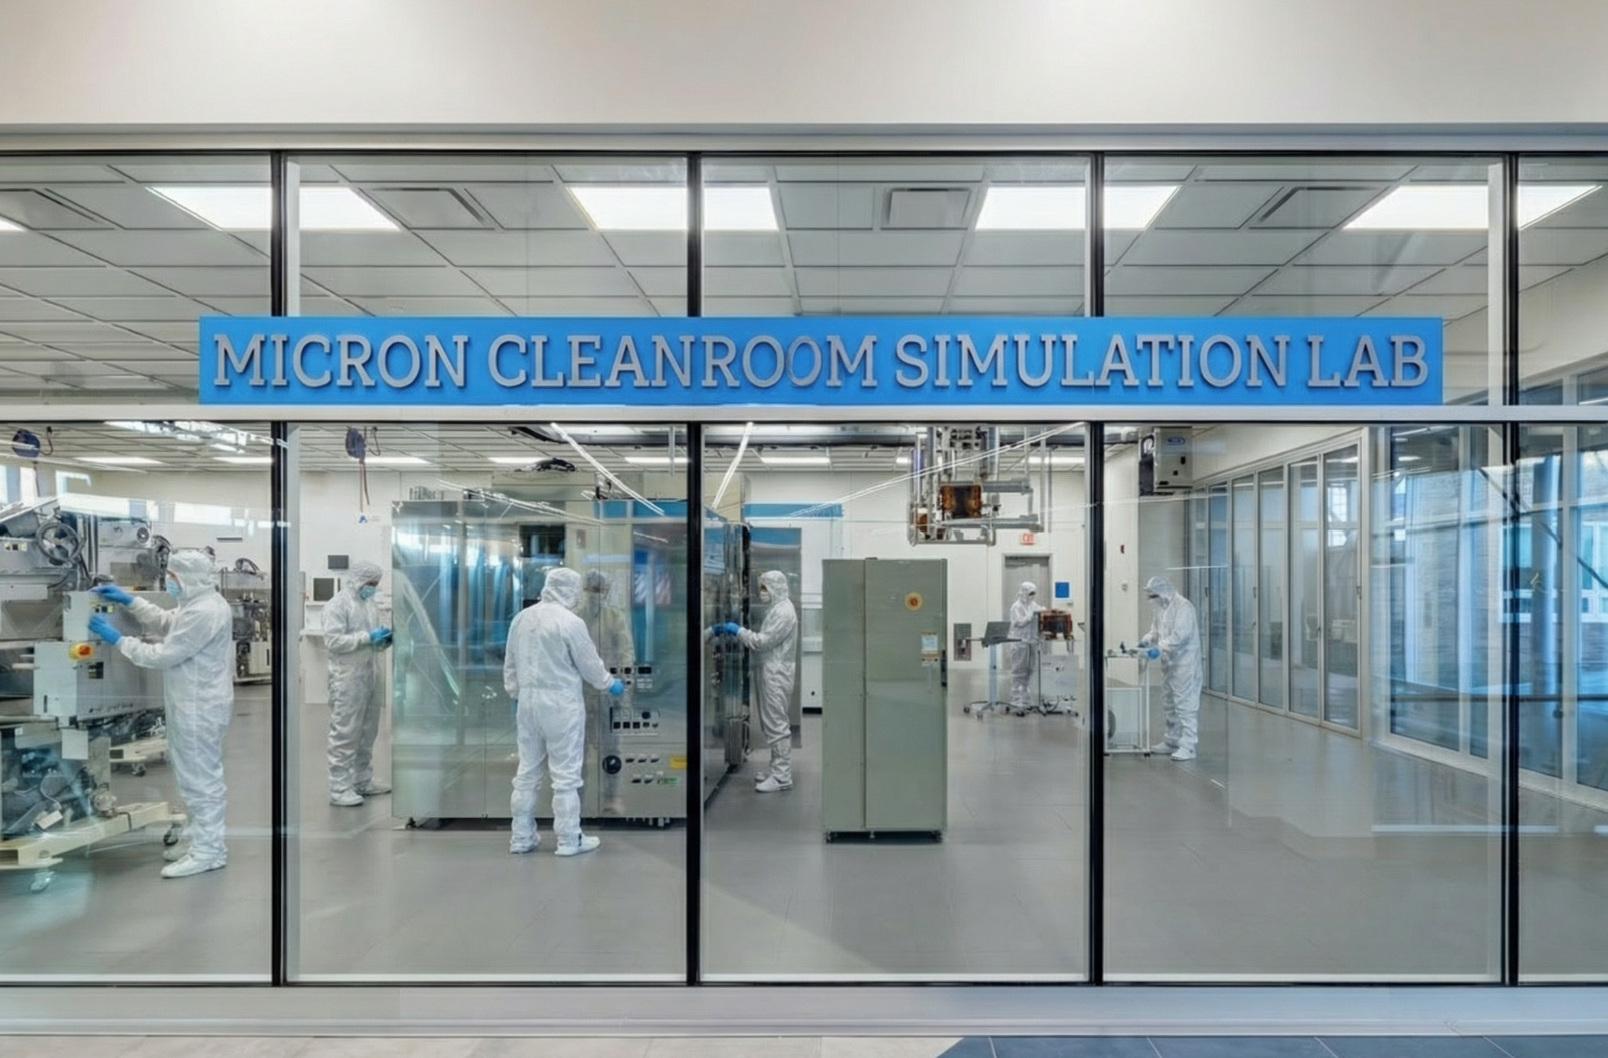
Learning Through ExperienceThe simulated cleanroom delivers an authentic learning experience that mirrors professional semiconductor manufacturing. Students begin class in the gowning room equipped with lockers, benches, and an air curtain with automatic doors that mirror the real world protocol technicians undergo daily to maintain cleanroom sanitation. Once gowned, students enter the lab to work with specialized tools and machinery provided by Micron.
Inside the lab, students hear their feet tapping against the raised floor and can peer through transparent floor panels that reveal the underlying infrastructure connecting equipment to power, chilled water, and compressed air. Above, a structural grid ceiling supports an Automated Material Handling System (AMHS) overhead track and hoist, allowing students to move components throughout the space while experiencing professional material handling workflows. Unlike a traditional cleanroom, transparent, operable perimeter walls allow prospective students, community members, and industry partners to observe the space simultaneously, transforming what could have been an isolated lab into an accessible showcase for STEM education.
Designed for long term adaptability, the cleanroom is built on a raised floor modular system that allows MEP connections below to be reconfigured as new equipment is introduced. Lab layouts outside the cleanroom provide power from above to accommodate changing equipment and instructional needs, while a large freight elevator allows heavy machinery donated by Micron to be transported directly to the second floor. Together, these flexible design strategies ensure the facility can evolve alongside advancing technology and future workforce training.