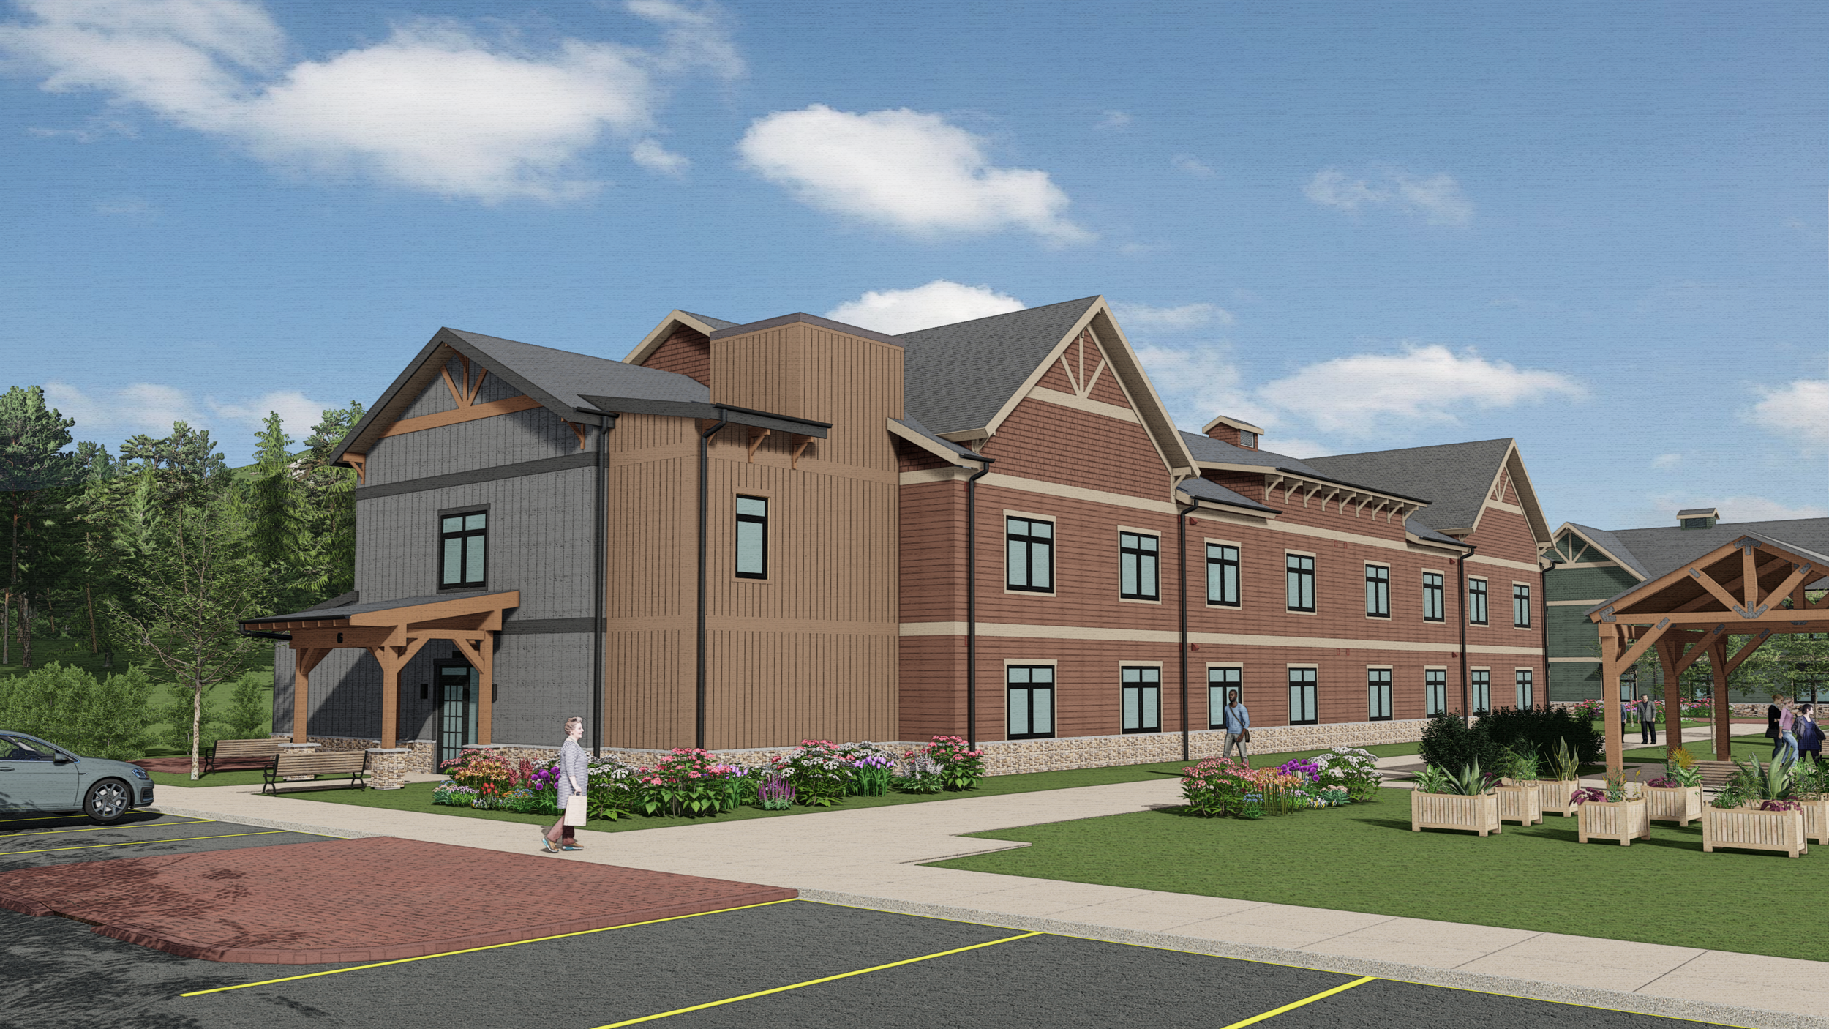
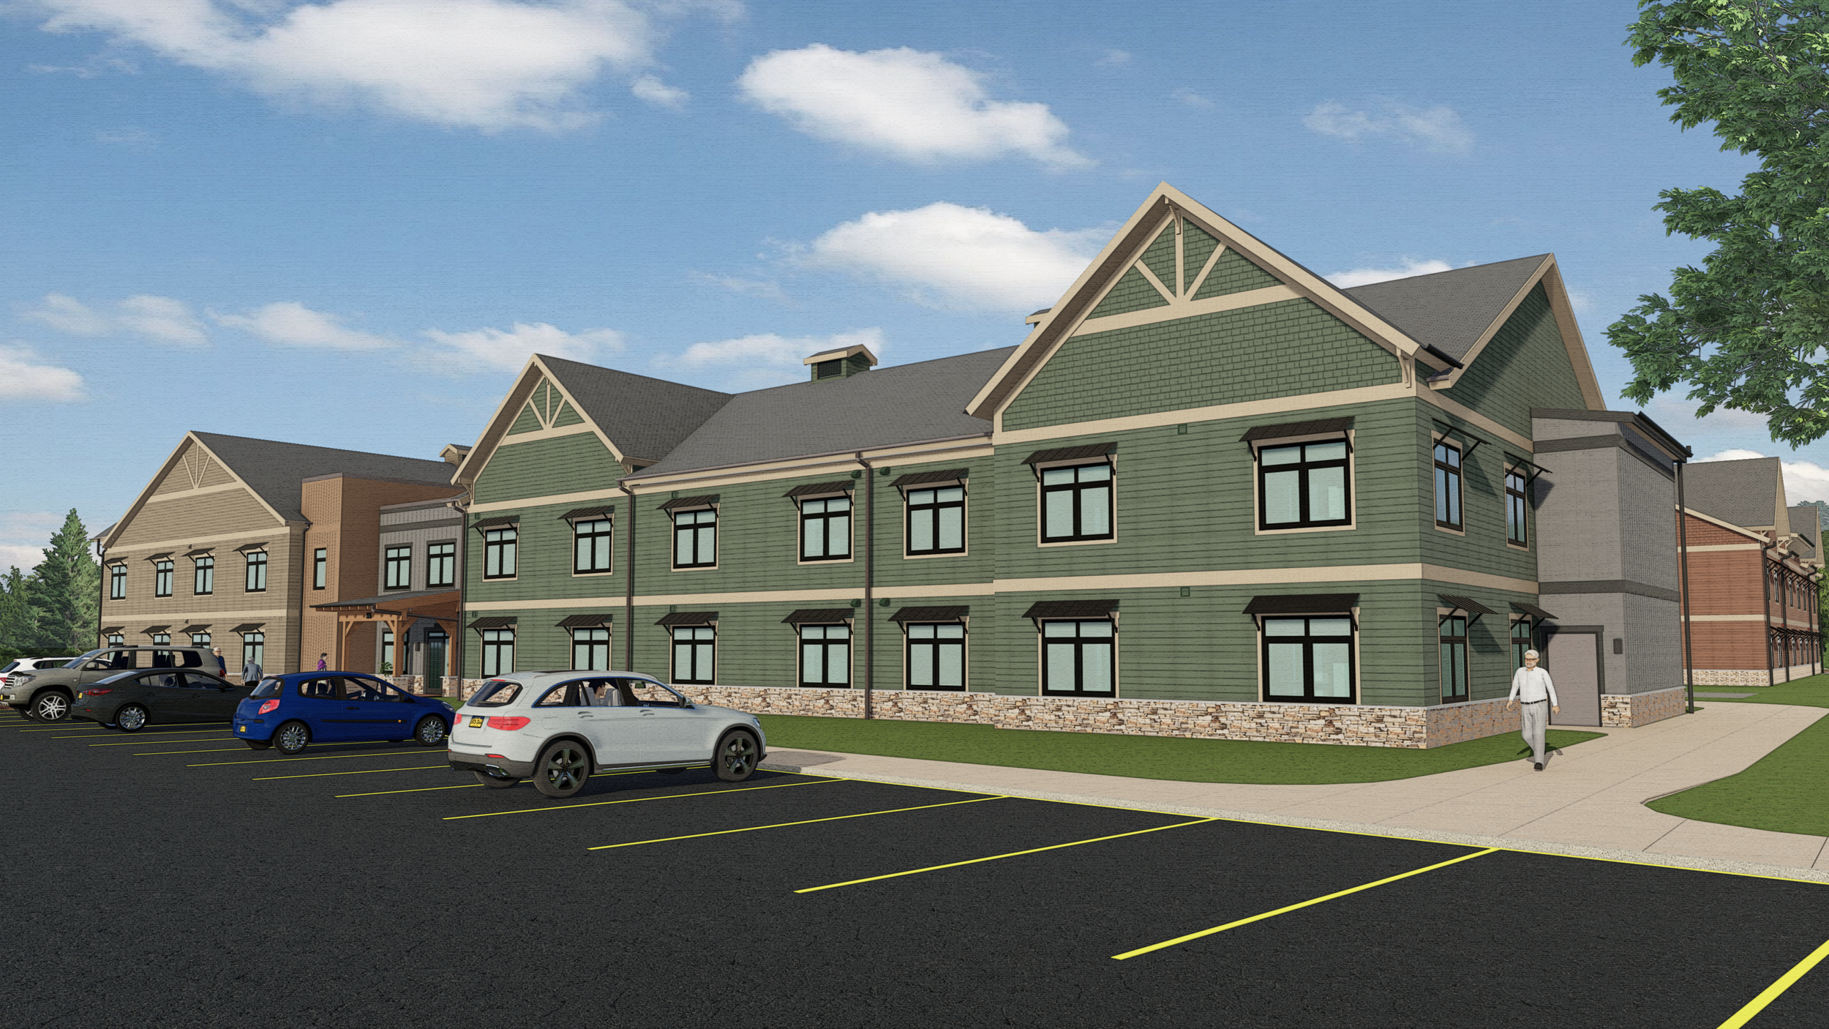
Cold Spring Apartment Complex Receives PHIUS CORE 2021 Design Certification
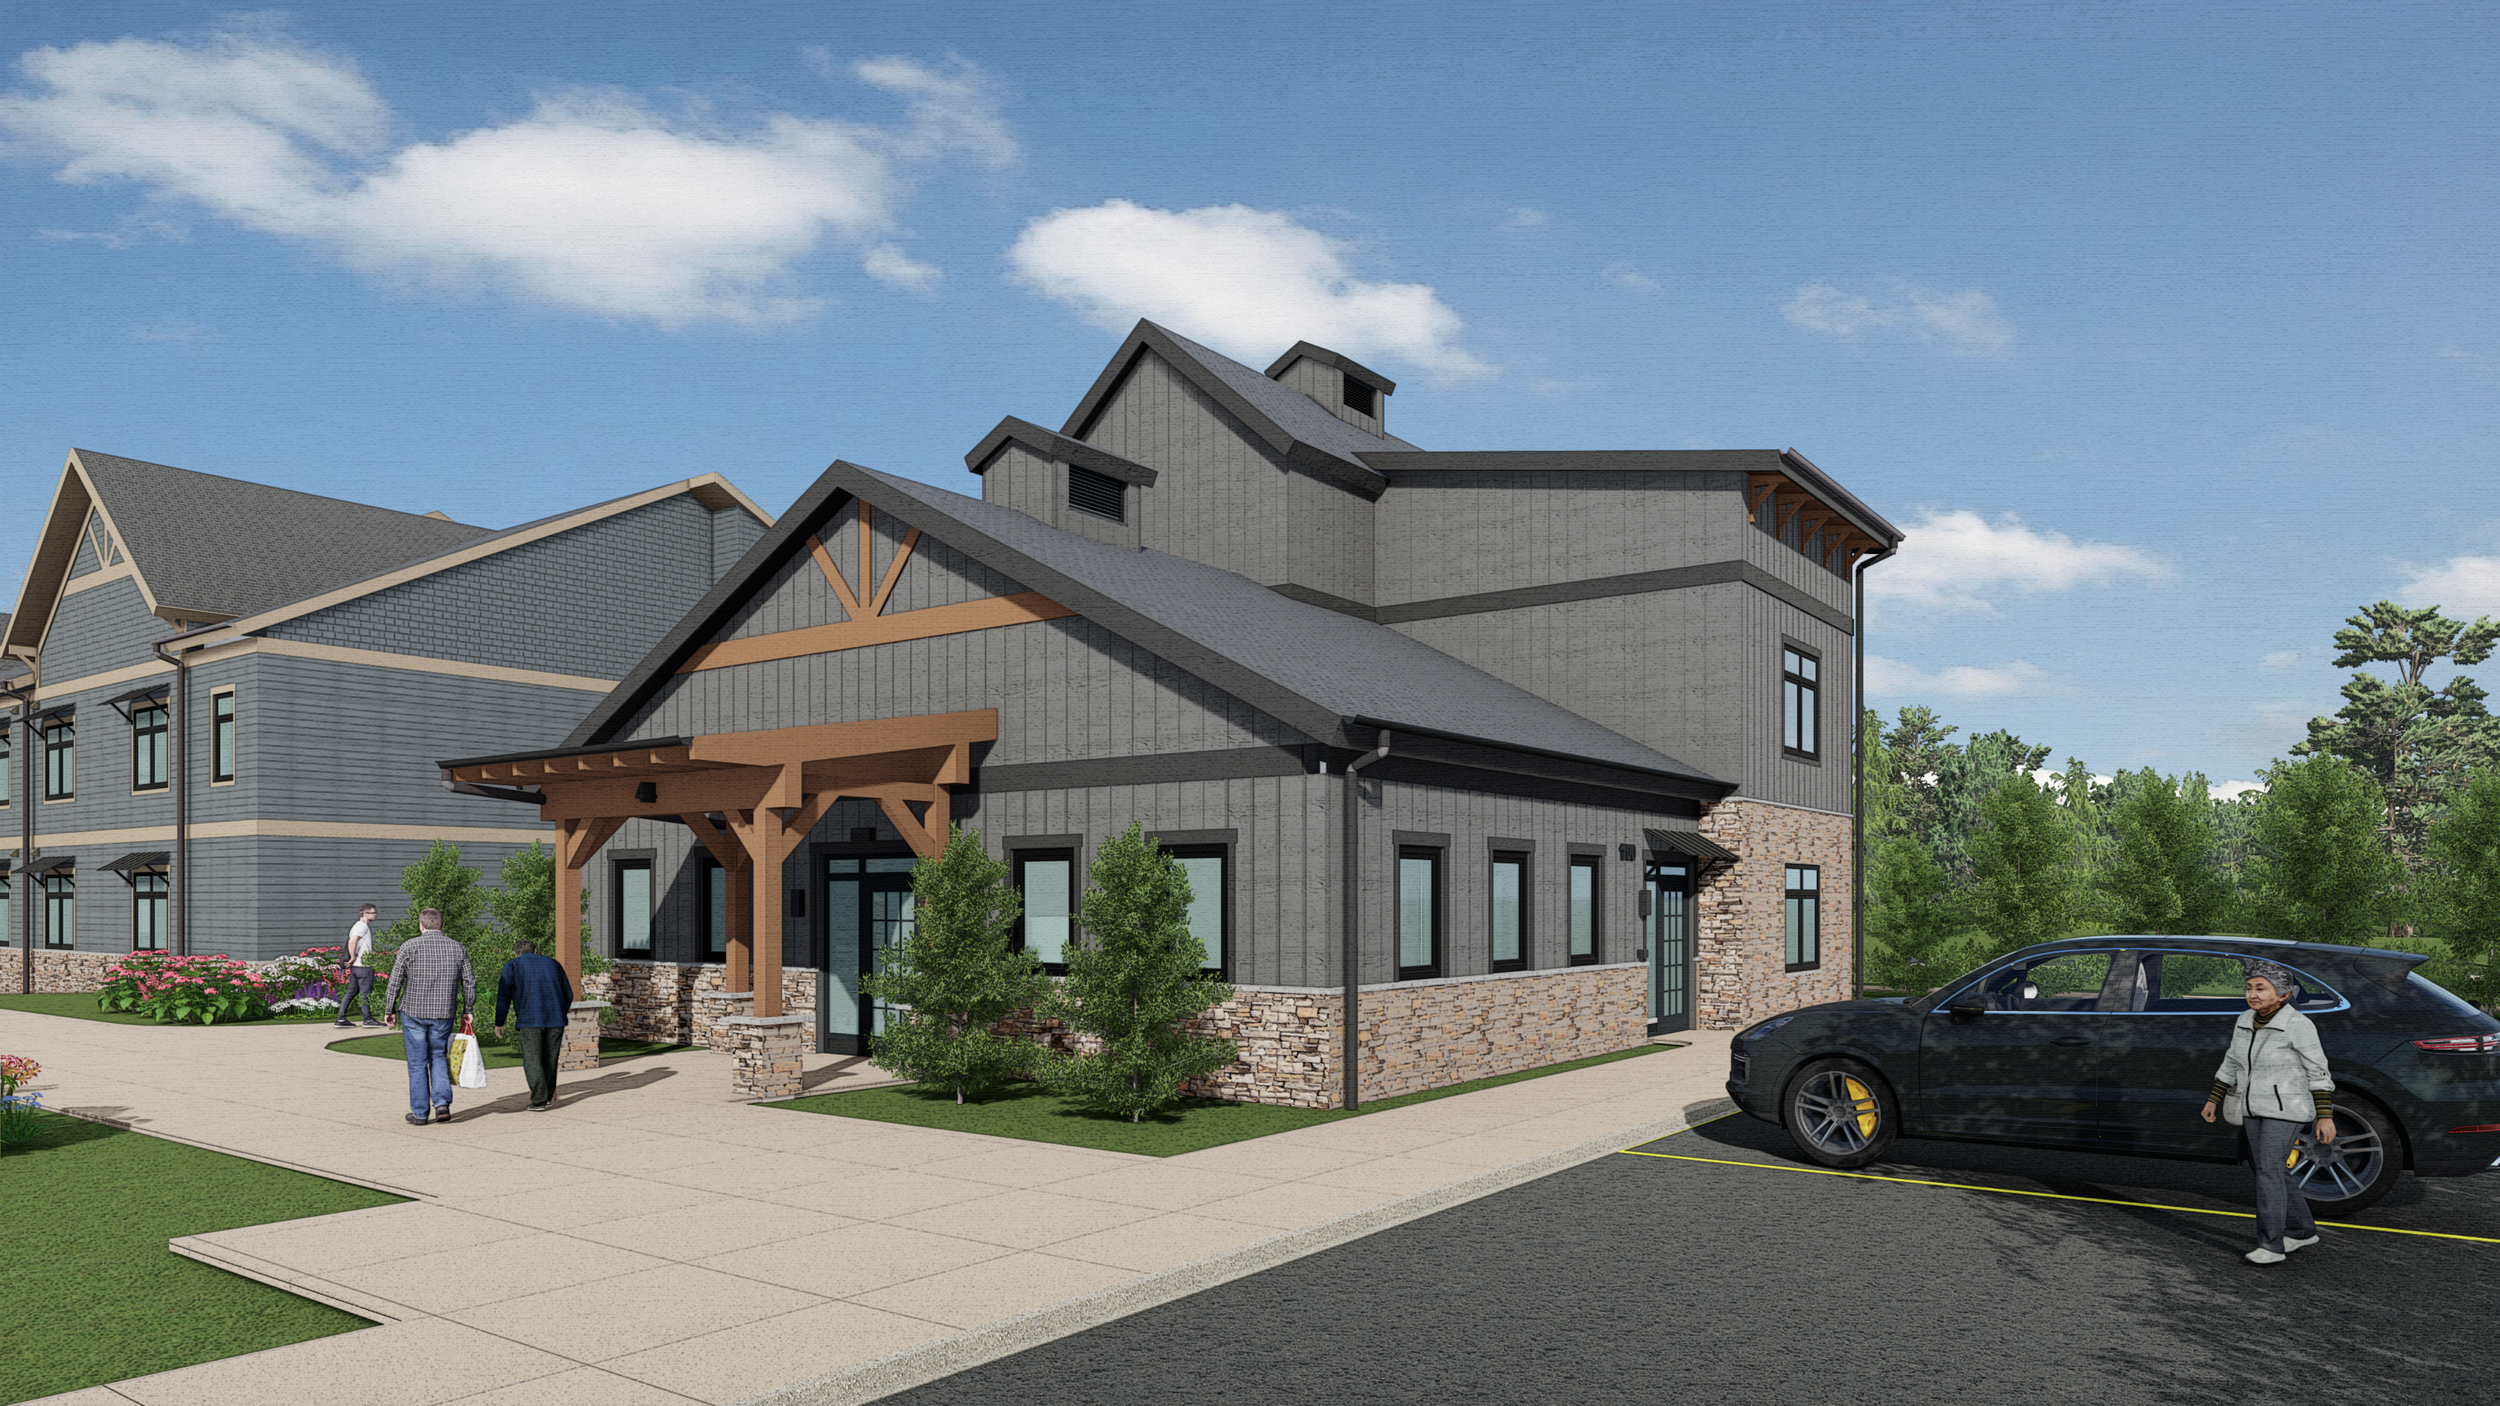
Ashley McGraw Architects has achieved design certification for their first PHIUS Passive House project! The design for the new Cold Spring Apartment Complex has received PHIUS CORE 2021 design certification. We are grateful for RUPCO's bold vision and unwavering commitment to sustainability, particularly their pursuit of Passive House certification—a partnership that exemplifies what's possible when forward-thinking organizations prioritize both community well-being and environmental stewardship.
The PHIUS certification process was created to guide and verify the successful design and construction of low-energy use buildings. PHIUS project certification combines stringent limits on per-person energy use evaluated by a detailed review and field quality assurance. The three buildings that make up the new Cold Spring Apartment Complex have each received the PHIUS CORE 2021 design certification. This marks a significant milestone for Ashley McGraw’s multifamily practice. The complex is set to receive the full certification following the completion of construction.
“We’re really thrilled to advance our client’s mission and our sustainability practice with our first PHIUS design certification,” said Andrew Schuster, Principal & Multifamily Studio Leader. “Our team did an outstanding job bringing their building performance expertise to a new set of goals and we’re excited to have done so in a way that utilizes conventional building practices. It’s a big achievement for the design team and RUPCO and we’re looking forward to using the lessons learned on future projects.”
The Cold Spring Apartment complex is a 9% LIHTC-funded project that includes a mix of Senior and Affordable Housing as well as fitness centers, community rooms, offices, and storage units. The buildings surround a mix of green spaces with pavilions, community gardens, outdoor fitness areas, and a children’s play area, creating a vibrant outdoor focus for the residents. Views of the Catskills are highlighted from each unit.