125 East Jefferson St Office Renovation
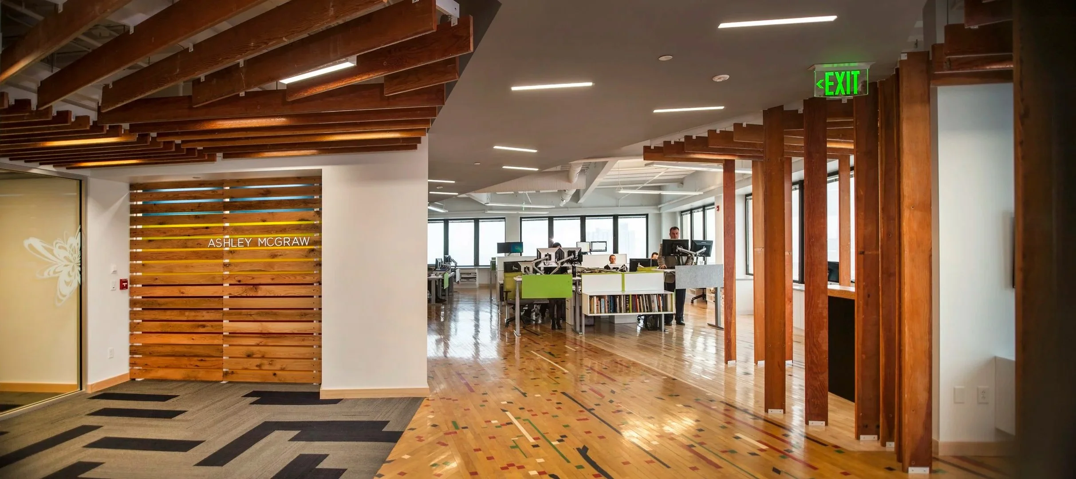
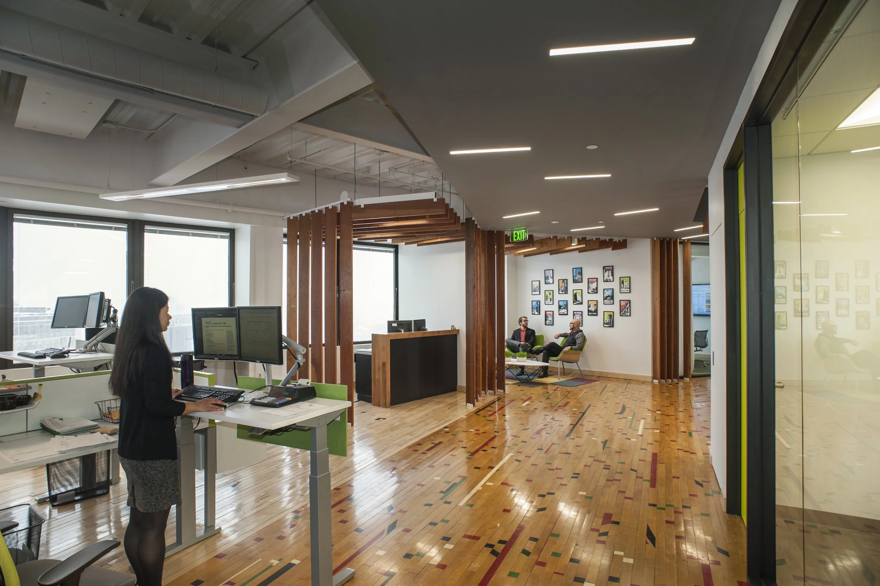
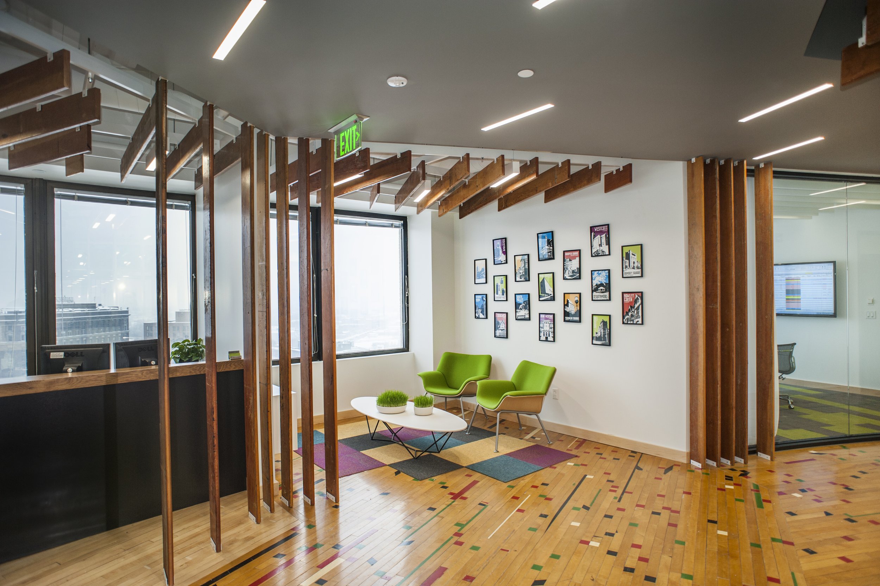
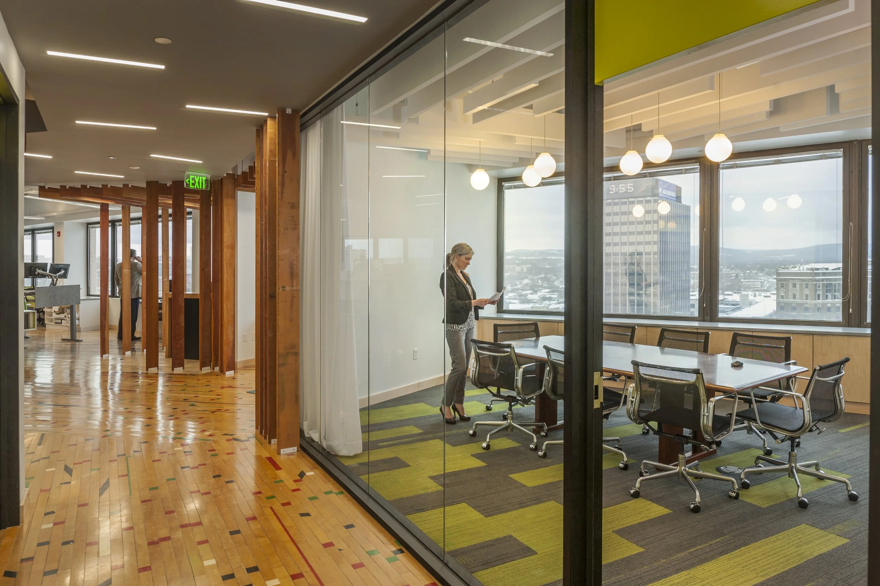
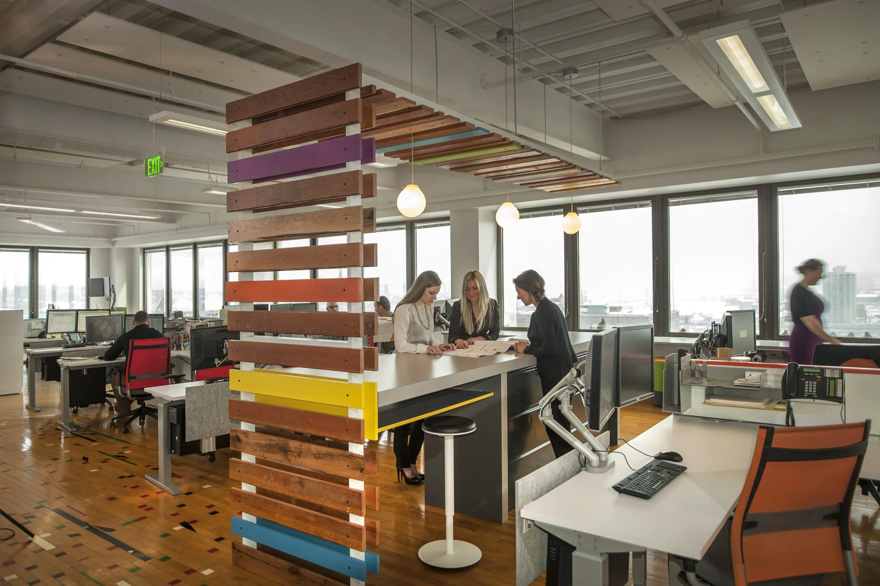
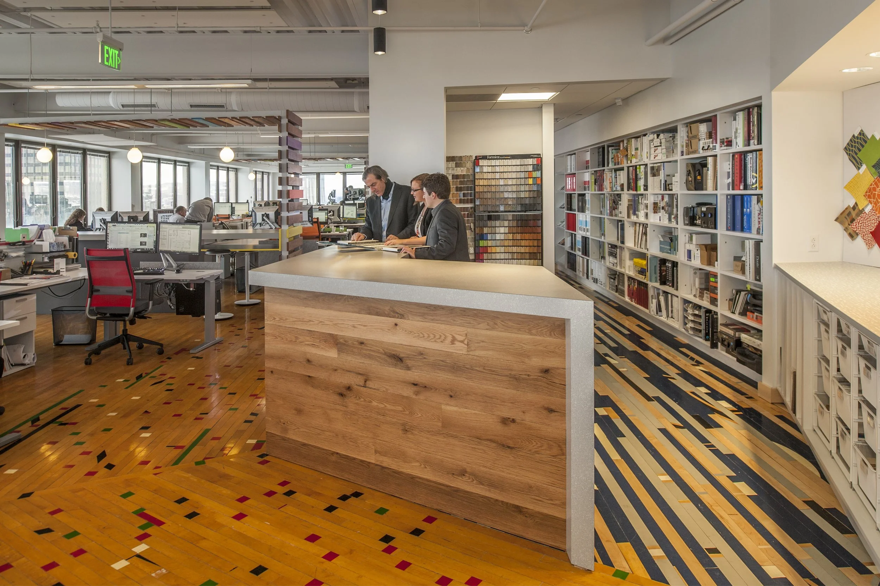
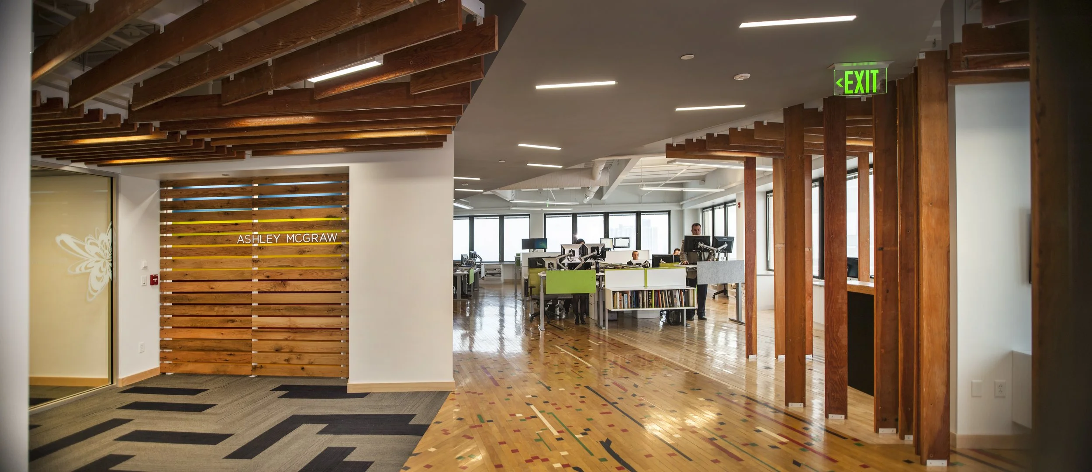
A collaborative workplace shaped by employee input that reflects the firm's culture, values, and commitment to sustainability.Ashley McGraw Architects sought an office environment that reflects the firm's core belief that a habitable future depends on a mutually beneficial relationship between human made and natural systems. Certified LEED Silver, the office features LED lighting, daylighting, occupancy controls, low VOC paint and finishes, low flow bathroom fixtures, and thoughtfully reused materials. The studio flooring was repurposed from a former gymnasium floor, and the entryway incorporates reclaimed wooden bleachers, both sourced from the Geneva City School District, alongside materials salvaged from the firm's previous office.
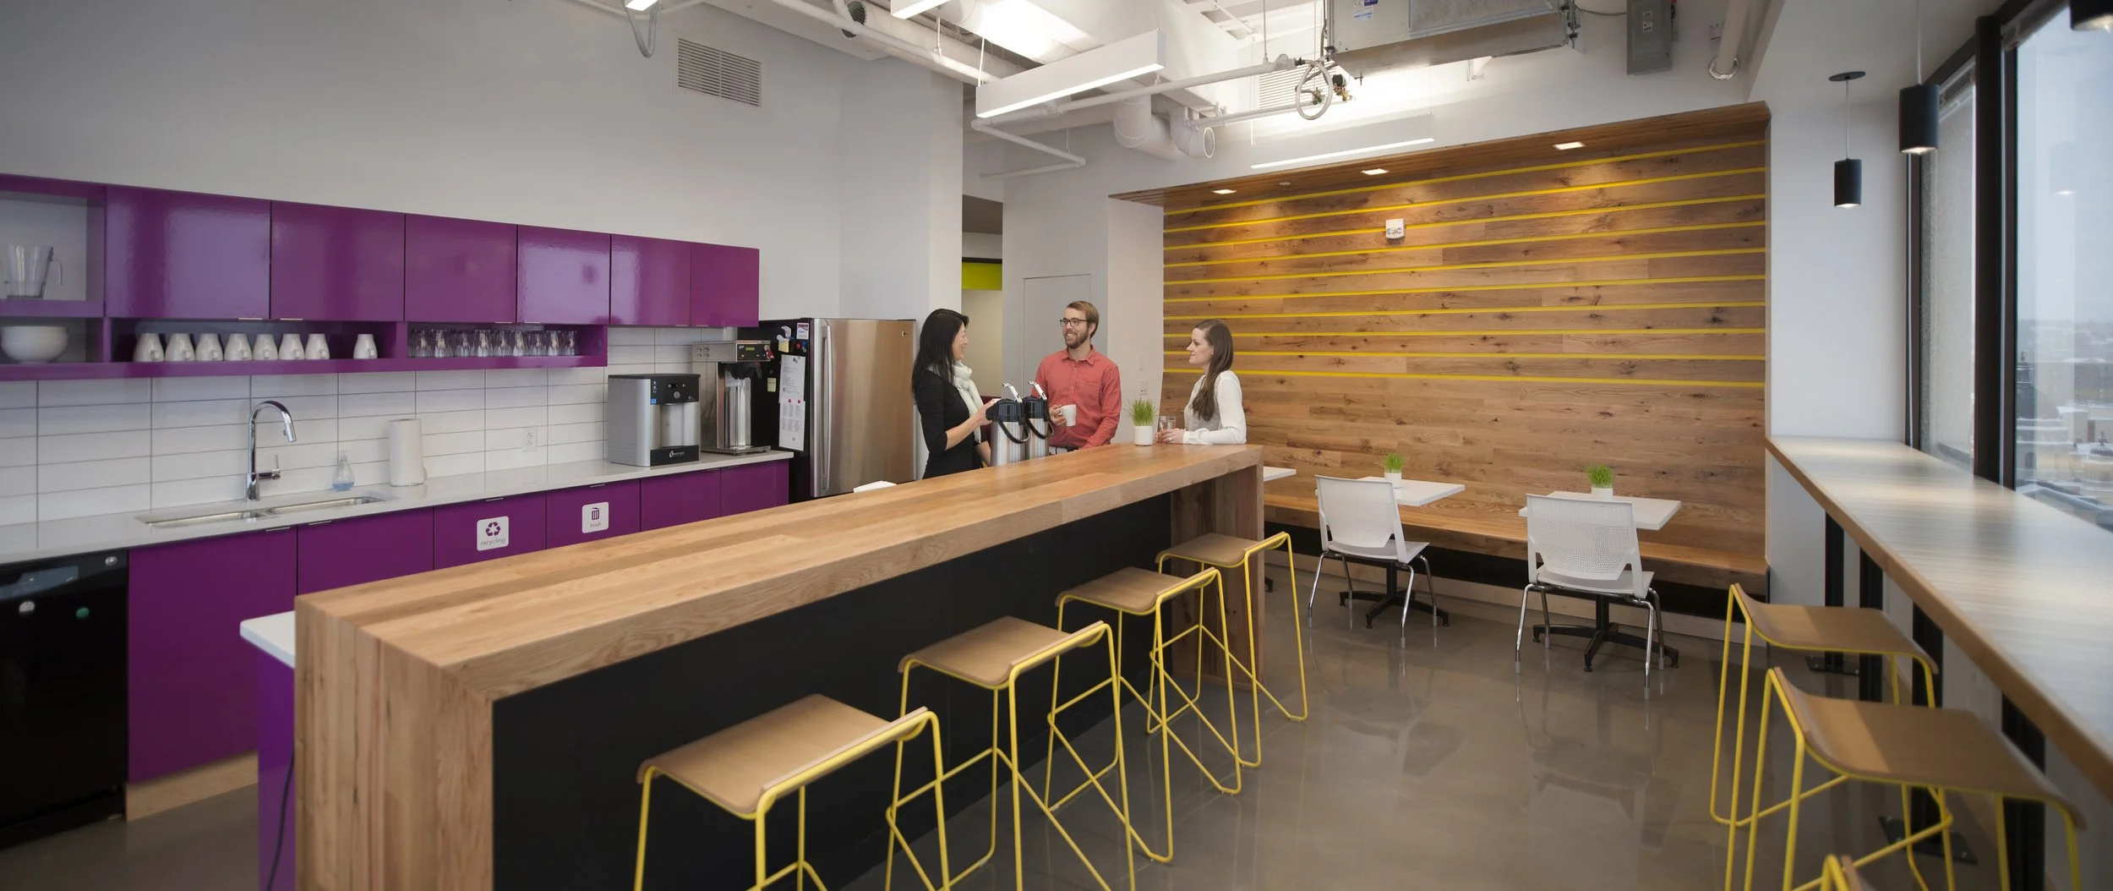
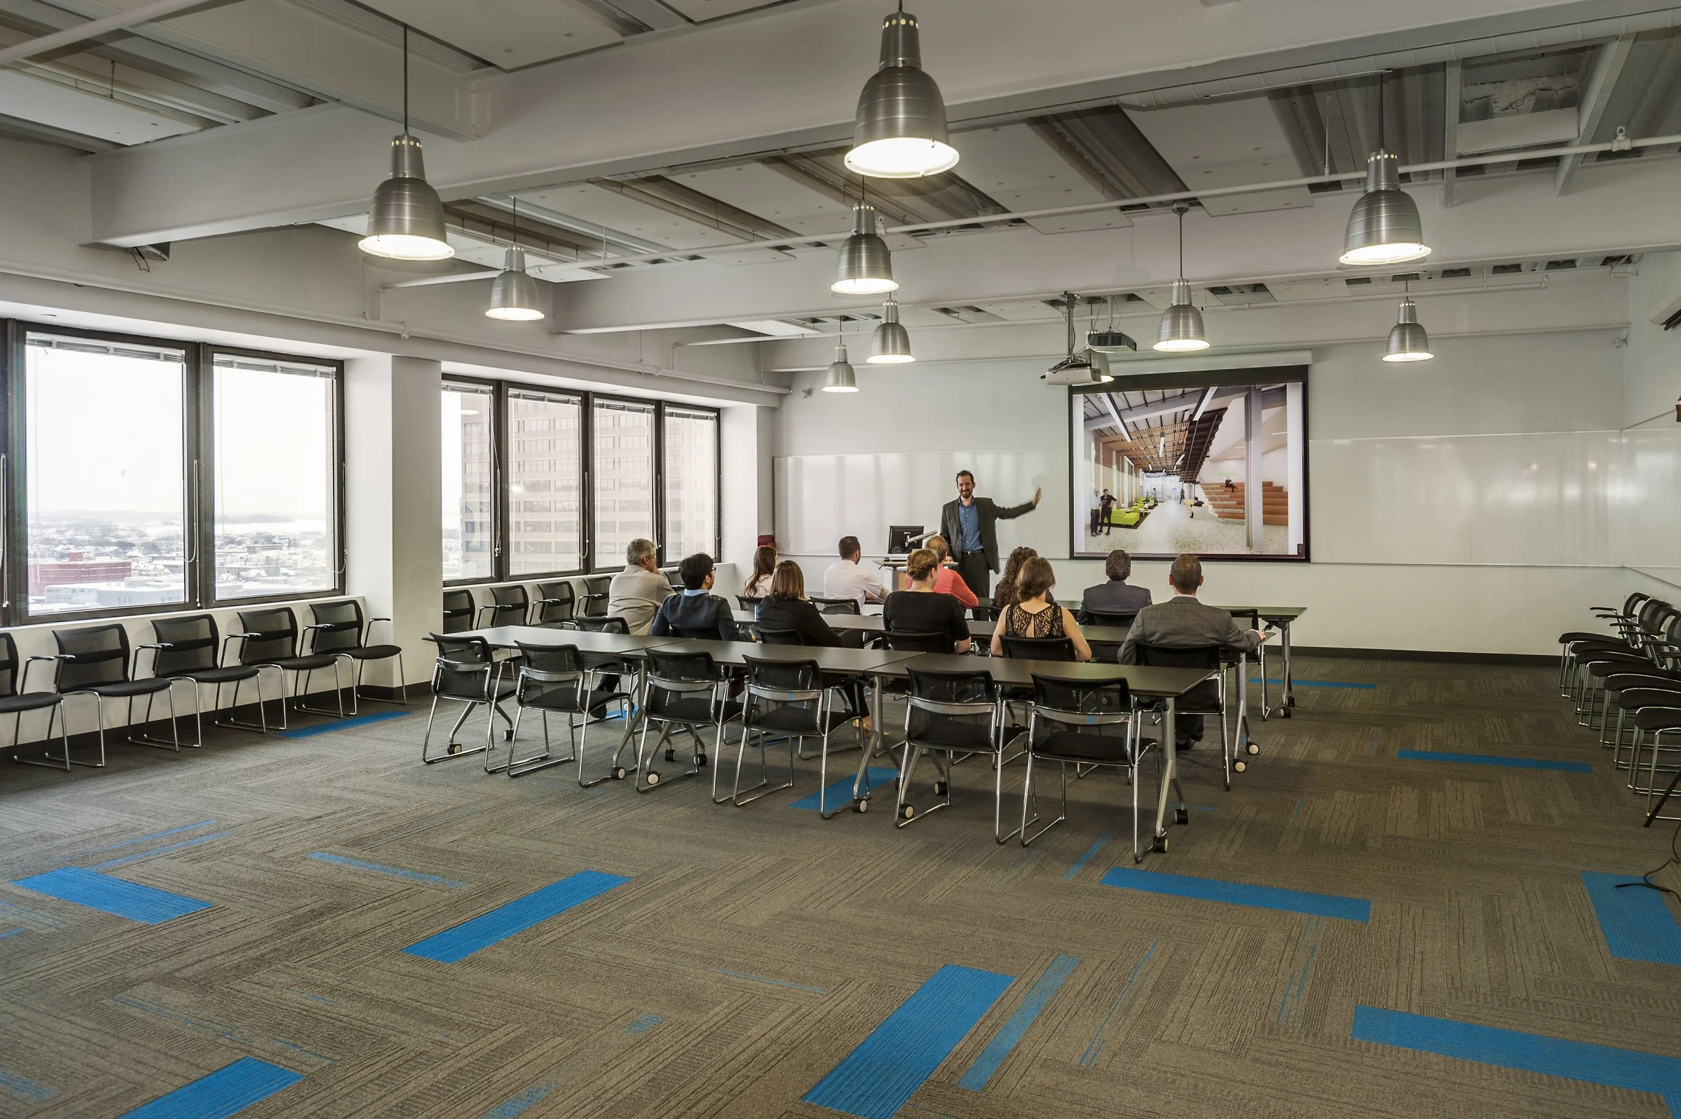
The new office layout was developed after months of lunch seminars, workshops, and office culture discussion with employees. The office features an open landscape concept with no furniture partitions between workstations, promoting a visually open and collaborative environment with the flexibility for easy change of task and project teams. A variety of workspaces are available for daily use including sit-to-stand desks at every workstation, breakout hubs, and larger gathering spaces with various technologies available. Many of these spaces are reconfigurable for design discussions, office presentations, client meetings, or lunch seminars.
Client
Ashley McGraw Architects
Location
Syracuse, New York
Services
Architecture, Interior Design, LEED, and Renovation
Certification
LEED Silver Certified