Brookline Center for Community Mental Health Renovations
Reimagined both the historic facility and its surrounding landscape to create accessible, therapeutic environments that support healing, wellness, and meaningful connections with nature.The Brookline Center for Community Mental Health (BCCMH) provides affordable mental health care and community-based social services to individuals and families. Ashley McGraw Architects was initially engaged to conduct a feasibility study and renovate the Center's historic brownstone facility to improve functionality, accessibility, and user experience within a limited budget.
Client
Brookline Center for Community Mental Health
Location
Brookline, Massachusetts
Services
Architecture, Renovation, Historic Preservation, Landscape Architecture, and Stakeholder Engagement
Size
12,148 sq ft (Interior)
3,000 sq ft (Exterior)
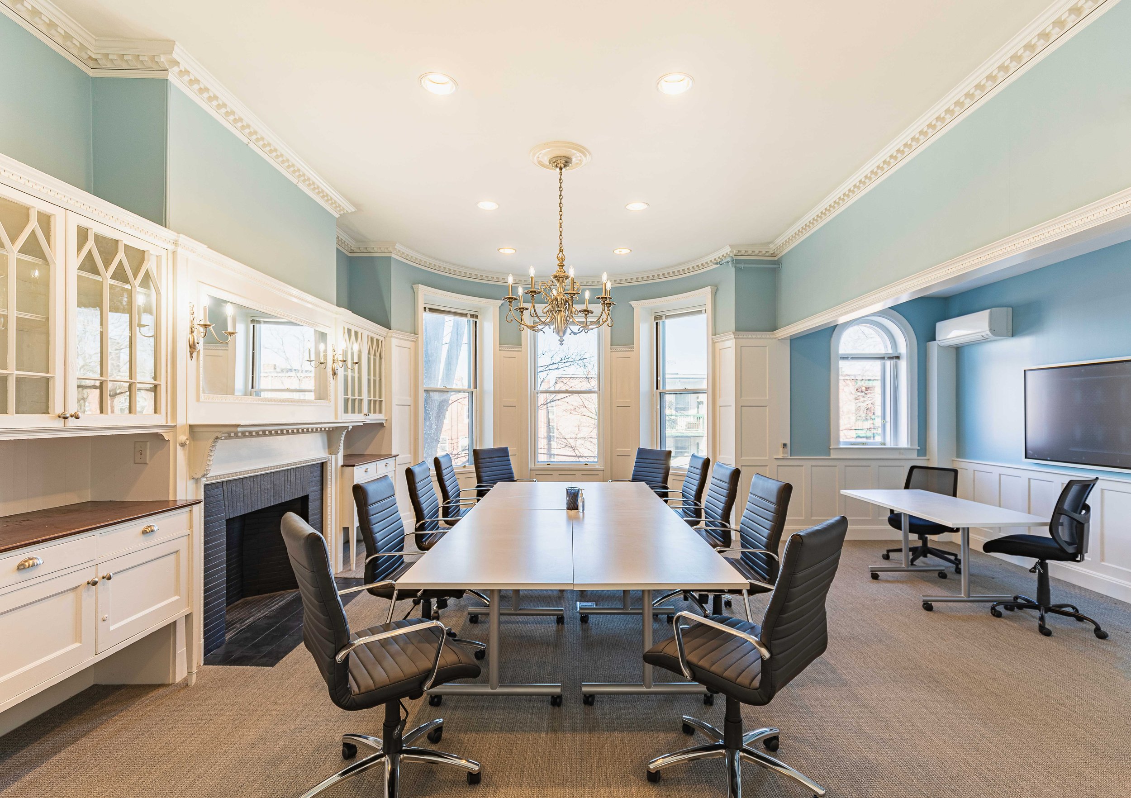
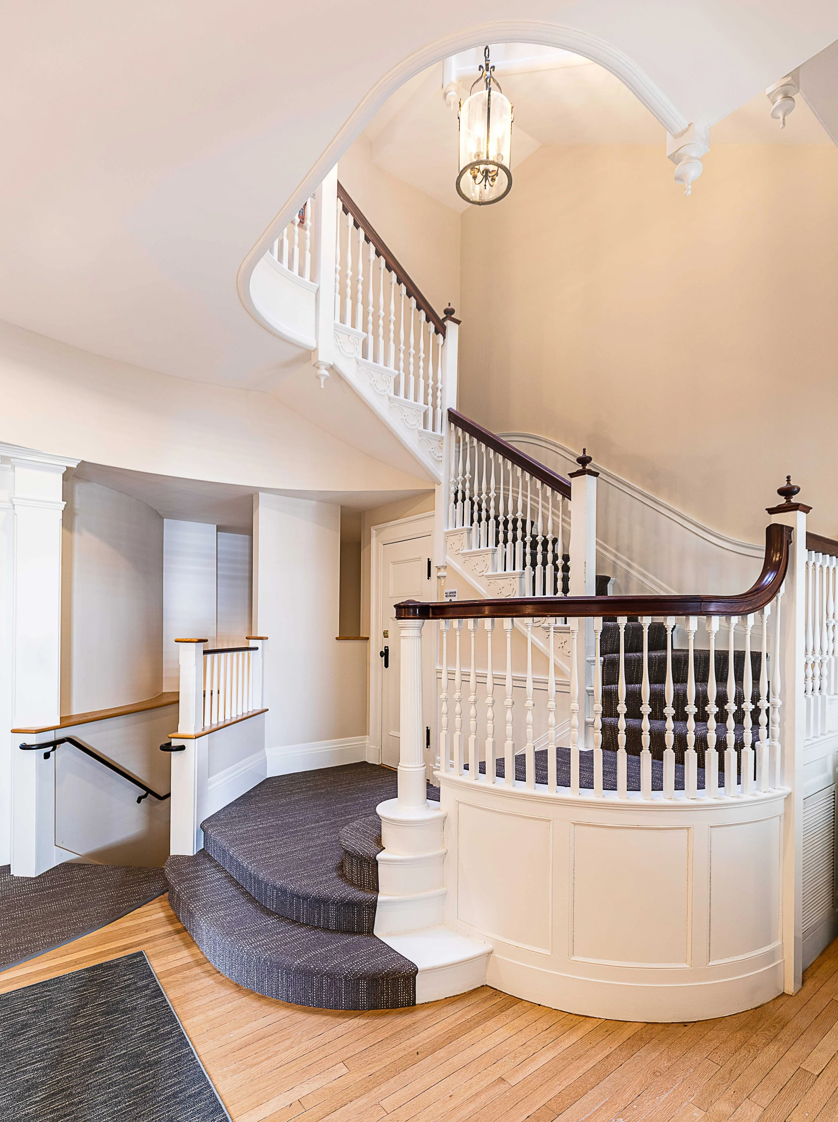
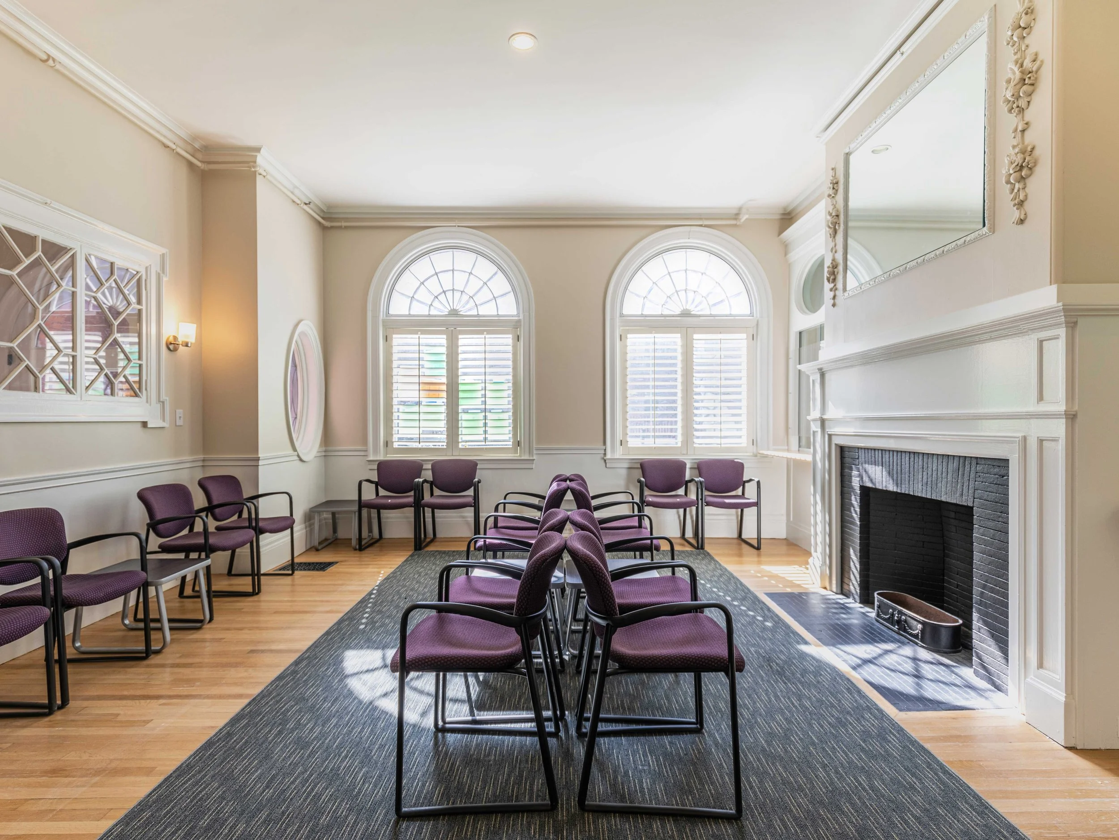
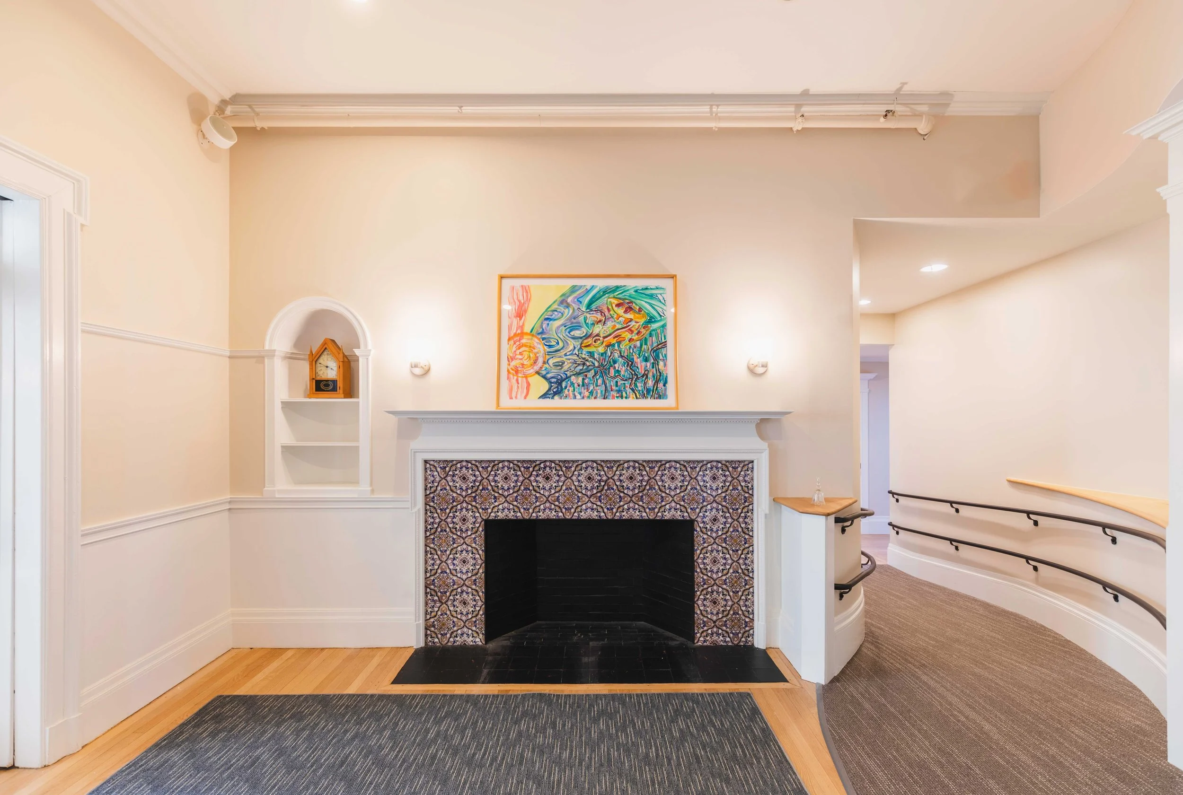
Improving the Center from WithinThrough building analyses and a series of focus groups with clinicians, administrators, staff, and Board members, our team identified key challenges, including limited clinical space, inconsistent treatment rooms, accessibility barriers, and inefficient circulation. We developed three design options ranging from targeted cosmetic improvements to a full building addition.
The Board selected a phased approach focused on high-impact upgrades, including improvements to lighting, acoustics, circulation, storage, accessibility, and staff spaces. Working closely with local historic and accessibility review agencies, our team also designed a fully accessible front entry walkway that respected the character of the property. Completed in 2021, the renovation significantly improved the functionality of the facility at a time when demand for mental health services was rapidly increasing.
“Our experience with the team was an extremely successful one, and they really know their stuff. Not only are they professional architects and designers who dive deeply into the content of the material, they are very highly personable professionals.”
Mike Mayo, Board Member & Facilities Committee Chair
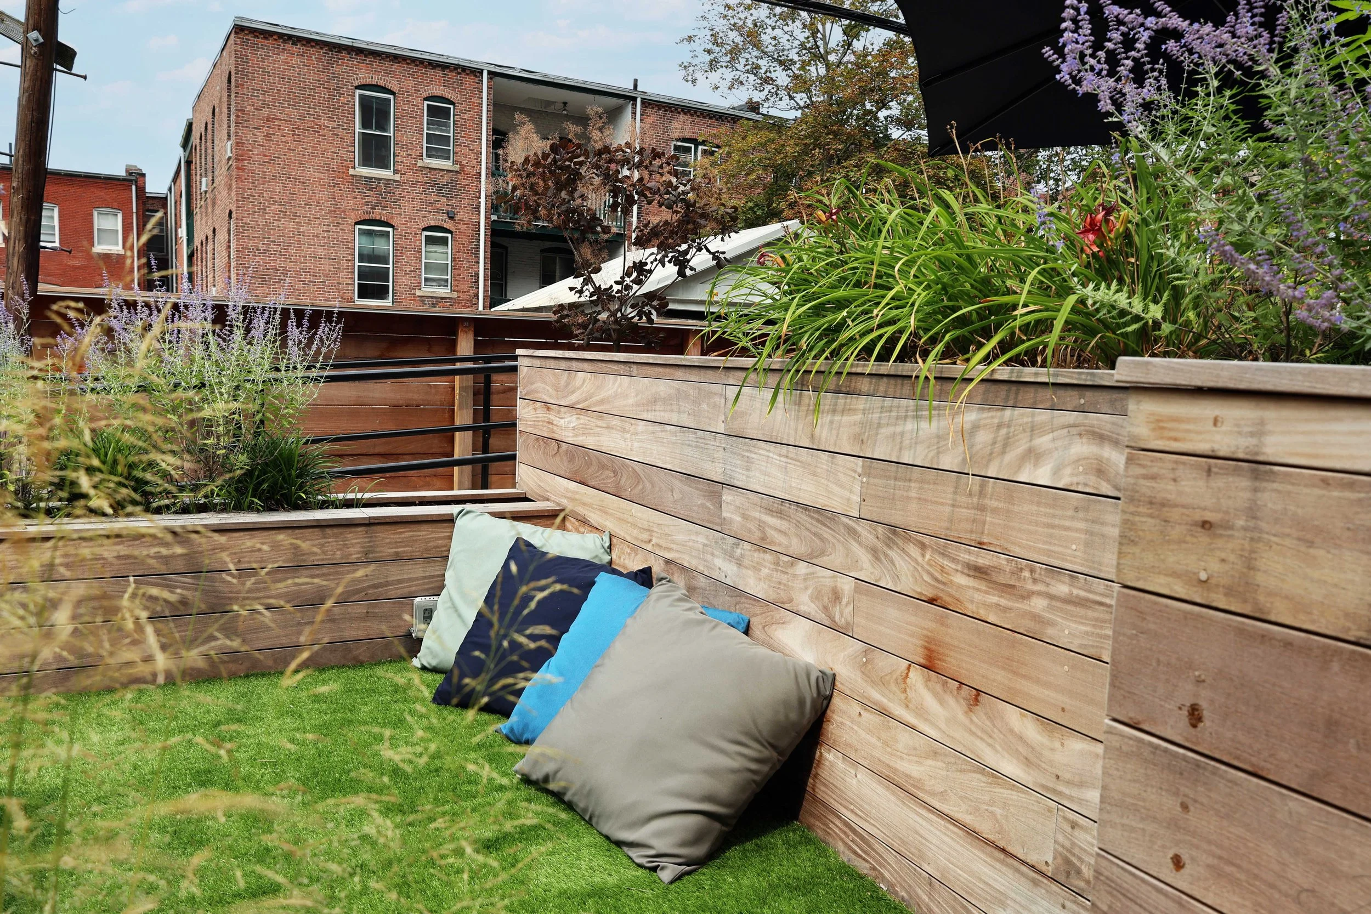
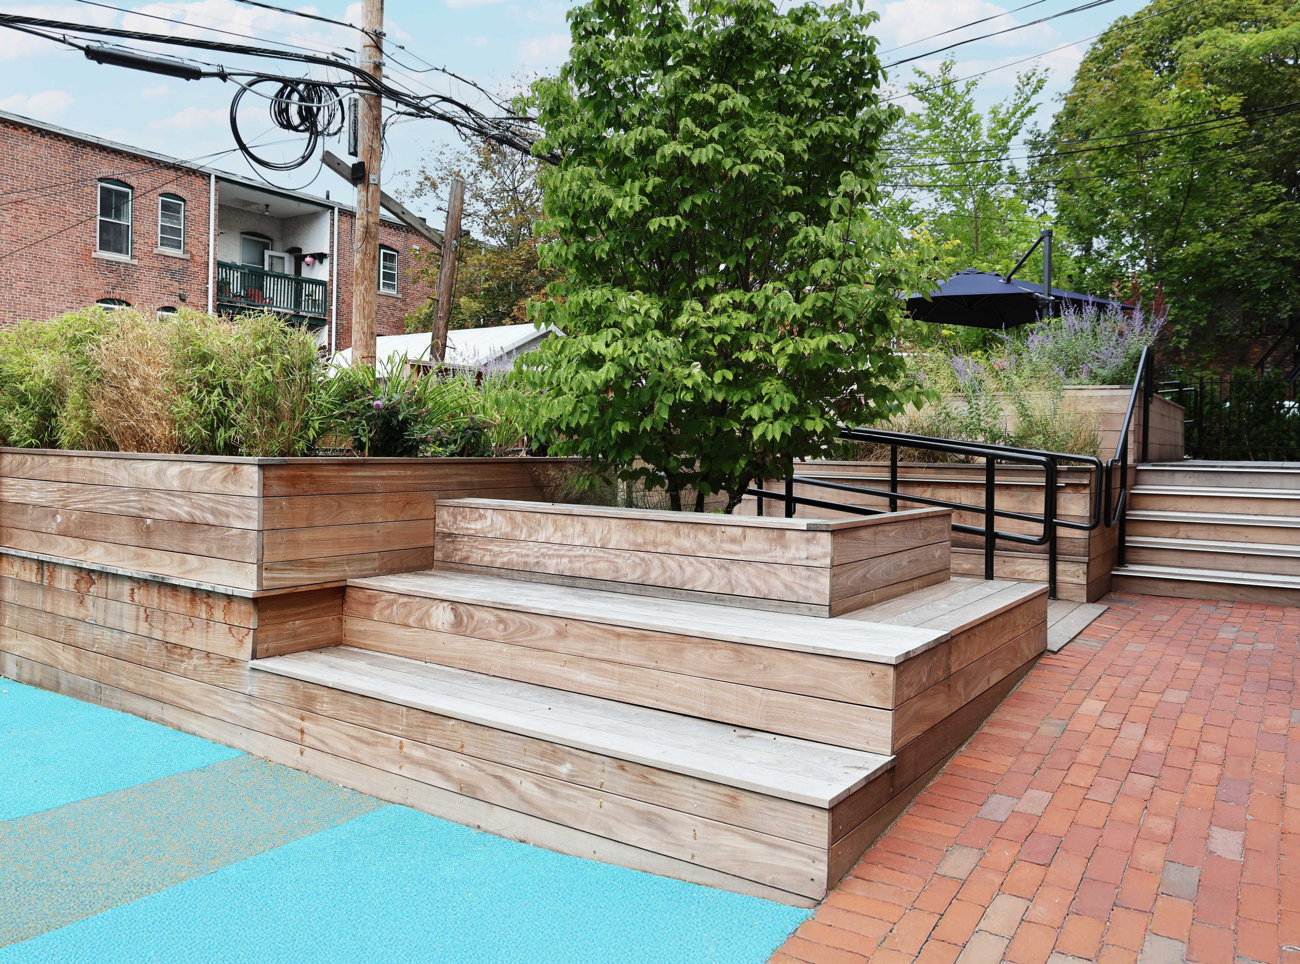
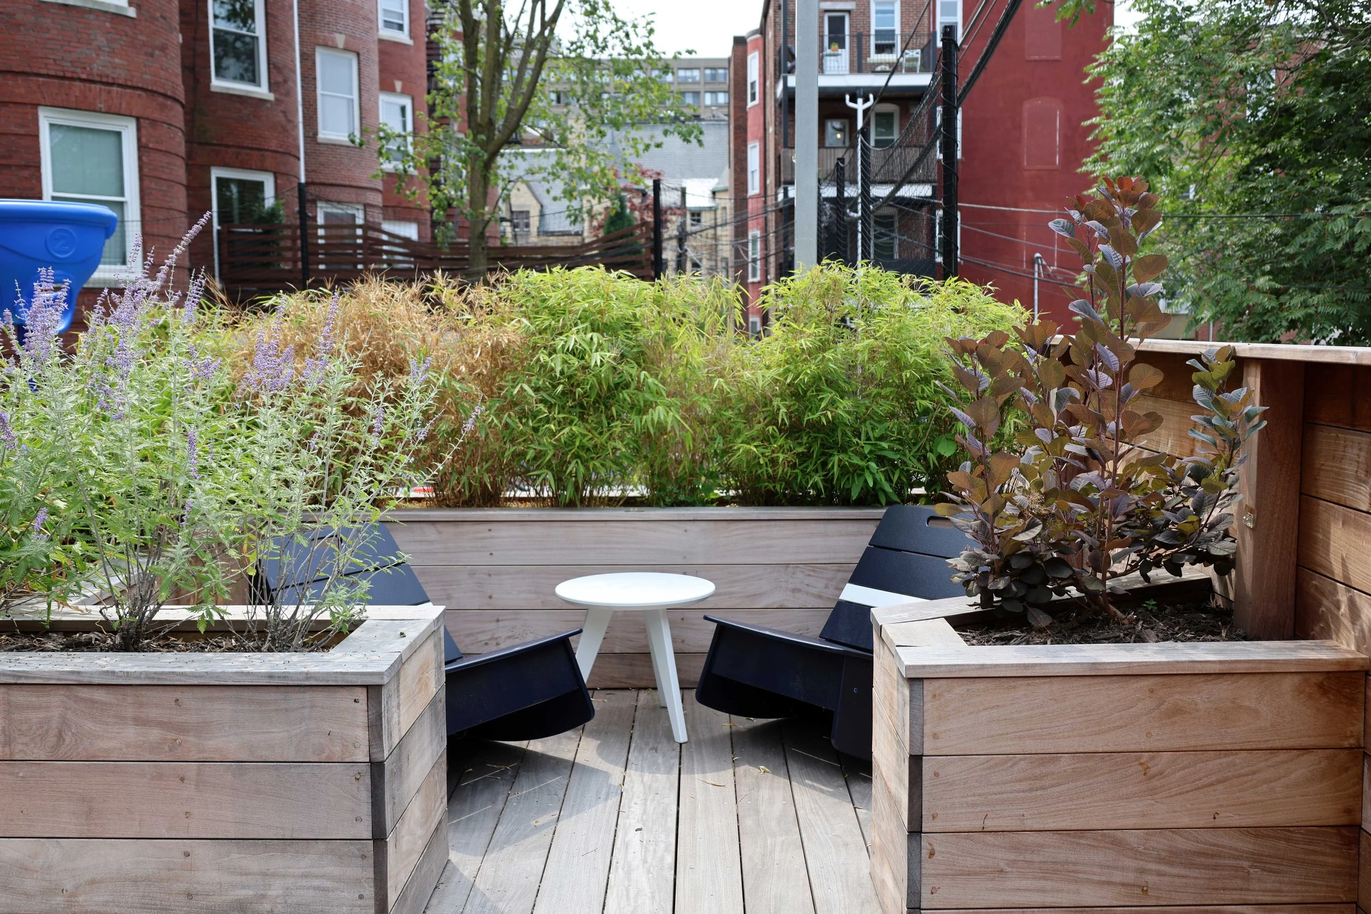
Extending the Theraputic Environment OutdoorsRecognizing the potential of an underutilized backyard, BCCMH later partnered with our landscape architecture studio to extend the therapeutic environment outdoors. Completed in 2024, the 3,000 SF therapeutic garden transformed a challenging site with a seven-foot elevation change, an unstable brick wall, and significant privacy concerns into a serene, fully accessible landscape for counseling and wellness.
The garden includes four semi-private therapy spaces for individual and group sessions, secluded therapy nooks, a dedicated children's therapy area, a multipurpose play court, and a restorative outdoor retreat for staff. Every aspect of the design was guided by a commitment to supporting healing, connection, and well-being, creating a compassionate environment that complements the Center's mission both inside and out.