

Sandwich Public Library Renovation
The renovated library brings people together through adaptable spaces designed for reading, learning, collaboration, and community life.Our firm and David L. King Architects worked with the Sandwich Public Library to develop an ambitious program to reimagine the library as a space that encourages community engagement and supports a broad variety of uses. The 17,700 SF project protects and reinforces the library’s historic fabric and its dedication to reading, archival research, and children’s learning while making the spaces more open and appealing.
Because the library had been partially renovated multiple times over the previous decade, the team focused on complementing existing conditions rather than starting from scratch. An inclusive design process brought together staff, Board members, and patrons to identify opportunities to improve the library’s functionality and user experience
Client
Sandwich Public Library
Location
Sandwich, Massachusetts
Services
Architecture, Interior Design, Feasibility Study, Historic Preservation, and Landscape Architecture
Size
17,700 sq ft


Creating a More Intuitive Library ExperienceThe design uses ceiling, lighting, and furniture features to create distinct zones for the library’s wide range of activities. Shelving was consolidated and reorganized to improve visibility and wayfinding, while reading zones take advantage of pockets of natural light and provide varying degrees of privacy. A new “Tech Bar” gives patrons a dedicated place to work or study with access to power and USB outlets.
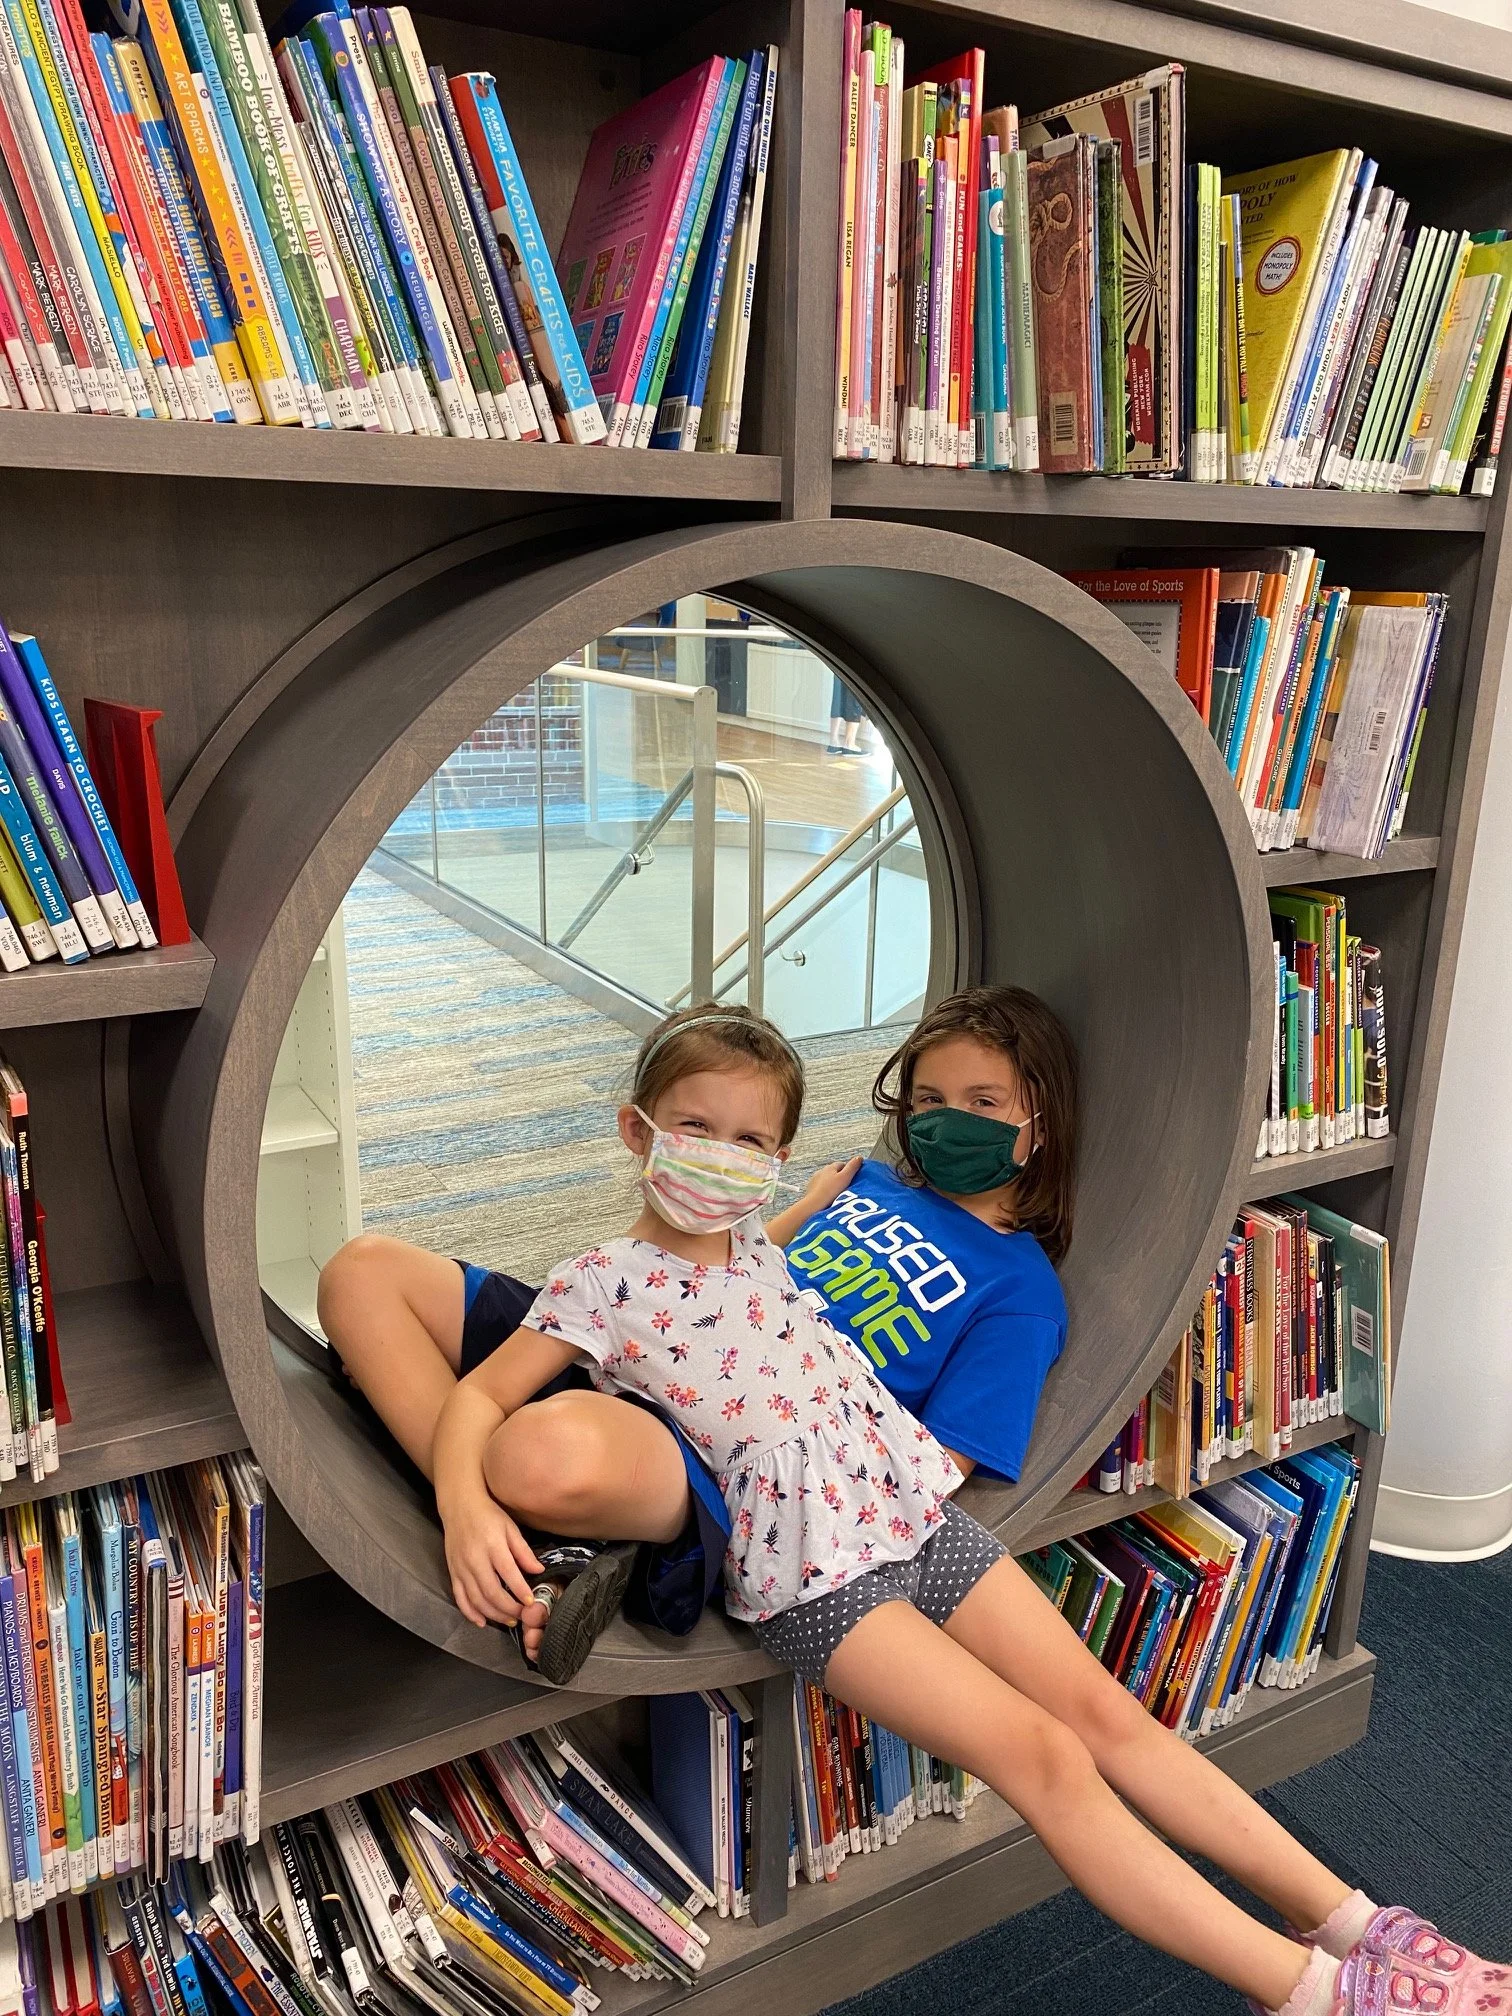
The Children’s Library was relocated adjacent to the accessible “stroller entrance” and restrooms, responding directly to how families navigate the building. The move improved wayfinding while providing an opportunity to expand and improve some of the library’s most utilized programs. Teen areas were also reimagined as part of the new layout.
Staff work areas and support spaces were reorganized to improve day-to-day operations, and the reference desk was relocated to provide greater visibility across the library.
“The team understood our vision of creating an open, light-filled modern library within the existing footprint of the historic building and created a user-friendly and welcoming environment that reflects our local surroundings.”
Joanne Lamothe, Former Sandwich Public Library Director


Reclaiming Historic SpacesRelocating the Children’s Library created an opportunity to move the Town Archives into the historic portion of the building, making them more visible and accessible to visitors. The move also freed the MacKnight Room from the large rolling stacks and file cabinets that had concealed some of its defining architectural features, including a large arched glass window, fireplace, and access to an exterior patio.
With those features revealed, the MacKnight Room could better support reading and conference uses, while the Town Archives gained a more prominent home within the historic building. The reorganization celebrates the library’s history while creating spaces that better support how patrons use the building today.

Improving Access and ConnectionThe project addressed accessibility and circulation both inside and outside the building. At the main staircase, an opaque guardrail was replaced with transparent glass and paired with a ceiling accent to make the lower level more visible and inviting.
At the exterior, a new sloped accessible walkway creates a more integrated approach to the main entrance while maintaining the historic character of the building. The team also worked with local accessibility authorities to modify the front doors to provide universal access without compromising the historic design.
