New User Research Studio
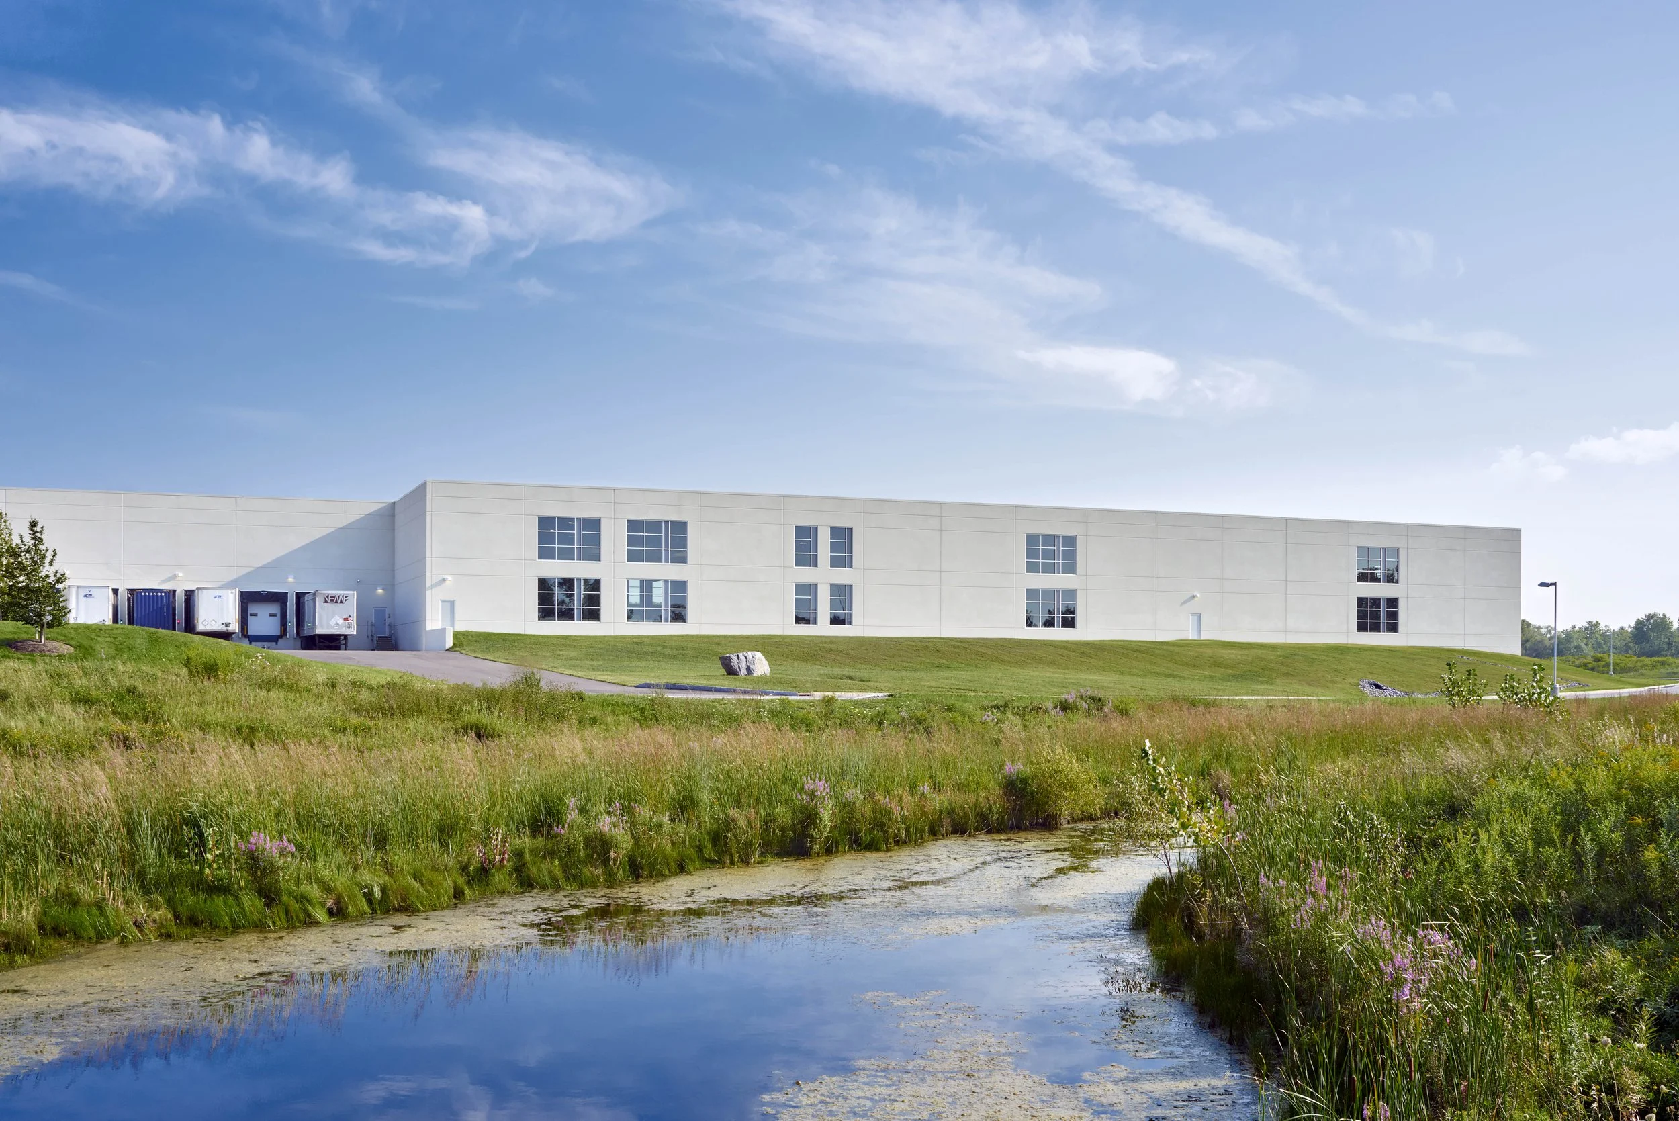
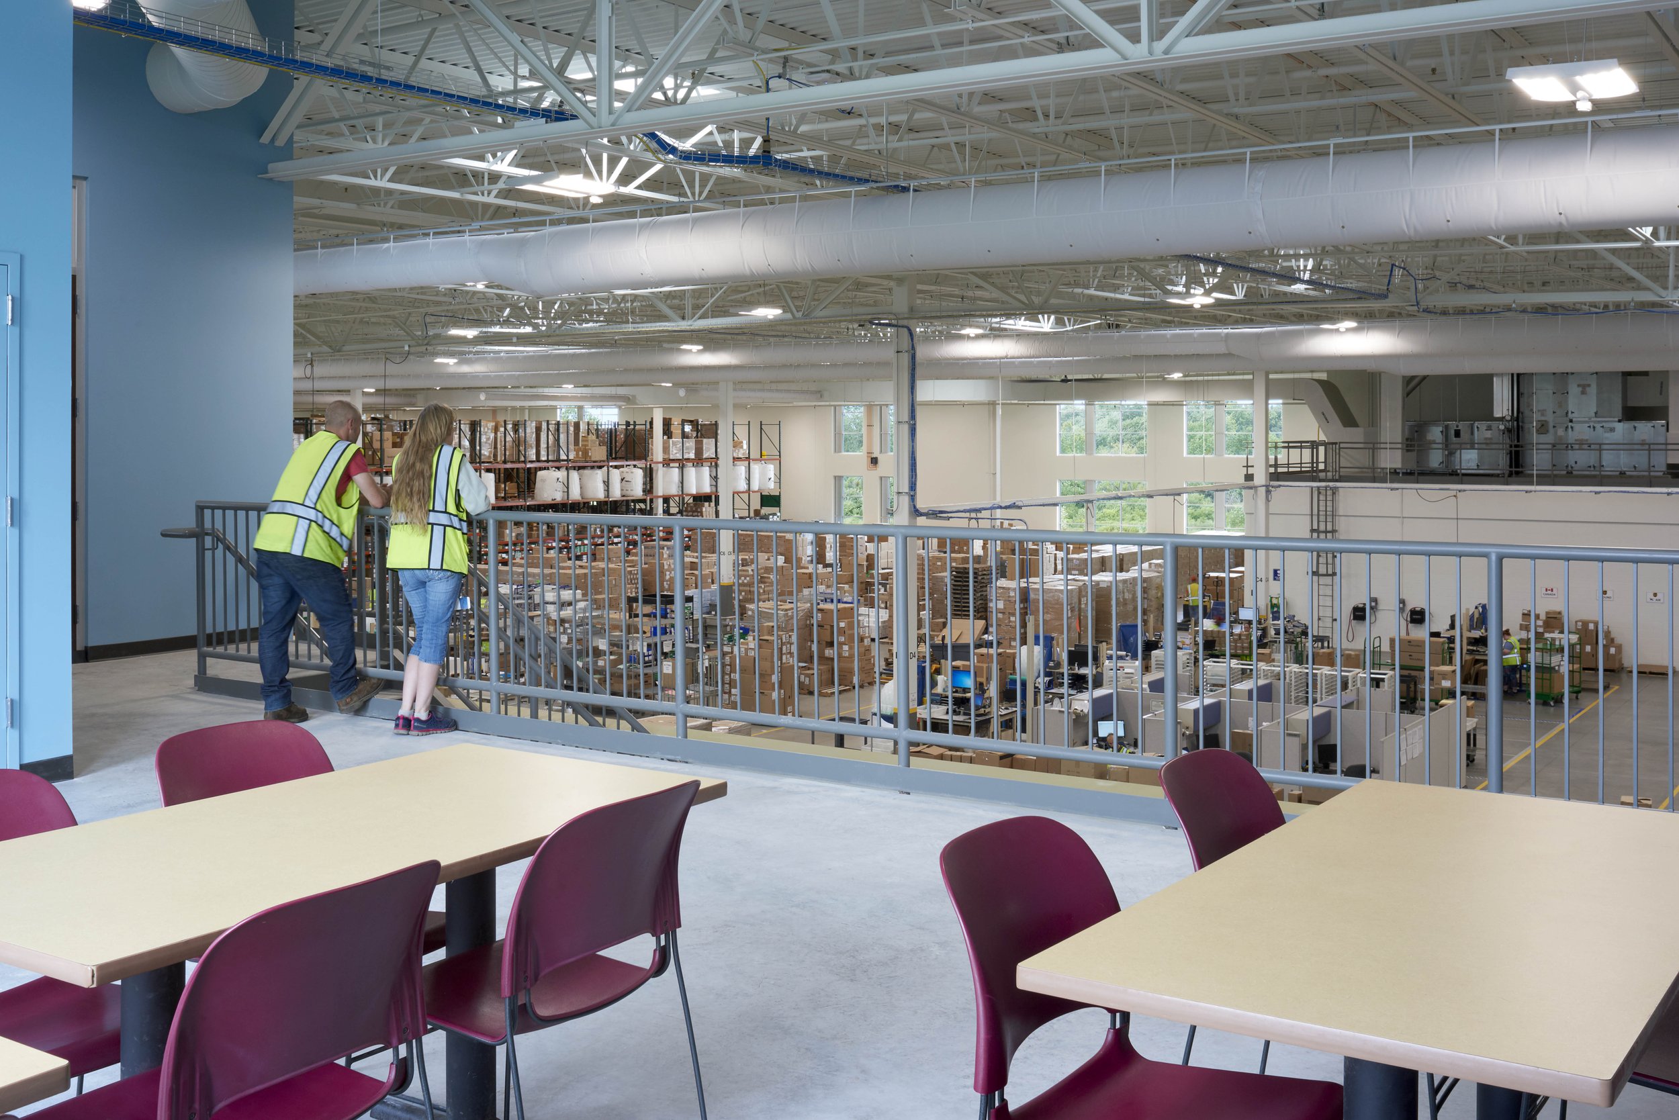
A flexible research studio combines immersive testing environments with advanced observation spaces to improve the design of healthcare products.Due to company growth and expanded product lines, the global manufacturer of medical equipment consolidated its storage and distribution warehouse from an off-site location onto its main campus while also expanding its R&D department. The design was driven by a desire to remain aesthetically coherent with the existing facility while making a modern reference to the historic factory buildings of Upstate New York and current trends in the healthcare industry.
Client
Hill-Rom and Welch Allyn
Location
Skaneateles, New York
Services
Architecture and New Construction
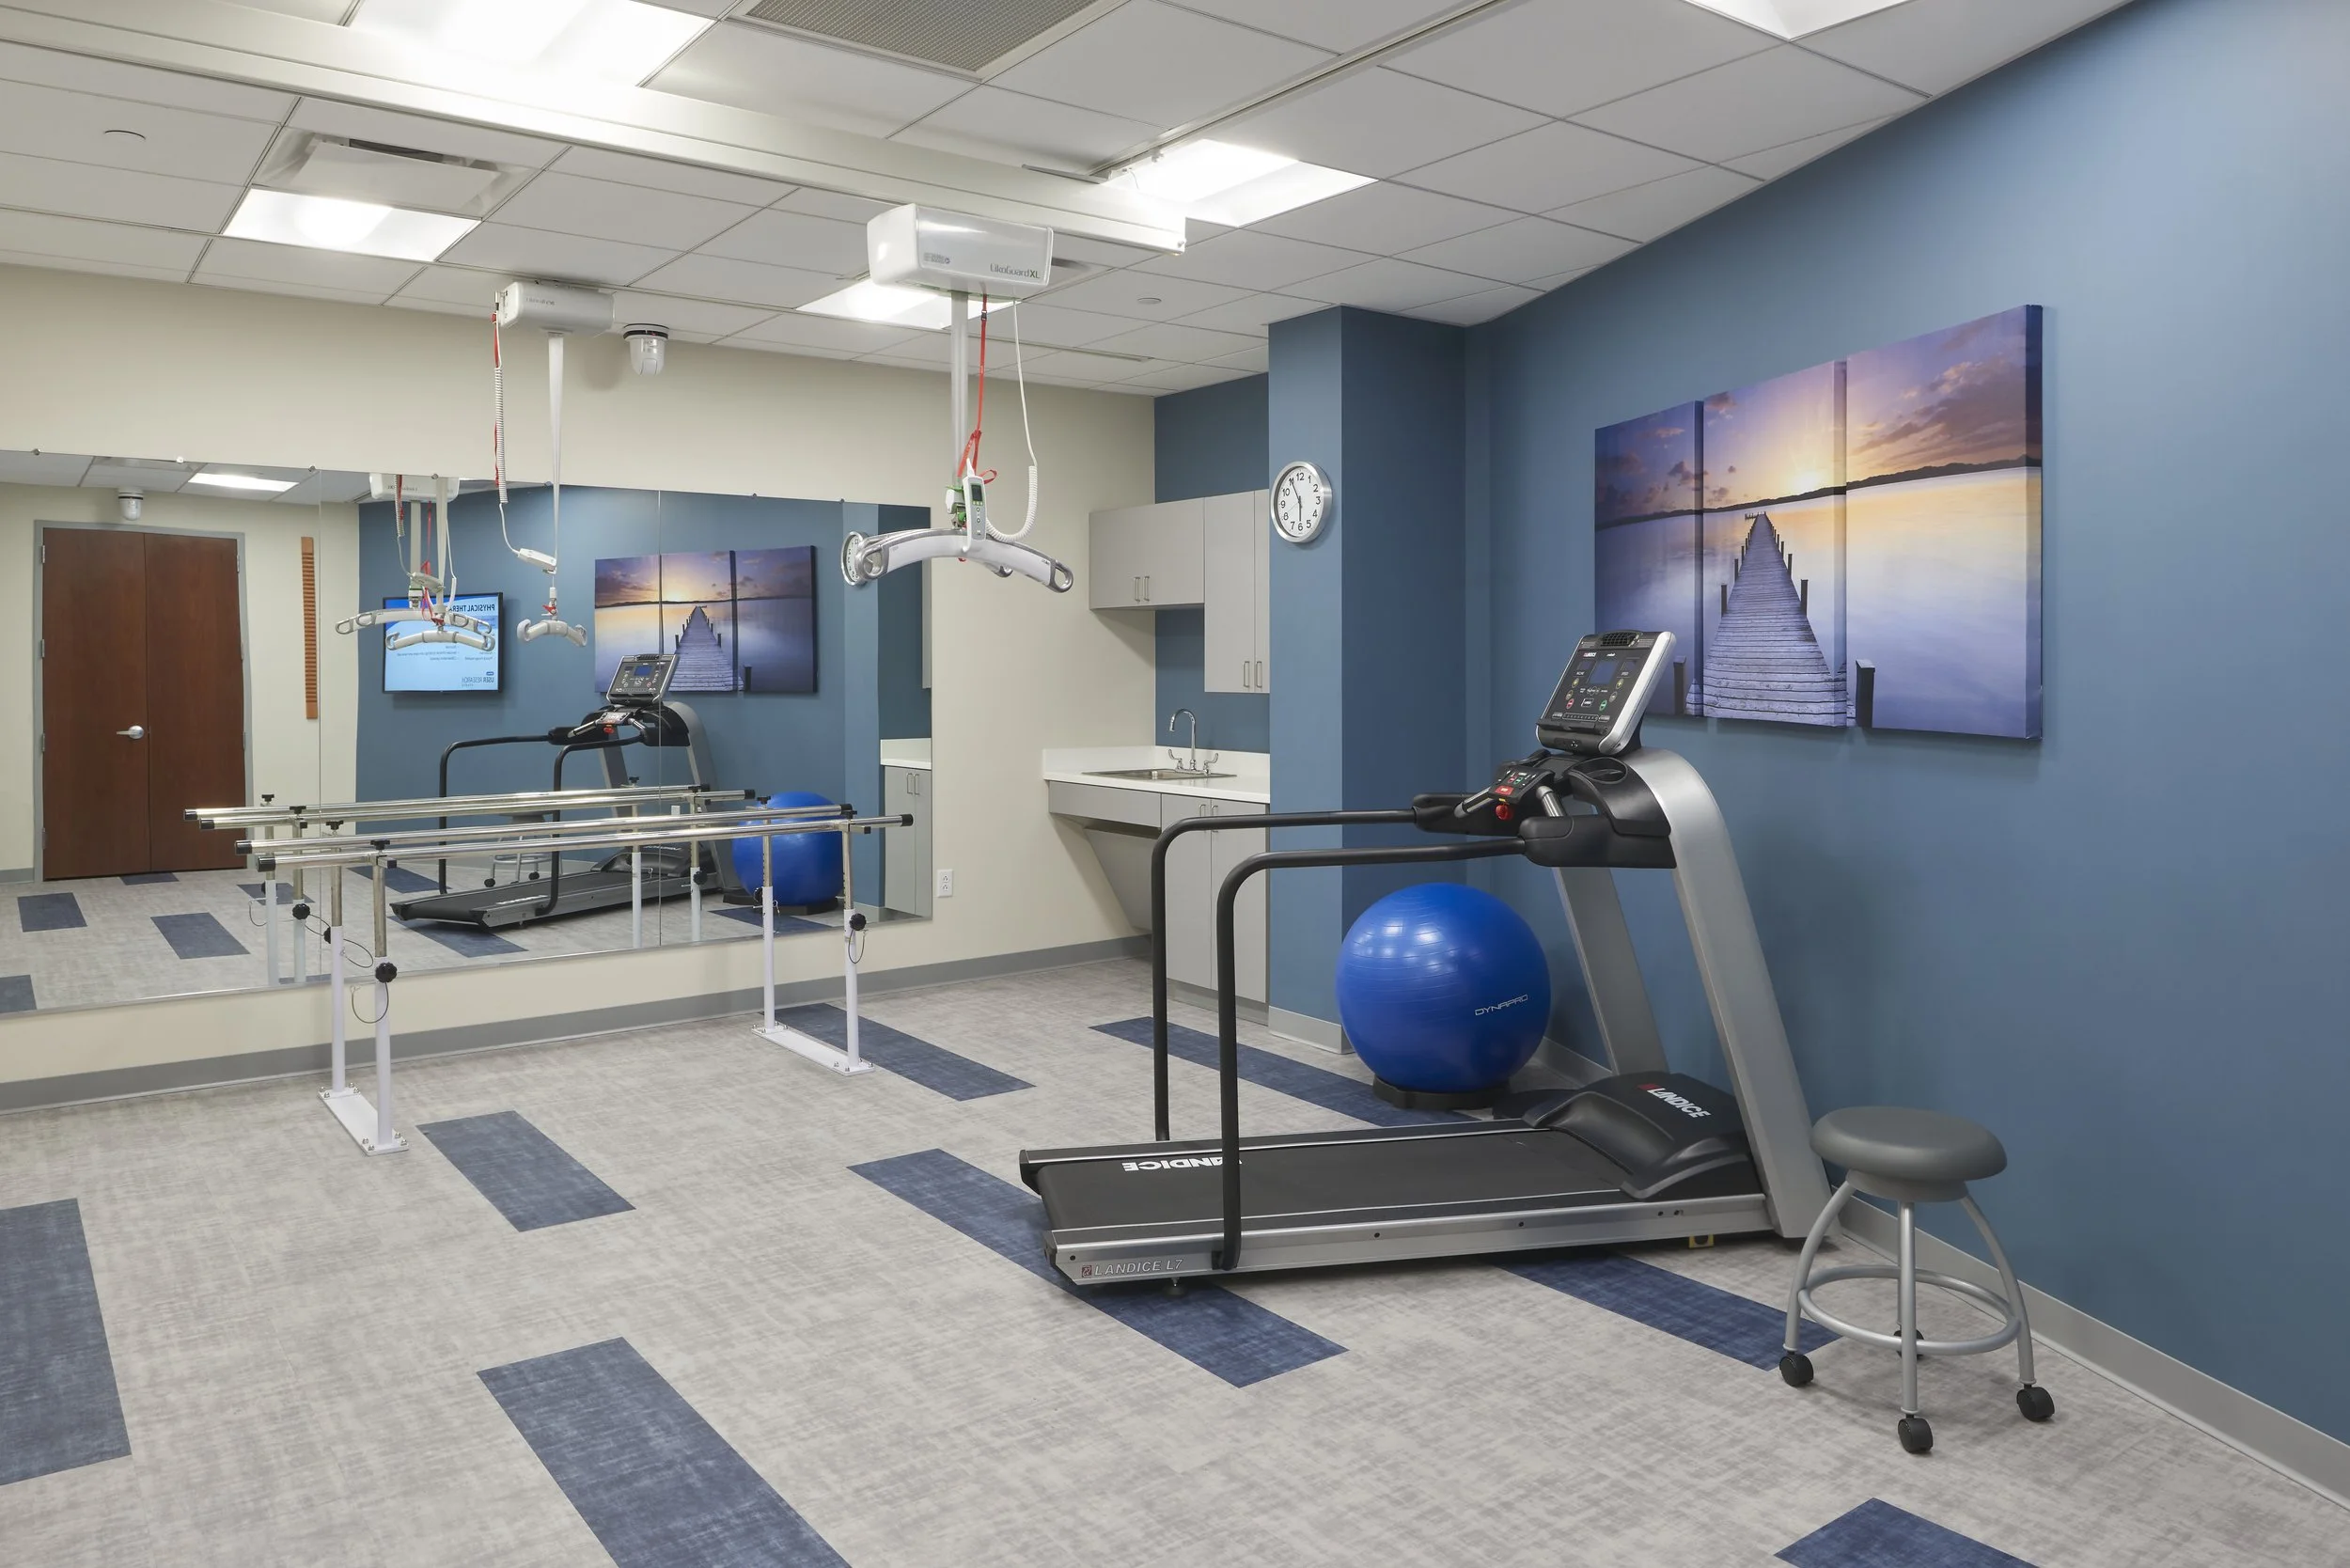
Supporting Research and DevelopmentTo support the growth of research and design, an immersive and functional test laboratory was created for both Front Line Care and Liko R&D to simulate current user environments. Multiple settings facilitate user testing and research while allowing the laboratory to remain a functional work environment.
Finishes were carefully selected to support the flexibility and multi-purpose use of the space. Durability and cleanability were crucial for a healthcare environment with large medical equipment, while more residential-like finishes provide a sense of comfort and security.
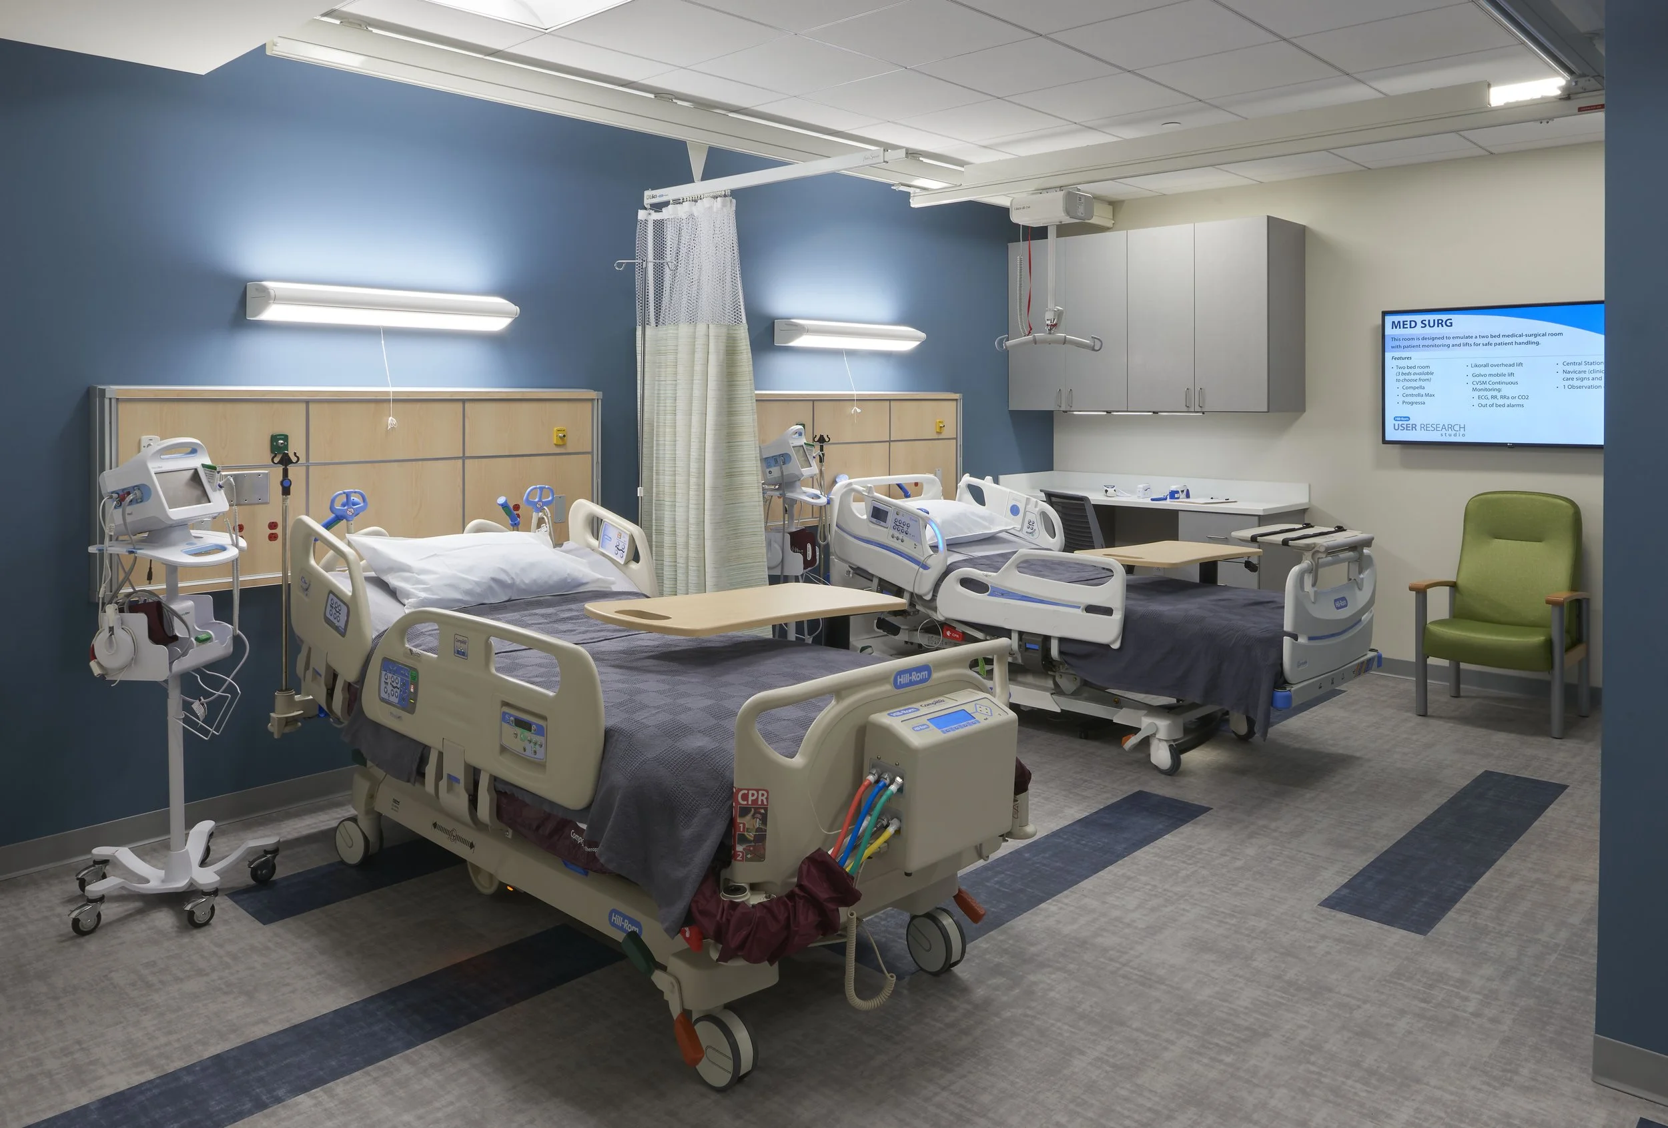
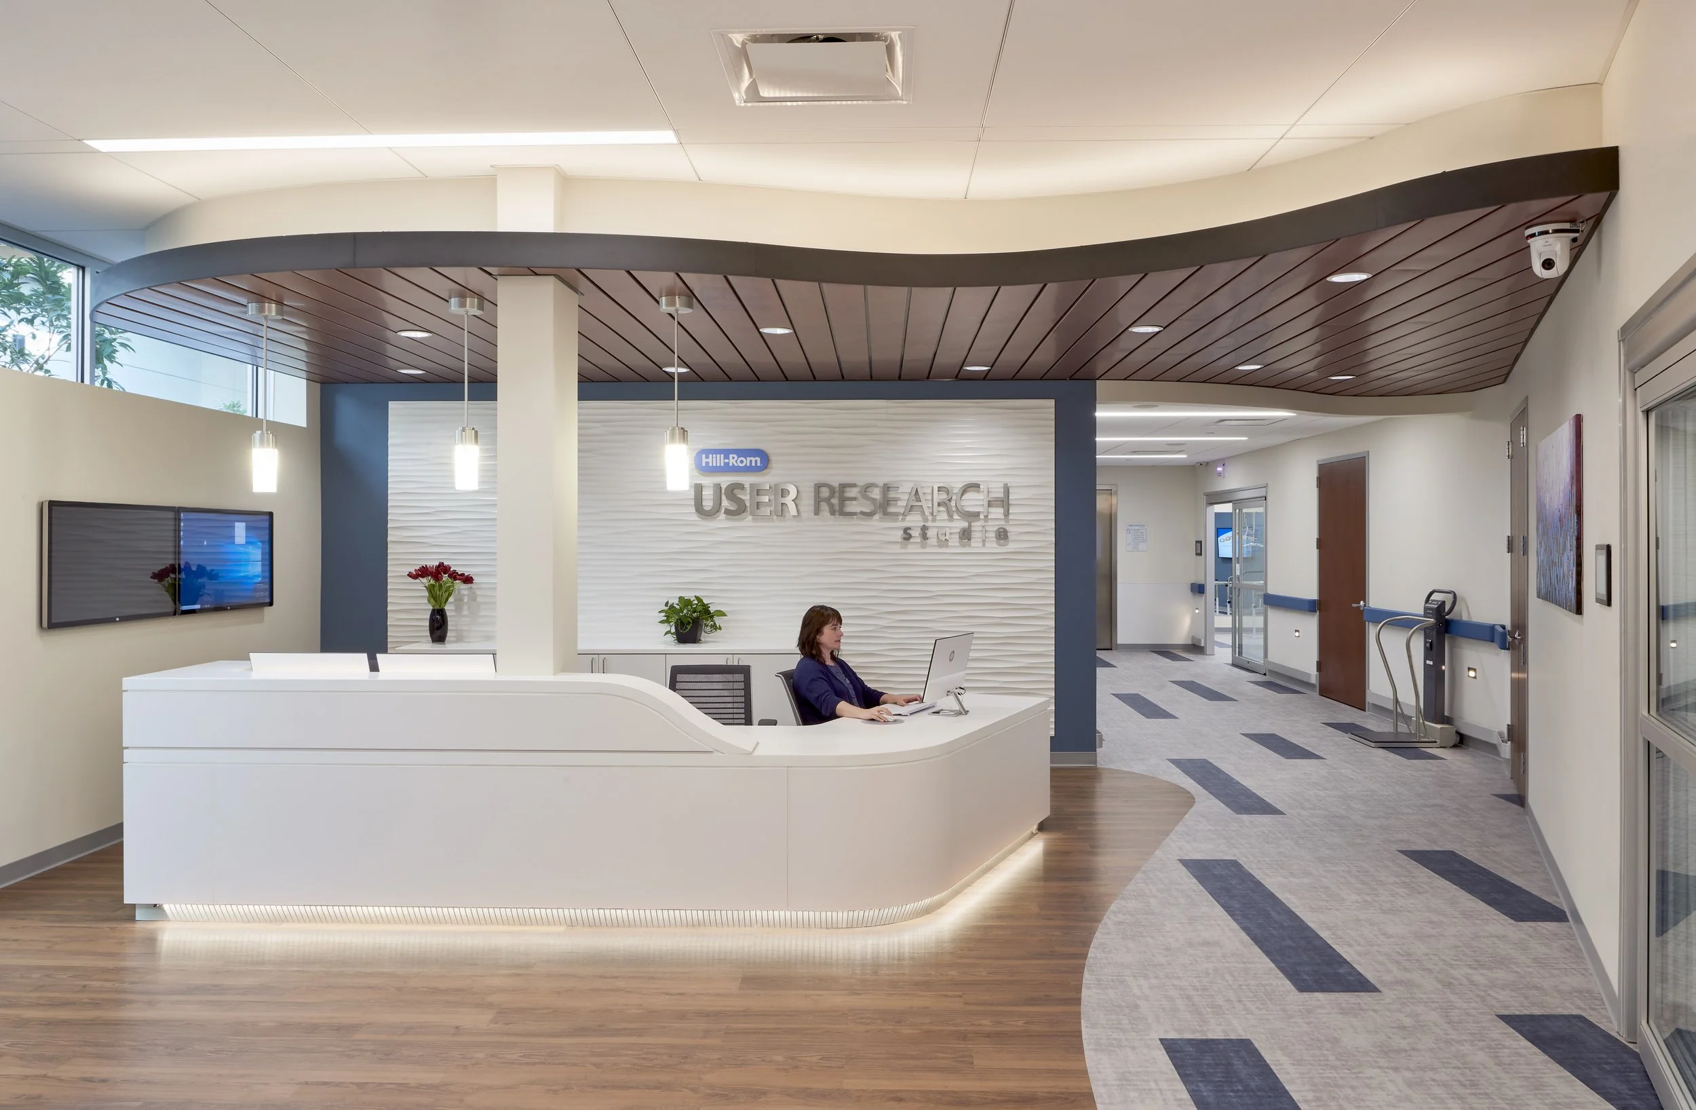
Simulating Real-World EnvironmentsThe User Research Studio includes multiple areas for simulation and remote observation. Patients enter through a lobby and waiting area with a reception desk that reflects the appearance of a hotel desk while functioning similarly to a nurse’s station. Patient data can be reviewed and collected before entering the simulation areas.
Physical therapy, primary care, acute care, and patient in-home settings provide environments for user inquiry and performance. LVT flooring in the primary simulation areas provides the durability needed for heavy equipment while referencing residential materials. Three Liko observation rooms allow large teams to observe their products in use, with advanced viewing technology maintaining patient privacy while providing feedback to developers.