Brookline Teen Center Adaptive Reuse
A former auto garage was transformed into a vibrant community hub where young people can connect, create, learn, and thrive.The Brookline Teen Center (BTC) is an adaptive reuse success story and a testament to intense collaboration between architects, construction professionals, and the ultimate end users: the teenagers. The LEED Silver project transformed a 98-year-old garage into an engaging, vibrant community space.
Client
Brookline Teen Center
Location
Brookline, Massachusetts
Services
Adaptive Reuse, Architecture, Interior Design, Stakeholder Engagement, Master Planning, and LEED
Size
23,654 sq ft
Certification
LEED Silver Certified
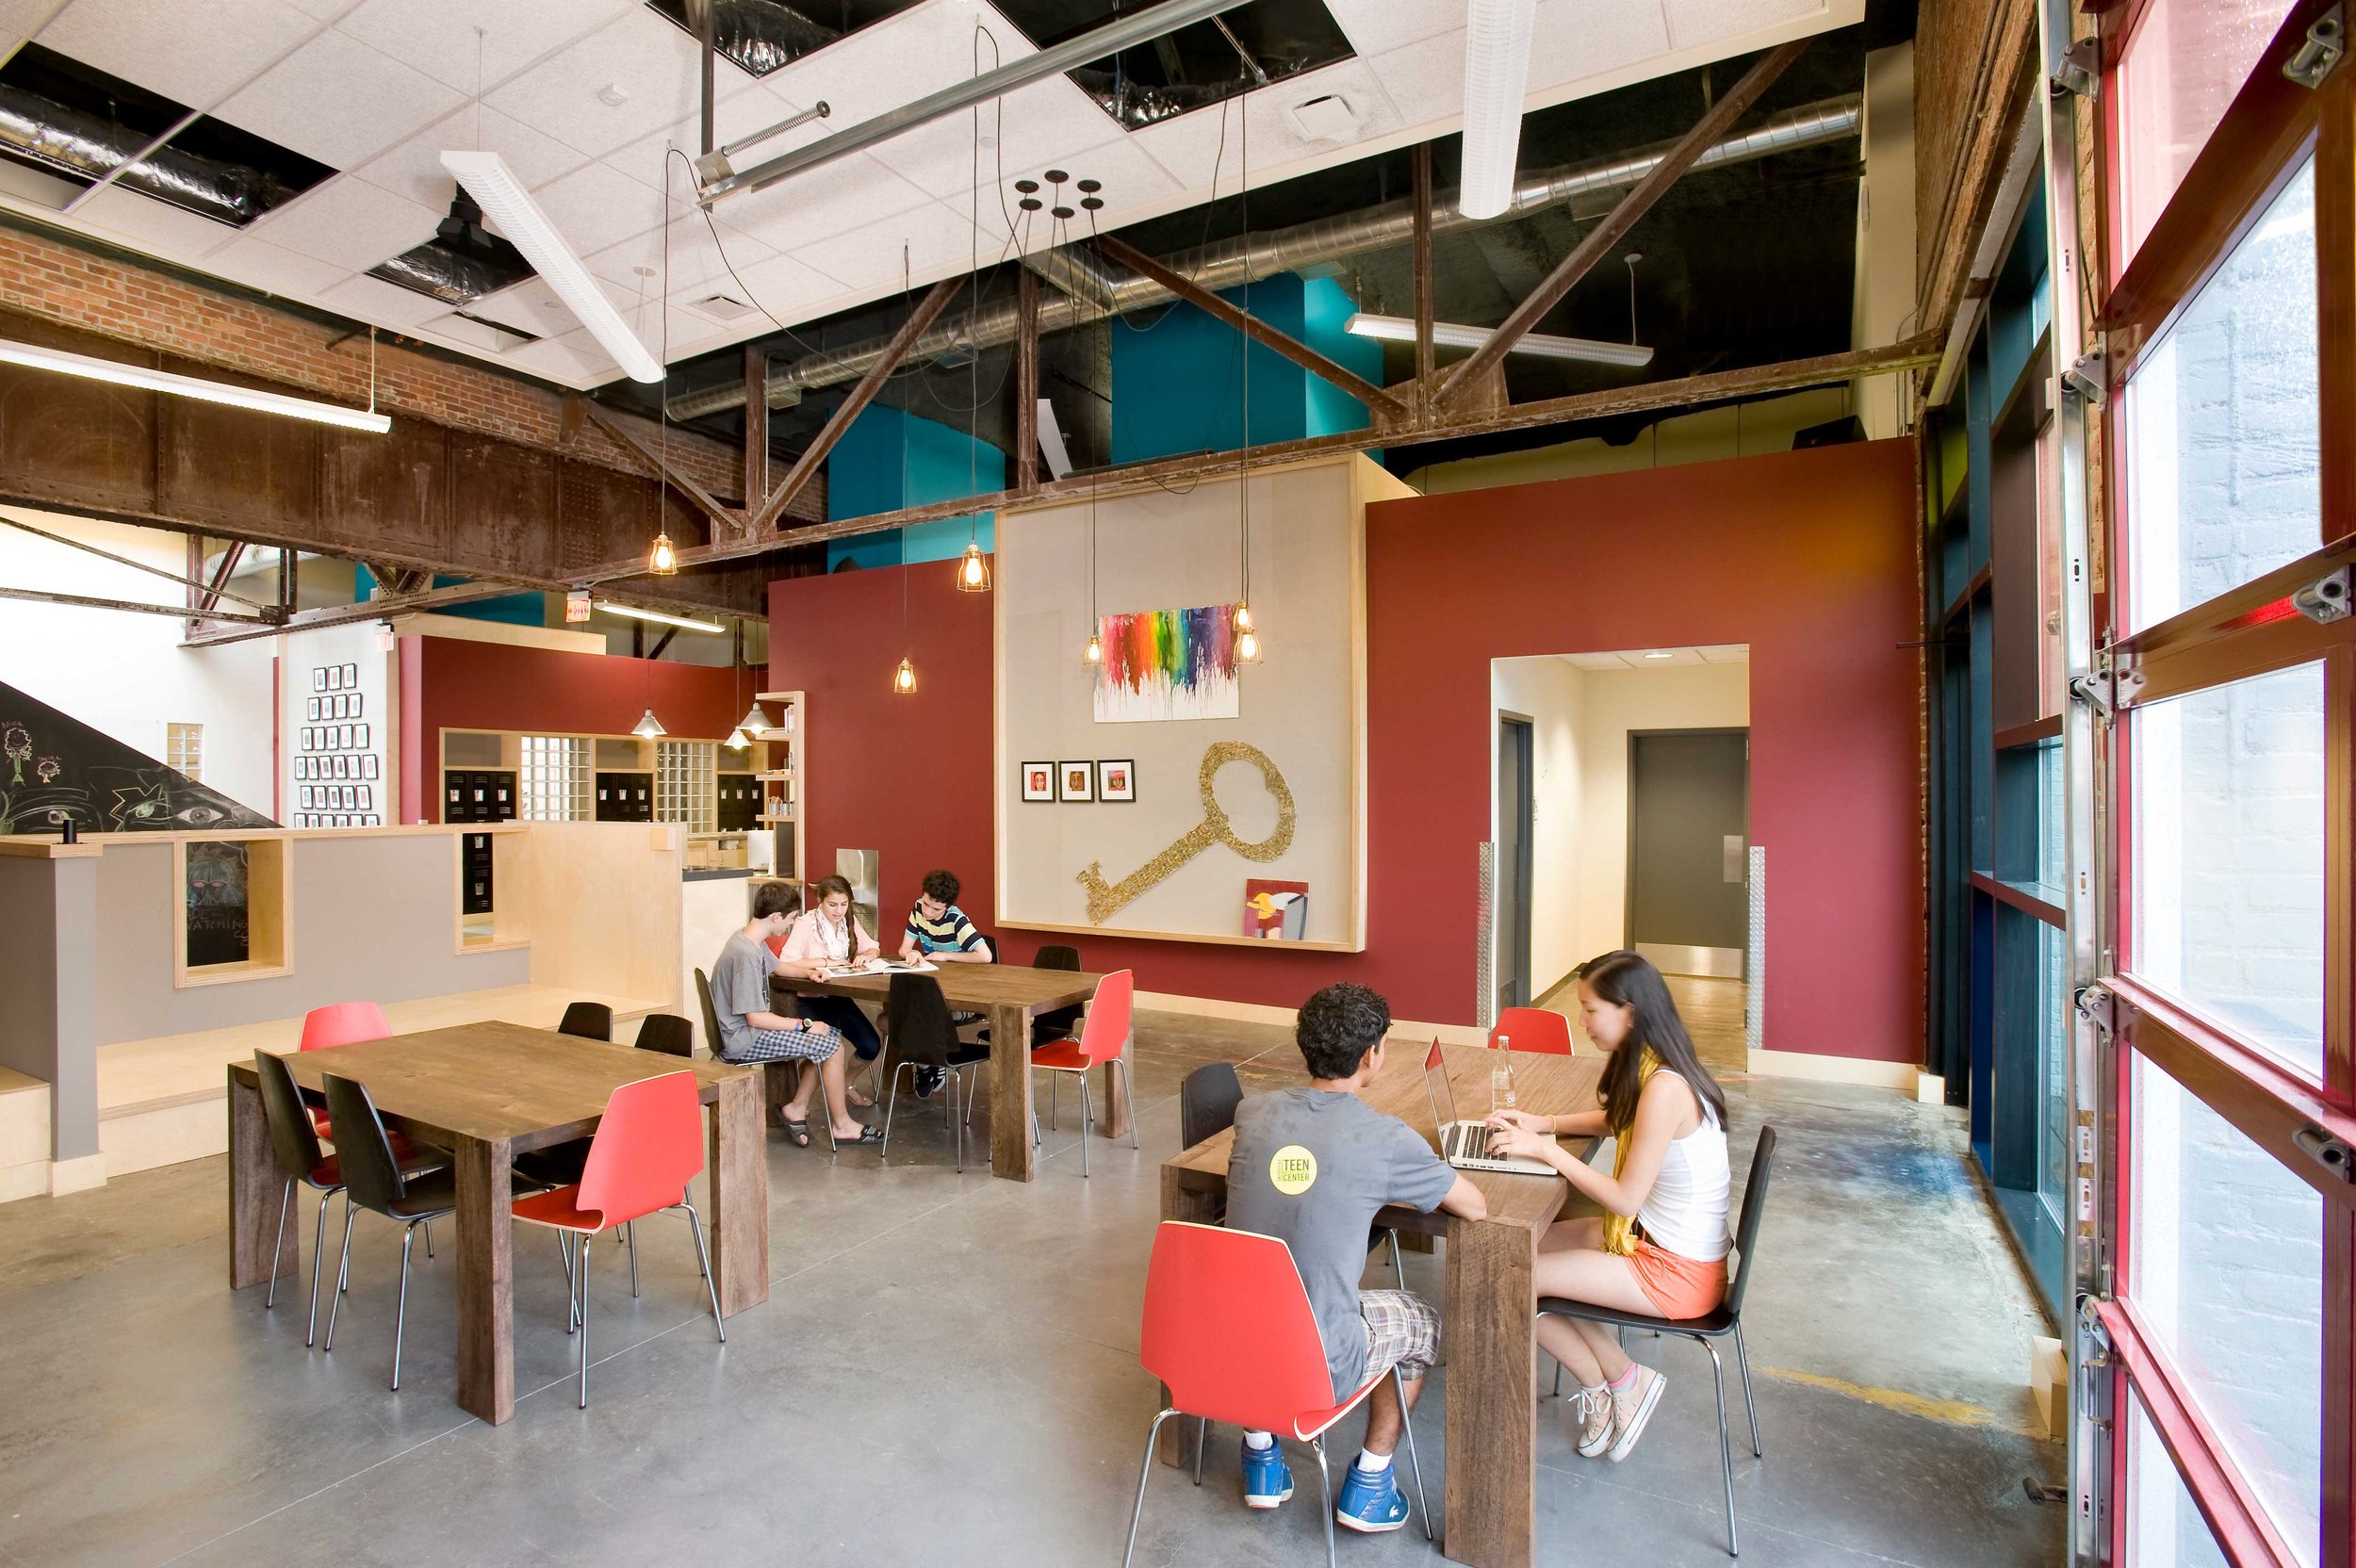
From Auto Garage to Teen CenterA rigorous site selection and evaluation process was central to the project’s success. Our team worked with BTC founders and teen interns to establish the program and identify essential criteria early in the search. After touring and testing multiple possible sites, the team selected the auto body garage for its central location—near several schools, the main library, and other Town amenities—and its relative affordability. Early concept studies reassured stakeholders that the building’s inherent opportunities aligned with their vision.
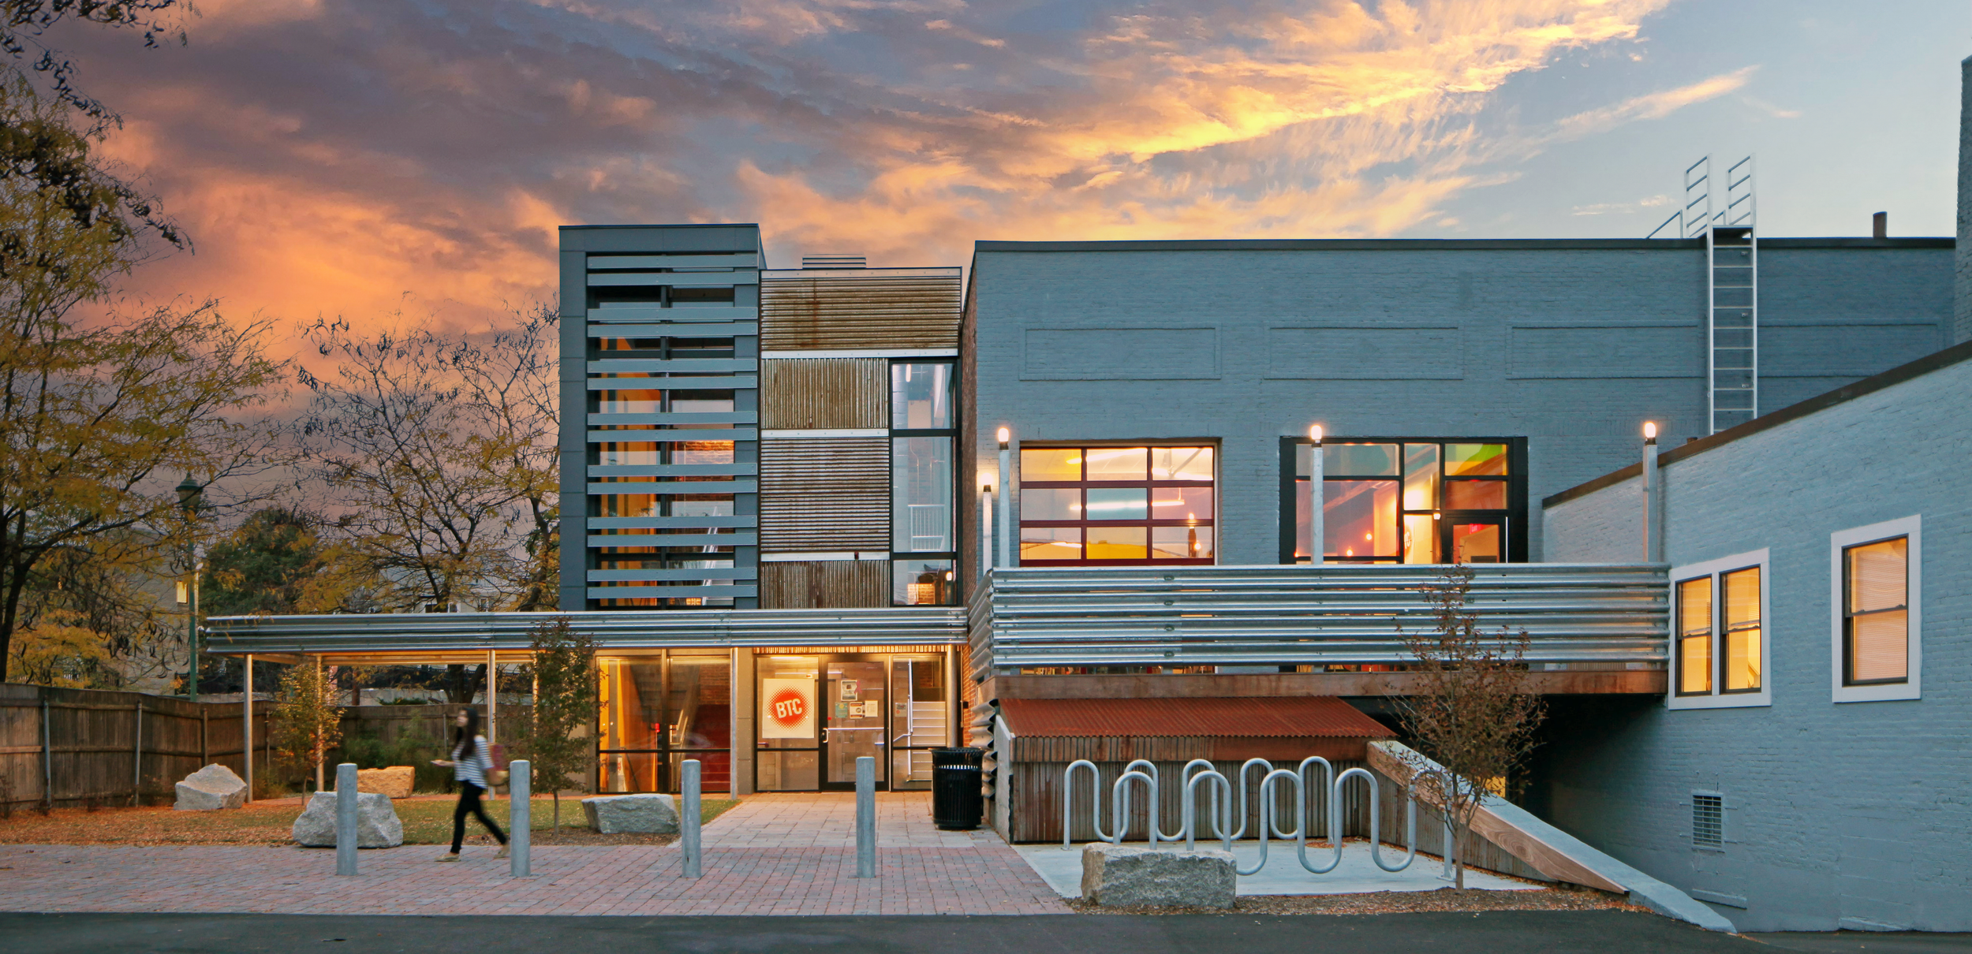
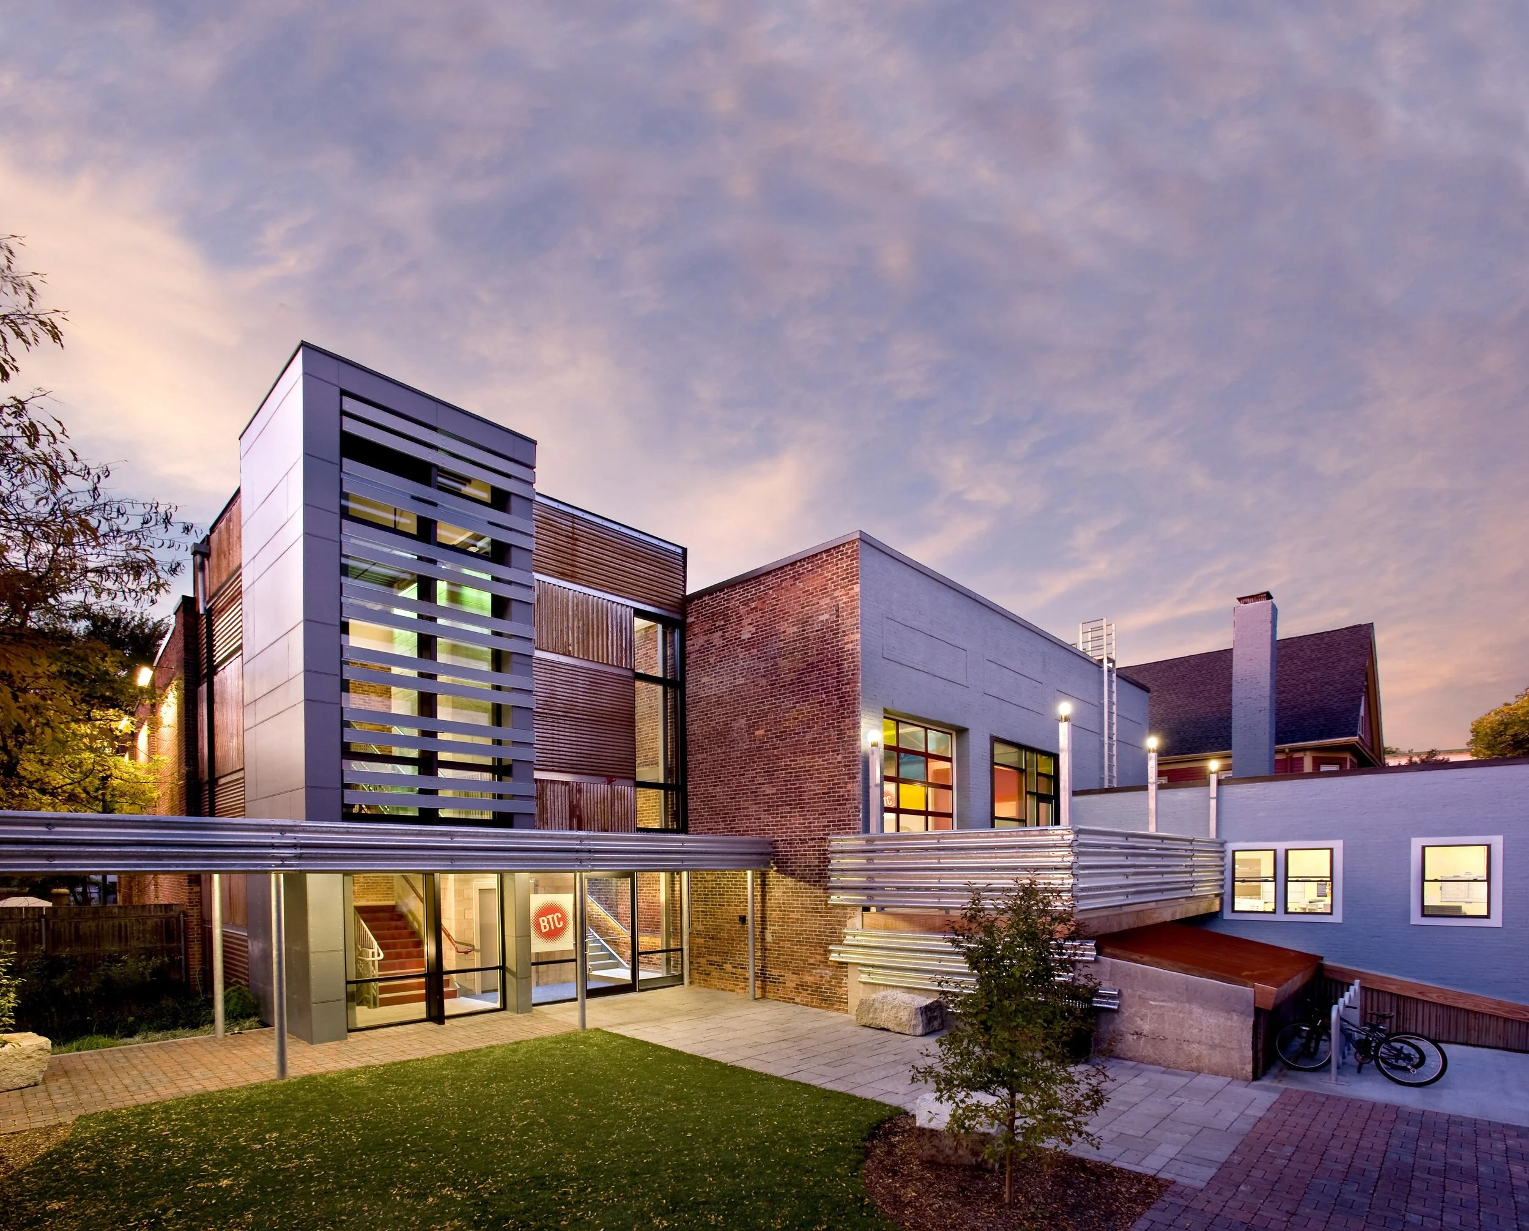
The only new construction—a vertical circulation tower—creates a clear entry beacon on the formerly non-hierarchical facade. Inside, the design embraces the raw, exposed structure of the original garage, providing an authentic, durable environment well-suited for teen use.
“The team has an incredible ability to look at a space and see potential in it. Not only did we end up with a space that fits our needs and is long-lasting, incredibly well-designed, award-winning...we have also developed great relationships and friendships out of this process.
Matt Cooney, Former Director of the Brookline Teen Center
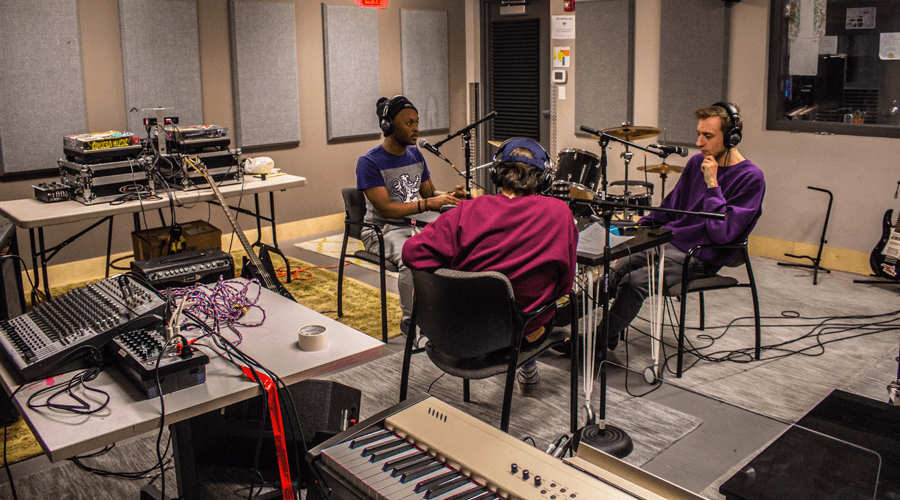
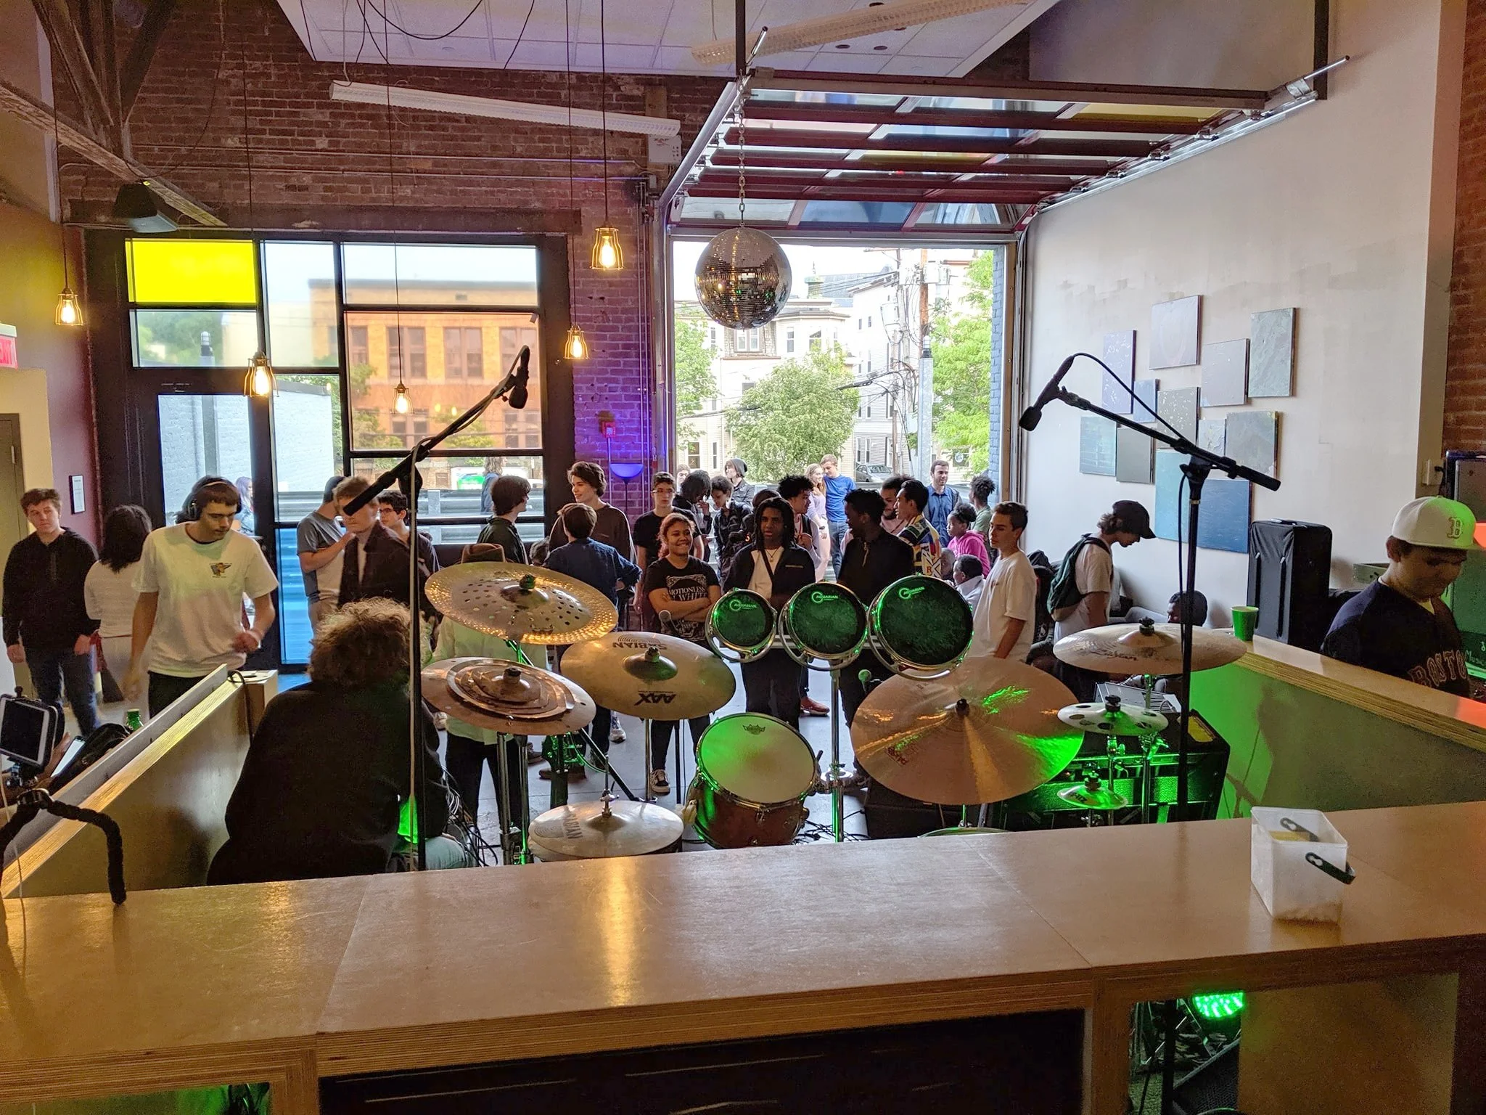
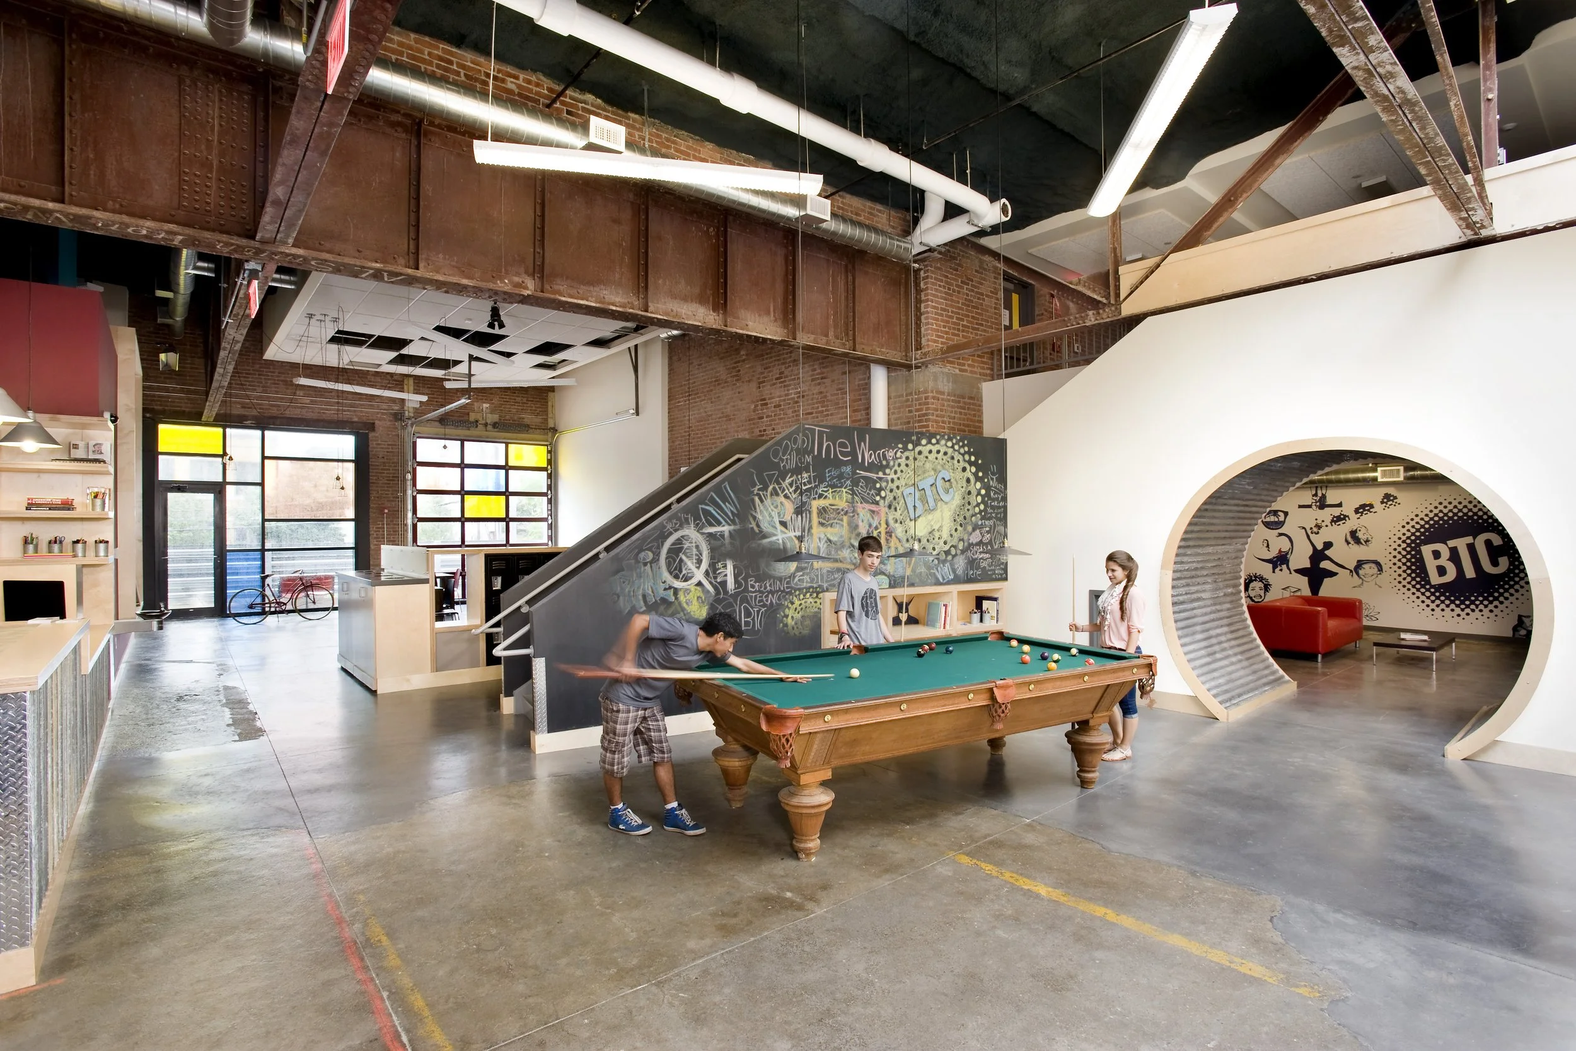
A Place to Gather, Create, and MoveUpon opening, the BTC quickly became a popular destination for Brookline teens. Program spaces include a café with a pool table and game room, a state-of-the-art recording studio, computer lab, production room, conference room, and a flexible multipurpose room used for fitness and table tennis. A lower-level maker space is constantly active with hands-on projects.
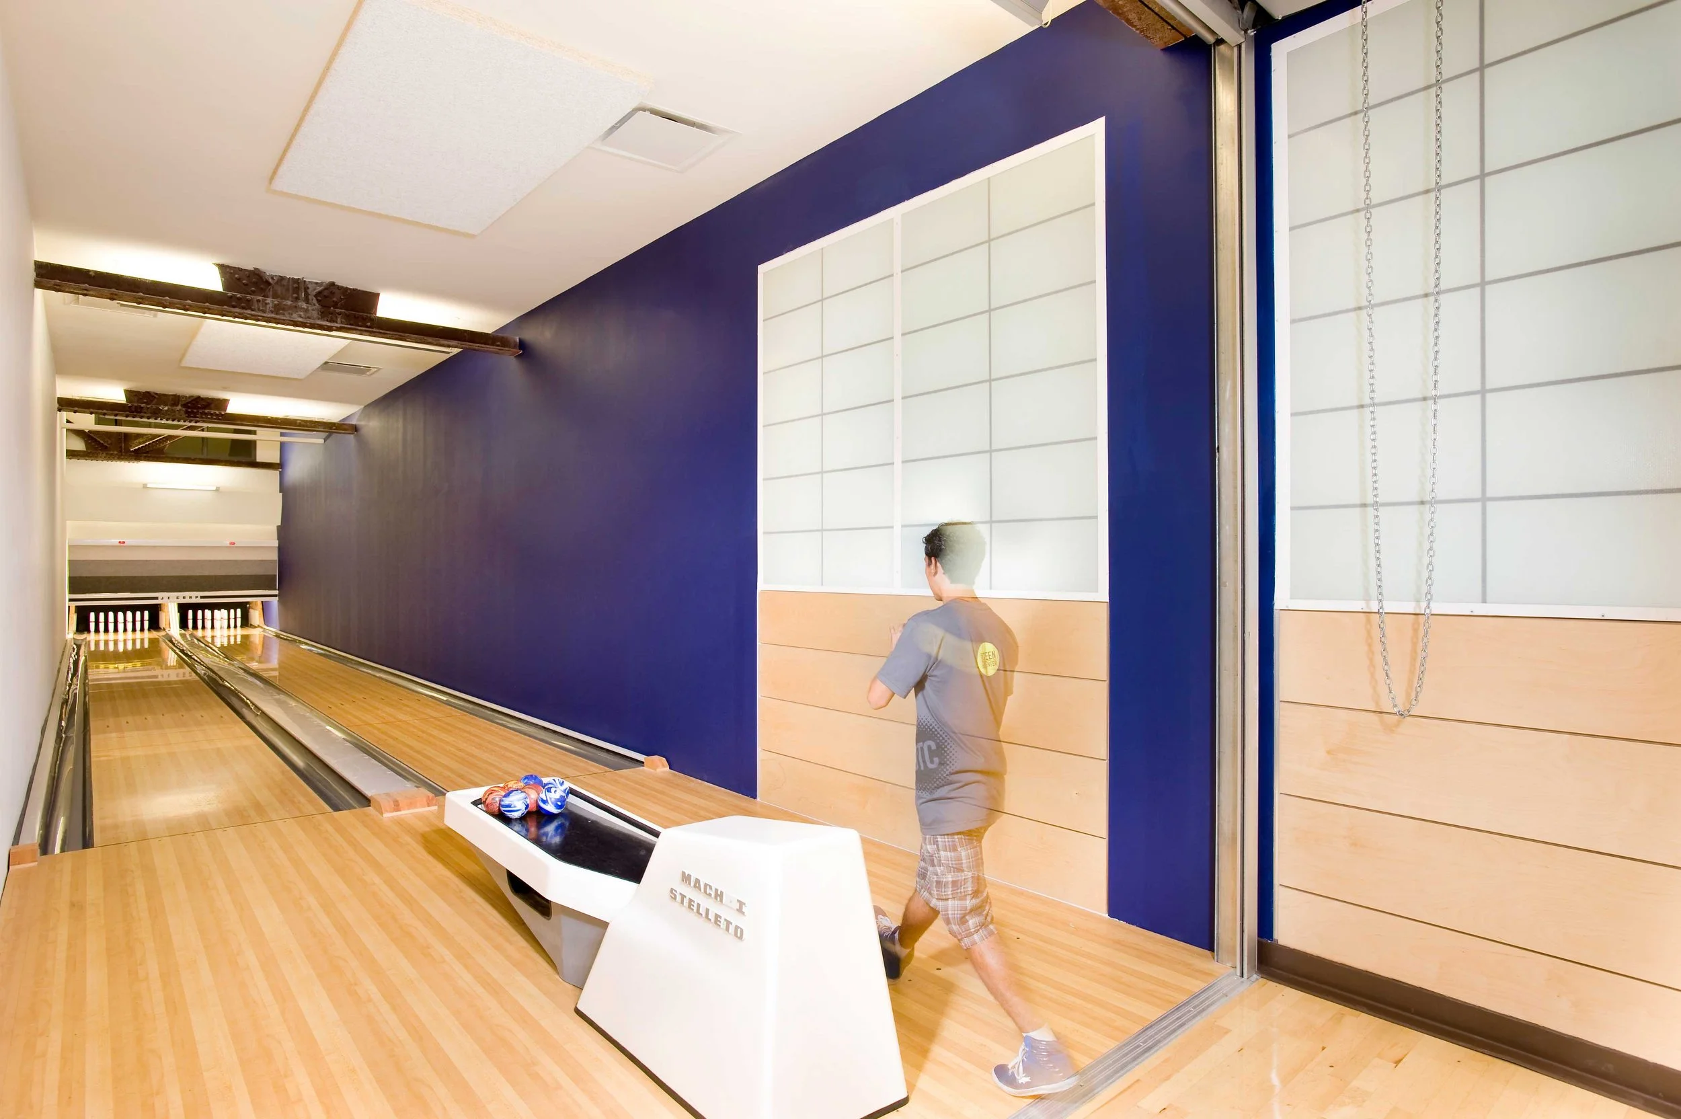
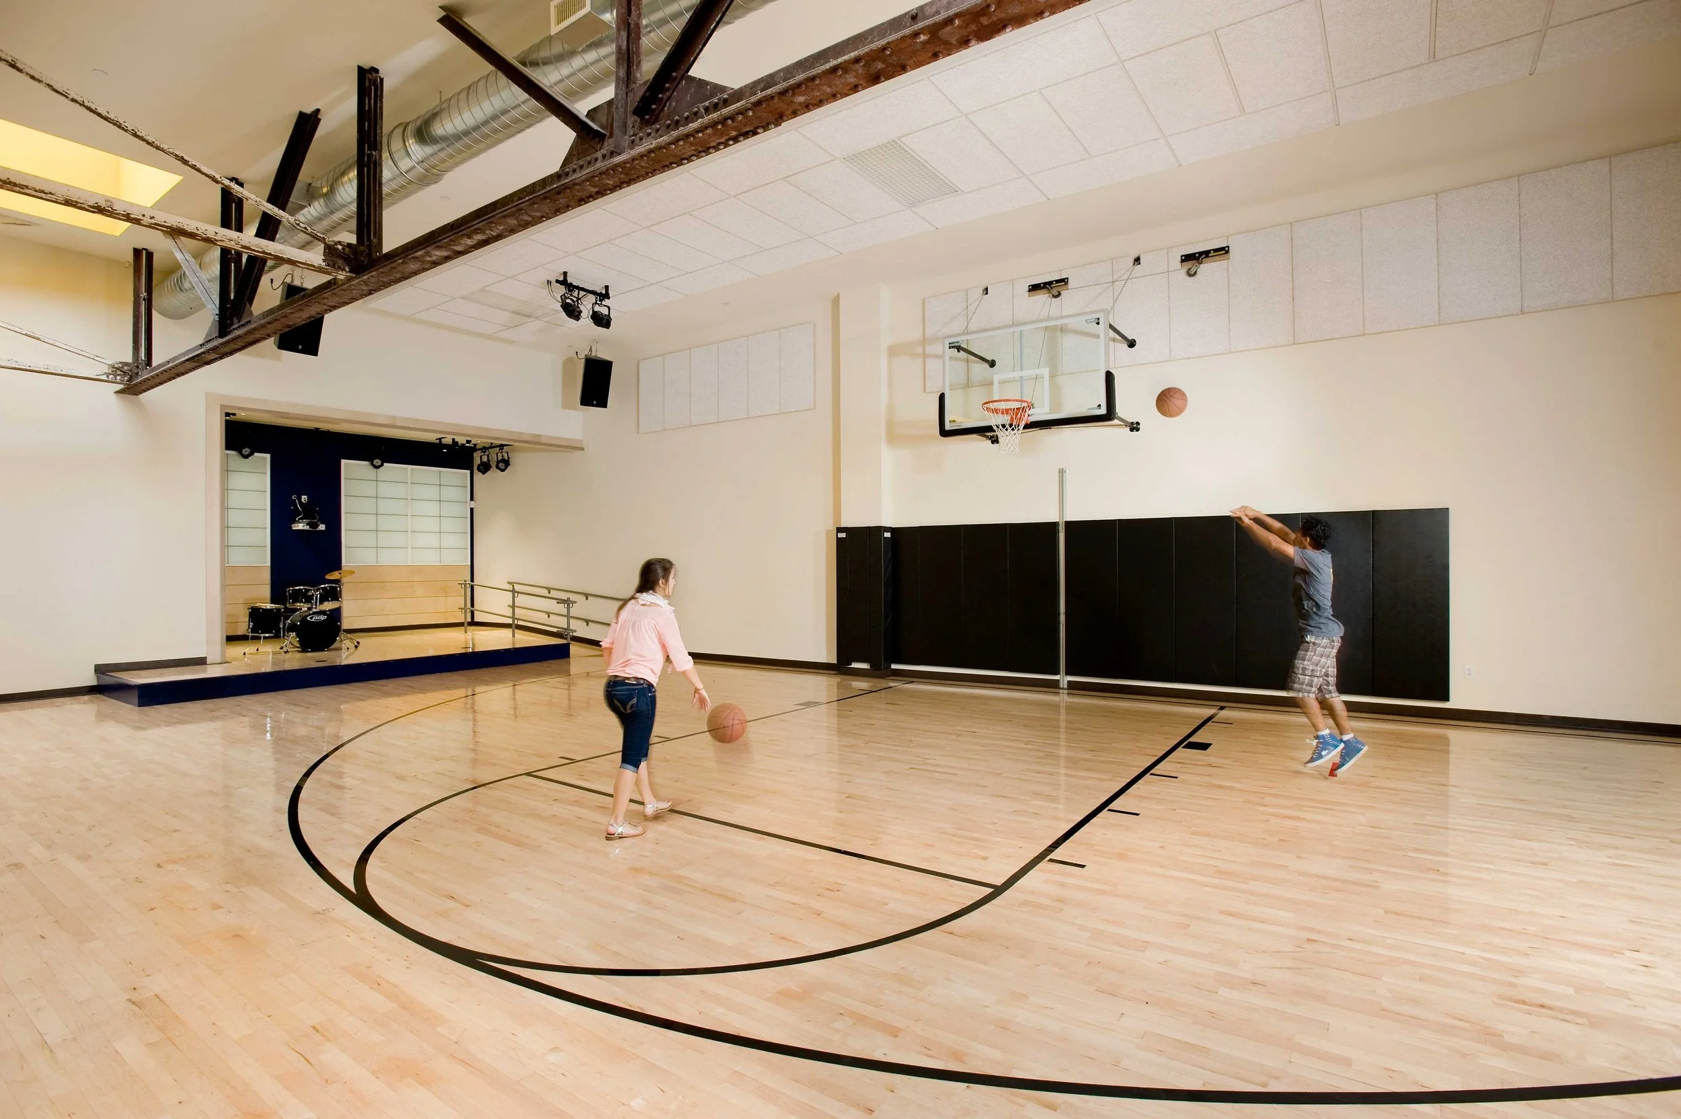
The building’s signature space is a half-court gym with an adjacent workout area, stage, and two-lane bowling alley—flexible areas that support large events and generate additional revenue through external rentals.