Clemson University Early Childhood Education Center
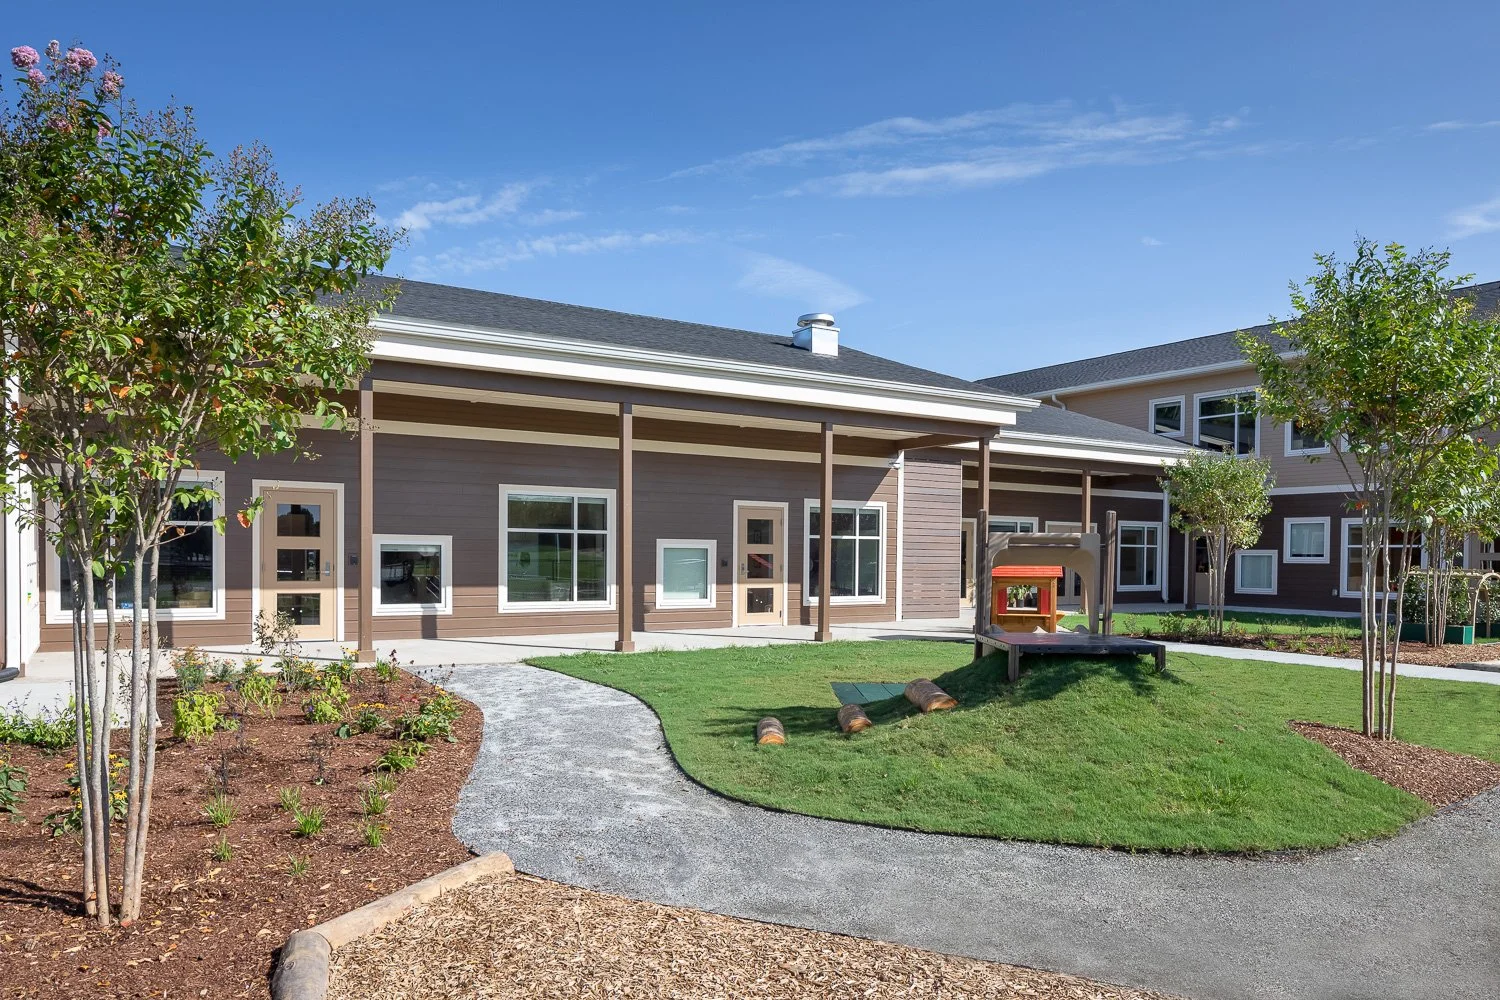
Purposefully designed to support children, families, and research, the center integrates flexible learning environments with expansive natural play spaces that encourage exploration and discovery.Clemson University, once the only top-twenty public university without a child development center, partnered with Ashley McGraw Architects and South Carolina–based Sherman Construction to design and build a state-of-the-art facility that reflects the university’s commitment to family, research, and innovation.
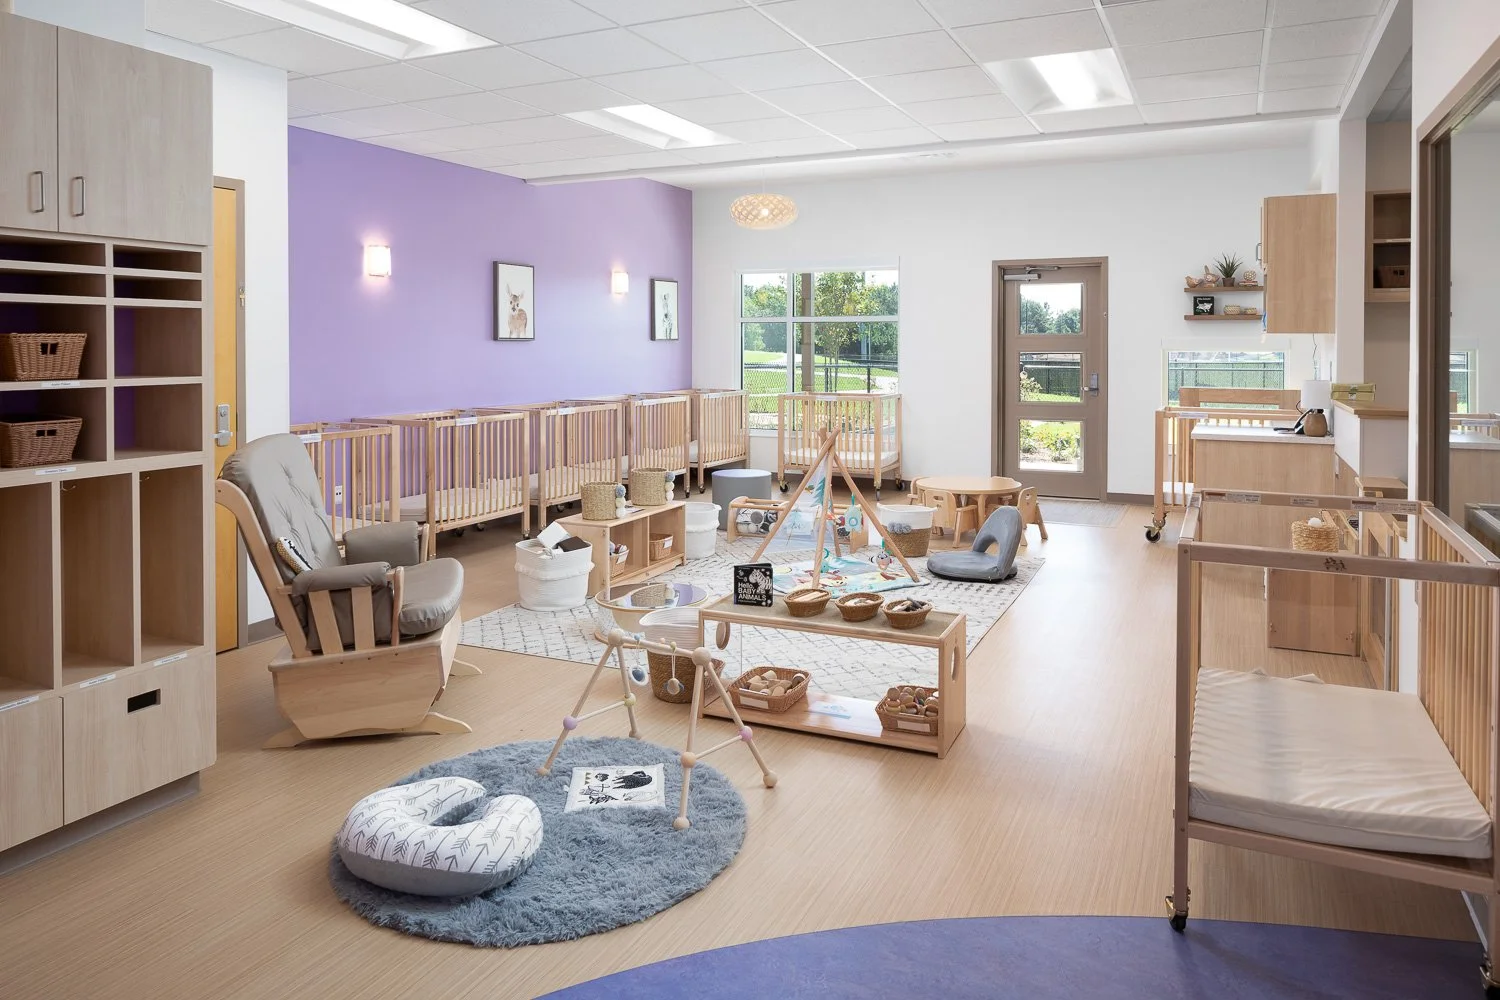
The resulting 14,645 SF, two-story Child Development Center opened in 2020, providing early care and education for 132 children of faculty, staff, and graduate students.
Client
Clemson University
Location
Clemson, South Carolina
Services
Architecture, New Construction, Interior Design, and Landscape Architecture
Size
14,645 sq ft (Interior)
20,000 sq ft (Exterior)
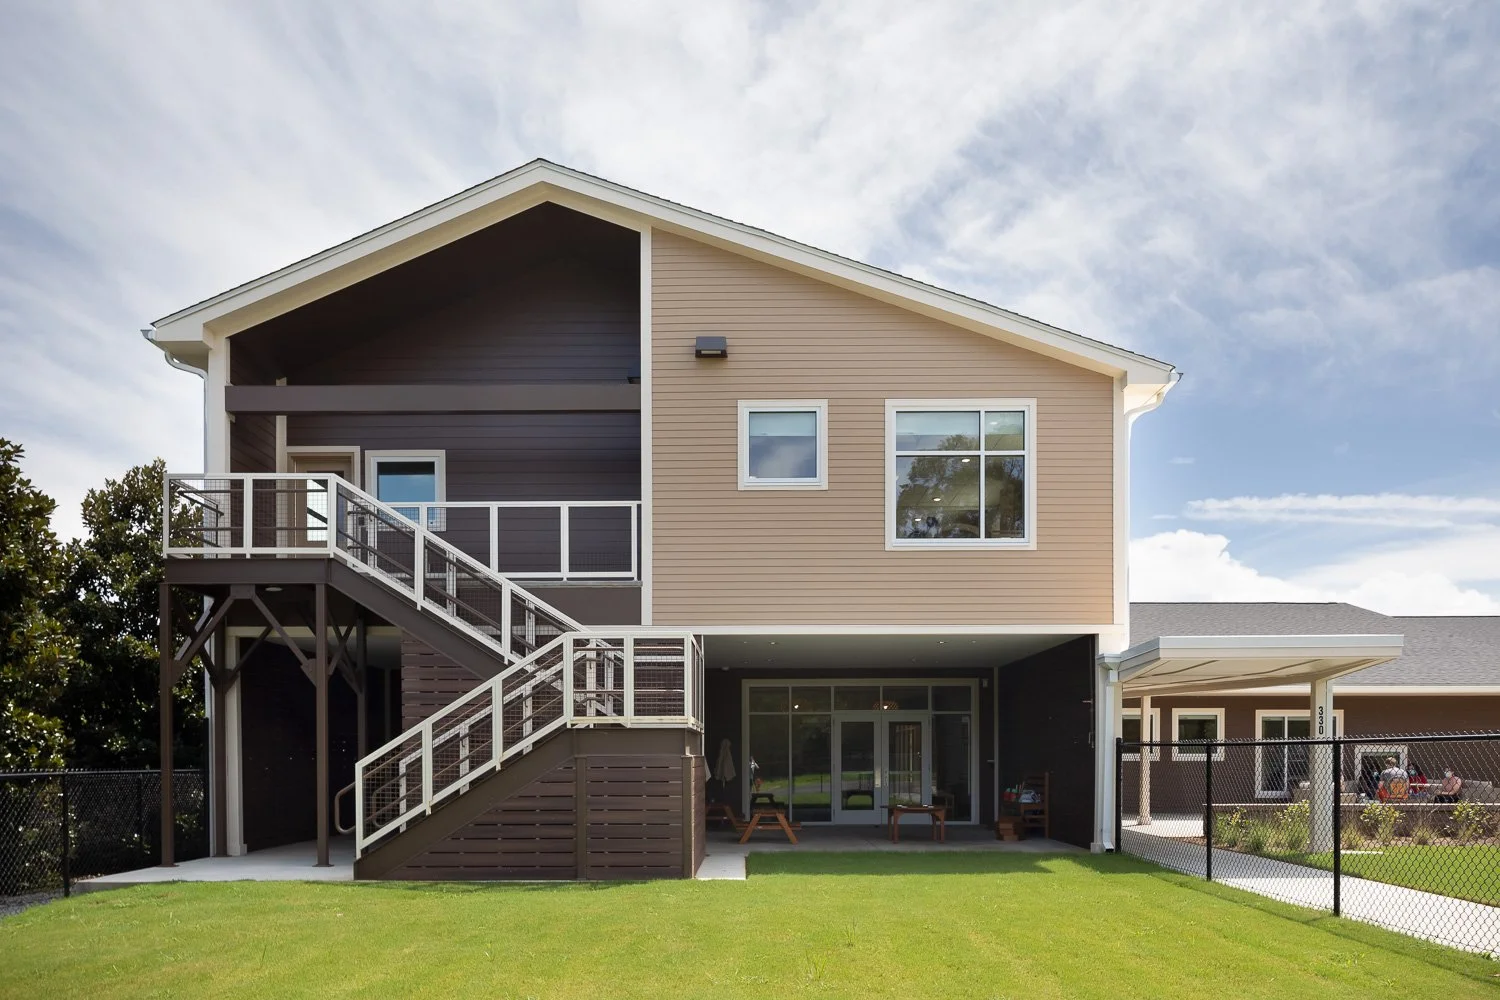
A New Presence on CampusPositioned as a key gateway to the expanding Ravenel Campus, the building’s form and material palette were carefully crafted to align with Clemson’s architectural identity while marking a distinctive new presence on campus.
The design emphasizes daylight, transparency, and connection. Large windows and glazed corridors bring natural light deep into the building and create visual continuity between classrooms and shared spaces. An exterior ramp, integrated into the architectural composition, connects upper-level classrooms to the outdoor play areas, promoting accessibility and reinforcing the building’s sense of movement and engagement.
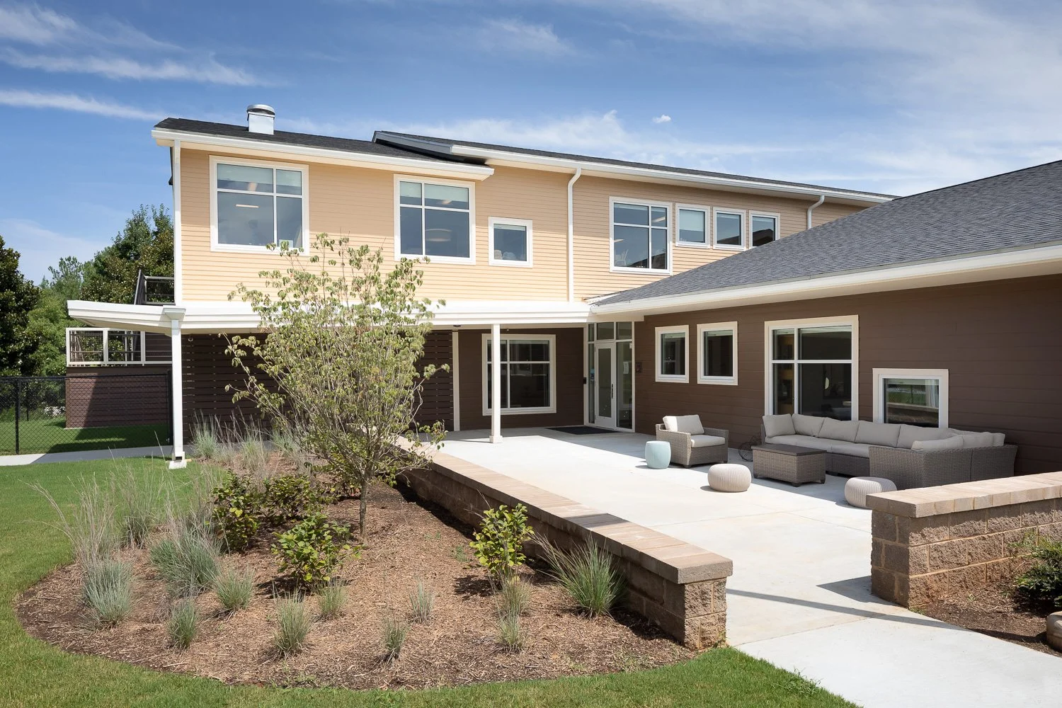
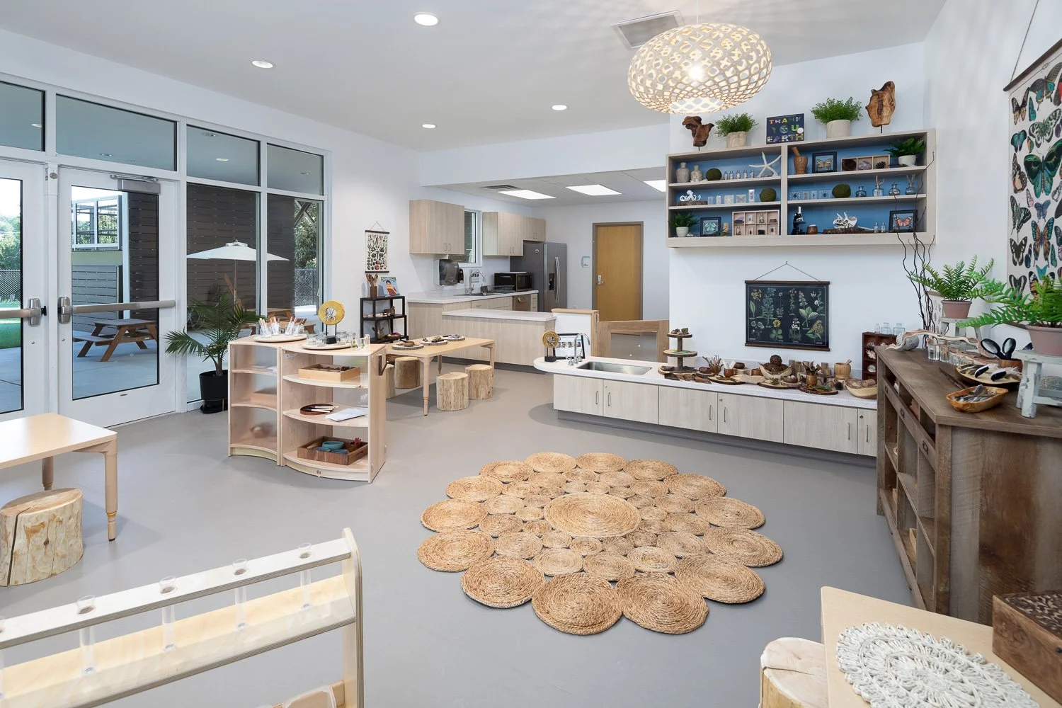
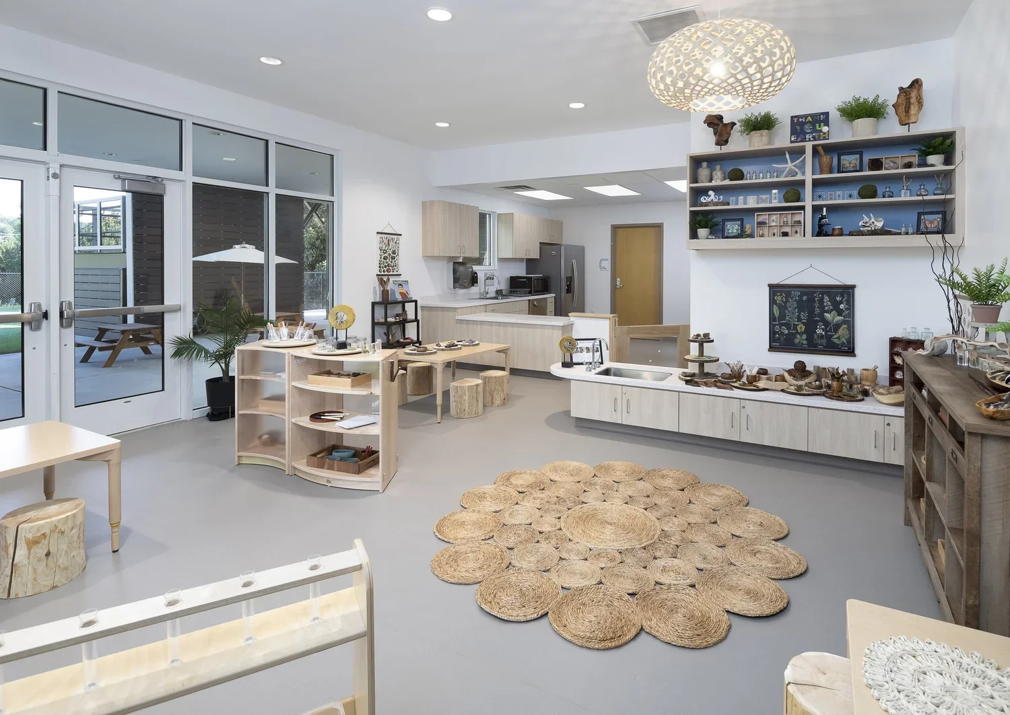
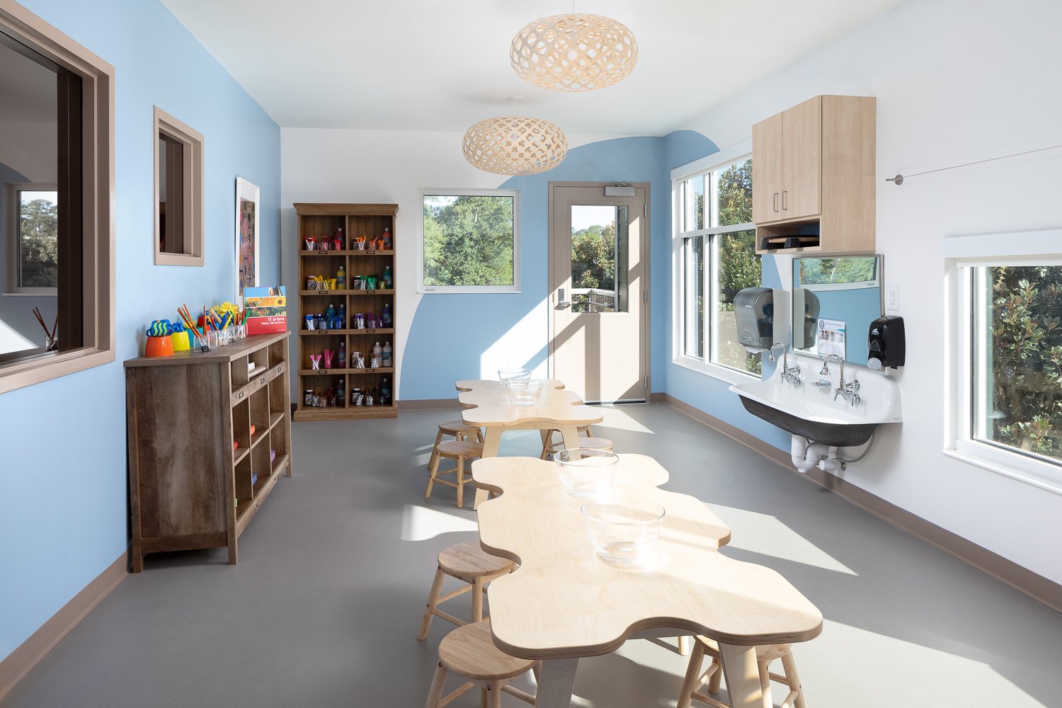
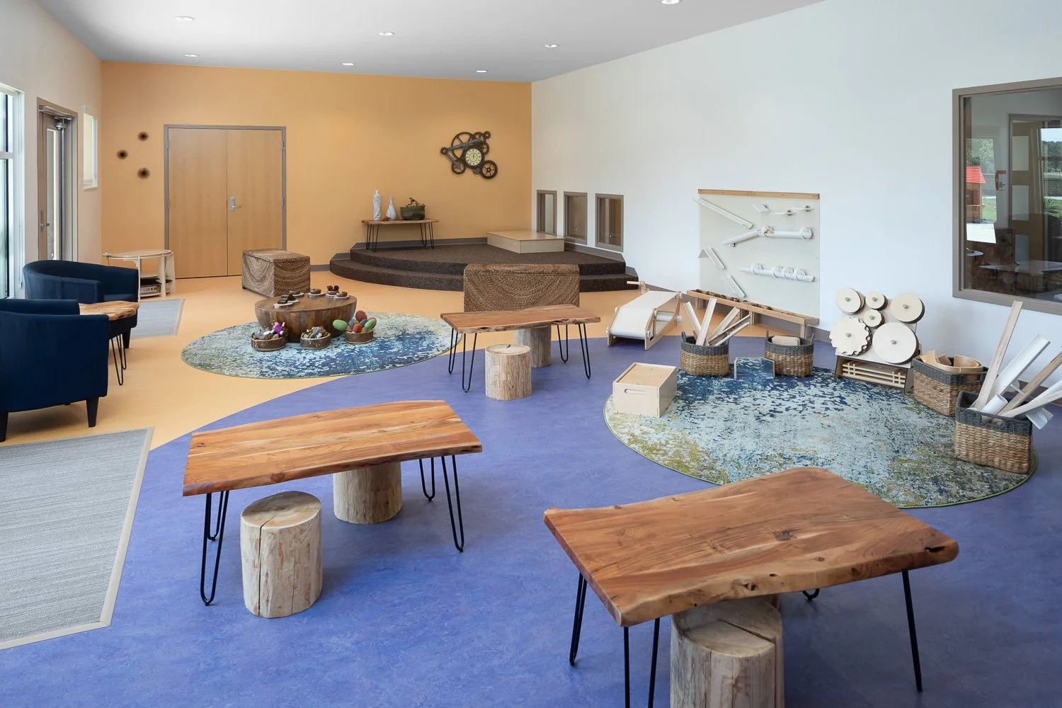
Flexible Environments for Learning and ResearchThe central circulation spine organizes the plan, connecting classrooms, project areas, and administrative offices with clarity and flow. Flexible learning environments—including two project rooms, STEAM (Science, Technology, Engineering, Art, and Math) spaces, and observation rooms—support a range of pedagogical approaches and interdisciplinary research opportunities.
Interior finishes are bright, warm, and durable, balancing functionality with a sense of welcome appropriate for young learners and families.
Learning Through Nature and PlayThe 20,000 SF natural play area includes an orchard zone, a discovery garden, and open lawn areas that invite exploration, collaboration, and hands-on learning. The design balances structured activity spaces—such as gardening and group play areas—with quieter, sensory-rich zones that foster reflection and connection with nature.
Together, the Child Development Center and its outdoor environments fulfill a long-standing need for on-campus childcare while integrating early education within a higher education setting.