Edgerley Family Horizons Center
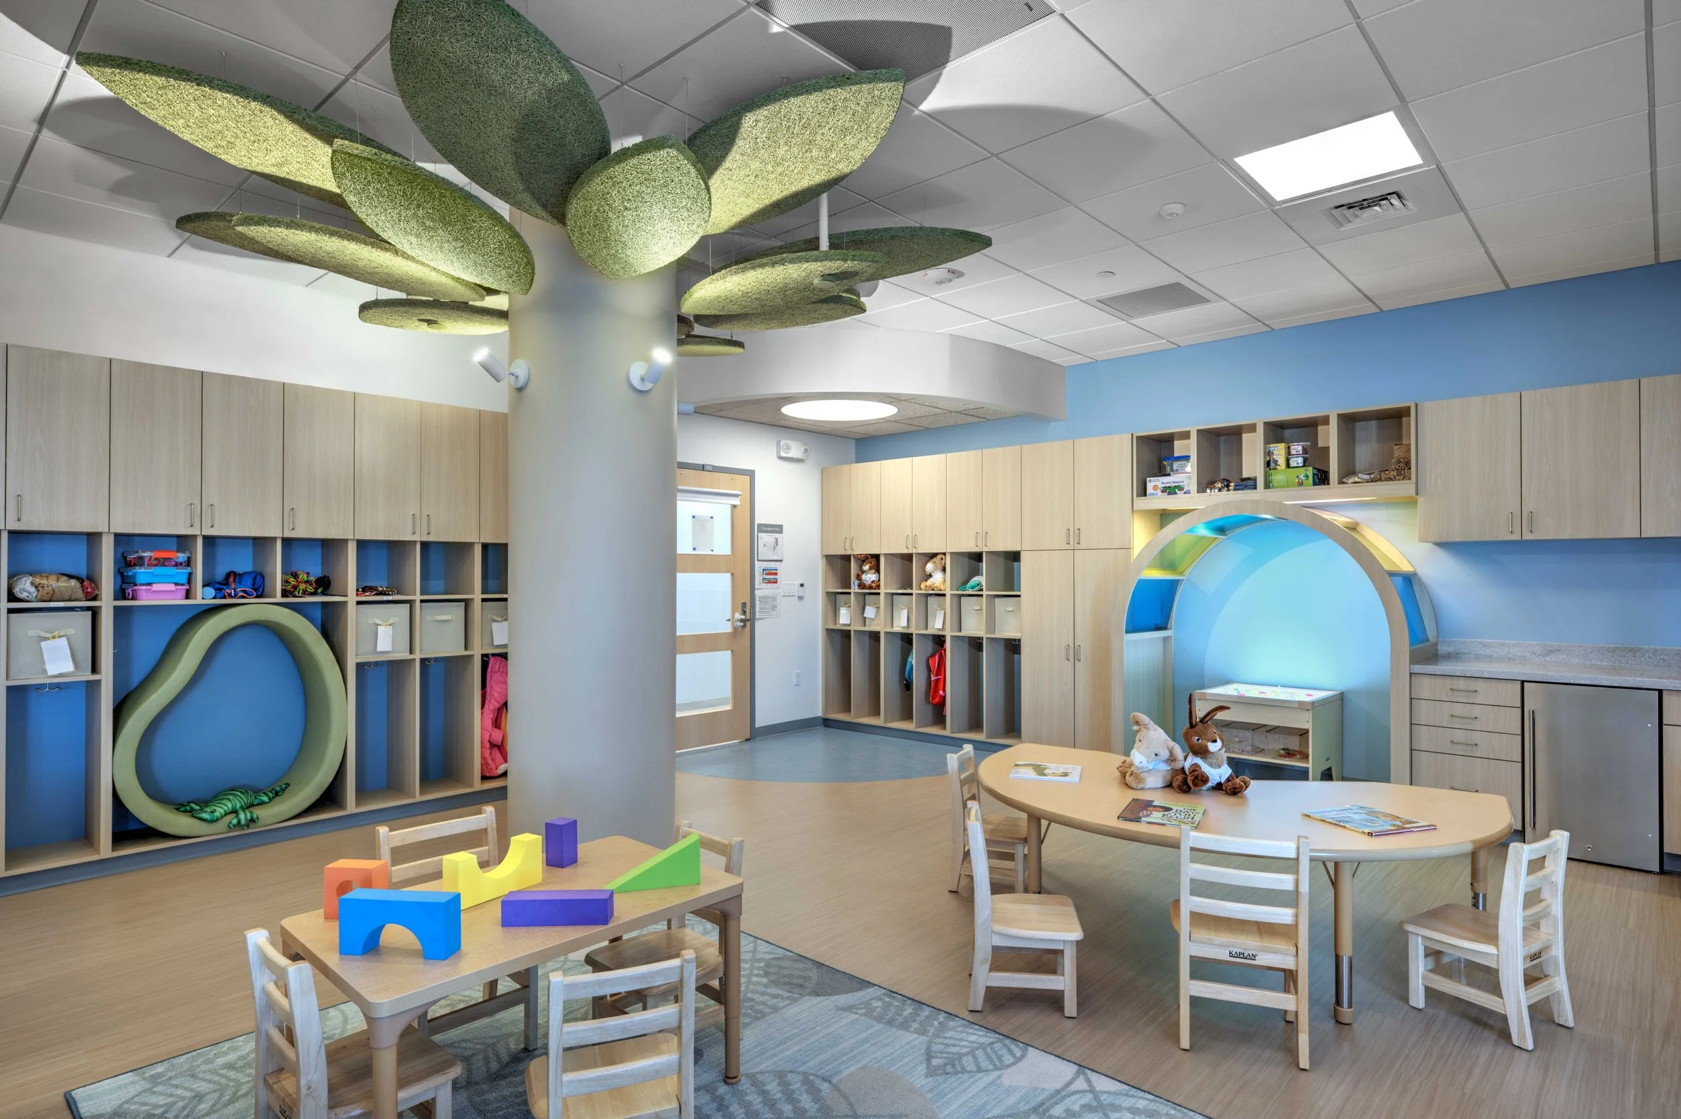
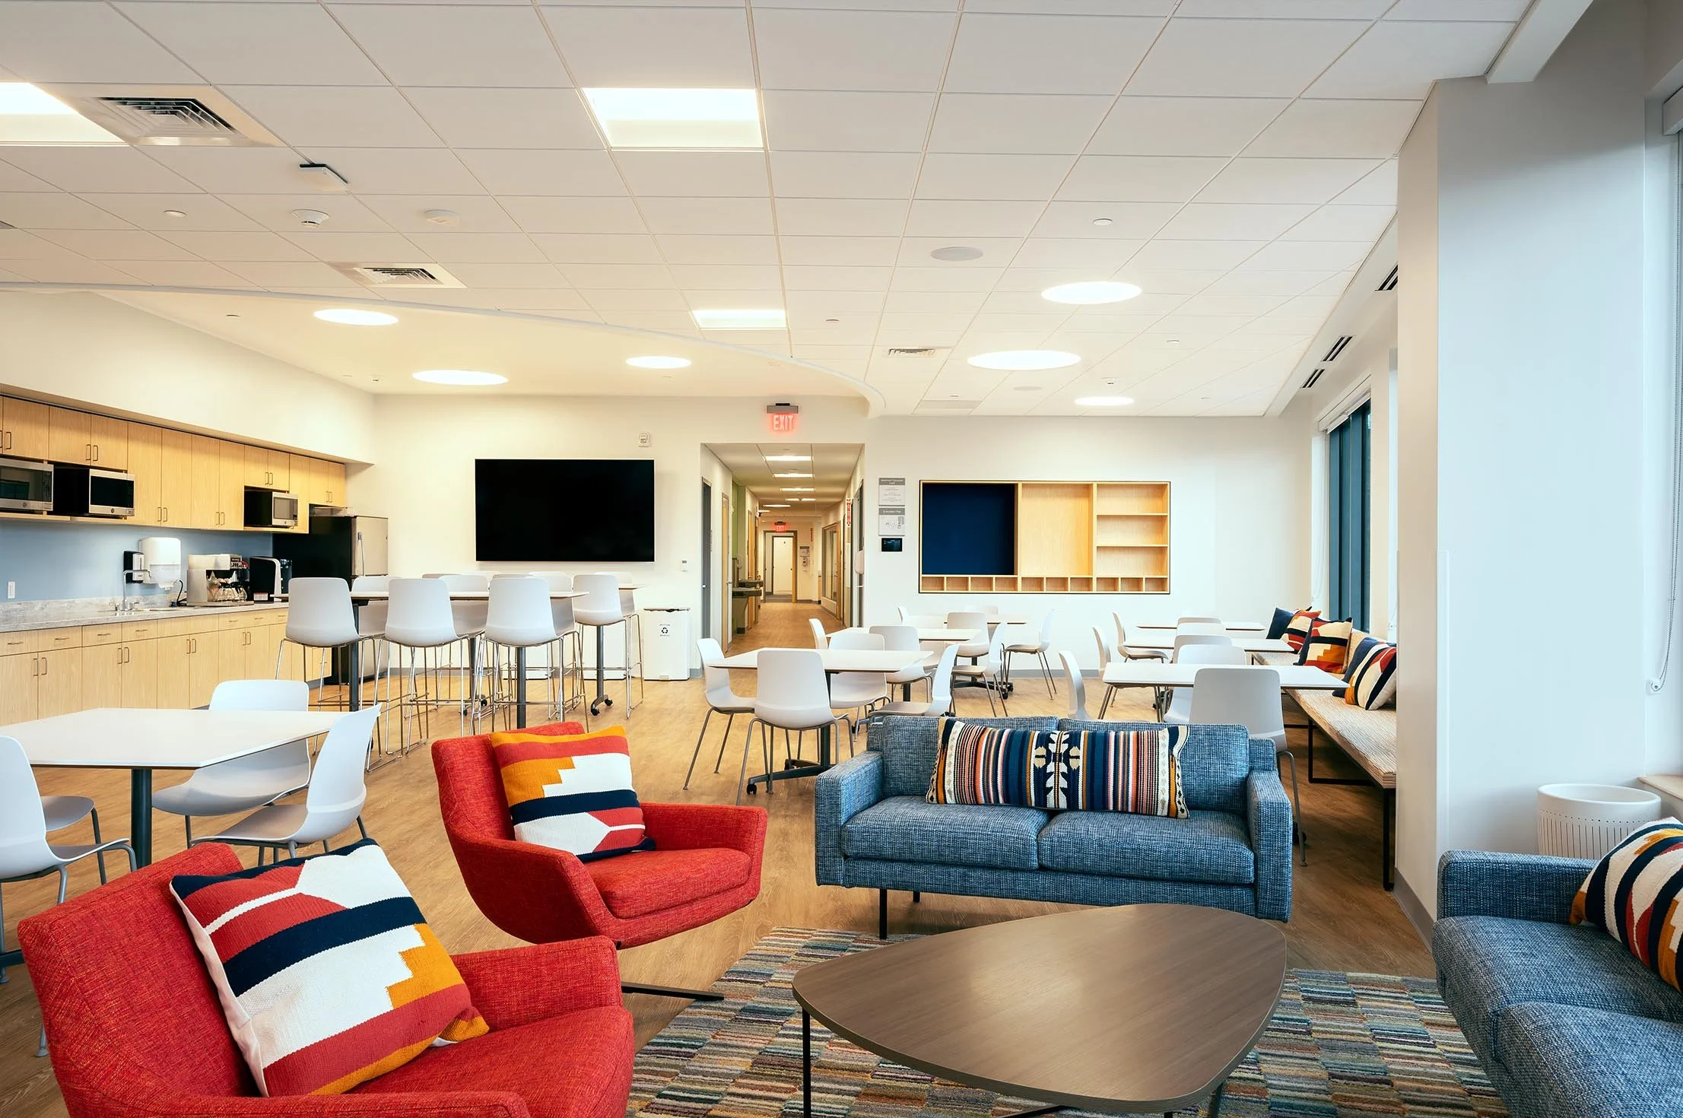
First-of-its-kind in Massachusetts, the 140,000 SF Edgerley Family Horizons Center provides critical services for the community with a focus on supporting families navigating the many complexities of homelessness. It features a 45,000 SF Early Education Center and Horizons for Homeless Children headquarters, designed by Ashley McGraw, as well as a new clinic for Boston Healthcare for the Homeless Program, also designed by our firm. The rest of the building houses the Department of Children and Families regional office, the national offices of YouthBuild USA, the Boston office of Room to Grow, and a locally owned restaurant.
The center combines high-quality early education with comprehensive family support in a trauma-informed environment designed to foster belonging, resilience, and opportunity.Client
Horizons for Homeless Children
Location
Roxbury, Massachusetts
Services
Architecture, Fit-Out, Interior Design, and Landscape Architecture
Size
45,000 sq ft (Interior)
10,000 sq ft (Exterior)
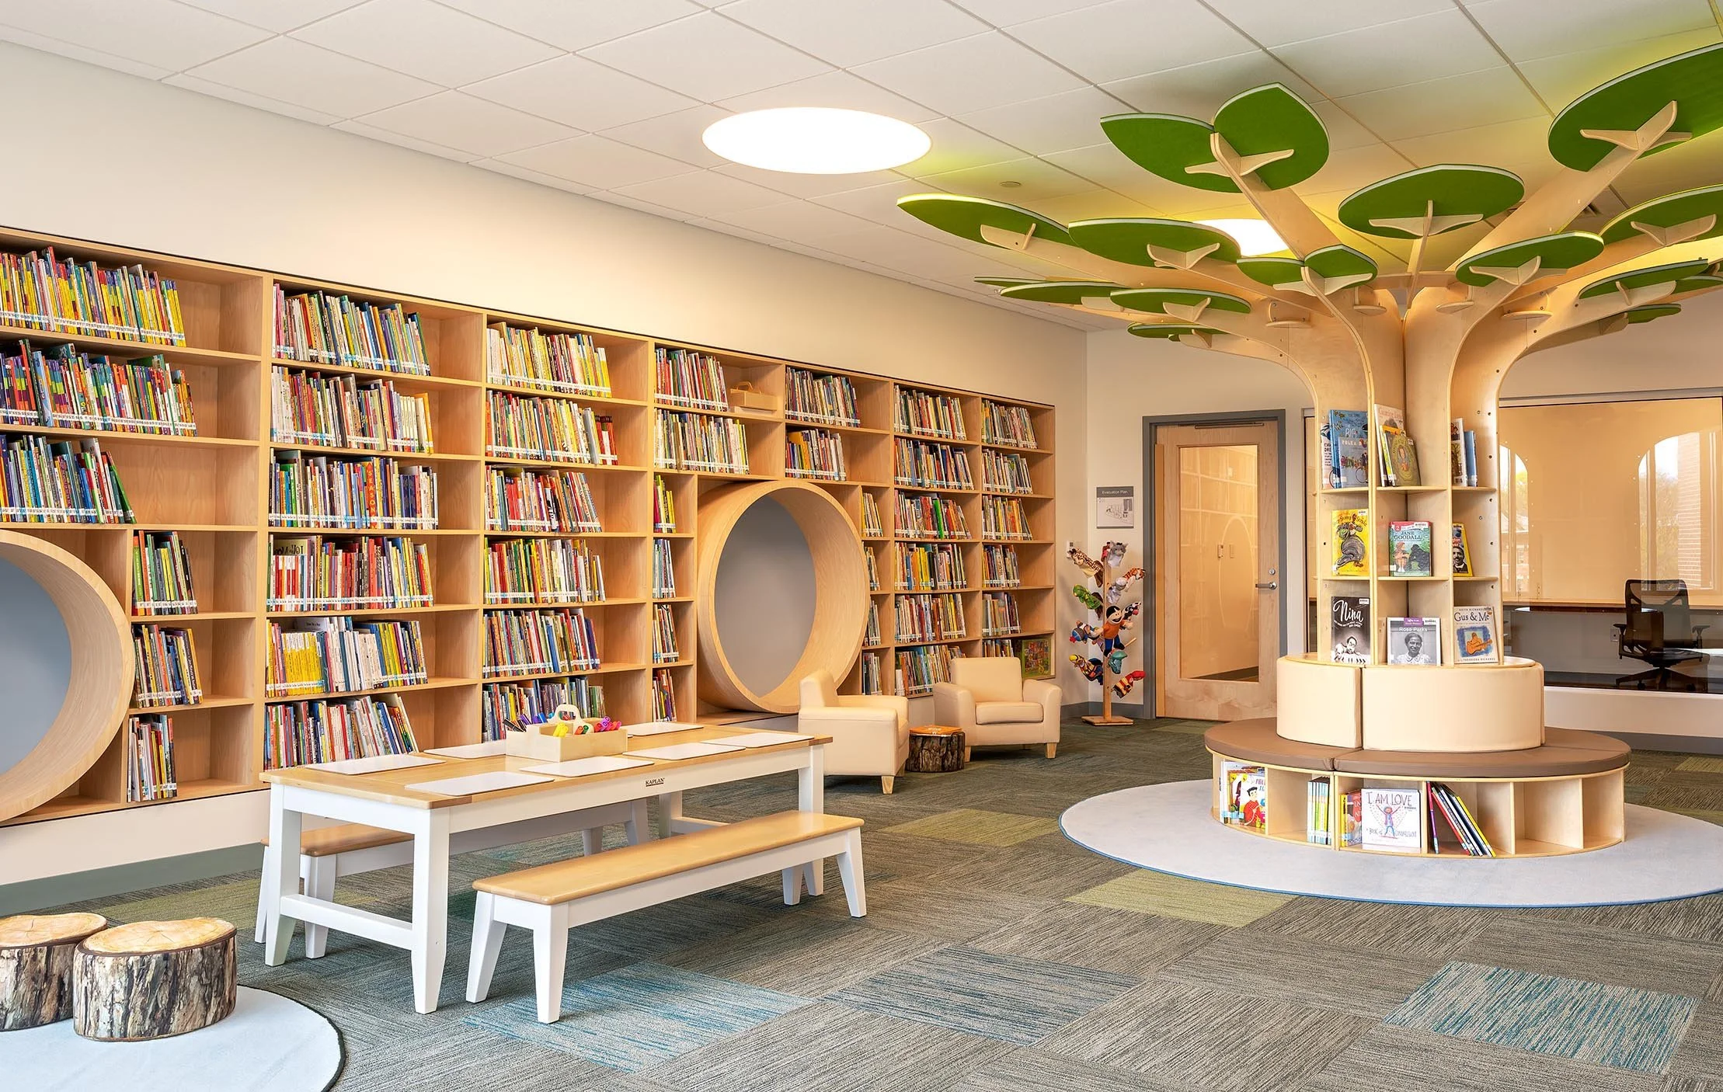

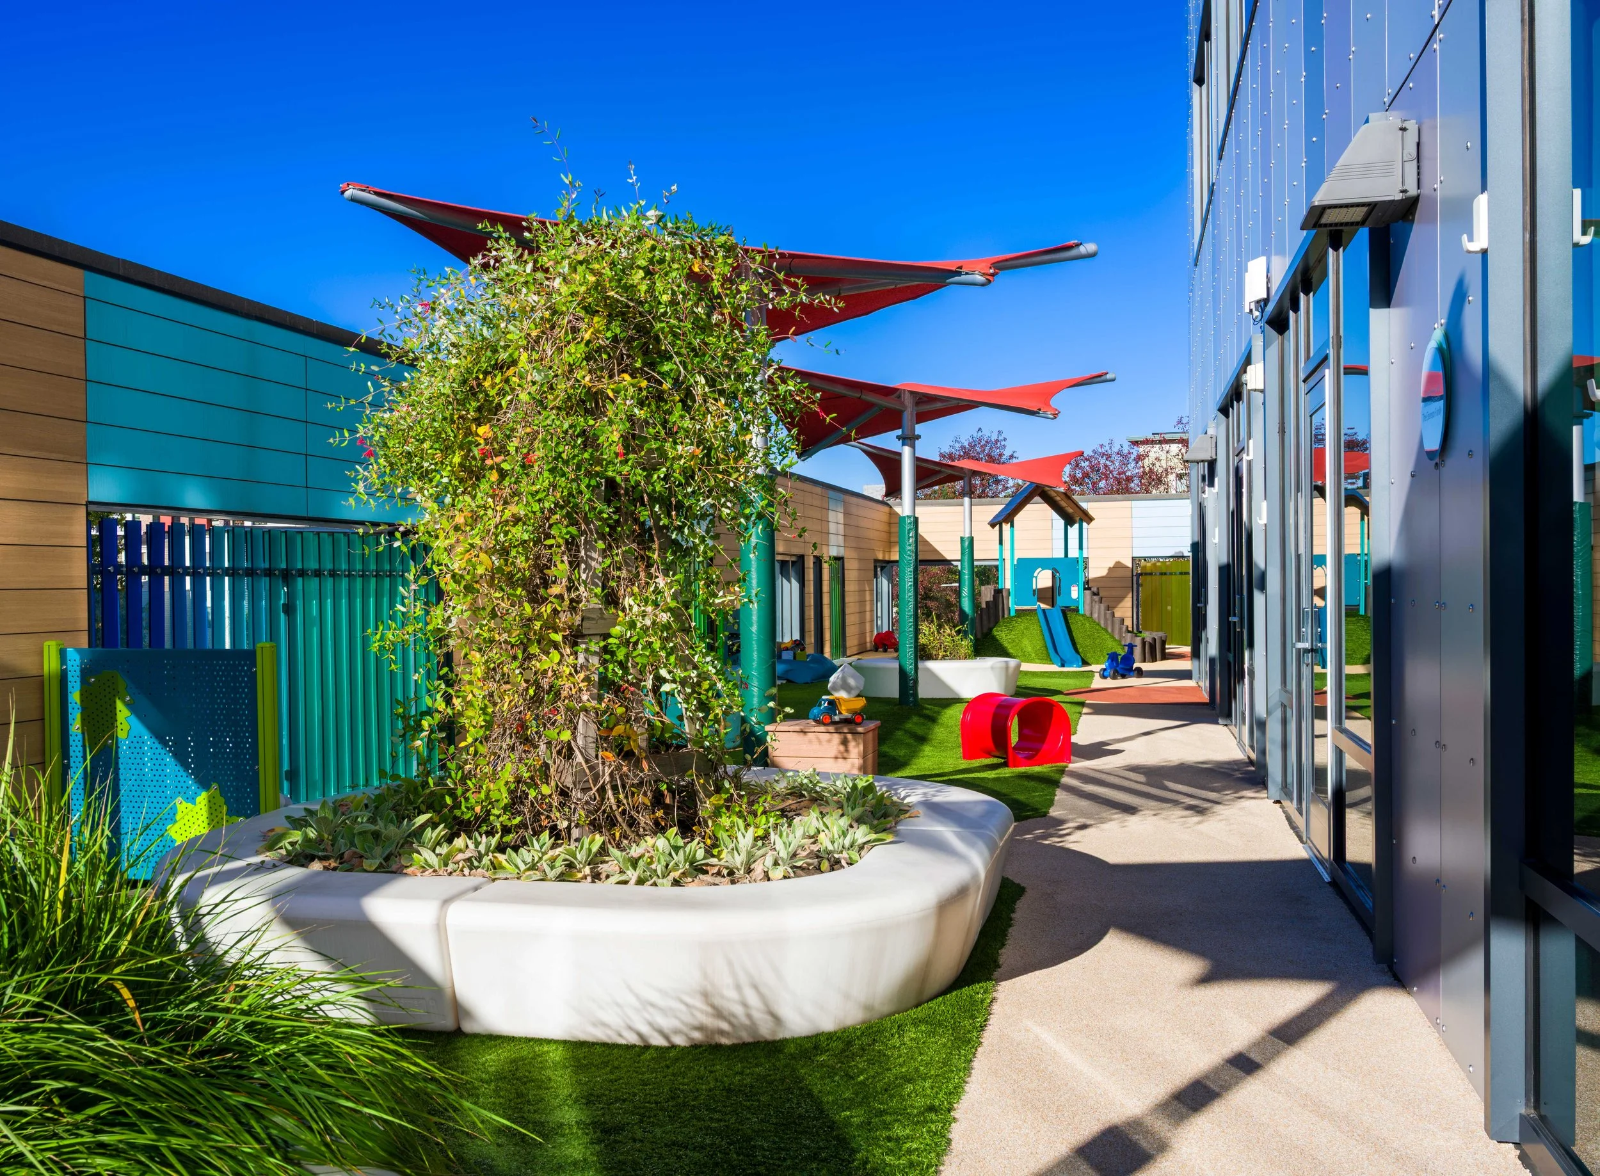
Early Education and Family SupportThe Early Education Center combines three existing Horizons Child Care Centers into one, serving 234 children, ages two months to five years. In addition to high-quality early education, it provides comprehensive family support services. It includes a STEAM activity space, a Family Library and Literacy Center, shared and private office space, intake rooms, meeting rooms, flexible community and training space, and outdoor play and learning spaces. Indoor and outdoor spaces incorporate trauma-informed design strategies to better support the children and families they serve.
Ashley McGraw provided full A/E services for the Horizons for Homeless Children facilities and the Boston Healthcare for the Homeless Program clinic and collaborated with Embarc Studio for the building core and shell. The Center welcomed families in April 2021.
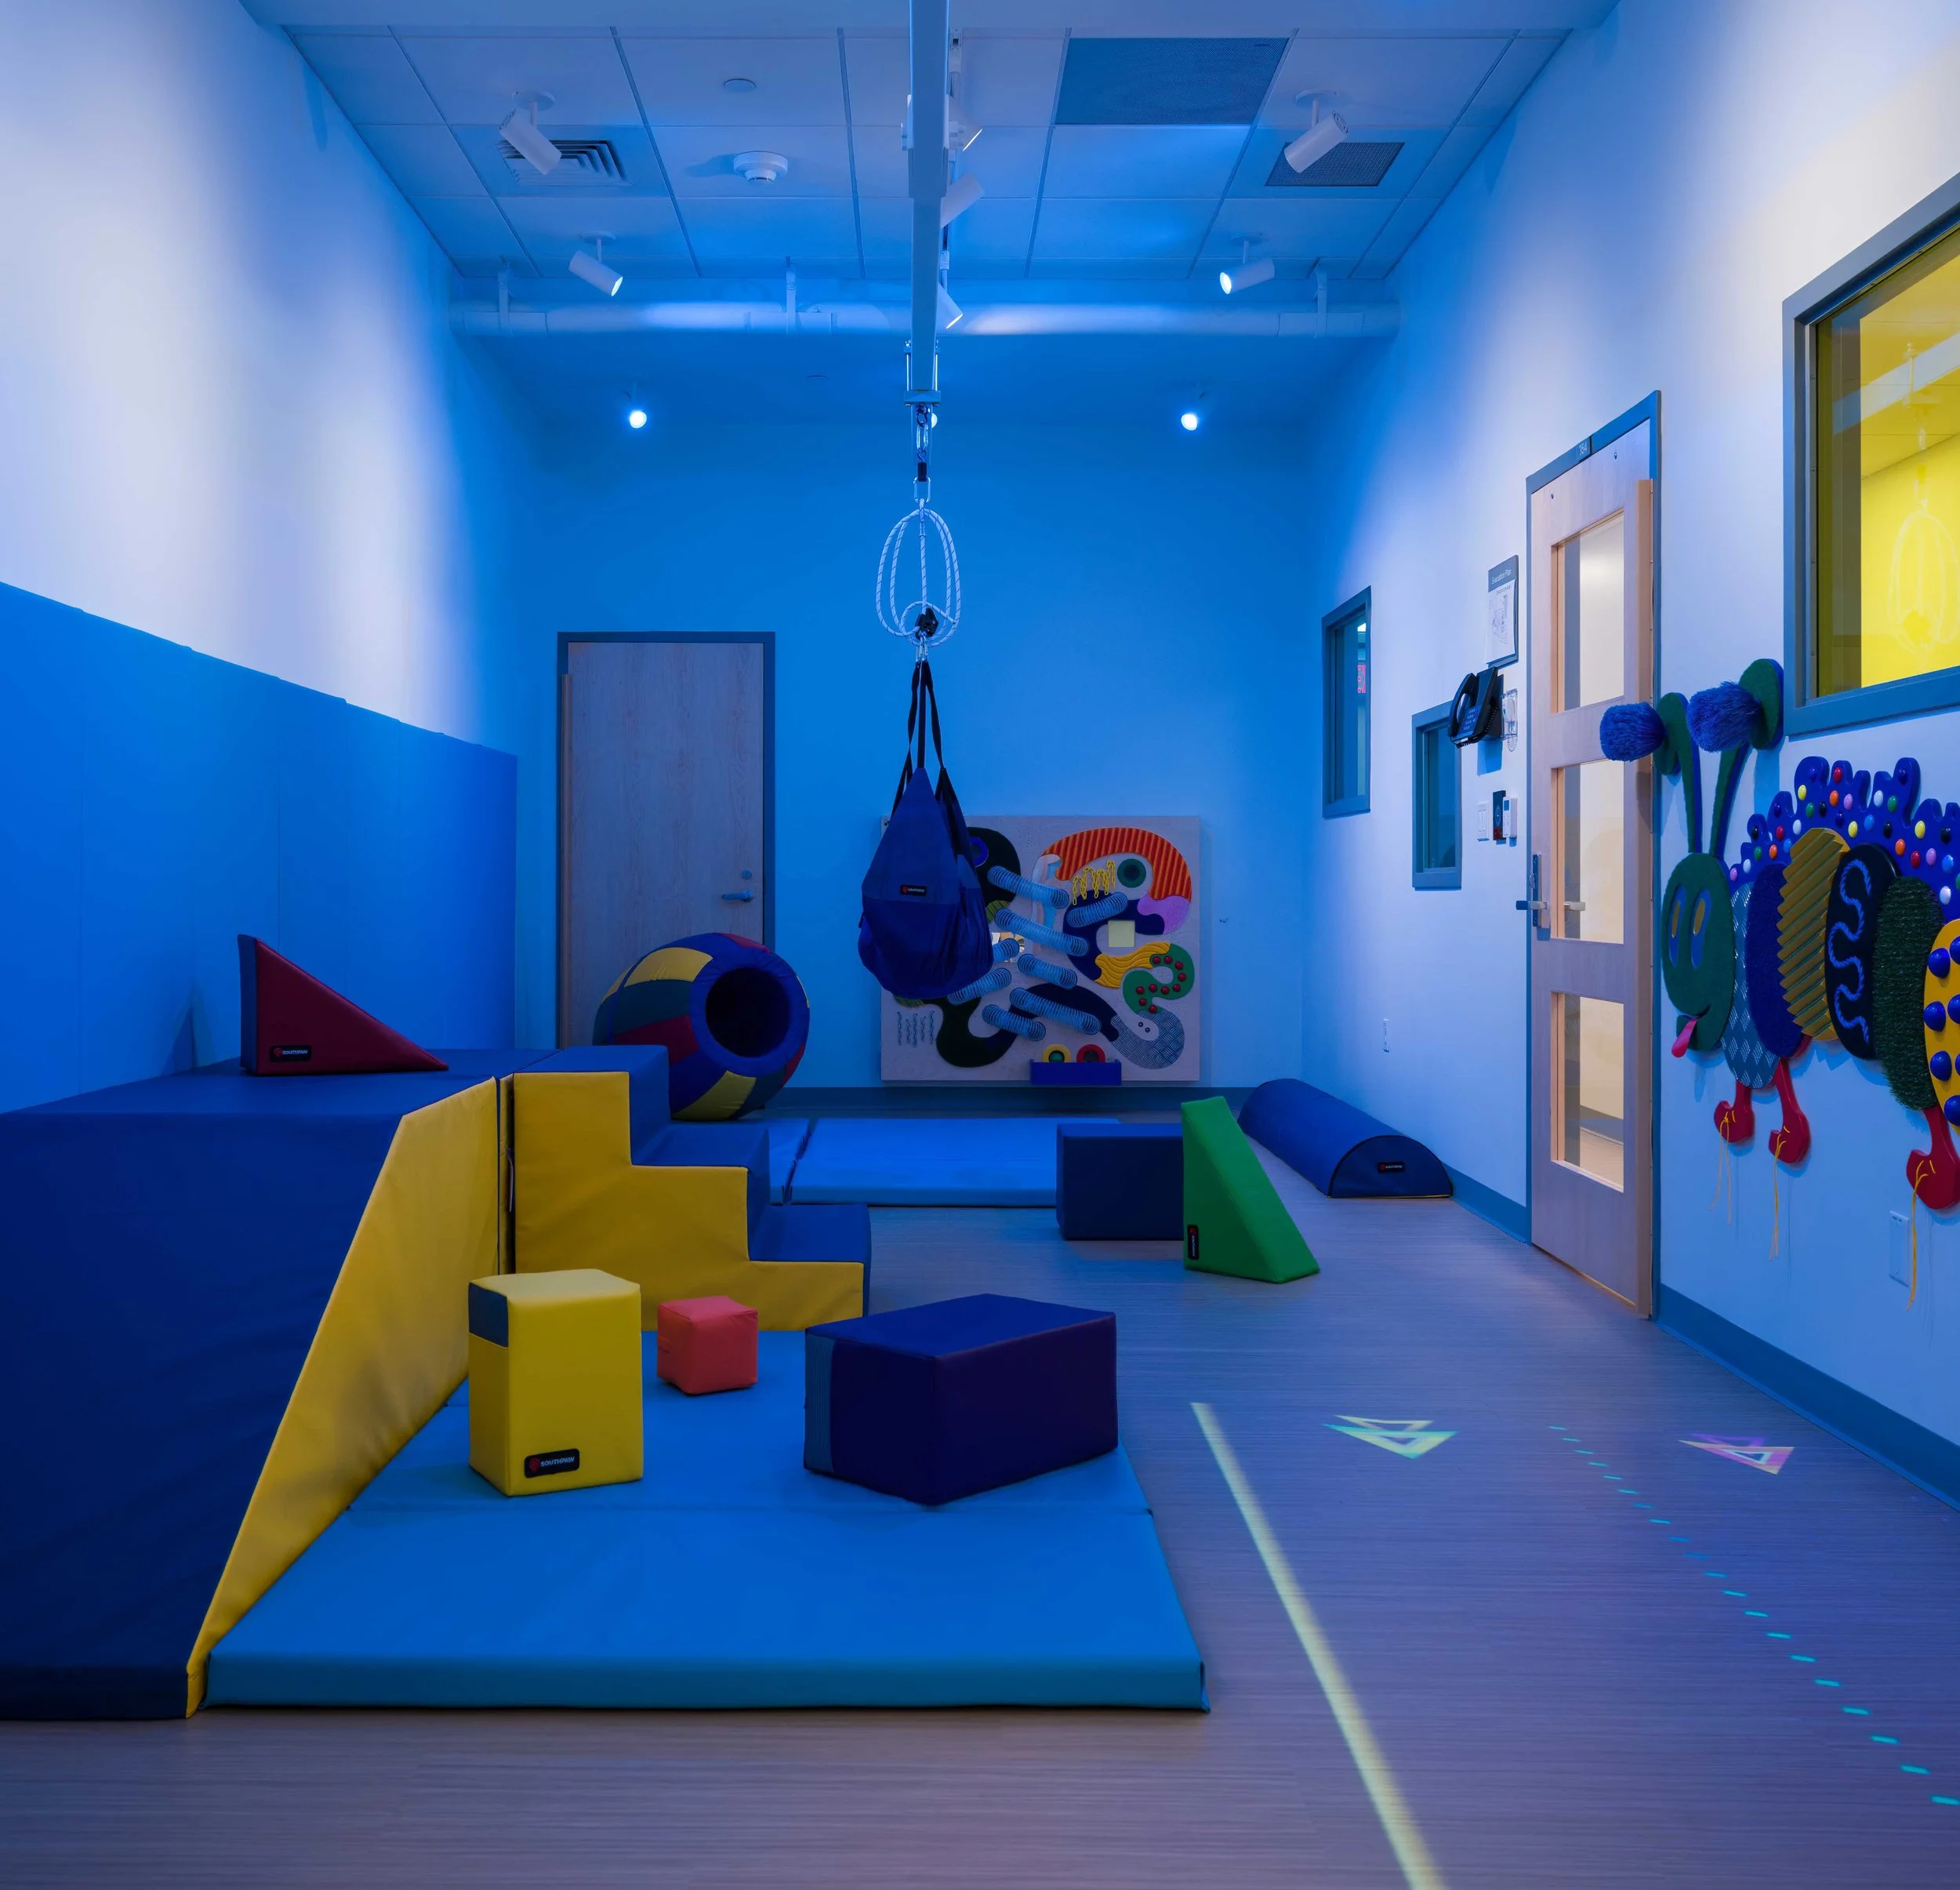
Designing for Neurodiverse LearnersIn 2025, Ashley McGraw collaborated with early education specialists, social workers, and therapists at Horizons for Homeless Children to design and construct two preschool classrooms and a gross motor room. The spaces are designed to support neurodiverse learners in an inclusive, flexible environment.
As part of the project, our team created a new corridor to connect the spaces—shaped by client feedback and guided by trauma-informed and neuro-inclusive design principles. The corridor incorporates built-in benches and transitional zones that foster comfort, calm, and a sense of belonging.