Cornell University Child Care Center
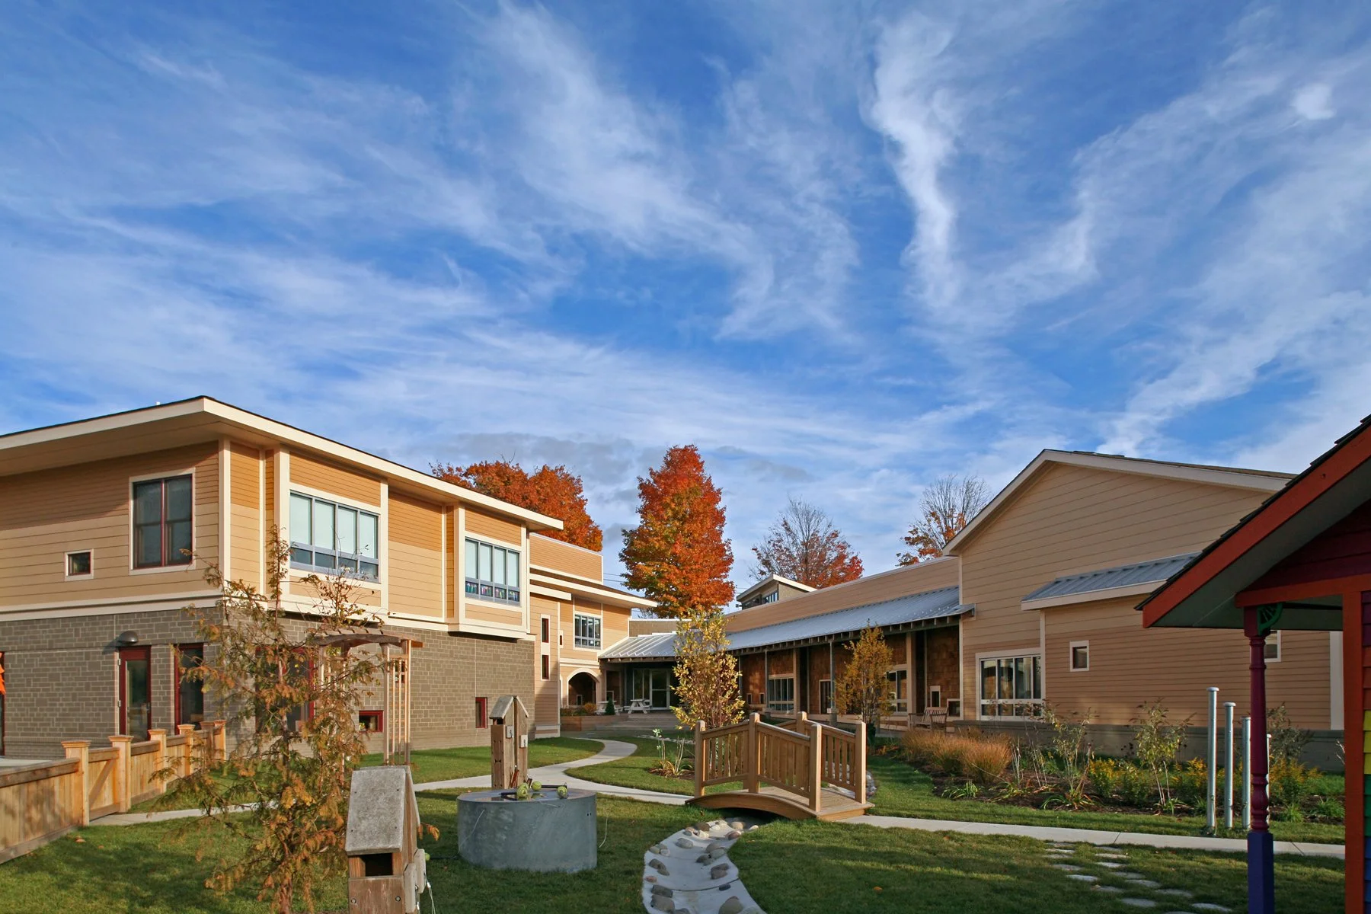
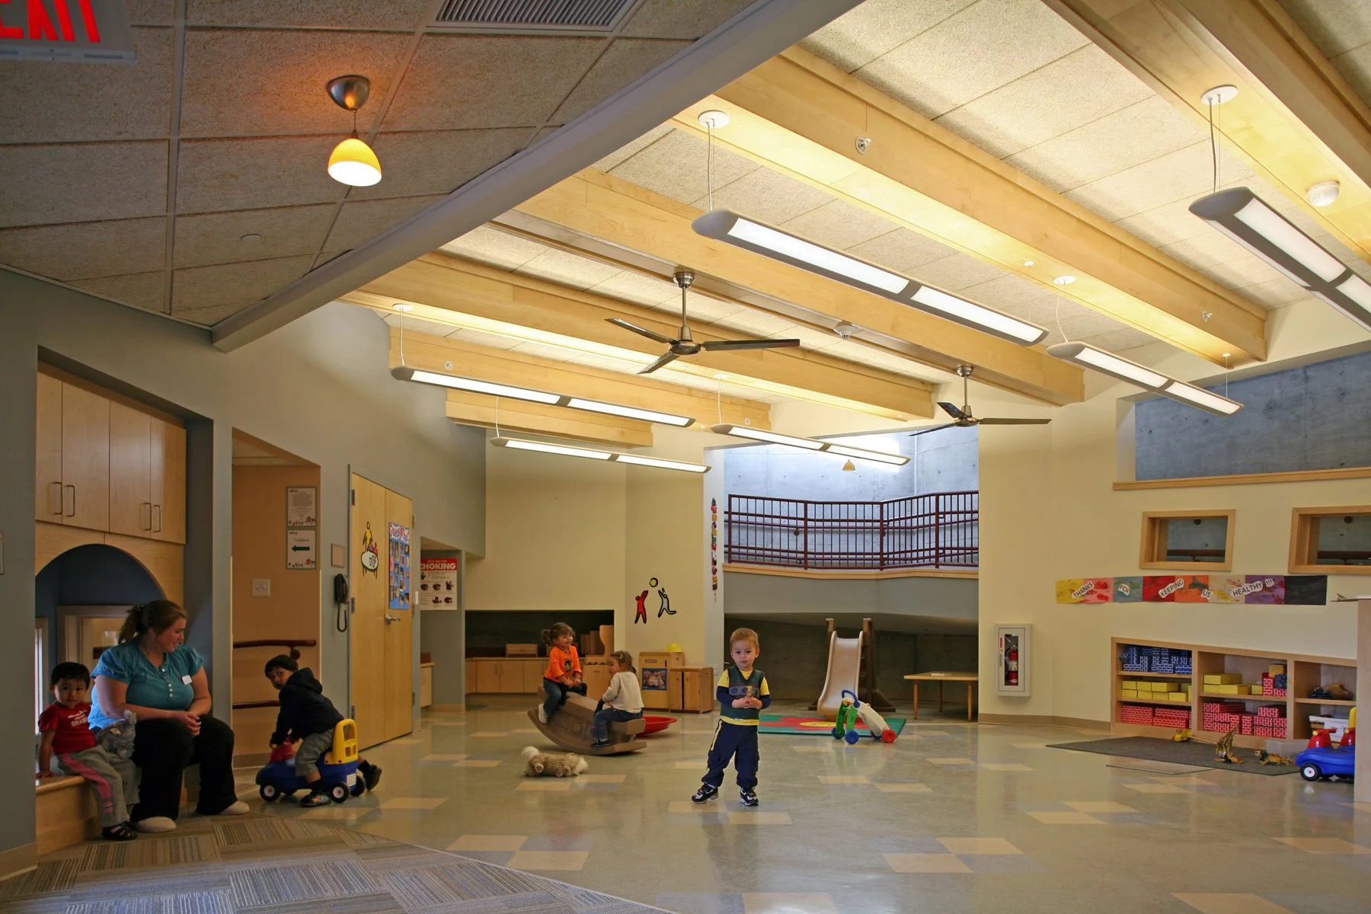
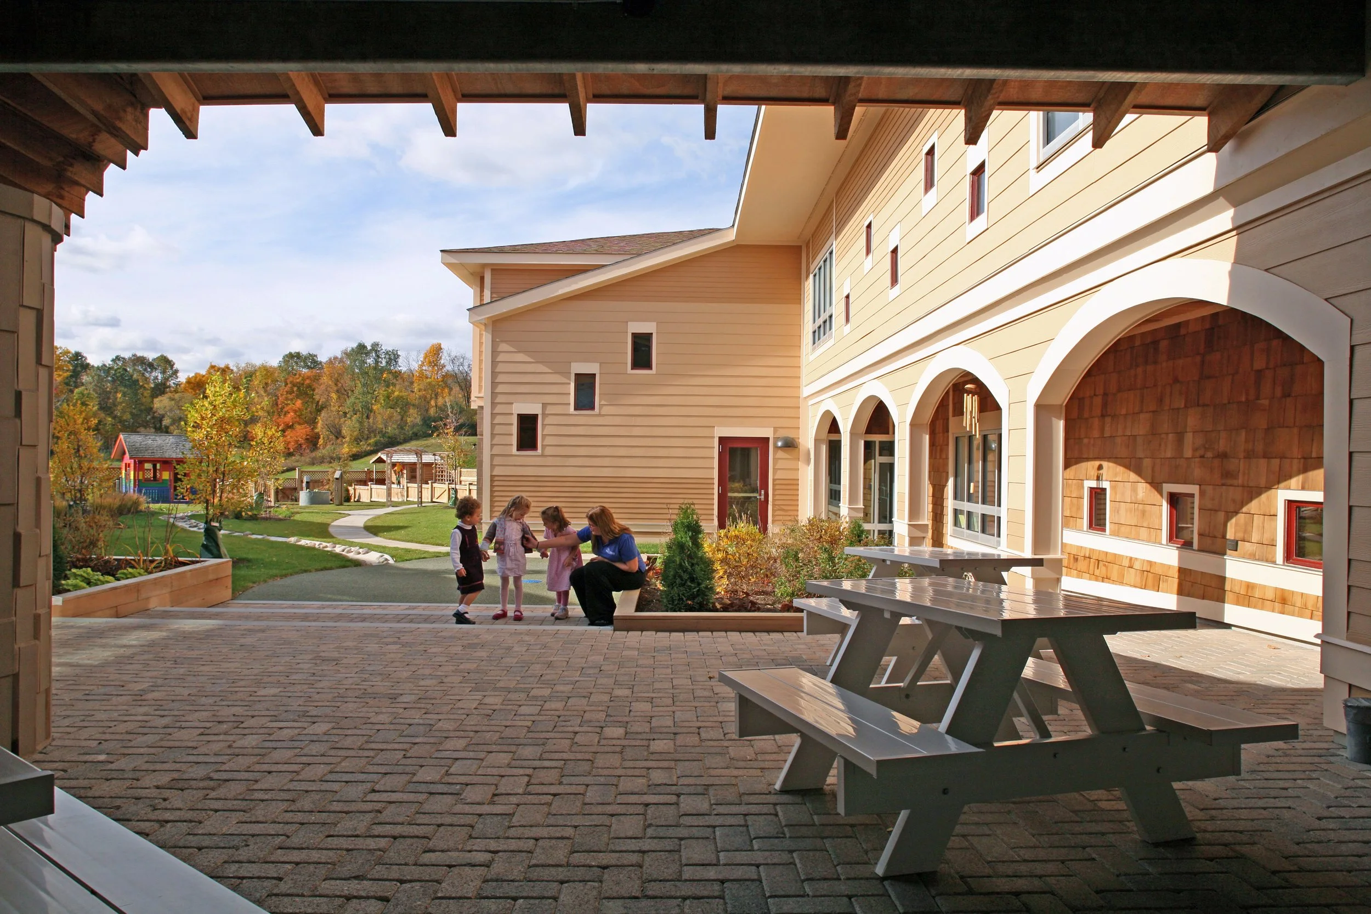
Designed to follow the site's natural topography, the center connects light-filled learning environments with outdoor classrooms and gardens that support exploration, research, and play.Driven by a passion for scholarship and a commitment to its community, Cornell University worked with our firm to design and build a new 16,000 SF child care center on a gateway site at the edge of Palmer Woods. Open to Cornell student, faculty and staff families, the Center serves 170 children, ages 6 weeks to 5 years, and includes an observation component for research. It provides spaces full of natural light for child and play-centered learning, including a children’s library, readers’ nook, and outdoor gardening boxes.
To both respect the natural topography of the site and minimize the height of the building, the plan steps down with the natural grade on the south side, appearing low and inviting at its entry. Consequently, on the north it appears to emerge from the site, framing a dramatic view at the campus entry. All circulation within the building is by ramps, in lieu of stairs and an elevator. The plan is organized around an earth-bermed common motor skills space with direct walk-out access to an open-air courtyard, providing all children convenient and private access to their respective outdoor spaces.
Client
Cornell University
Location
Ithaca, New York
Services
Architecture, New Construction, Interior Design, and Landscape Architecture
Size
16,000 sq ft