Jim Greenman Early Education Innovation Center
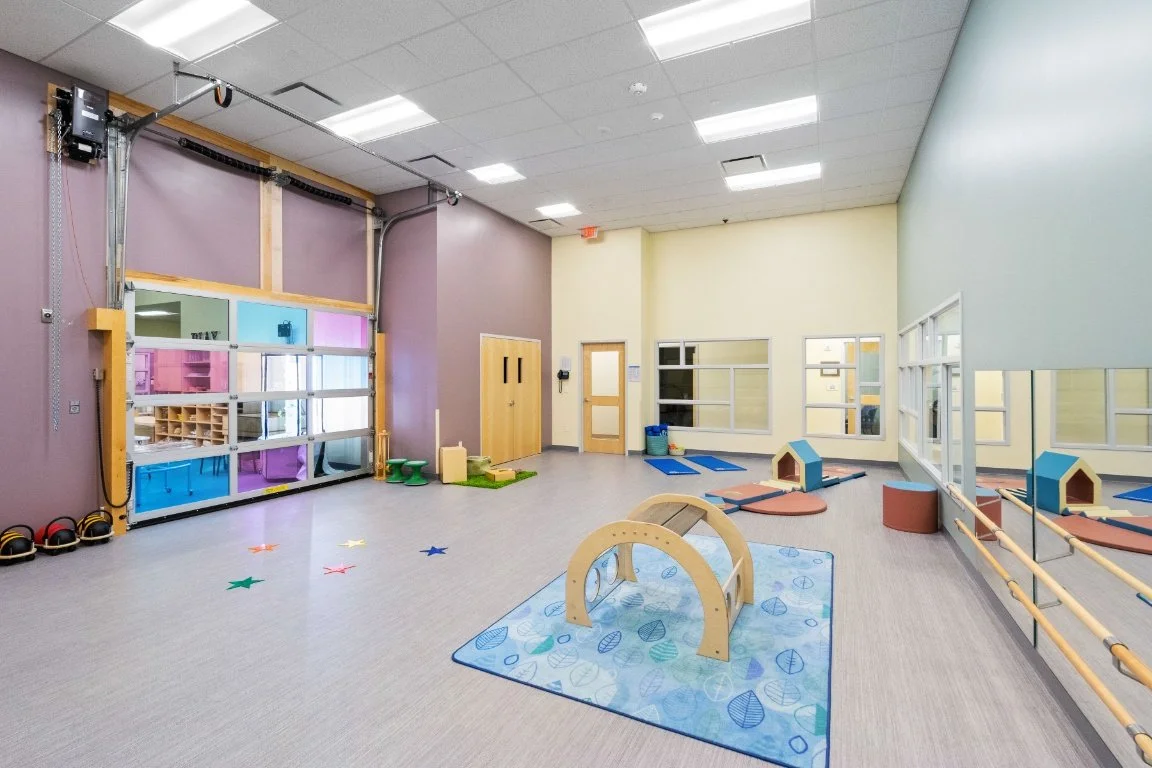
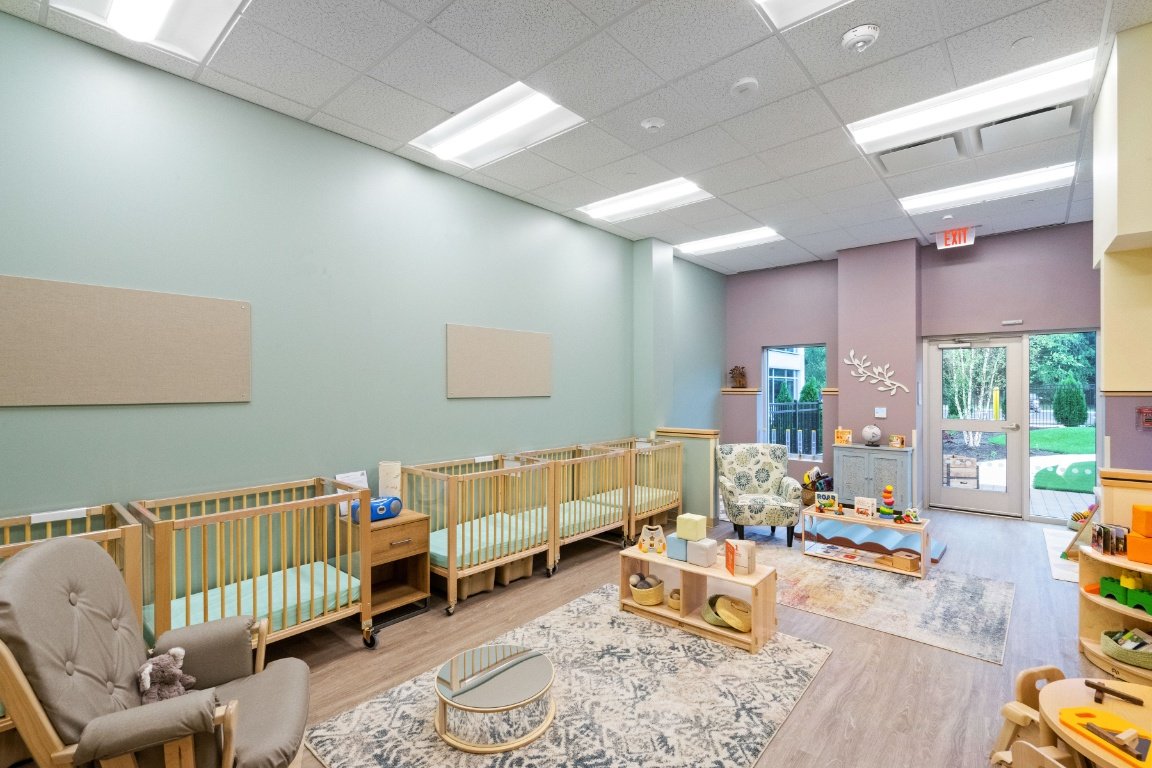
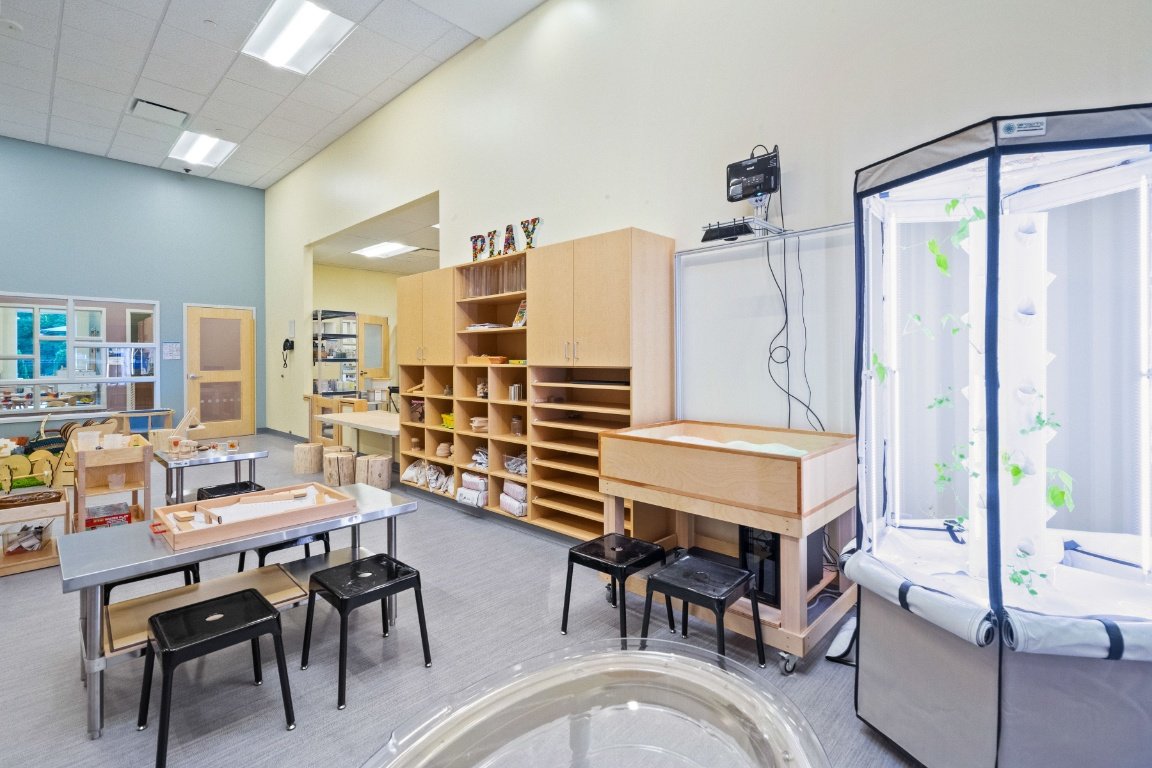
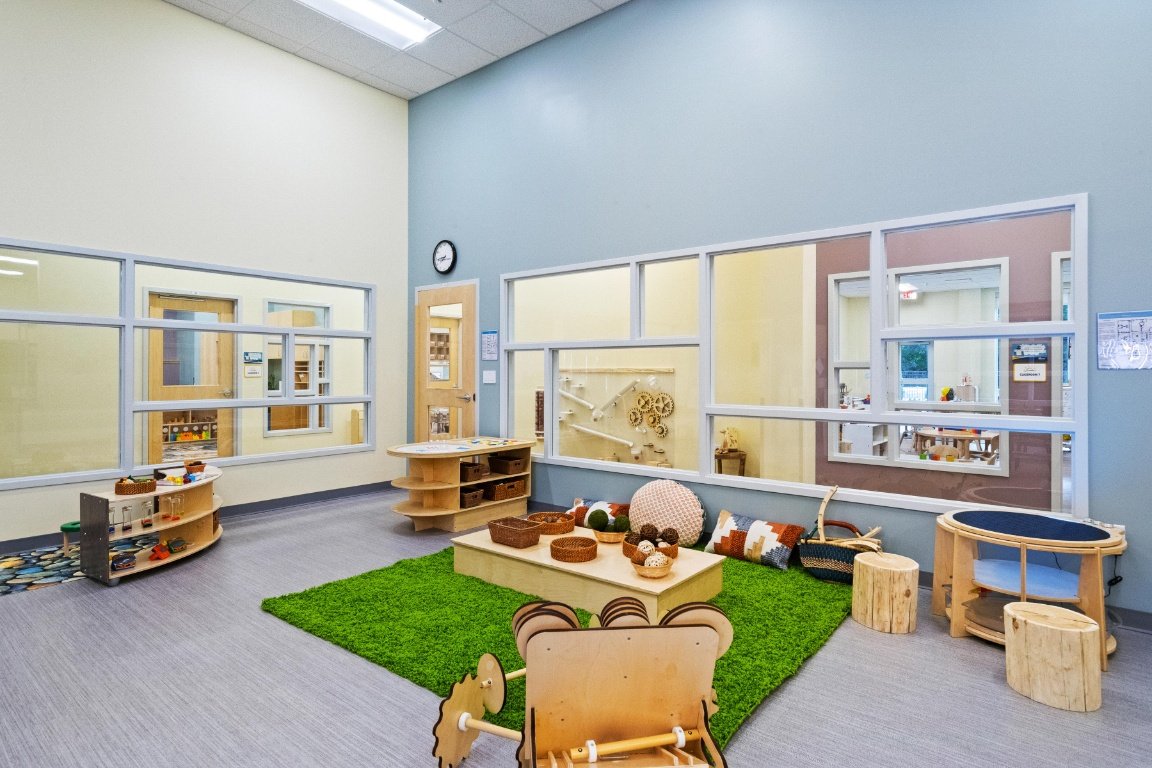
Bright Horizons World Headquarters underwent construction within their existing building. Our firm worked on the Jim Greenman Early Education Innovation Center for Bright Horizons design. Previously used as office space for a technology company, it’s used now as the headquarters’ childcare center.
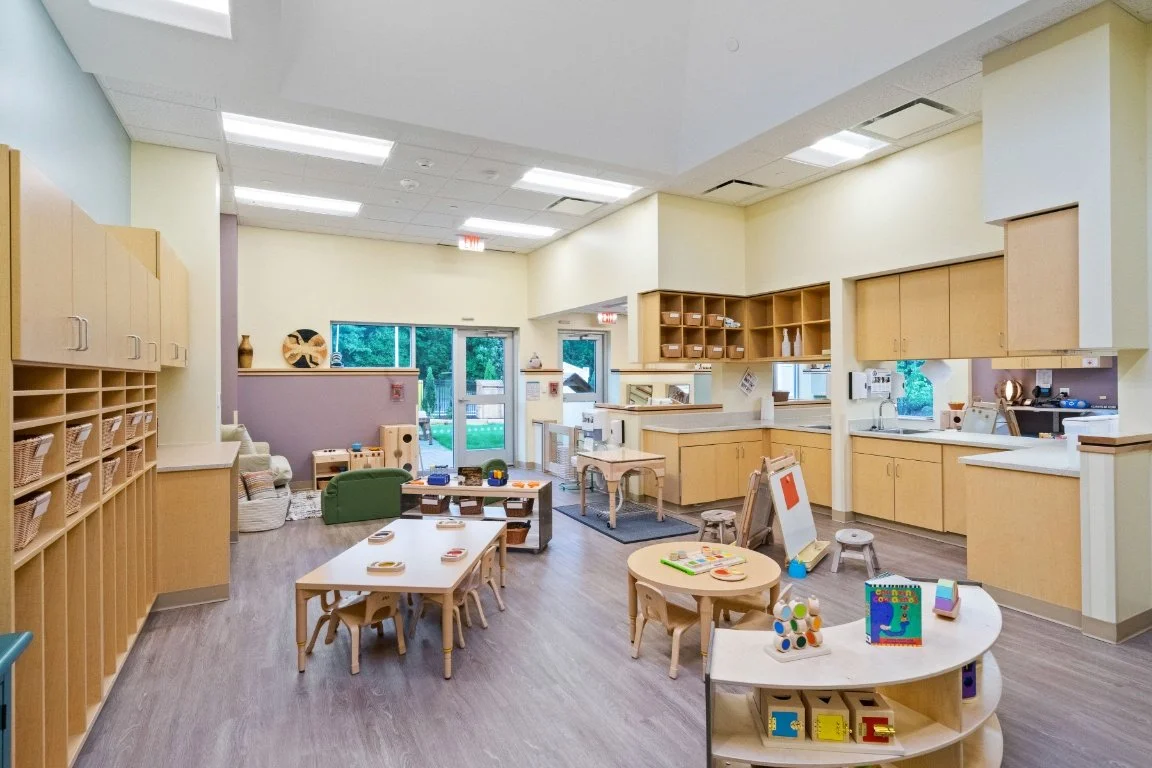
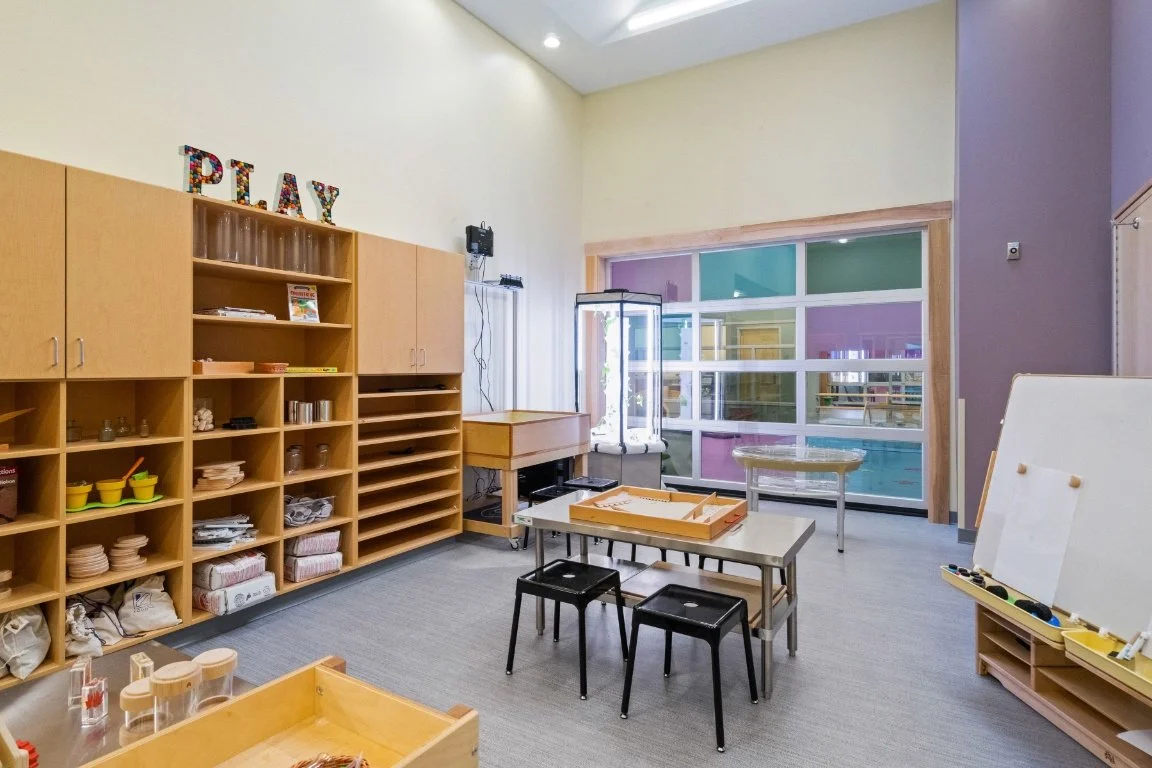
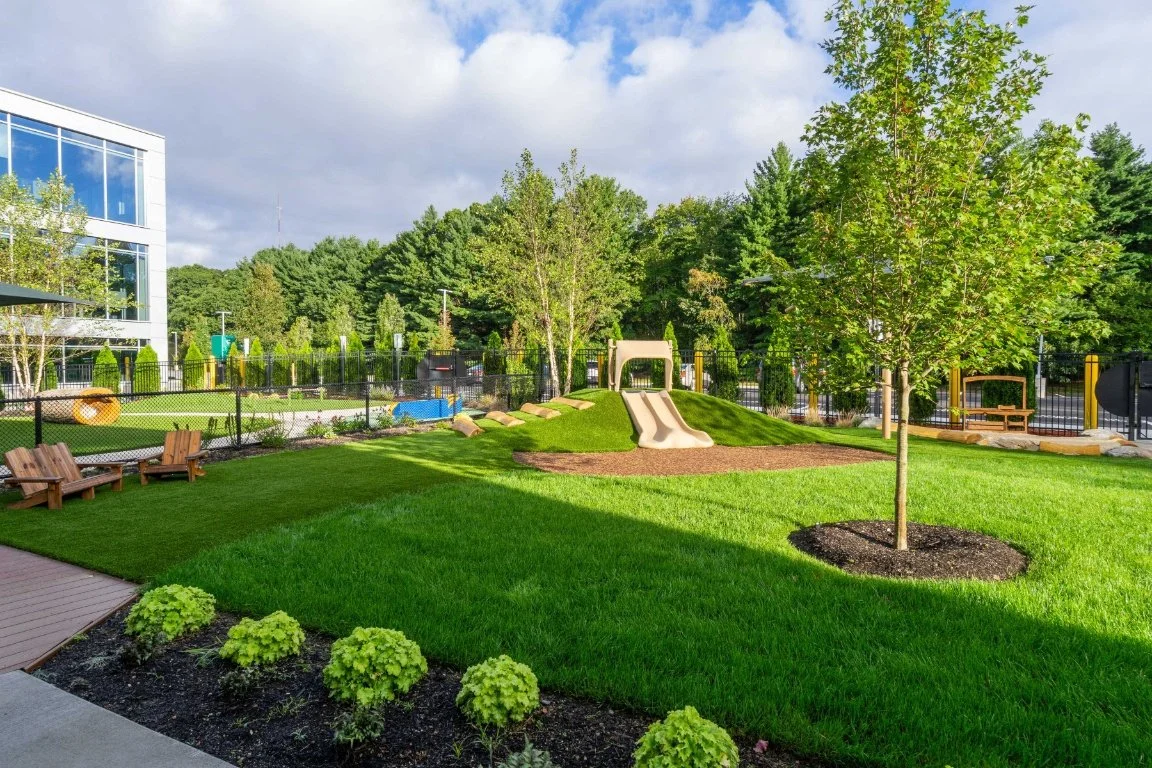
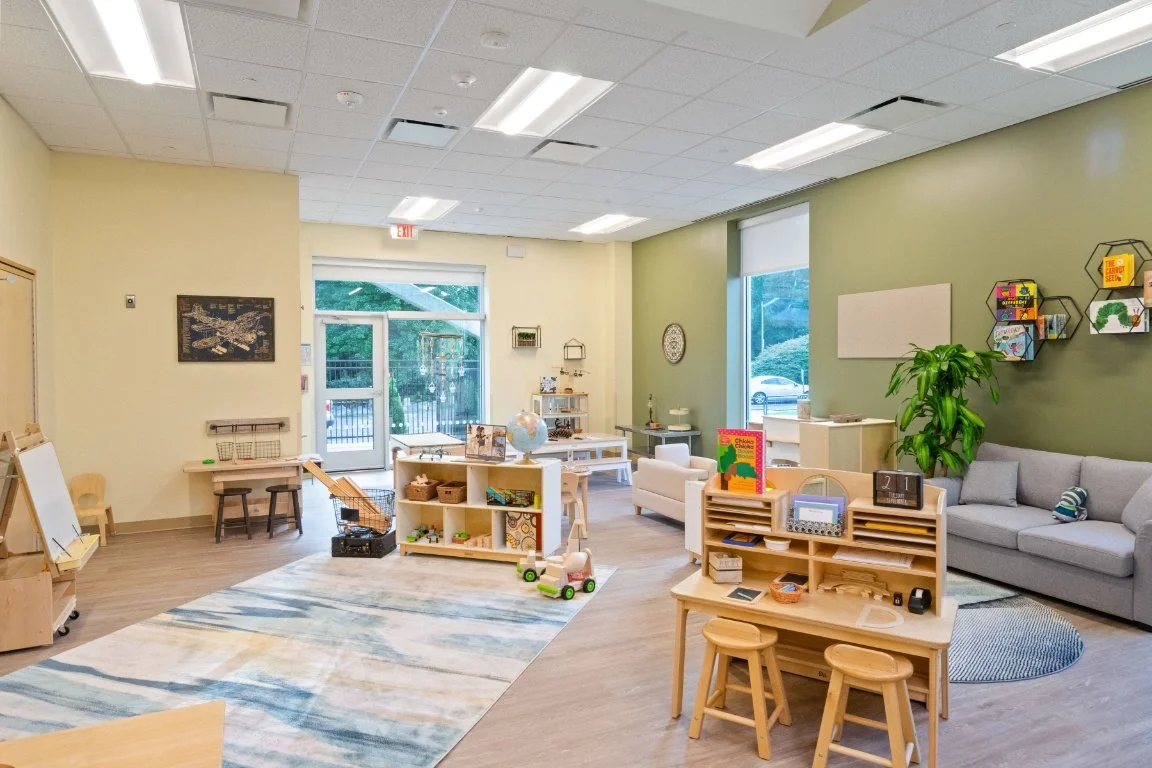
This 10,541 SF building had existing skylights, we incorporated into the design. The skylights provide natural light from above to many classrooms, as well as architectural design. Each classroom has direct access to the outdoors. The existing parking lot was converted to natural play areas and were designed to provide children with nature-based play experiences. They can discover nature through sensory gardens, butterfly gardens, and a gardening area.
This childcare center has the capacity for 90 children. Open for children of employees and the public, Jim Greenman Early Education Innovation Center is the new prototype model for the new Bright Horizons Childcare Centers.
Designed as Bright Horizons' prototype child care center, the project combines flexible learning spaces, abundant daylight, and nature-based play to inspire curiosity from the earliest years.Client
Bright Horizons
Location
Newton, Massachusetts
Services
Architecture, Renovation, Interior Design, and Landscape Architecture
Size
10,541 sq ft (Interior)
9,474 sq ft (Exterior)