Edgerley Family Horizons Center: Neuro-Inclusive Expansion
Every aspect of the new learning environment was intentionally designed to support children's emotional well-being, sensory needs, and ability to thrive in an inclusive setting.First-of-its-kind in Massachusetts, the 140,000 SF Edgerley Family Horizons Center provides critical services for families experiencing homelessness. The facility includes a 45,000 SF Early Education Center and the headquarters for Horizons for Homeless Children, originally designed by Ashley McGraw Architects and completed in 2020. In 2025, our team partnered with early childhood educators, social workers, and therapists at Horizons for Homeless Children to transform two preschool classrooms and a gross motor room into inclusive, flexible learning environments designed to support neurodiverse children.
Client
Horizons for Homeless Children
Location
Roxbury, Massachusetts
Services
Architecture, Fit-Out, and Interior Design
Size
3,653 sq ft
Designing with Natural LightAccess to abundant natural light has been proven to reduce stress at any age and improve overall health and wellness. This is especially important for children experiencing trauma and the teachers caring for them. In an educational setting, natural lighting can improve focus and attention while encouraging exploration and wonder. Activating a window with open shelving, colored glass films, and cozy seating areas bring dimension to the classroom while maintaining access to natural light.
“Our newly designed classrooms provide children with a thoughtfully structured environment that supports both engagement and self-regulation.”
Jayd Rodrigues, Executive Director of Early Education
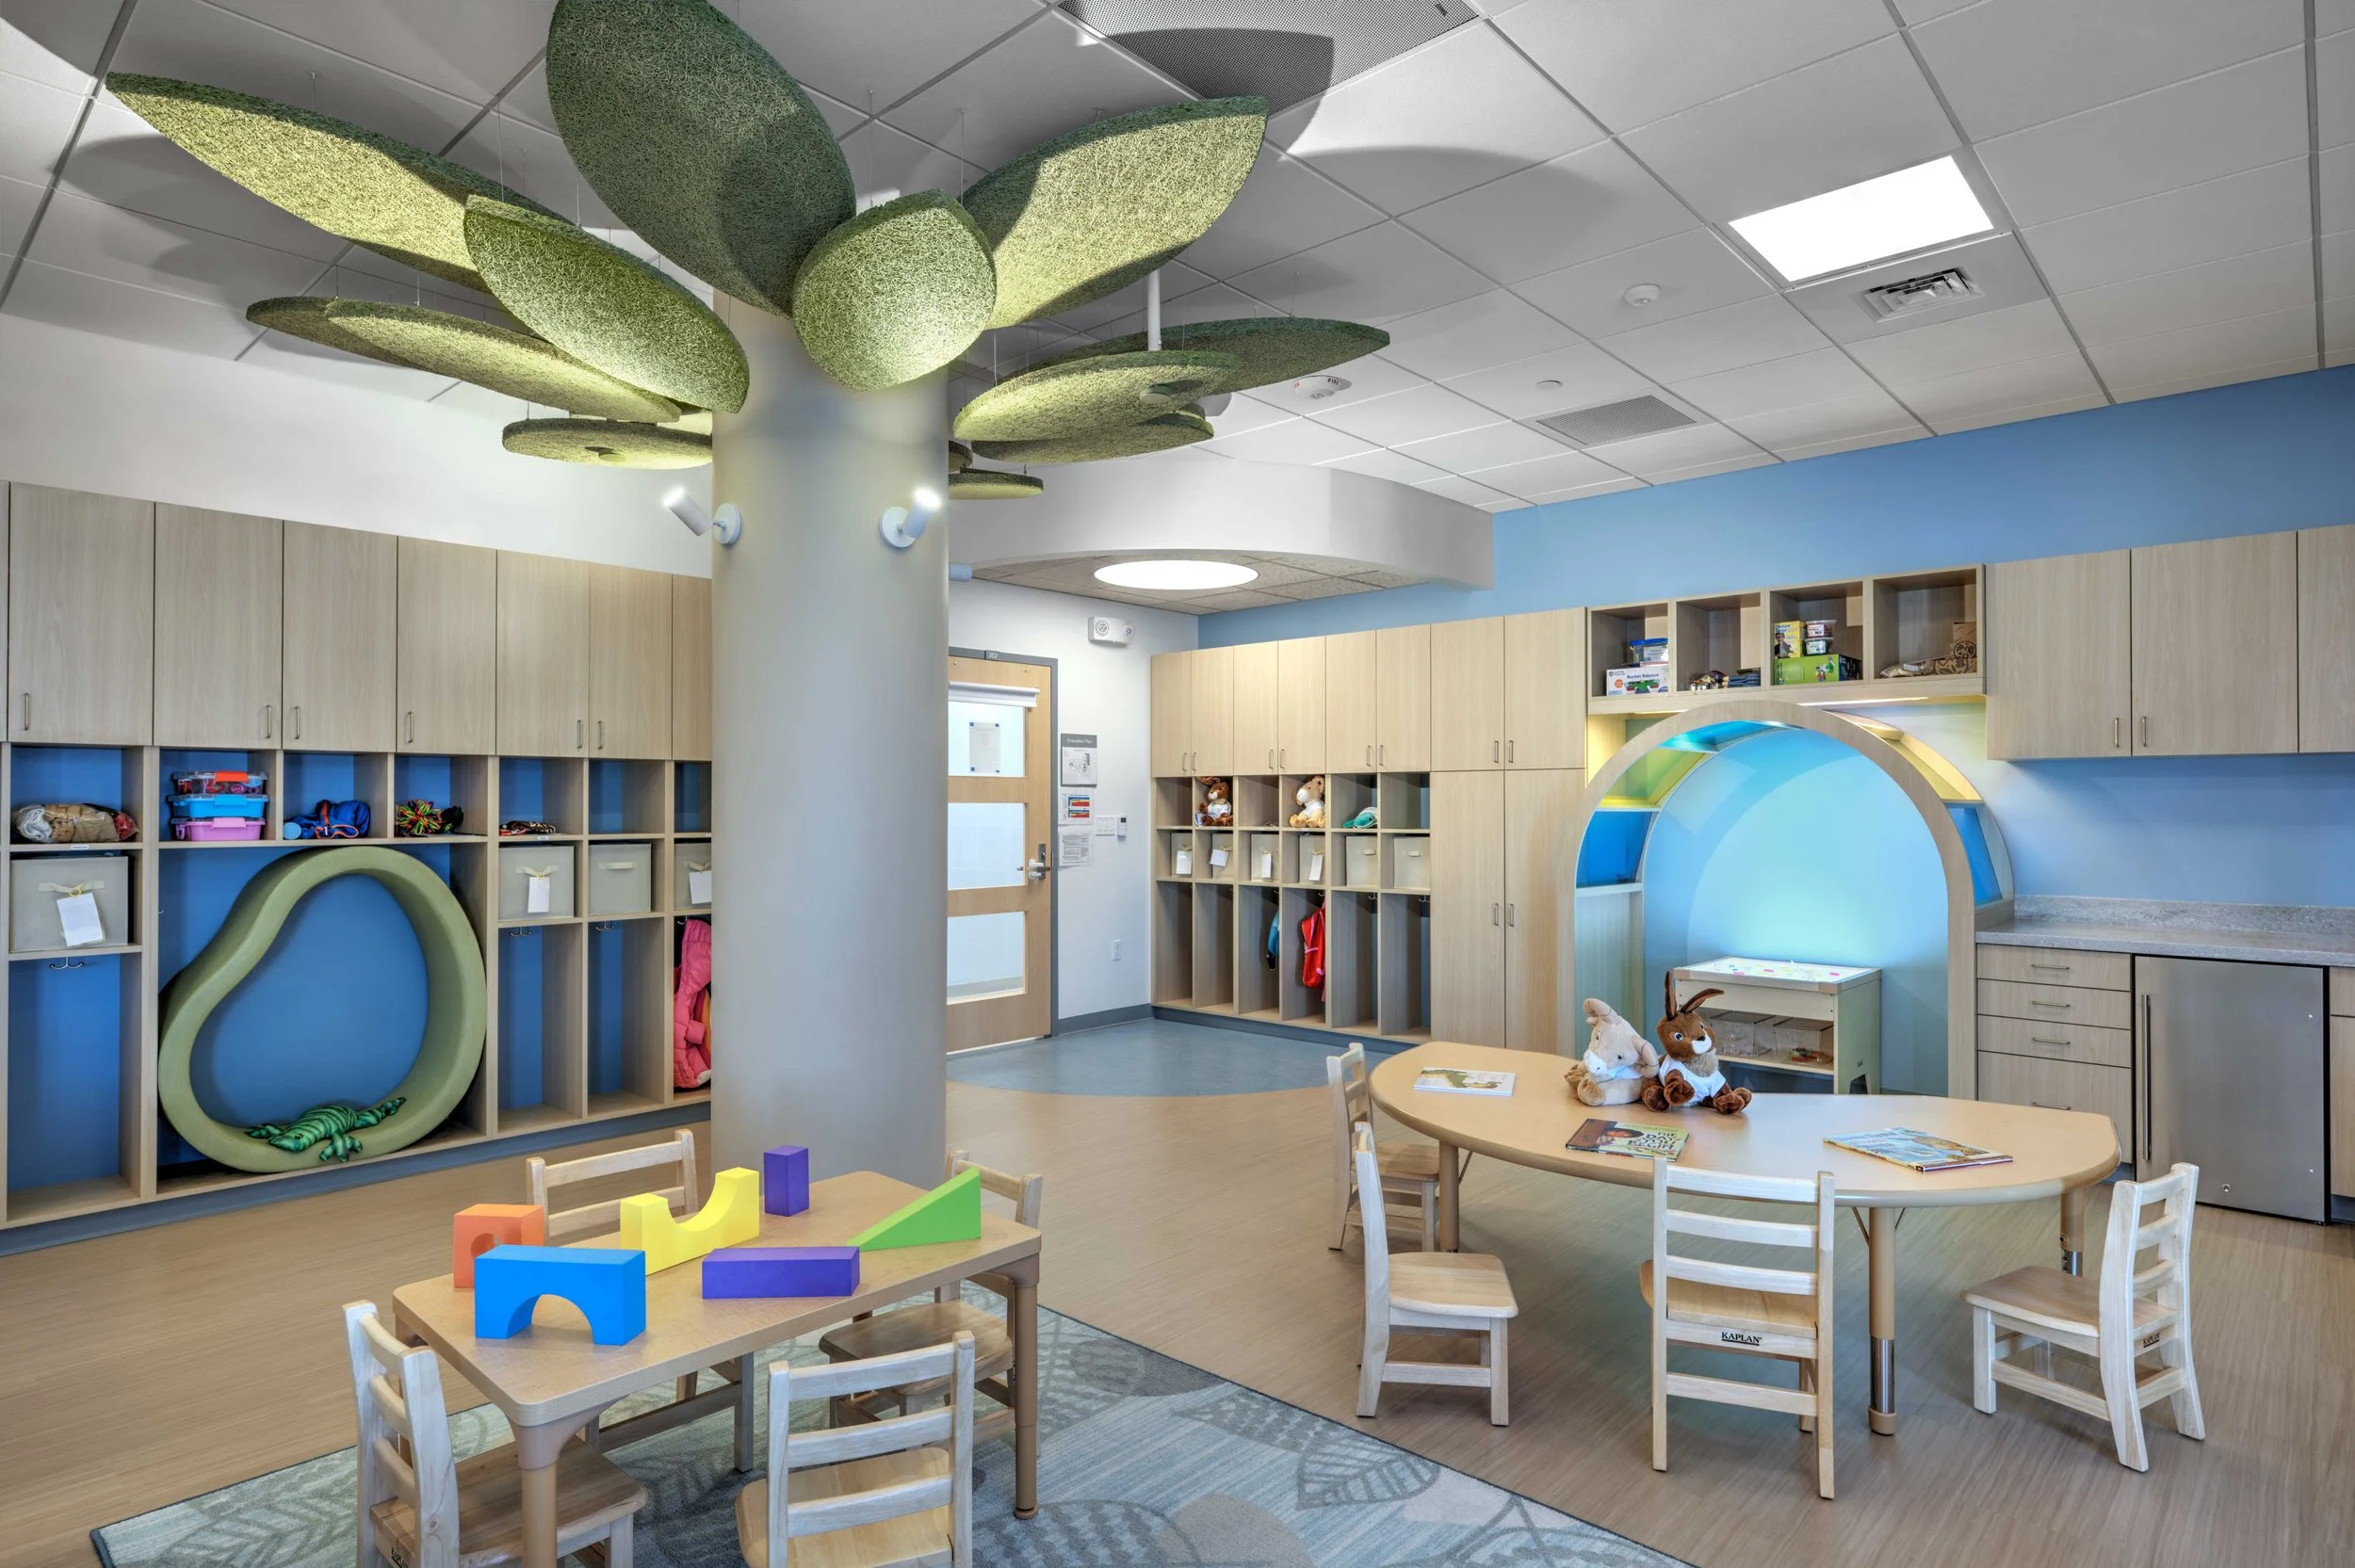
Nature-Inspired Learning EnvironmentsIntegrating nature-based design strategies throughout the classroom environment provides physiological and neurological health benefits. Natural wood tones paired with cool colors such as blue and green bring warmth and balance to the space. Ceiling and lighting features create visual anchors and familiar landmarks for children who may experience instability and frequent changes to their home environment.
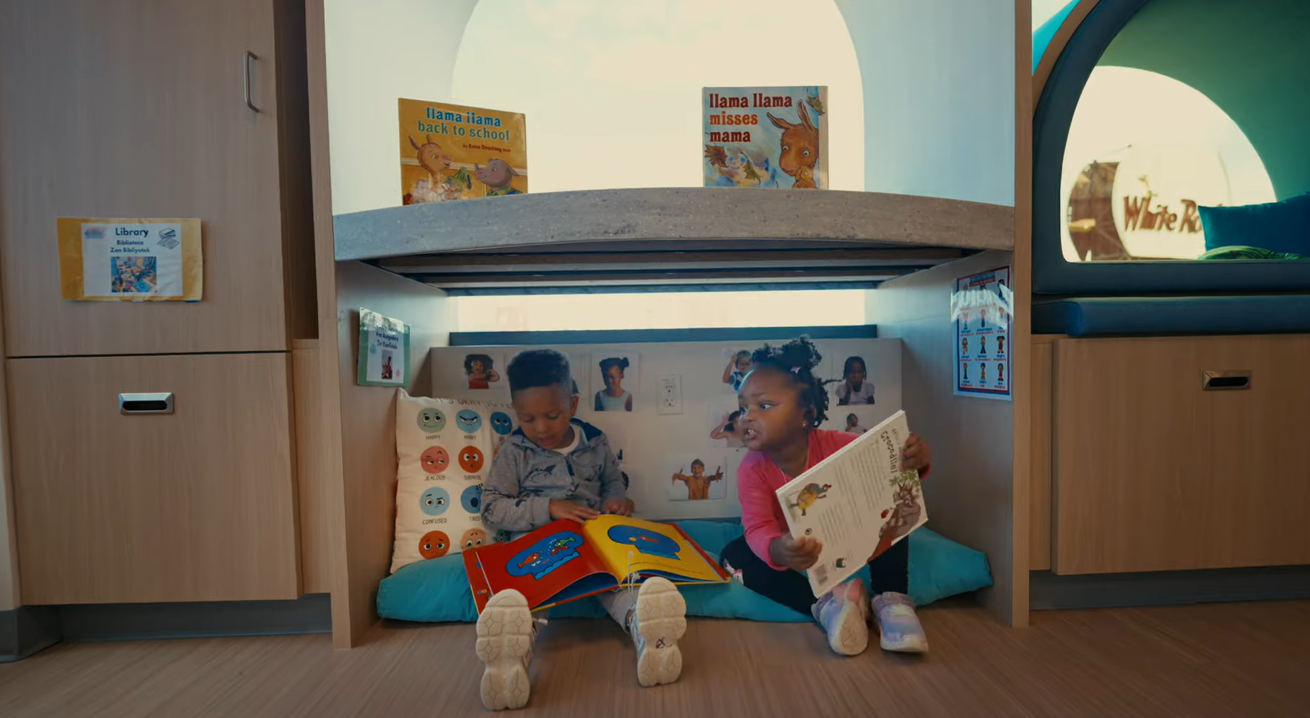
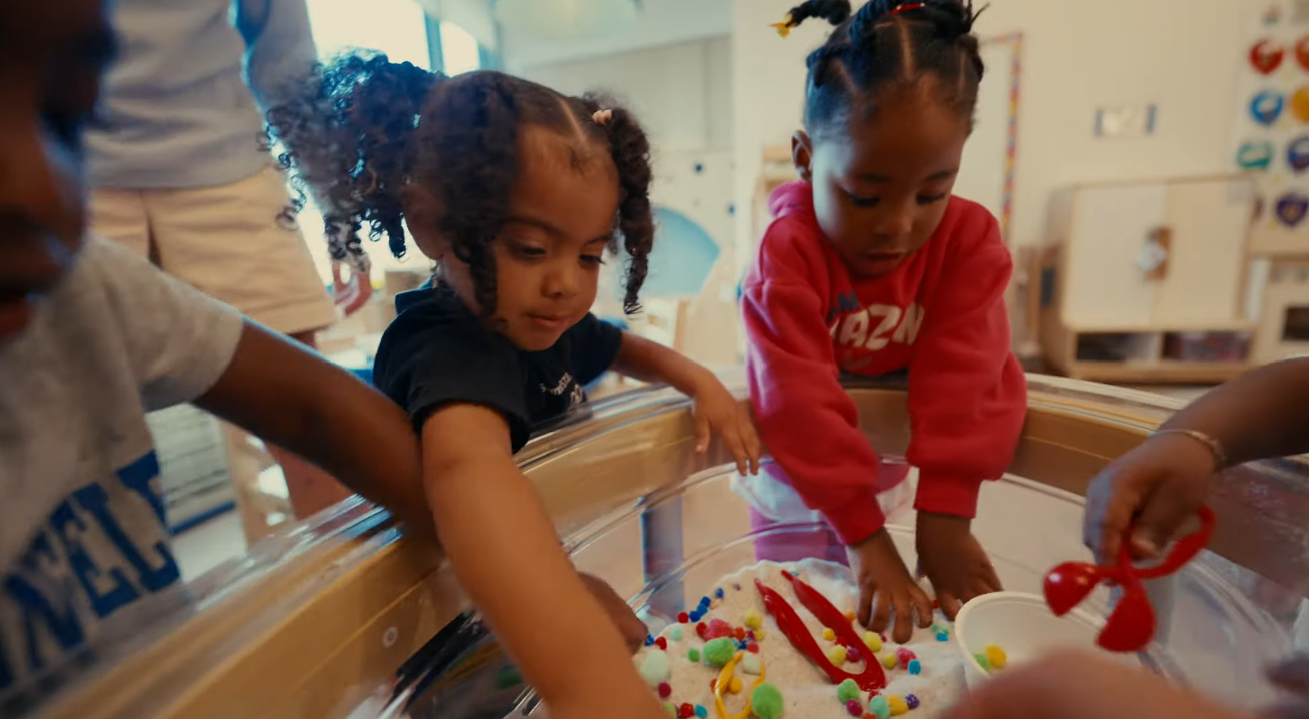
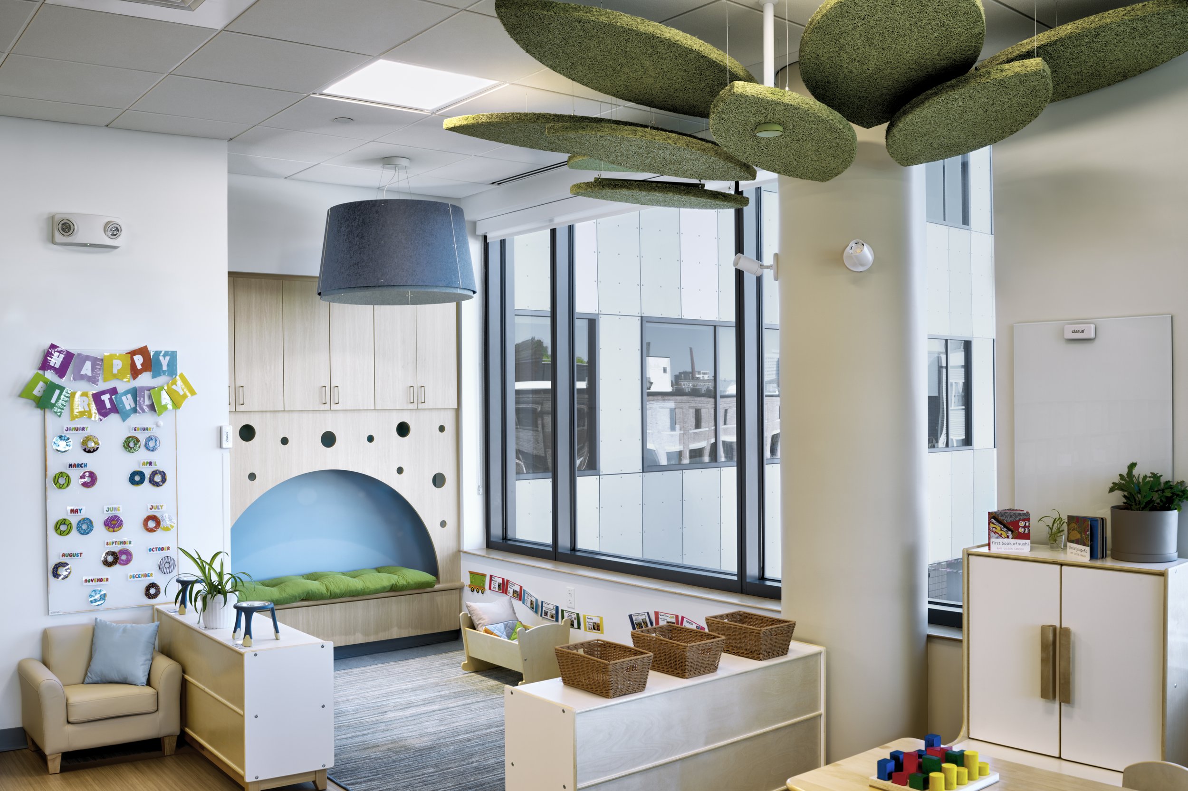
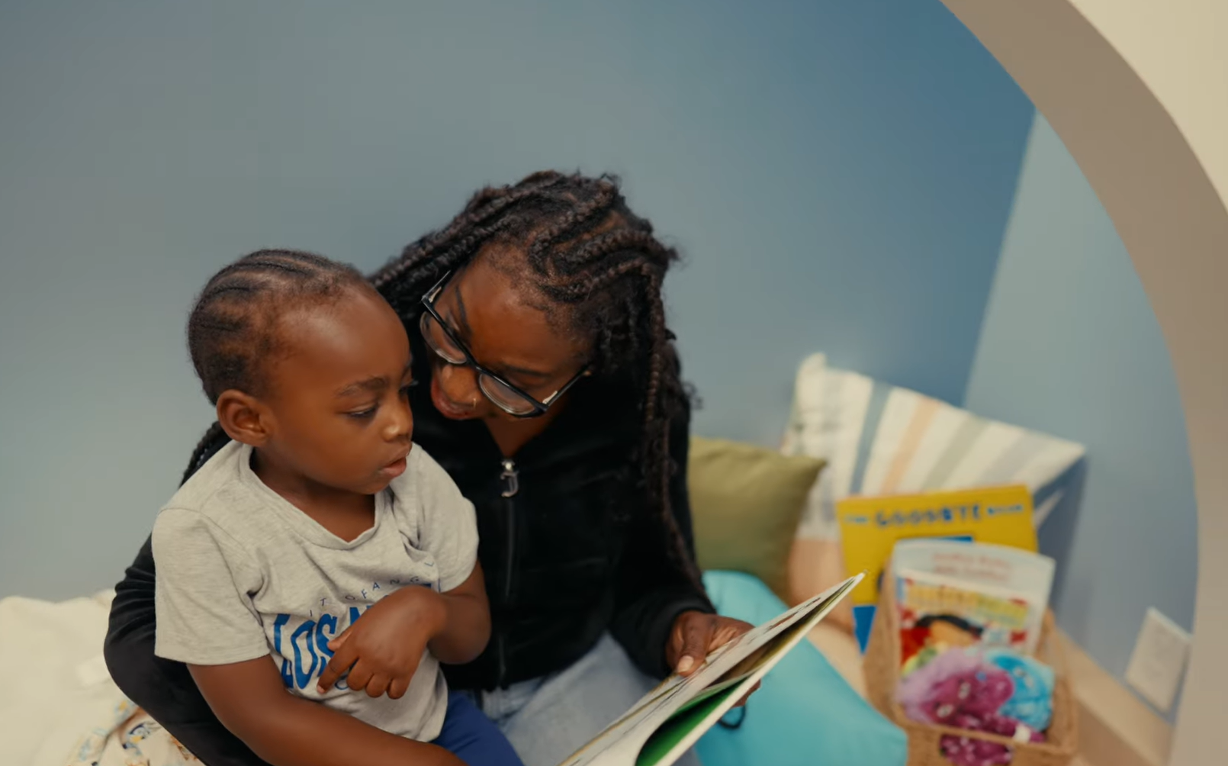
Designing for Emotional RegulationEach classroom contains multiple types of semi-enclosed nooks for children to seek refuge and regulation when they’re experiencing big emotions. At one such nook, an arched opening and perforated panel are positioned to create a playful light and shadow pattern at the back of a bench. This subtle feature can provide a learning opportunity and even a visual stim for some neurodivergent children. Children can access a sense of safety and regulation while remaining in sight of their teachers for supervision.
“Each classroom incorporates small, quiet retreat areas where children can pause and regroup, complemented by abundant natural light and calming soft-toned color schemes that promote a sense of comfort and security,” said Jayd Rodrigues, Executive Director of Early Education.
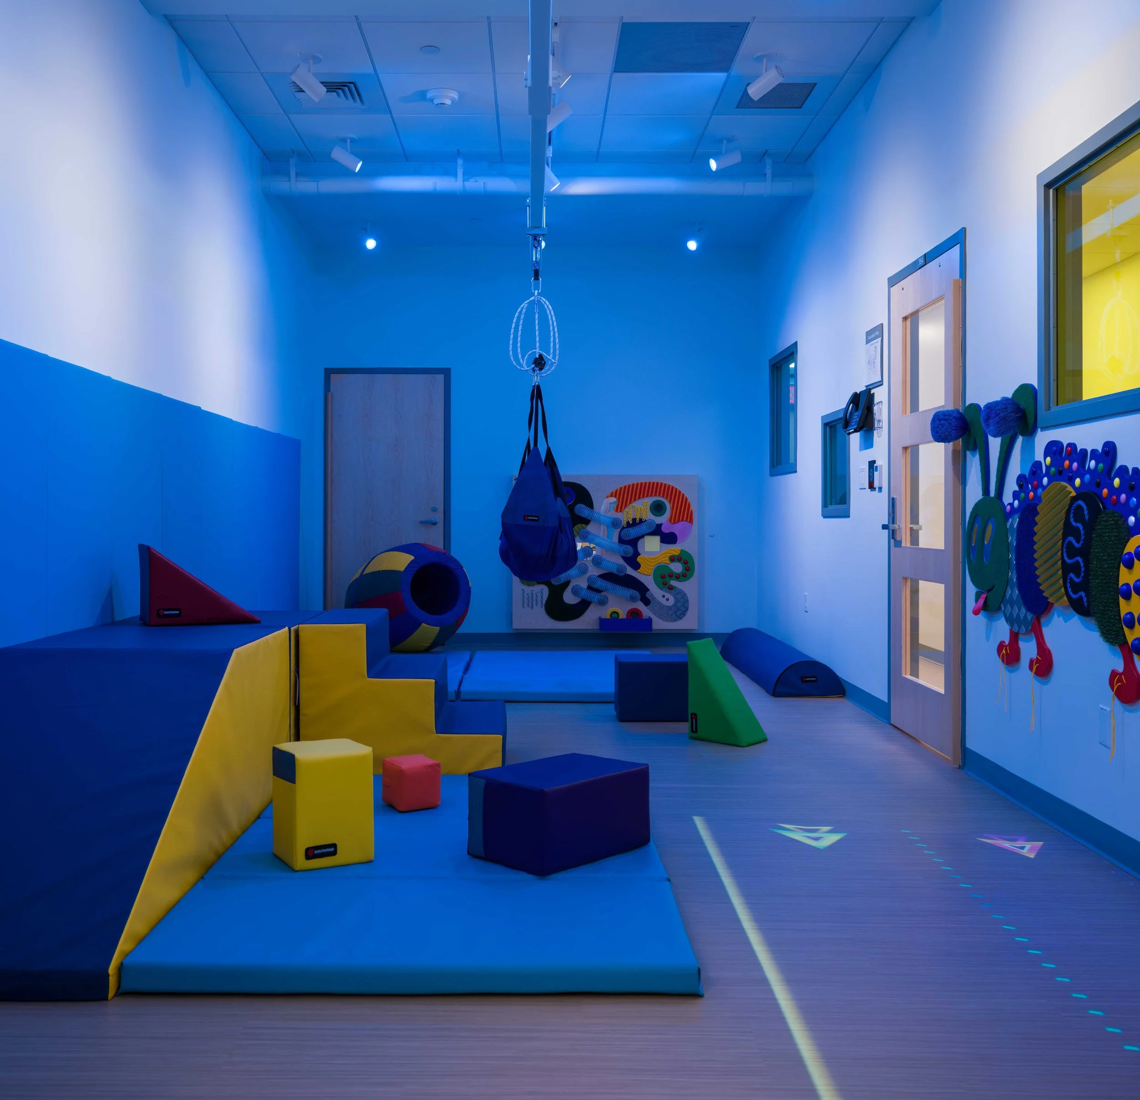
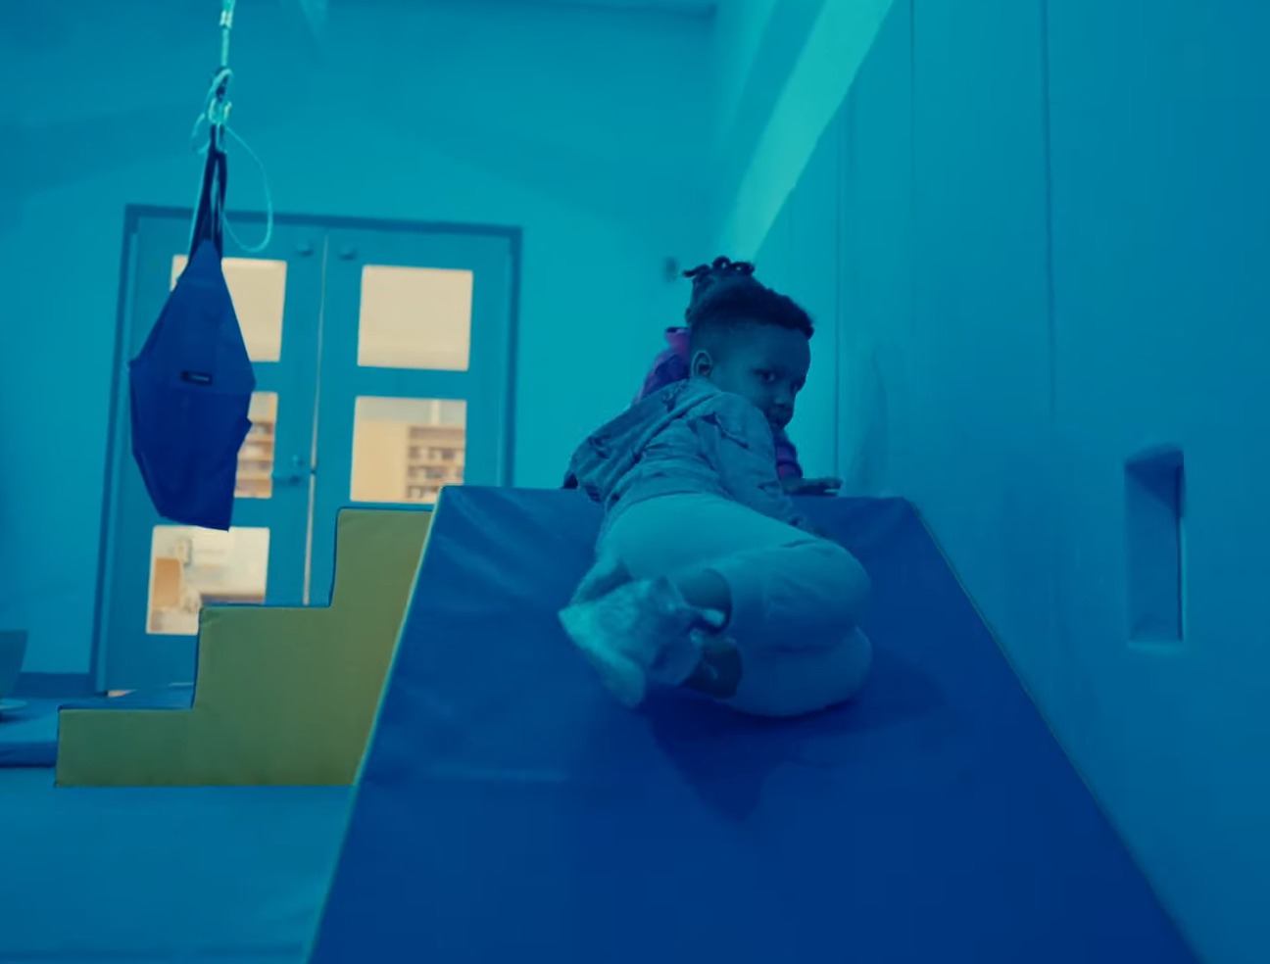
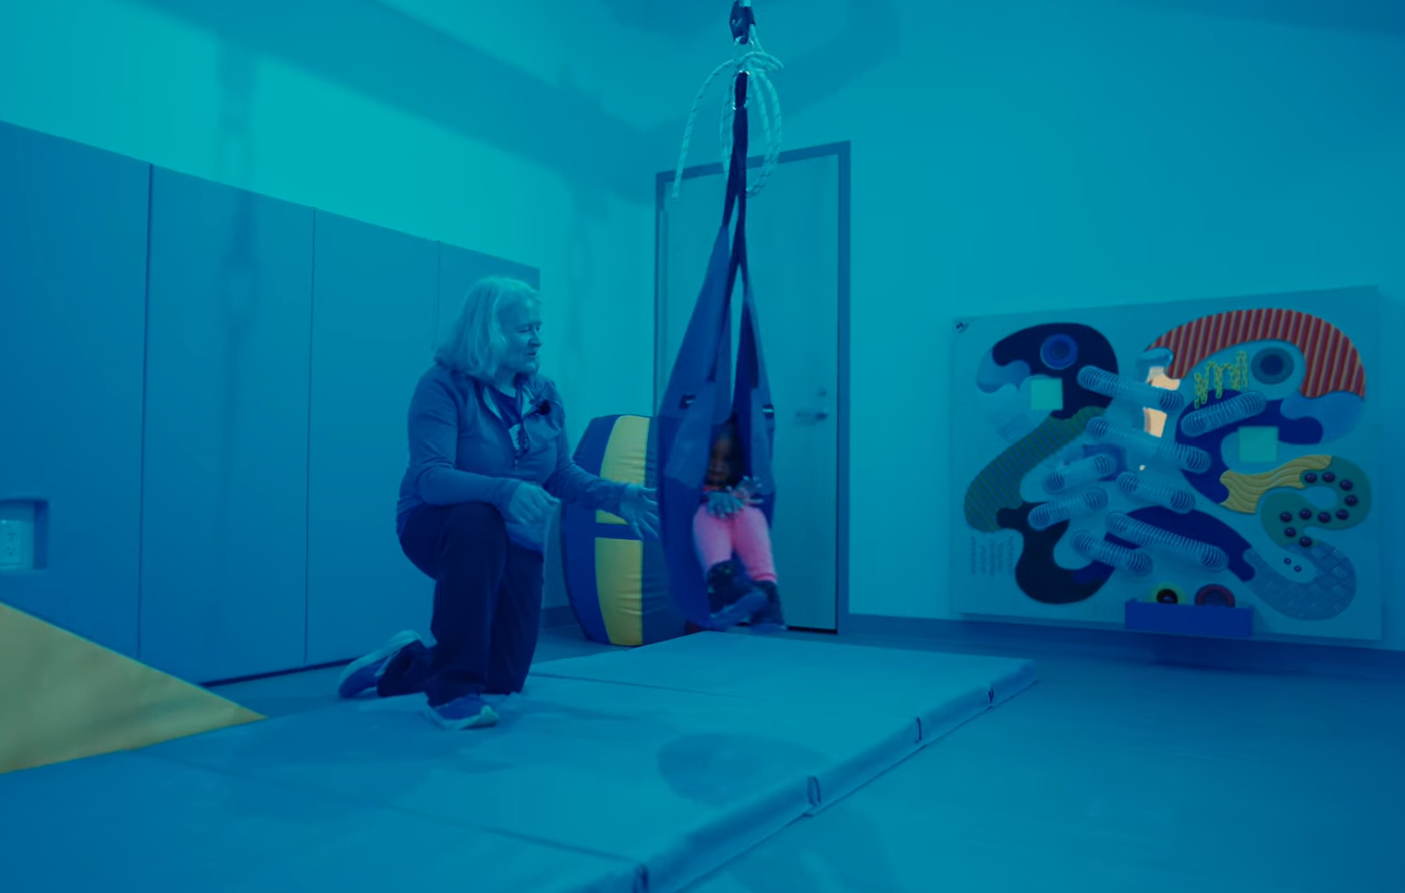
Spaces That Encourage MovementWhile the new classrooms were upgraded to include areas for self-regulation, sometimes additional space can be useful for children with extra energy. For young children who have experienced trauma, regulation is often accessed through high stimulus and movement. The new sensory gross motor room combines aspects of a traditional gross motor space with sensory features that provide visual, tactile, proprioceptive, and vestibular input.
“Our sensory gross motor room offers opportunities to support multiple developmental domains, including vestibular movement, through the use of therapeutic swings. The space is also highly flexible, allowing for reconfiguration to meet the needs of small groups of children. With a variety of materials, including interactive tactile walls and diverse sensory-based equipment, the room encourages exploration, movement, and meaningful play experiences tailored to each child's developmental needs,” said Jayd Rodrigues, Executive Director of Early Education.