Epiphany Early Learning & Community Center
Founded in 1997, Epiphany is a full-service school for children of economically disadvantaged families in Boston, combining strong academics with personal support. Epiphany serves approximately 90 students in grades 5–8, supports hundreds of young adults through its Graduate Support Program, and employs several Teaching Fellows.
Looking to expand its campus and grow its programs, Epiphany purchased a nearby property that included the historically significant former Industrial School for Girls, built in 1859. Our firm worked with Epiphany to test dozens of site configurations to address the diverse criteria of the program, neighbors, Boston Landmarks Commission, and Boston Planning and Development Agency (BPDA). Evaluating the advantages and disadvantages of different site options and their impacts on cost and schedule was an important part of developing the final approach.
A thoughtfully integrated campus brings together early learning, educator housing, and family support services to strengthen connections across generations.Client
Epiphany School
Location
Dorchester, Massachusetts
Services
Architecture, New Construction, Historic Renovation, Landscape Architecture, Site Design, Interior Design, Stakeholder Engagement, and Master Planning
Size
22,600 sq ft (Interior)
12,150 sq ft (Exterior)
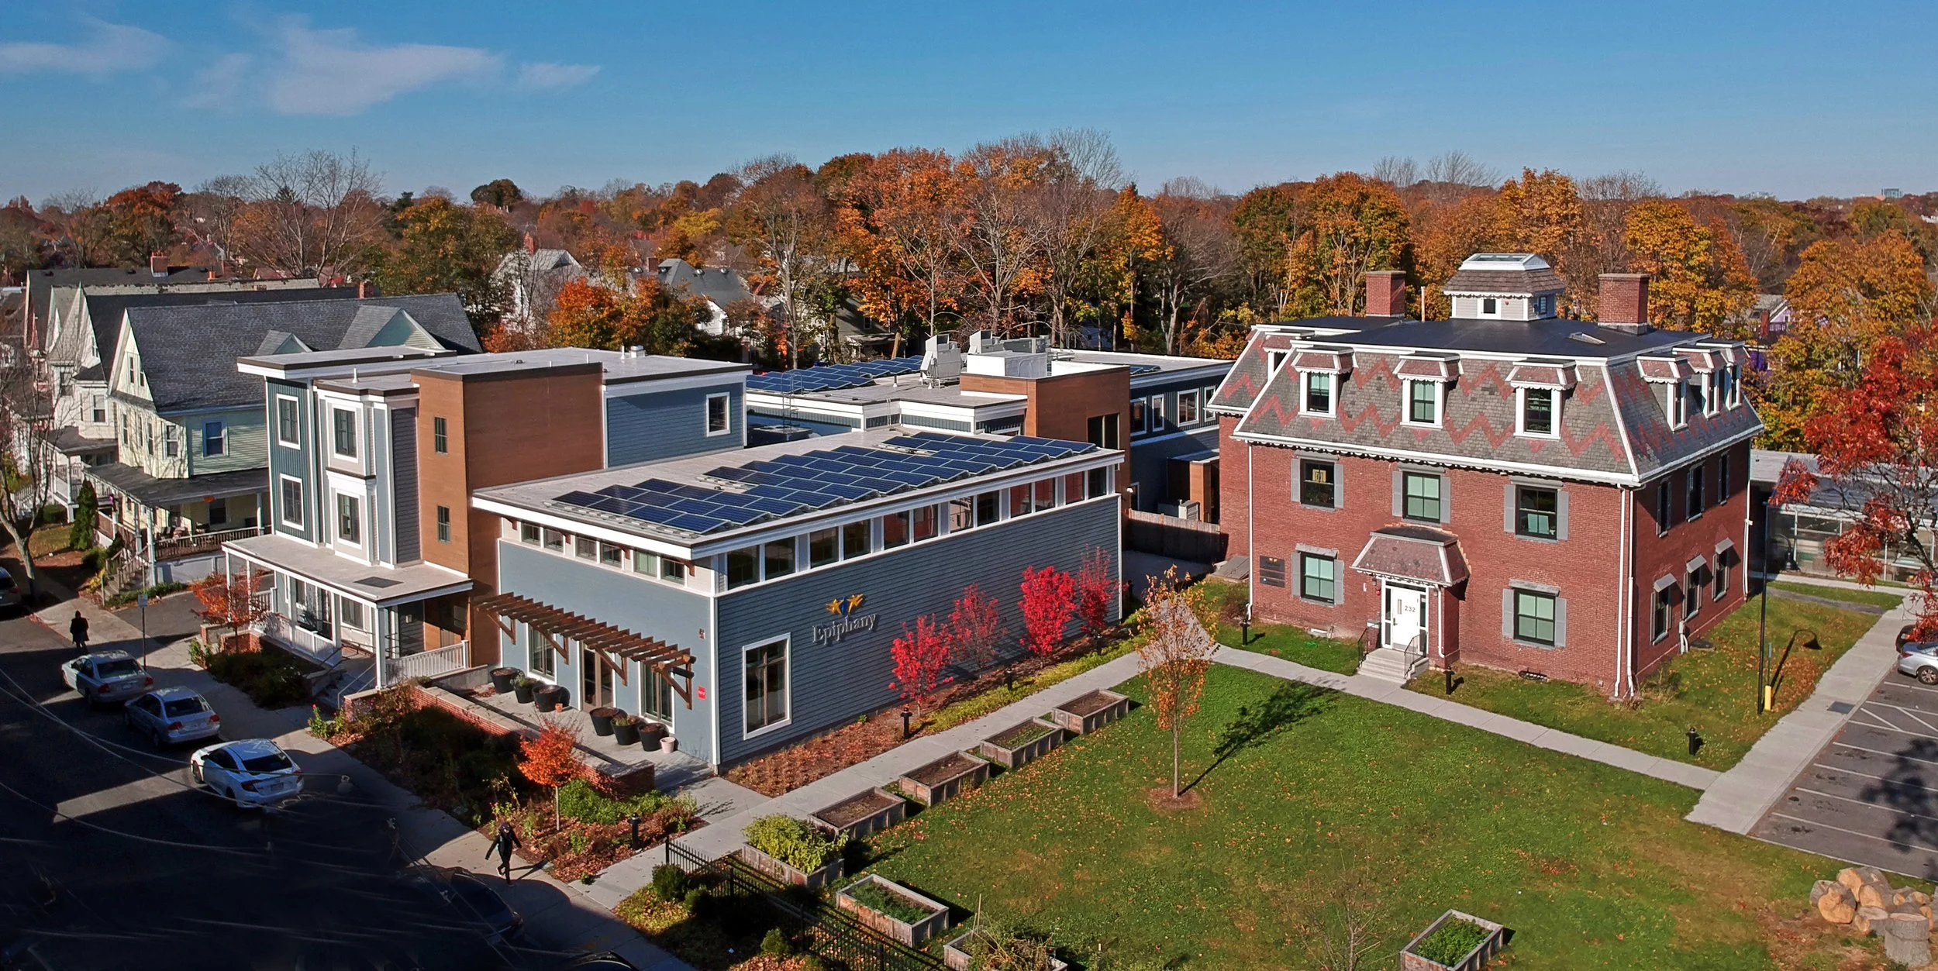
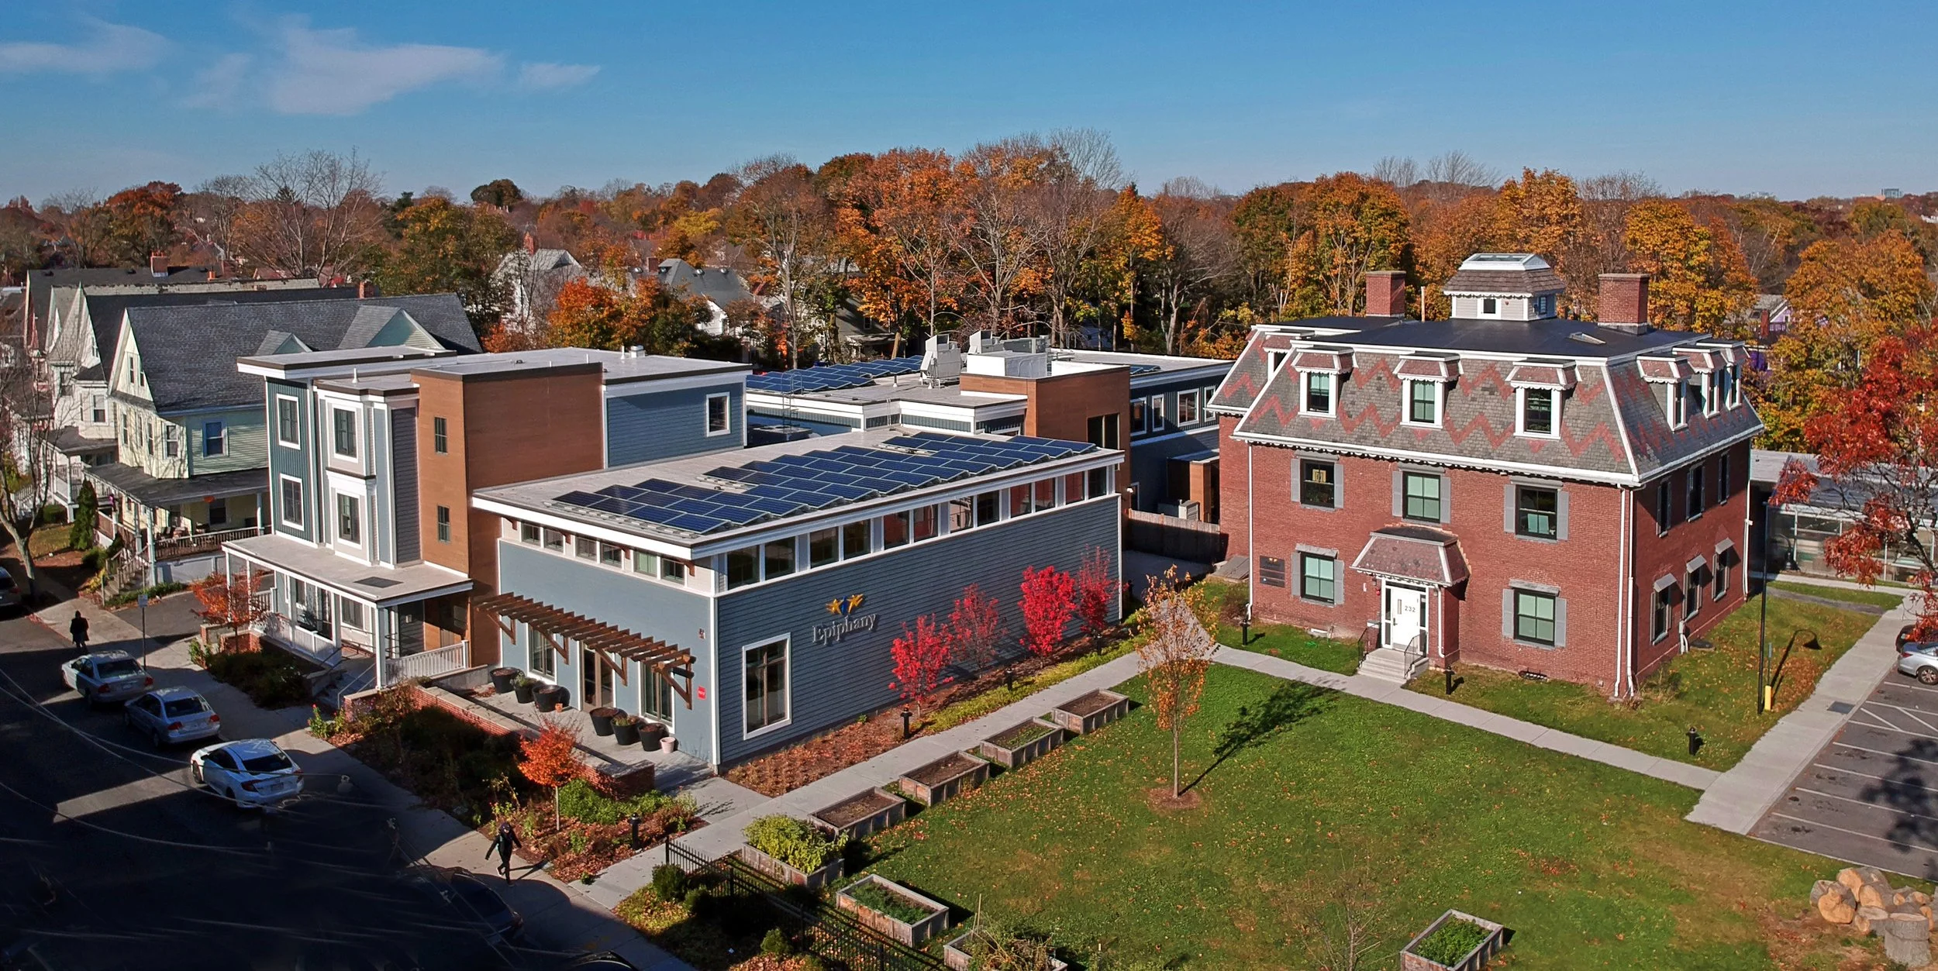
Preserving History, Expanding the CampusWorking closely with the Boston Landmarks Commission and the Boston Planning and Development Agency (BPDA), our firm renovated the historic brick building to provide housing for 25 Teaching Fellows and employees.
A new adjacent building complements the historic structure while responding to the surrounding residential neighborhood. A sensitive courtyard entry, maintained viewsheds, and compatibility with both new and historic architecture help integrate the expanded campus into its context.
“Everything really perfectly fits what we wanted the center to look and feel like. They were great at ensuring that our needs were met and they were on time and under budget.”
Dr. Michelle Sanchez, Principal at Epiphany School
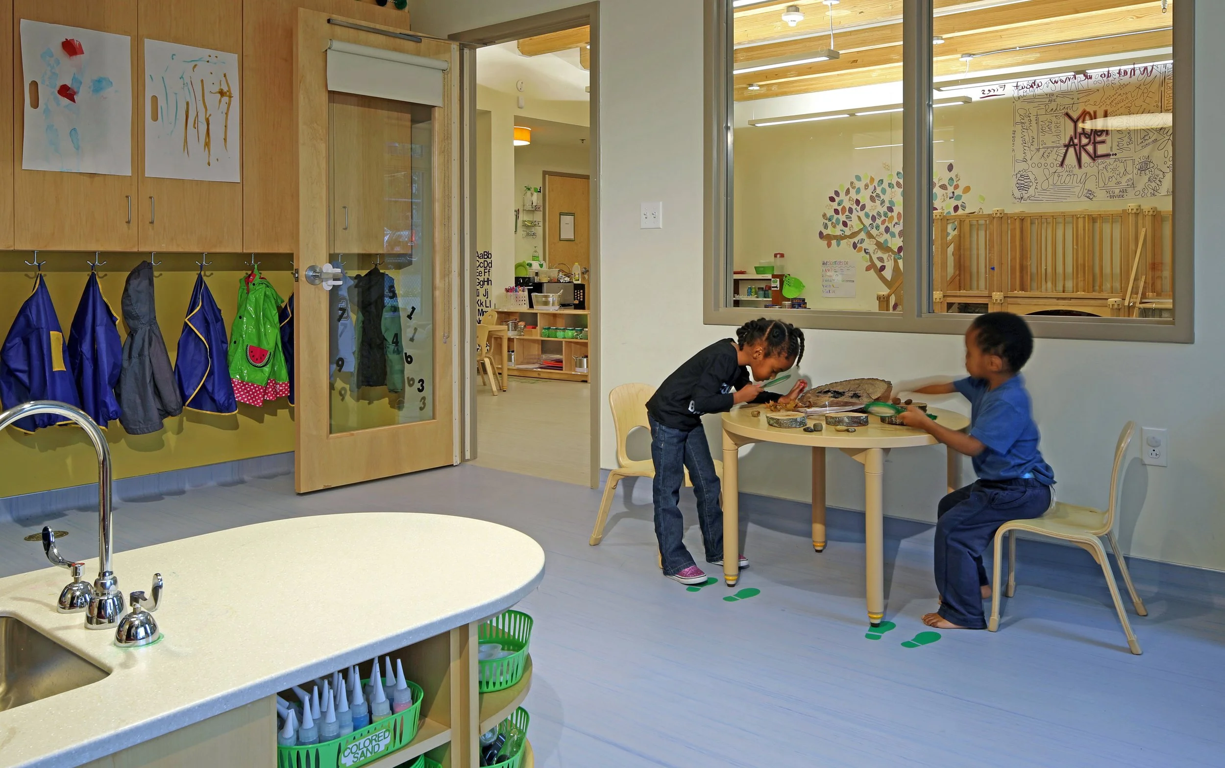
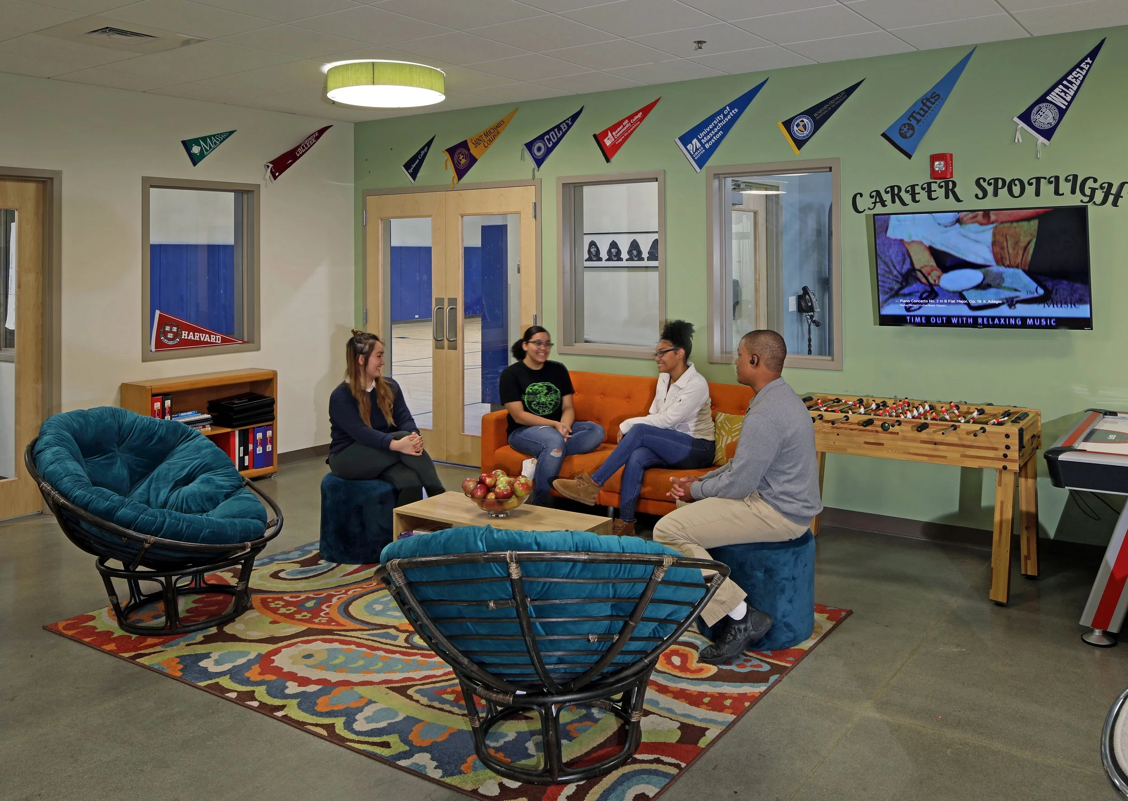
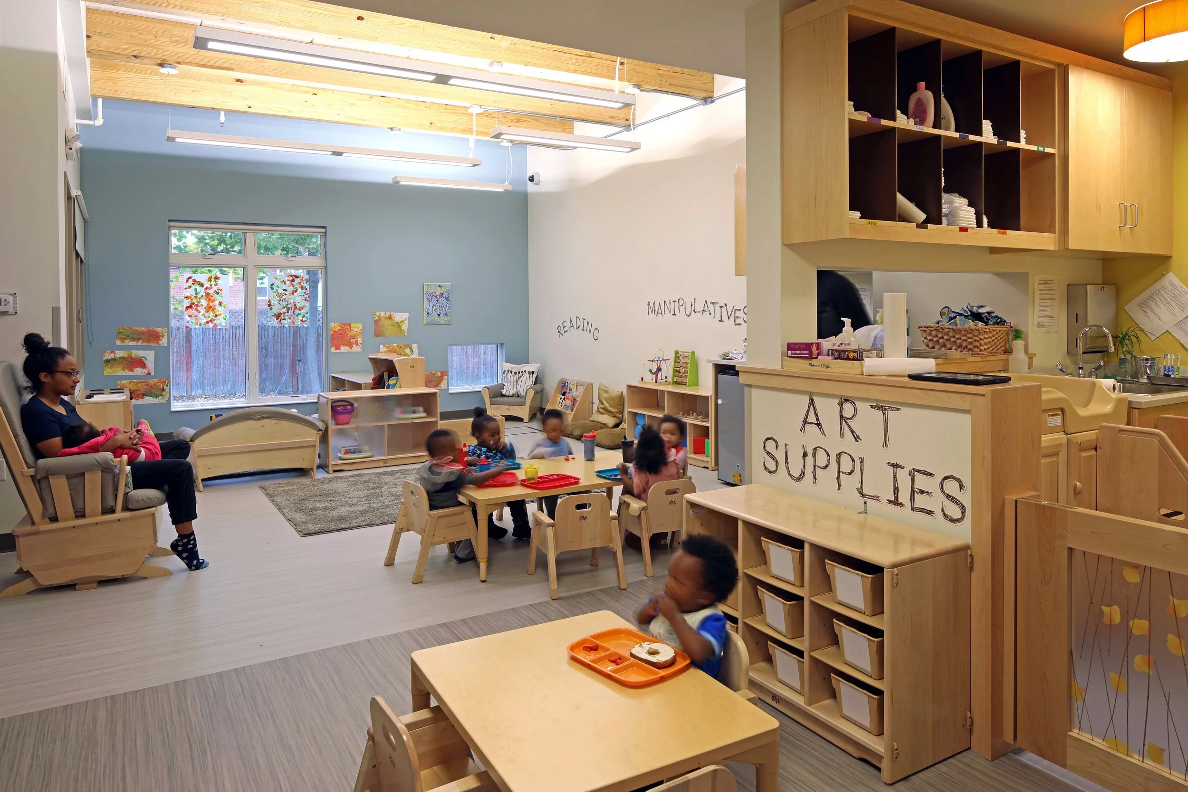
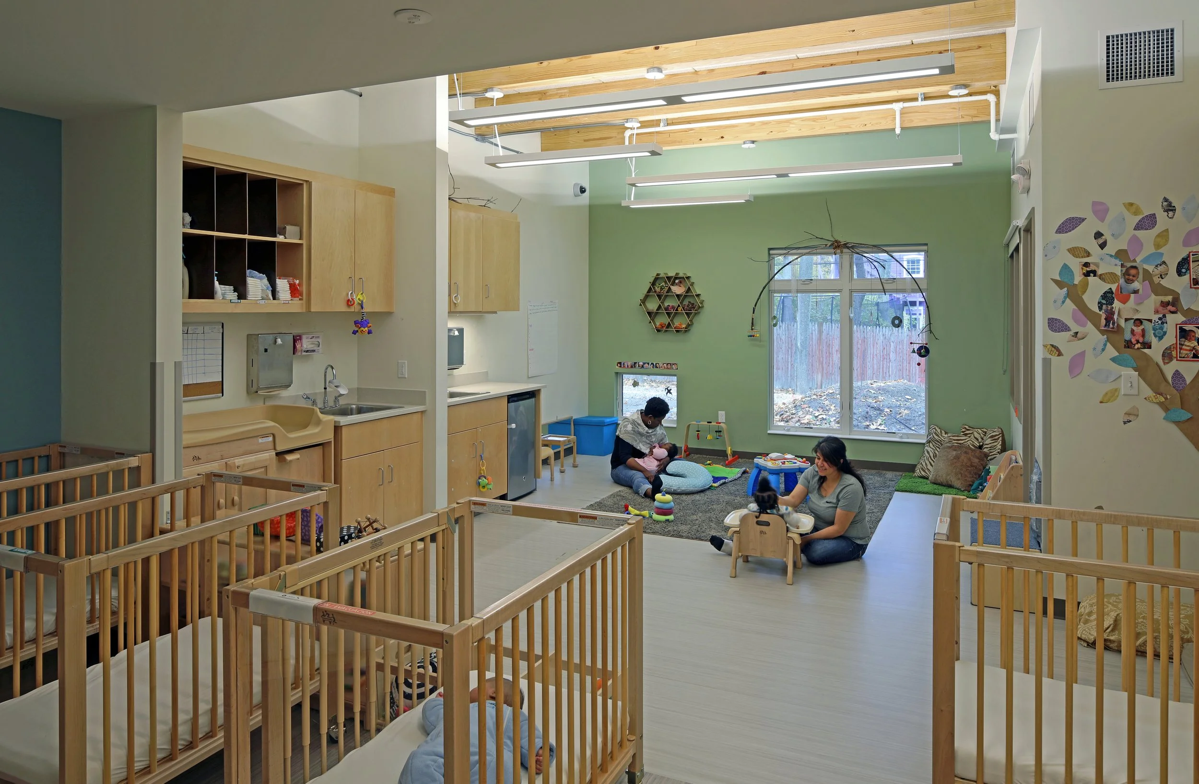
The new building features a Reggio Emilia-inspired Early Learning Center for approximately 65 children and space for Epiphany’s Graduate Support Center, where teens and young adults can do homework and meet with college and career counselors.
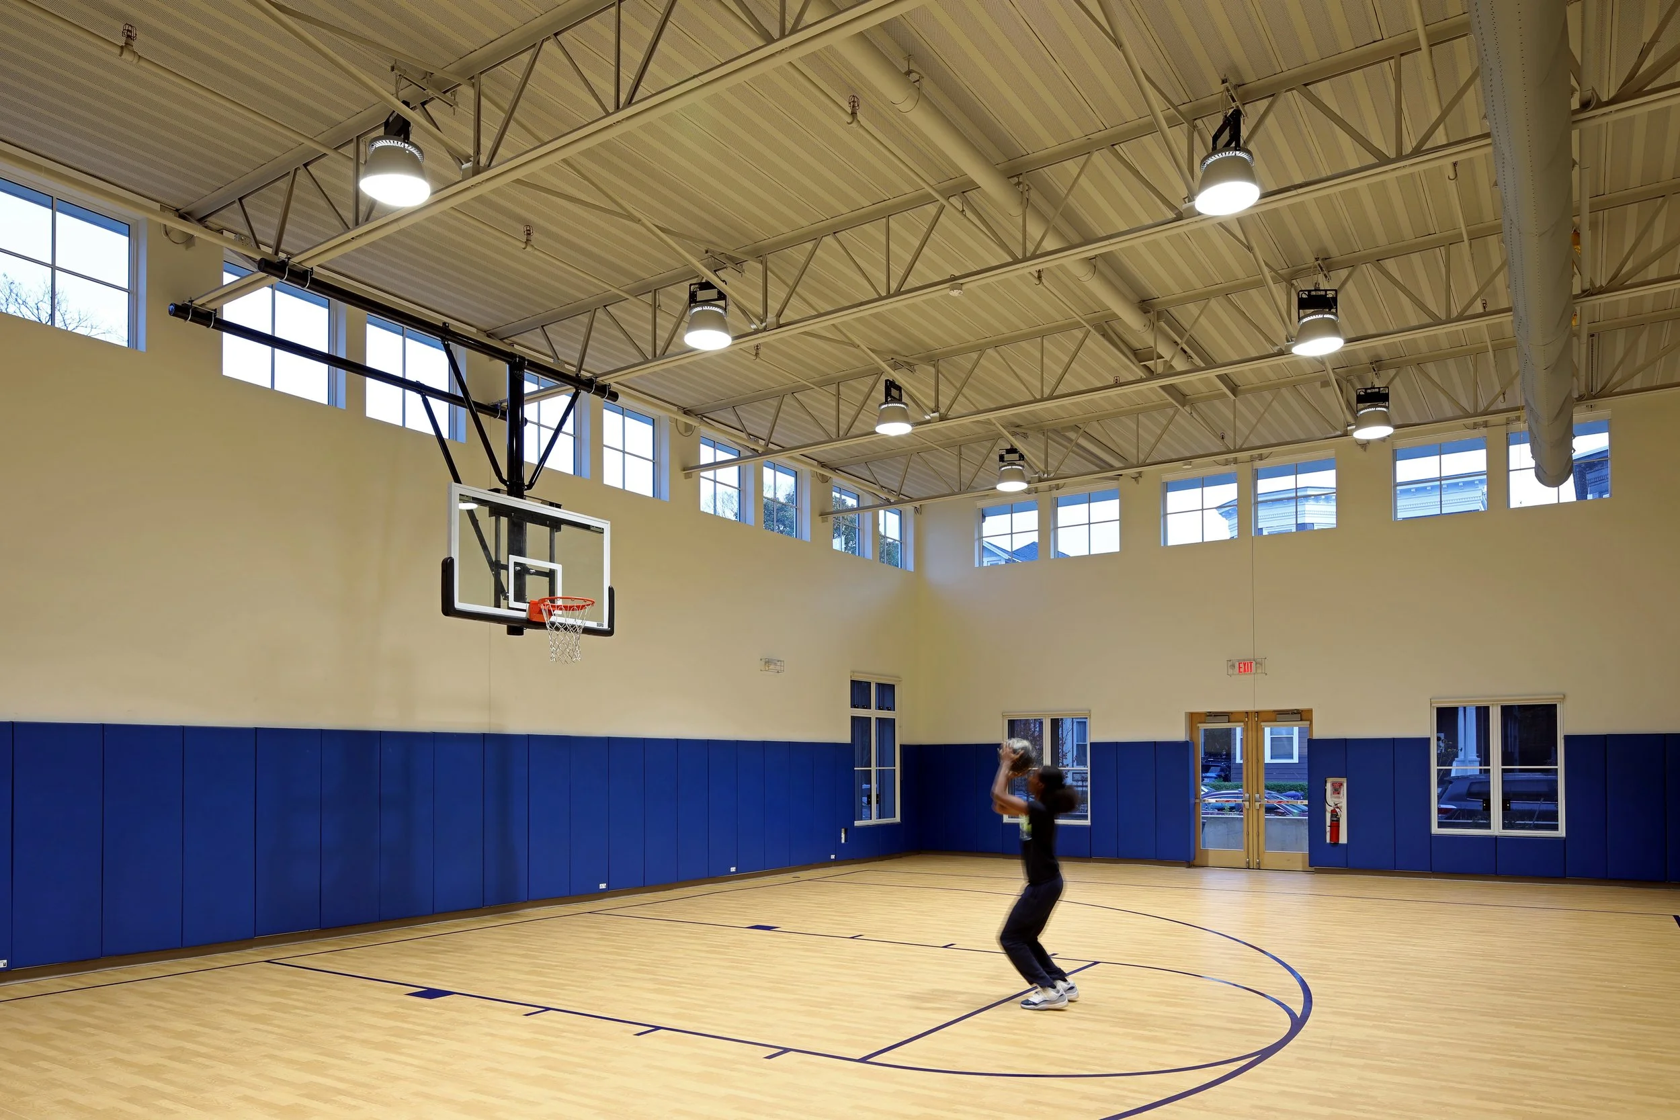
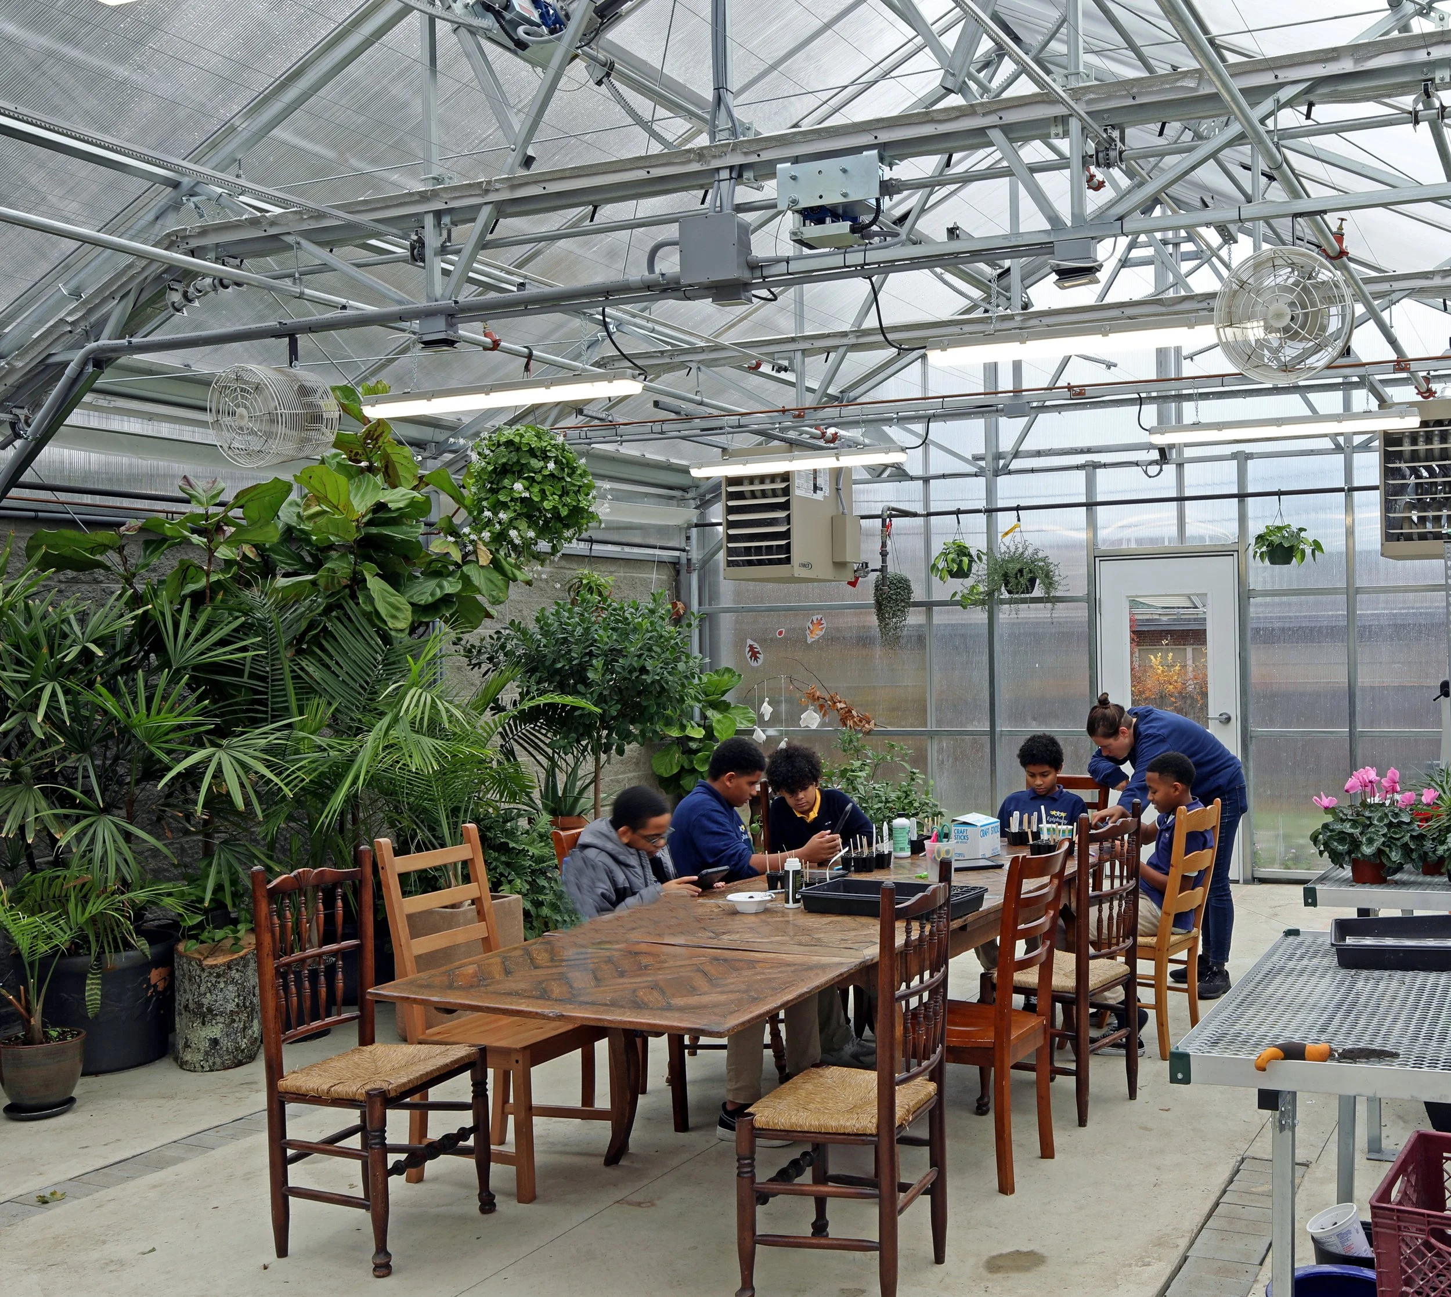
The building also includes a half-court gym, workout room, teaching kitchen, housing for 12 additional Teaching Fellows, laundry facilities, and a teaching greenhouse. Meeting rooms and flexible workspace support key program partners, including Codman Square Health Center and Room to Grow.
Bringing Programs Together