Falk College Renovations
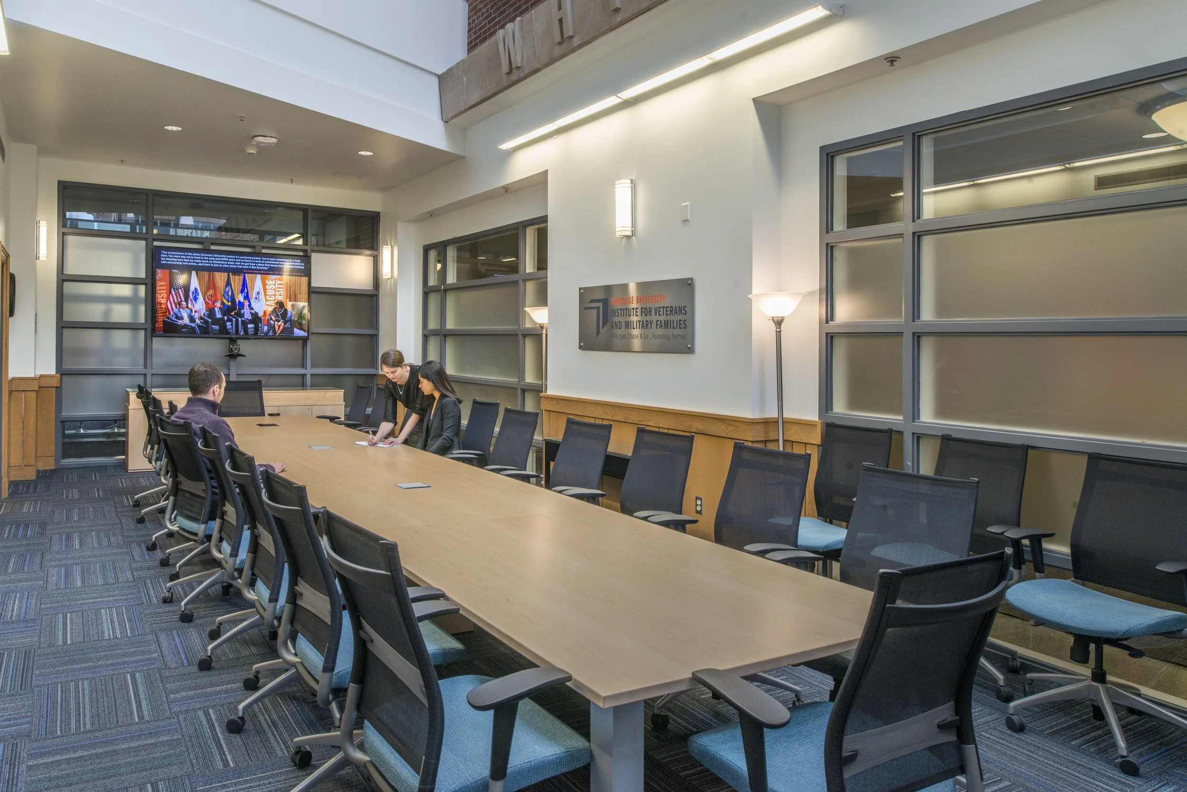
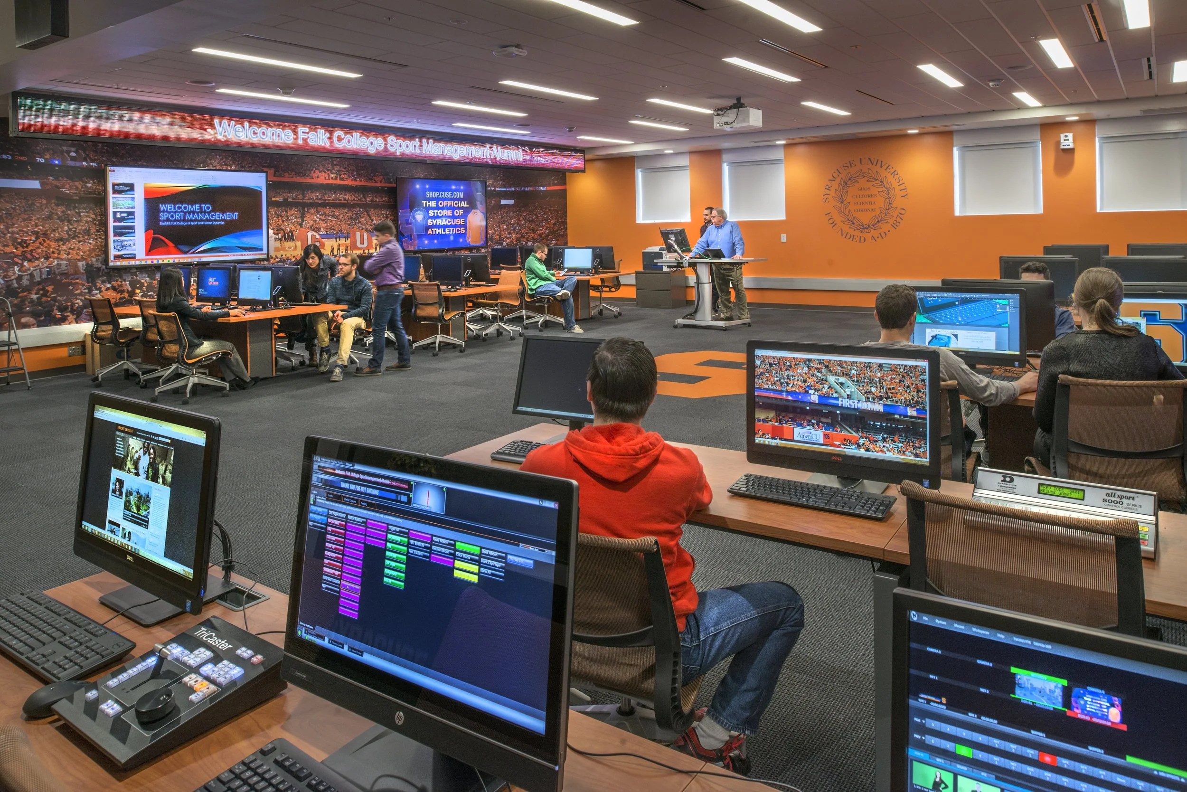
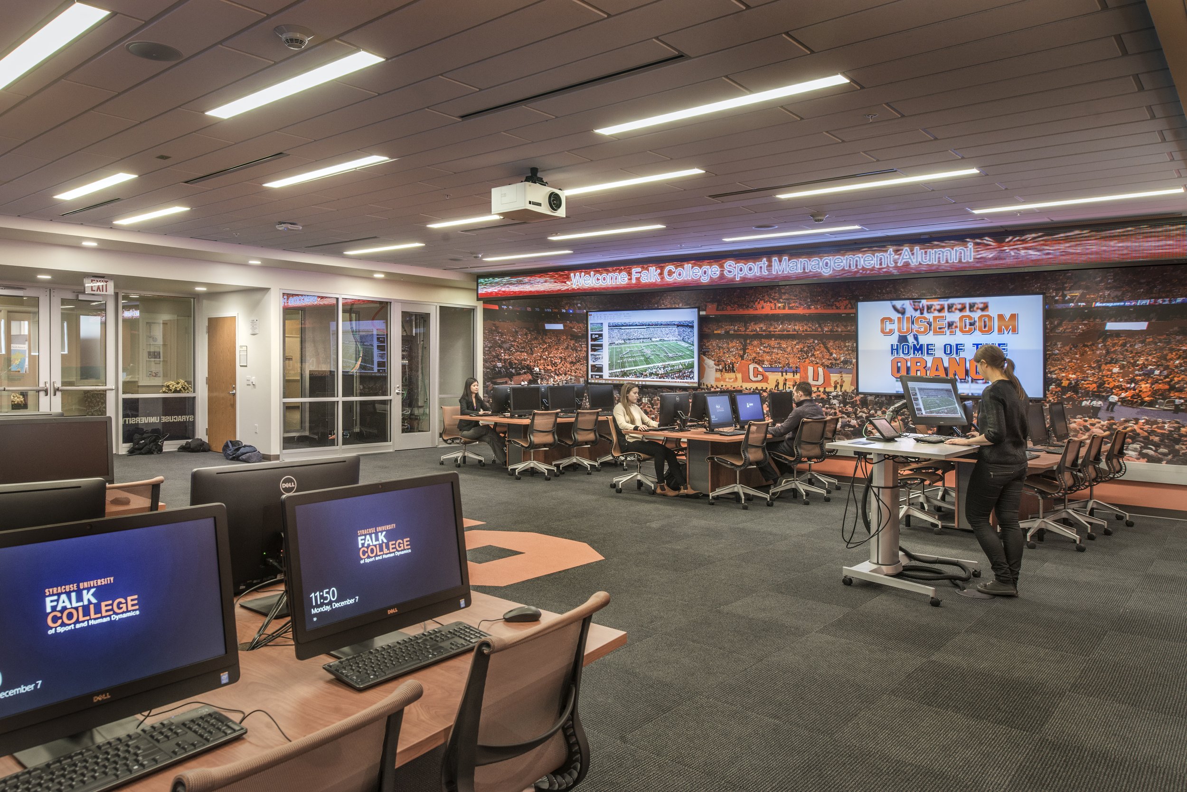
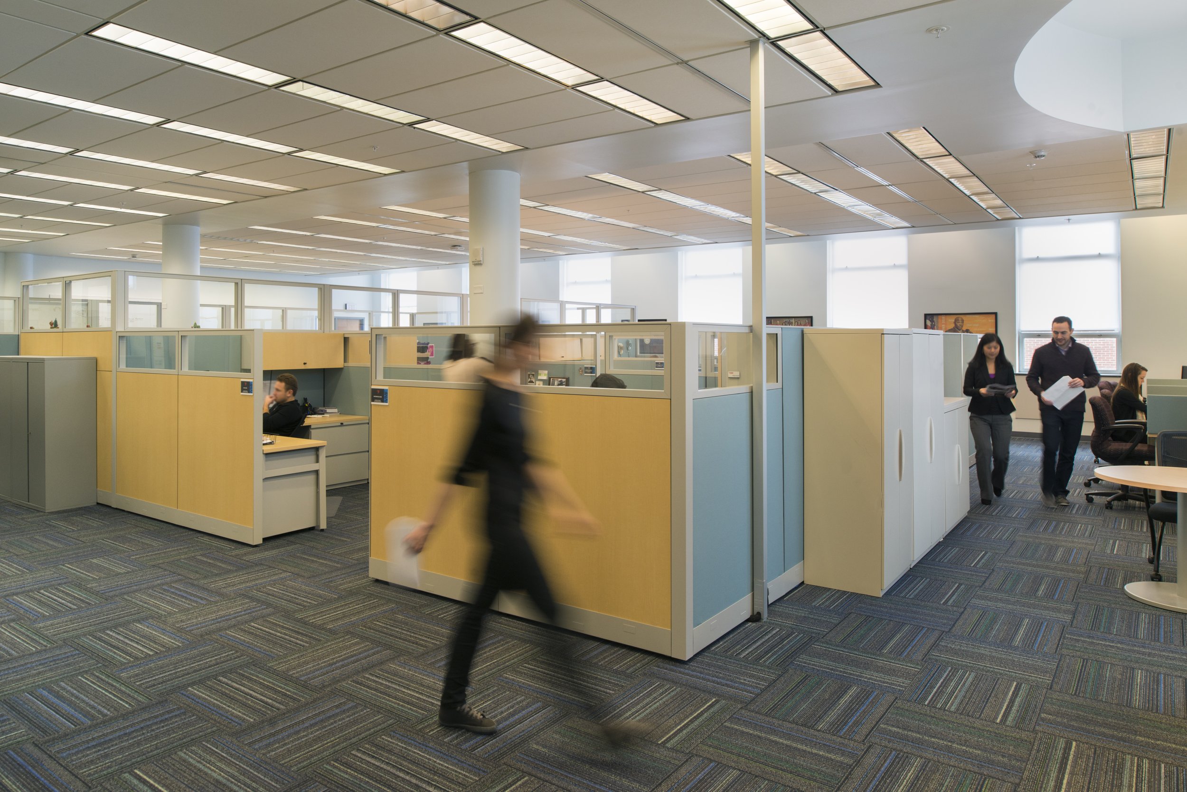
Bringing together programs that were once spread across campus, the David B. Falk College of Sport and Human Dynamics creates a collaborative environment that supports cross disciplinary teaching, research, practice, and student services under one roof.The David B. Falk College of Sport and Human Dynamics brings together Syracuse University’s professional programs in Child and Family Studies, Health and Wellness, Marriage and Family Therapy, Nutrition Science and Dietetics, Social Work, and Sport Management in an environment of cross-disciplinary teaching, research, practice, and service. This project brings together programs that were spread throughout the campus into one location at the former law college complex. In addition to academic programs, the new location includes administration, admissions and multiple student services functions as well as a number of unique educational and support environments. Programming and design services of over 183,245 square feet were provided and included 10 phases for design/construction.
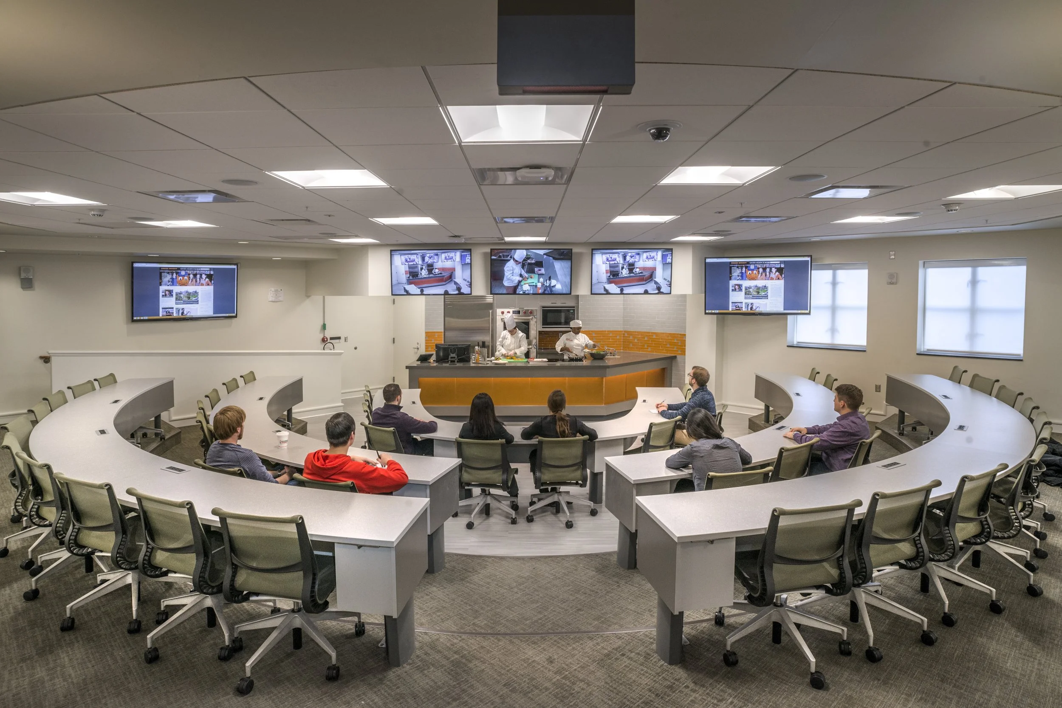
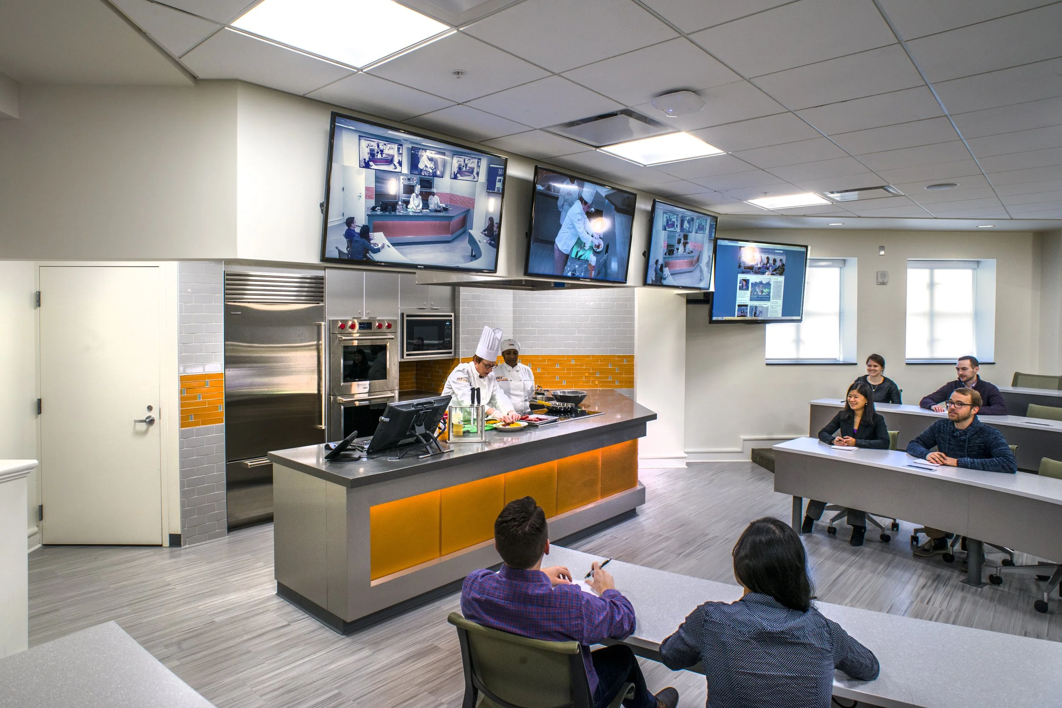
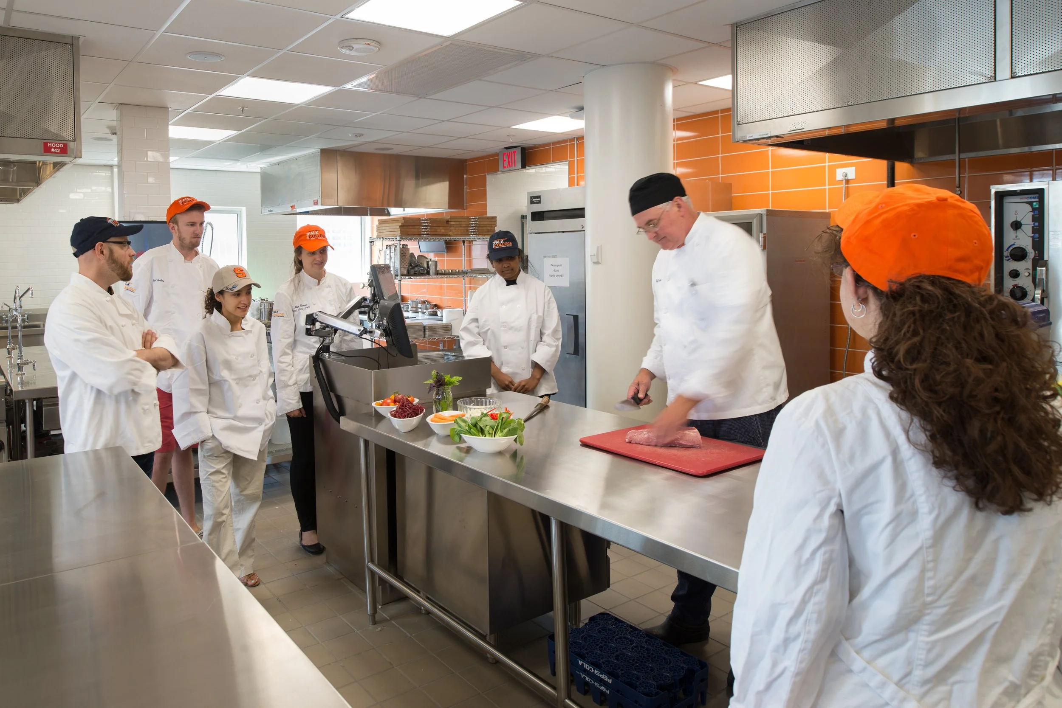
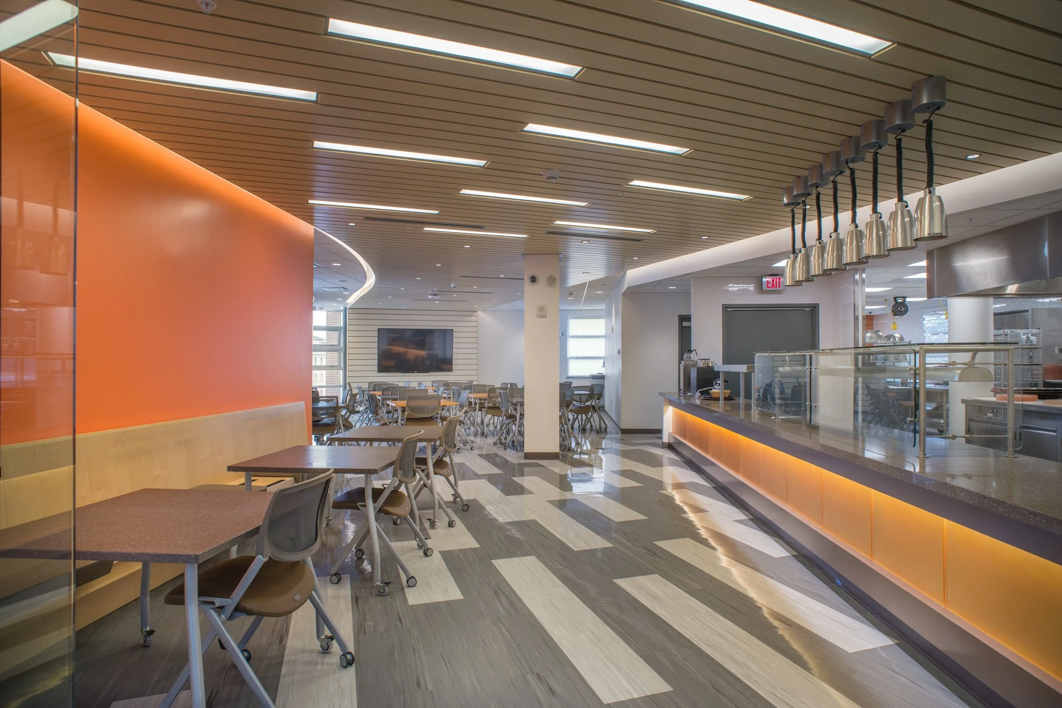
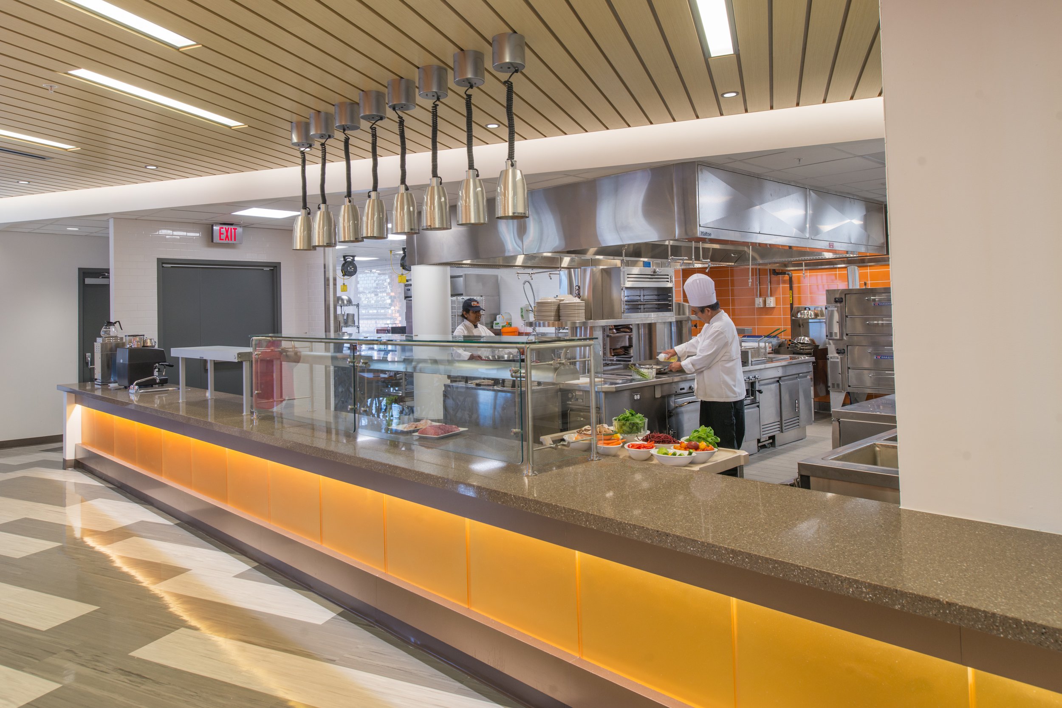
The building also includes some unique teaching spaces available nowhere else in the region as well as typical lecture and classroom space. To better equip the new space for the college’s various majors, the design team installed AV setups customized for course content. For the Department of Public Health, Food Studies and Nutrition, classrooms feature demonstration kitchens along with a trio of cameras for lecture capture and streaming capabilities. Adjacent to that space is a BMI lab used for measuring body composition of research subjects. The teaching kitchens on the 5th floor include commercial kitchens with the capacity for up to 32 students per session in 4,000 square feet of cooking lab space.
Client
Syracuse University
Location
Syracuse, New York
Services
Architecture, Renovation, and Interior Design
Size
183,245 sq ft