Sadler Dining Hall
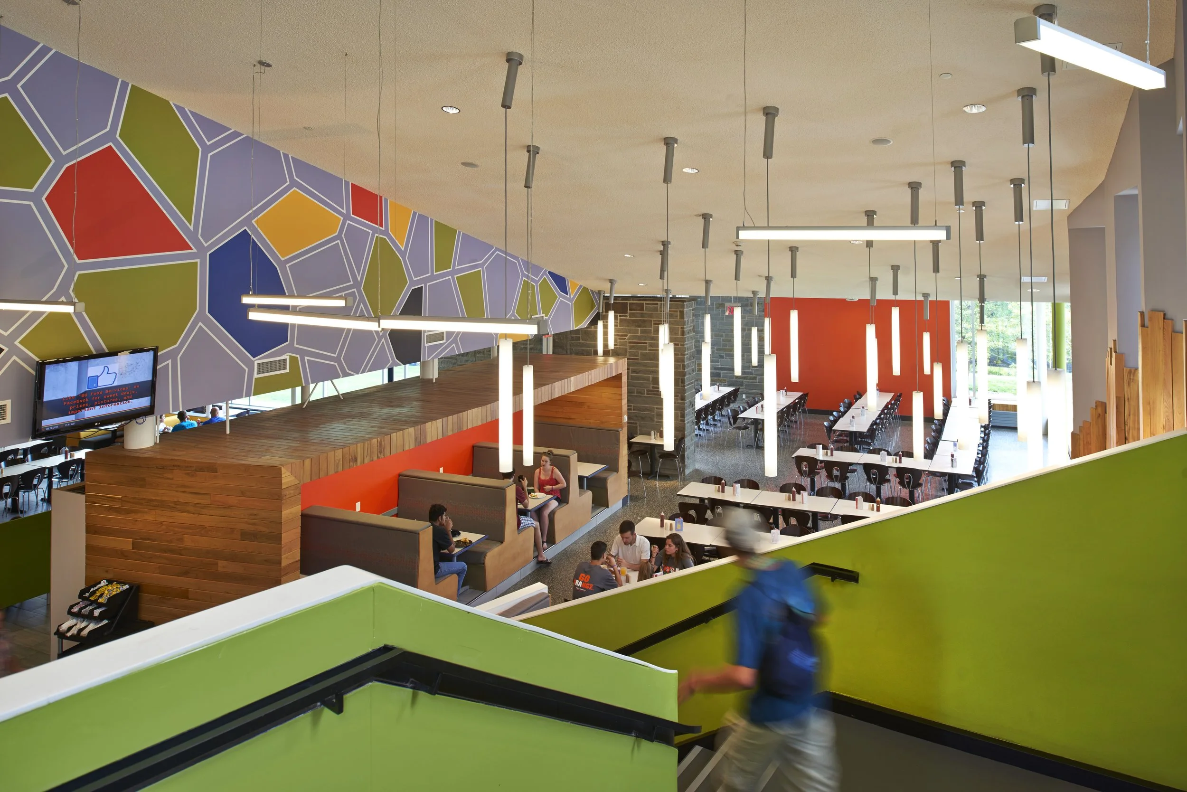
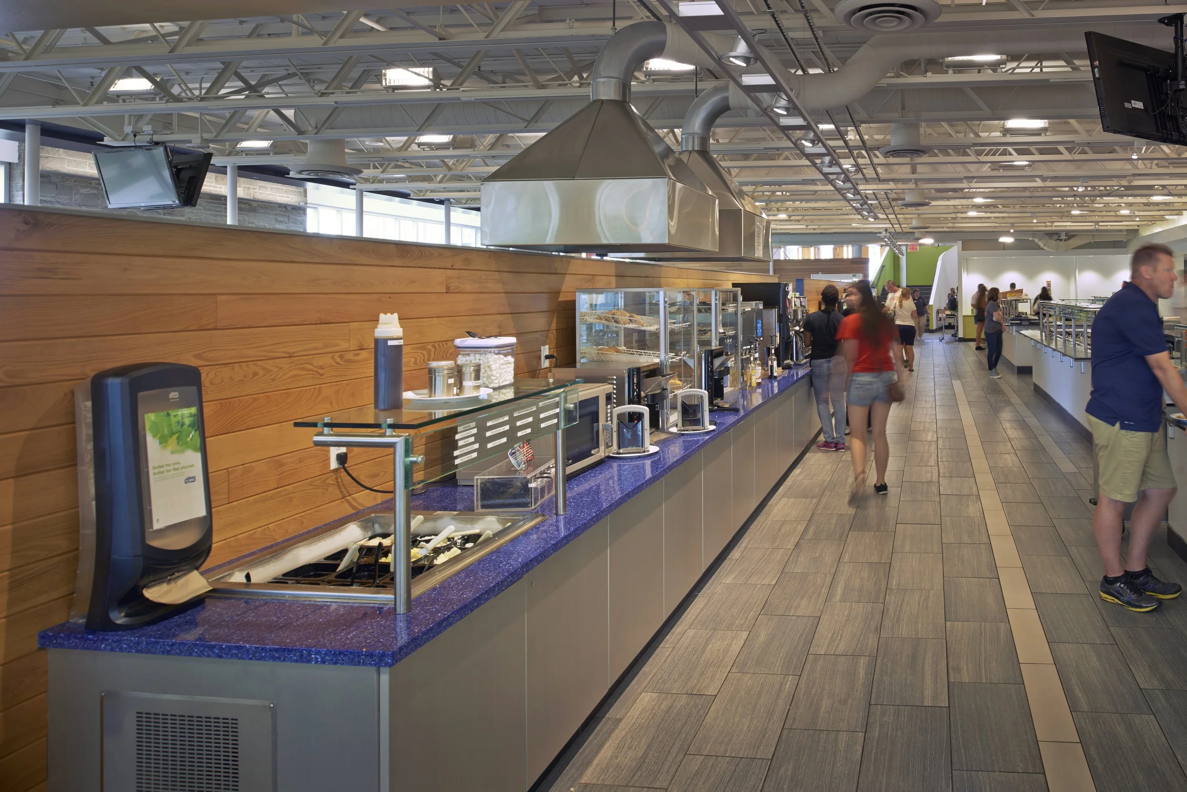
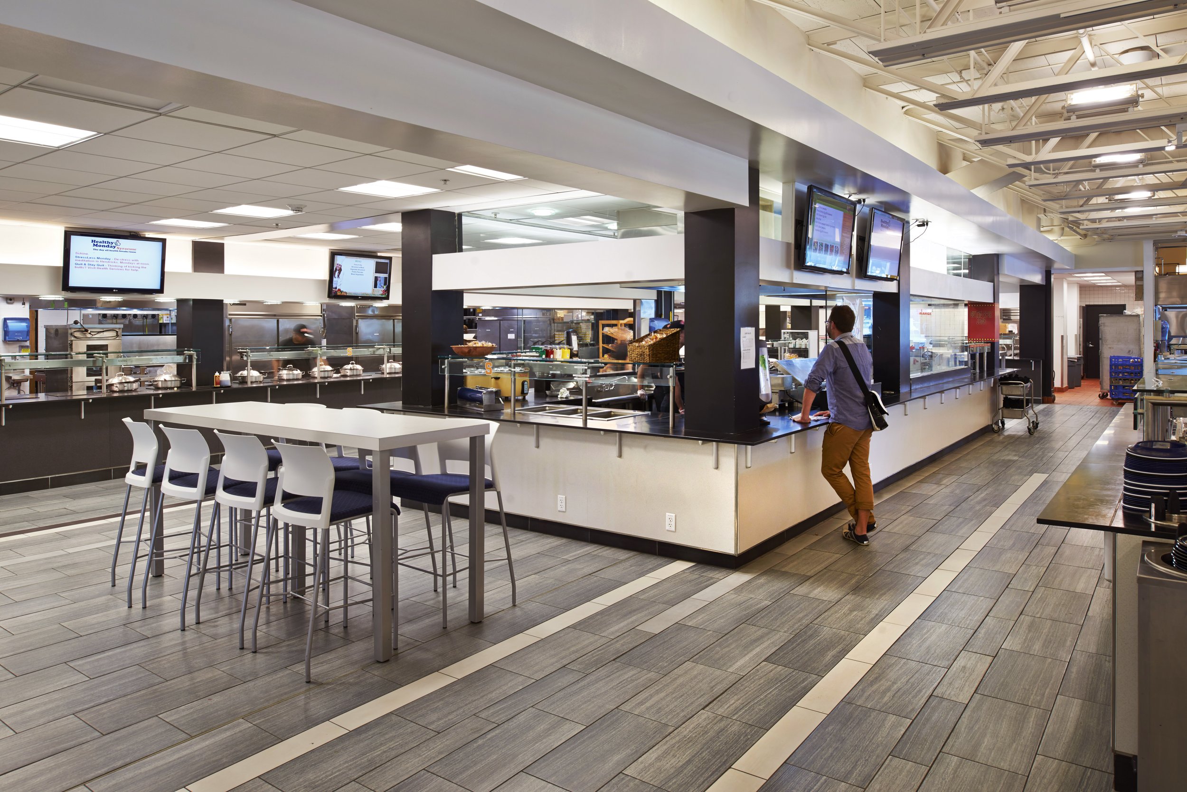
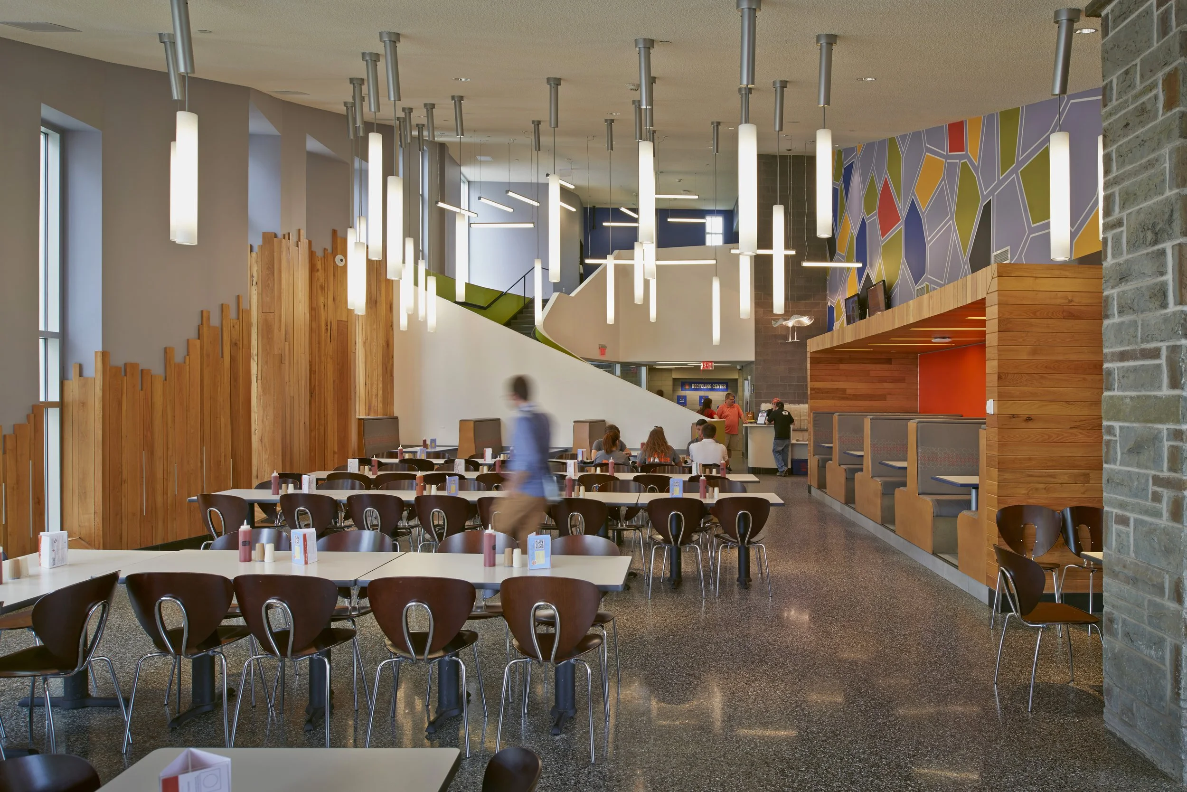
The project reimagines Sadler Dining Hall as a more accessible, efficient, and welcoming campus destination through expanded seating, improved circulation, and thoughtful sustainable design.Ashley McGraw designed renovations and an addition to Syracuse University’s Sadler Dining Hall. The design team was tasked with several broad objectives including: increase the seating capacity from 300 to 500; provide a new entry sequence addressing flow and accessibility issues; expand the serving areas; provide a new ware washing area; and replace some kitchen equipment. Some of the new or expanded serving stations include vegan, soup/salad, cooked to order meals, and deli. New breakfast and dessert counters are also included.
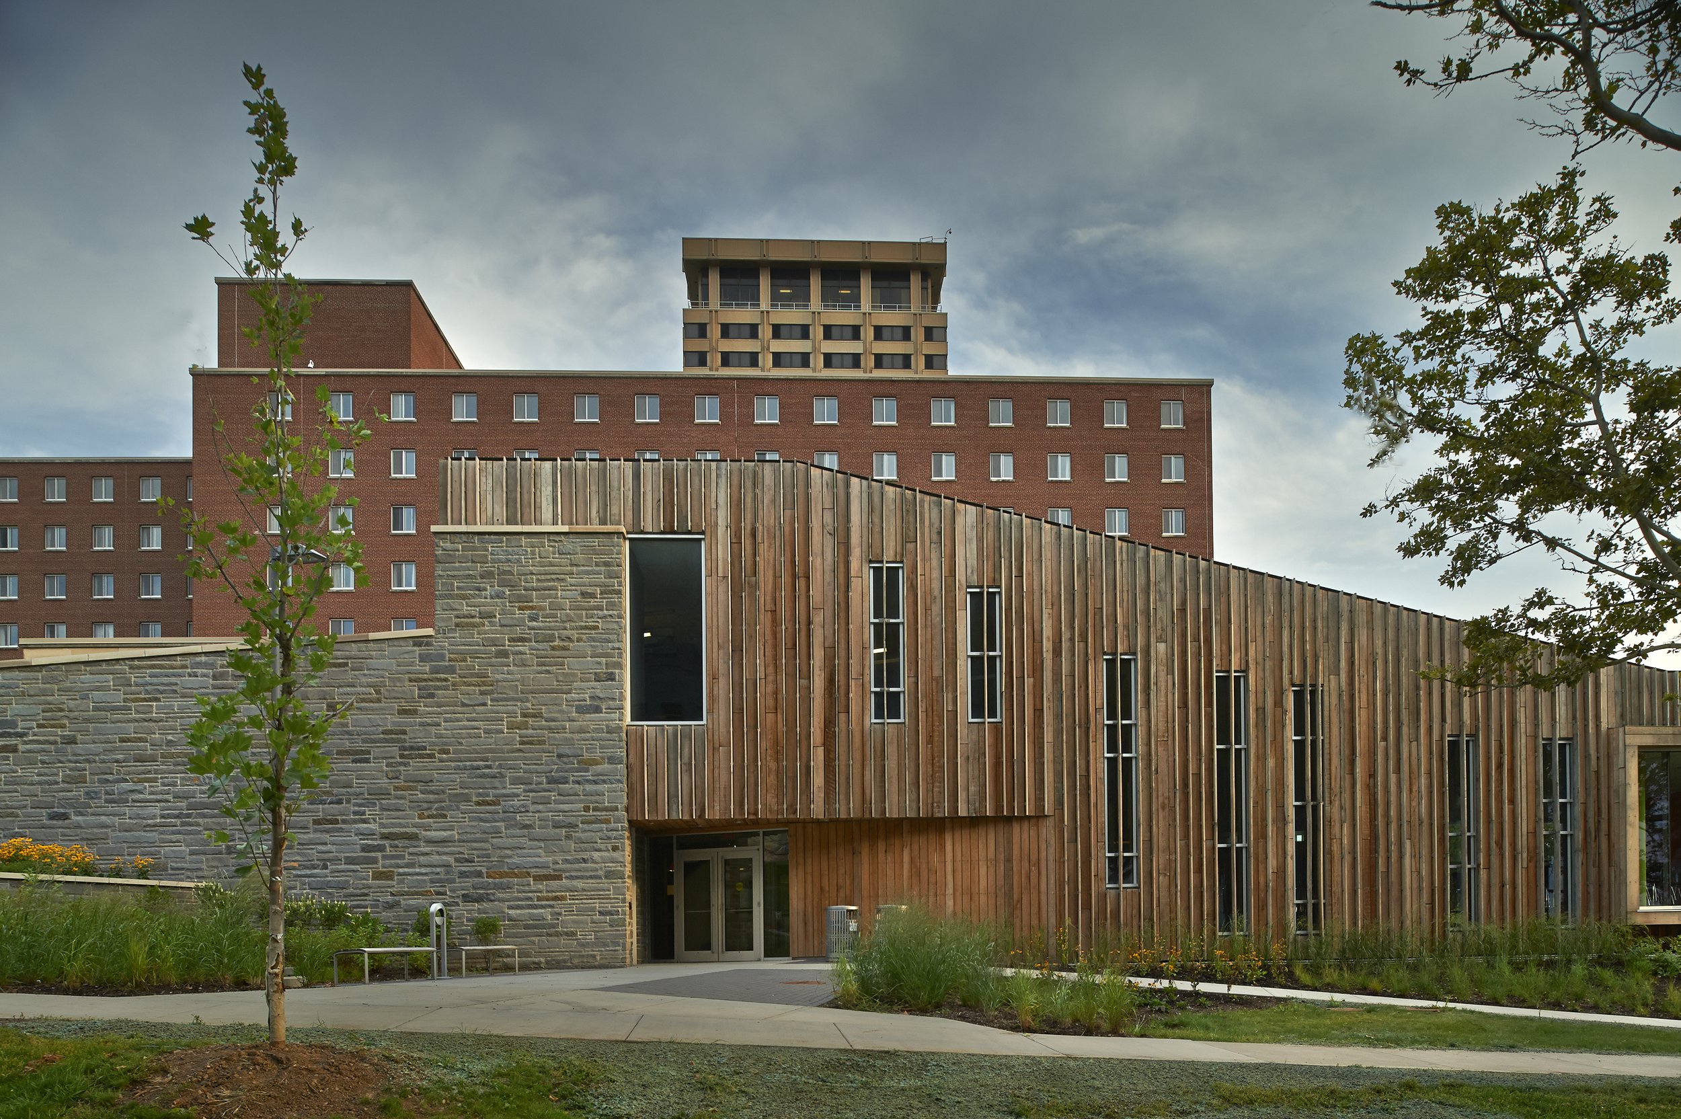
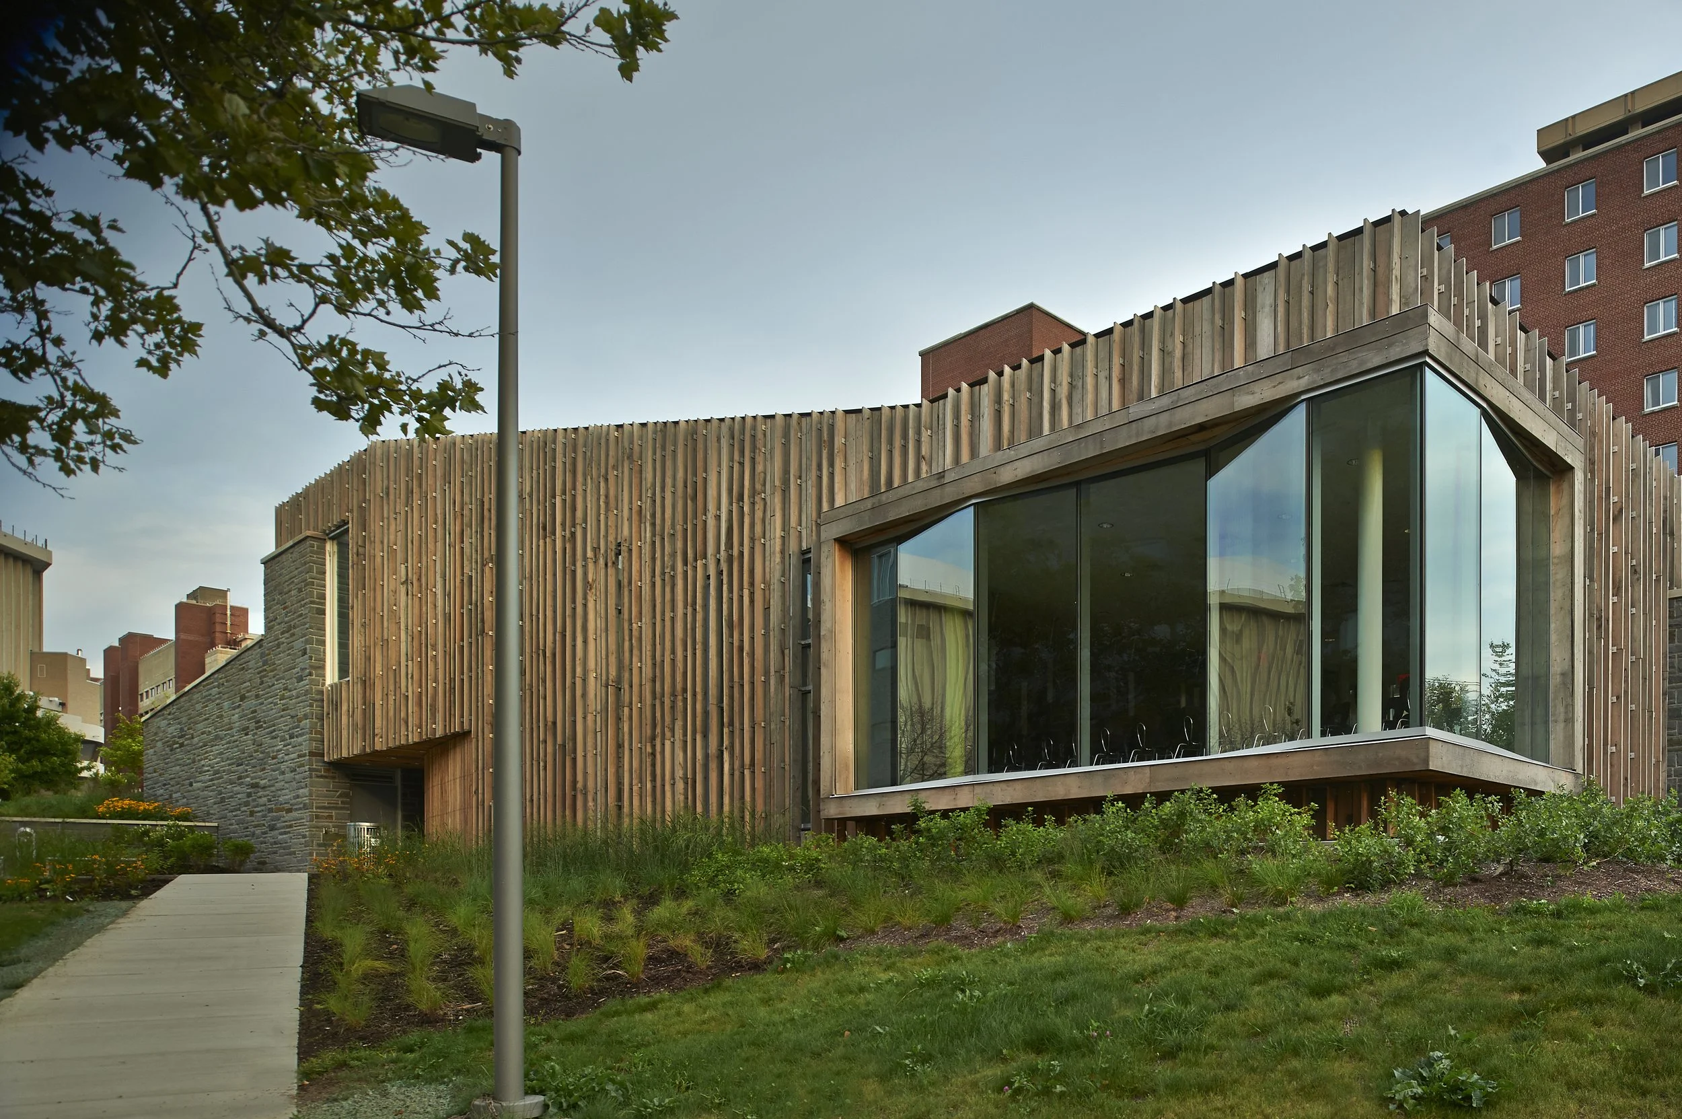
A 4,900 square foot addition accommodates the new entry sequence, new ware wash, and additional seating. A new elevator in the addition resolved accessibility issues and a new stair improves flow from the attached residence hall. The addition also creates a more prominent presence for the dining facility on the site, making it more visible to the adjacent campus community. The site design includes new circulation paths as well as rain gardens to reduce the amount of storm water being sent off-site. The design team explored ways to use common materials in a more sustainable way.
The primary exterior materials are local harvested black locust lumber siding and locally quarried blue stone. The black locust, a highly durable, rot resistant wood, is applied in a rain screen system and left unfinished. This will allow it to age naturally, turning to a beautiful gray color over time. In addition to being highly durable and cost-effective, the material is a visual expression of the campus’s sustainability goals.
Client
Syracuse University
Location
Syracuse, New York
Services
Architecture, Addition, Renovation, and Interior Design
Size
4,900 sq ft