Lab, Classroom, and Corridor Renovations
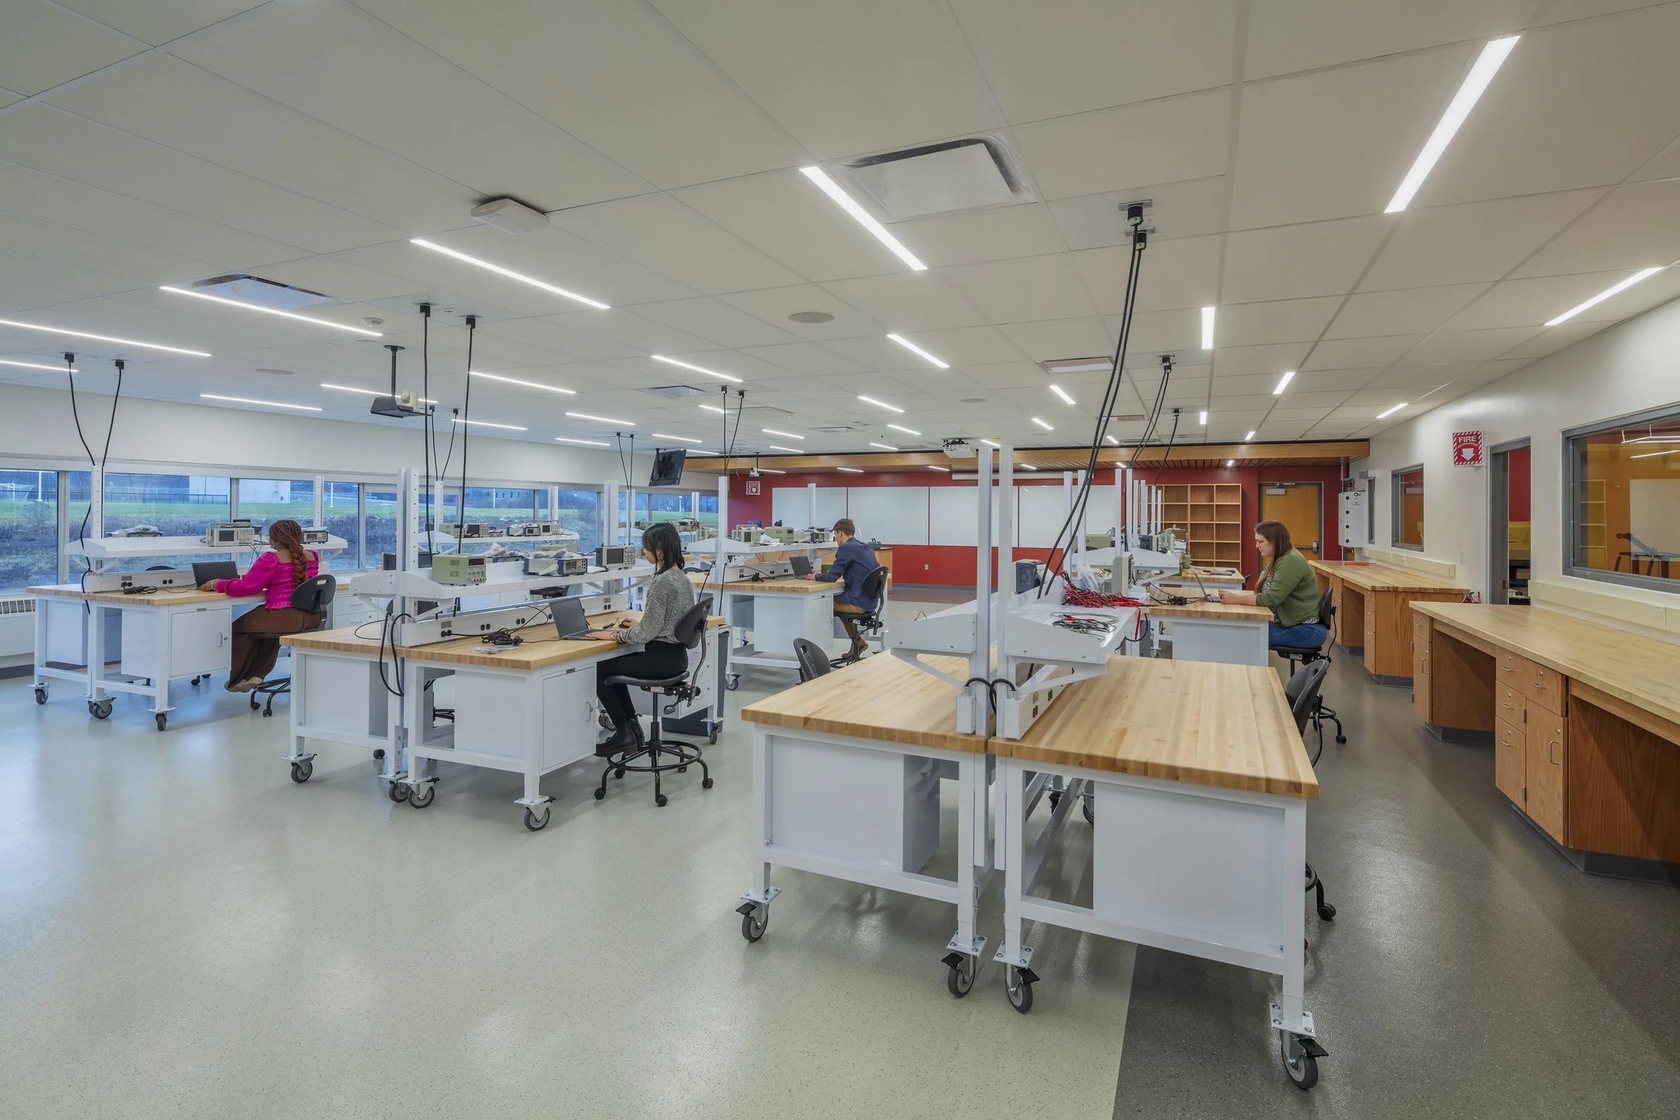
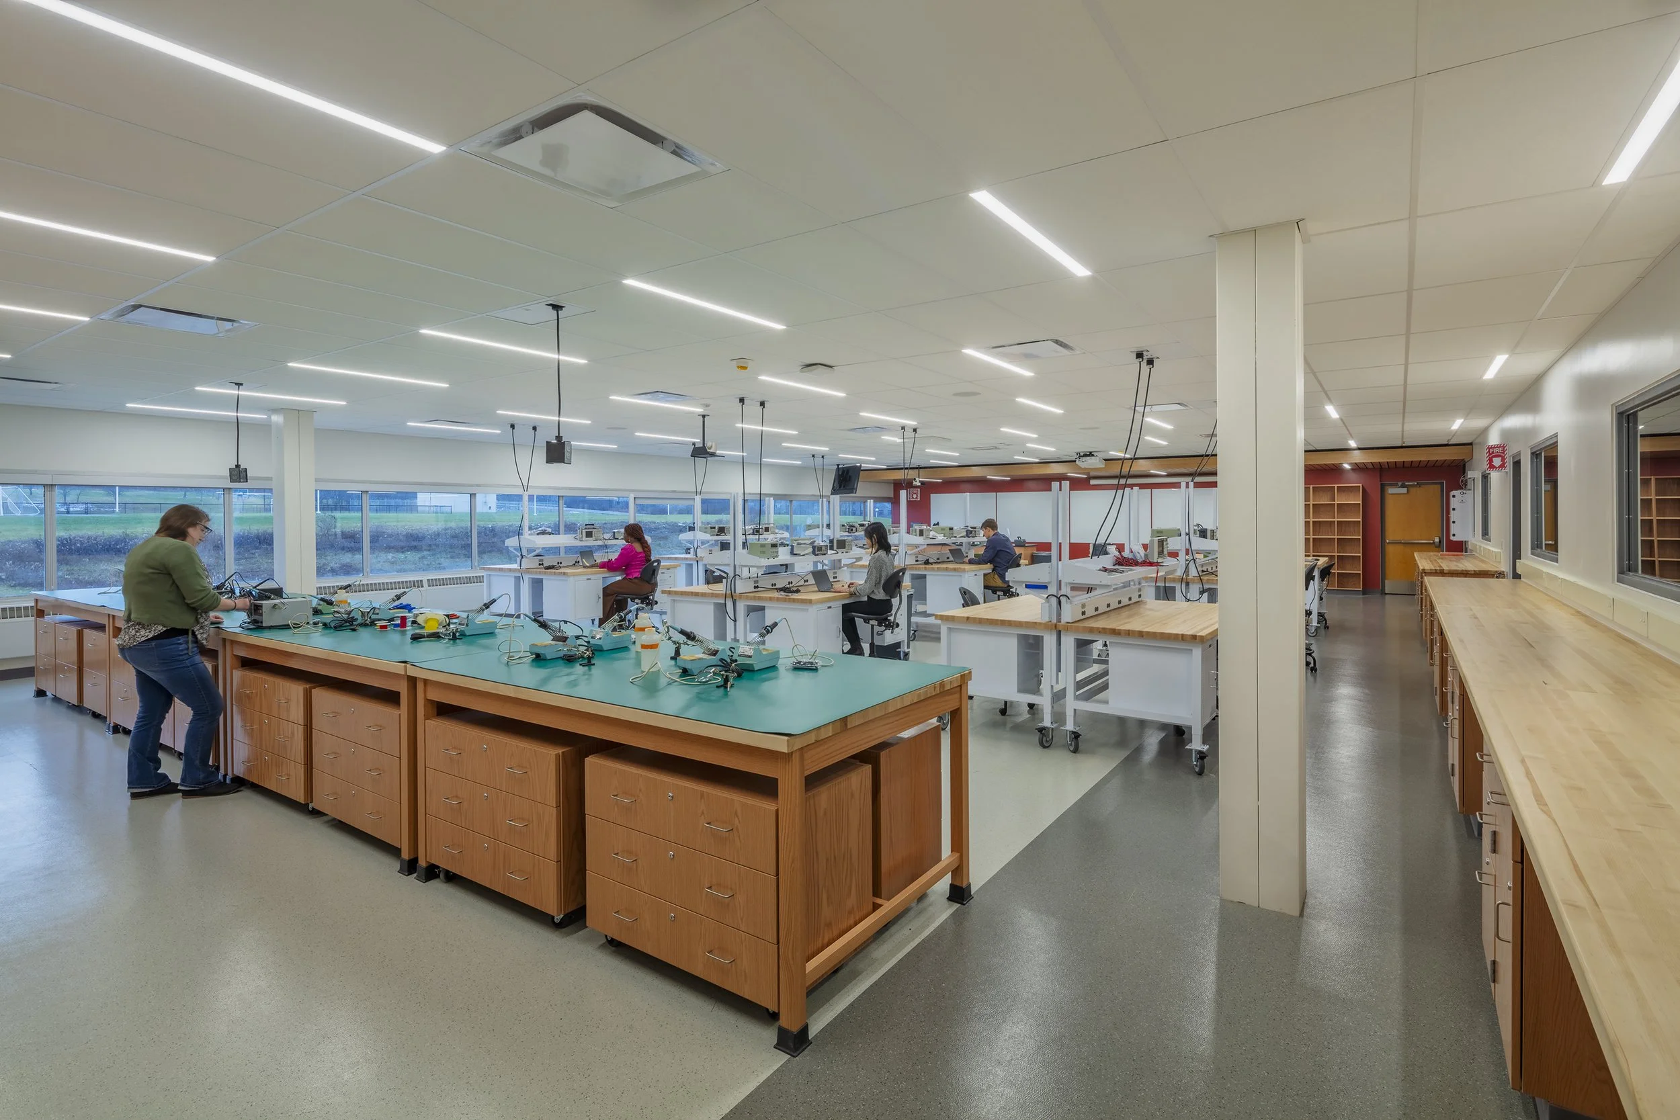
Renovated labs and collaborative learning spaces create a welcoming environment that prepares students for careers in science and technology.The main focus of this project was the renovation of various labs and classrooms that correspond to their respective programs. The scope included a Physics/ Geology Lab, Chemistry Lab, Electrical Technology lab, Design Studio classroom, and Computer Information Systems classroom. These labs and the programs they serve help students prepare for successful careers in various STEM fields. Additionally, the project involved updates to the corridor that connects these spaces.
Tompkins Cortland Community College (TC3) and Ashley McGraw Architects collaborated to establish three guiding principles at the outset of the design process.
Be a welcoming, unique, and warm lab environment
Support collaboration
Showcase TC3 students’ new lab space and projects by making the spaces highly visible
Client
Tompkins Cortland Community College
Location
Dryden, New York
Services
Architecture and Renovation
Size
10,800 sq ft
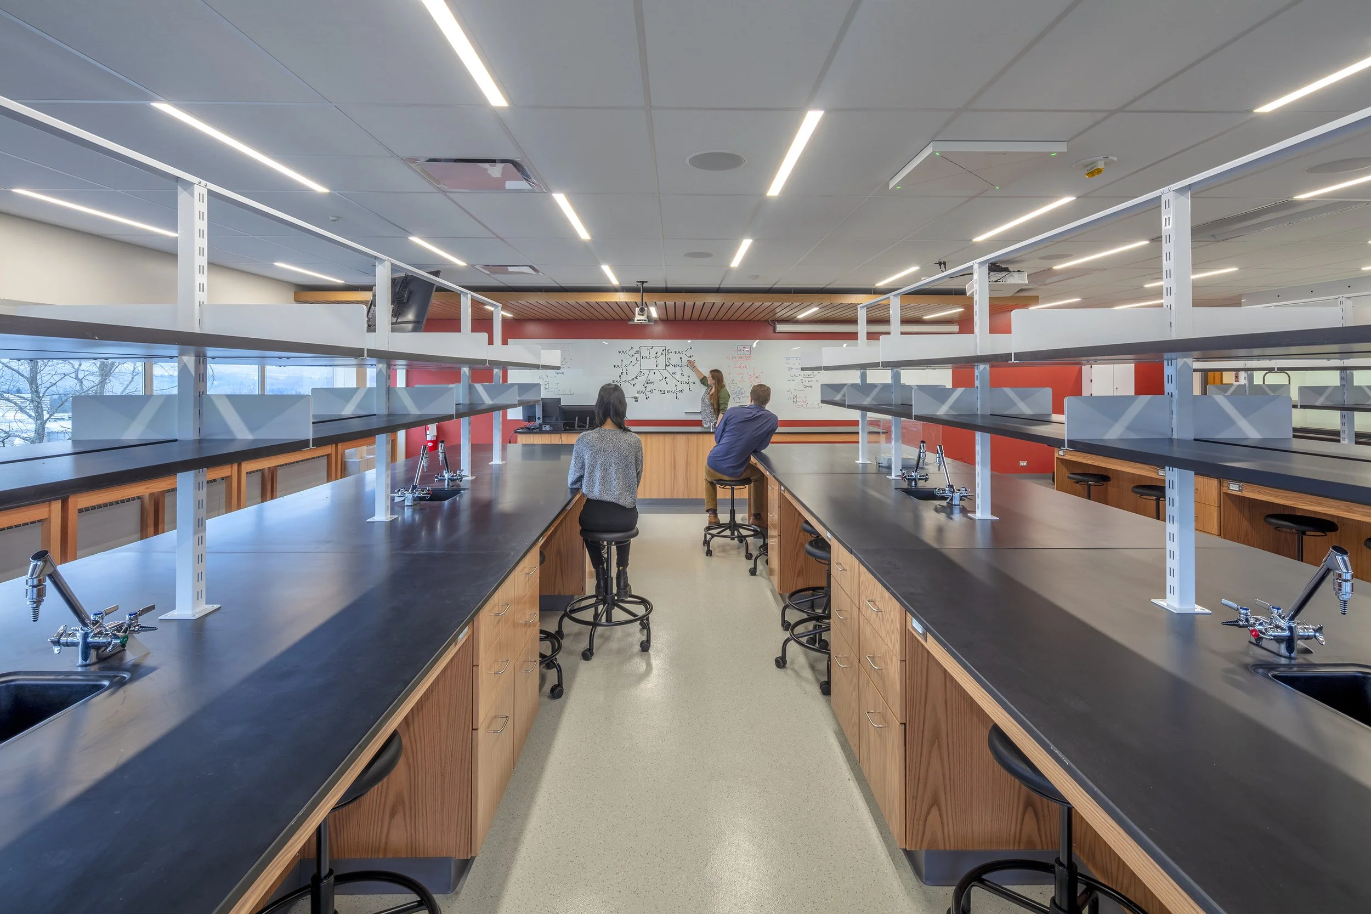
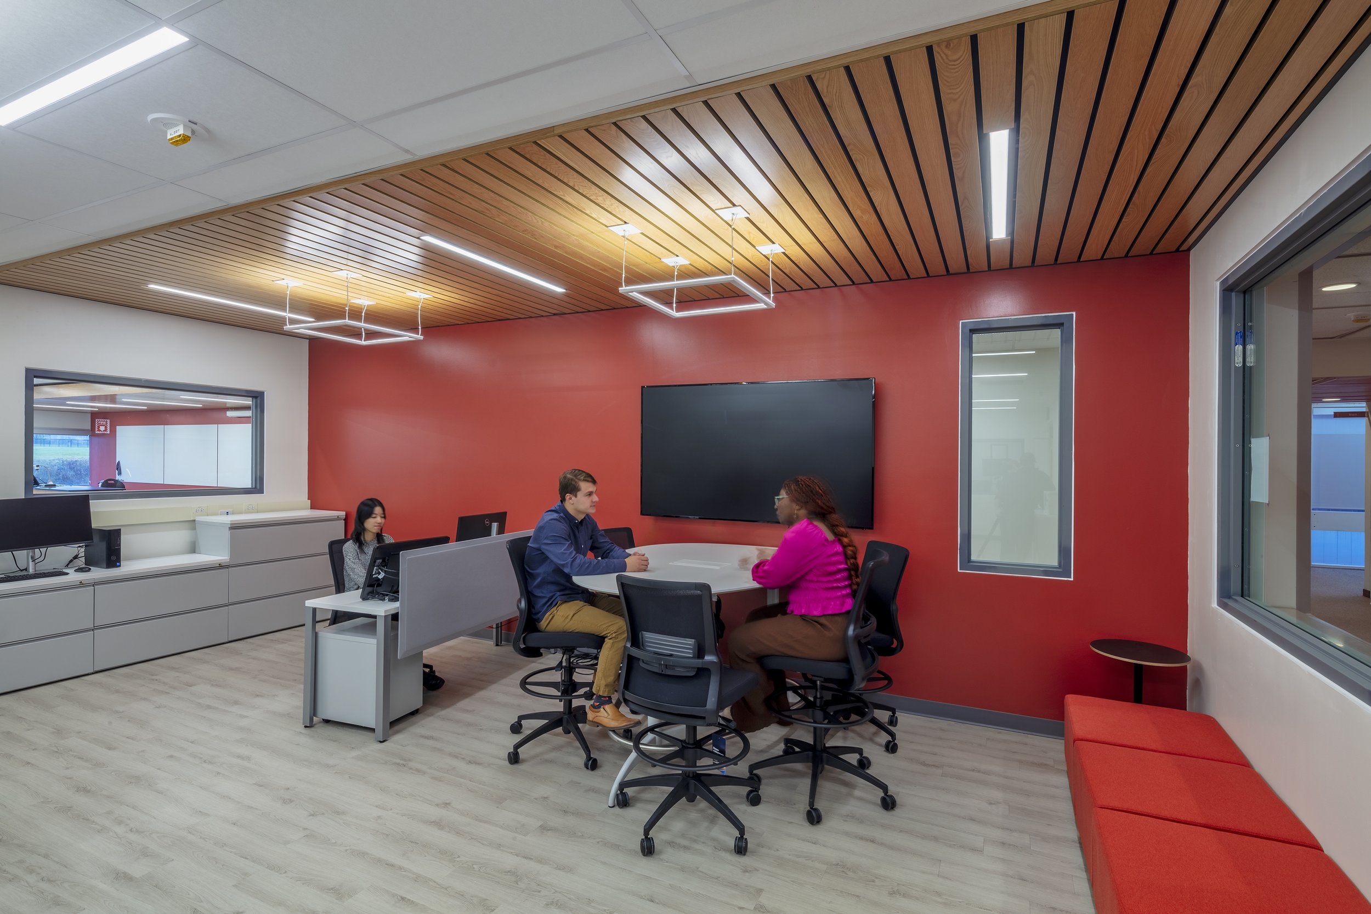
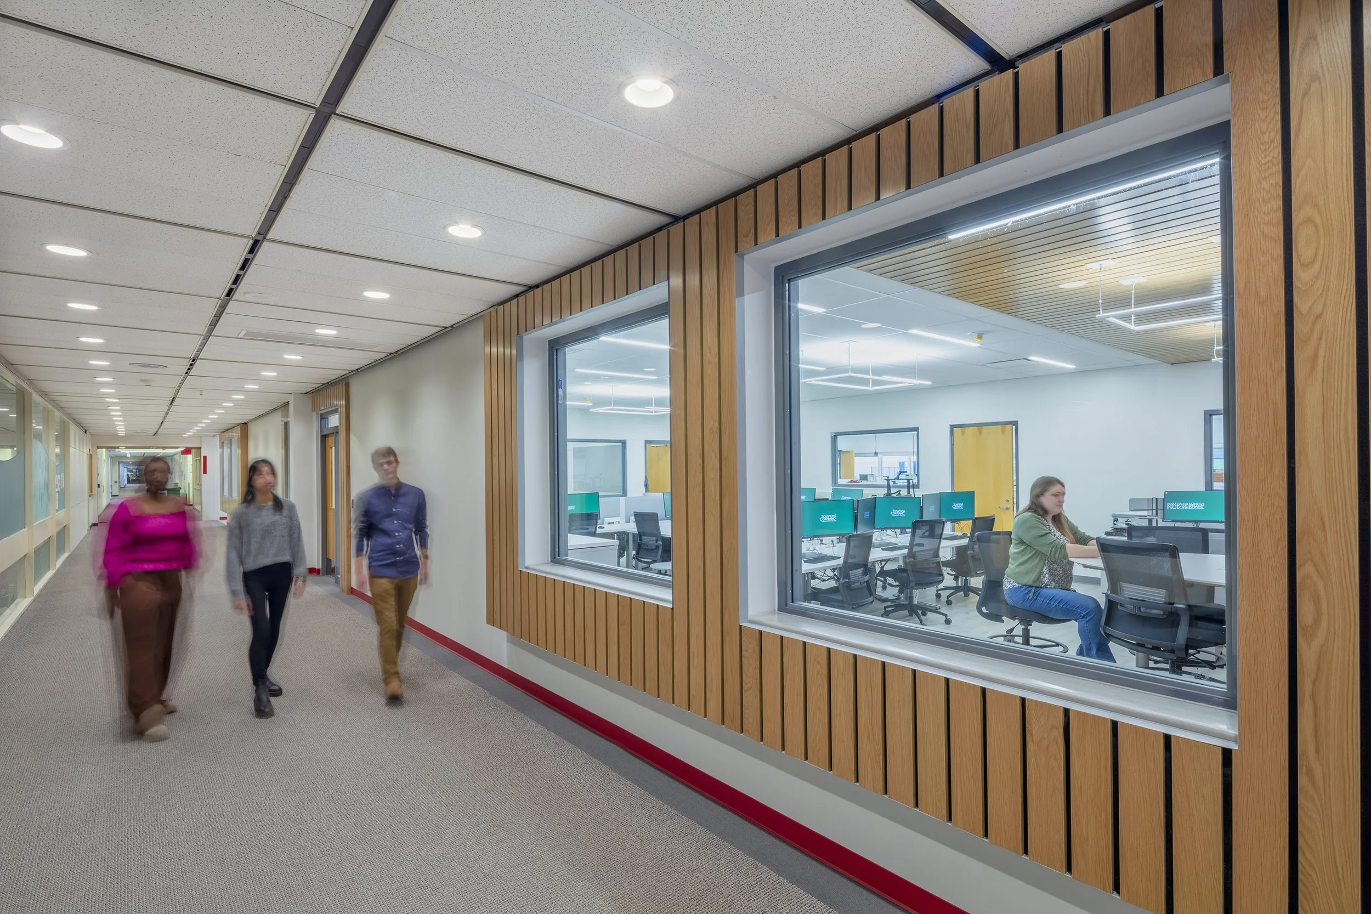
Creating a Warm, Contemporary Lab EnvironmentThe labs, classrooms, and corridor feature ceilings with wood accents and updated lighting that help define portions of the lab and classroom layouts. A warm, sleek, and contemporary aesthetic carries throughout the spaces, combining simple, sophisticated lines with texture. These warm materials distinguish the spaces from a typical lab environment while supporting the welcoming atmosphere established as a guiding principle for the project.
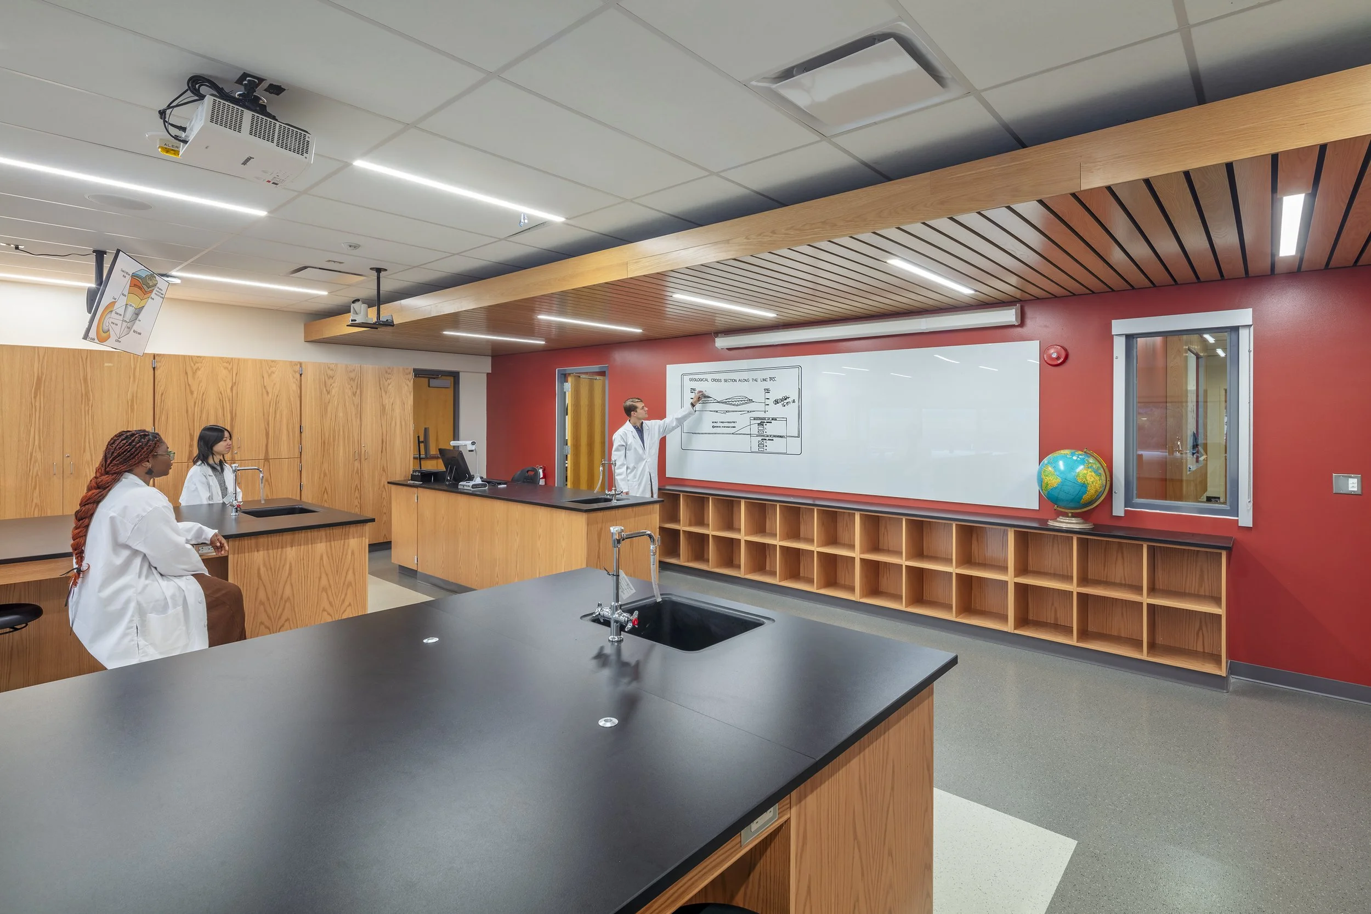
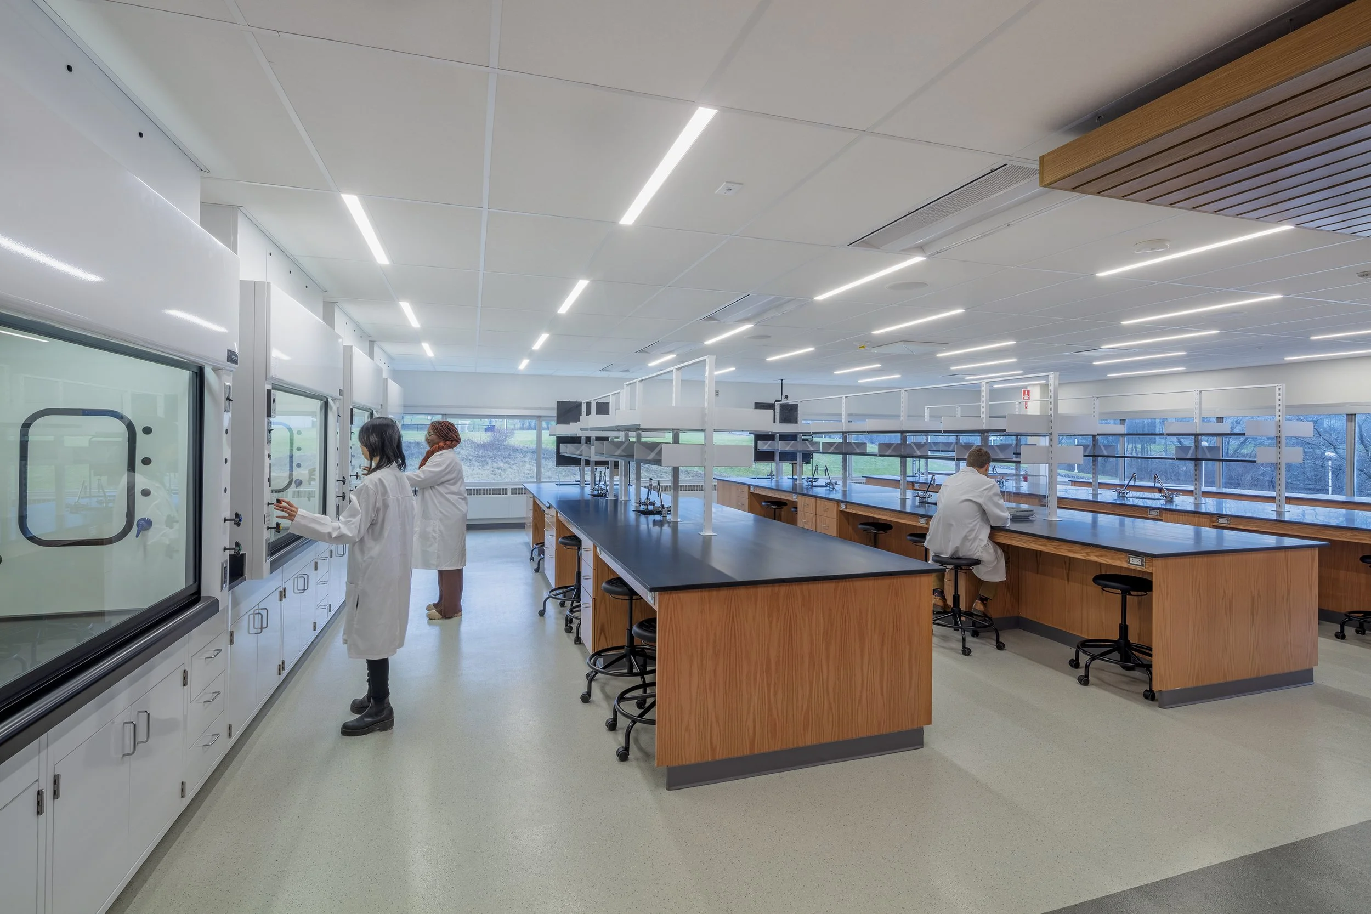
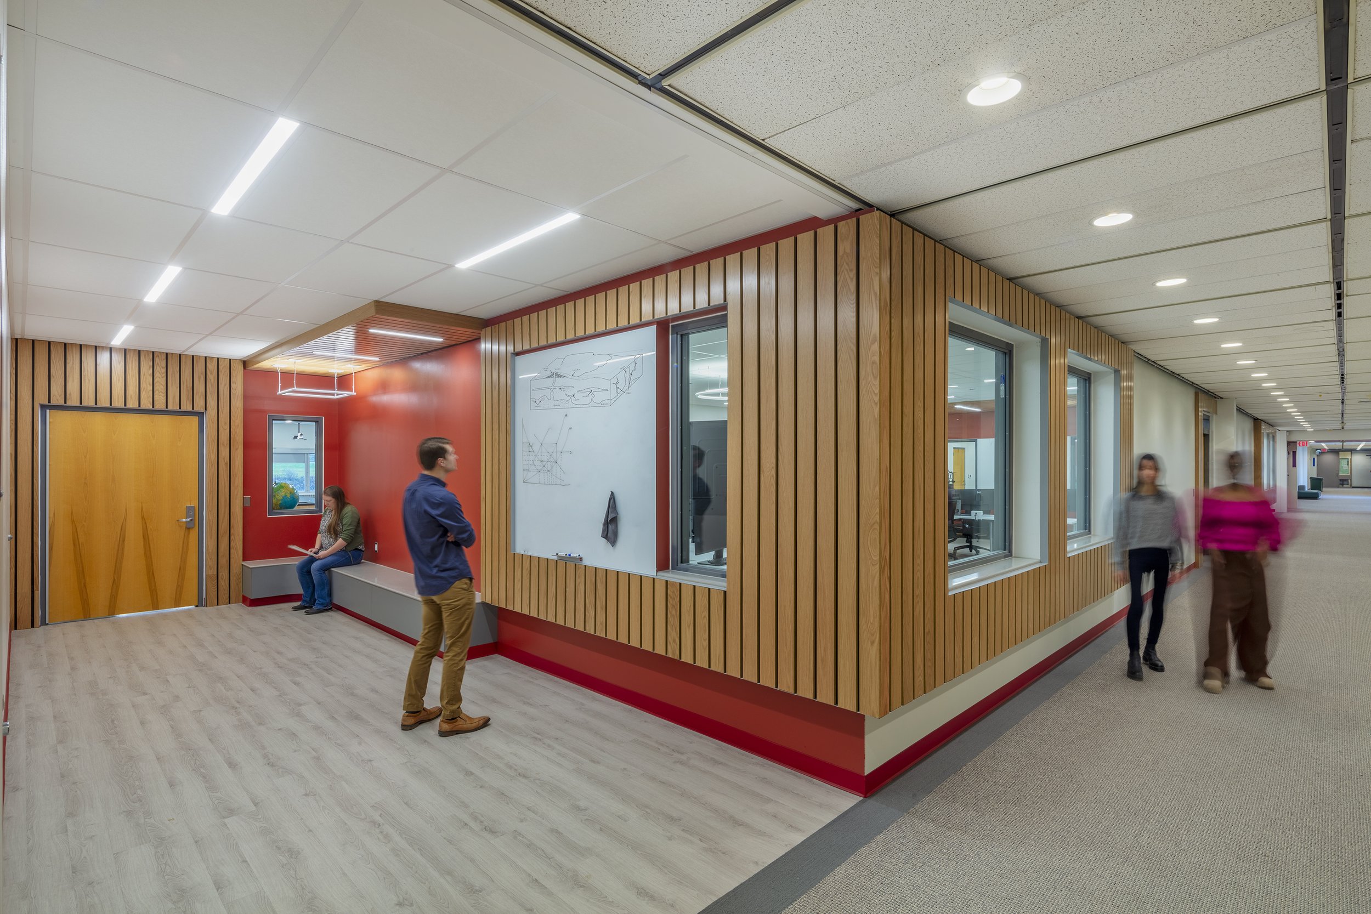
Increasing Visibility and Supporting CollaborationTo increase visibility and showcase the new spaces, the renovation introduced updated windows and additional sources of light. Views into the classrooms create opportunities to showcase the spaces for the College while balancing privacy and minimizing corridor distractions within the classrooms.
This transparency also creates views through the classrooms to the labs beyond, bringing natural light from the exterior through the renovated spaces and into the corridor. To bridge the learning environments with spaces outside the classrooms, wide secondary corridors outside the labs were designed as collaborative areas with accent-colored marker boards and seating.