Cooke-Hochstetter Hall 5th Floor Renovation
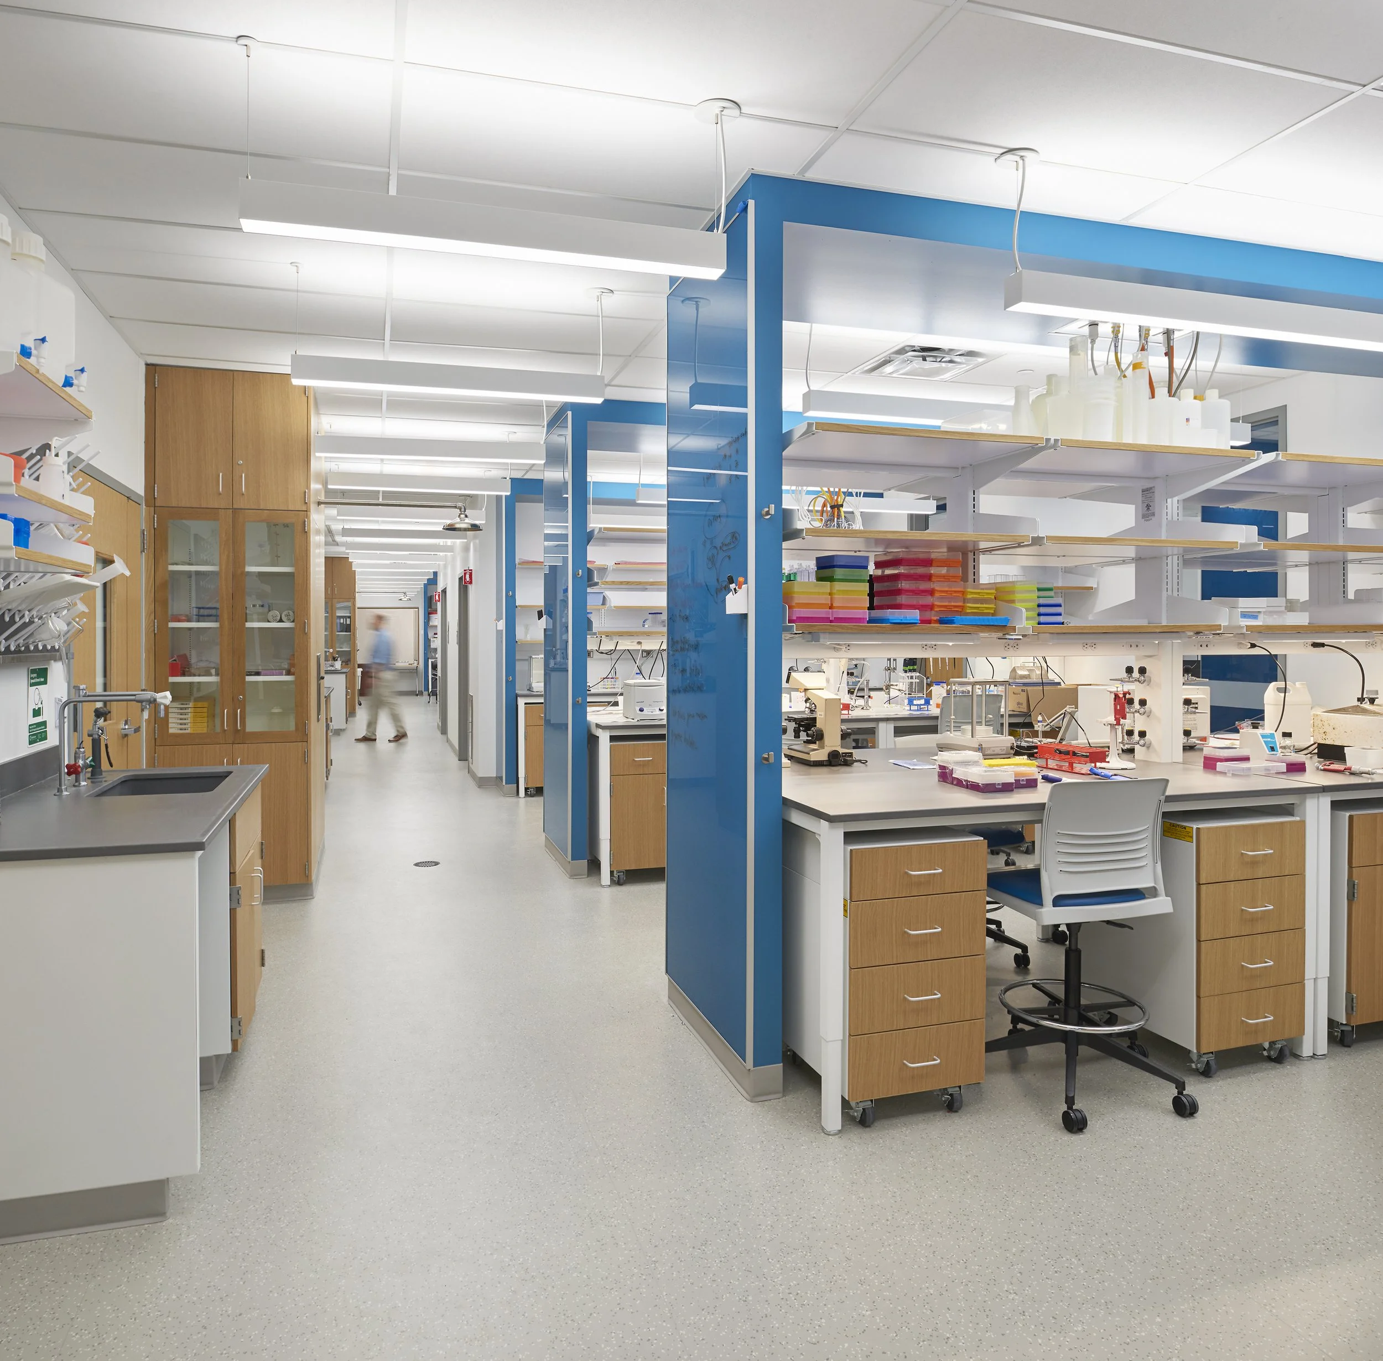
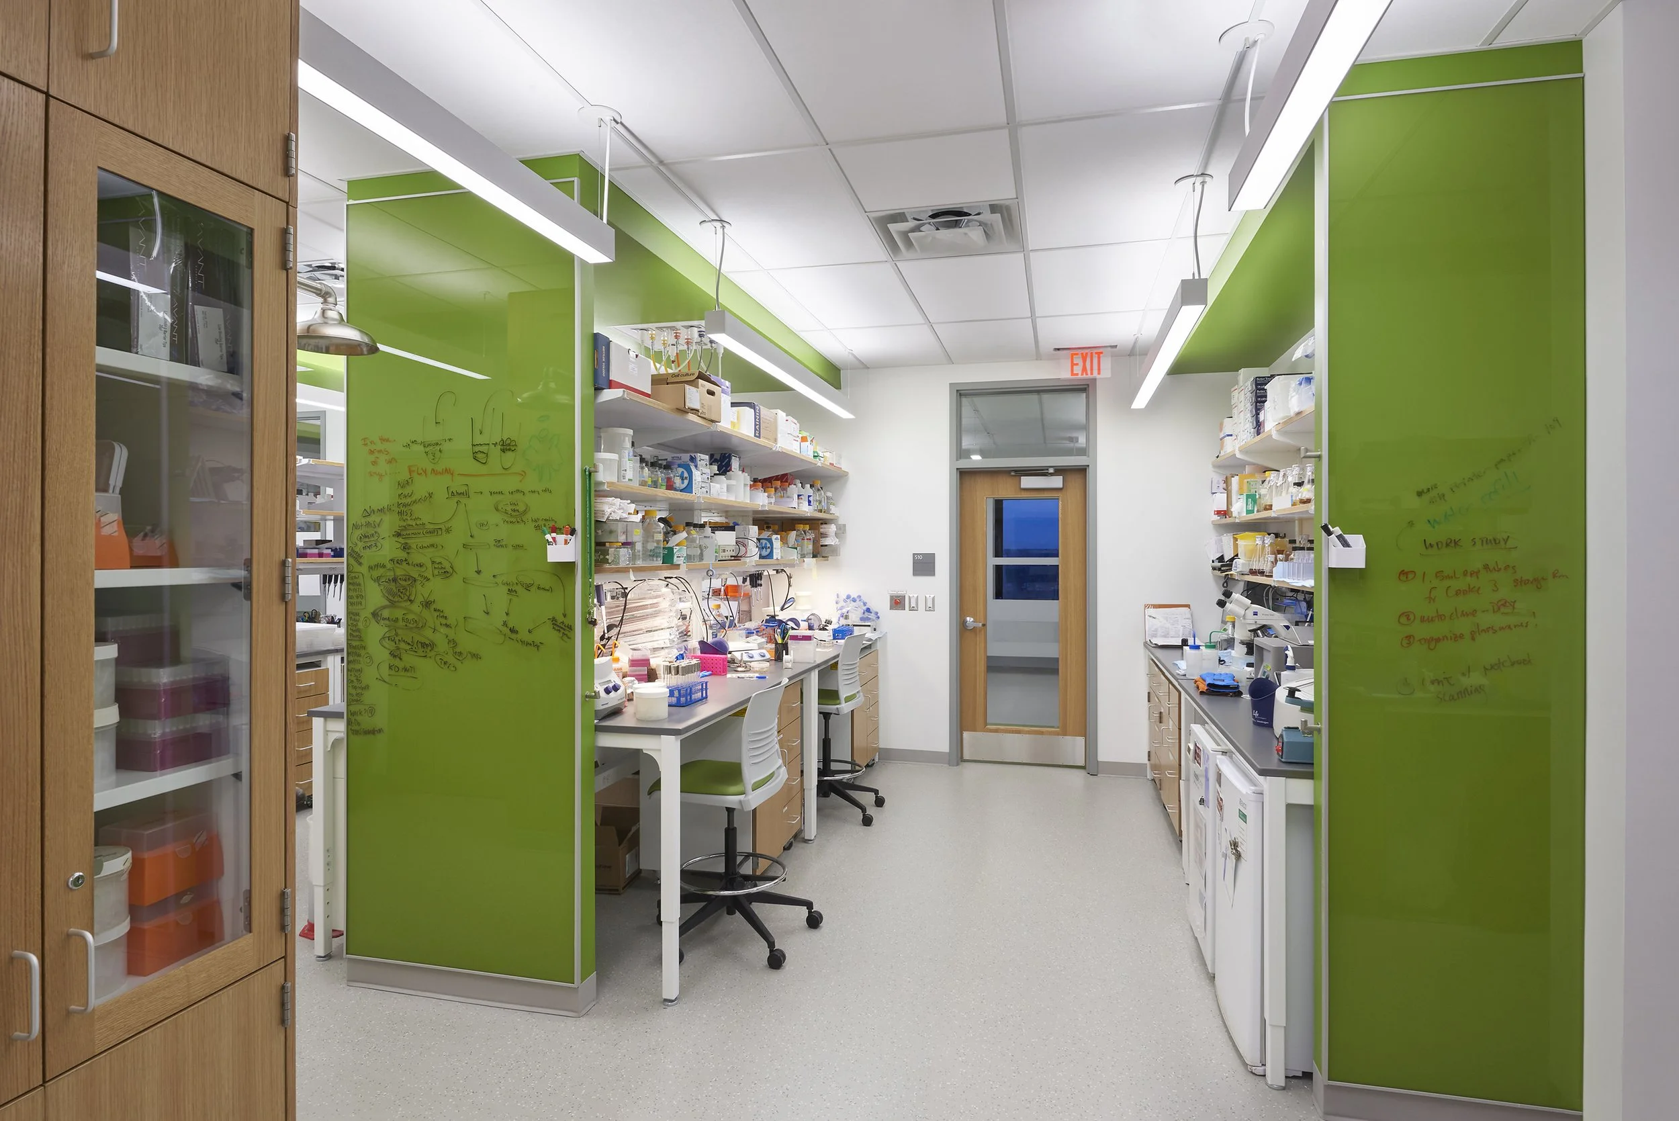
A state-of-the-art building renovation designed to encourage interaction between students, researchers, and faculty. The renovation of the 5th floor of Cooke & Hochstetter Halls at the University at Buffalo transforms the 1971 space into a state of the art research facility for biology and geology graduate students, postdoctoral researchers, and faculty.
Beginning with extensive programming and visioning, the design process established key project goals: to design efficient lab environments that support the rest of the building and last 40 years; to design for change and growth through flexibility and adaptability; to create sophisticated building systems with a simple interface and operation; and to invest wisely by predicting construction costs in local markets.
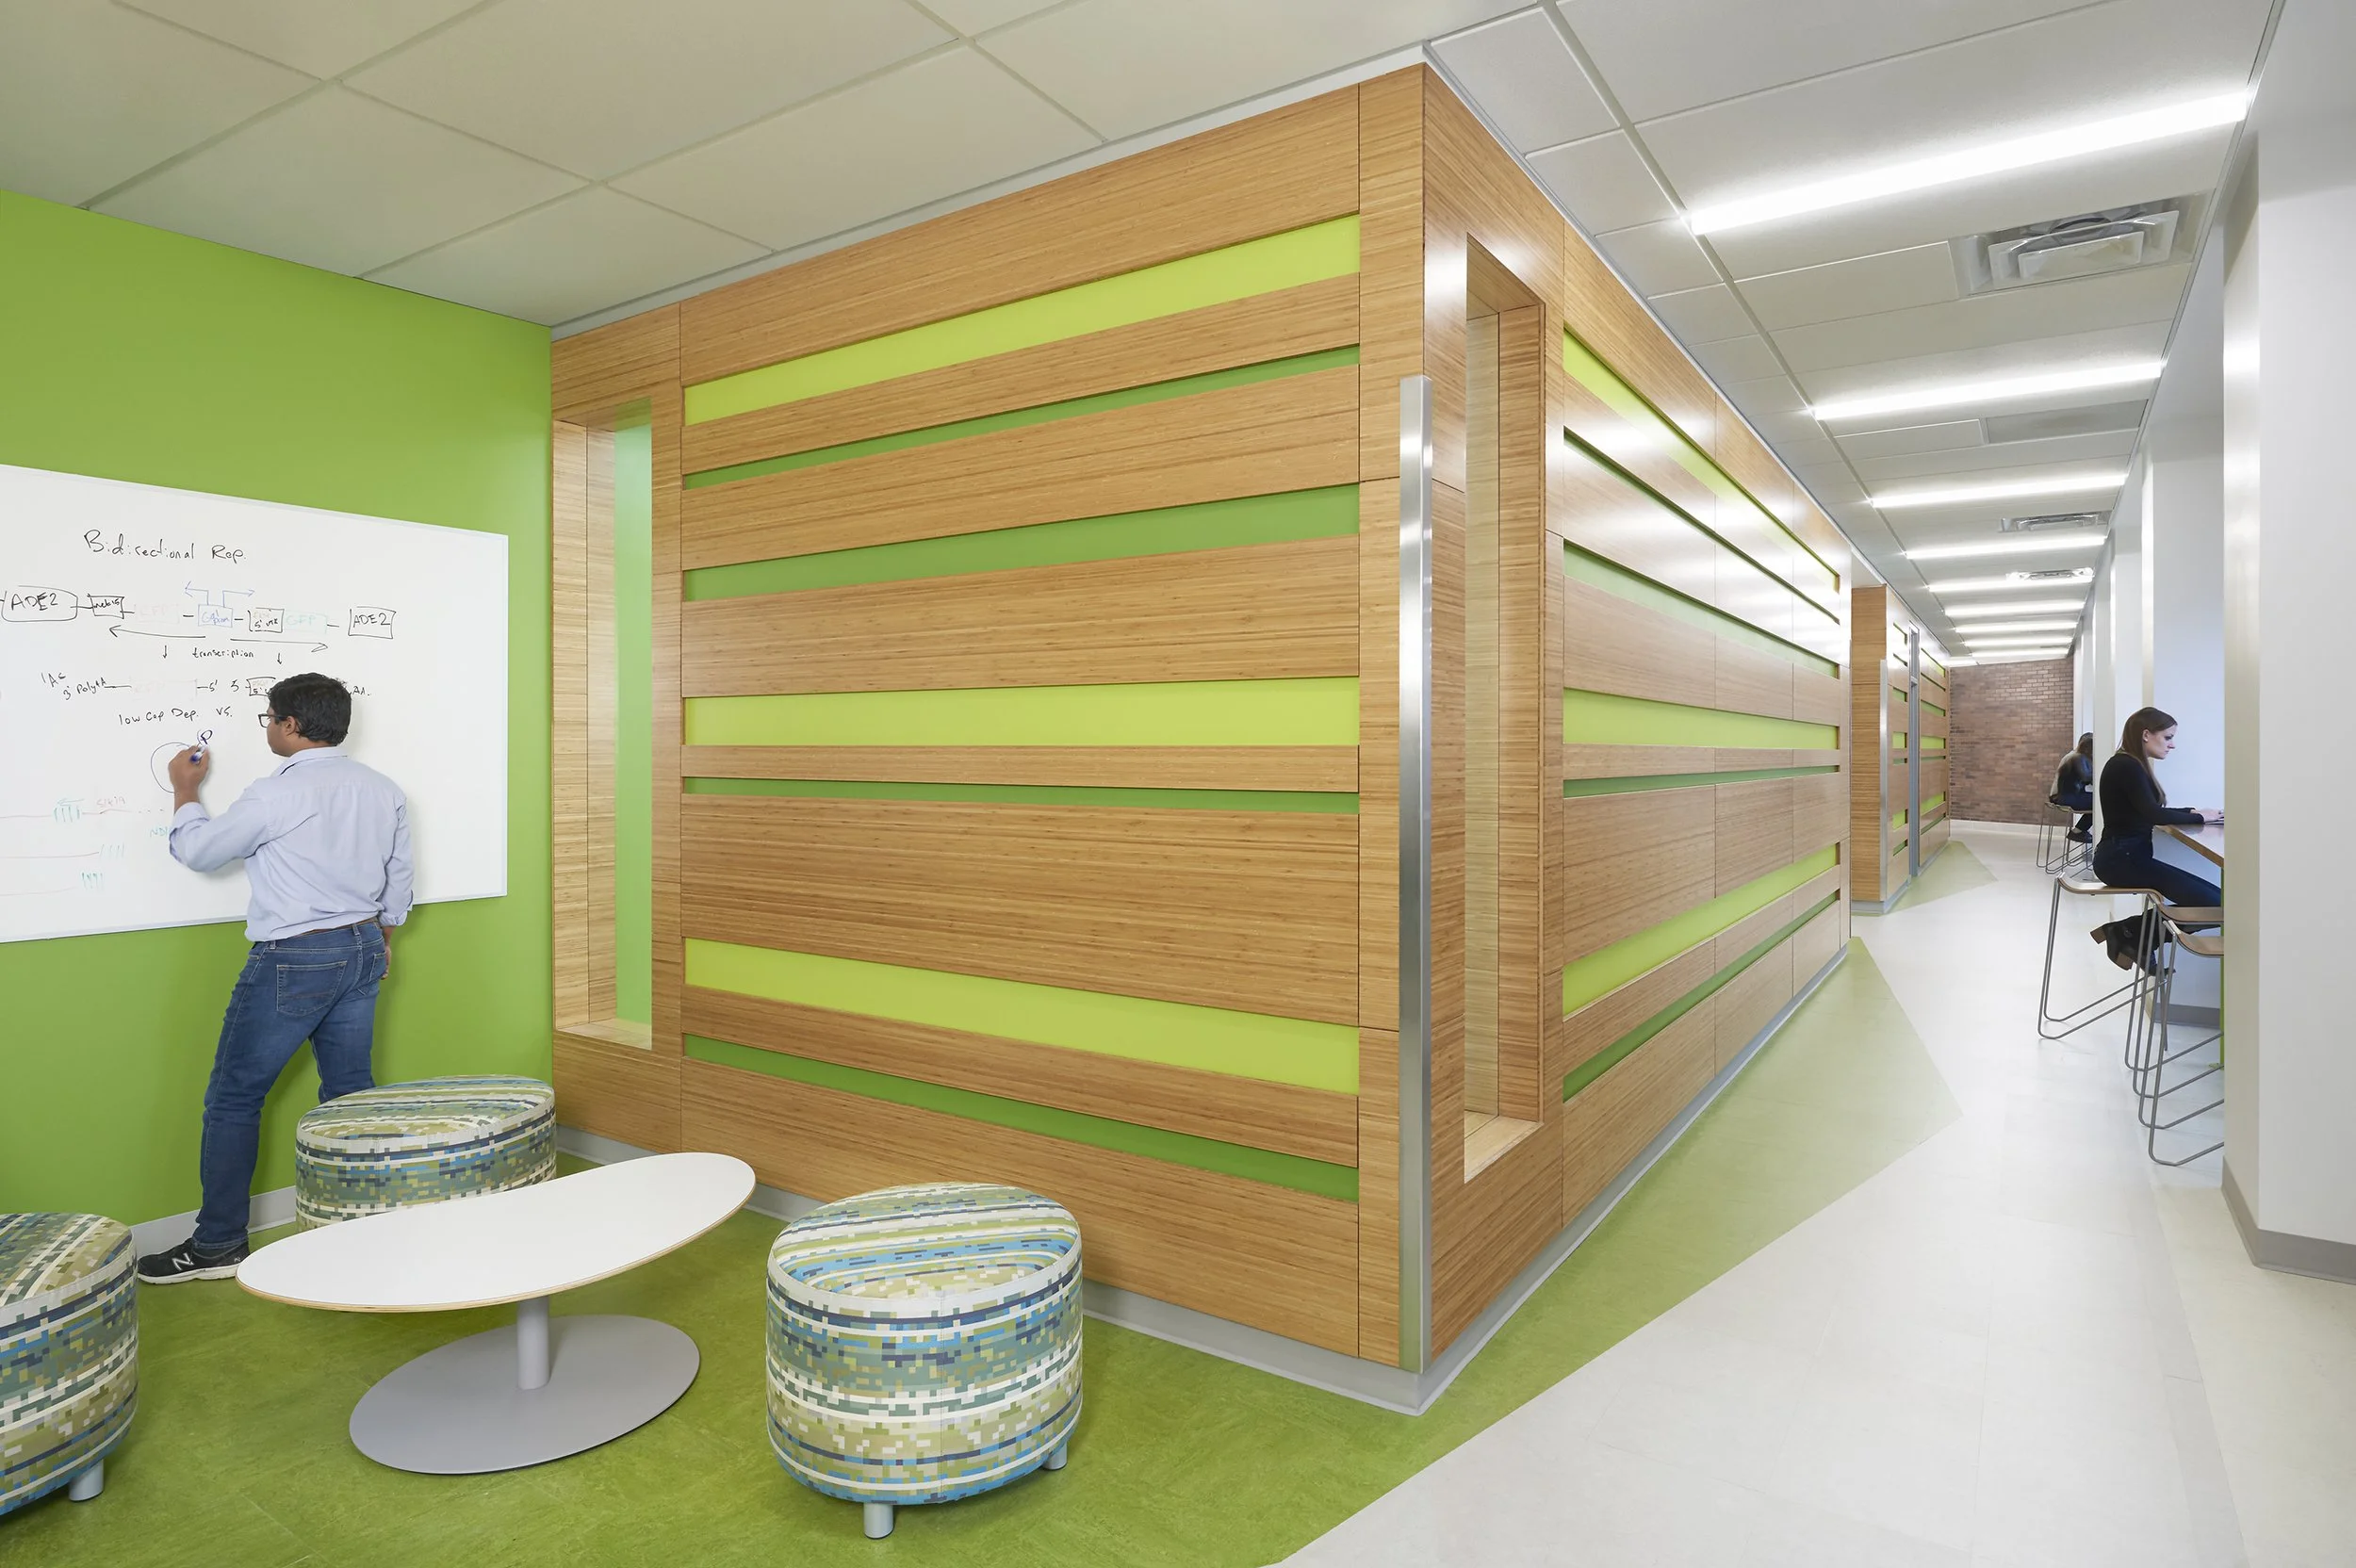
Interaction is fundamental to the renovation of Cooke & Hochstetter. With a focus on flexibility to accommodate changes in research and to promote collaborative interaction between occupants for the intellectual exchange of research and academic ideas, the design and space distribution are organized around a gradient from public to private.
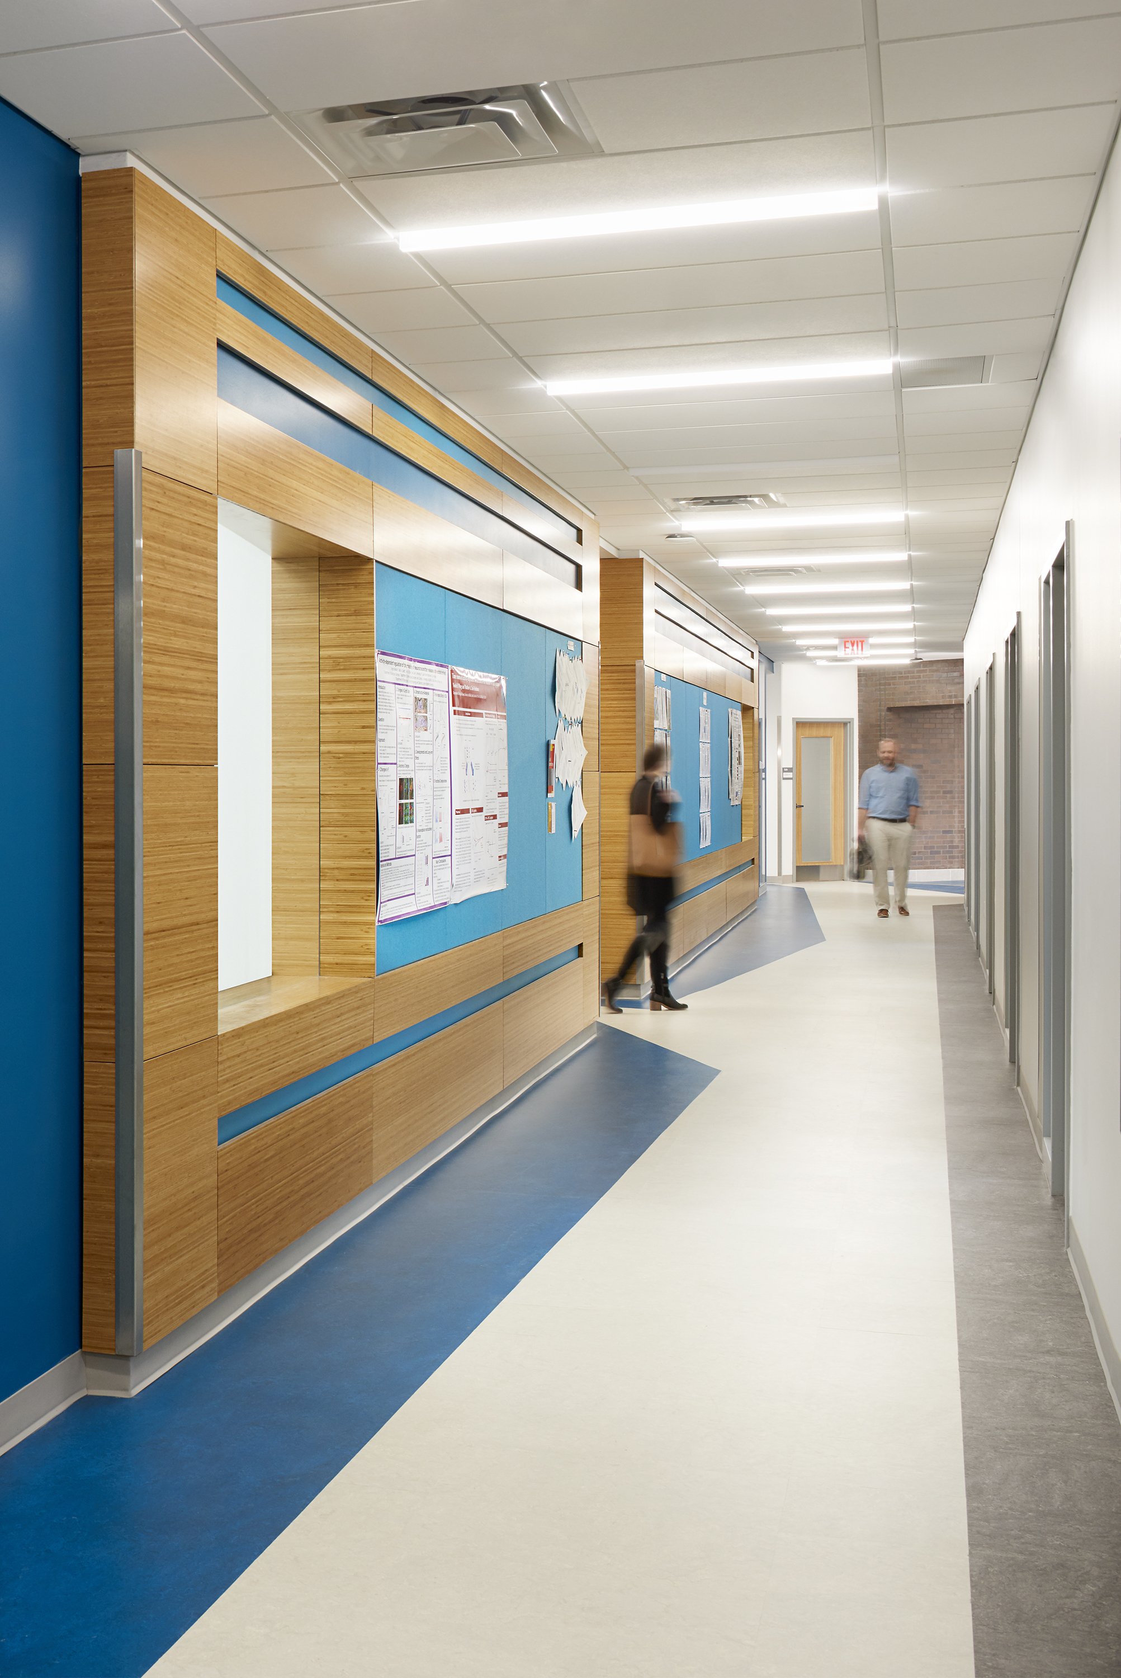
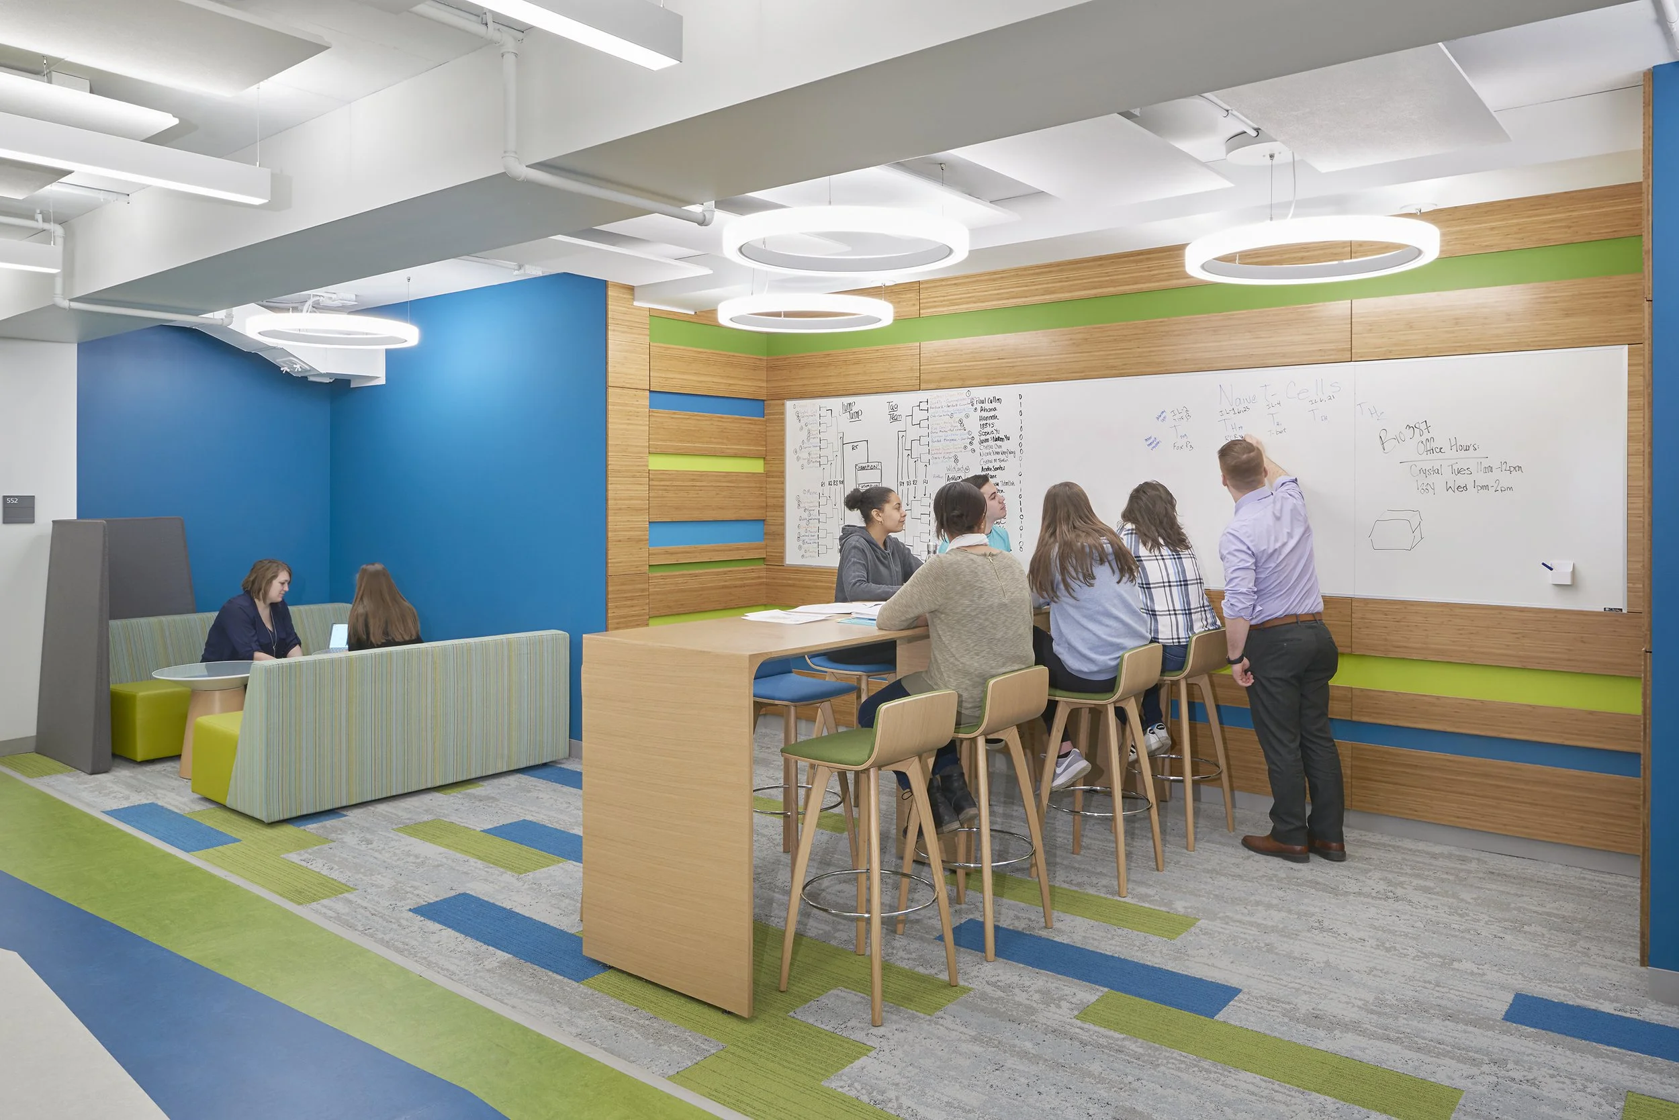
Faculty offices are located along the primary circulation path, providing undergraduate students with a clear route to visit faculty members. Access to the labs and adjacent support spaces branches from the lab corridor, denoting the transition in program, and leads to the collaborative corridor where researchers have access to a variety of environments that support collaboration, research, and innovation throughout the day.
This dynamic collaborative landscape also optimizes daylight and views across and through all spaces. The ceiling design responds cohesively to the existing architecture, including the low height cores and interstitial spaces, while a vibrant color palette provides intuitive wayfinding and enhances the researcher experience.
Energy performance and sustainable design are integral to the renovation. The design process integrated building design, energy performance, and sustainability by evaluating the operational energy impacts of architectural design decisions while incorporating efficient mechanical and electrical systems.
Client
University at Buffalo
Location
Amherst, New York
Services
Architecture and Renovation
Size
39,450 sq ft