Schine Student Center Renovation
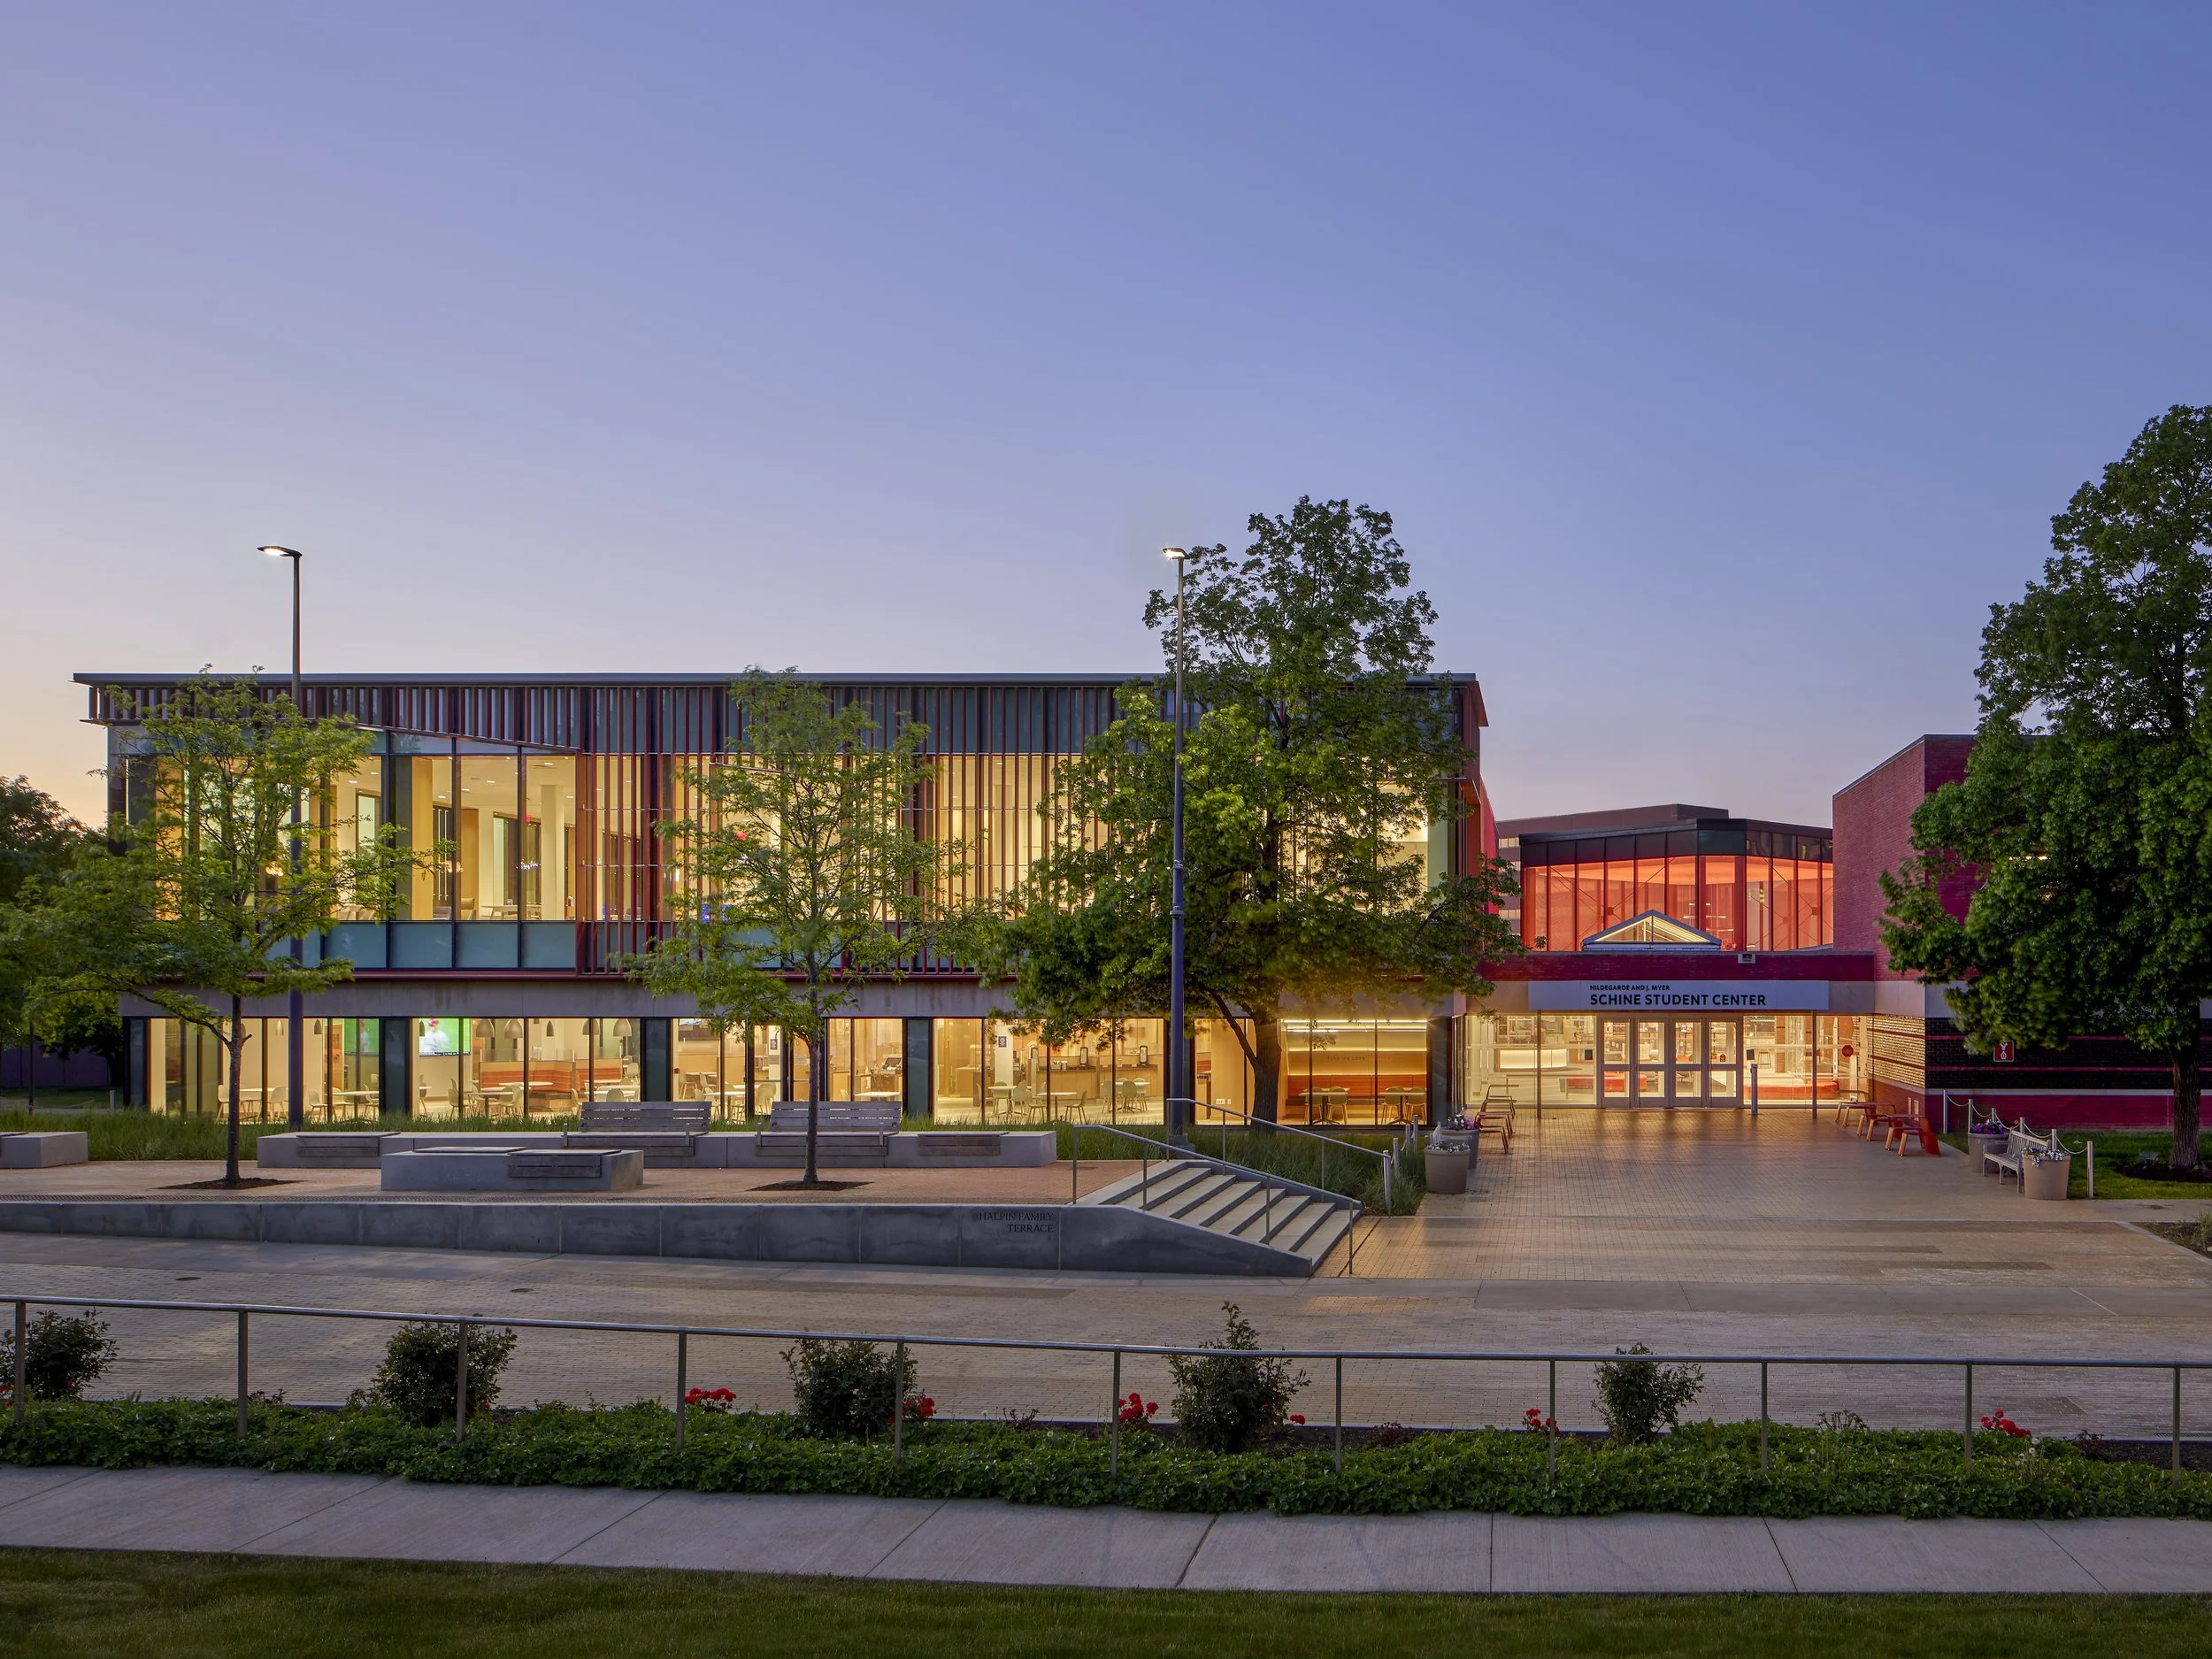
The renovation of Syracuse University's Schine Student Center transformed an outdated campus hub into a welcoming destination where students can gather, connect, and access the resources, services, and spaces that support a vibrant campus community.After three decades of service, Schine had lost relevancy and vigor. It faced significant hurdles: confusing circulation; hard-to-find student support program spaces; outdated dining model; and poor accommodation of those with differing abilities and backgrounds. The building was closed off, convoluted, and opaque. The brick and center stair actually discouraged exploring the building.
The 108,000 SF renovation provided a welcoming hub enabling easy connection with resources and activities. Schine’s transformation embodies the nexus of three design principles: Universal Design, Student-Centered Design, and Design for Diversity and Inclusion.
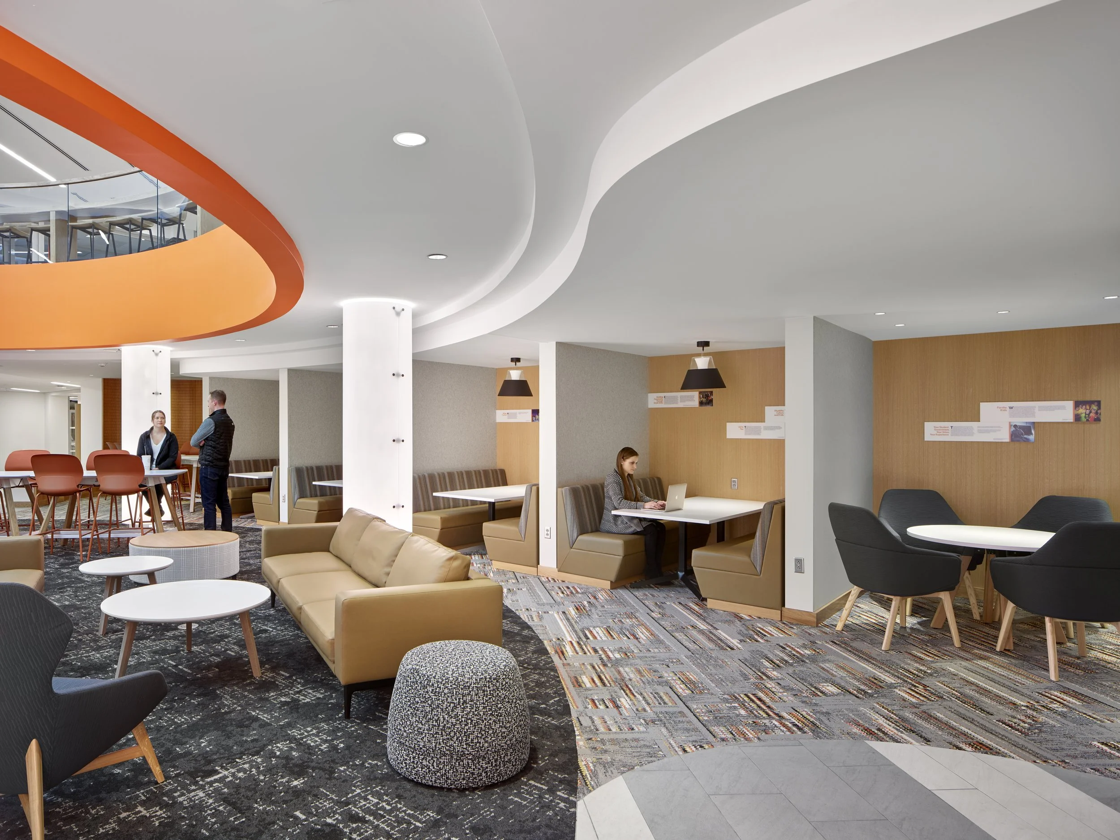
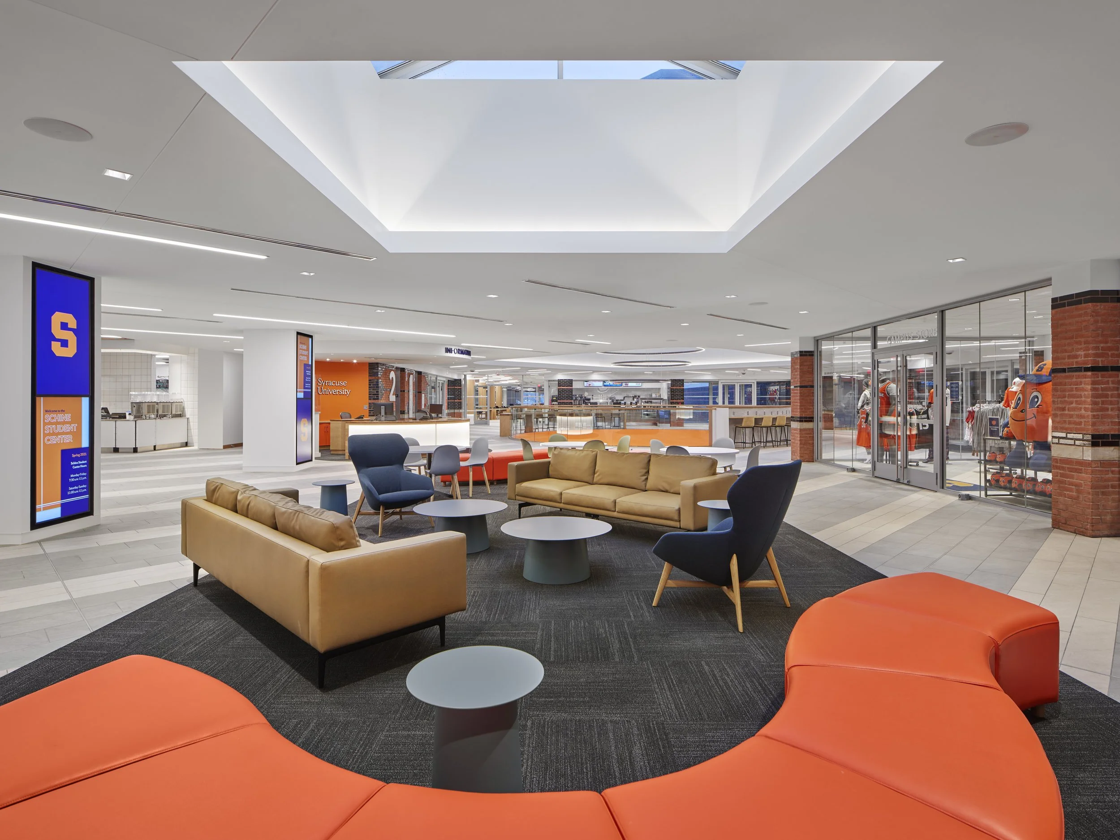
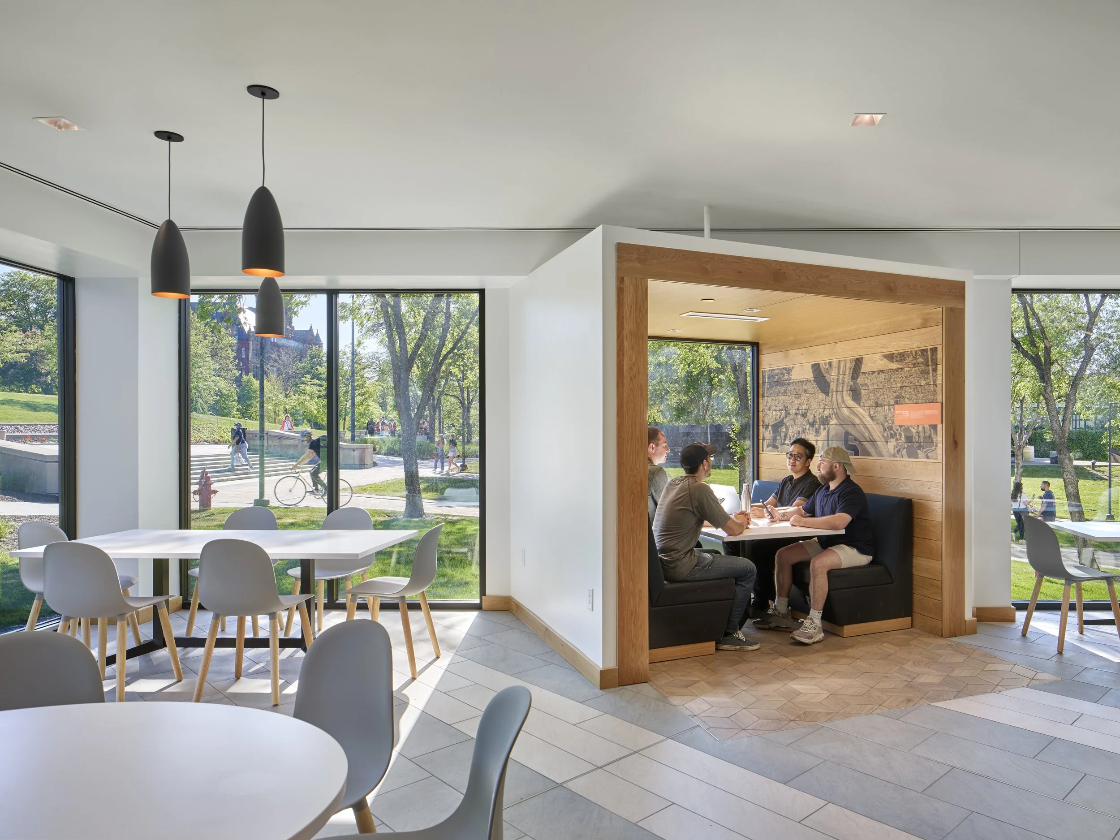
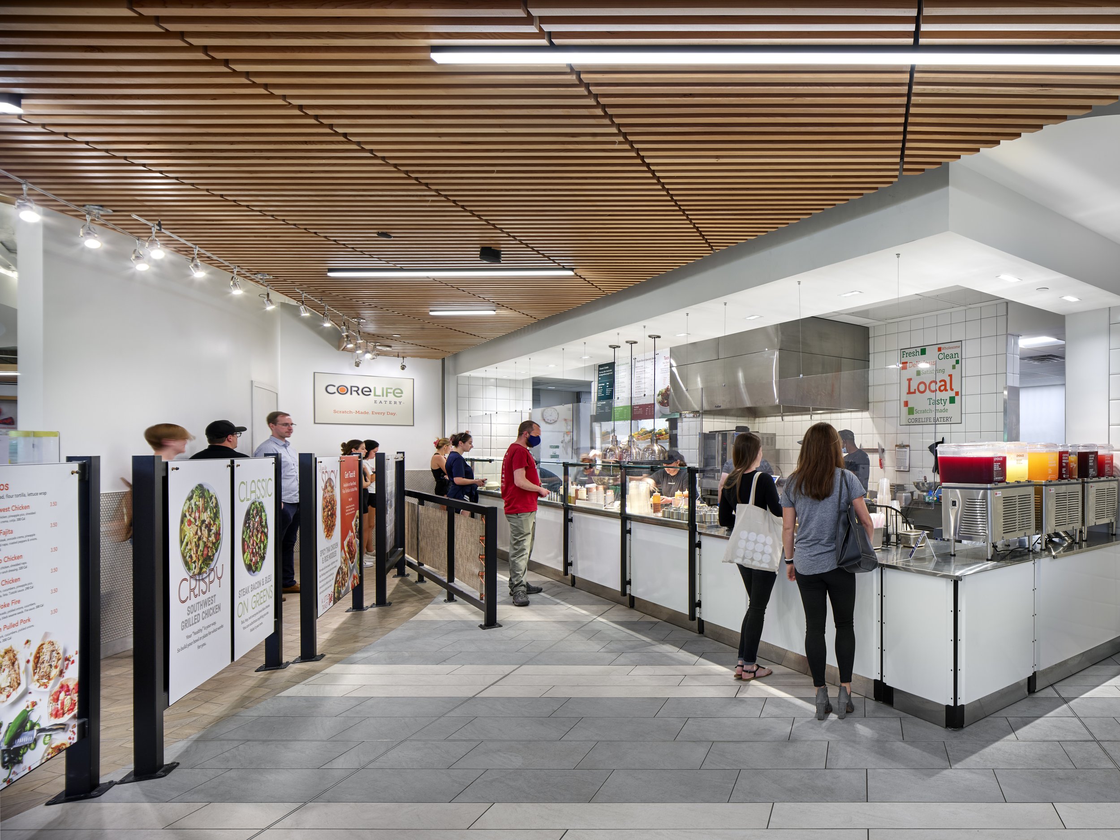
Embracing these principles, Schine has been transformed from transactional destination to an inclusive and vibrant campus living room. Exuding key principles of Universal Design, increased openness enables wayfinding and accessibility. Distributed throughout Schine, updated dining and gathering spaces support an abundant variety of needs and preferences.
Mackey Mitchell Architects served as Design Architect, with Ashley McGraw Architects serving as Architect of Record, bringing their respective expertise together to reimagine the Schine Student Center for a new generation of students.
Client
Syracuse University
Location
Syracuse, New York
Services
Architect of Record, Deep Energy Retrofit, and Feasibility Study
Size
108,000 sq ft
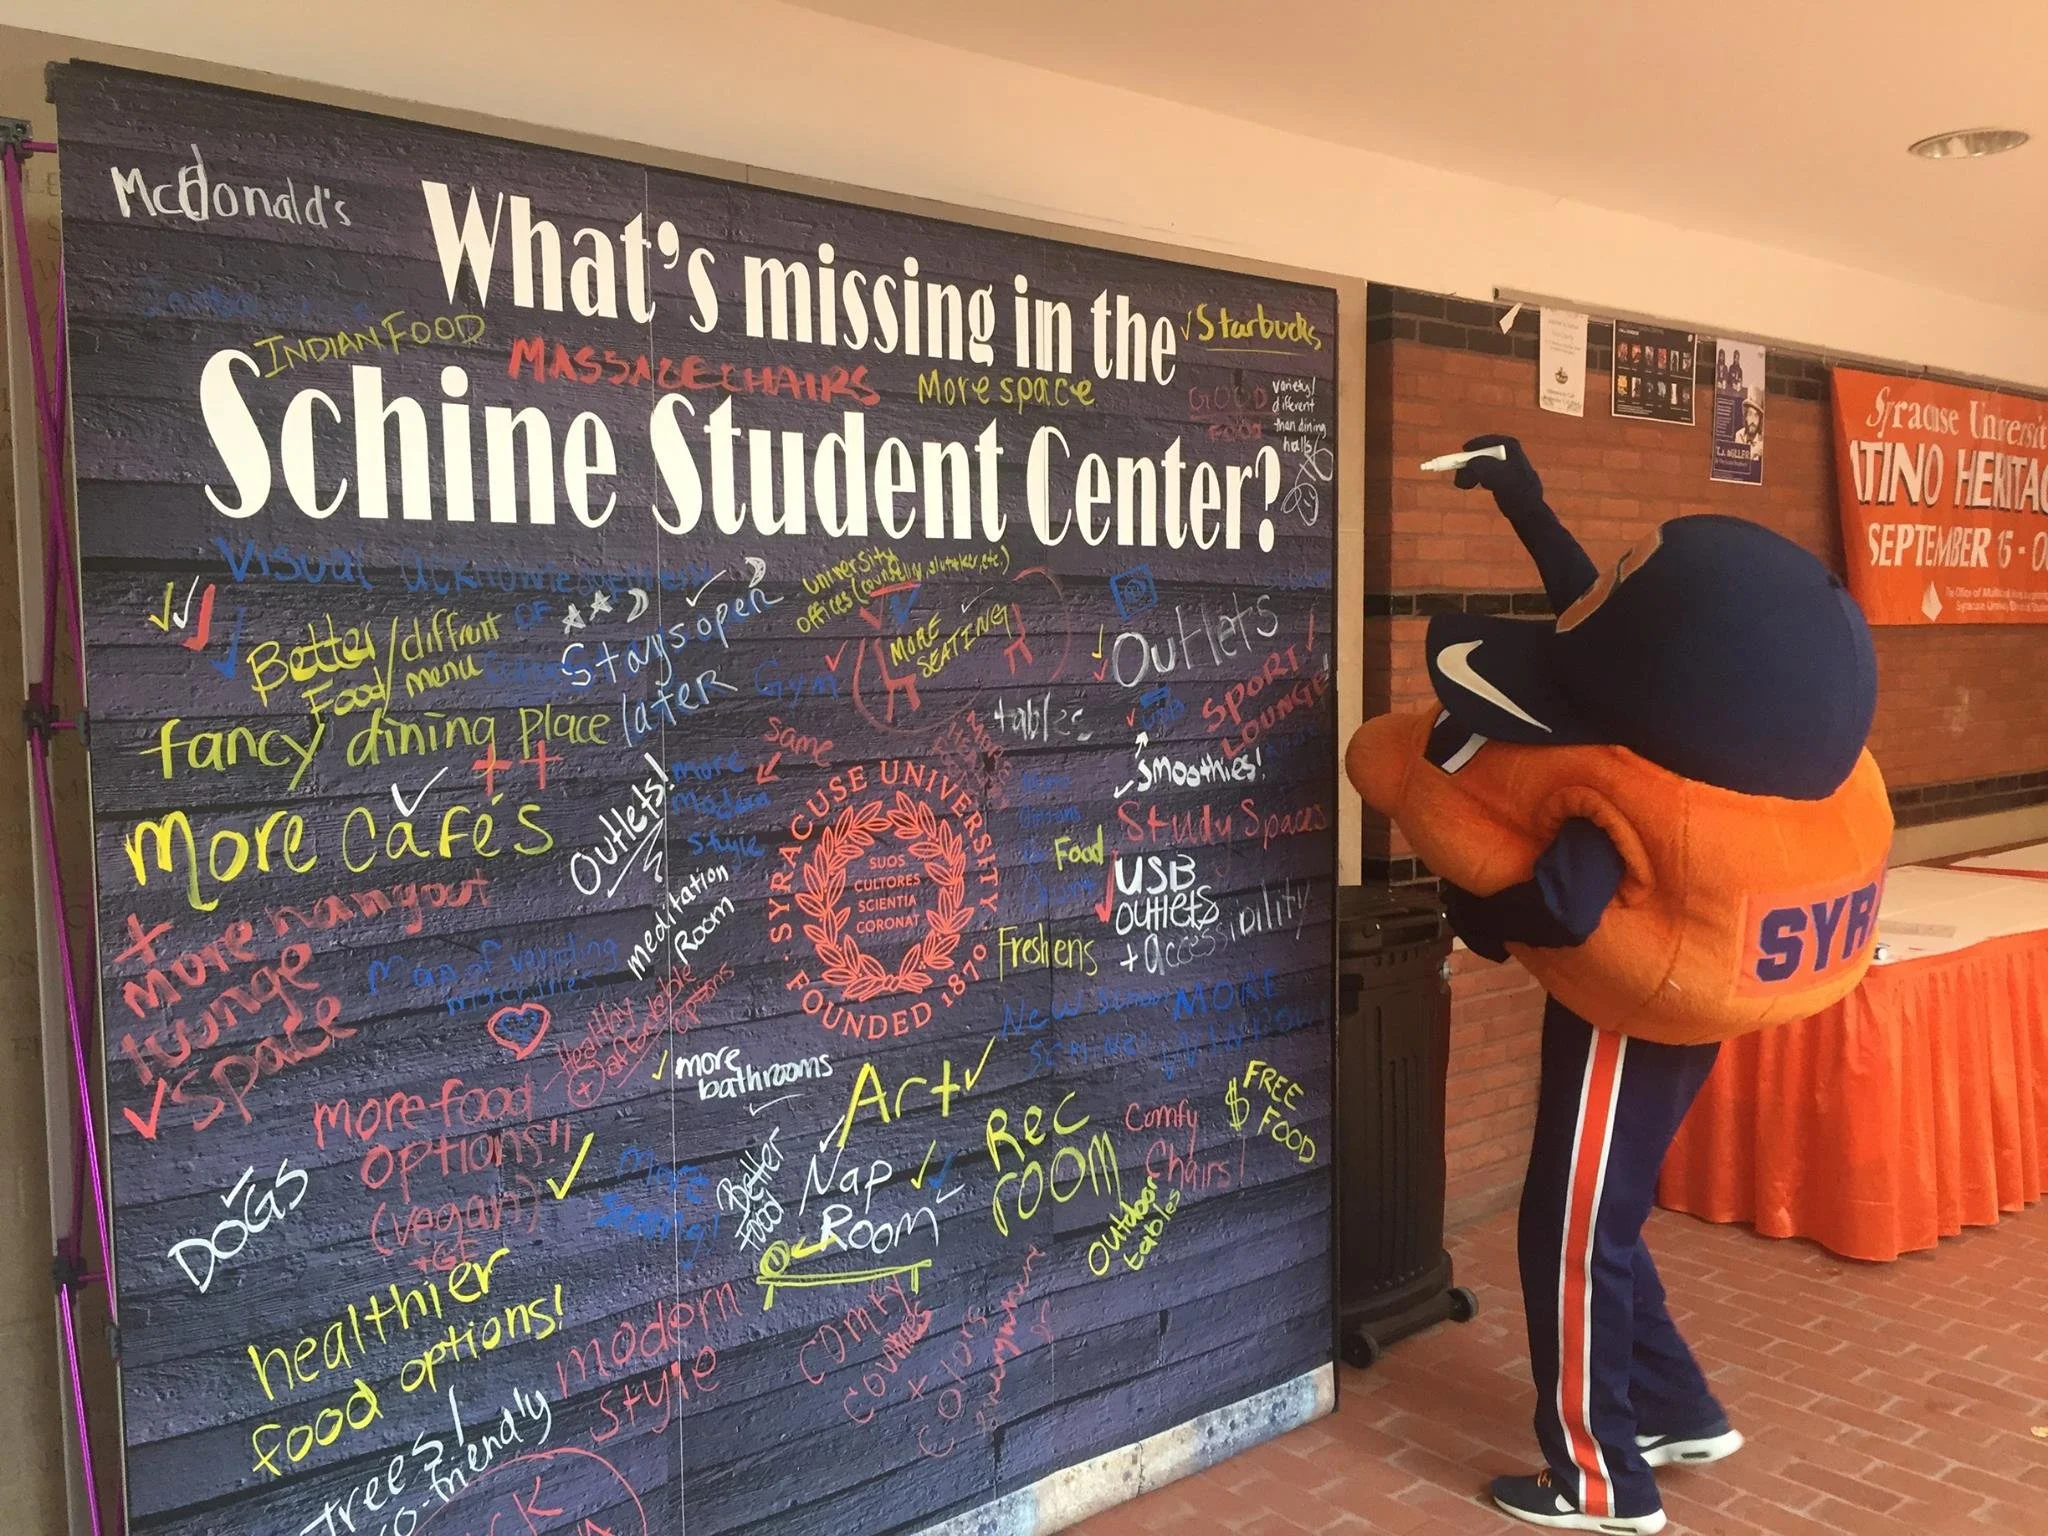
Student EngagementThrough many engagement opportunities and hundreds of interactions, the Schine Student Center renovation had more influence from students than any building initiative in the University’s history. The design team had 1,200+ student responses collected through online survey, 1,000+ sticky notes and other informal suggestions, 510+ responses to an architectural rendering road show, 420+ student points of input during graffiti wall sessions, and 180+ student furniture testing sessions.
By making students an integral part of the renovation planning process, it was instrumental in fostering administrative accountability and transparency. Everything in the renovated facility, from design criteria to furniture to programming possibilities, has been vetted by students. Such intentionality evokes trust and a sense of community, thus creating a student center that celebrates the essence of a world-class research institution.
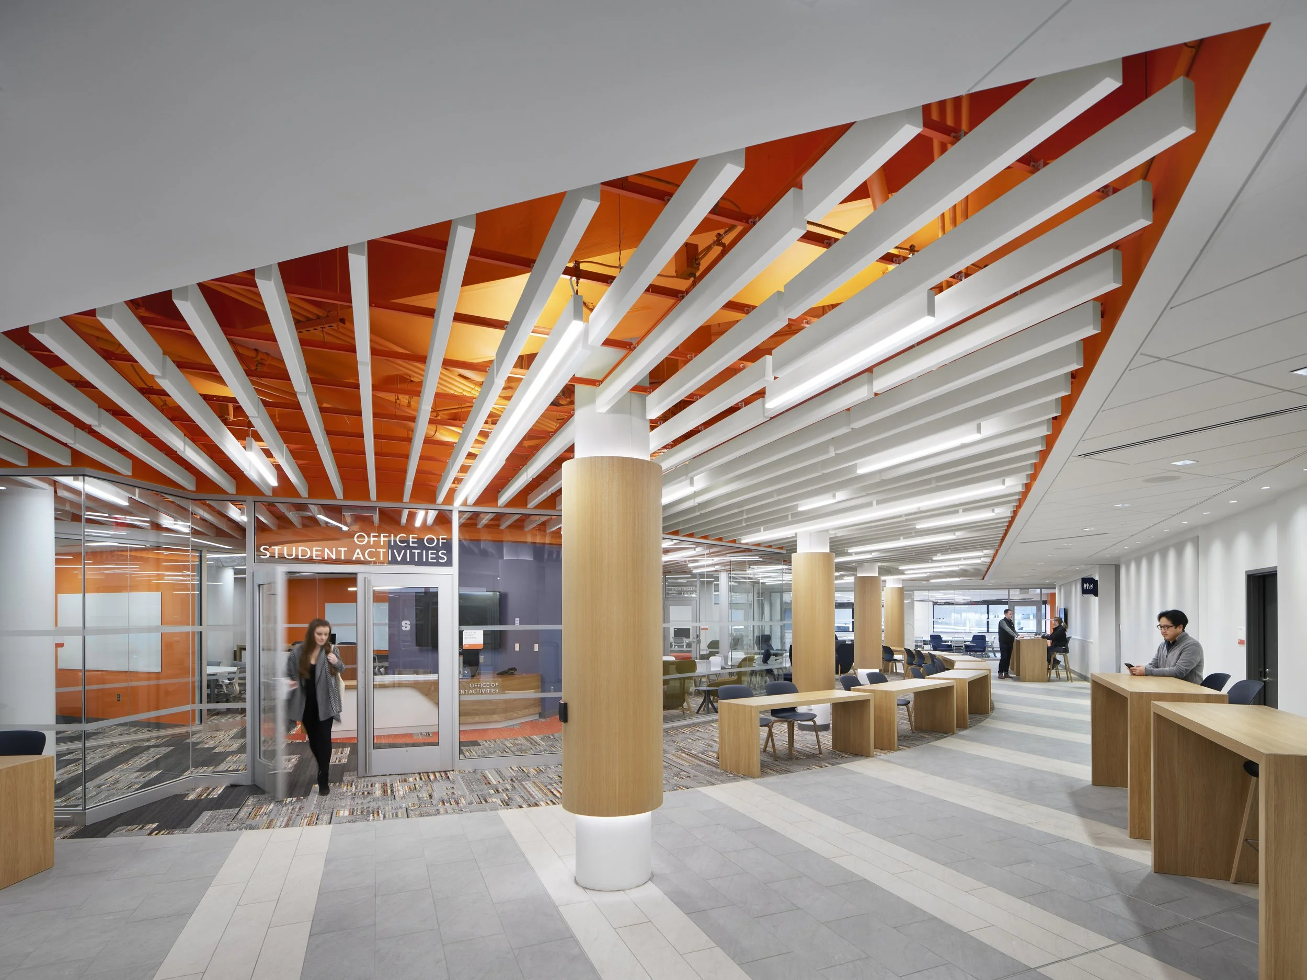
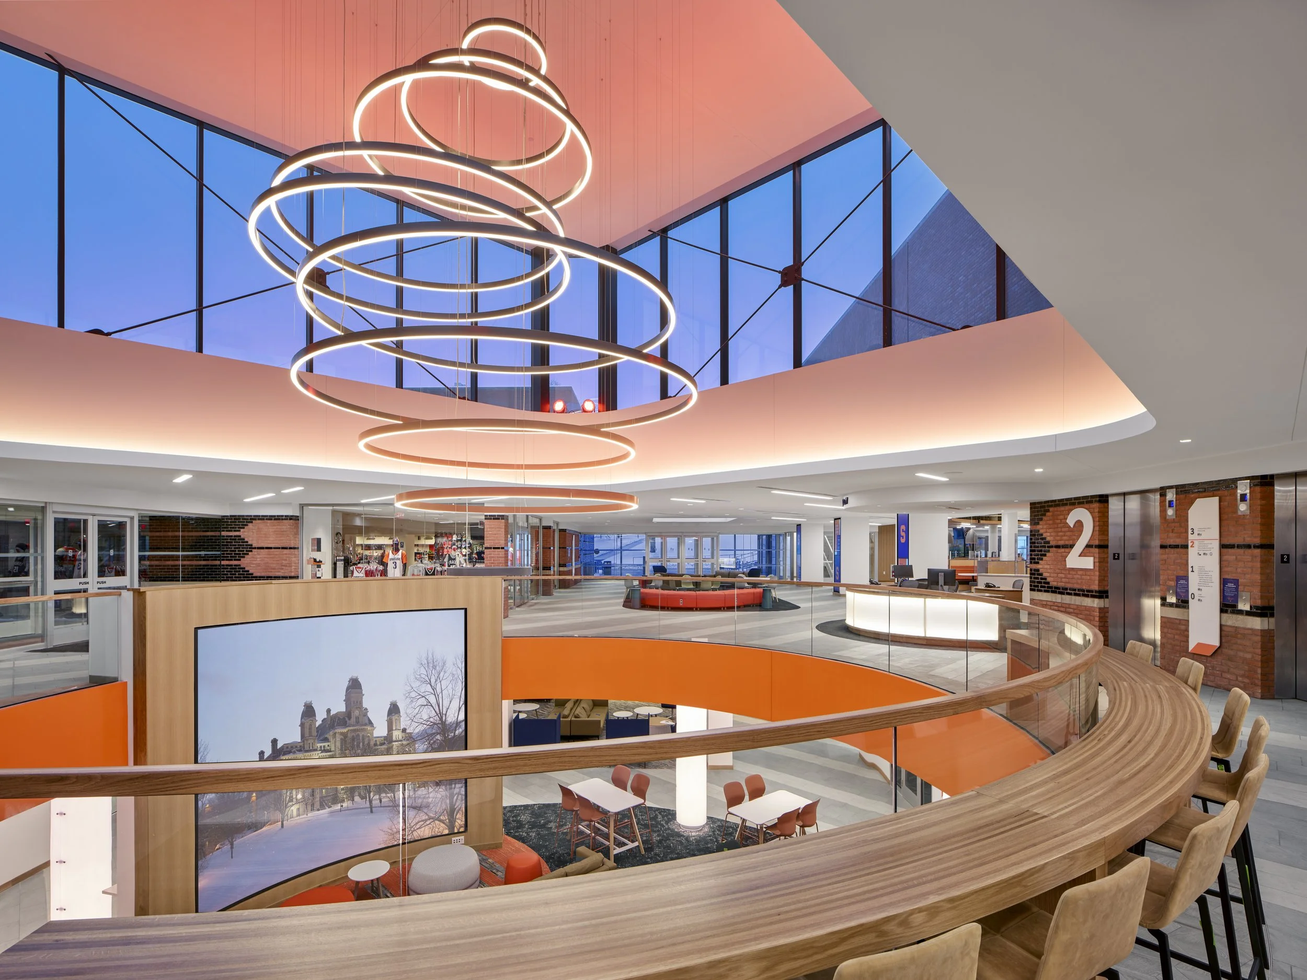
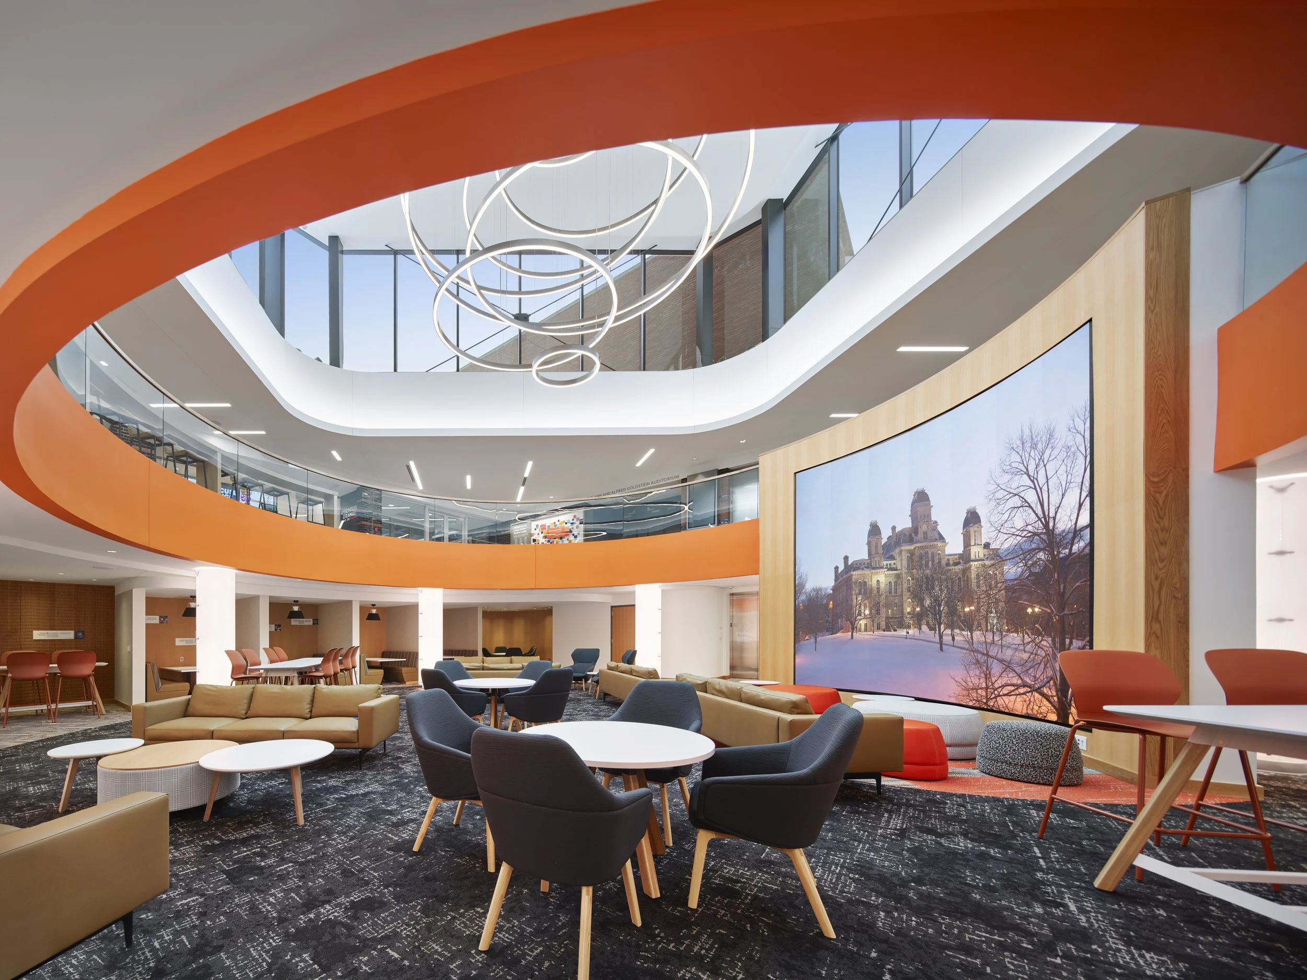
A New Heart for CampusThe design team conceived the new central atrium as a boomerang that pulls students from outside into campus. The center of the boomerang is the atrium, the hub of all the activity. The existing atrium was opened creating inviting vistas into previously isolated zones. A new floor opening dramatically frames a view of expanded social space below. The new space’s curving geometry creates unity and belonging. The renewed campus heart comes alive as a setting for tabling, lounging, and conversations. As food fosters community, Schine’s dining was transfigured into a memorable destination offering seating options ranging from see-and-be seen to intimate nooks and crannies – something for everyone. Flexible co-working styled space provide an engaging setting showcasing resources, activities, and organizations, creating an irresistible invitation to get involved or to lead something new.
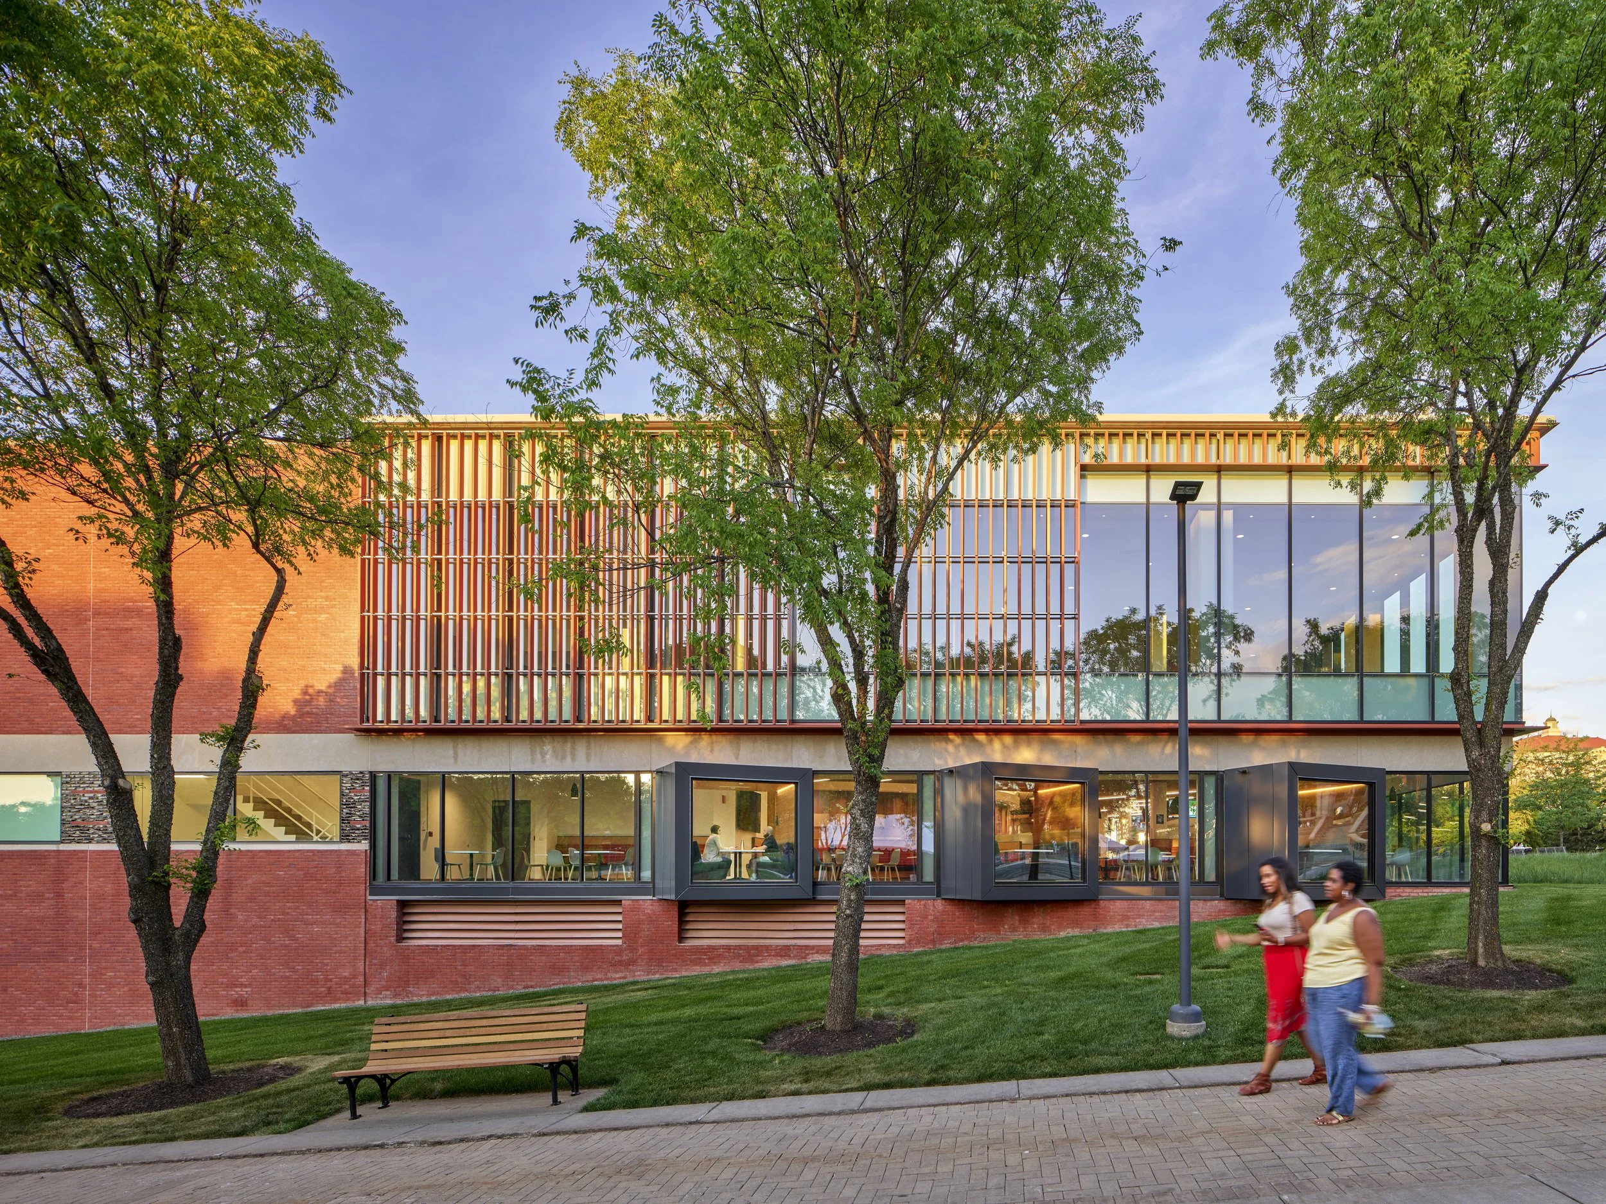
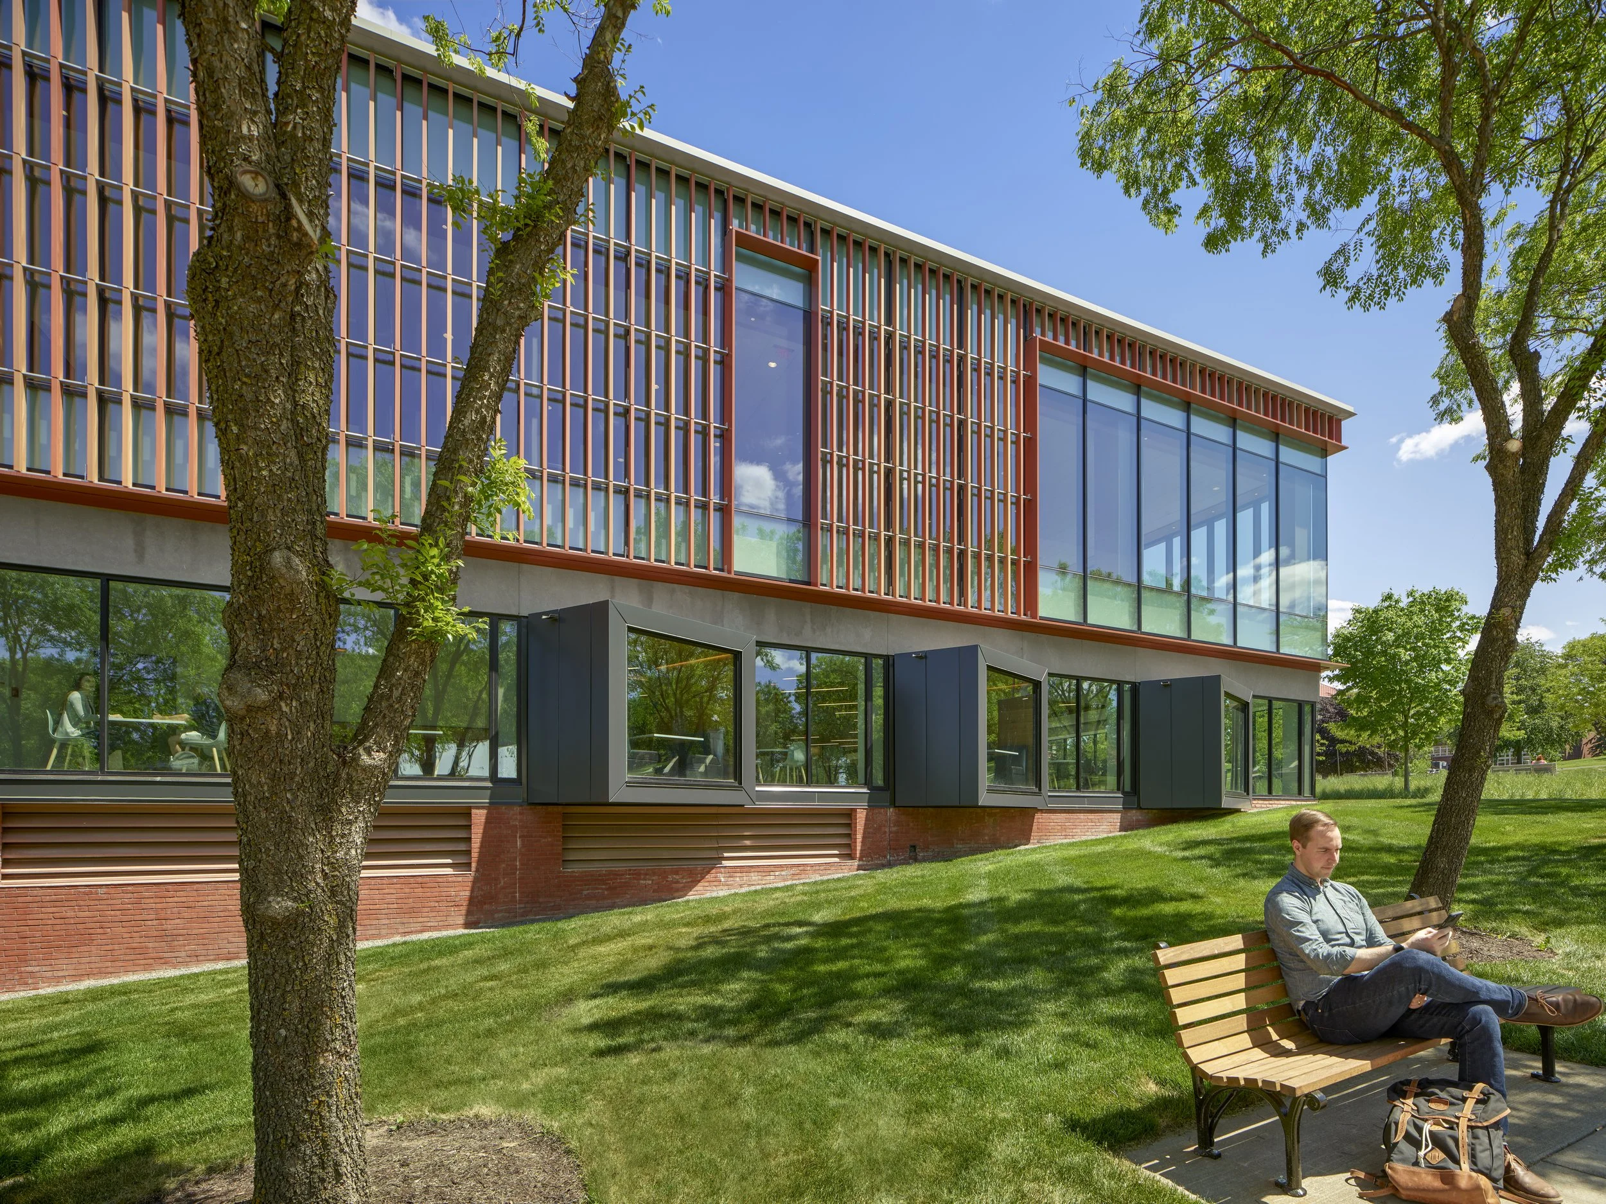
Exterior interventions created views into and from Schine while bringing natural light to interior lounge spaces and visually extending the campus fabric to the newly renovated interiors. Terra cotta fins loosely reflect the existing brick’s variegation while symbolizing Schine’s welcoming embrace of diversity and new ideas.
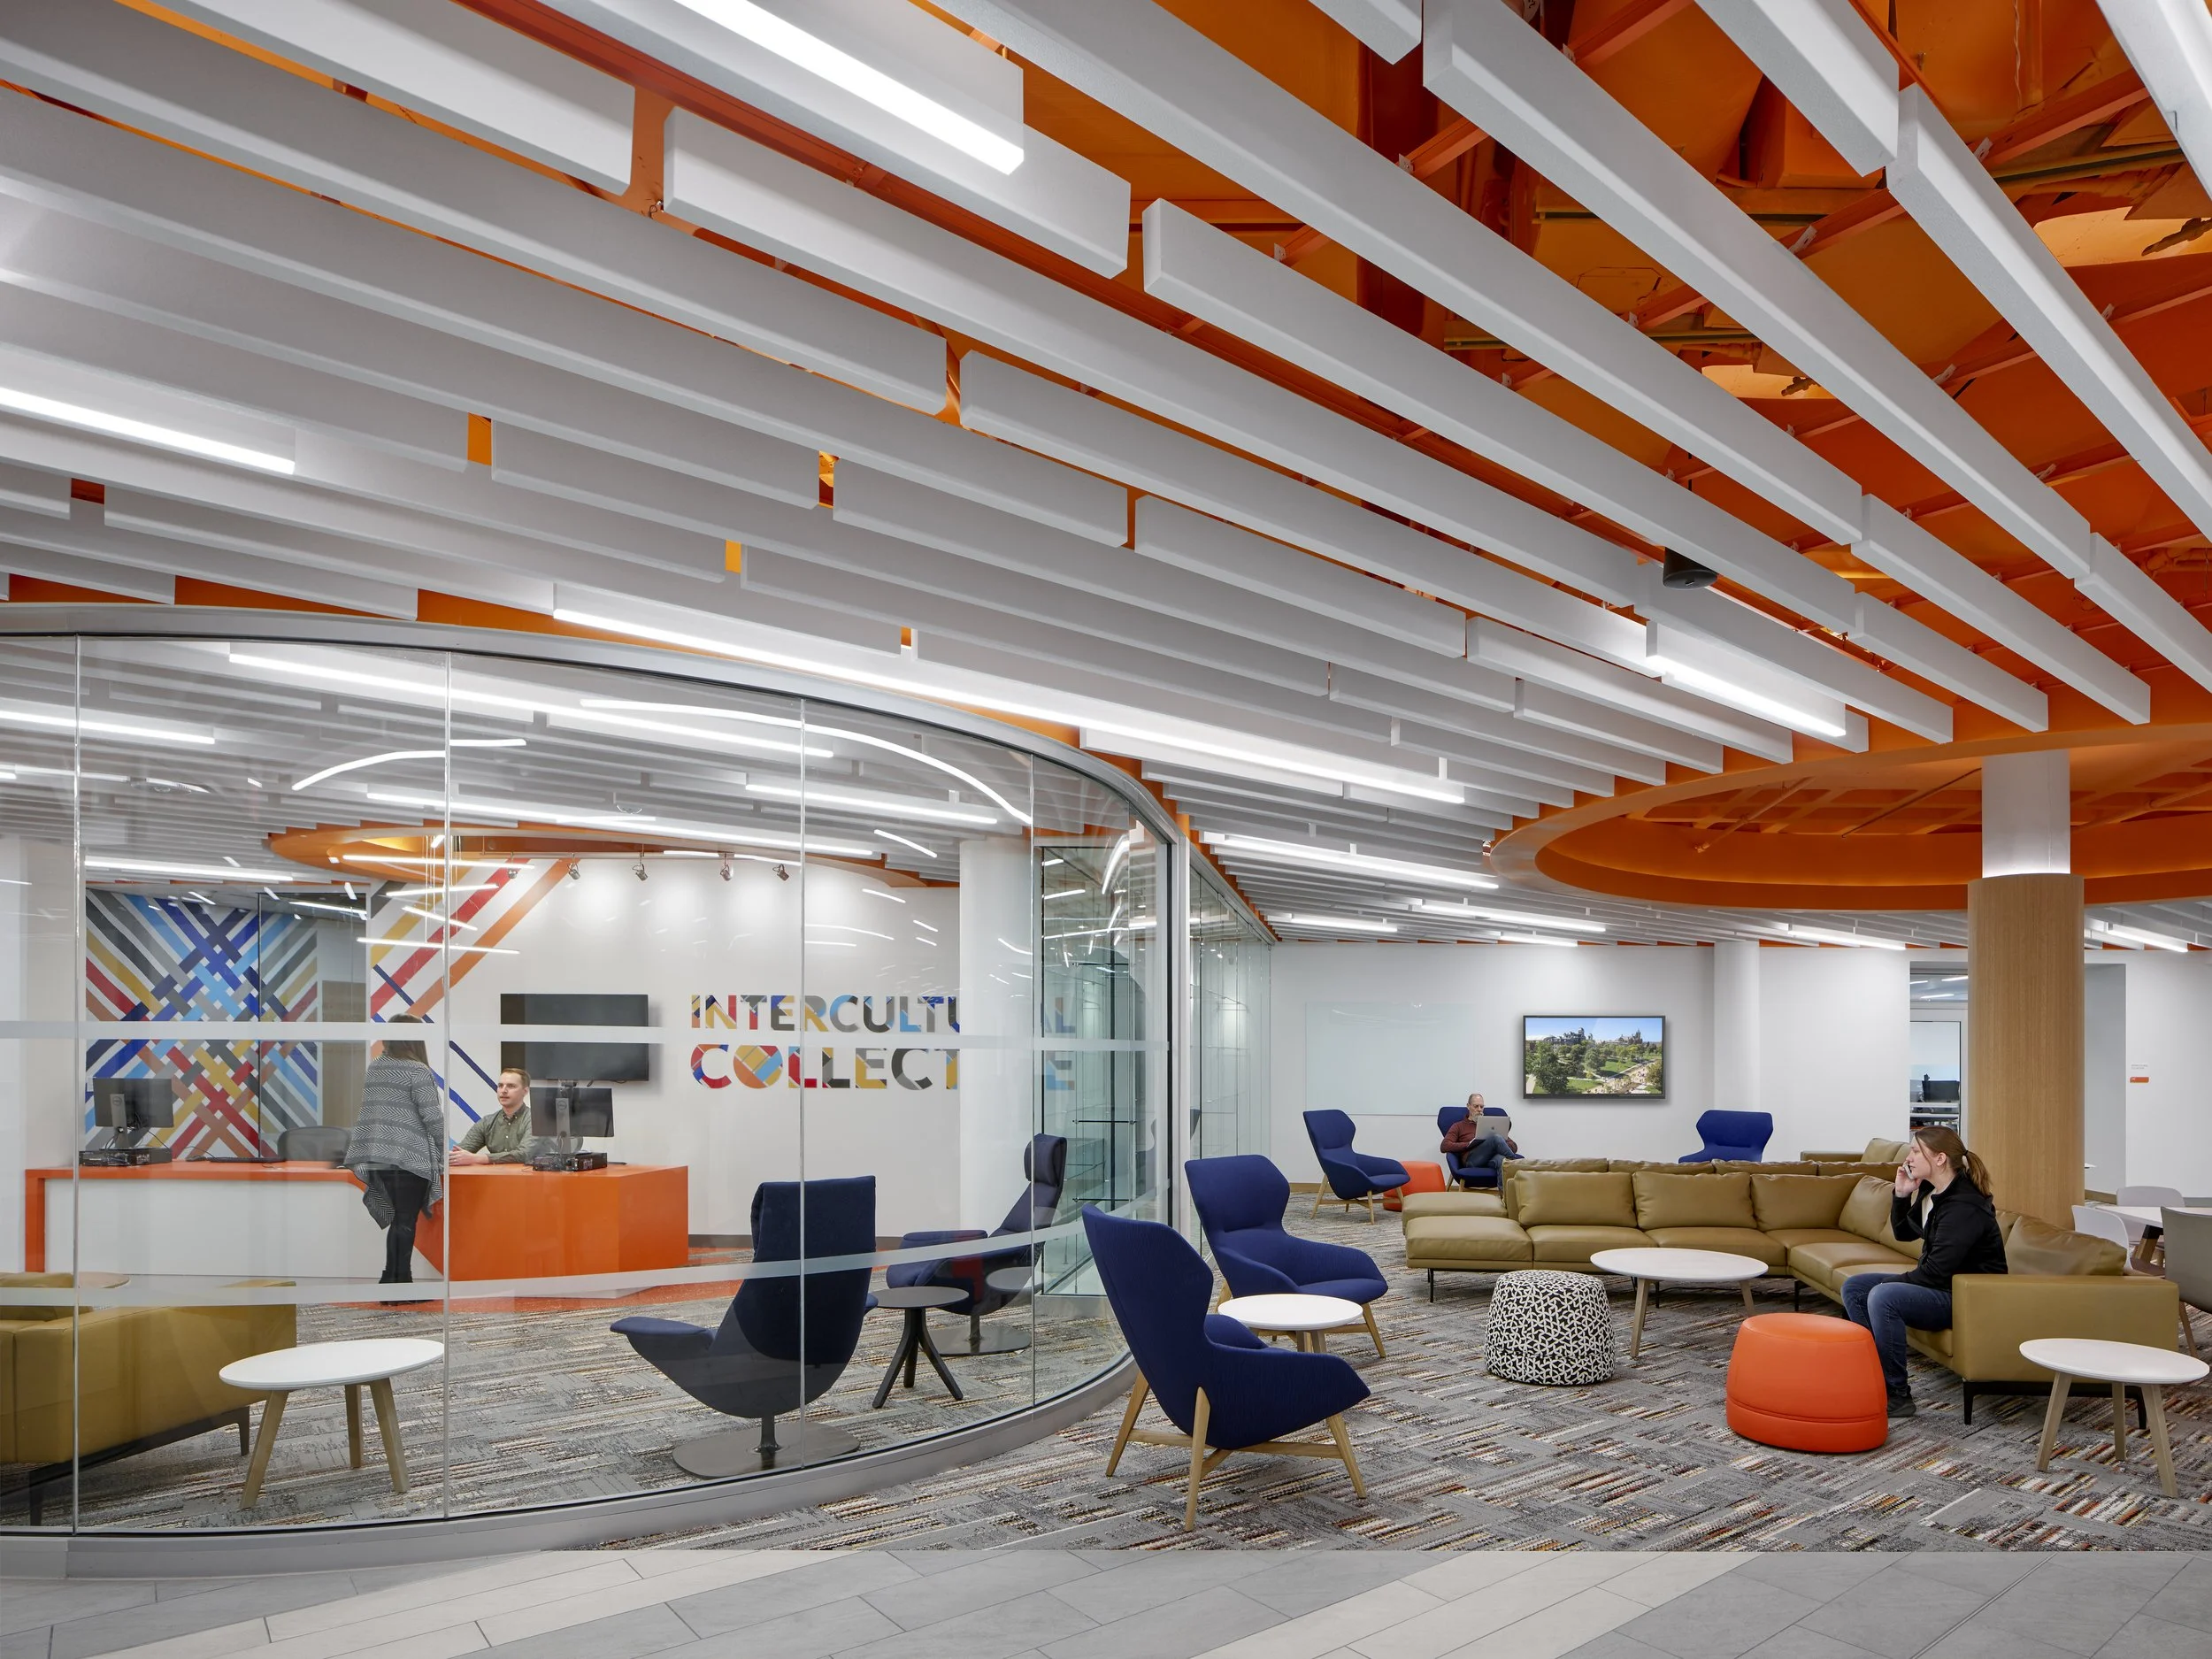
Intercultural Collective Office SuiteThe exploration, expression, and celebration of identity takes a central role where the Office of Multicultural Affairs (OMA) joins the Disability Cultural Center and the LGBTQ Resource Center on the first floor in an area called the Intercultural Collective. Here, the three offices – which were previously geographically distant from each other on campus – share a communal space where students can connect.
Having not previously interacted, the stakeholder engagement process involved conveying their goals to each other and working collaboratively to determine their common and unique needs. The organizations’ missions were realized in this renovation, providing a space to celebrate their individual identities and offerings while fostering interaction and collaboration across the organization.
With the need for a strong and clear presence on campus while also providing privacy, comfort and safety, we worked closely with the stakeholders to determine that “sweet spot” to offer these simultaneously. Outfitted with vibrant and SU branded, yet comfortable finishes, the resulting aesthetic provides the home the organizations all desperately needed.
“The Intercultural Collective is there for all students. It helps us be the kind of community we want to be.” -Syracuse University Student
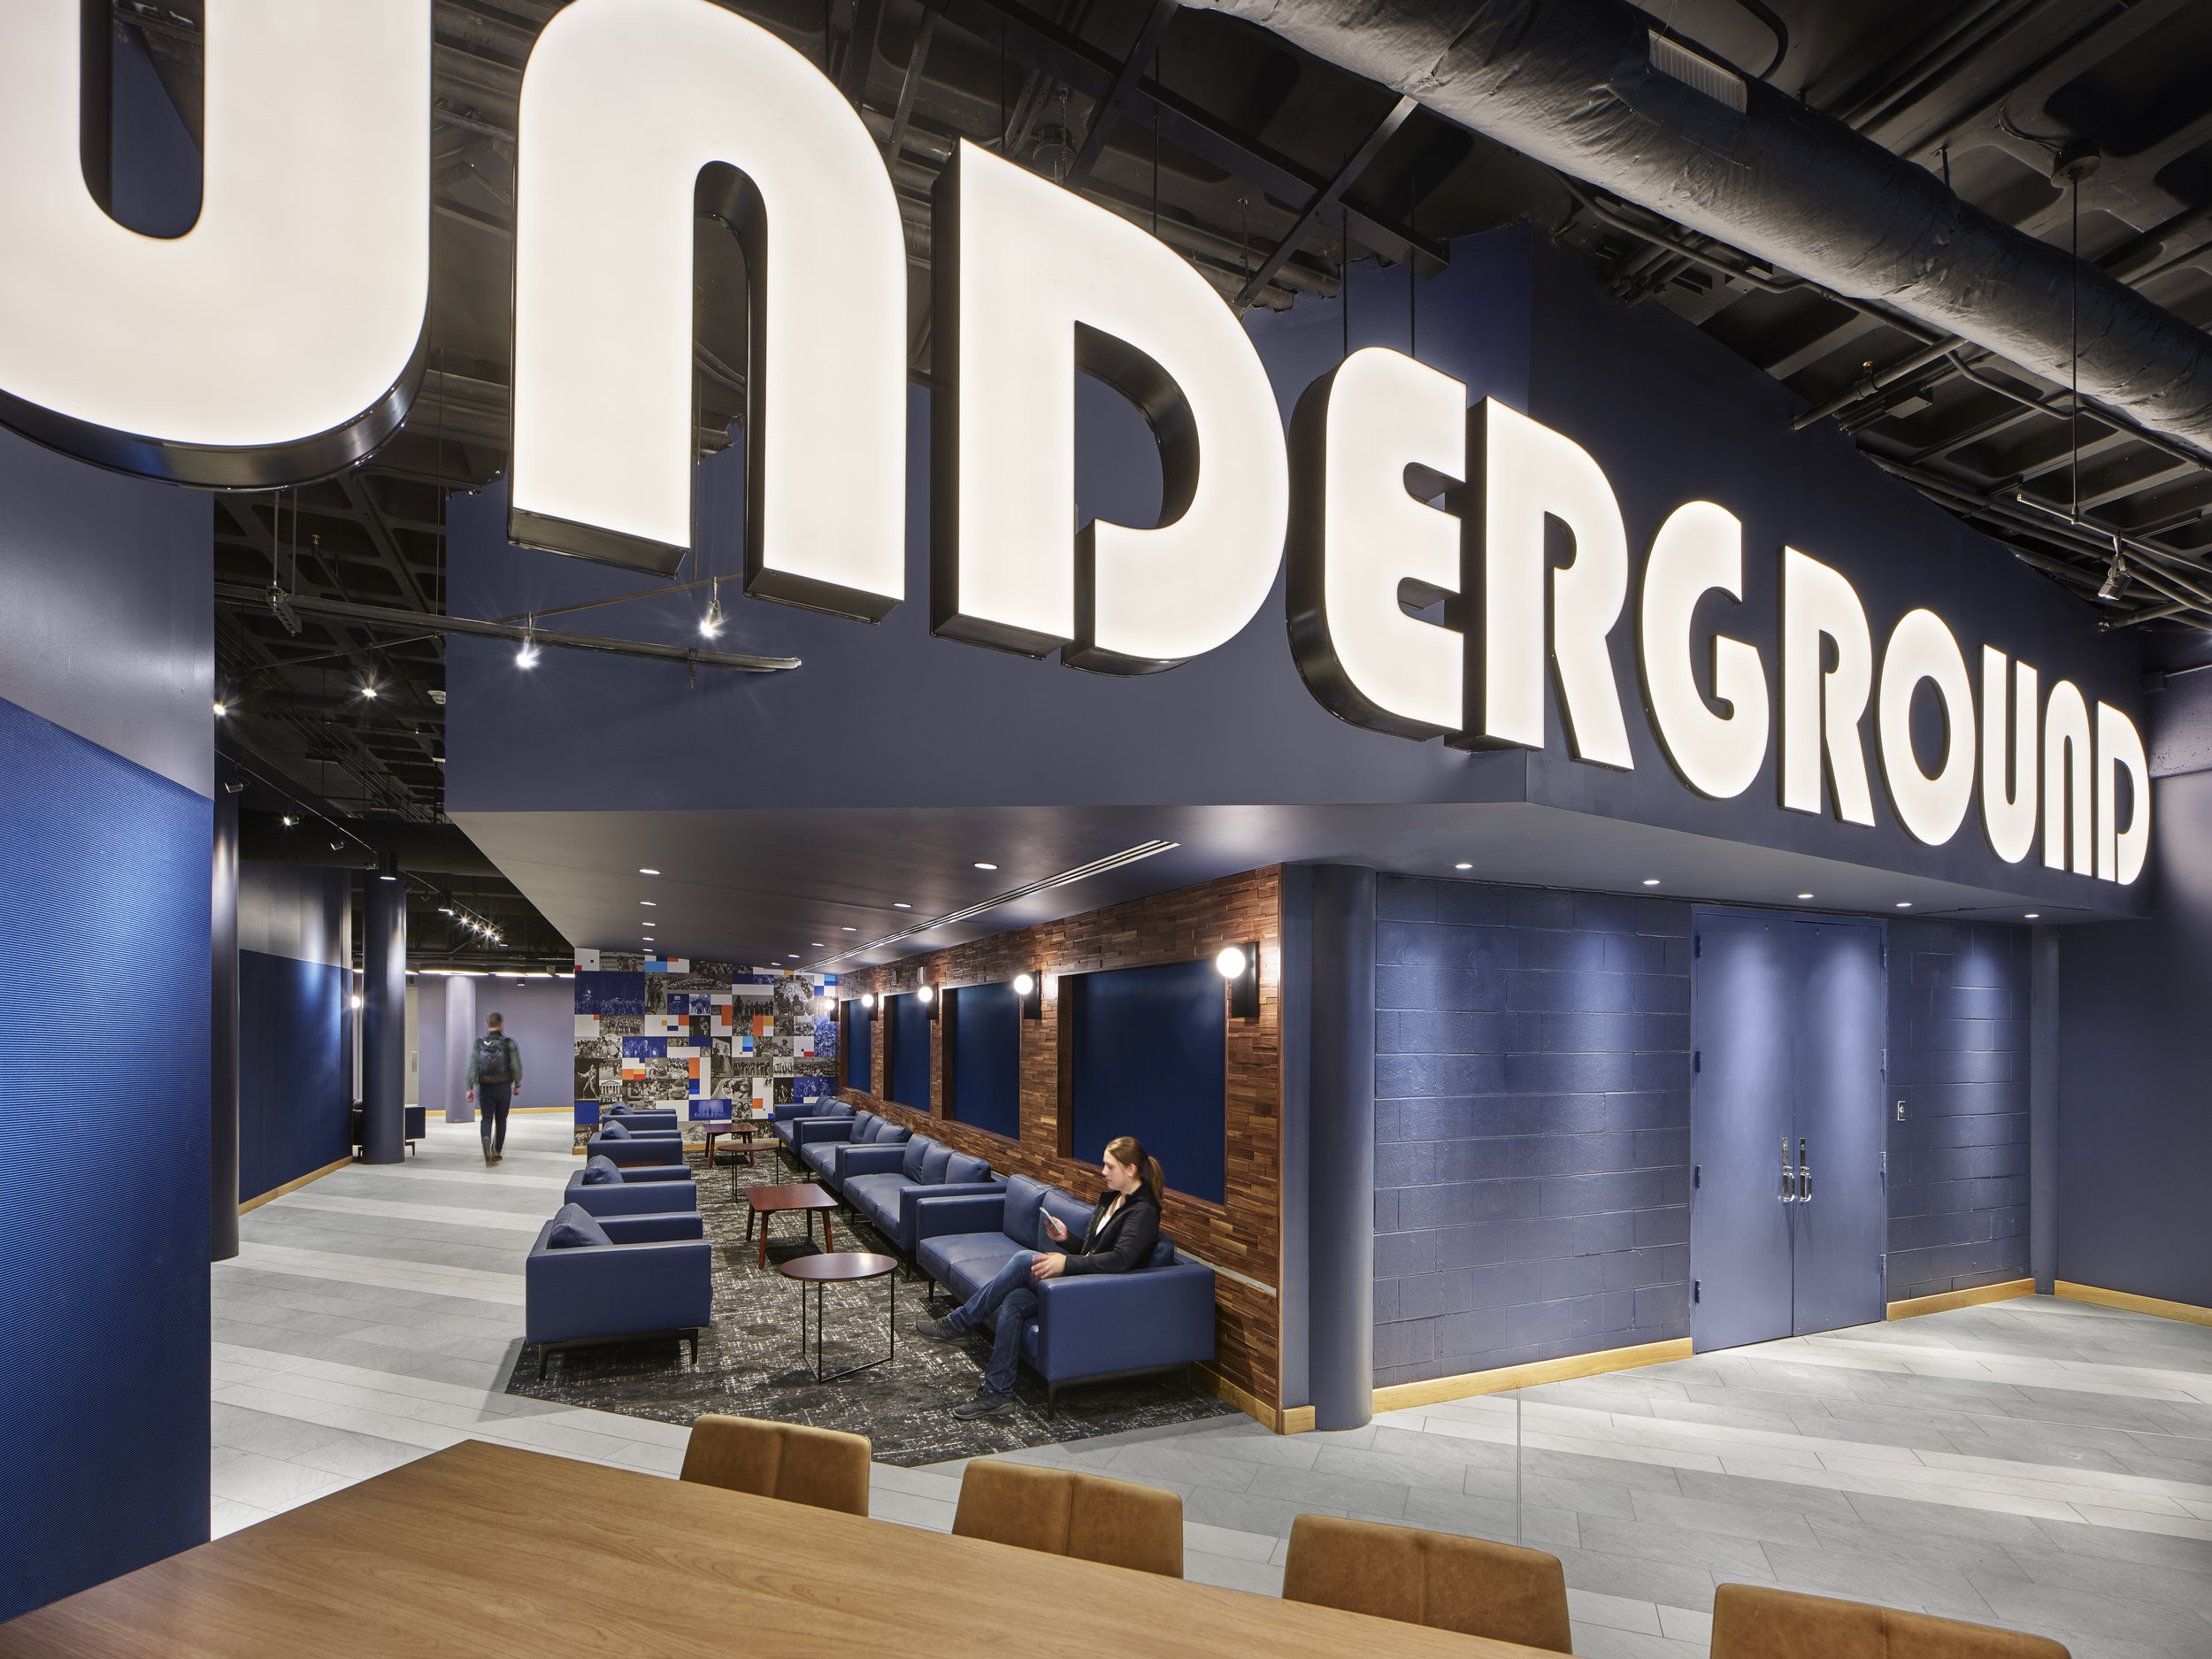
THE UNDERGROUNDWithin the greater context of the renovation, the lounge, offices, and Underground spaces craft points of interaction through the building specifically tailored to various program uses and act as a dramatic shift to create vibrant and inclusive environments. The Underground honors the legendary performance space from the original Schine, transforming the previously closed-off basement space into a more open yet intimate atmosphere for pre-function and lounge space. Students are now drawn in directly from Waverly Avenue into the building with the dramatic custom UNDERGROUND lit sign and rich finishes. Students have already deemed this the go-to lounge space on campus.
Deep Energy Retrofit - A Hybrid ApproachChallenge
A 1980 building with a cavity wall masonry envelope absent an air barrier was given a mandate to provide greater transparency and visual connection to a recently completed pedestrian promenade bisecting the campus. Introducing the requisite amount of glazing to achieve this end, however, conflicted with the larger energy conserving design approach.
Process
Balancing the desire for maximum transparency with thermal control of the envelope was a key focus in exploring façade design options. The project team was faced with prioritizing one approach to advance over another, in this case, reinforcing the visual connection between the Schine Student Center and the rest of the Syracuse University campus through transparency. Subsequent decisions were then made in support of this goal.
Solution
Strategic expanses of the masonry façade were peeled back for installation of larger glazed sections, bringing natural light to interior lounge spaces and visually extending the campus fabric to the newly renovated interiors. Concurrently, benefitting from an expansive reconfiguration of the building interior the masonry backup wall was exposed, facilitating interior installation of a fluid-applied air barrier for the full extent of the building façade. This significantly reduced air infiltration through the building envelope, allowing the upgraded HVAC systems to function at maximum efficiency. The resulting renovation is a significant asset for the campus community in both function and performance.
Lessons Learned
Occupying the middle of the spectrum, the Schine Student Center a Syracuse University takes a more moderate approach to Deep Energy Retrofit. Often aesthetic goals like maximizing transparency of the façade are at odds with broader energy conservation modifications to the envelope. One does not necessarily have to be sacrificed for the other, but finding a balance through negotiation can provide a path forward.