
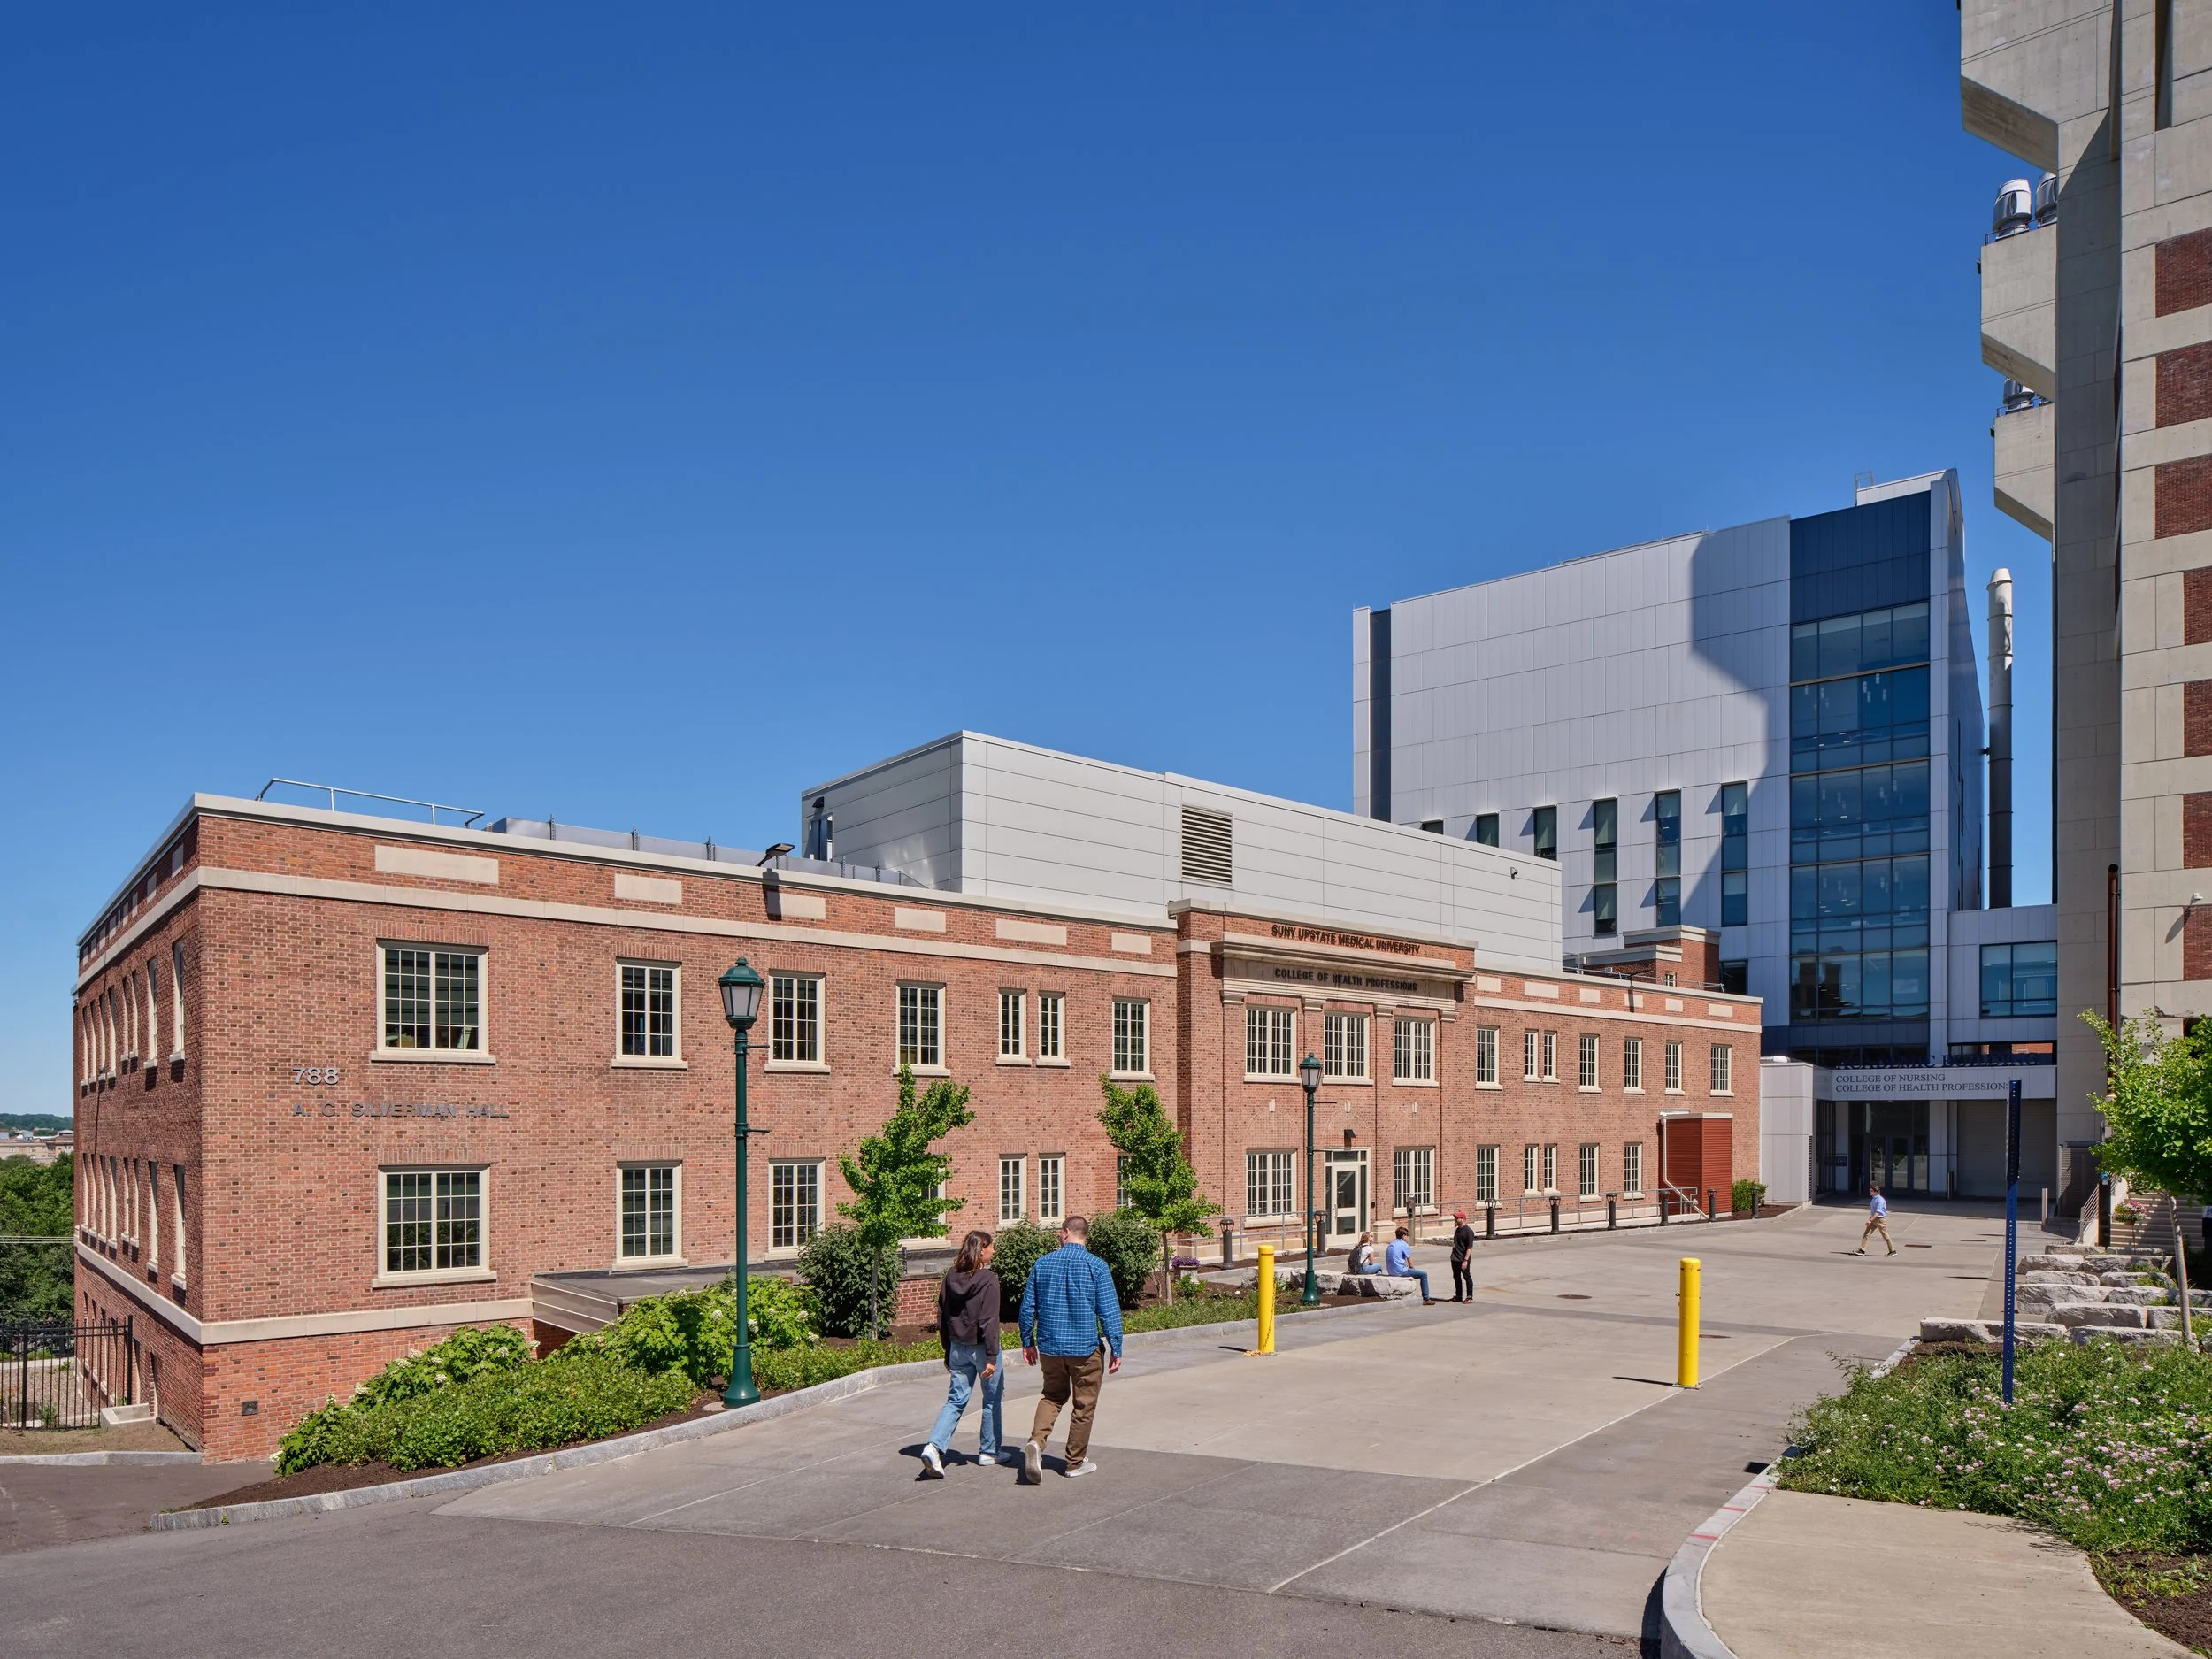
Silverman Hall Renovation
State-of-the-art teaching labs and realistic clinical environments prepare students for the demands of modern healthcare.SUNY Upstate Medical University's College of Health Professions has a new cutting-edge teaching space that will shape the future of patient care after the transformation of the 29,000 square foot Silverman Hall. The project's goal was to create a state-of-the-art teaching hub tailored to the needs of in-demand healthcare professions. Critical to the success of the project was the creation of dynamic, realistic simulation spaces that bridge the gap between classroom learning and real-world clinical scenarios.
Client
SUNY Upstate Medical University
Location
Syracuse, New York
Services
Architecture, Interior Design, Building Envelope, Deep Energy Retrofit, Historic Preservation, and Feasibility Study
Size
29,000 sq ft
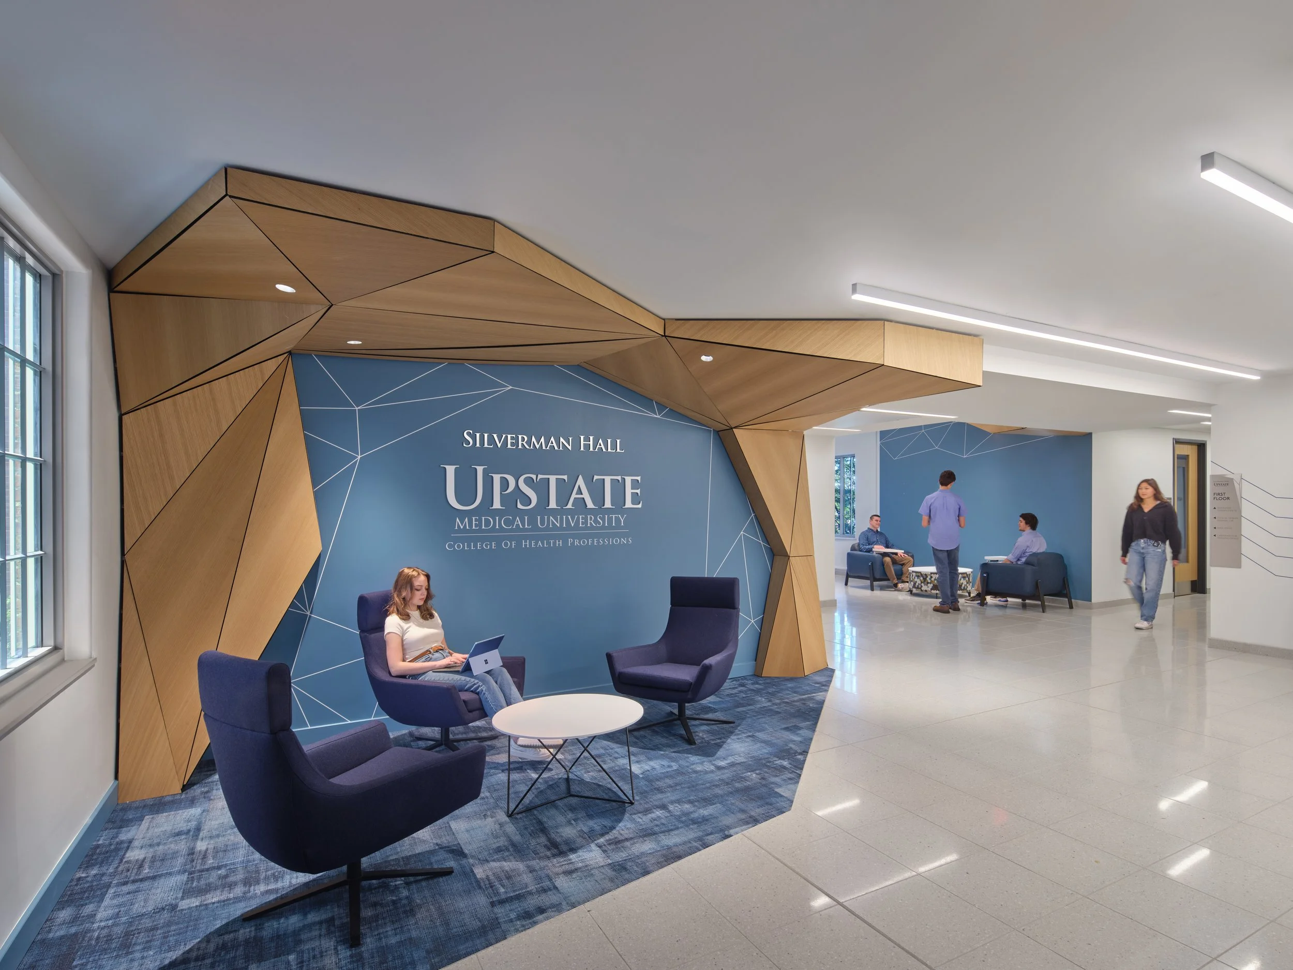
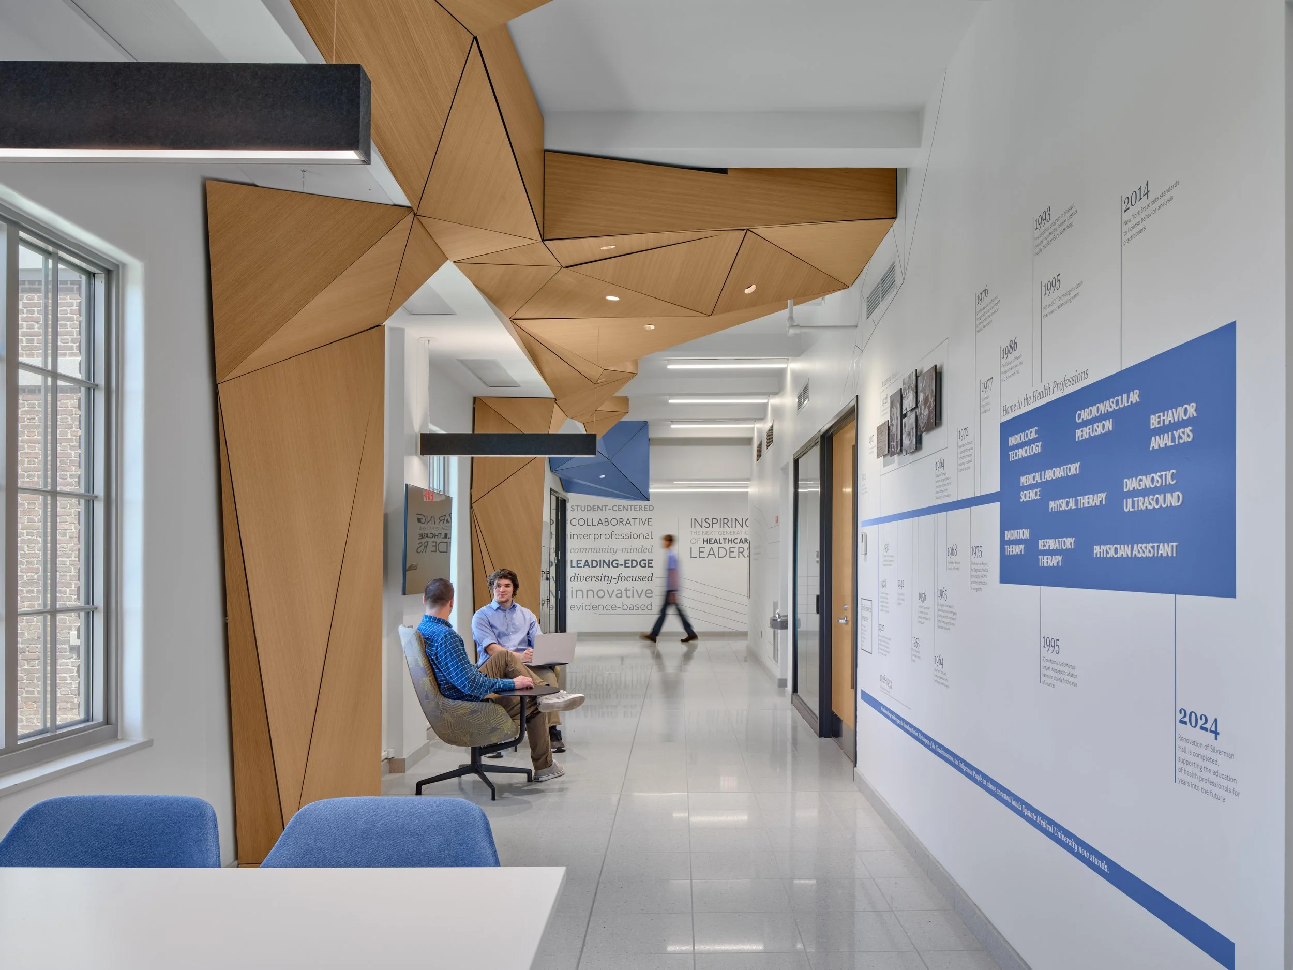
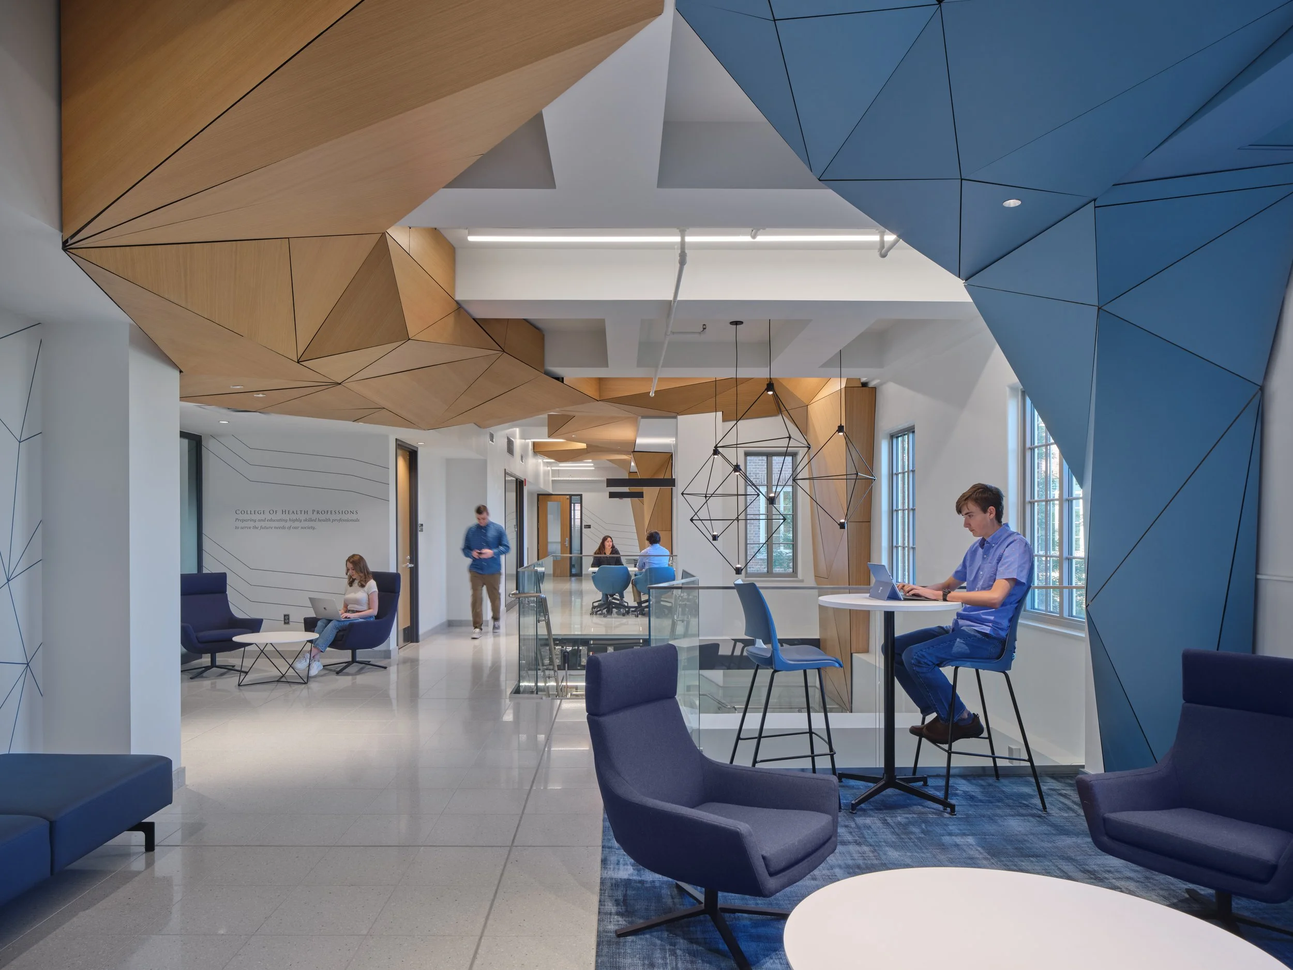
“We've always had an outstanding curriculum; now we have an environment to match.”
Katherine Beissner, PT, PhD, Dean of College of Health Professions
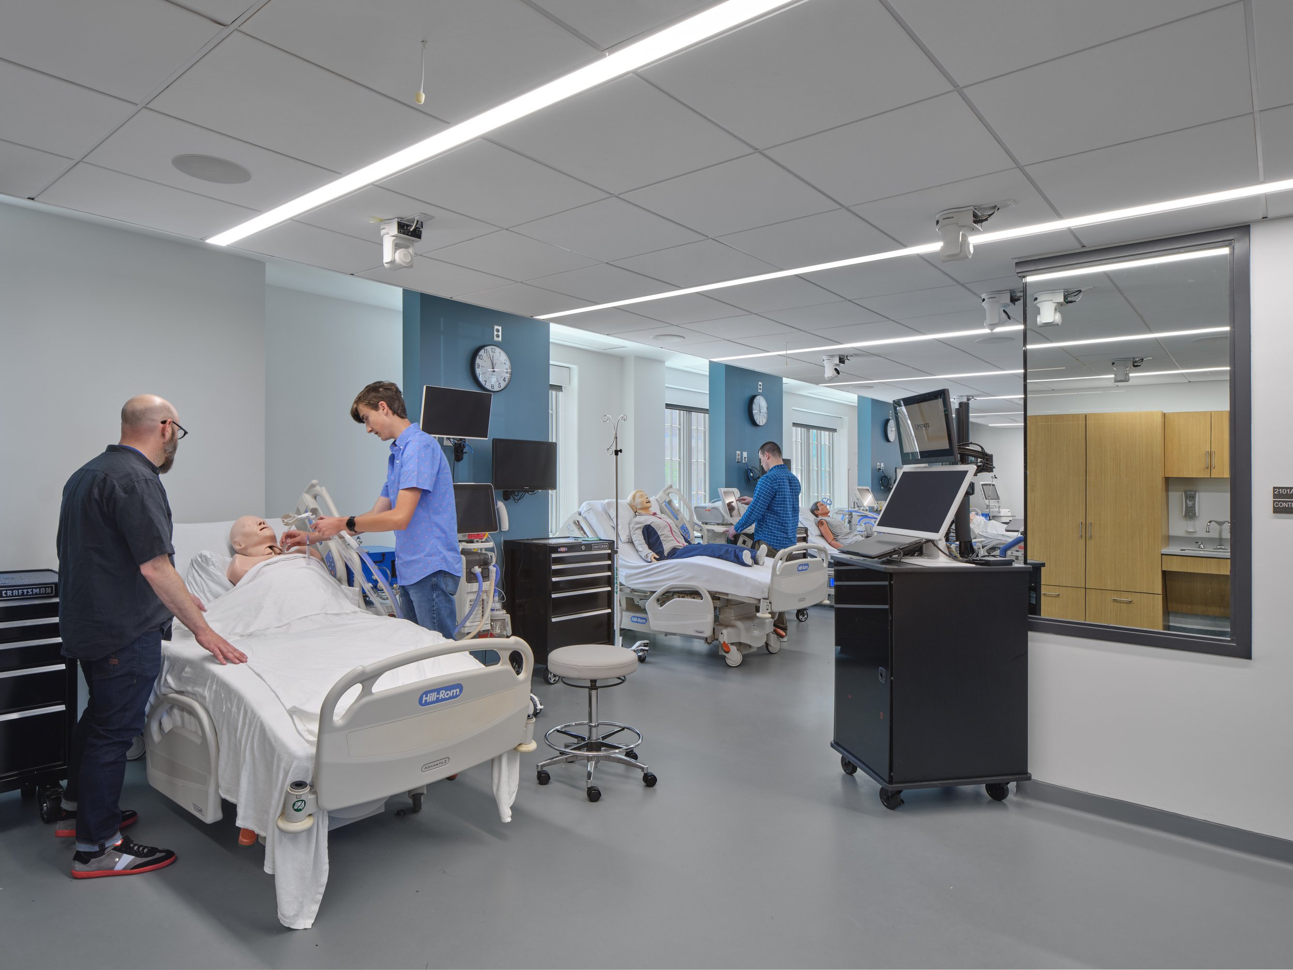
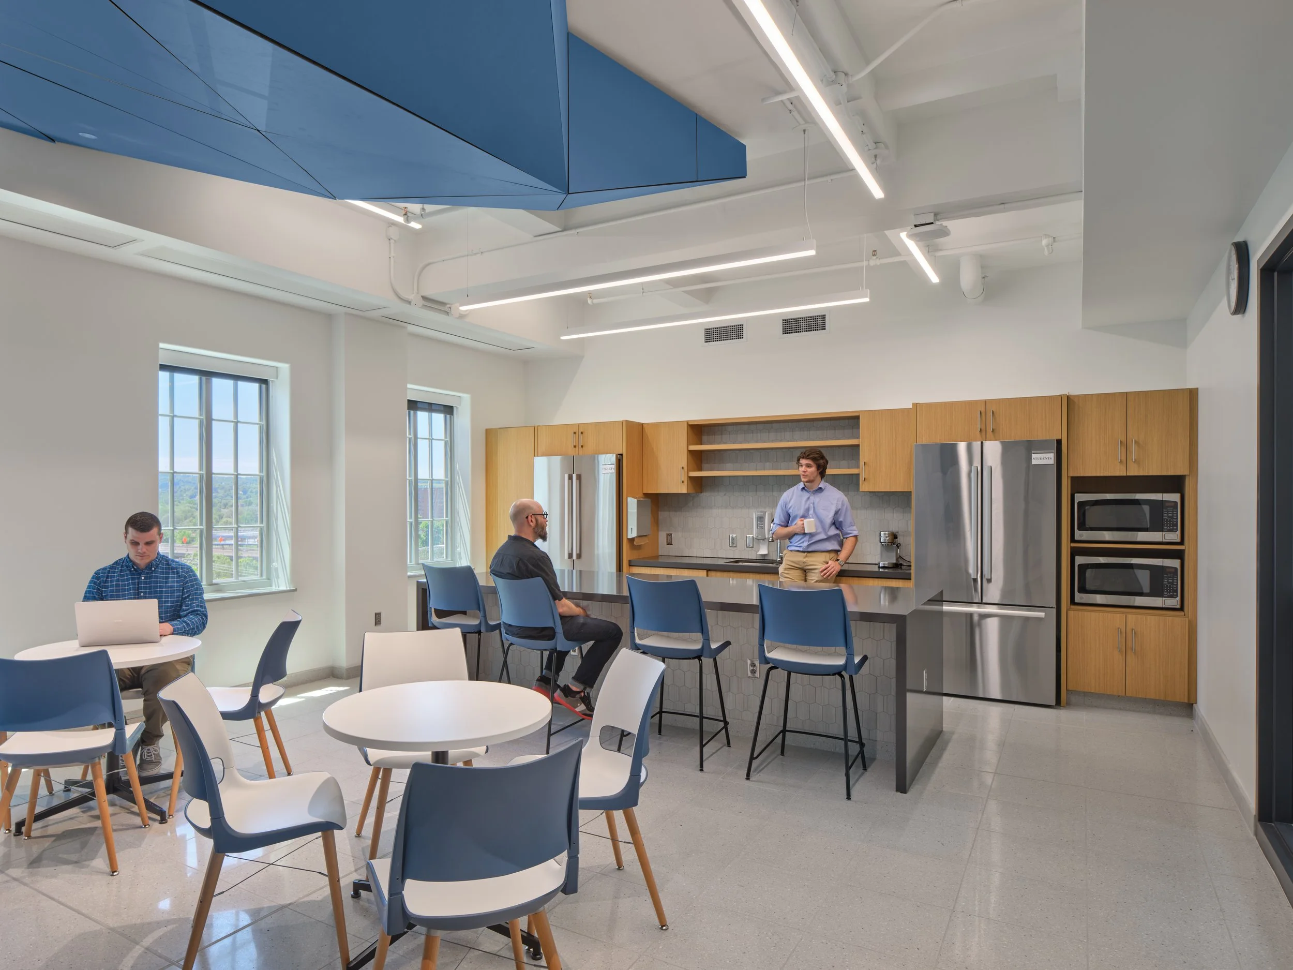
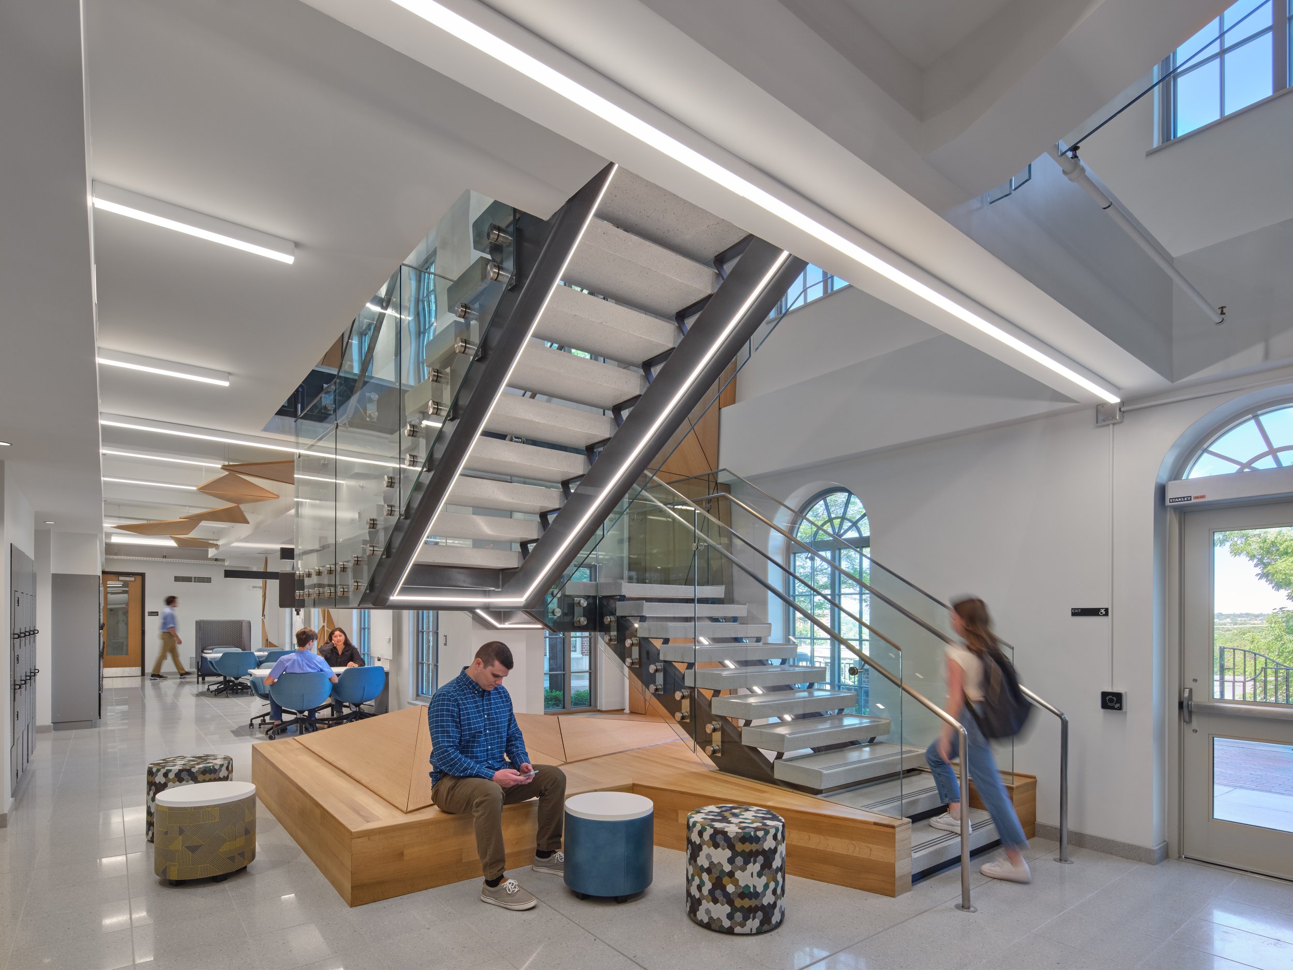
Designed for Modern Healthcare EducationThe renovation gutted the building, removing walls, installing new windows, and upgrading mechanical systems to create an open, modern learning environment tailored to the needs of today's healthcare professions. Flexible teaching spaces, improved circulation, and thoughtfully integrated design elements support collaboration while creating an environment that reflects the College of Health Professions' commitment to excellence.
A centerpiece of the renovation is the four-bed ICU teaching lab. Equipped with headwalls, monitors, and medical manikins, the lab allows faculty to observe students in real time from a two-way mirrored control room while cameras record interactions for later review. The space enables faculty to translate classroom principles into realistic clinical scenarios that strengthen critical thinking and hands-on learning.
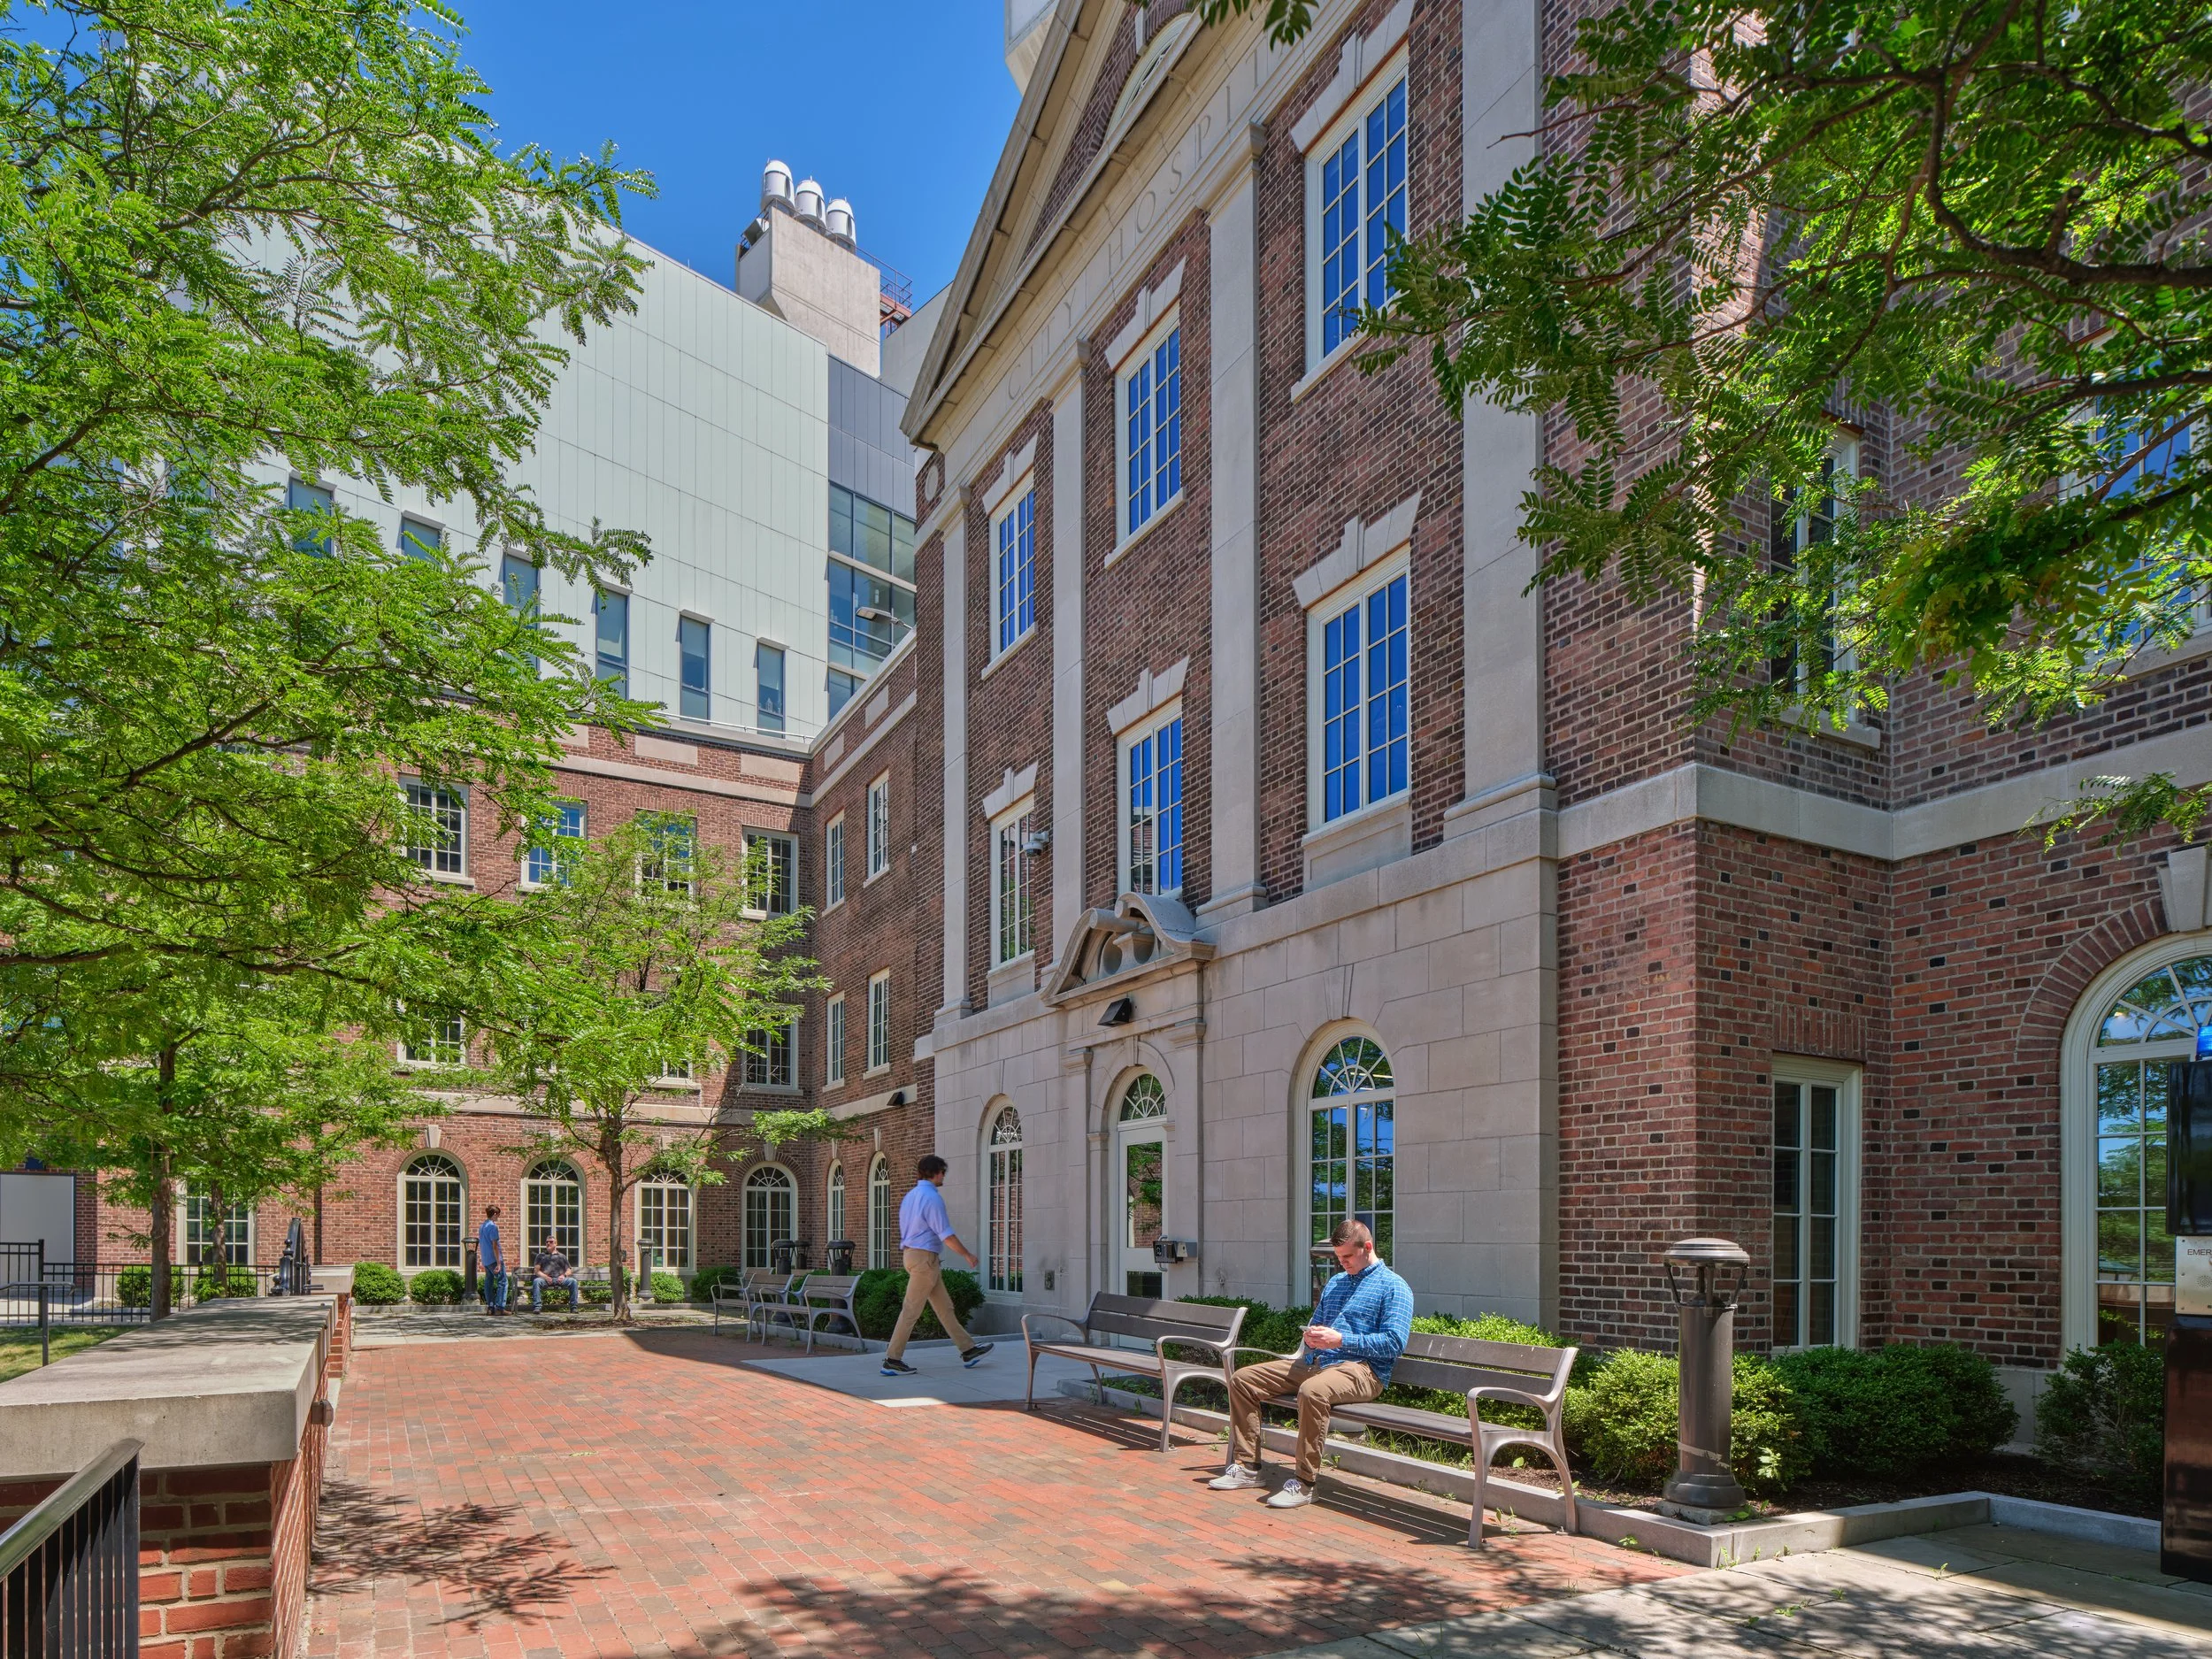
Honoring History While Improving PerformanceOriginally constructed in 1928 as the first purpose-built hospital for the City of Syracuse, the renovation honors the region's history of excellence in medicine while preparing the building for the future. Preservation and repair of the historic façade, including the restoration of original sightlines and historically accurate fenestration, reinforce the legacy of the College of Health Professions while supporting the project's ambitious energy performance goals.
To improve building performance without compromising the historic masonry envelope, the design team evaluated multiple thermal retrofit strategies using WUFI modeling software. Analysis showed that maintaining the existing masonry and plaster wall assembly while limiting air infiltration provided the best balance of energy efficiency, durability, and preservation. Adding insulation would have reduced valuable space within the narrow floor plate while increasing the risk of moisture damage to the historic masonry. Carefully detailed, historically appropriate thermally broken aluminum window systems completed the envelope, allowing the project to exceed required energy use intensity targets while preserving the integrity of the original structure.