Syracuse Center of Excellence
Designed as a test bed for environmental and energy technologies, the facility advances research, collaboration, and sustainable innovation through the building itself.Designed to function as a test bed for environmental and energy technologies and building innovations that the Center promotes.
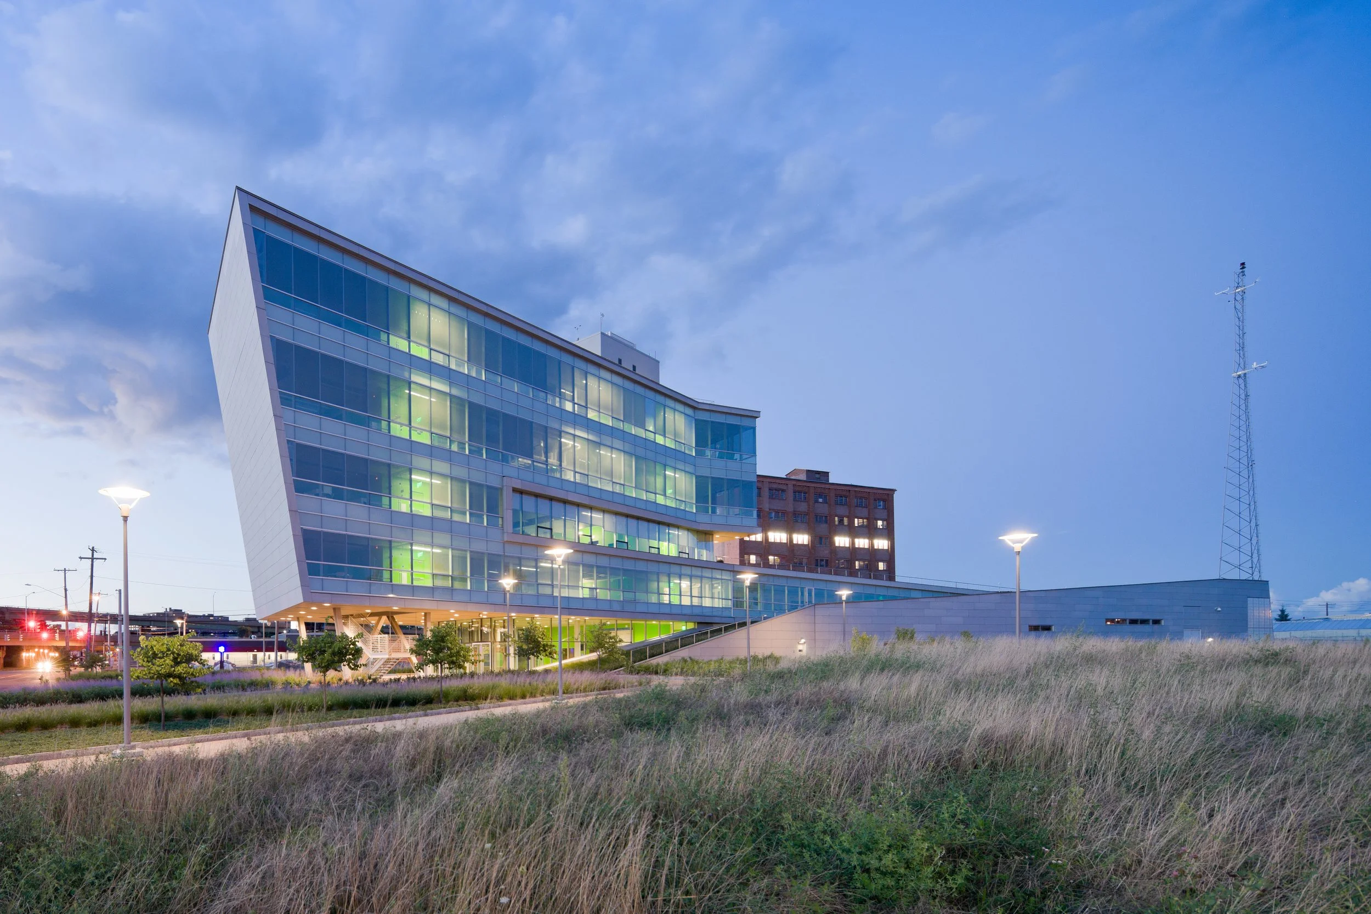
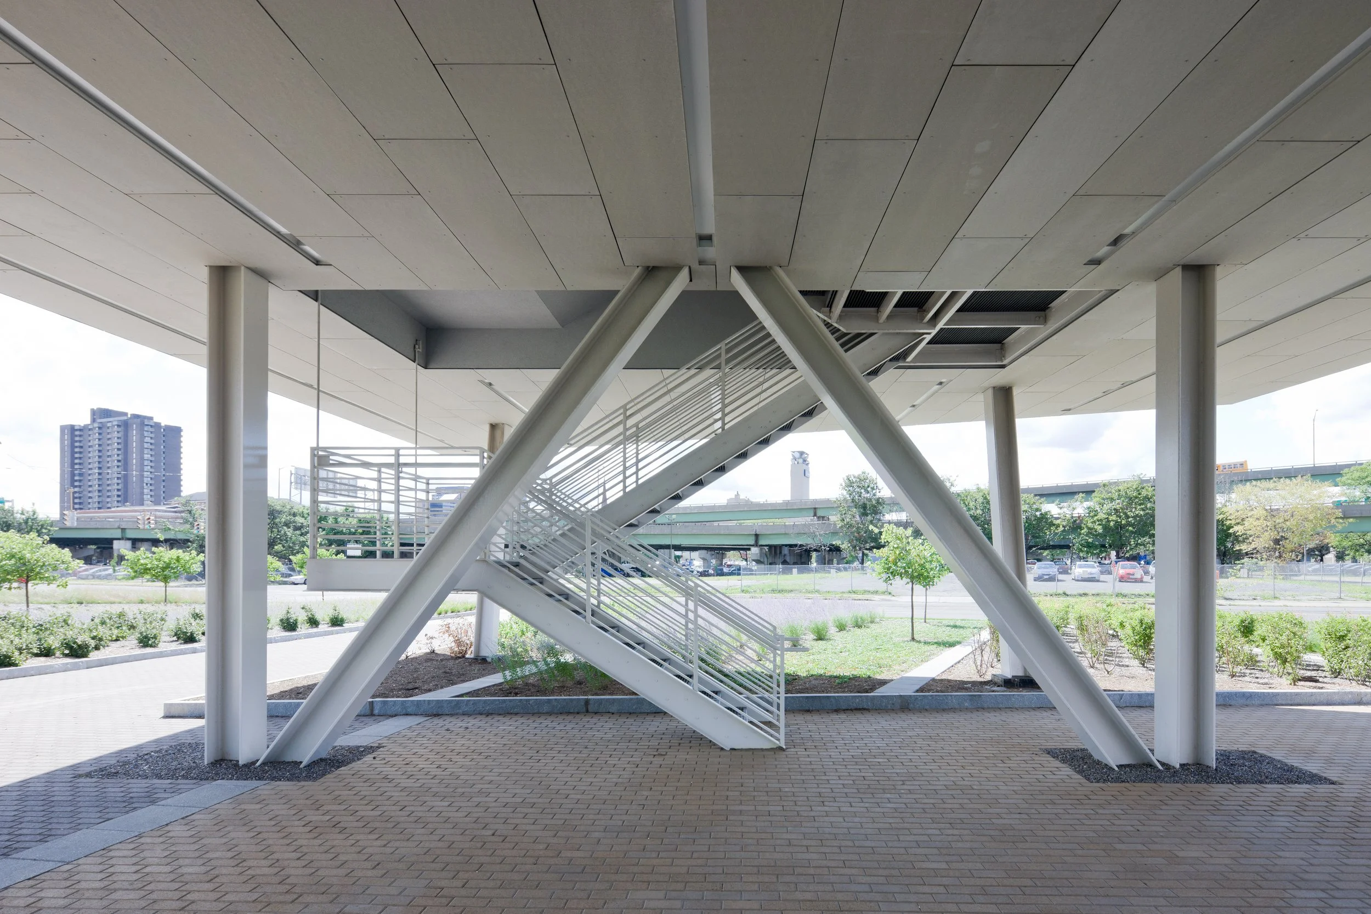
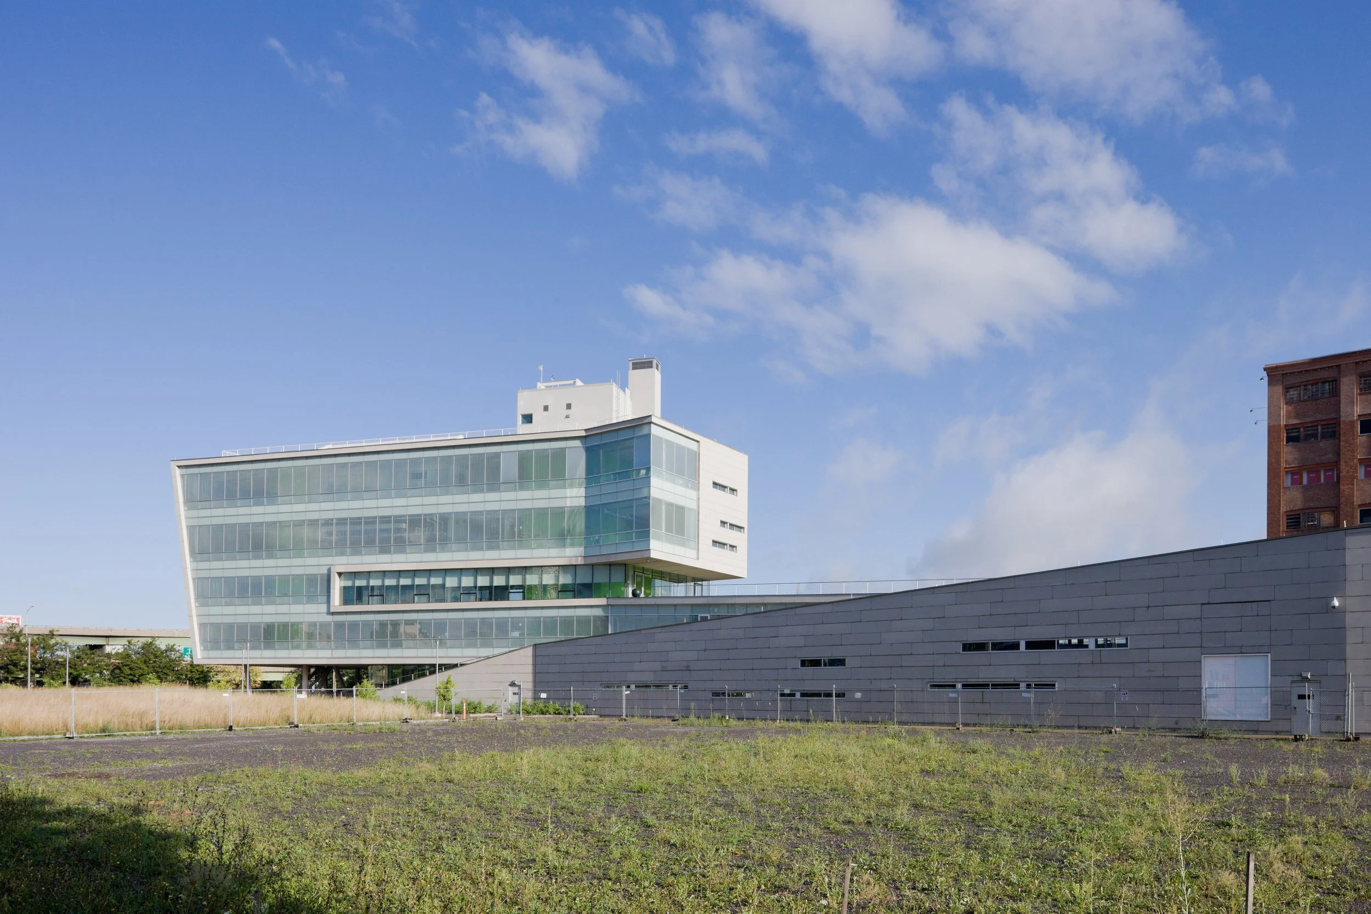
Ashley McGraw was Executive Architect for the headquarters of the Syracuse Center of Excellence in Environmental and Energy Systems. Built on a prominent brownfield site in downtown Syracuse, the 55,000 SF facility is designed to function as a test bed for environmental and energy technologies and building innovations that the Center promotes. Natural ventilation, personal ventilation systems, heat recovery/reuse systems, rainwater capture/reuse, vegetative roof, and geothermal ground source heat pumps are among the sustainability strategies employed in the building’s design.
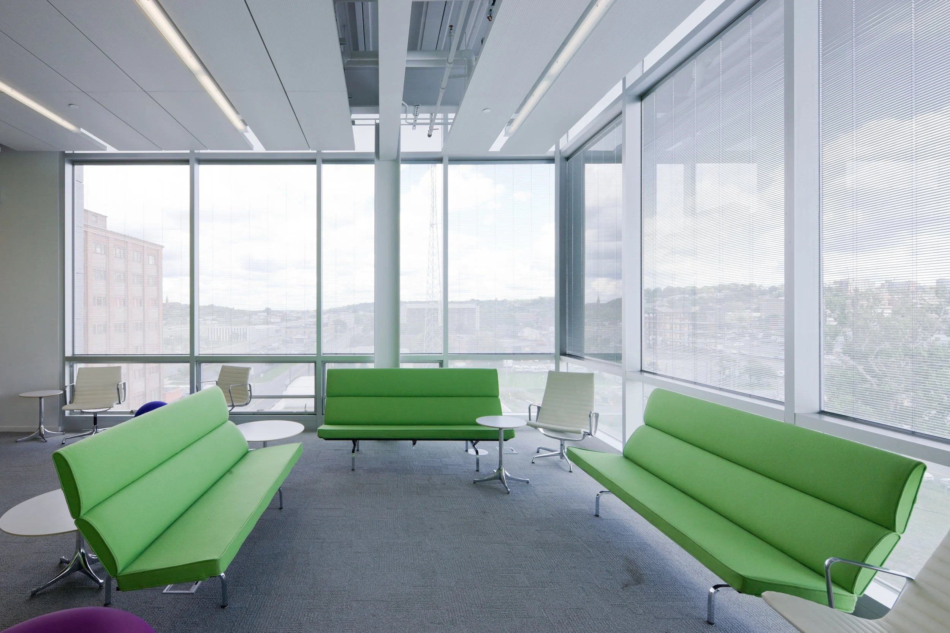
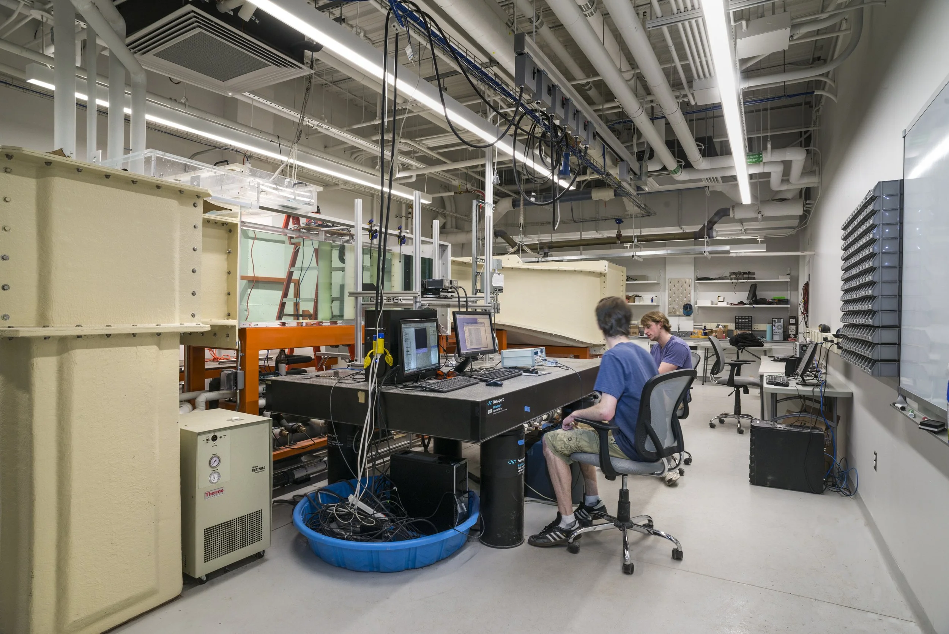
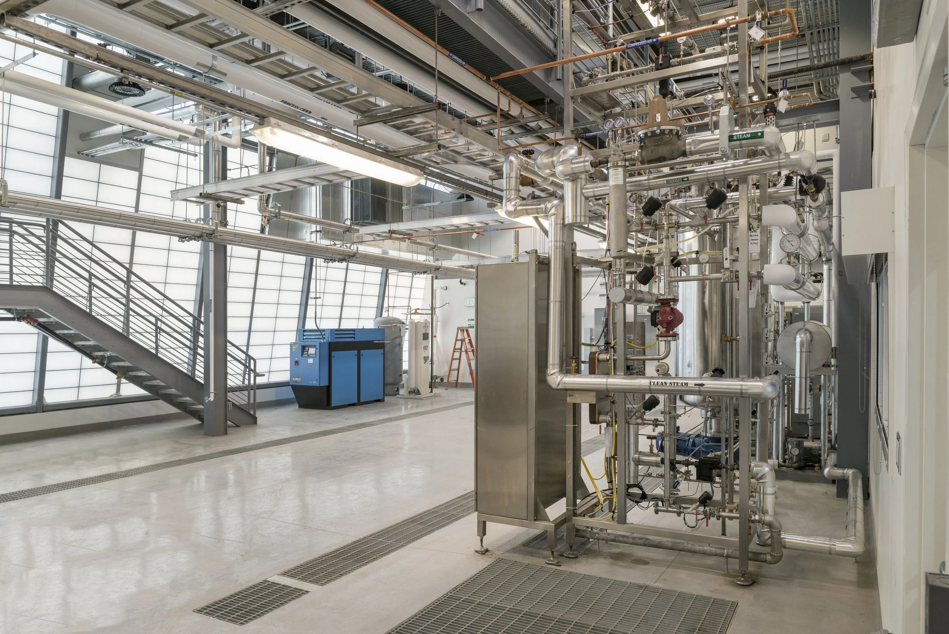
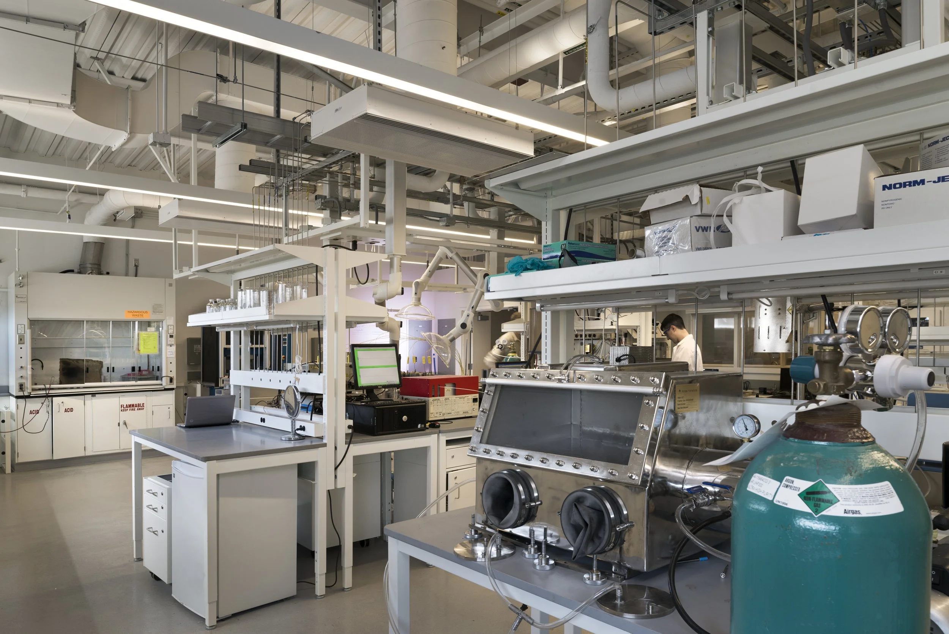
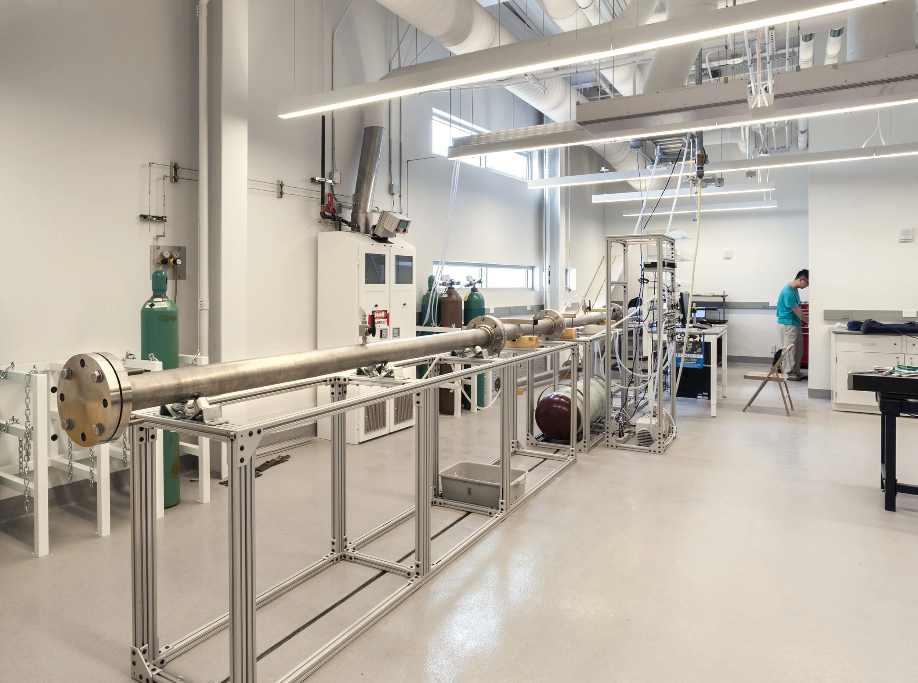
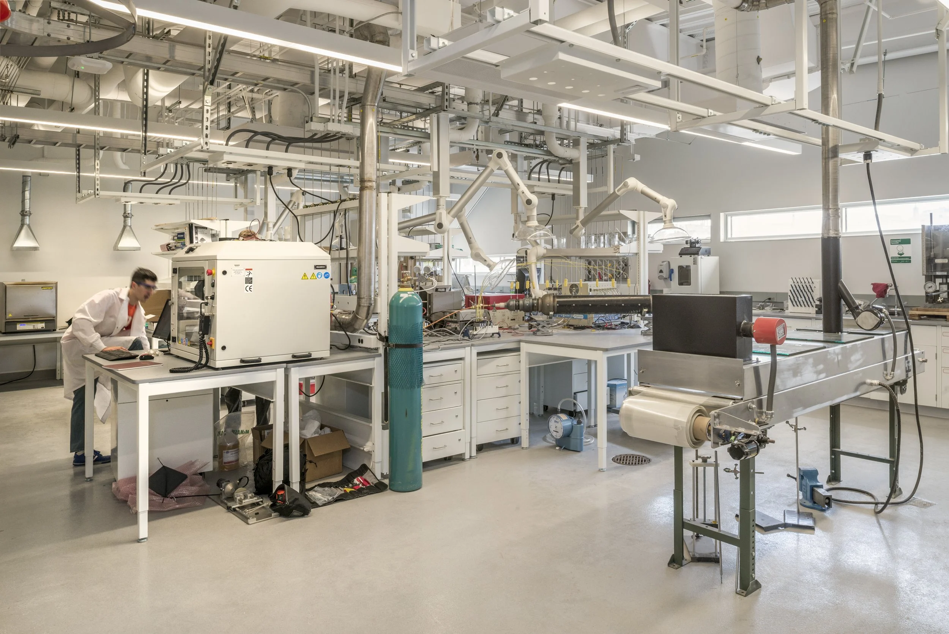
Considered a “living lab,” the facility is located on a remediated brownfield site that anchors the corridor connecting the city center and the university campus. The building provides a new space for the SyracuseCoE’s collaborative research and demonstration projects, in the areas of indoor environmental quality, clean energy and energy efficiency. Unlike traditional introverted research centers, many of the lab environments are on public display, visually communicating the research taking place within the institution. The laboratories are organized along a circulation path that acts as a gallery, creating an open and inviting architecture to draw the public to the site. In addition to specialized research facilities, the headquarters houses offices for the SyracuseCoE, classrooms, public spaces, and ‘start up’ business incubation space.
“This building is the realization of a dream shared by our region’s leaders in government, industry and academia to create a world-renowned location for collaborations that address global environmental and energy challenges,” said SyracuseCoE Executive Director Ed Bogucz upon the facility’s opening. “Traditionally, laboratories are introverted spaces not open to the public, but the design team realizes our vision of attractive open spaces that foster collaboration and learning. We fully intend for the public to see—and sometimes to interact with—the work of our collaborators and thereby better understand these challenges and the innovative solutions that are making our world a more sustainable place to live, work, learn and play.”
The building achieved LEED Platinum certification. A geothermal borefield provides half of the heating and cooling needs through more than five miles of tubing installed in forty-nine 300-foot-deep wells. Radiant heating and cooling and displacement ventilation reduce the building’s demand for mechanically driven air. A laboratory exhaust stack reduces fan energy as air from labs is exhausted at lower speeds compared to conventional designs. An energy recovery ventilator exchanges heat and moisture between outgoing and incoming air streams, significantly reducing the amount of energy required to condition incoming air.
Ashley McGraw coordinated a large, integrated design team and ensured constant communication with the building’s multiple stakeholders. The Design Architect was Toshiko Mori Architect.
Client
Syracuse University
Location
Syracuse, New York
Services
Architecture, Interior Design, New Construction, and LEED
Size
55,000 sq ft
Certification
LEED Platinum Certified