Beebe Hall Maker Hub Renovations Feasibility Study
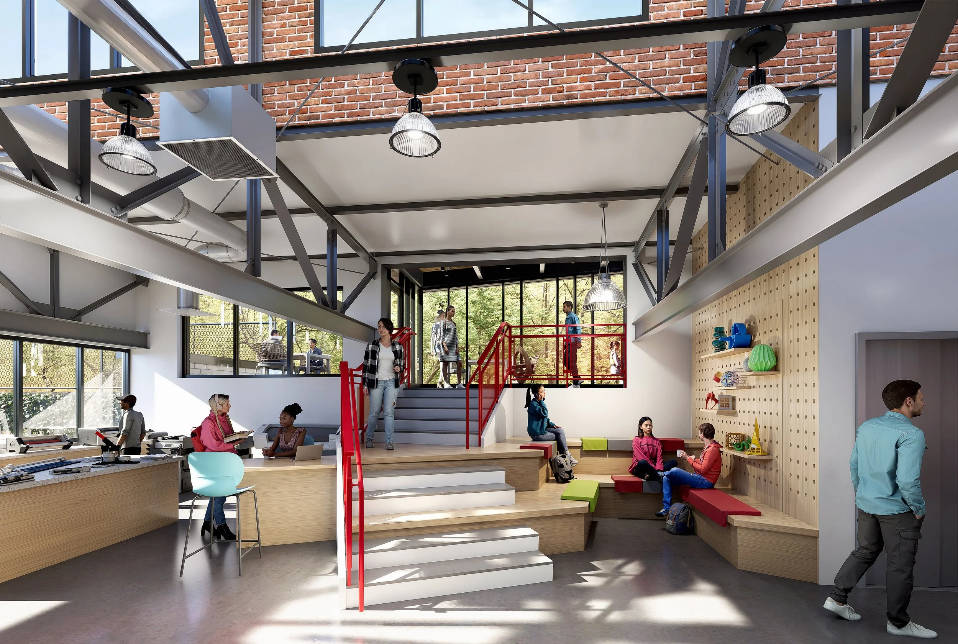
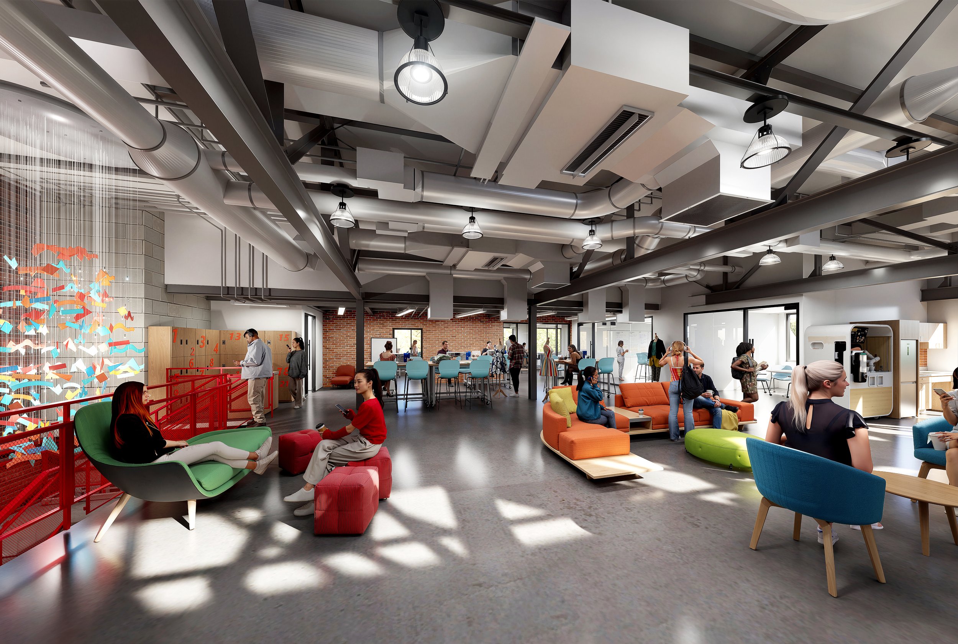
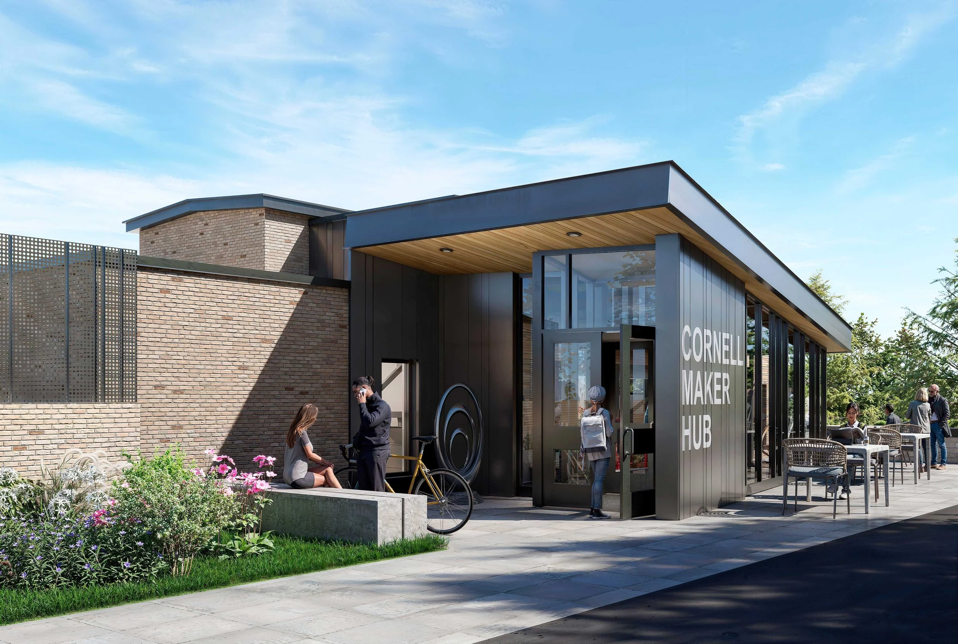
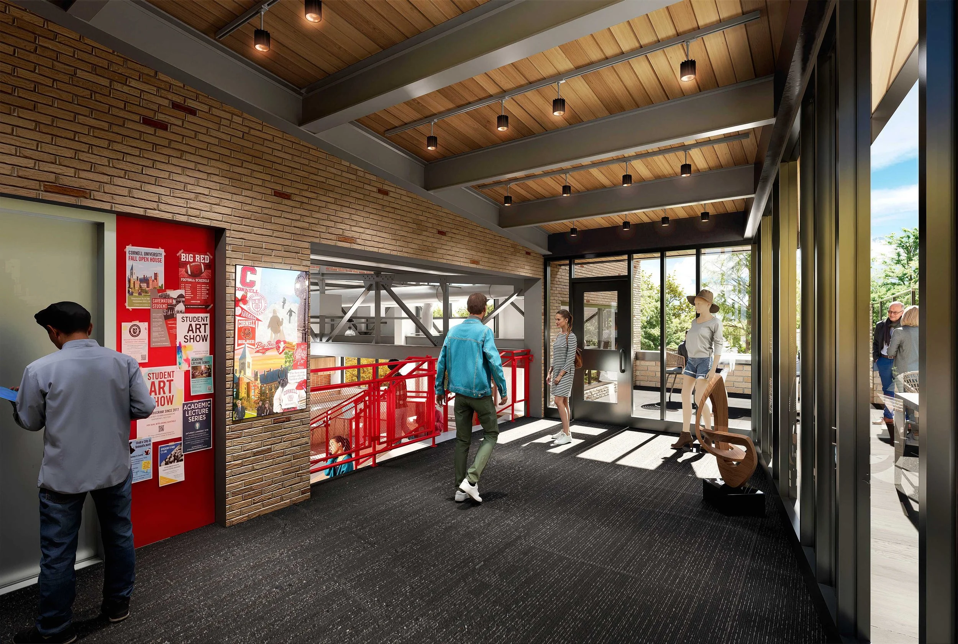
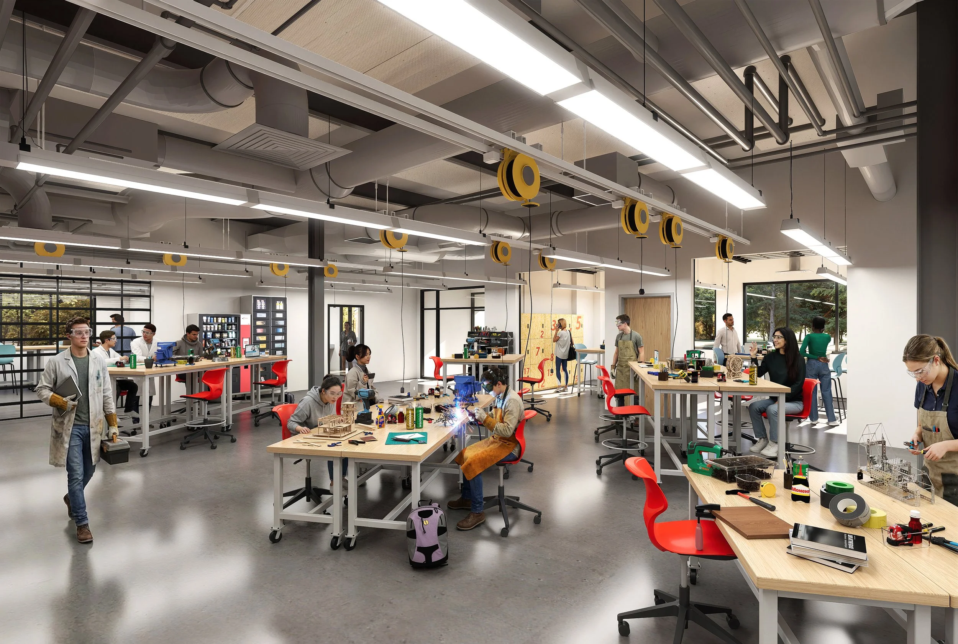
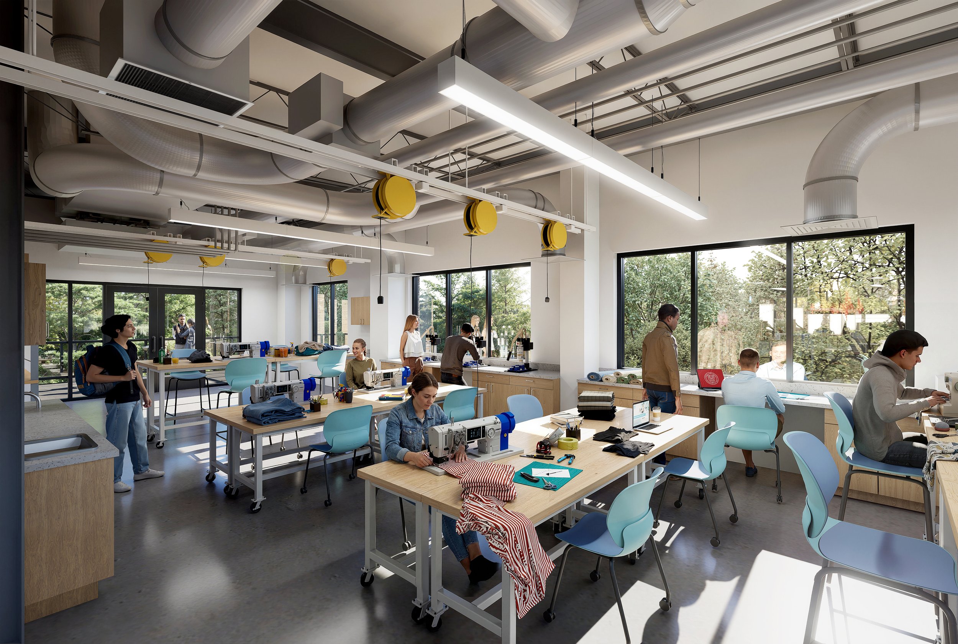
A comprehensive feasibility study evaluated existing conditions, identified renovation opportunities, and established a phased strategy to support the building's long term future.Beebe Hall was originally built in 1912 as a steam plant to provide heating to the NYS-owned buildings on the campus but has most recently been used for storage and overflow office space. The College of Human Ecology (CHE) aspired to transform the building into a makerspace that could be used by students across campus, regardless of major, and that encourages low-tech making as well as ideation and prototyping for project teams, personal projects, or start-up initiatives.
Because this will be a new type of makerspace on Cornell’s campus, the primary initial challenge was defining the vision of the space; CHE had previously carried out initial data collection with some faculty and students, but additional student engagement and analysis were carried out to help identify what students want to make, what resources were missing from campus, and ultimately what space types might be needed to accommodate this desired program.
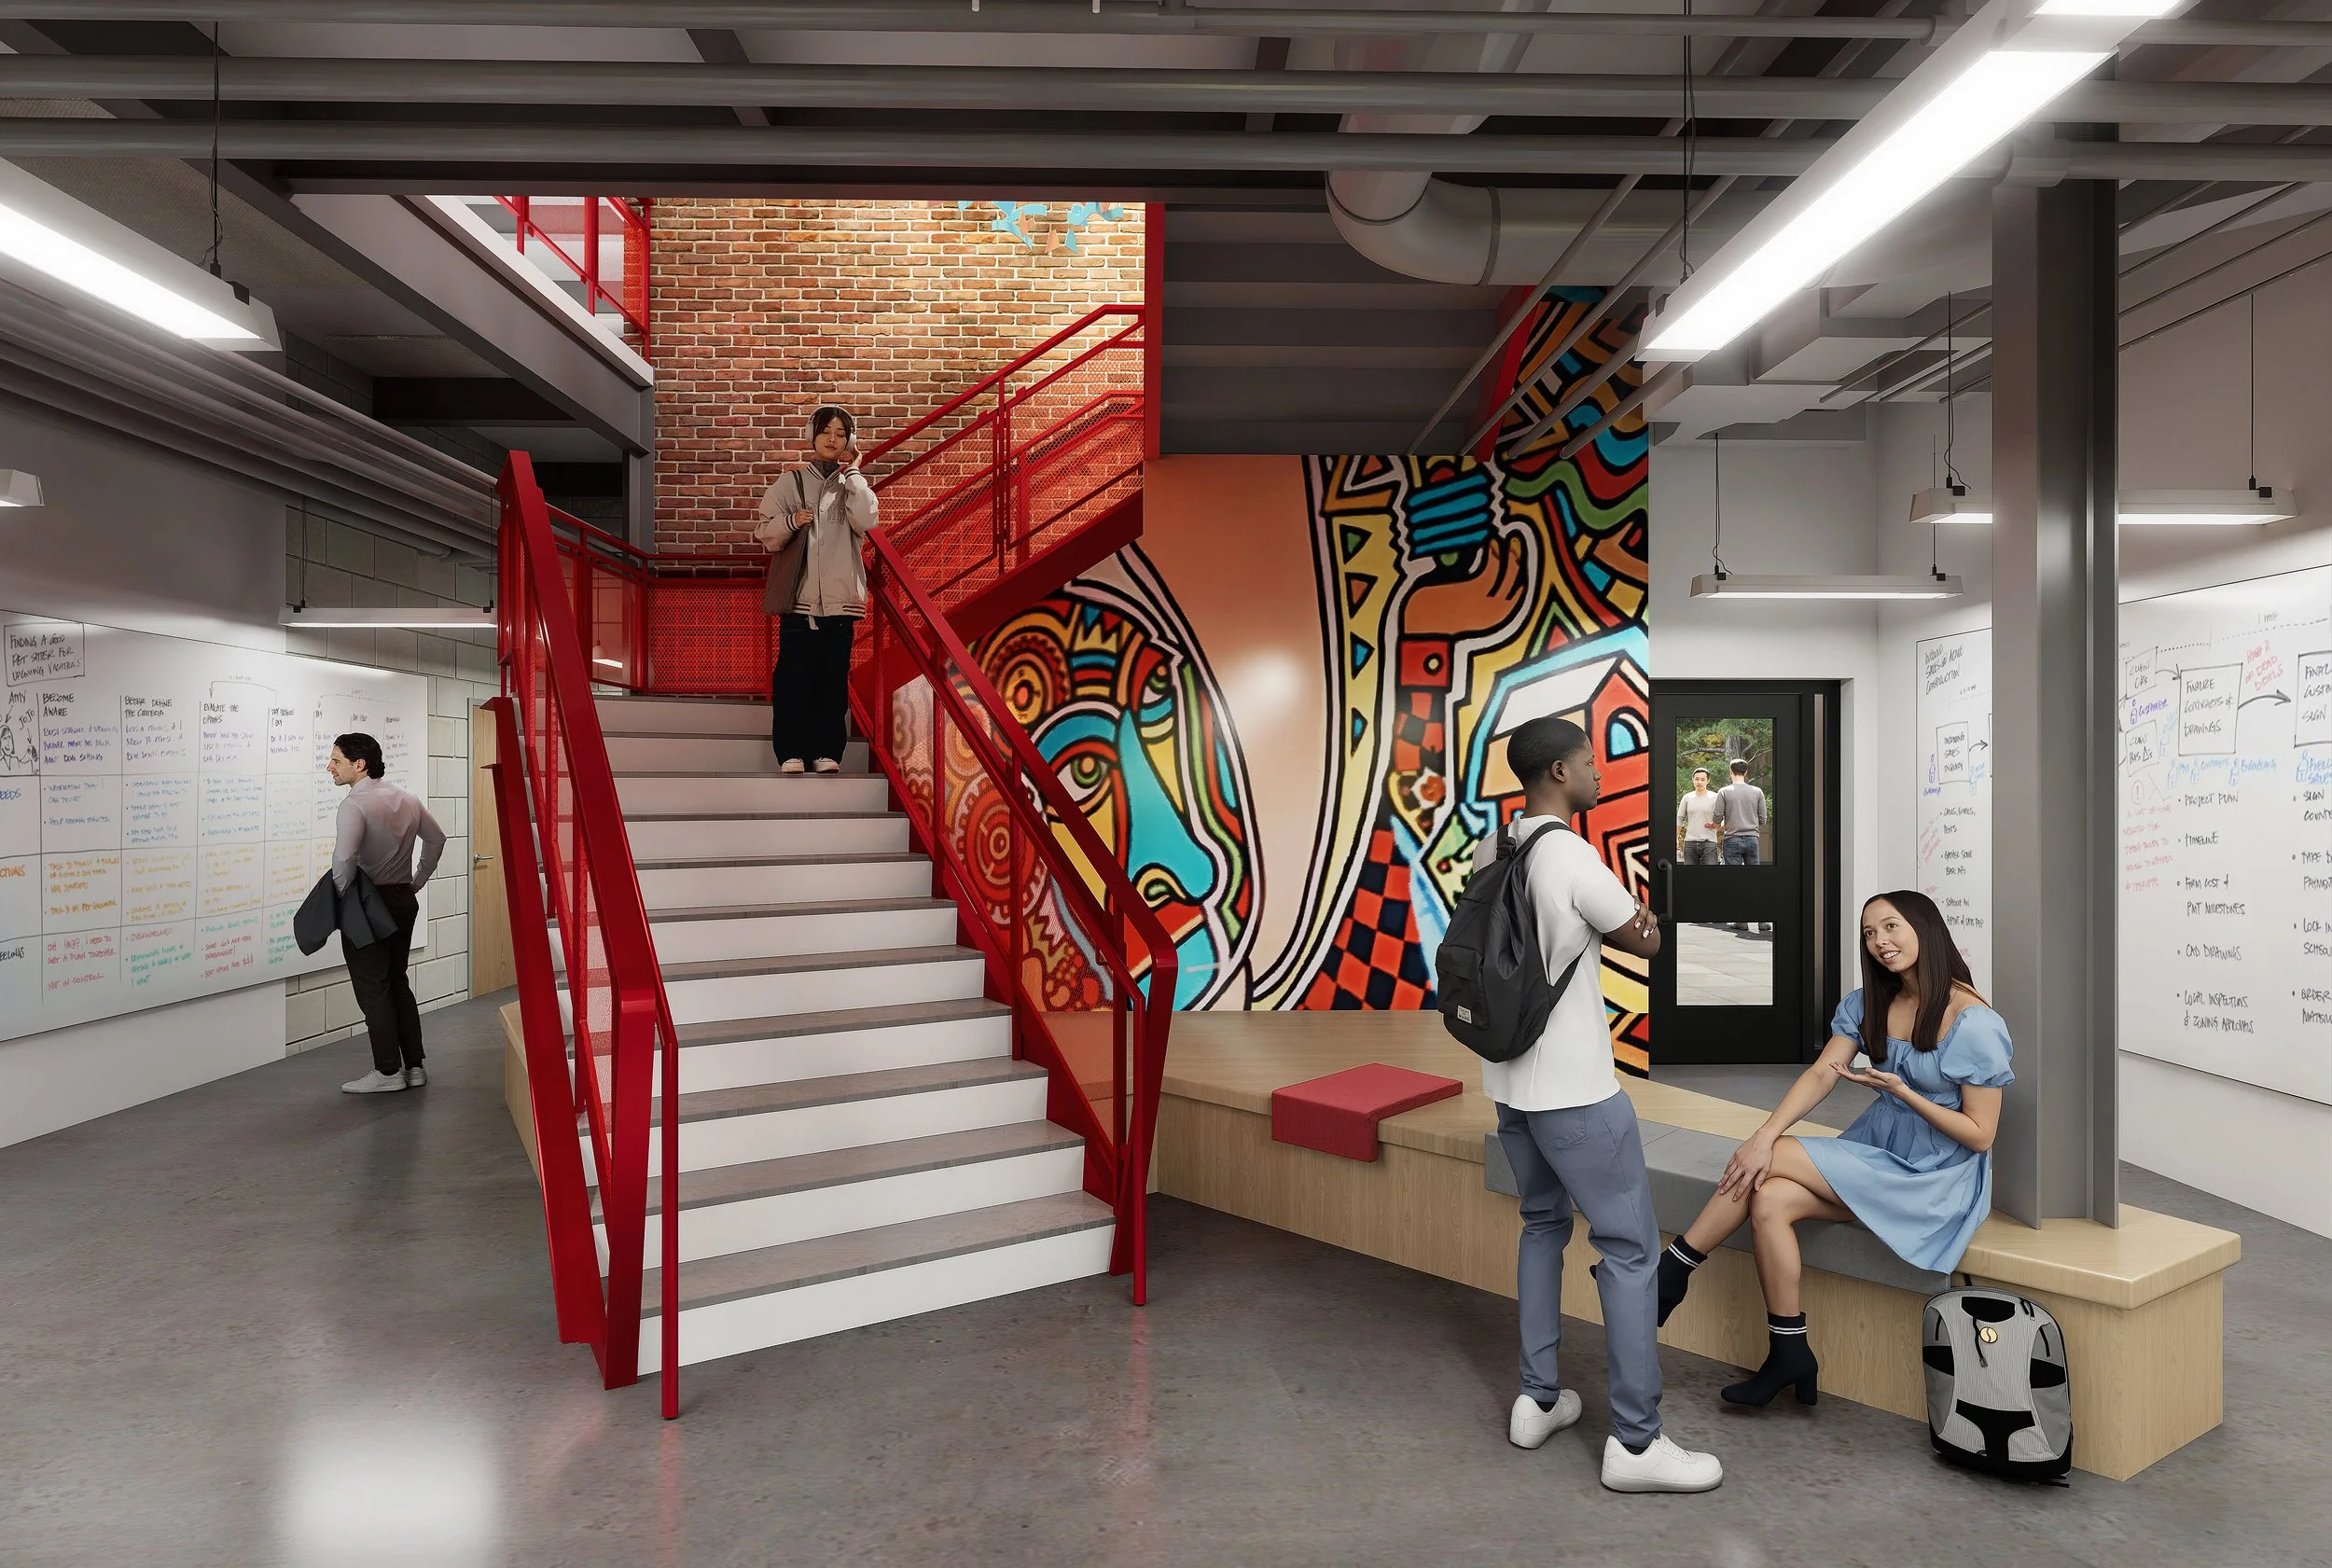
Instead of following the traditional architect-client presentation and feedback model, the team adopted a co-creative design process rooted in the spirit of making. Inspired by the multidisciplinary and iterative principles of design thinking, Ashley McGraw, the consultants, and the clients worked together to talk through organization concepts, review user personas and student feedback, evaluate programming diagrams, and synthesize guiding principles for the project. From these discussions, the design team was able to further develop a more defined program and conceptual layout options to be reviewed with stakeholders against a collectively identified set of criteria and priorities. The resulting building will have an emphasis on collaboration and community zones to support cross-disciplinary ideation in addition to a range of high and low-tech tools and resources, acting as a landmark on campus.
Client
Cornell University
Location
Ithaca, New York
Services
Architecture, Renovation, and Feasibility Study
Defining the VisionBecause this will be a new type of makerspace on Cornell’s campus, the primary initial challenge was defining the vision of the space; CHE had previously carried out initial data collection with some faculty and students, but additional student engagement and analysis were carried out to help identify what students want to make, what resources were missing from campus, and ultimately what space types might be needed to accommodate this desired program.
A Co-Creative Design ProcessInstead of following the traditional architect-client presentation and feedback model, the team adopted a co-creative design process rooted in the spirit of making. Inspired by the multidisciplinary and iterative principles of design thinking, Ashley McGraw, the consultants, and the clients worked together to talk through organization concepts, review user personas and student feedback, evaluate programming diagrams, and synthesize guiding principles for the project.
From these discussions, the design team was able to further develop a more defined program and conceptual layout options to be reviewed with stakeholders against a collectively identified set of criteria and priorities. The resulting building will have an emphasis on collaboration and community zones to support cross-disciplinary ideation in addition to a range of high- and low-tech tools and resources, acting as a landmark on campus.