The Dolphin Den
Create a new social heart for a college campus that celebrates the development of well rounded students.Constructed in 1948, Grewen Hall is the academic center of Le Moyne College, supporting the needs of the administration, faculty, students, and staff. The first floor was formerly home to the Dolphin Den, the social heart of the campus. However, the Den was removed in the 1980s. The purpose of this project was to design a new Dolphin Den. Ashley McGraw provided programming, concept design, bidding documents, and construction administration services.
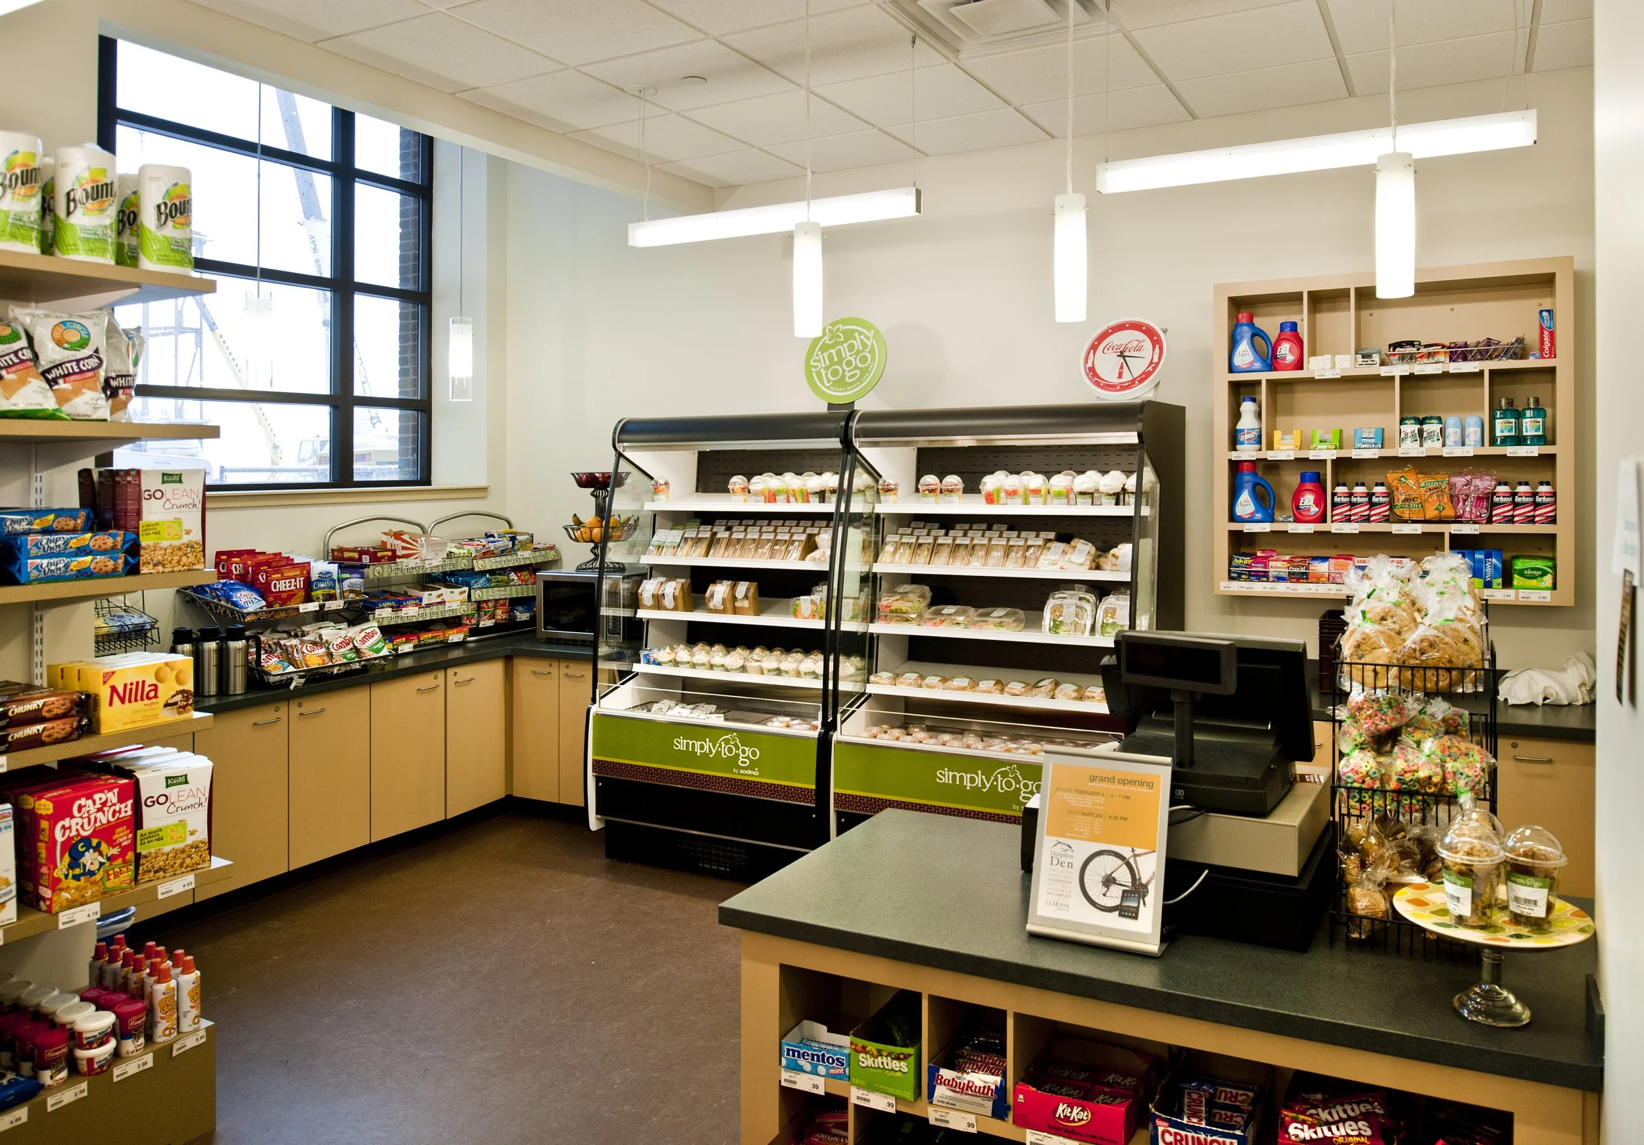
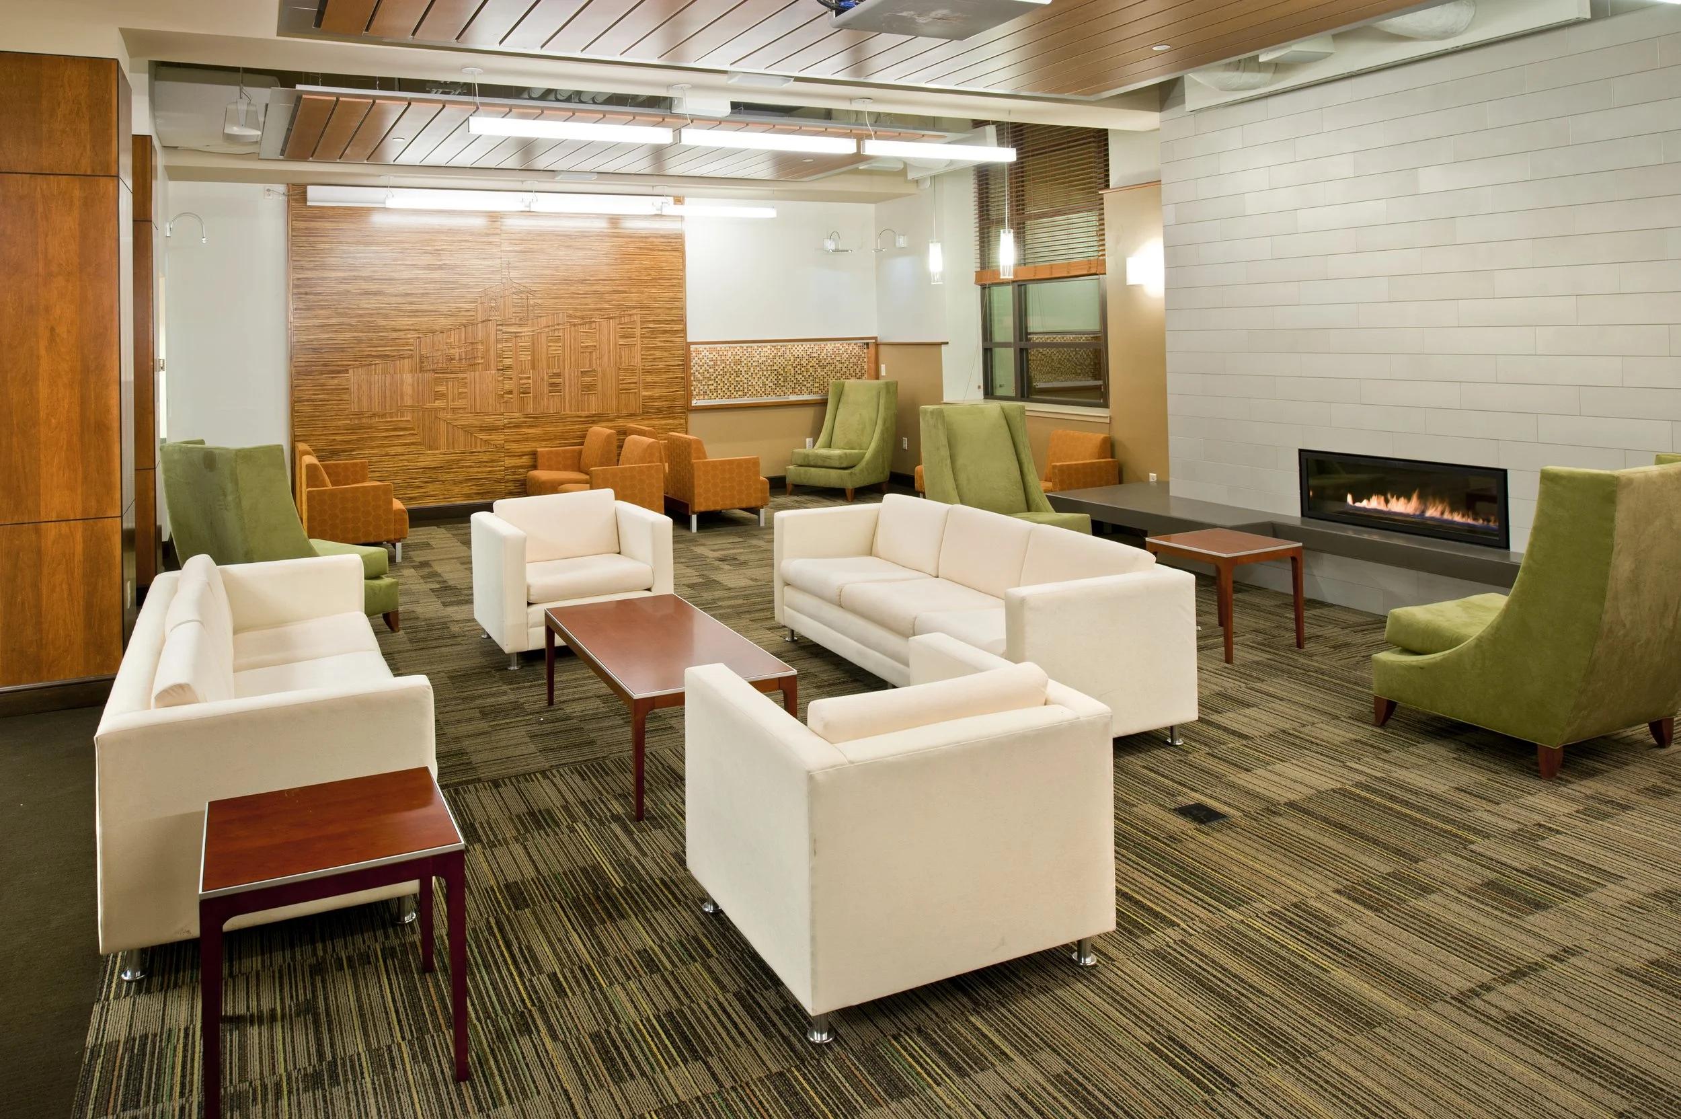
A strong focus on engagement produced significant student and faculty input during the planning stages of the project. The meetings focused on the flexibility and uniqueness of the new space. The resulting design for the new Den included a lounge area with a fireplace, a conference table and chairs for student club meetings, a café, a food service area, and a convenience store.
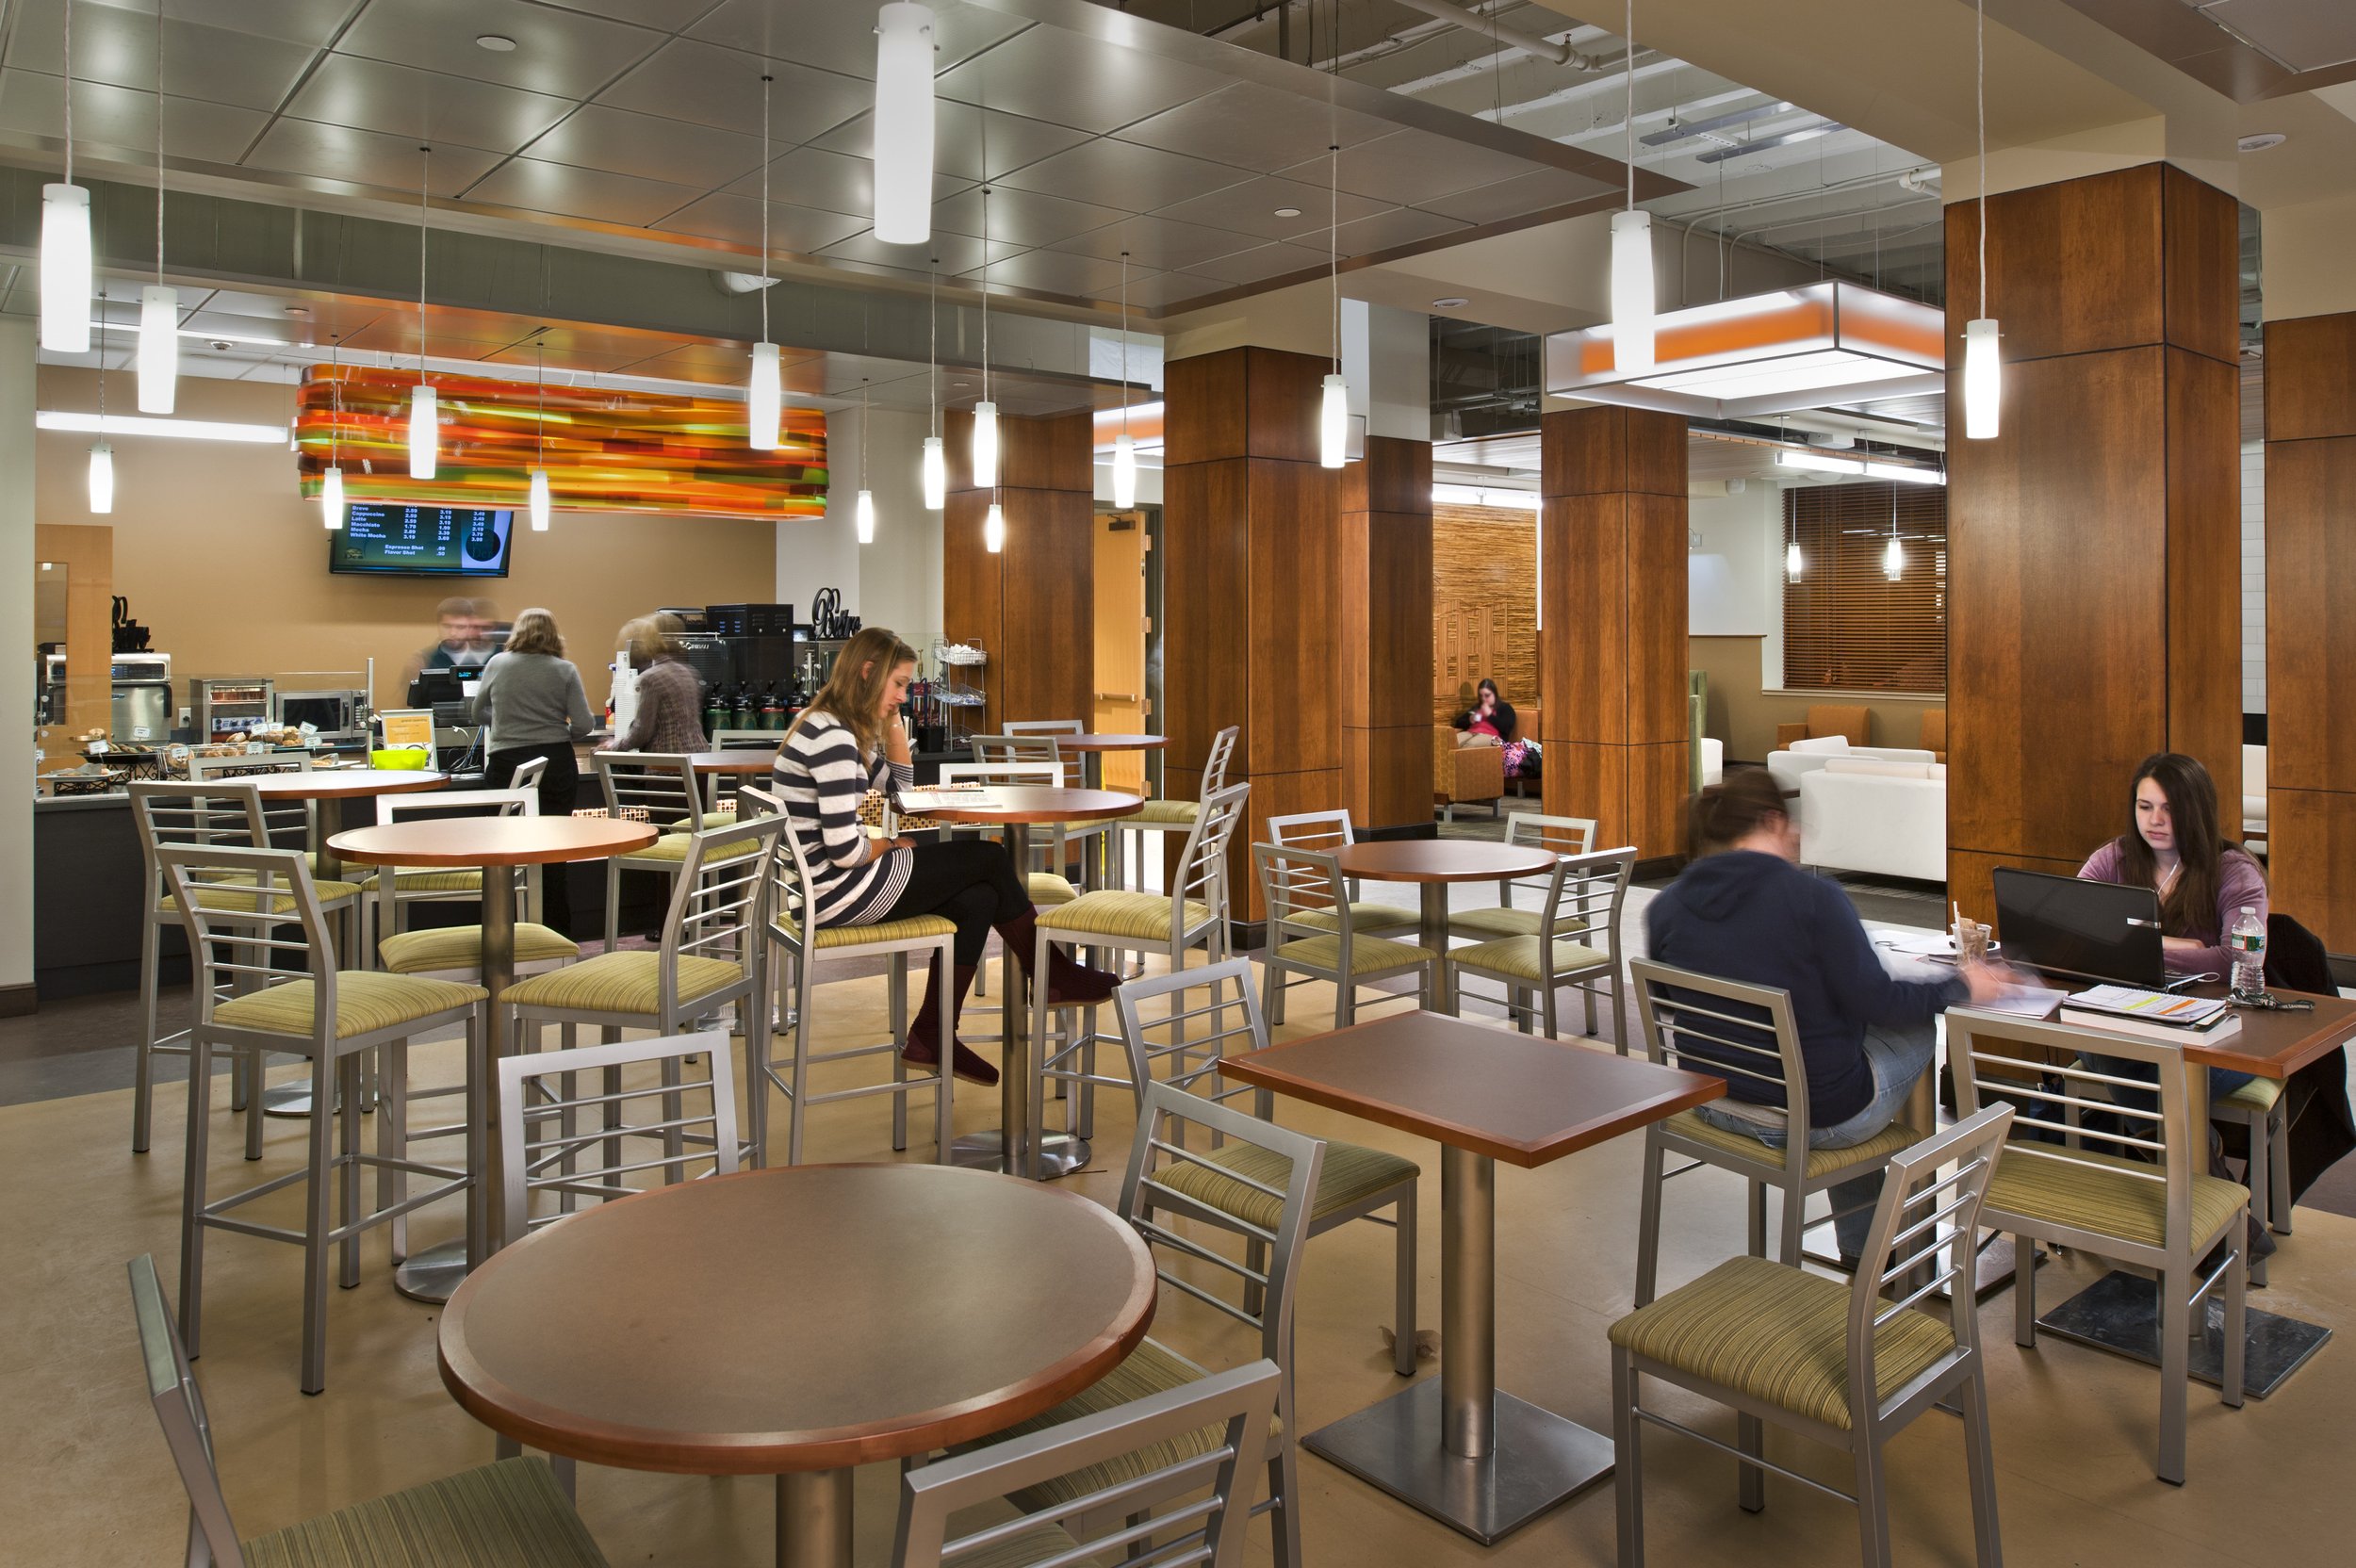
Warm tones and dark wood trim create a relaxing gathering space for studying or collaborative work. To the north of the café is a small, secluded area with a large family style wood table surrounded by chairs. This space serves as a communal area for studying, collaborative work, or informal meetings among faculty and student organizations.
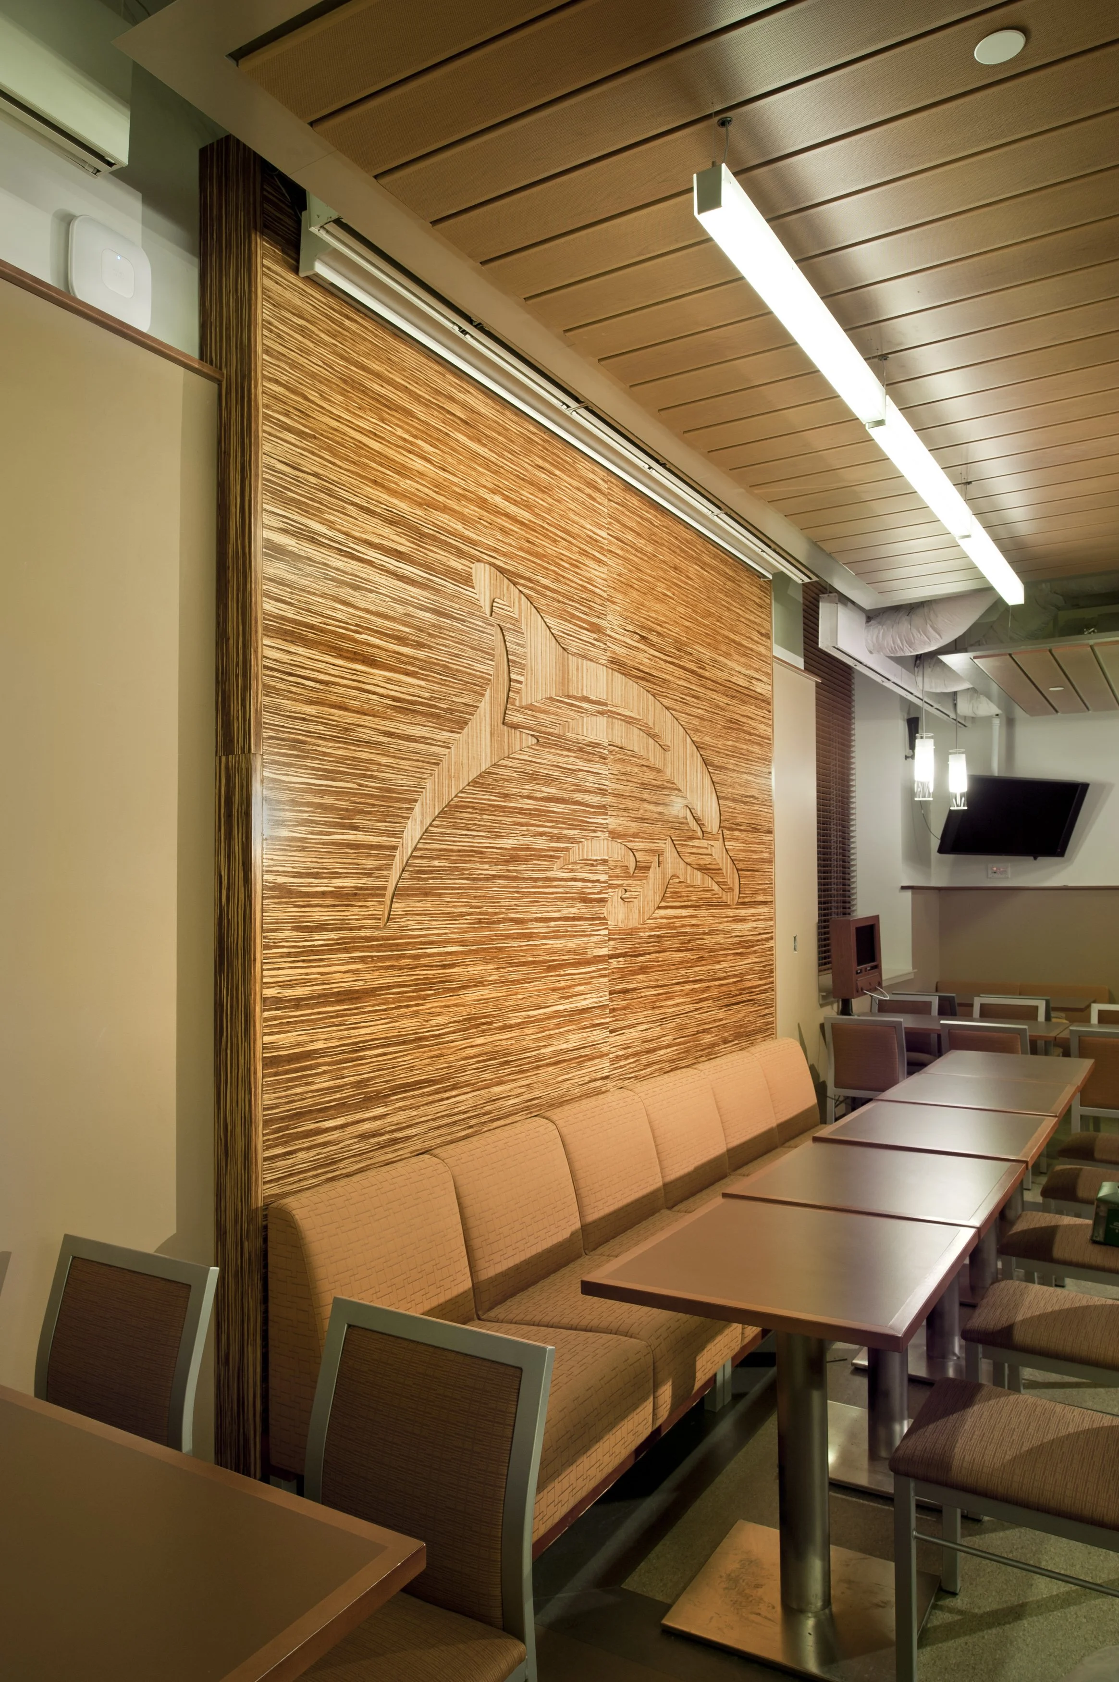
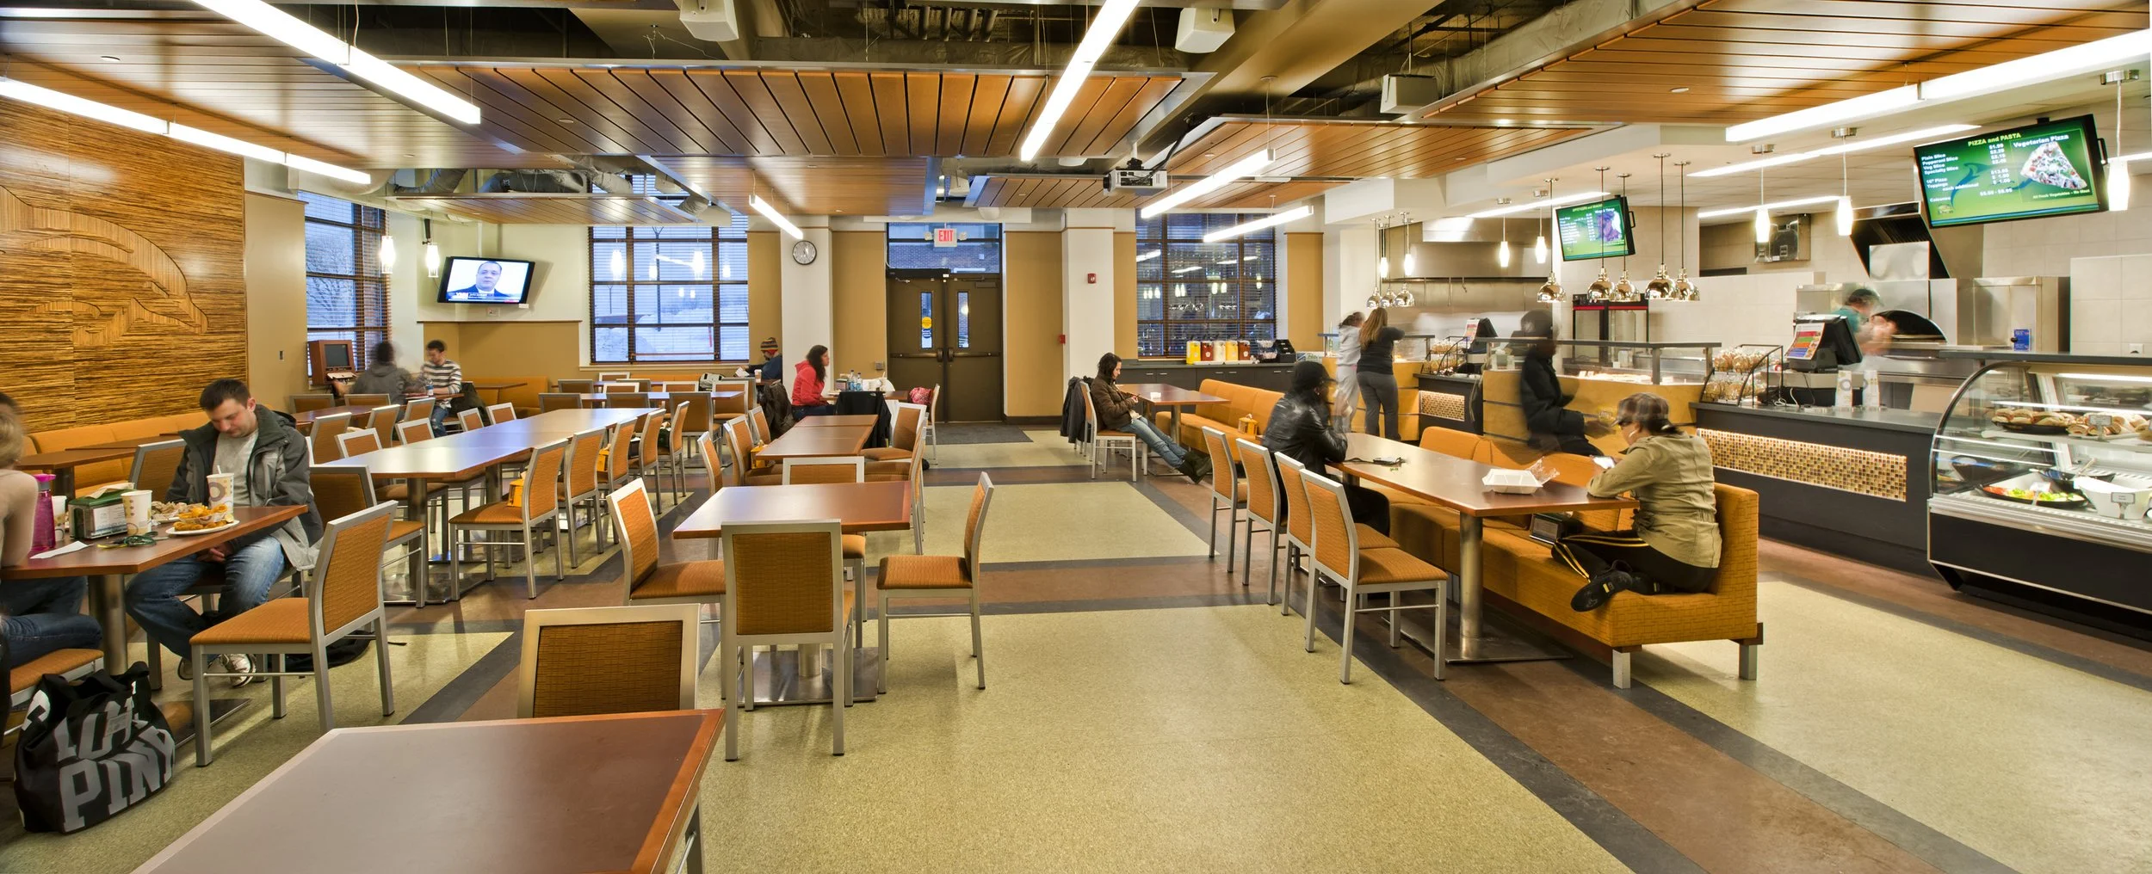
Beyond the café is an open yet intimate dining area where the primary food service is provided. A series of booths, high top seating, and tables for four accommodate a variety of group sizes for students and faculty. The space also includes a small stage for evening performances, with tables and chairs that can be rearranged to host a variety of events.
Client
Le Moyne College
Location
Syracuse, New York
Services
Architecture, Renovation, and Interior Design