The Village Townhouses
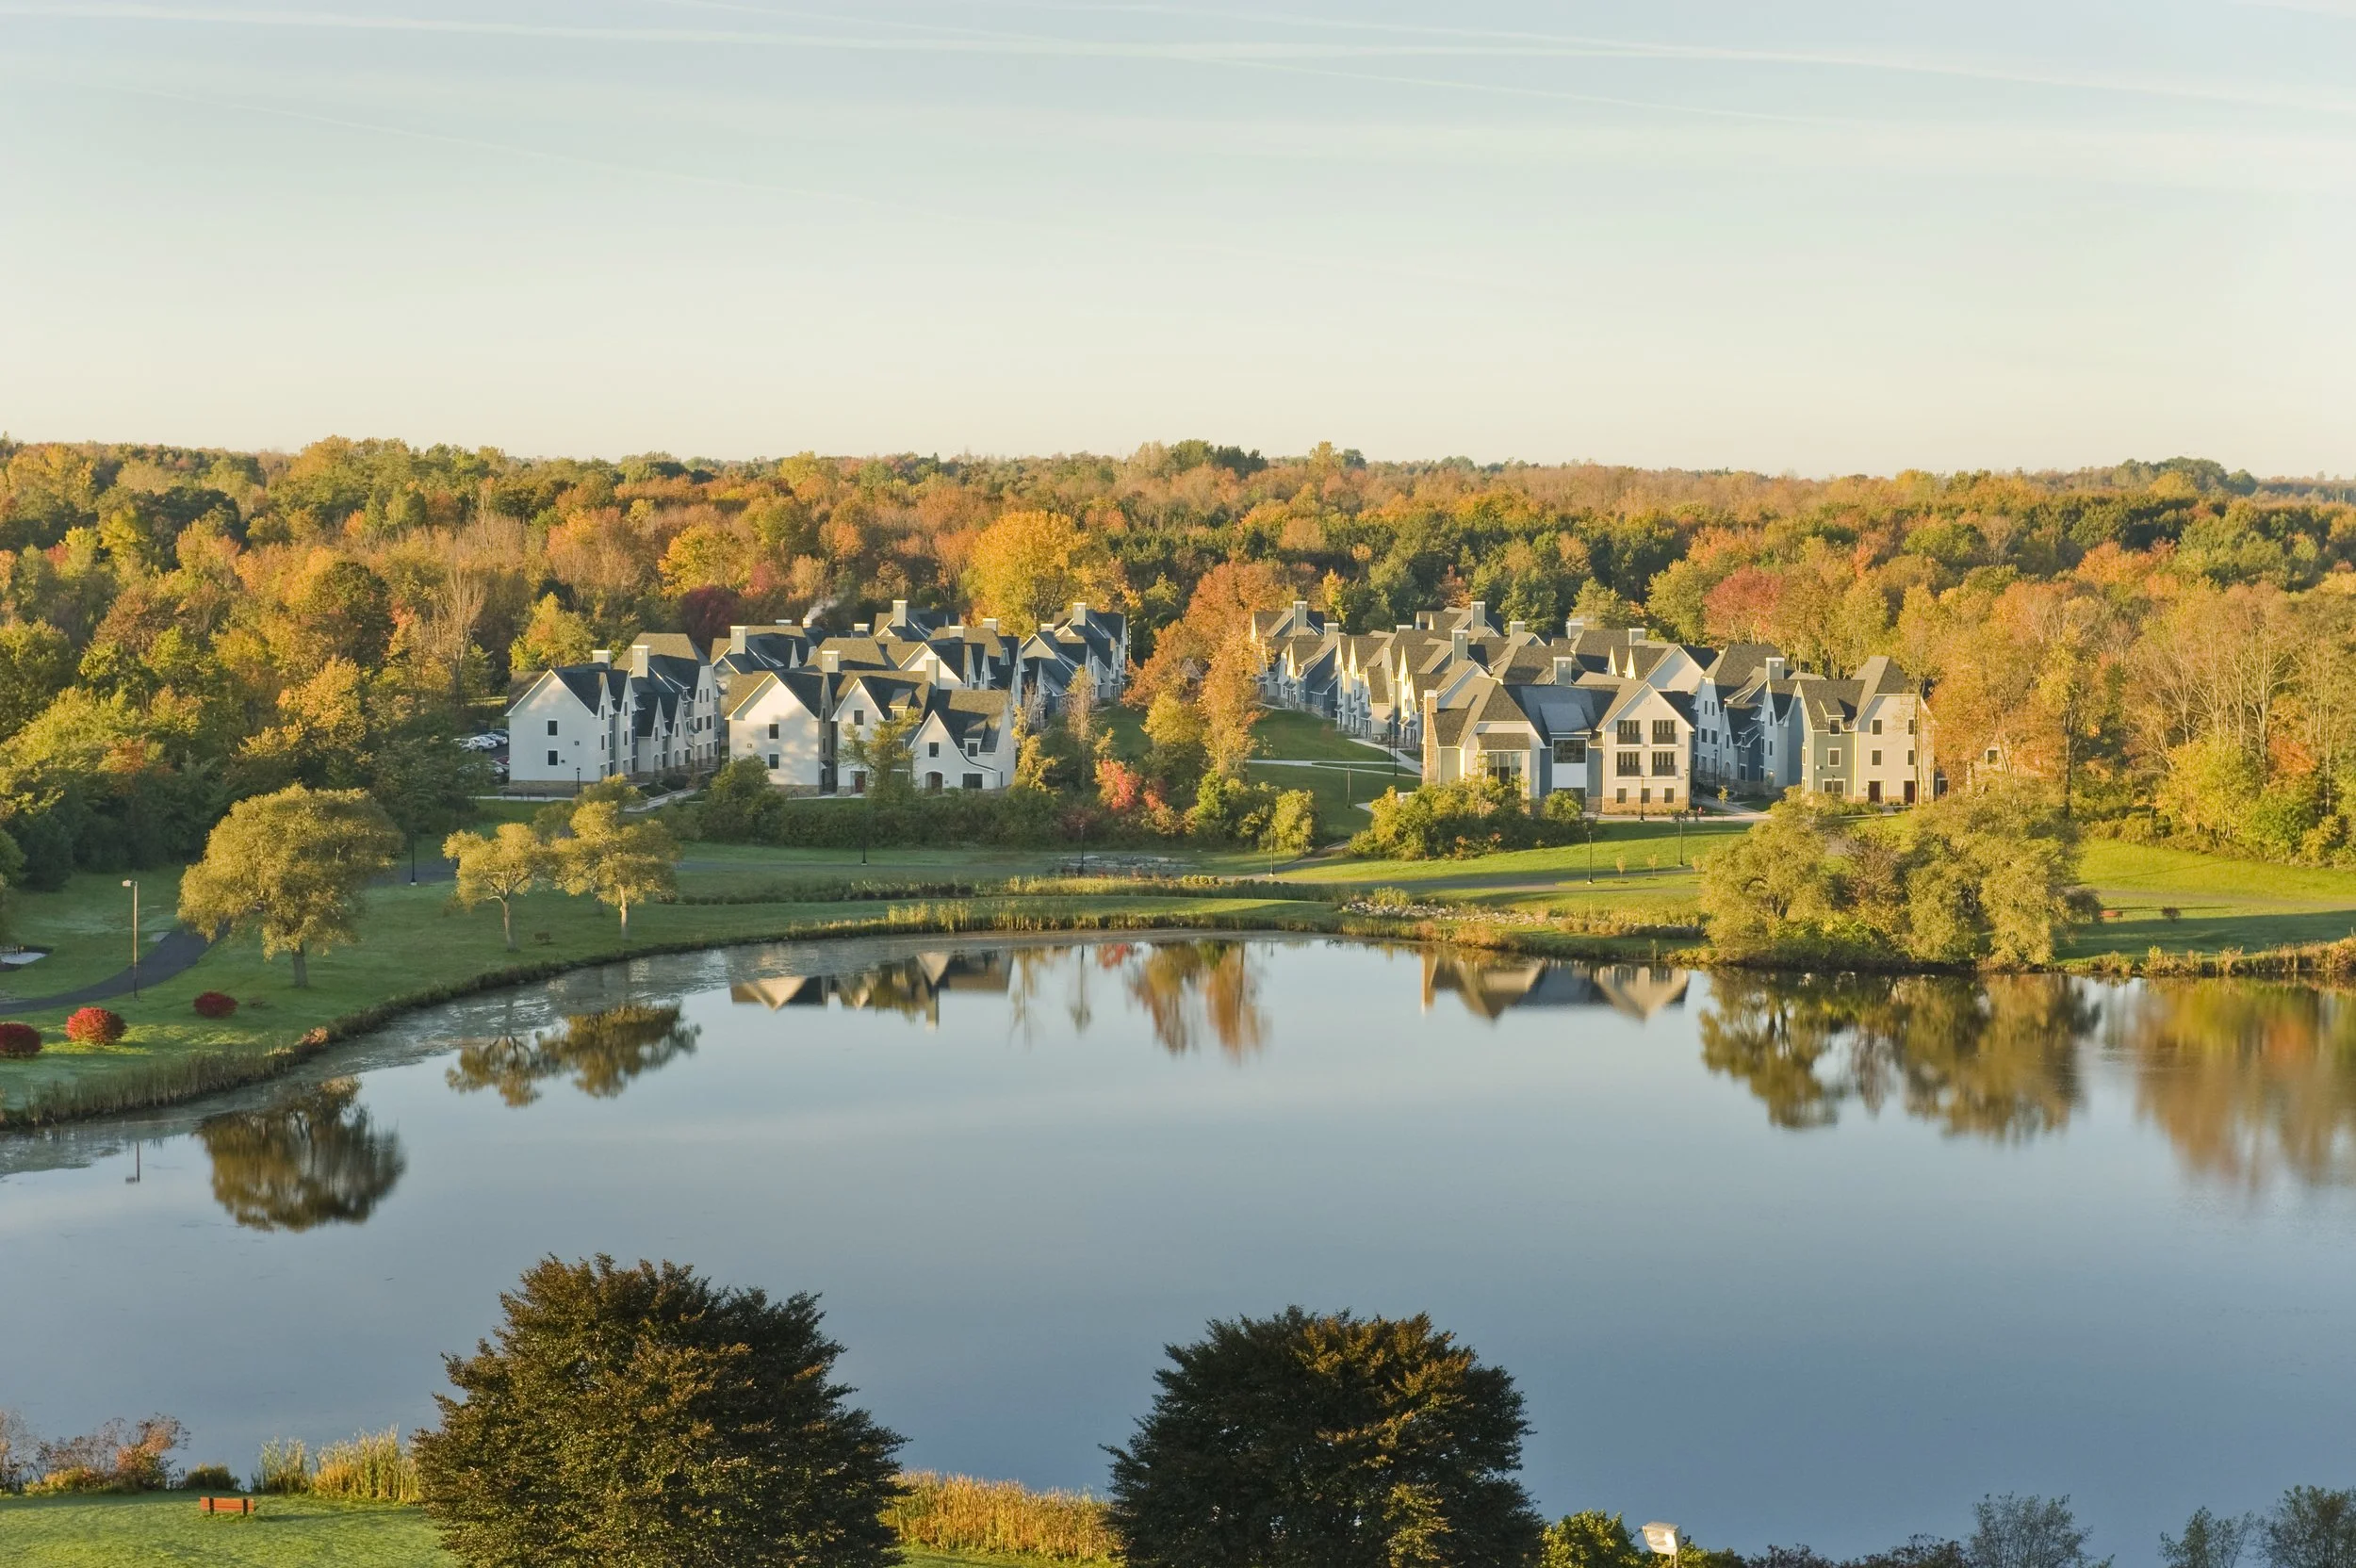
A pedestrian village within a college campus that foregrounds the natural amenities of the site. The State University of New York sought a new student housing community that would provide upperclassmen with an alternative to off-campus living while fostering a stronger sense of campus community. Situated on a wooded site overlooking Glimmerglass Lagoon, the Village Townhouses accommodate 350 students within approximately 280,000 square feet. Completed with a construction budget of $34 million, the project achieved LEED Gold certification from the U.S. Green Building Council in recognition of its sustainable design and construction. Designed in collaboration with Burt Hill.
Client
Dormitory Authority of the State of New York (DASNY) and SUNY Oswego
Location
Oswego, New York
Services
Architecture, Interior Design, New Construction, and LEED
Size
280,000 sq ft
Certification
LEED Gold Certified
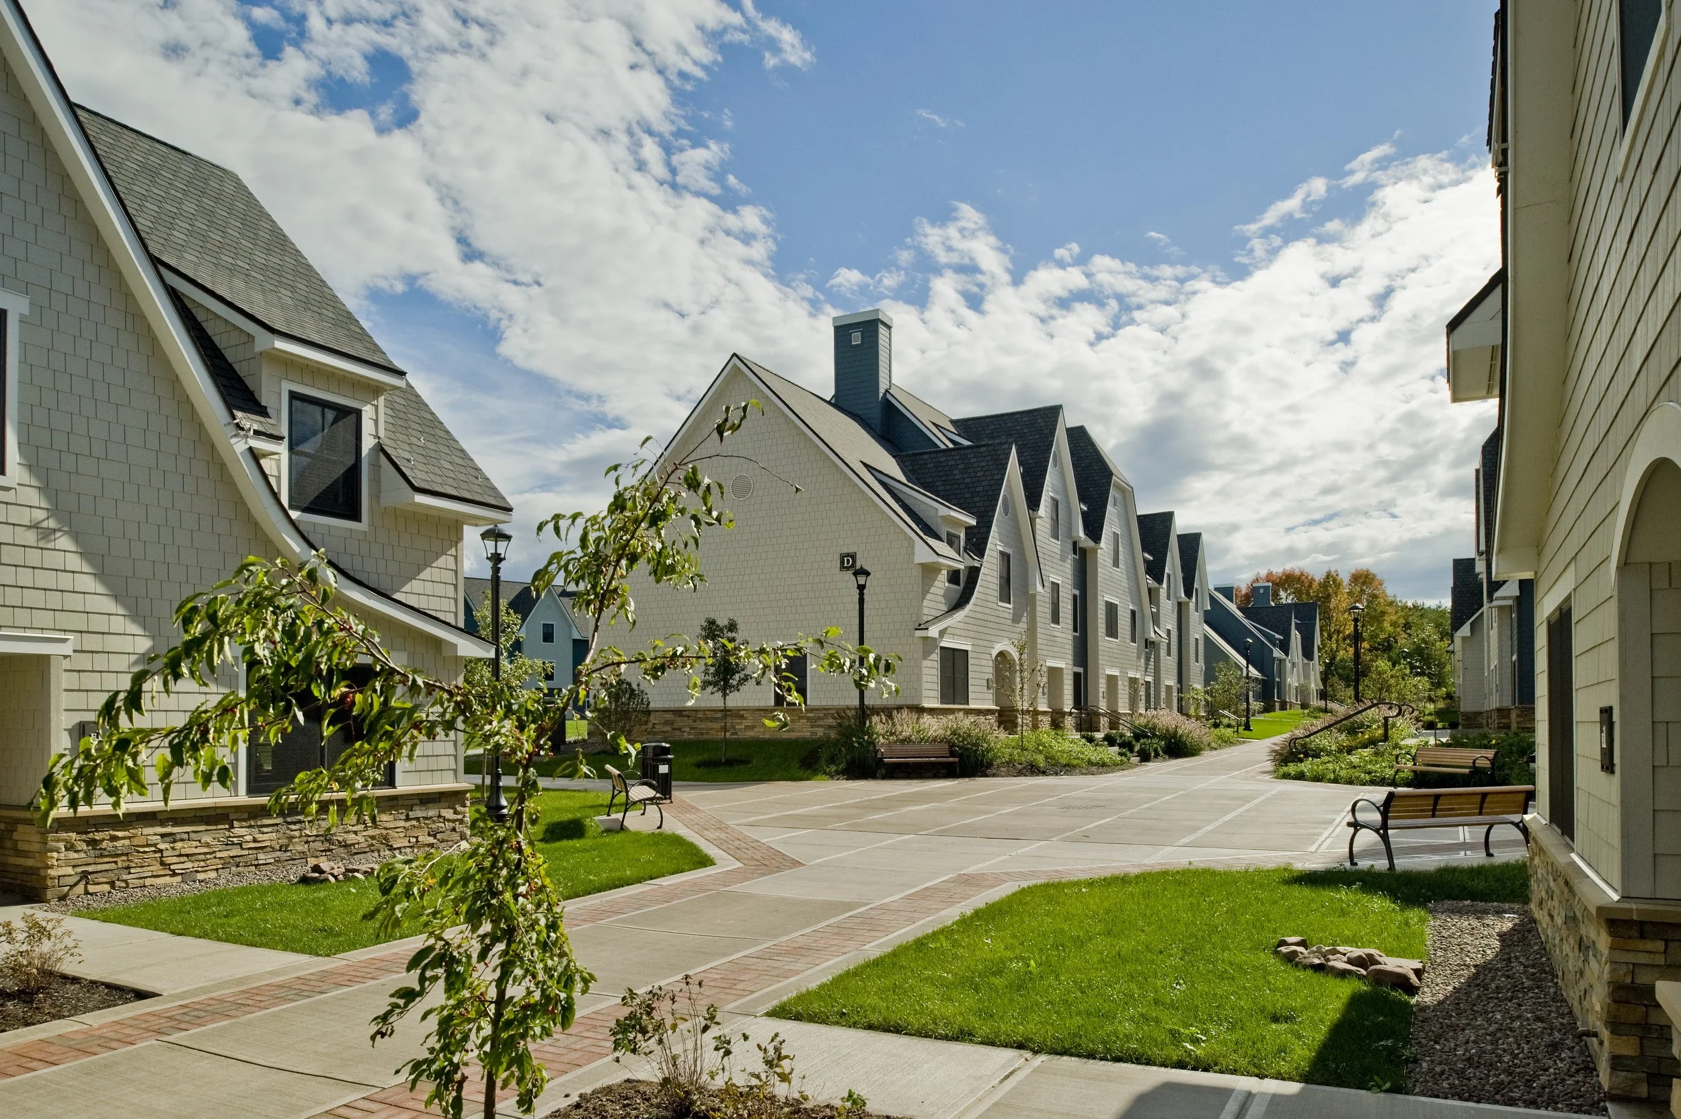
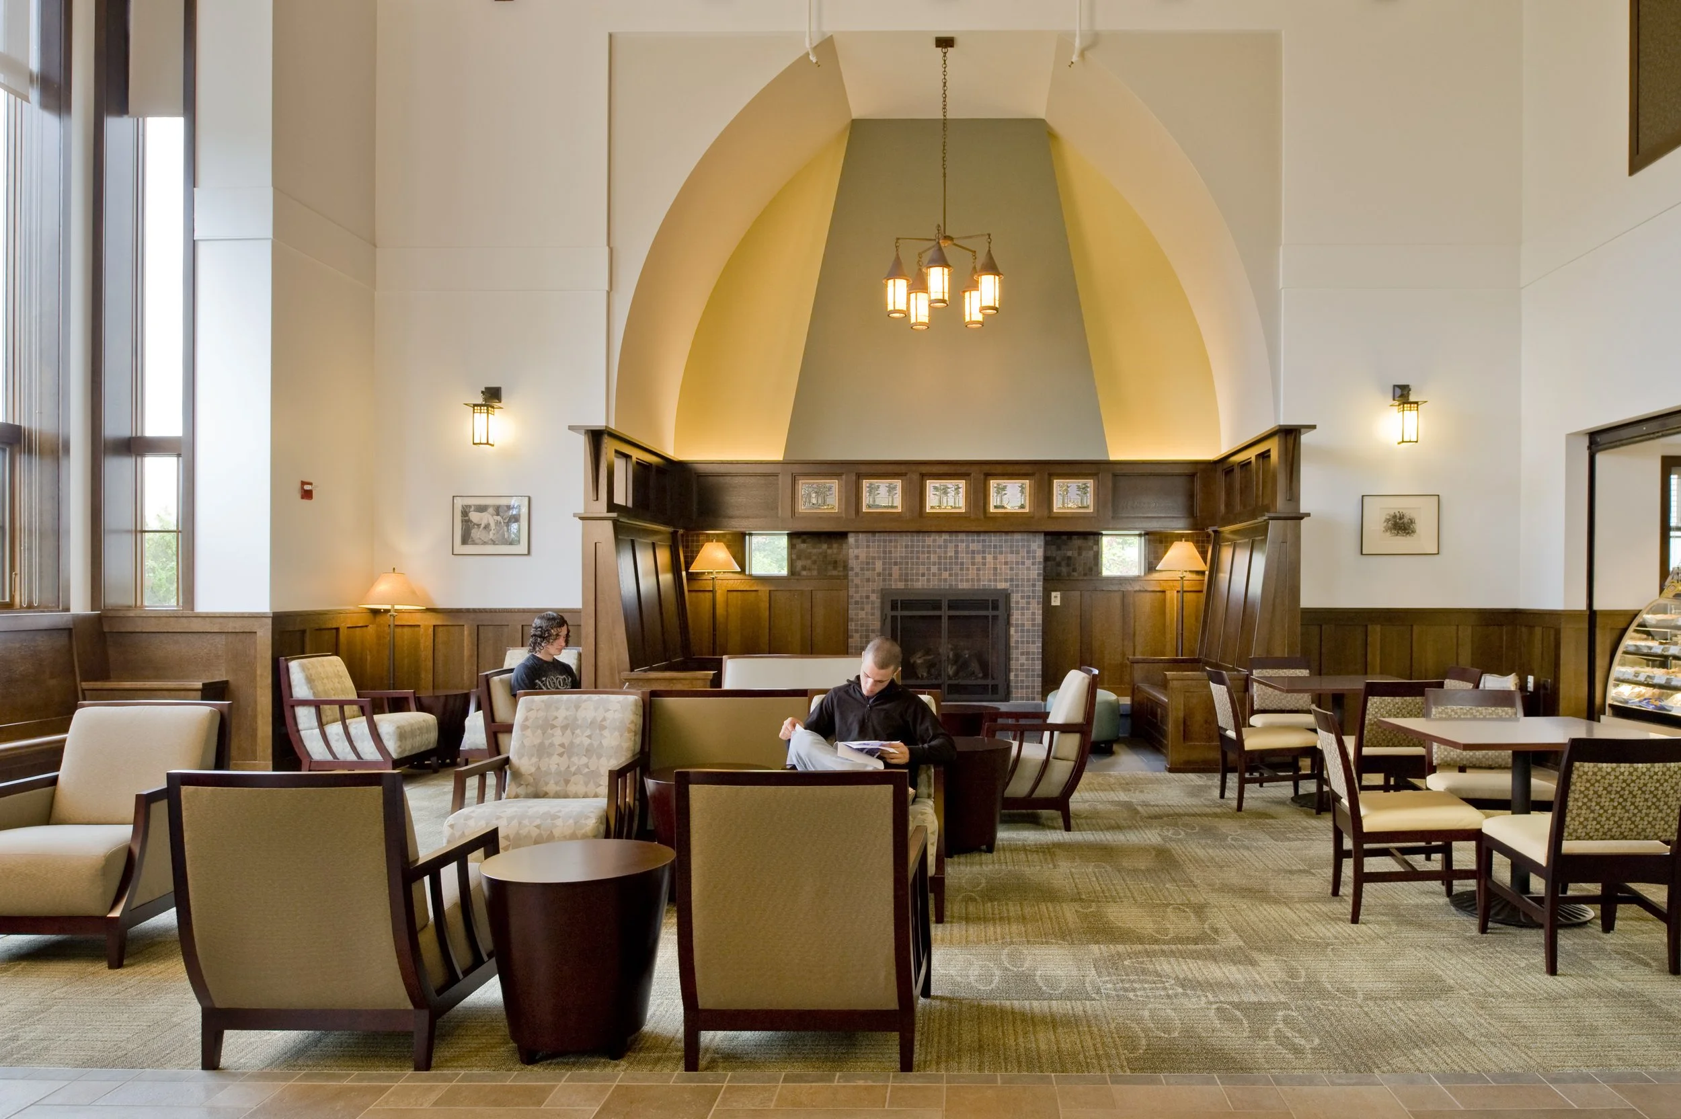
Designed to Build CommunityThe townhouse units were arranged to define two pedestrian “Main Street” spaces and a central common lawn. This strategy of anti-suburban density aims to encourage interaction between residents and promote a sense of community, as well as minimize disturbance to wetland areas. A Commons Building, developed in a Great Lodge aesthetic, provides for further interaction where students get their mail, enjoy the Lounge and Café, Recreation Room, and Study Lounge.
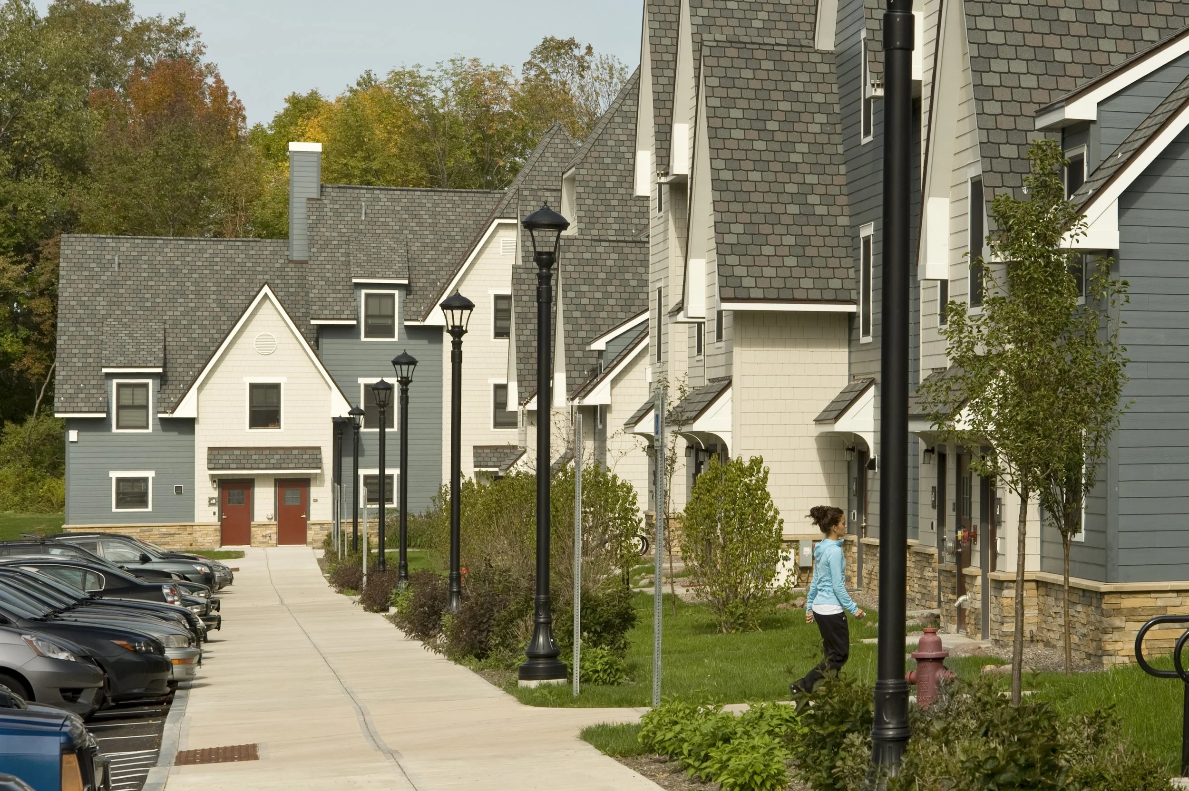
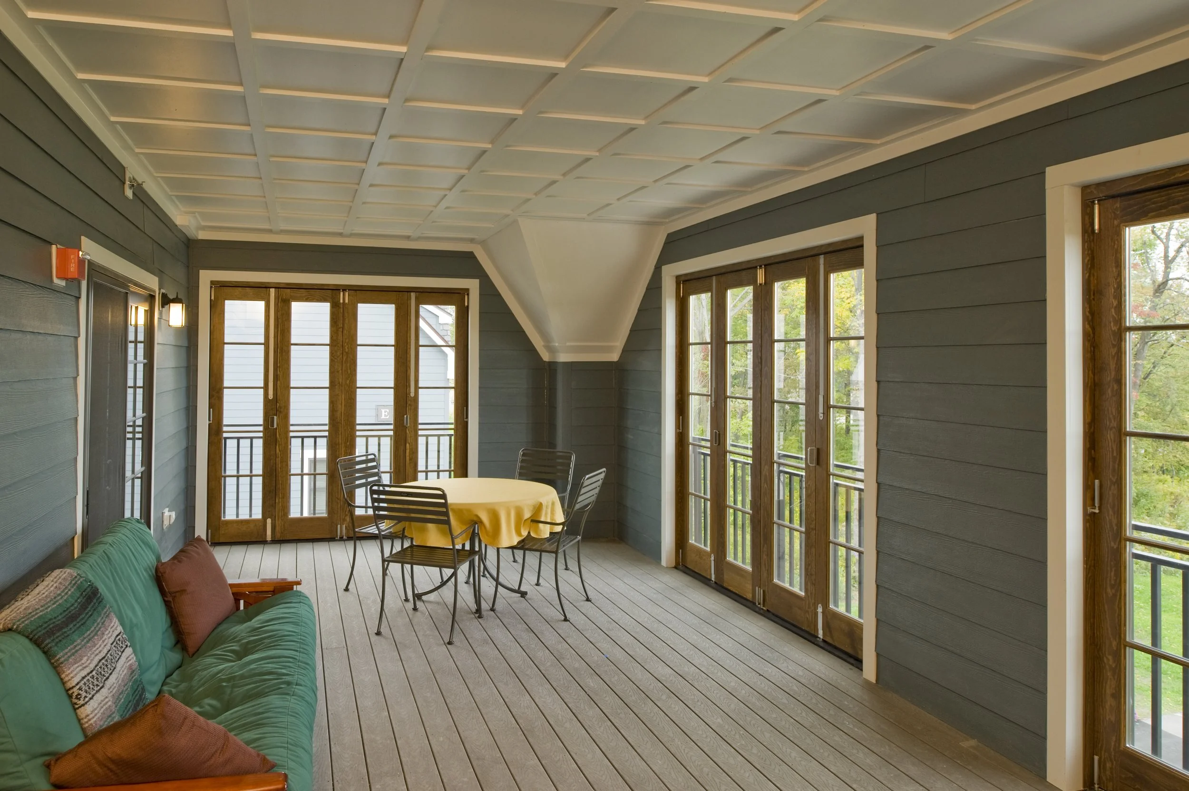
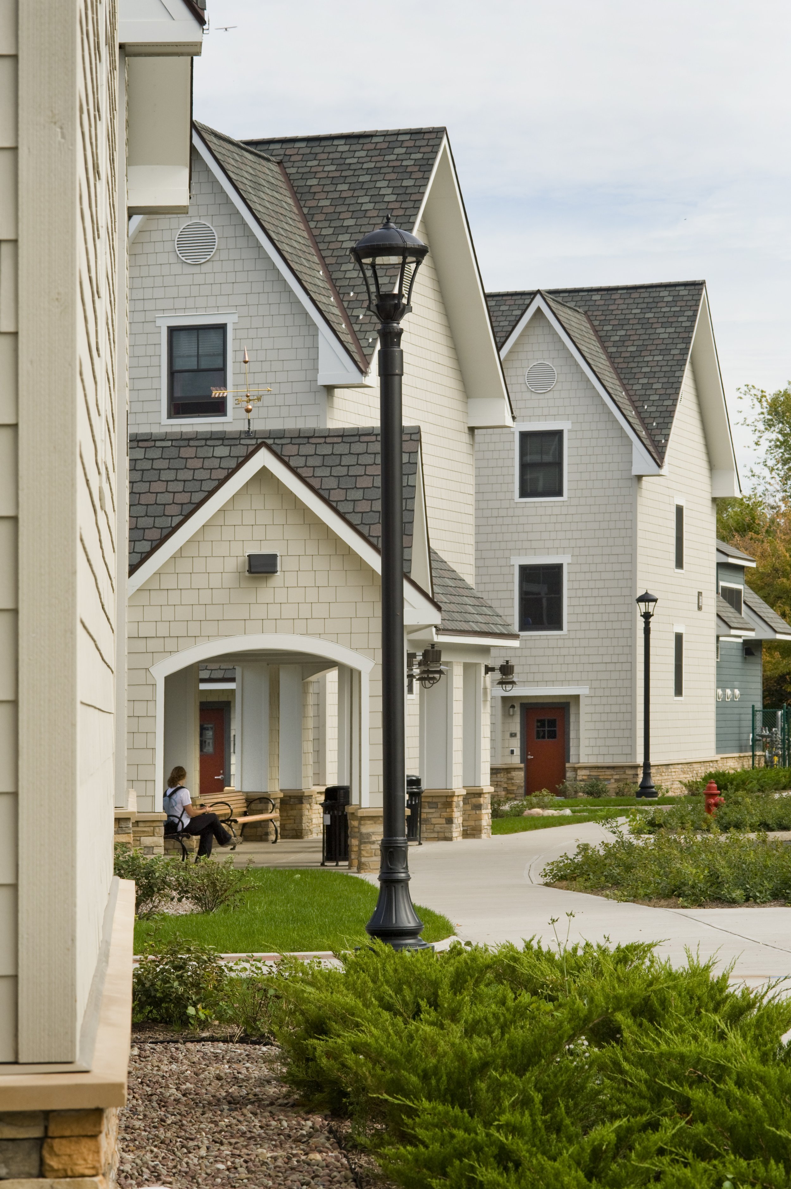
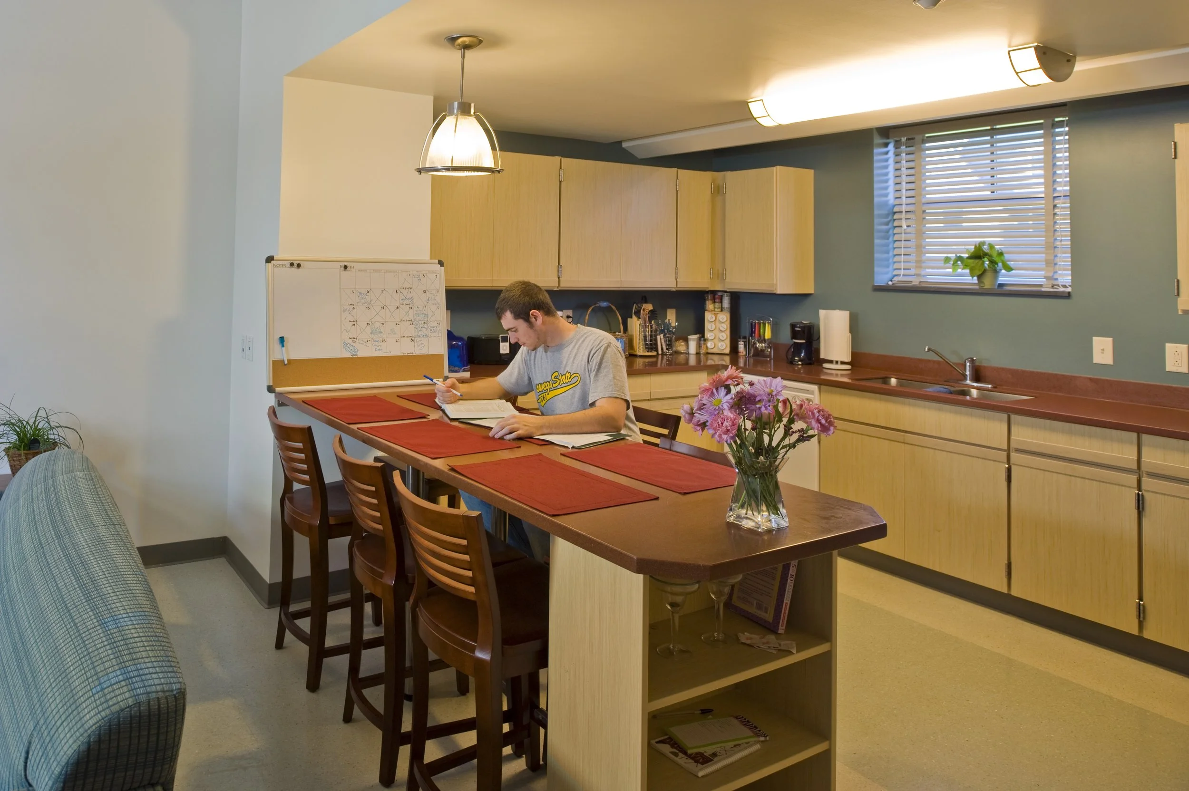
Residential Design Inspired by PlaceThe exterior design draws upon the local pre-war residential vernacular, incorporating steeply pitched roofs, deep overhangs, dormers, lap siding, stone base courses, and traditional double-hung windows. Typical two- and three-story townhouse units feature private entrances facing the pedestrian Main Street. Each townhouse includes either four or six single bedrooms, shared bathrooms, and an open-plan ground-floor common living, kitchen, and dining area.