New Glass Tower Residence Hall
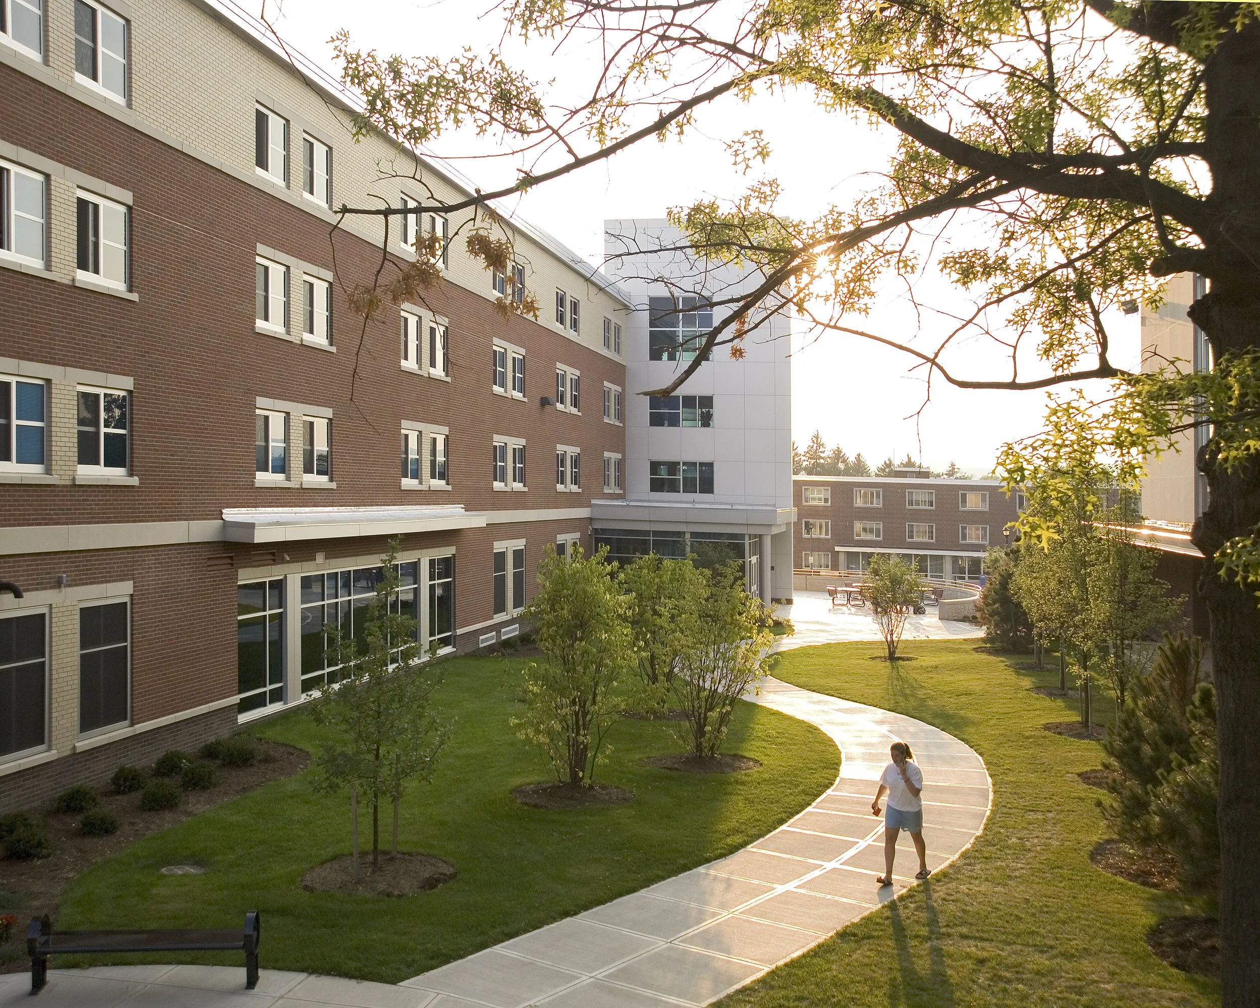
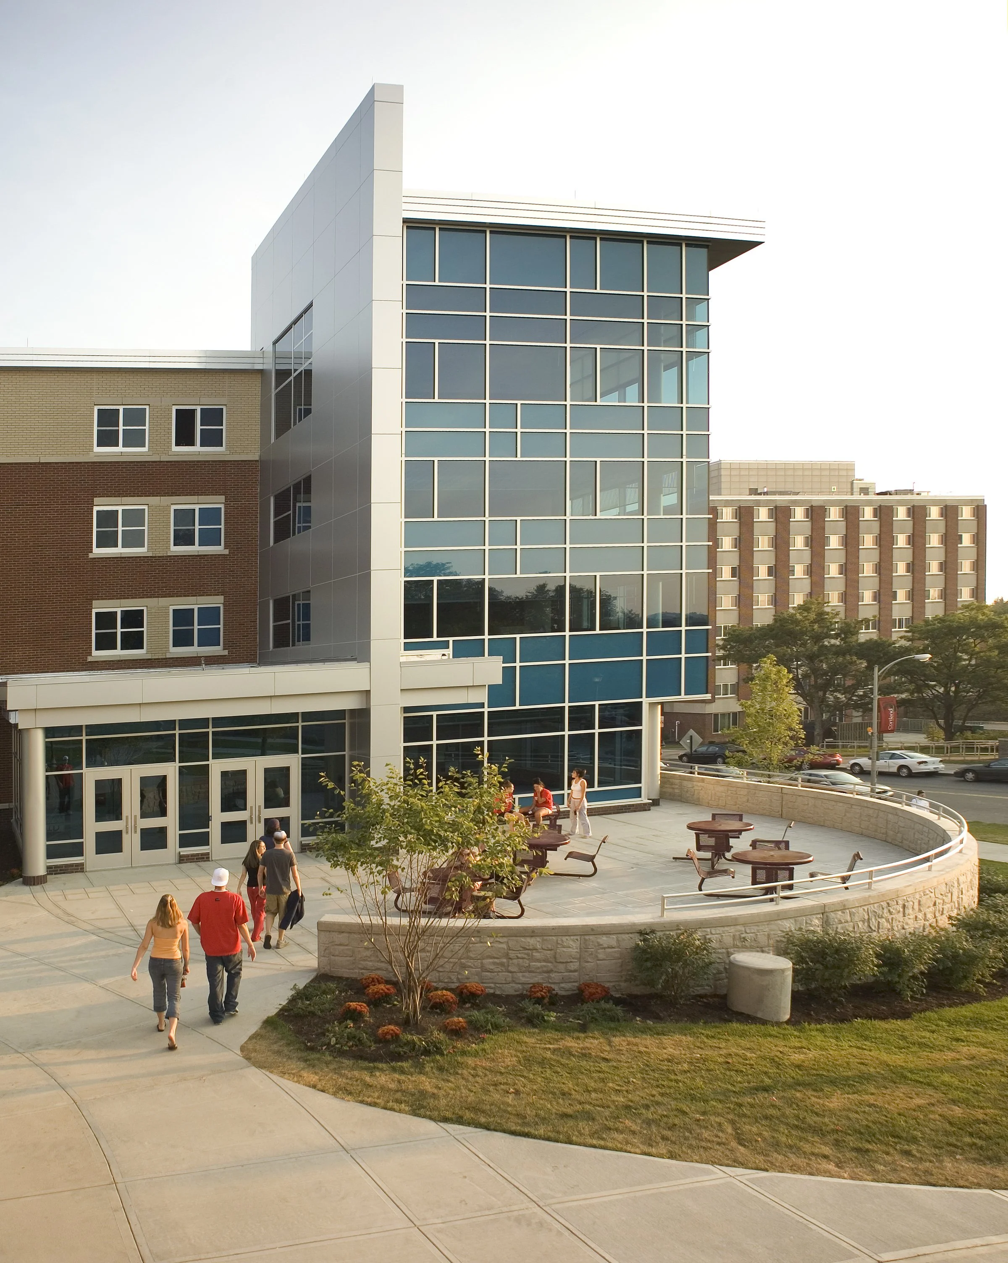
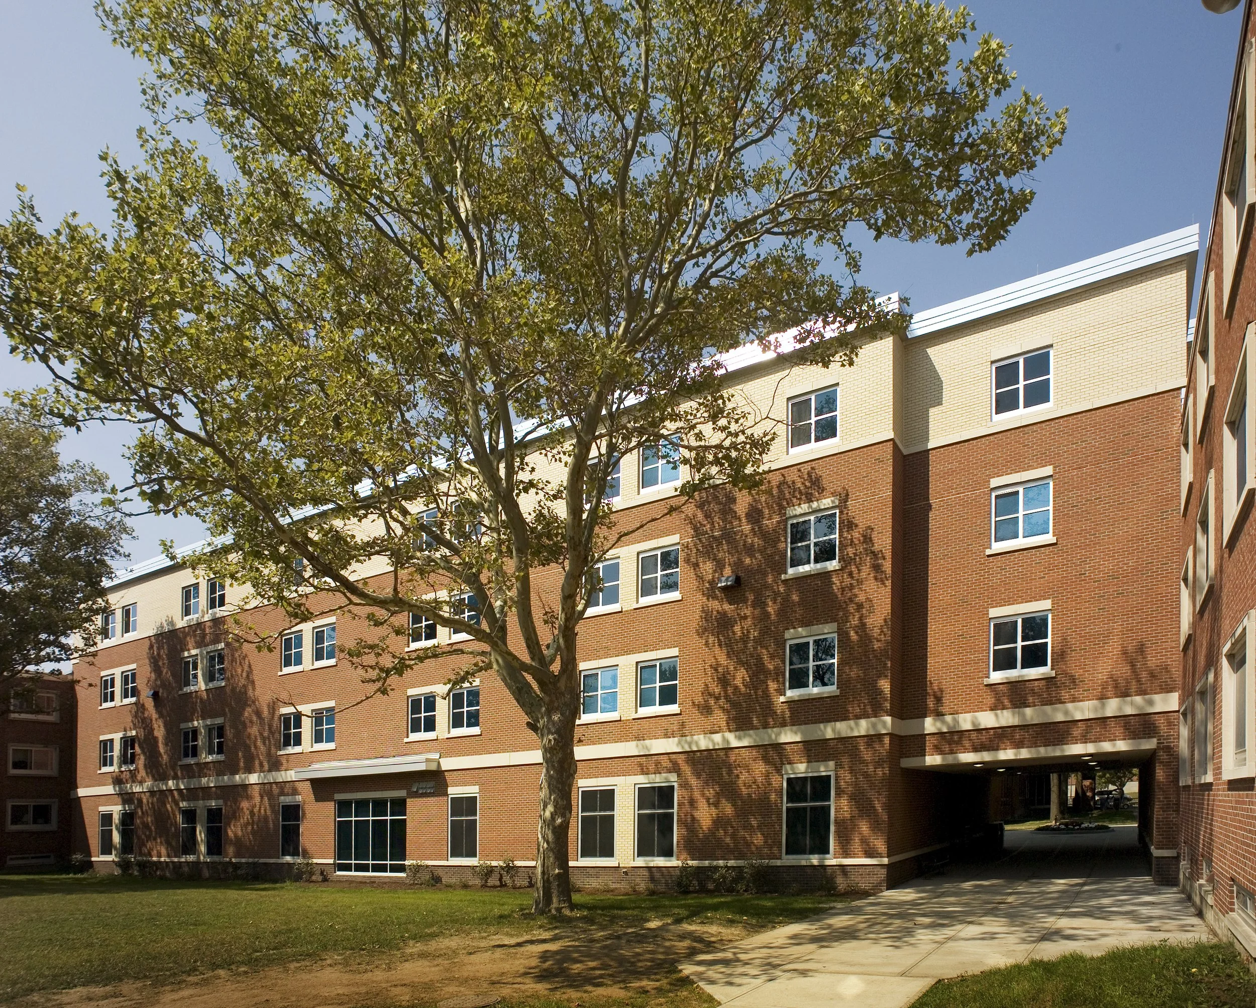
The four-story residence hall offers a variety of suite-style living options to support different student preferences. Shared multipurpose rooms, private study spaces, lounges, and community gathering areas throughout the building encourage collaboration, connection, and everyday campus life.The SUNY Cortland new Glass Tower Residence Hall is a 197-bed, suite-style residence located in the center of student life. Adjacent to the main Dining Hall and the Student Union, this facility successfully connected two existing dormitories to further define an existing residential quad. The $12.6 million project was completed on time and $400,000 under budget.
The project incorporated sustainable design concepts and was designated a LEED-certified building by the U.S. Green Building Council. It was the first State University of New York (SUNY) residence hall to be granted LEED certification.
The 60,000 SF residence hall was a showcase for SUNY Cortland’s dedication to the environment and the community. This four-story, brick building has a variety of suites to offer students a choice as to their living preferences.
The first floor contains several suites, as well as a highly desirable multipurpose room with a full kitchen and storage. This space easily accommodates floor meetings and other events. In addition, there is a laundry room with an adjacent lounge, the residence director’s apartment, and support spaces. The second, third, and fourth floors include suites that accommodate four students in two bedrooms. Each floor has multiple private study rooms that students share, and a multi-purpose room with a view to the west and the nearby rolling hills of Central New York.
Client
SUNY Cortland
Location
Cortland, New York
Services
Architecture, Interior Design, New Construction, and LEED
Size
197 units
Certification
LEED
Expanding Student Living at SUNY CortlandSUNY Cortland's new Glass Tower Residence Hall is 197-bed, suite-style located in the center of student life. Adjacent to the main Dining Hall and the Student Union, this facility successfully connected two existing dormitories to further define an existing residential quad. The $12.6 million project was completed on time and $400,000 under budget.
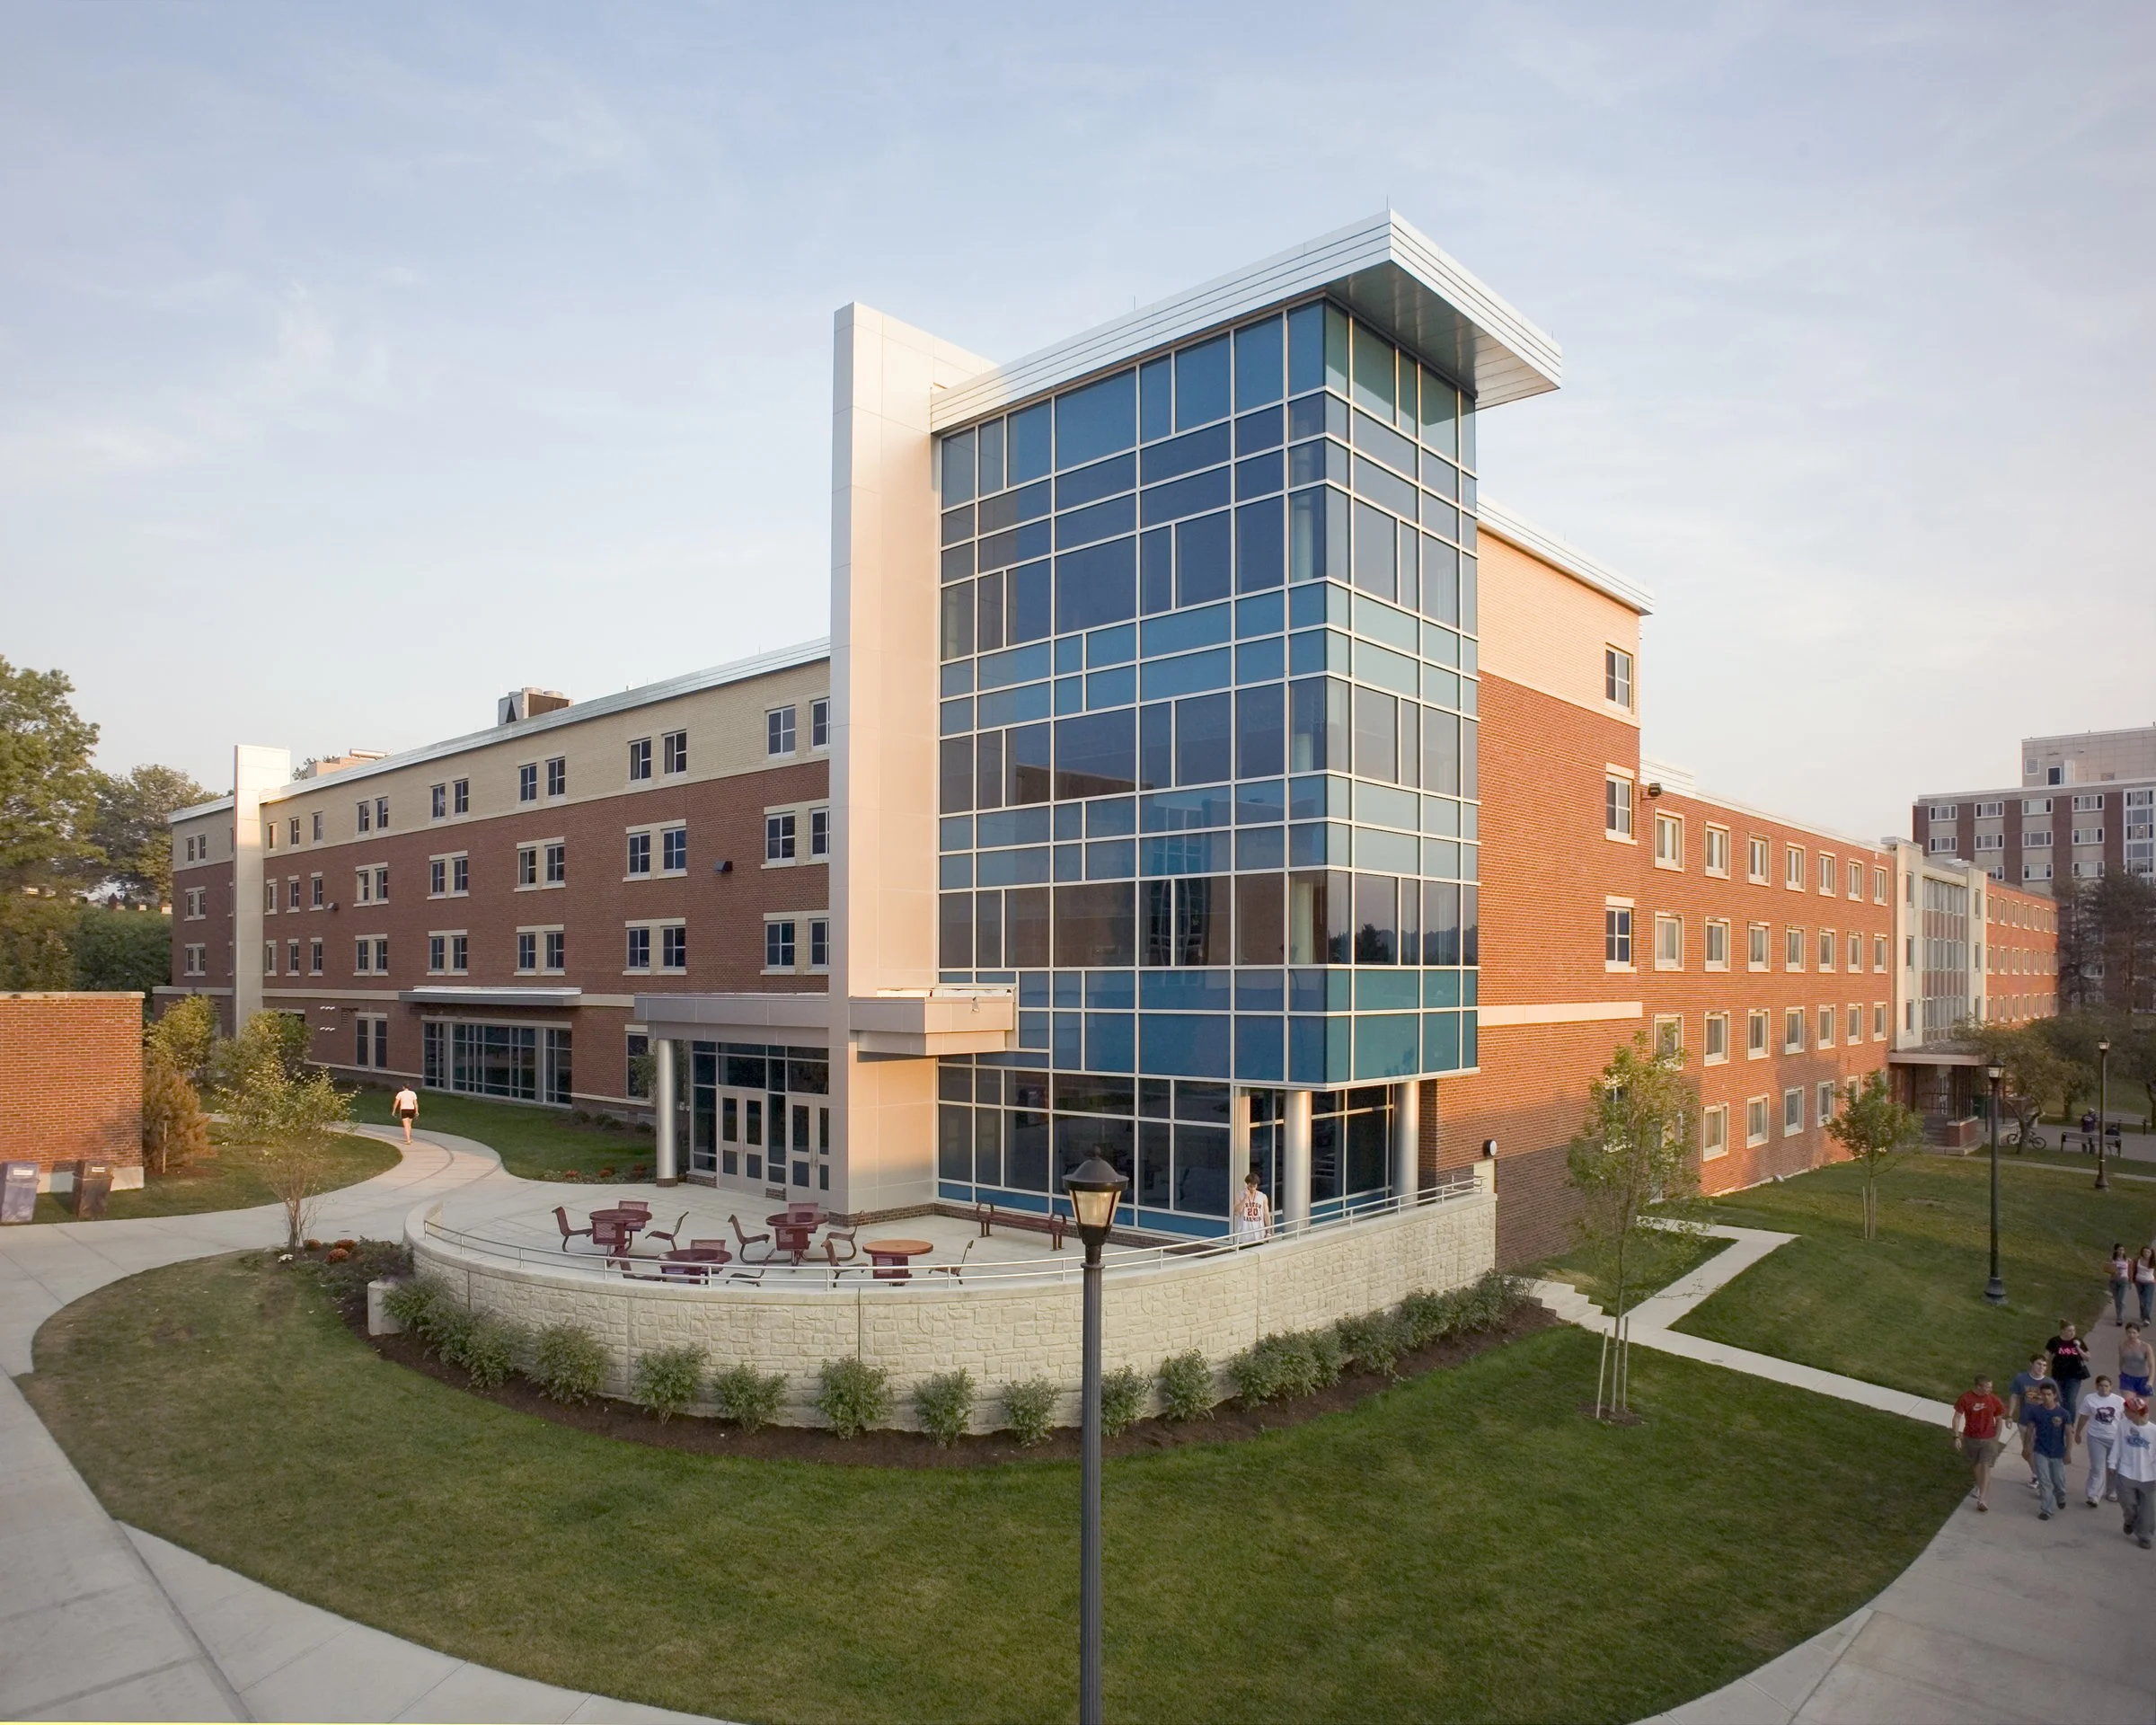
SUNY's First LEED-Certified Residence HallThe project incorporated sustainable design concepts and was designated a LEED-certified building by the U.S. Green Building Council. It was the first State University of New York (SUNY) residence hall to be granted LEED certification.
The 60,000 SF residence hall was a showcase for SUNY Cortland’s dedication to the environment and the community. This four-story, brick building has a variety of suites to offer students a choice as to their living preferences.
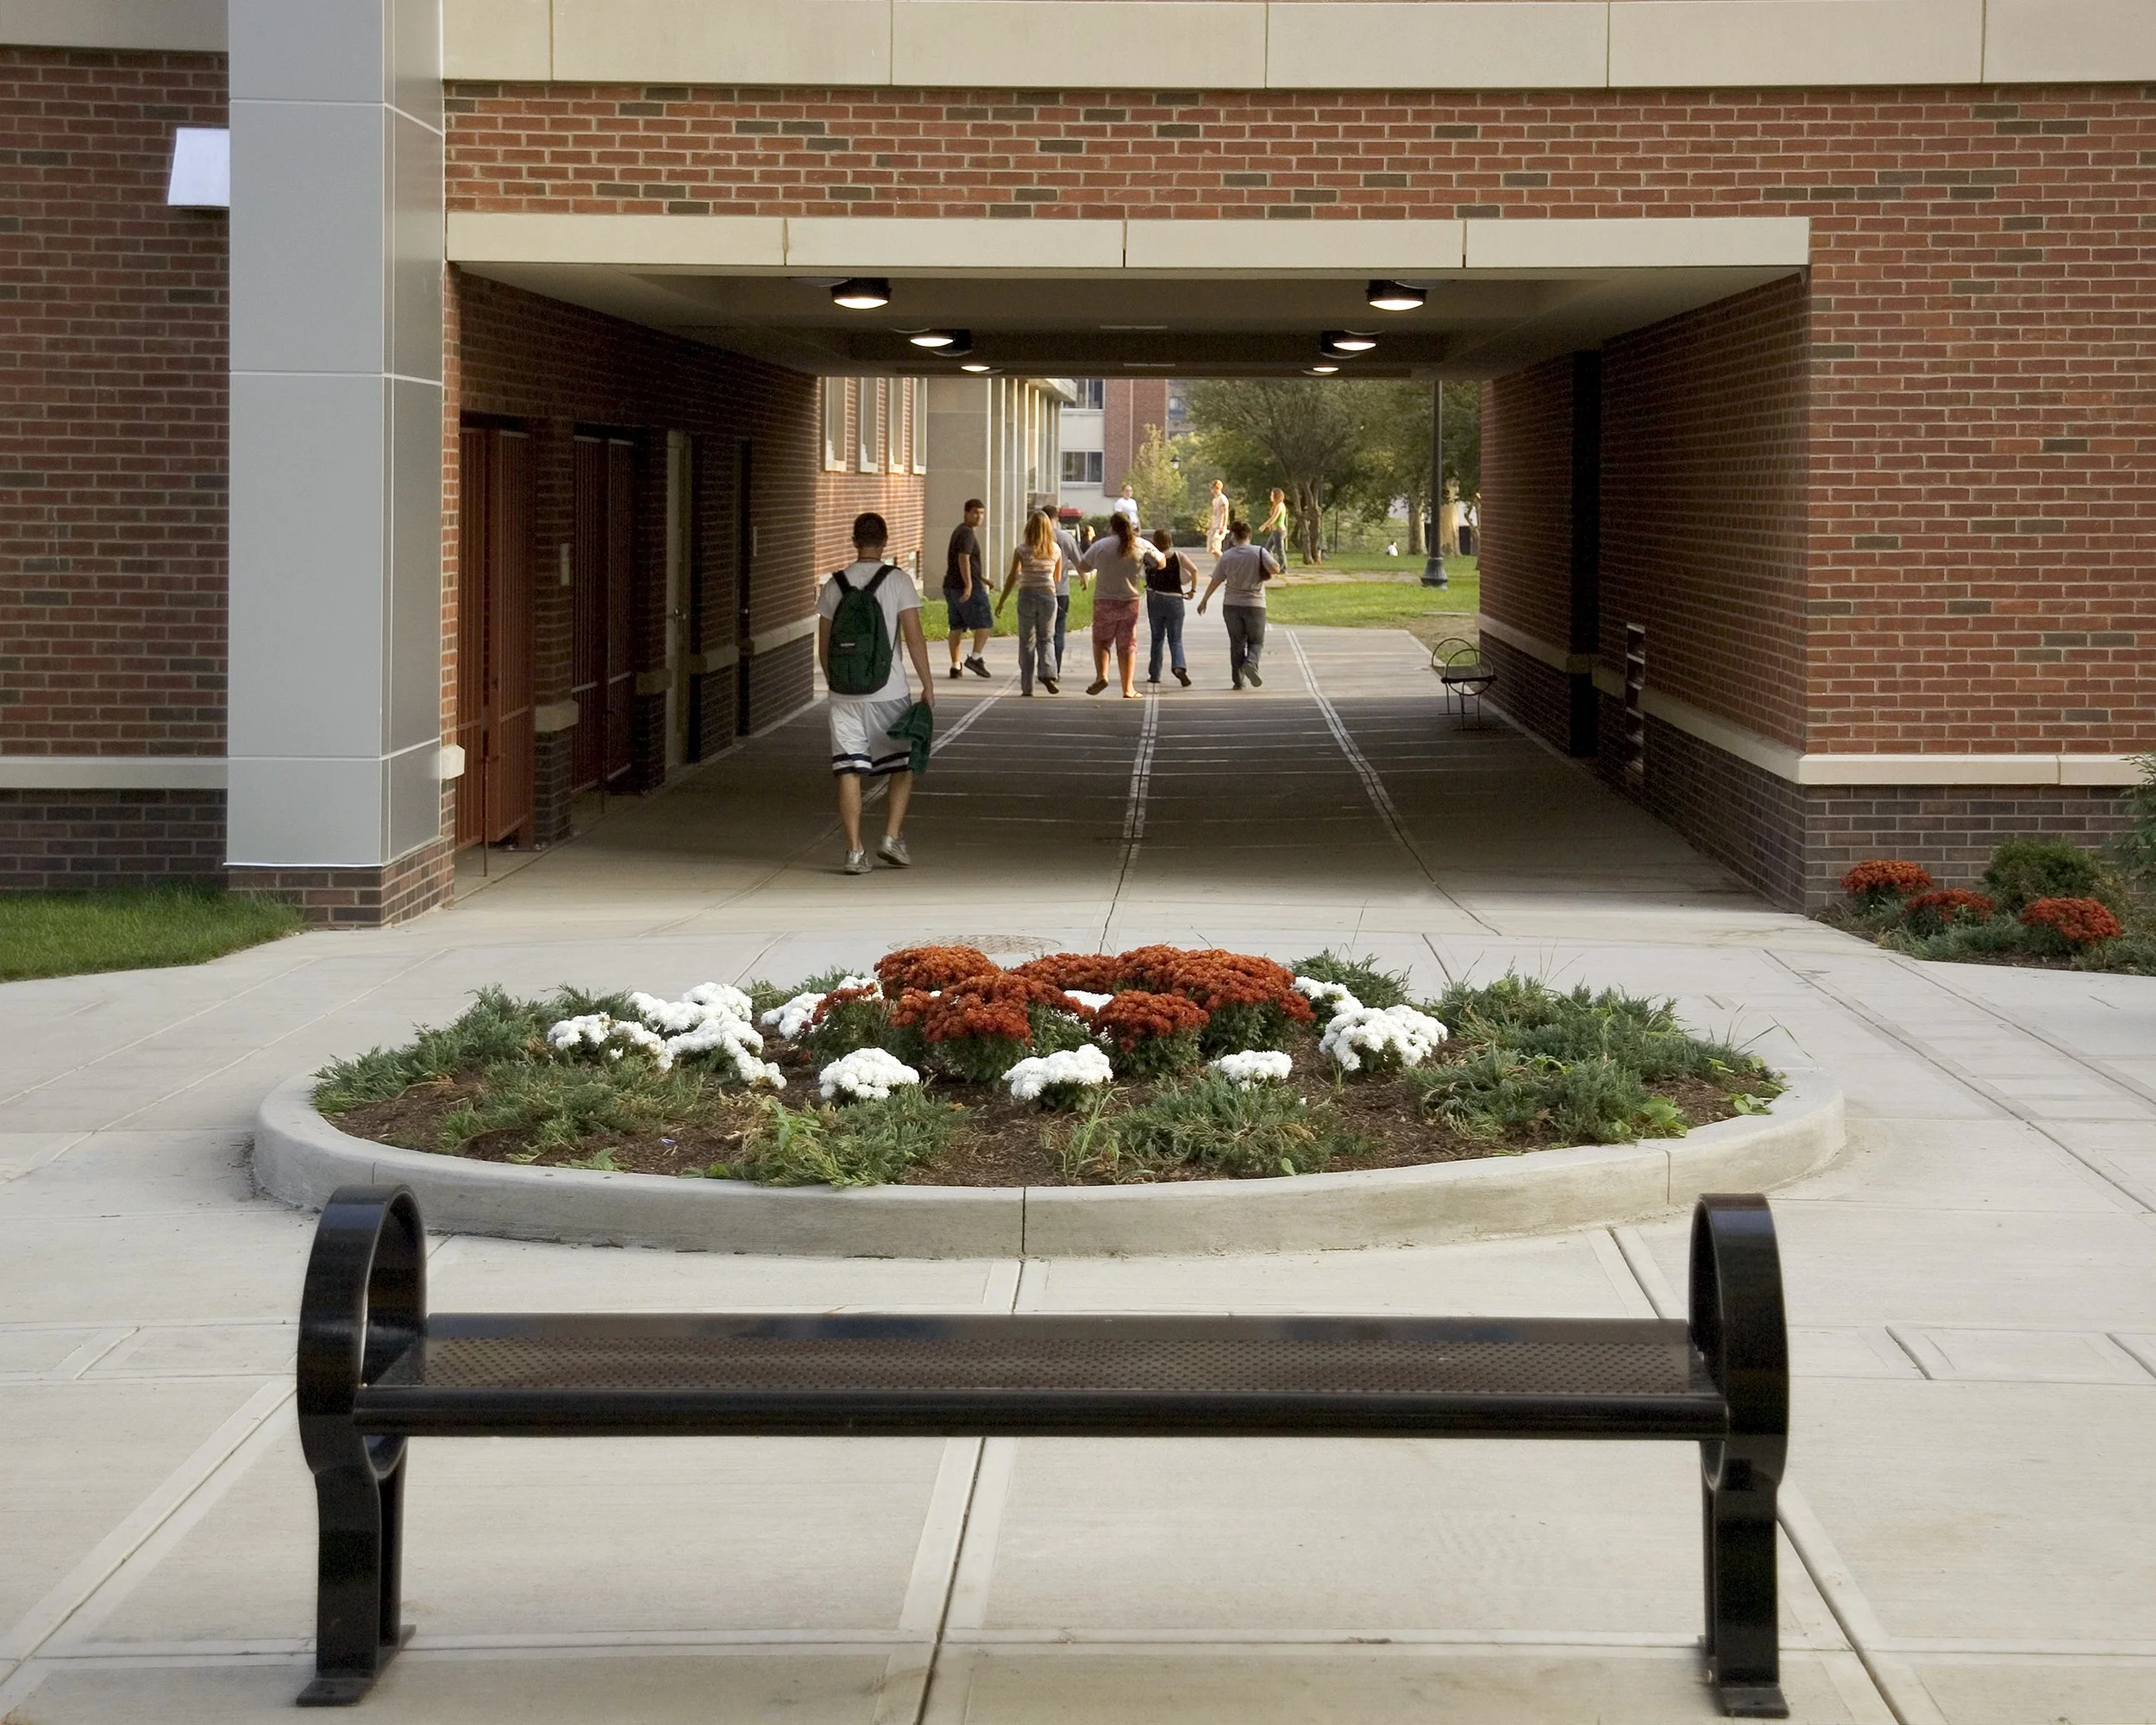
Creating Community Through Shared Spaces The first floor contains several suites, as well as a highly desirable multipurpose room with a full kitchen and storage. This space easily accommodates floor meetings and other events. In addition, there is a laundry room with an adjacent lounge, the residence director’s apartment, and support spaces. The second, third, and fourth floors include suites that accommodate four students in two bedrooms. Each floor has multiple private study rooms that students share, and a multi-purpose room with a view to the west and the nearby rolling hills of Central New York.