SUNY Cortland New Residence Hall
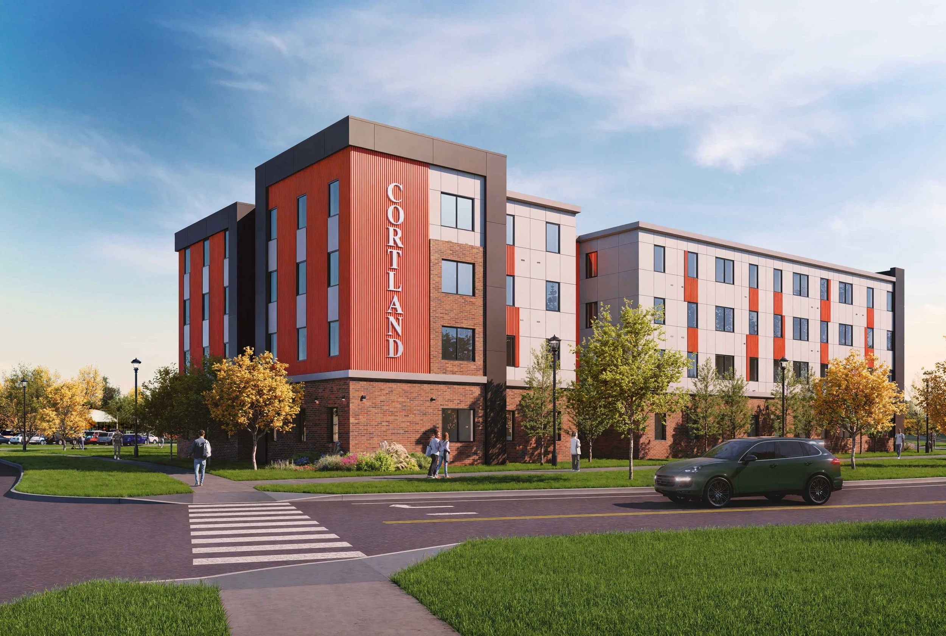
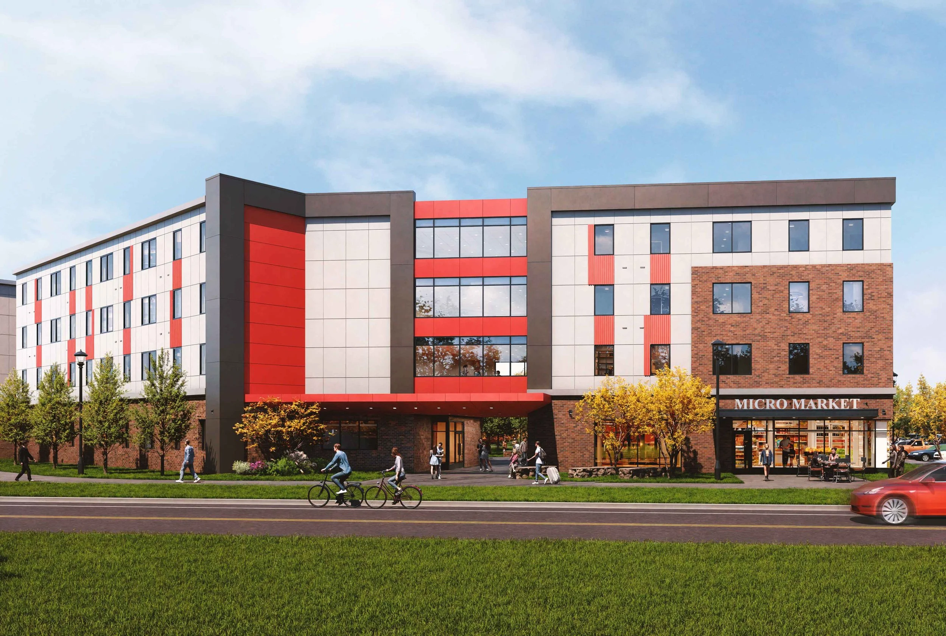
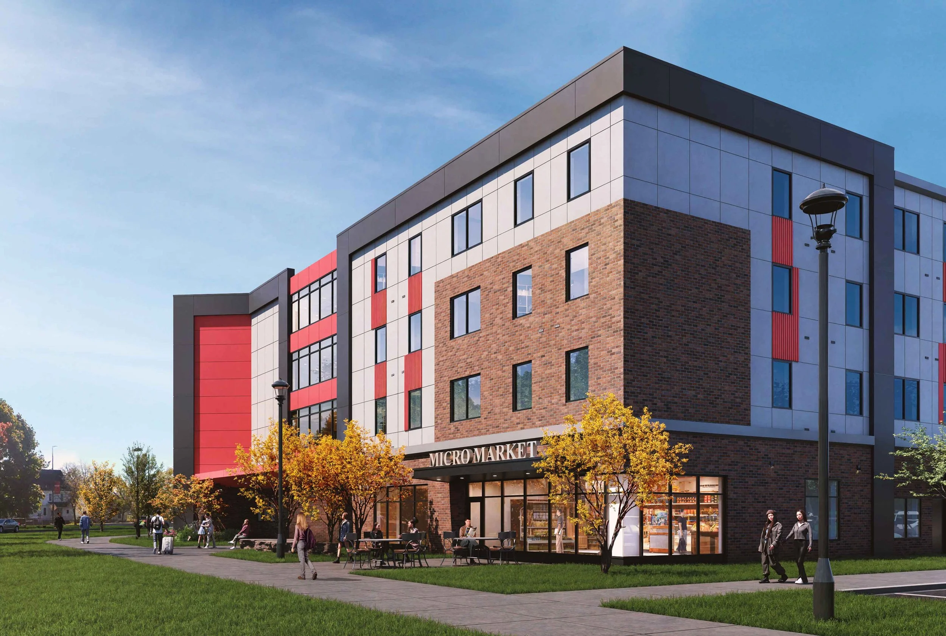
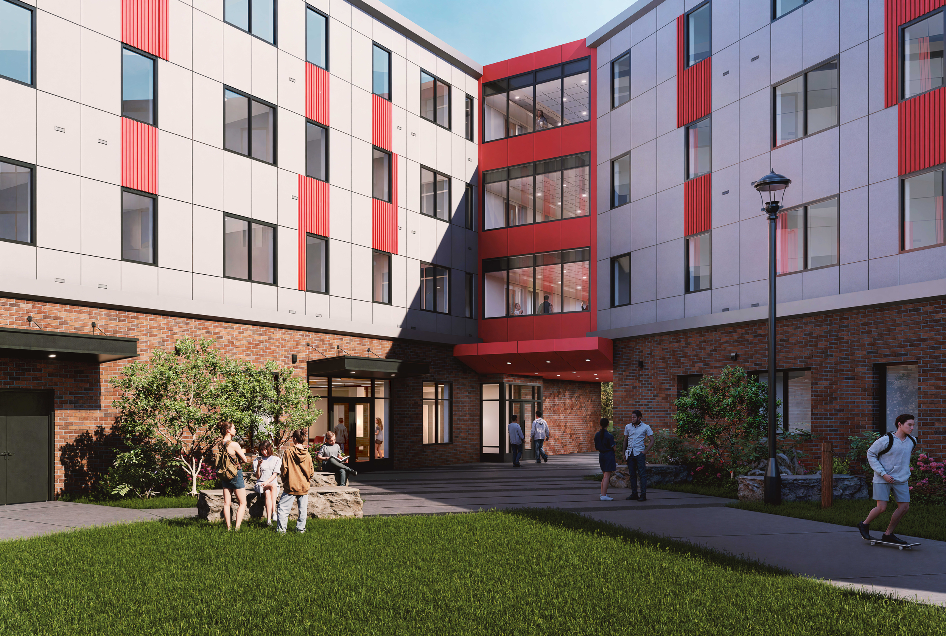
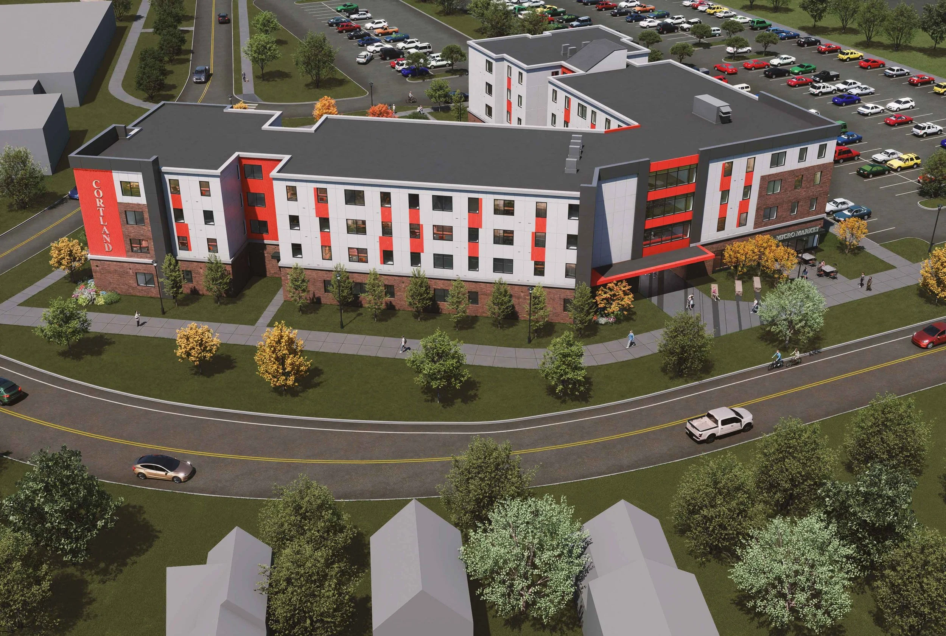
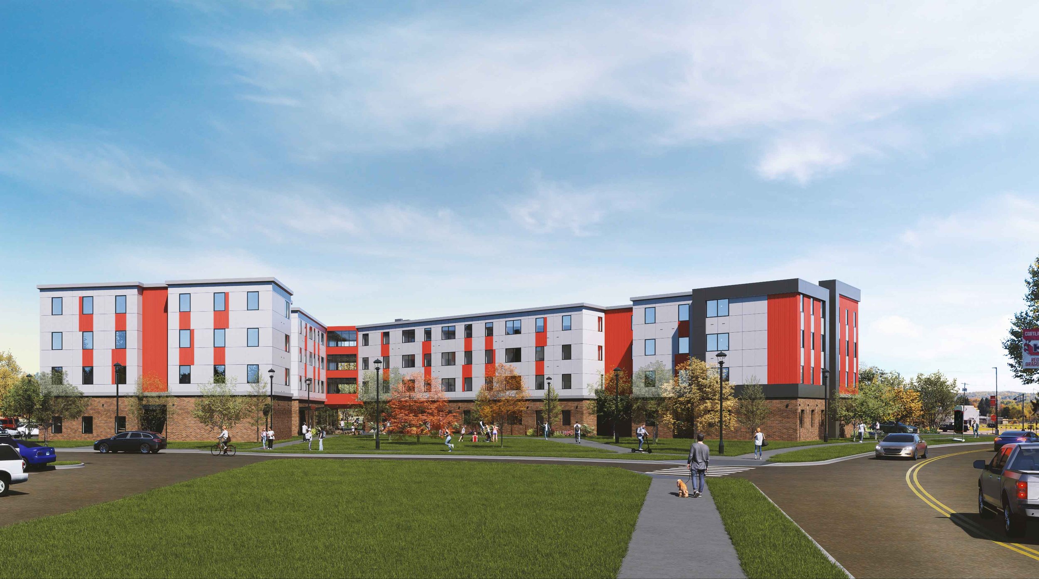
The new residence hall establishes a strong gateway at SUNY Cortland’s southern entrance while aligning with the campus’s rectilinear architectural language. Its V-shaped form frames a sunlit courtyard and enhances pedestrian flow, with active ground-floor uses and a clear separation between public and residential areas to improve security and reduce noise. The design prioritizes efficiency, durability, and low lifecycle cost. Centralized service spaces and corridor-accessible utilities streamline operations and minimize disruption to residents.
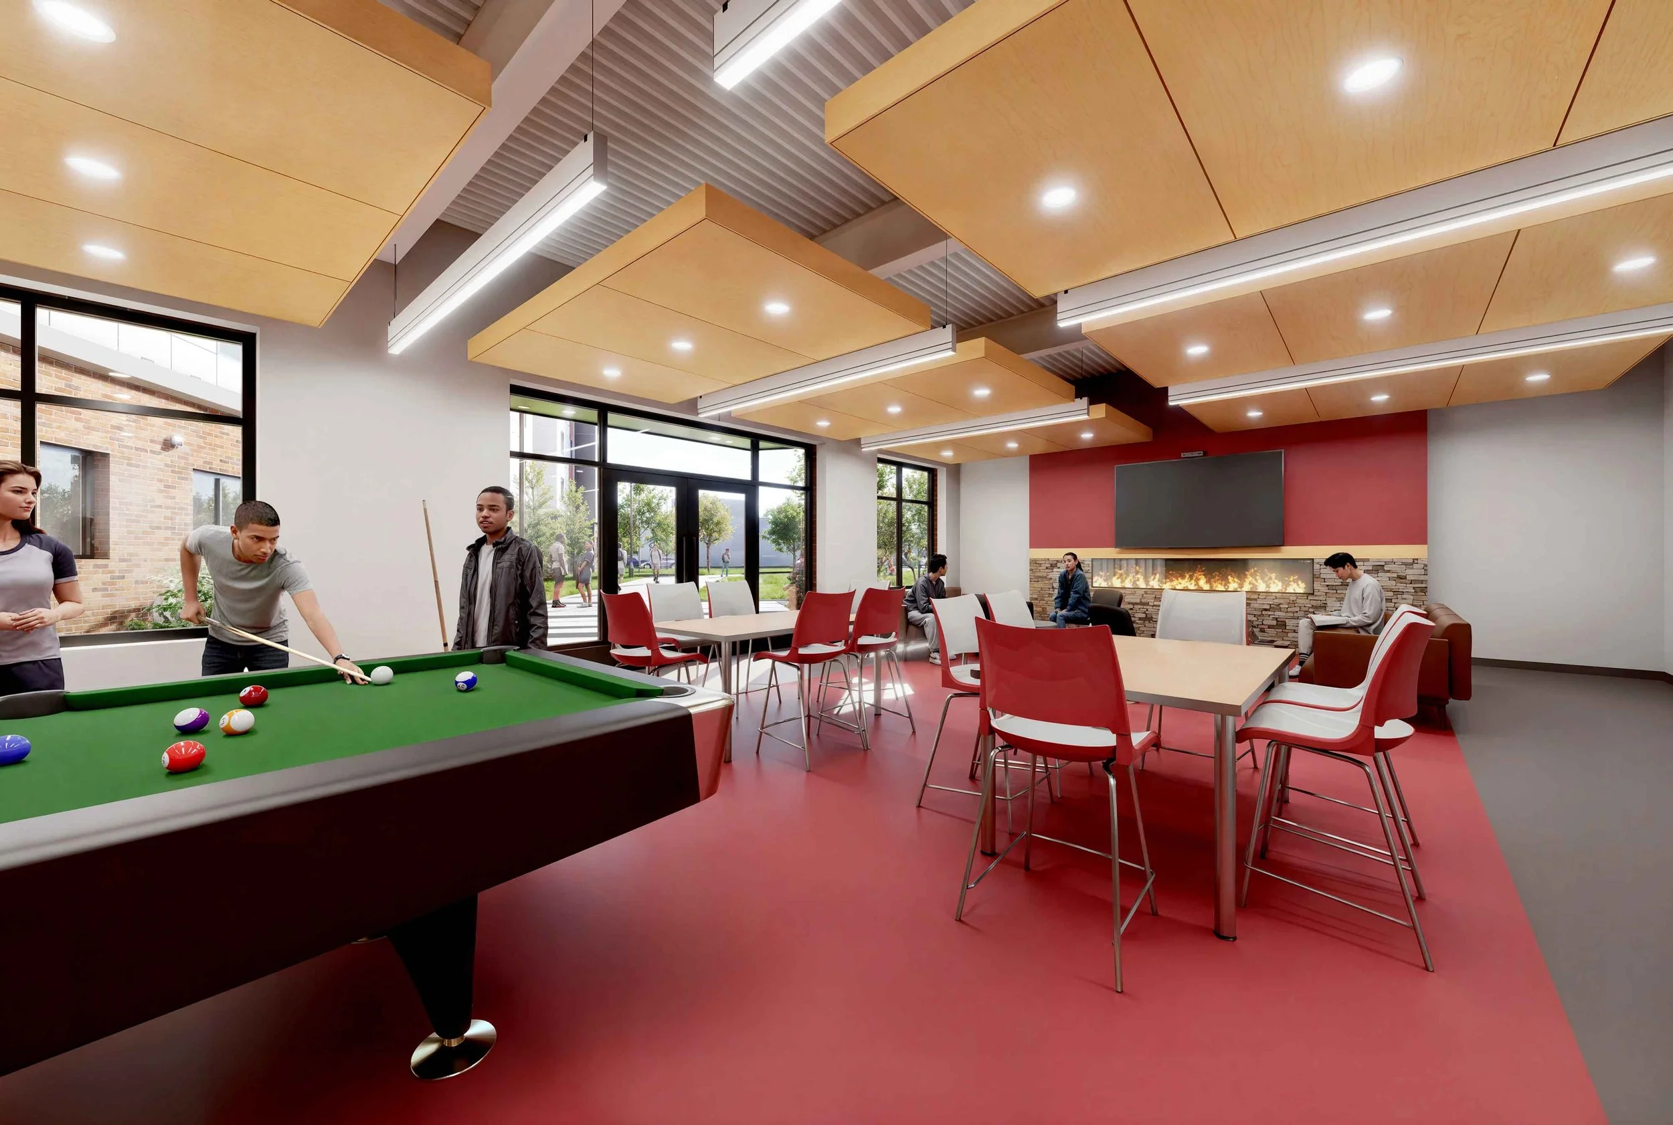
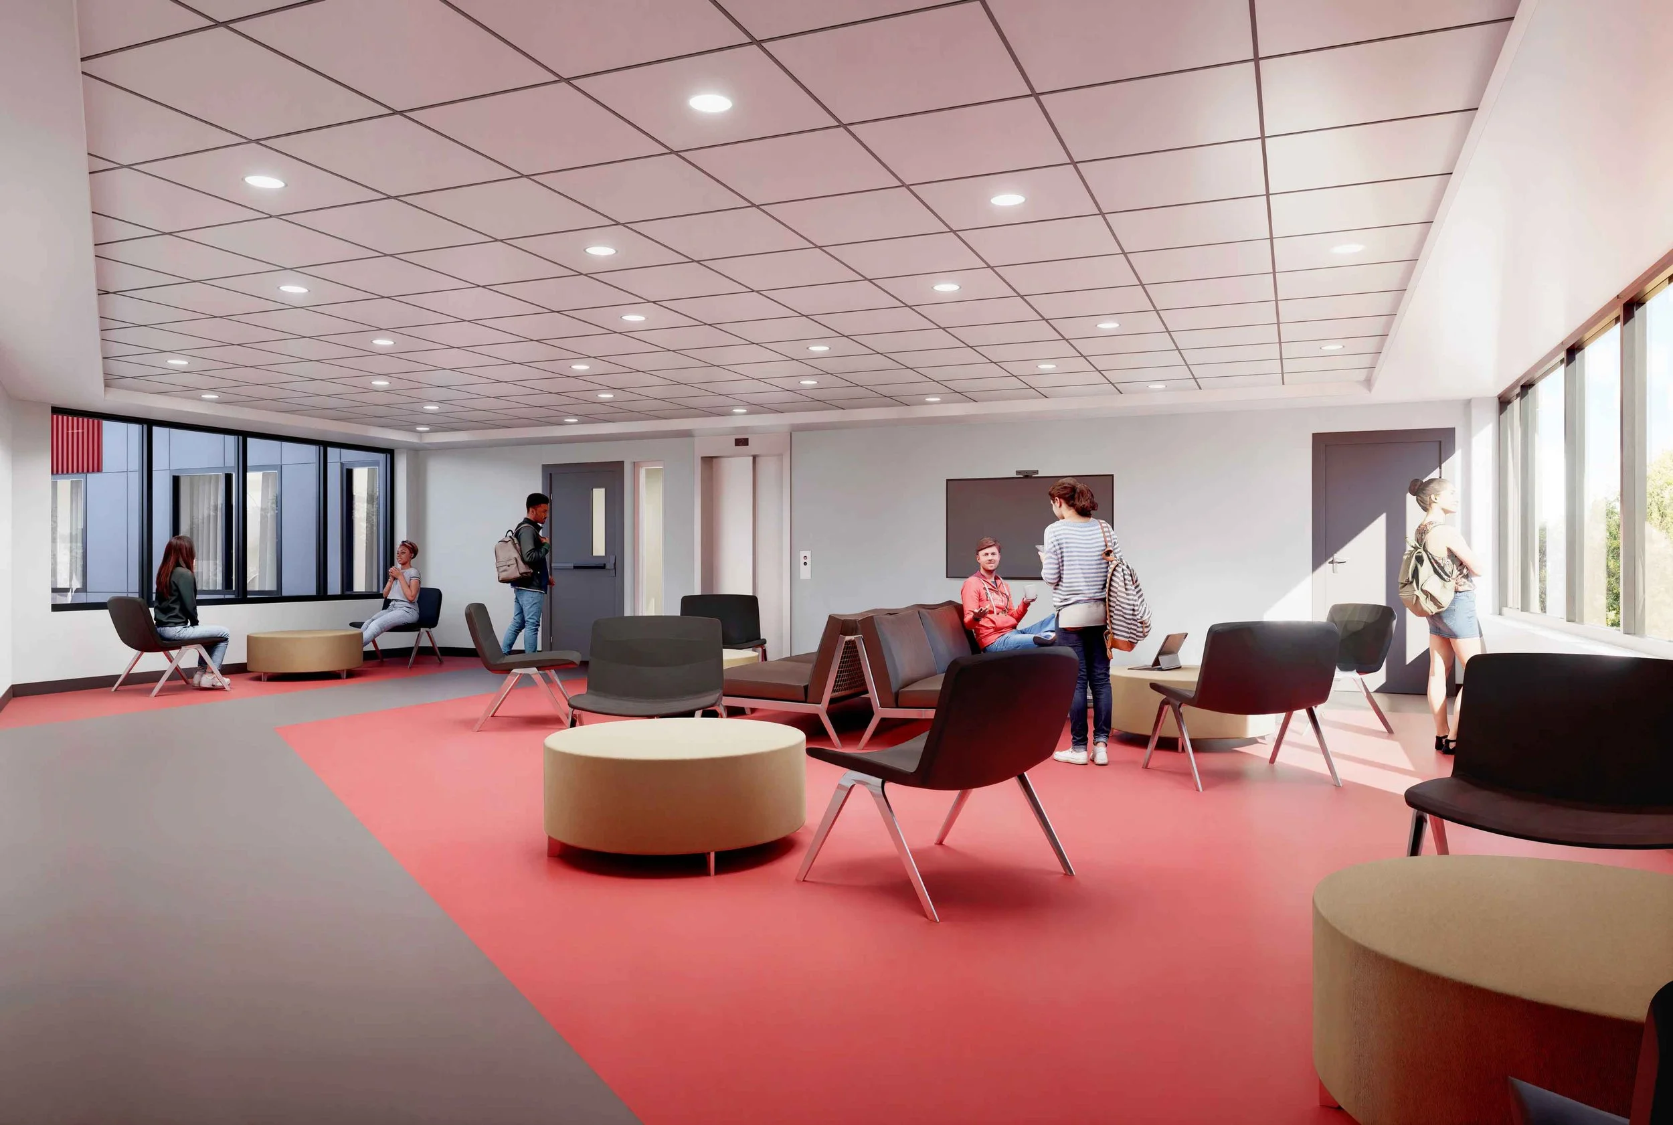
Material selections emphasize longevity and low maintenance, including brick at the ground level for durability and fiber cement and metal panels above for long-term performance. Resilient wall assemblies reduce moisture risk and improve energy efficiency. Interior finishes, such as solid surfaces and LVT flooring, are durable, easy to clean, and cost-effective to repair or replace, ensuring a low-maintenance, high-performing building over time.
Collaborating with Hueber Breuer, the design-build project is currently tracking a March 1, 2028 completion.
The new design-build residence hall strengthens SUNY Cortland's campus with a design that balances functionality, community, and long-term value. Client
Dormitory Authority of the State of New York (DASNY) and SUNY Cortland
Location
Cortland, New York
Services
Architecture, Interior Design, and New Construction
Size
220-Bed / 54 units / 73,600 SF