Ludlow-Taylor Elementary School
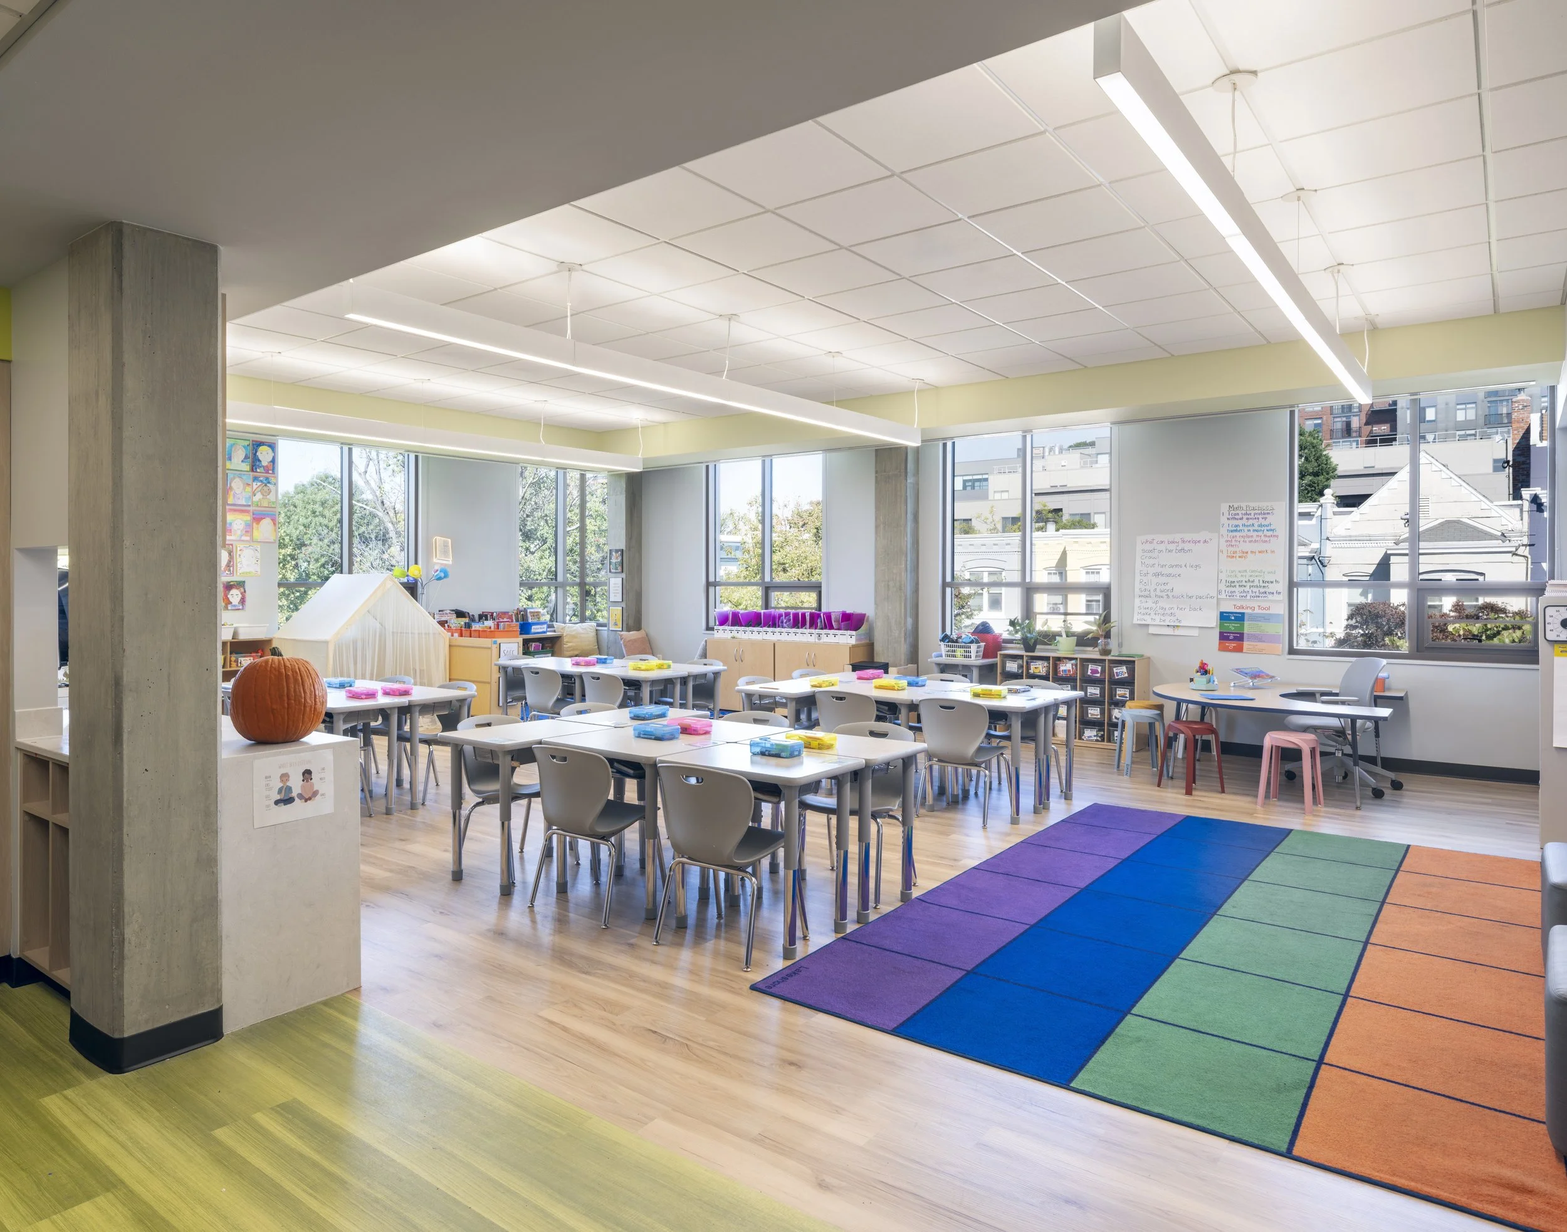
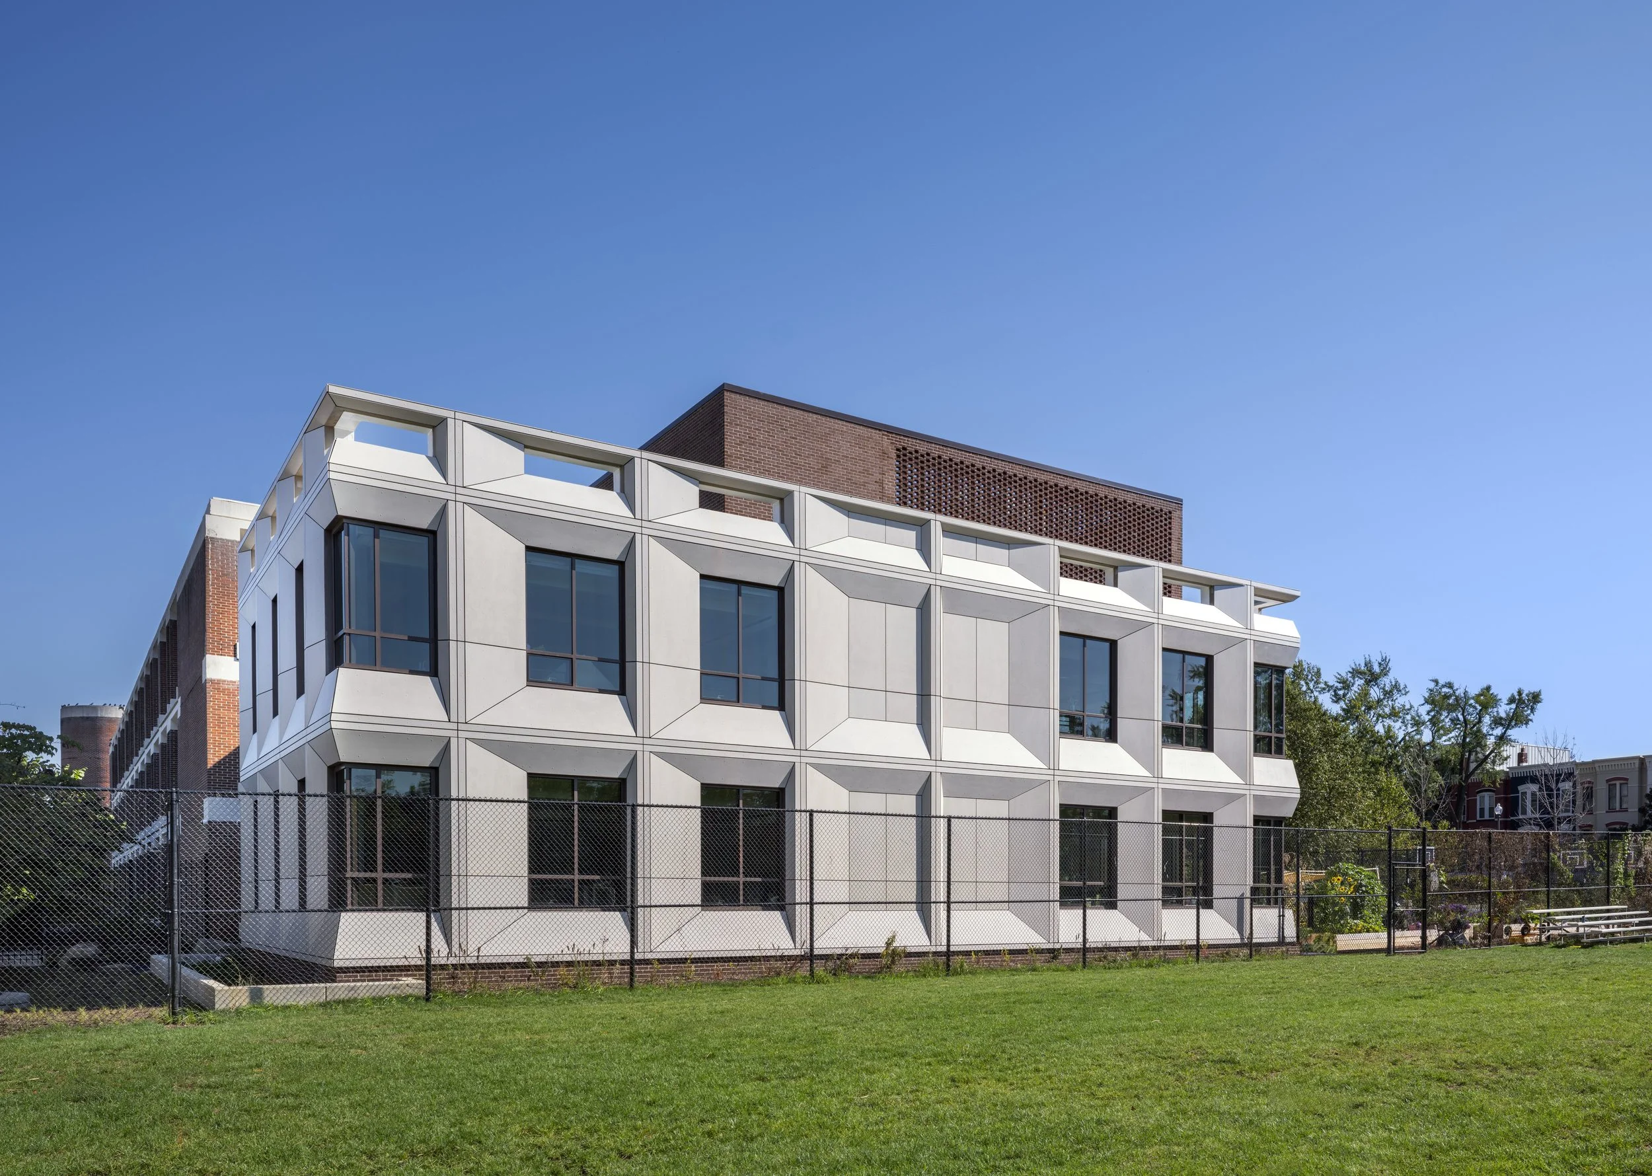
A thoughtfully designed 8,800 SF addition created much needed classroom space for Ludlow-Taylor Elementary School, supporting a growing student population while prioritizing collaborative learning flexibility, and high-performance design.Client
Ludlow-Taylor Elementary School
Location
Washington, DC
Services
Architecture, Interior Design, and New Construction
Creating Space for Growth The Ludlow-Taylor Elementary School addition addresses the needs of a growing school community by providing much-needed classroom and support space while creating opportunities for continued enrollment and future growth. With increased interest from neighborhood families, supported by dedicated school leadership, outstanding staff, and the strength of the nearby Stuart-Hobson Middle School, Ludlow-Taylor has continued to grow. The 8,800 SF addition provides a critical solution to the school’s space constraints, accommodating its 433 students while allowing the school to maintain its existing education programs and plan for the future.
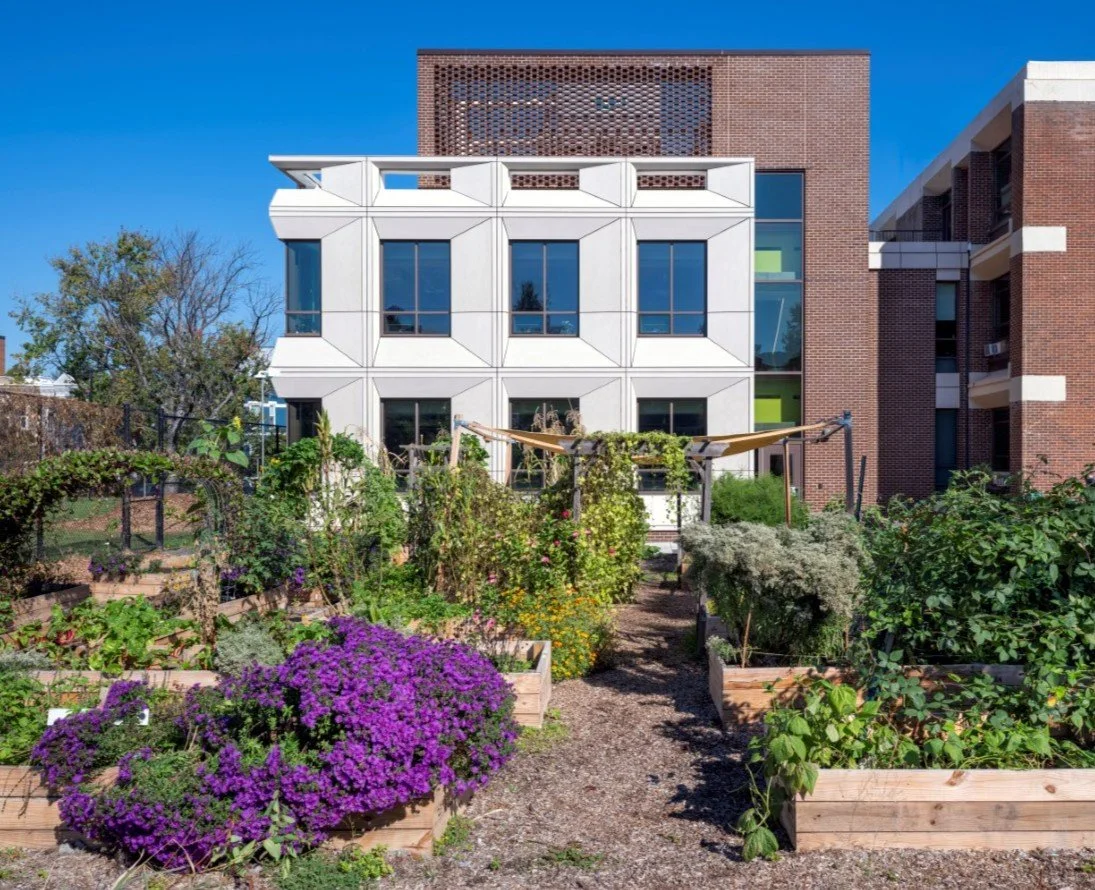
Thoughtful Planning Creates Flexible, Student-Centered Learning SpacesThe $8 million project includes four new K-1 classrooms, two resource rooms, and associated support spaces. Careful planning was essential to ensure the addition would meet the school’s immediate needs while respecting the existing campus context and preserving opportunities for future improvements. The design process began with a close examination of the education specifications (Ed Specs) and the school’s instructional models, allowing the team’s approach to be guided by the ways students learn, interact, and engage with their environment.
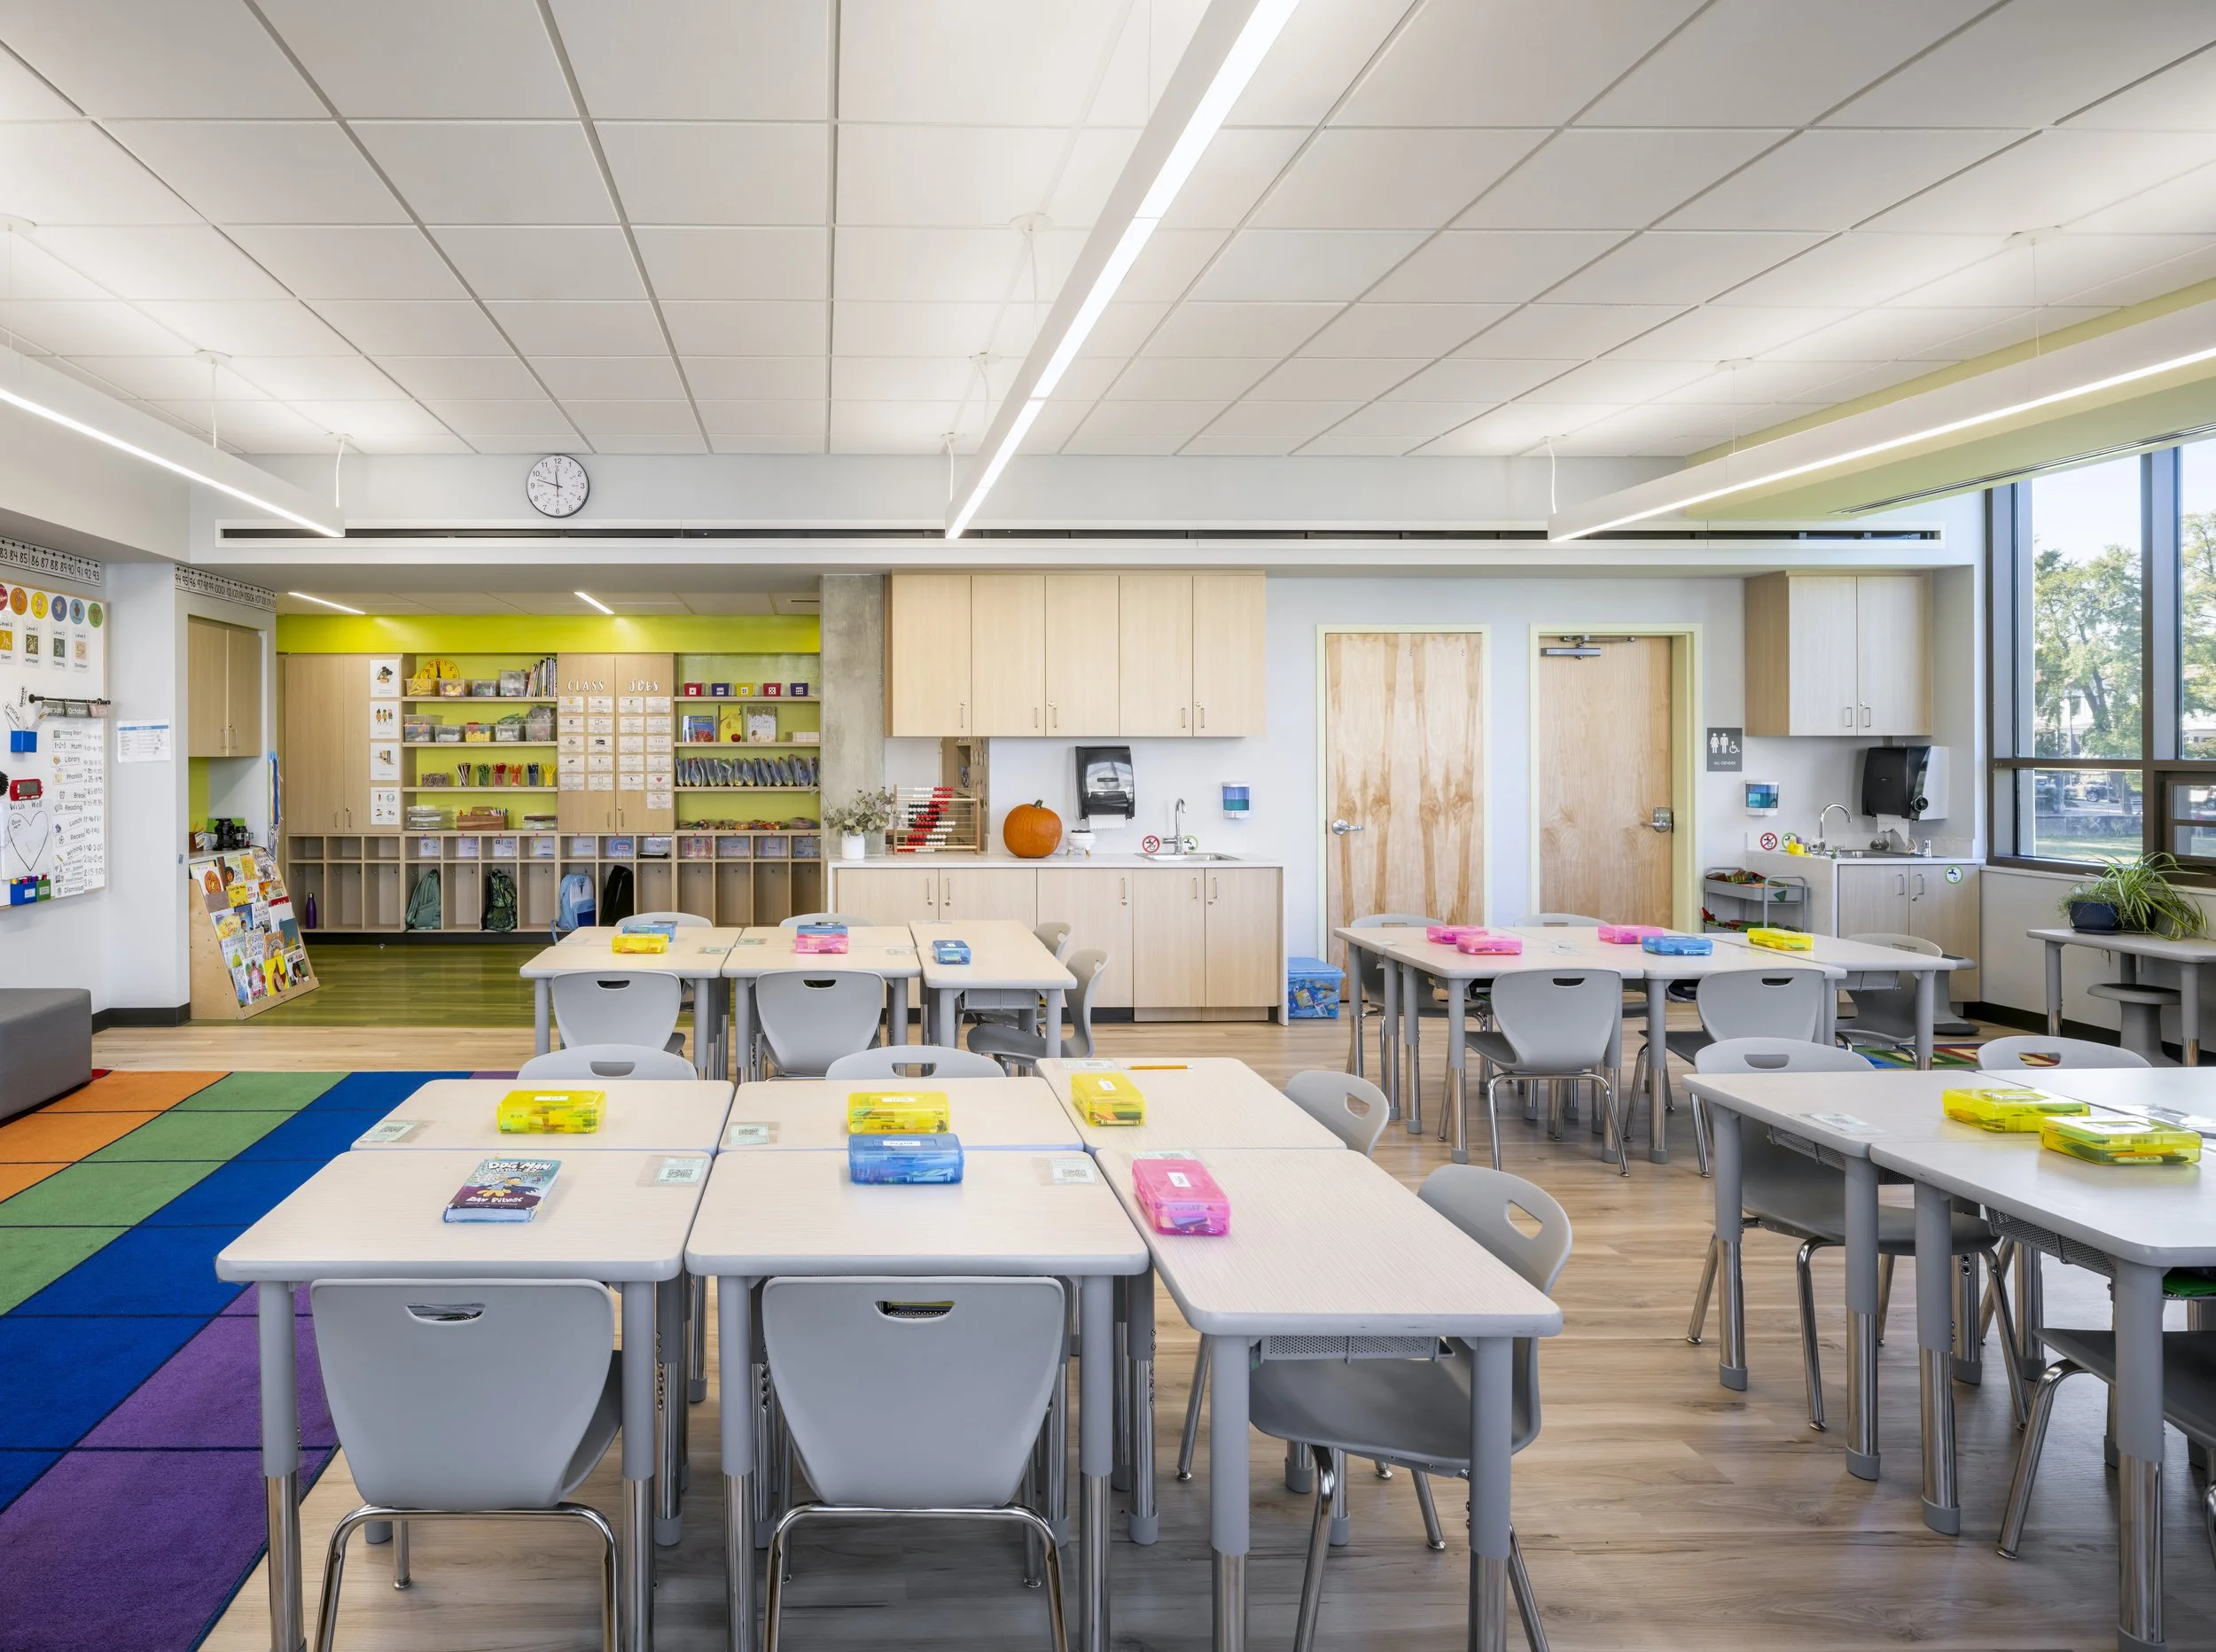
Designing Spaces for Connection and Collaboration A central goal of the design process was to create a welcoming academic environment that fosters a strong sense of belonging and encourages positive social interactions through collaboration. Rather than allowing the building’s form and massing to dictate the learning environment, the design team prioritized the needs of students and educators first, using the desired classroom experiences and educational functions to inform the overall layout and building design. This approach creates spaces that support both individual learning and shared experiences while providing the flexibility needed to serve the school’s evolving needs.
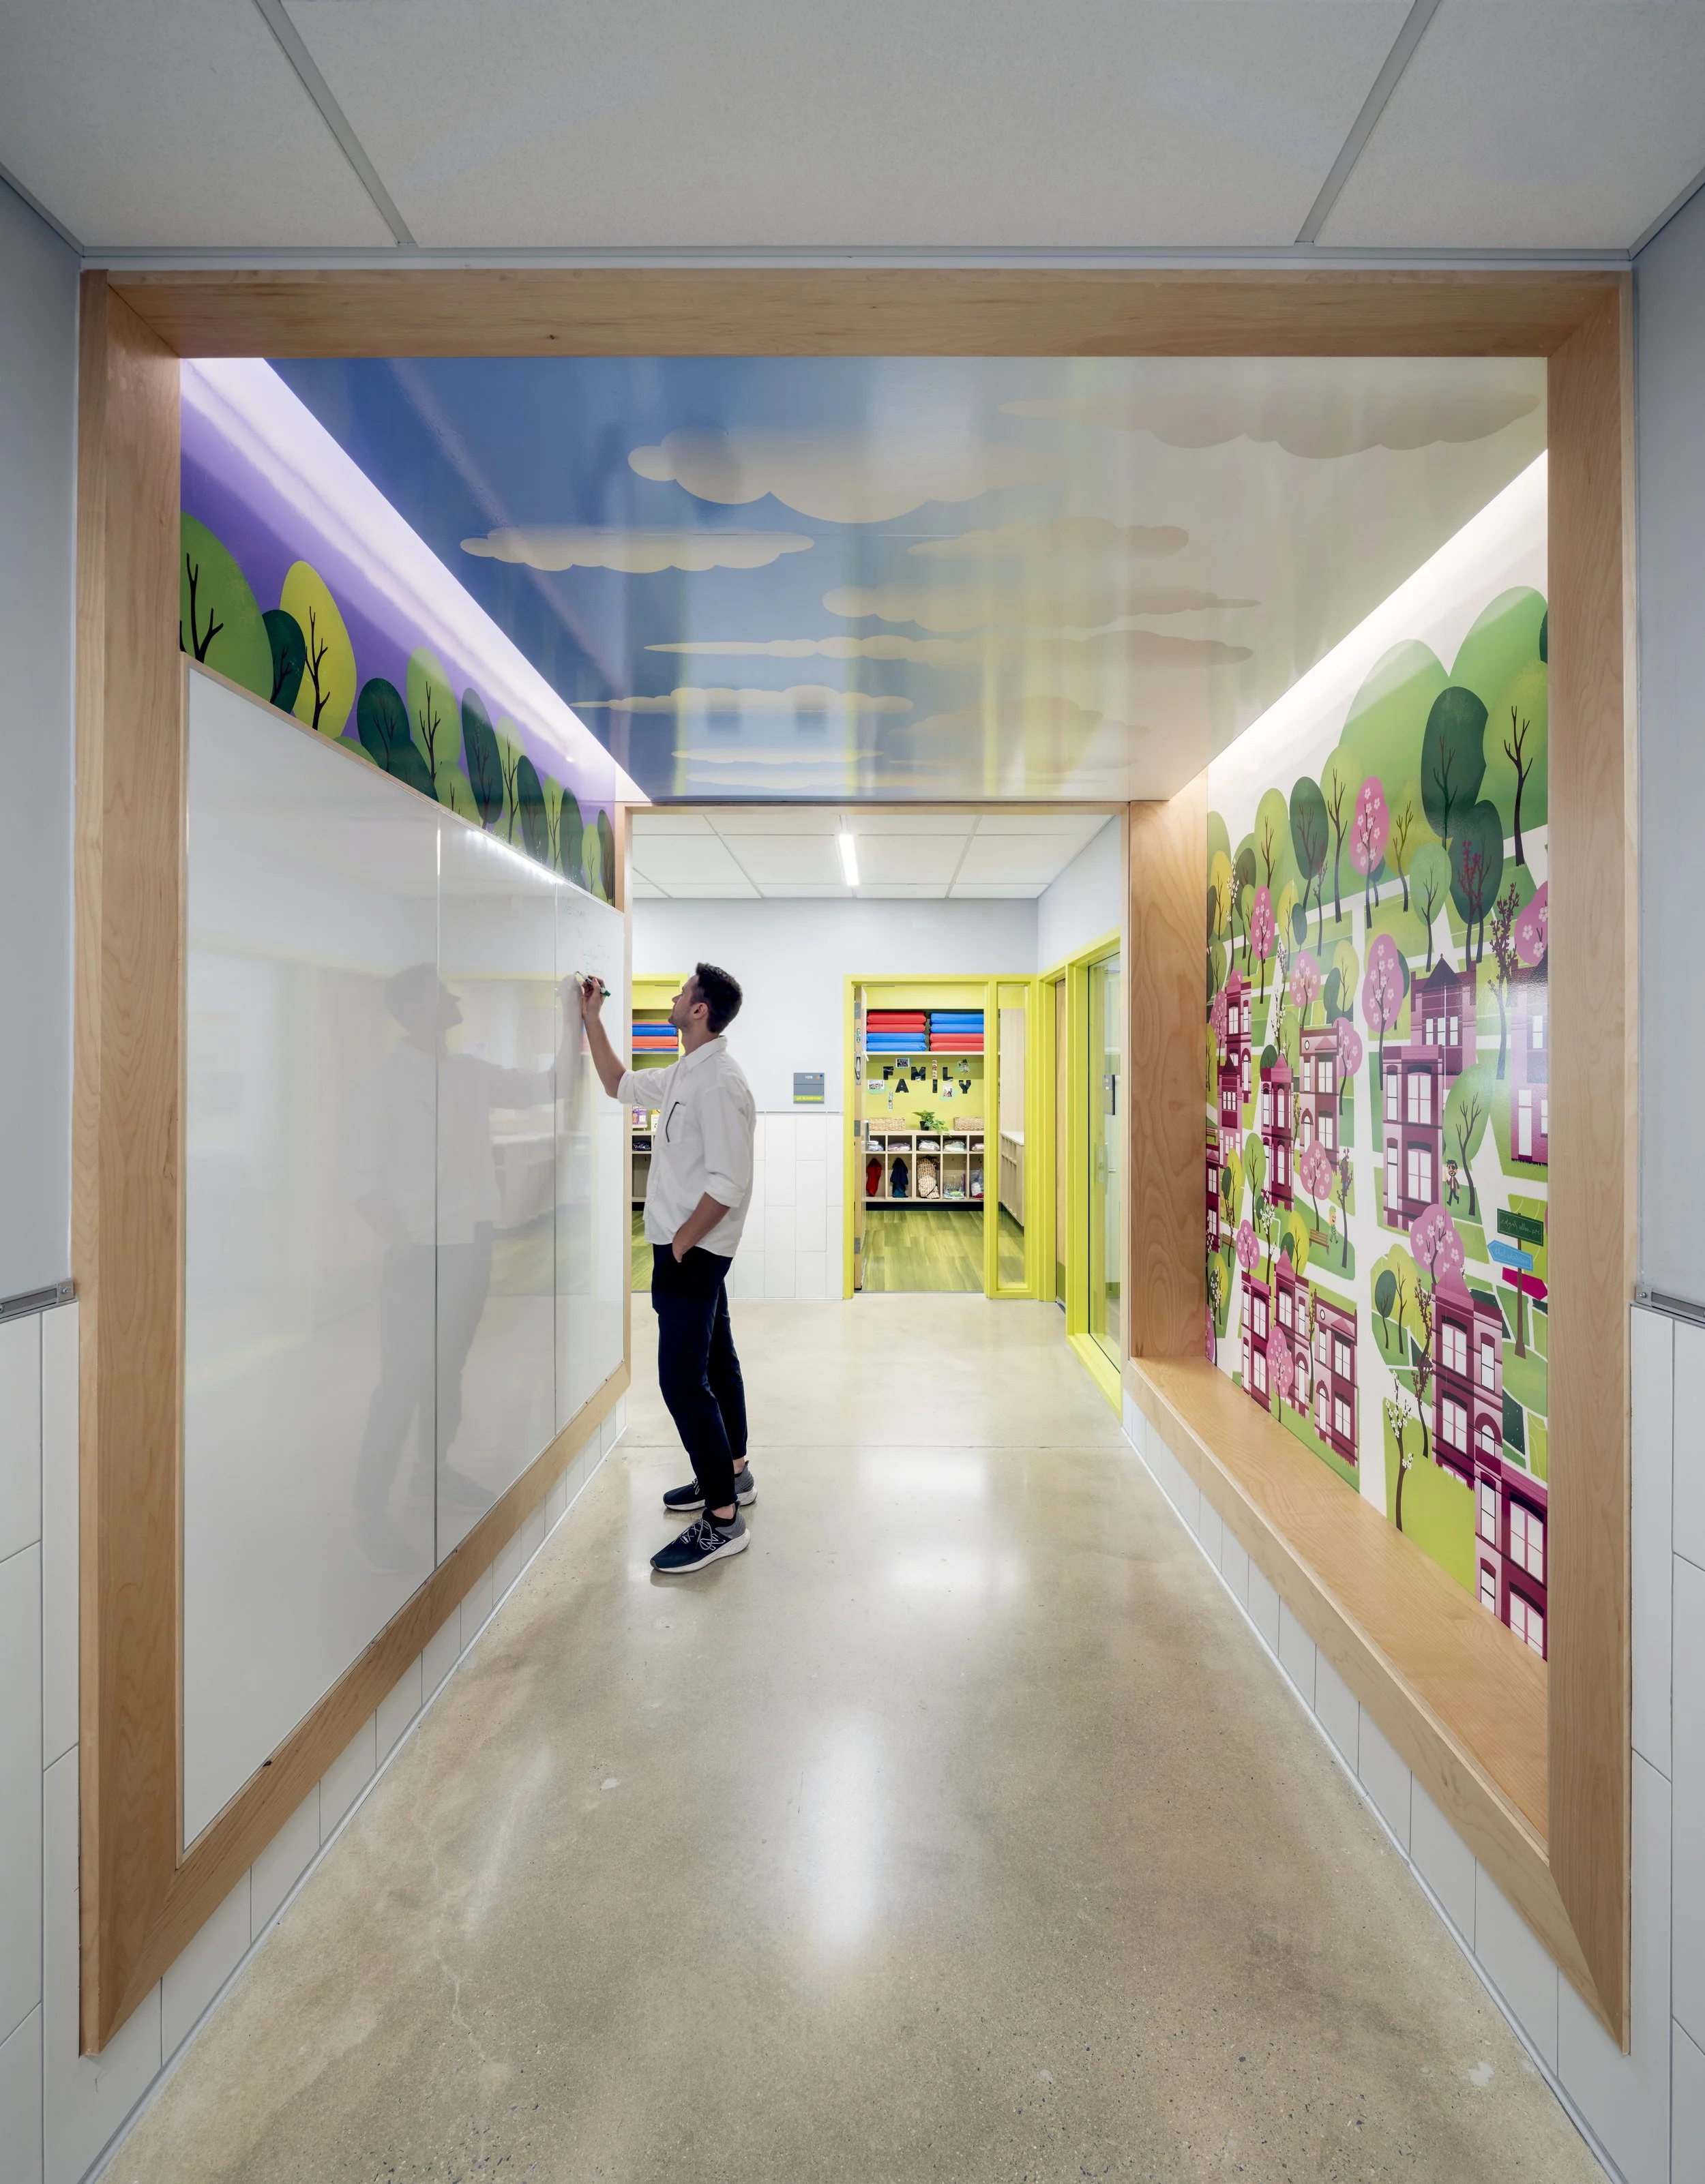
Prioritizing Energy Efficiency and Building Performance High-performance design principles also played an important role in shaping the addition. Drawing on Passive House strategies, the team focused on building orientation, solar exposure, window-to-wall ratios, and the thermal envelope to reduce energy demand from the outset. By prioritizing energy efficiency through early design decisions, the project establishes a foundation for improved building performance, occupant comfort, and long-term operational efficiency.
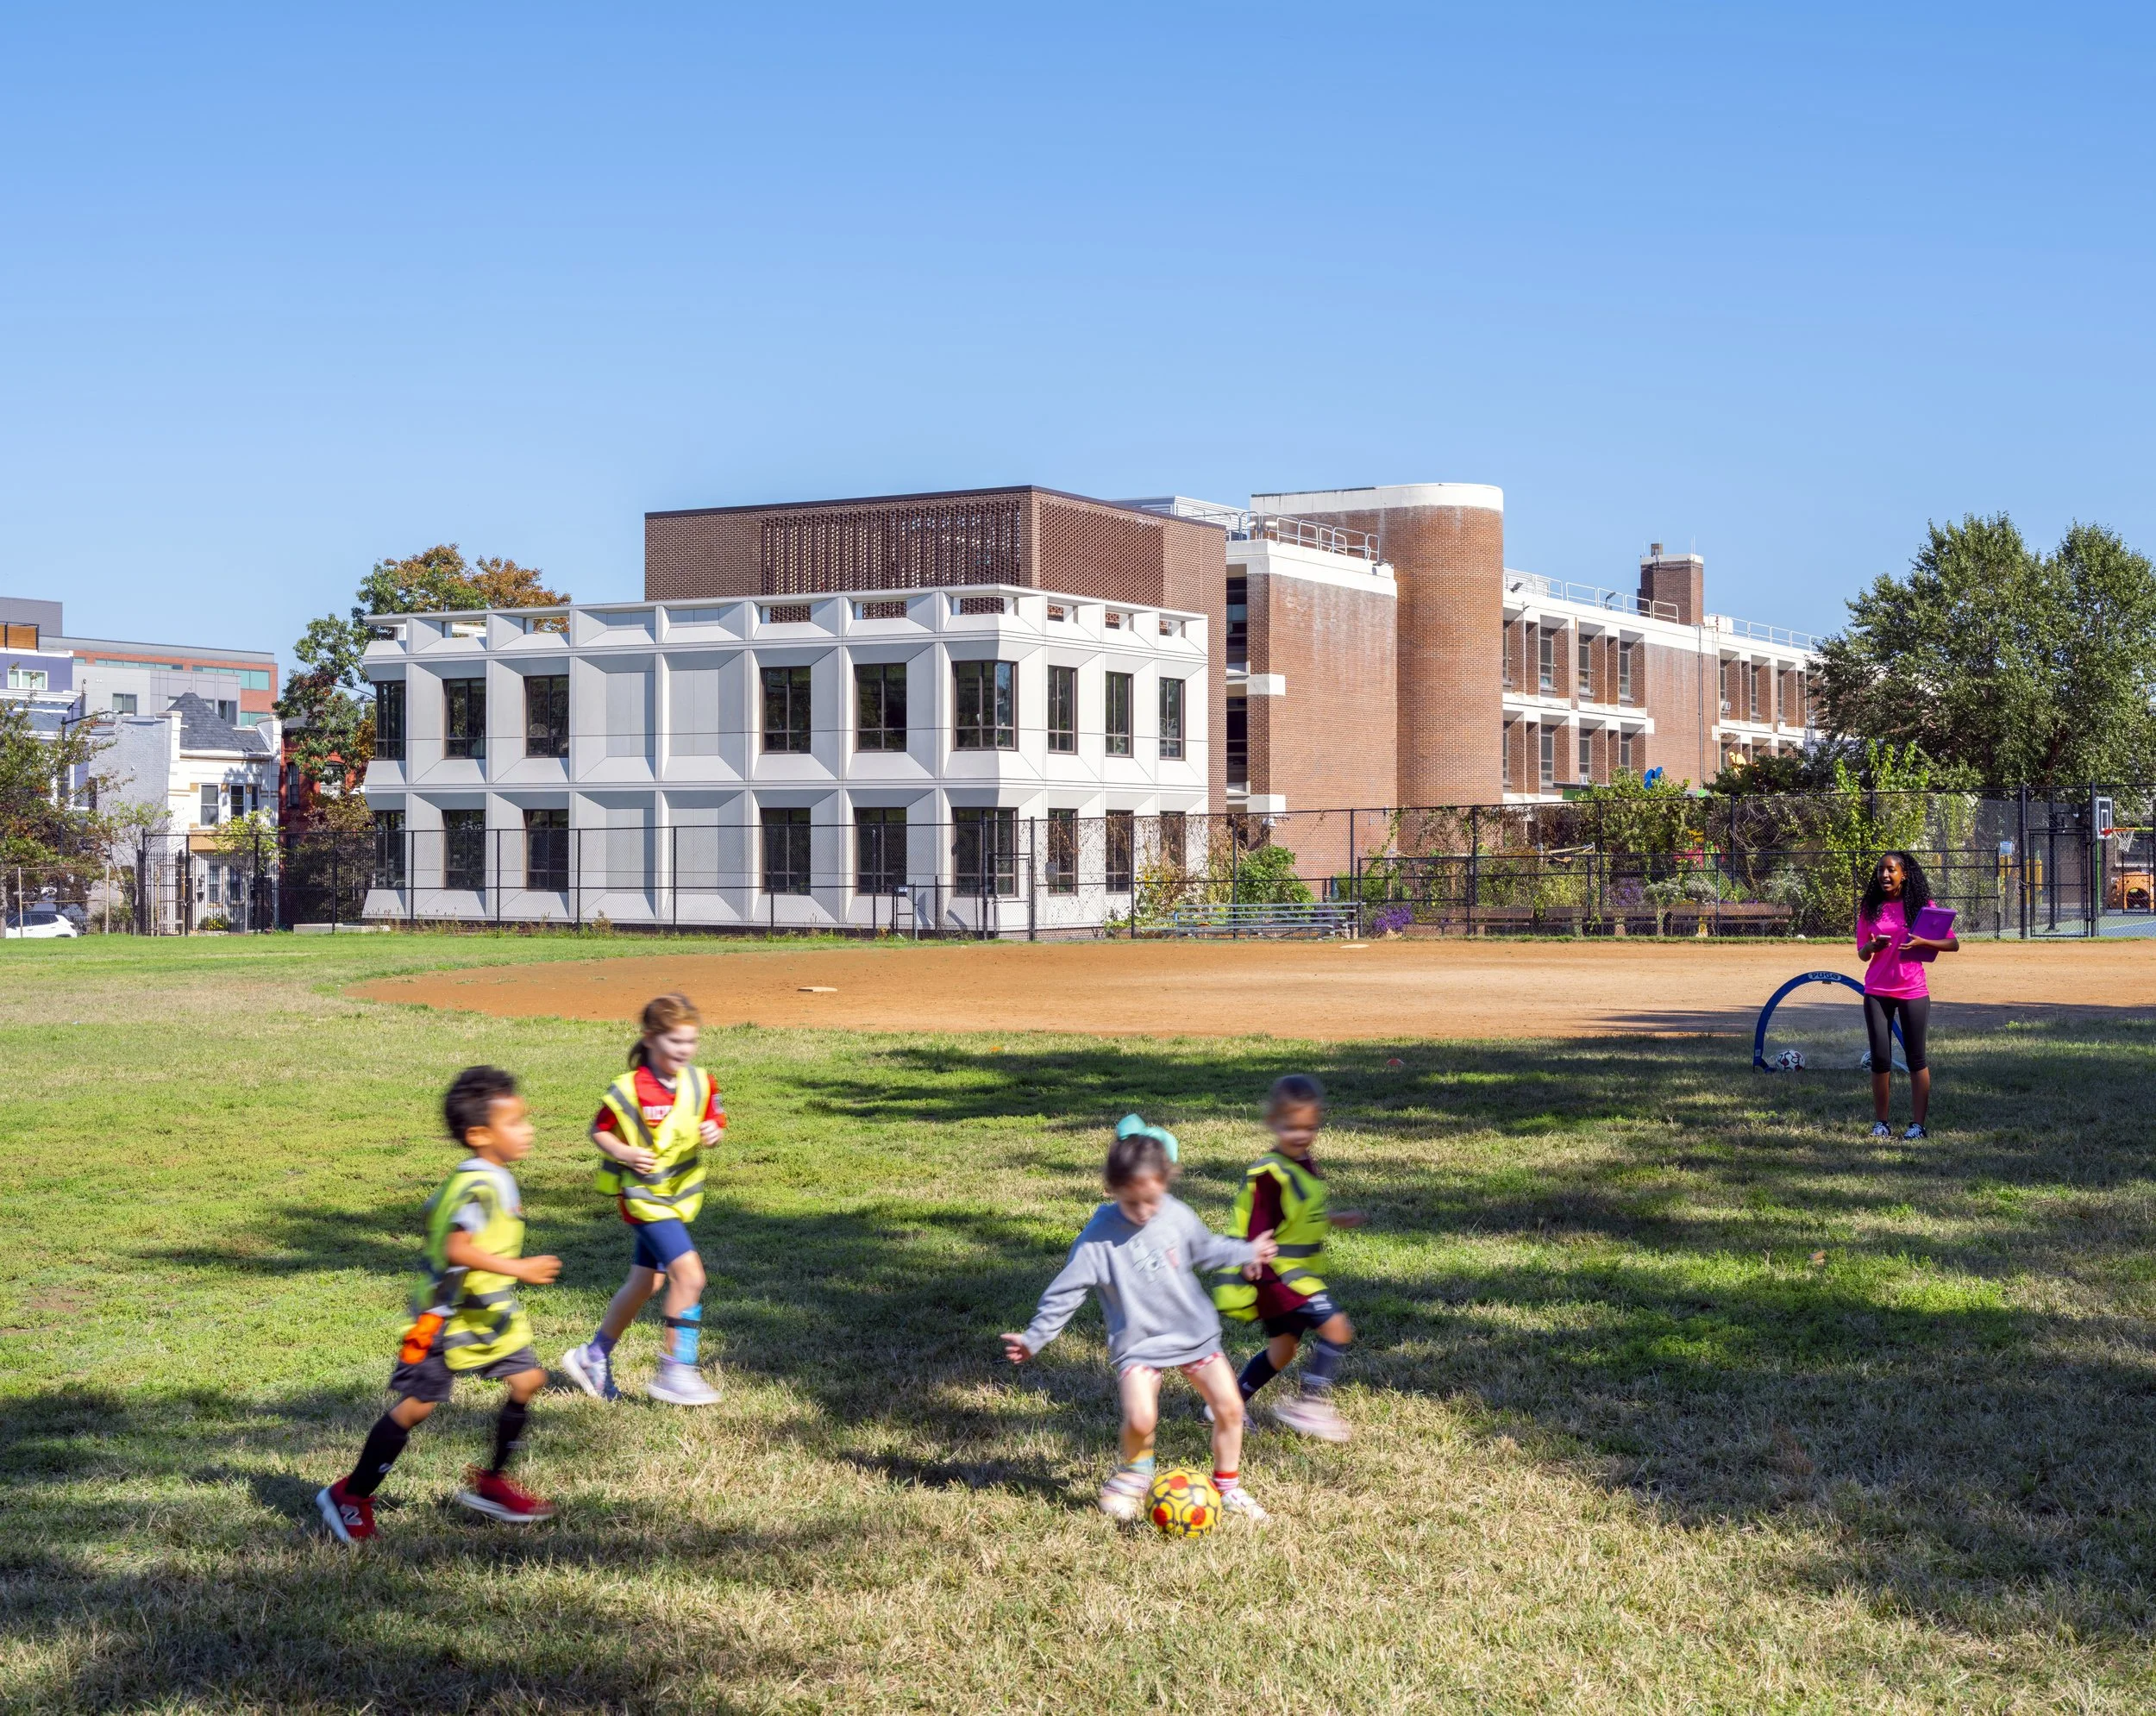
Building a Foundation for Future Growth Ultimately, the Ludlow-Taylor additions provides more than additional classroom capacity. It creates a thoughtfully planned learning environment that responds to the school’s growing community, supports its educational mission, and positions the campus to continue serving students and families for years to come.