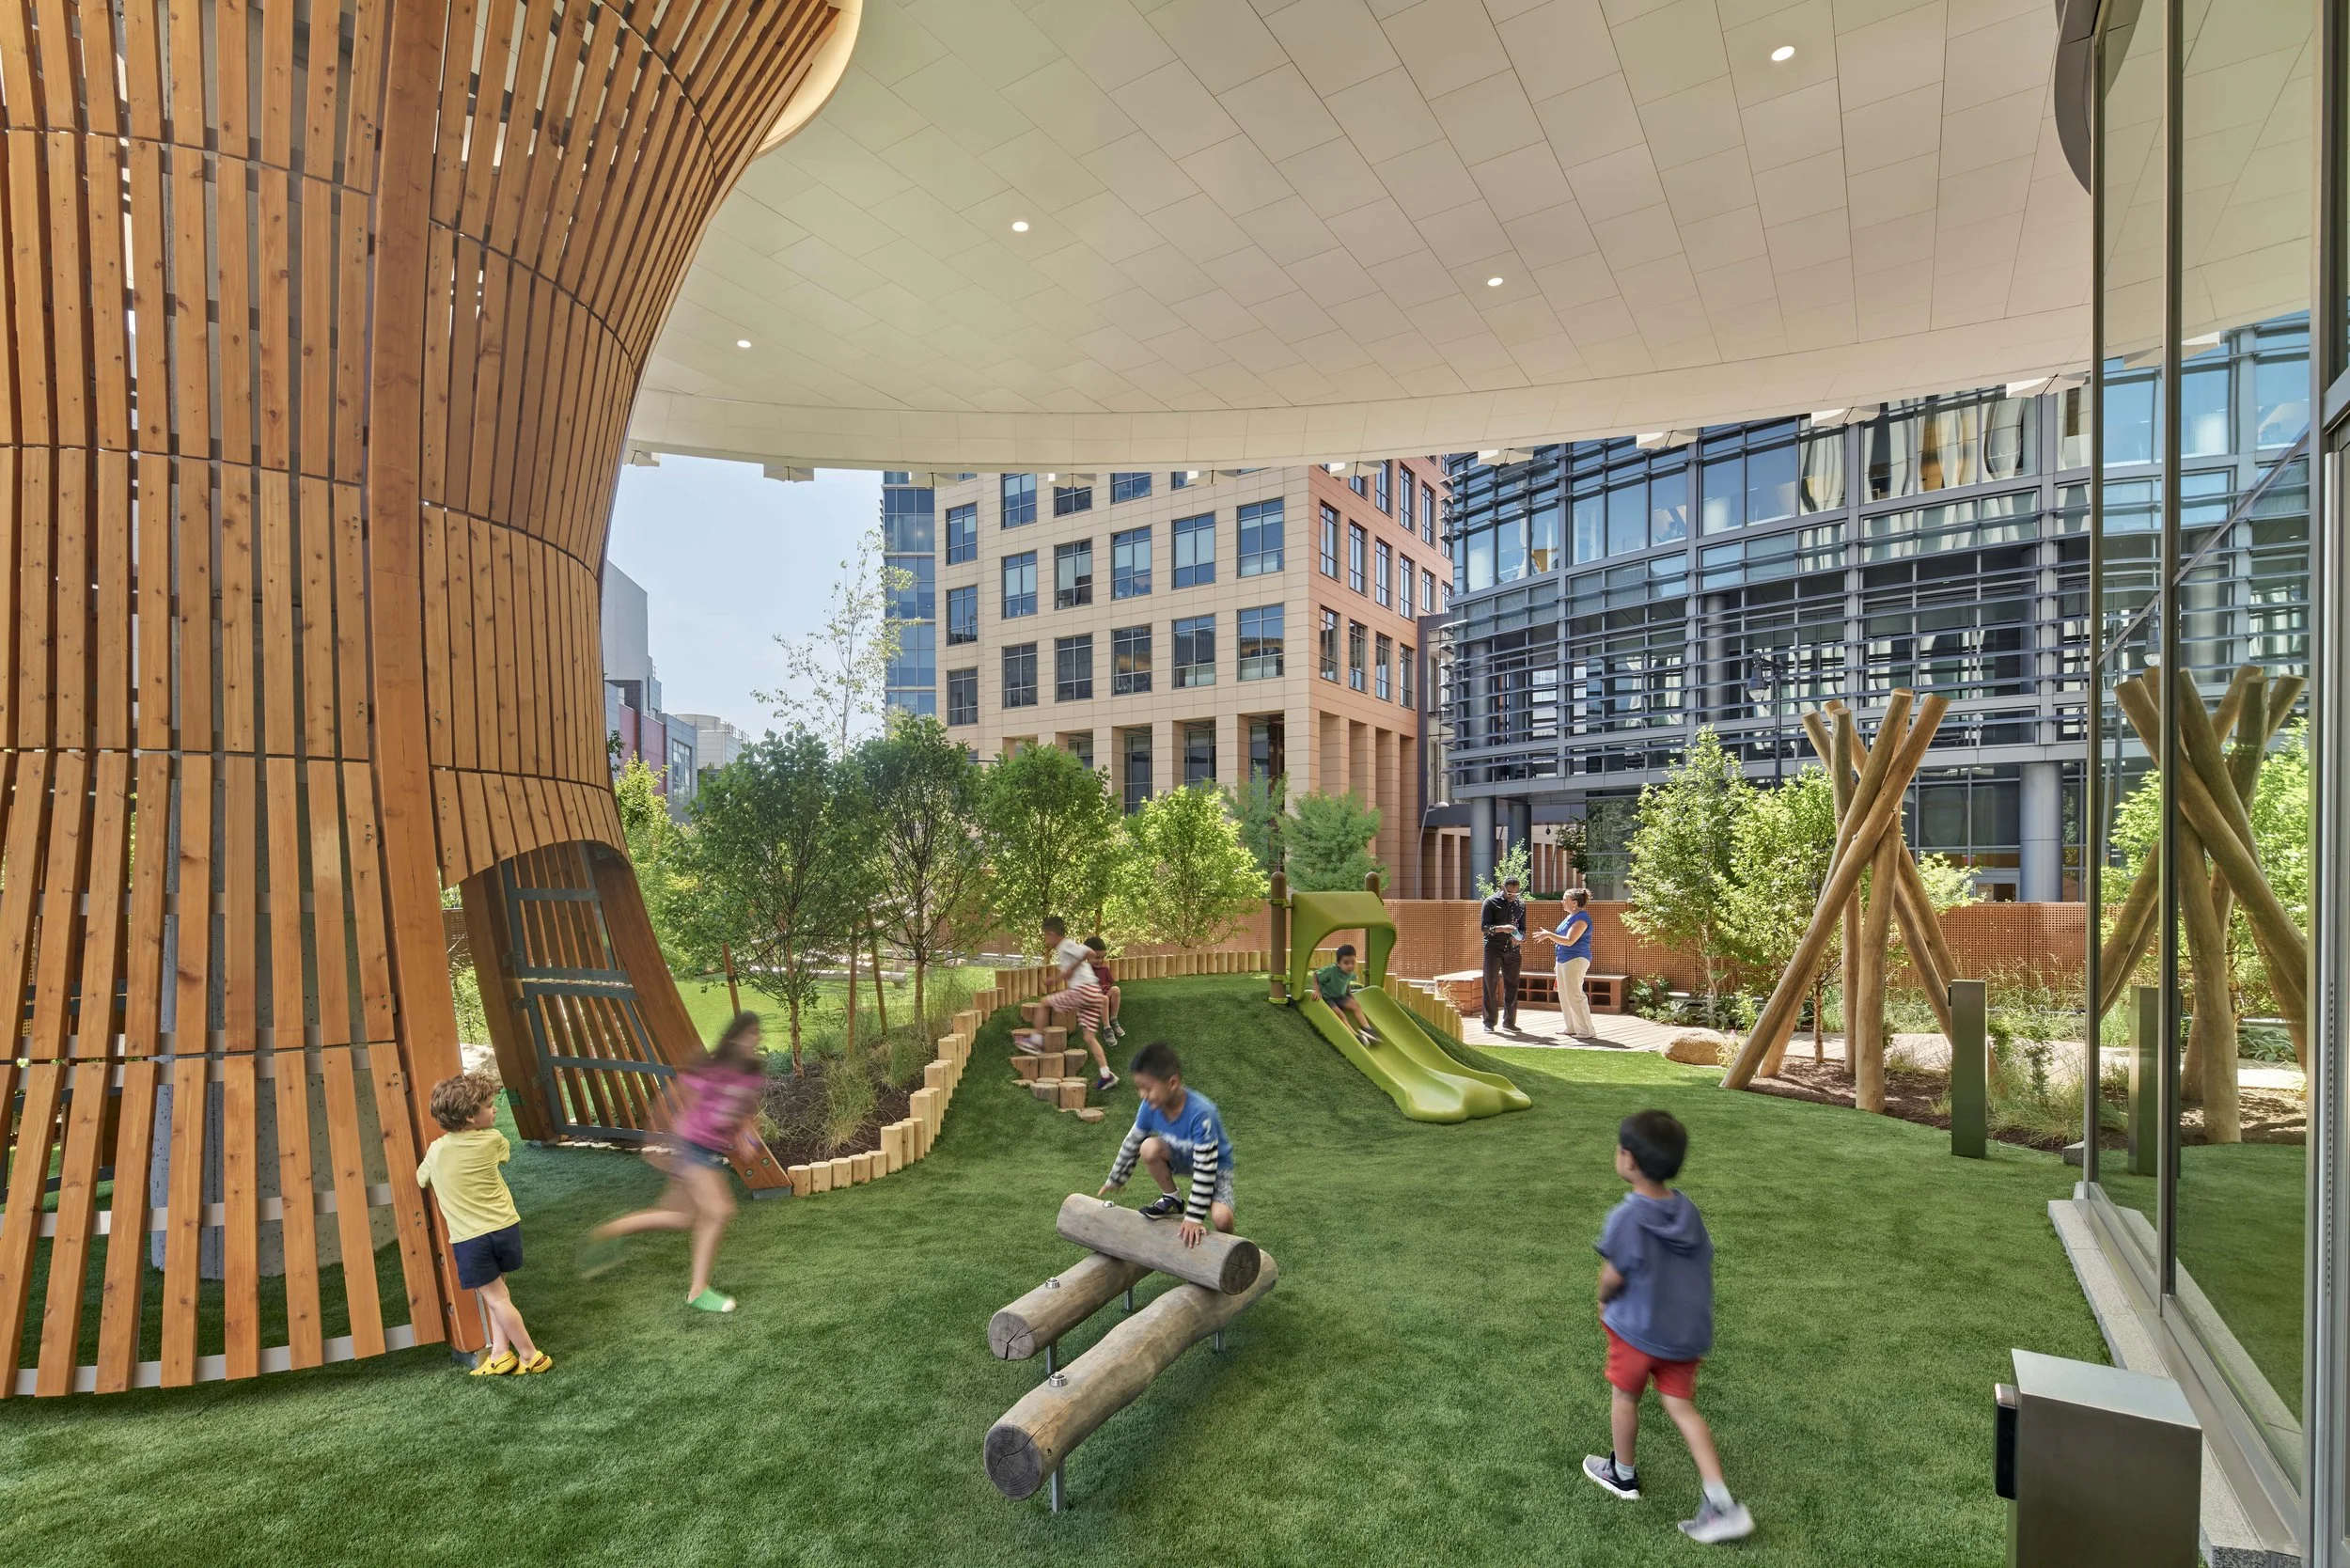
Ragon Institute Child Development Center Playscape
A nature-rich playscape that transforms a dense urban setting into a sensory-filled environment for exploration, learning, and play.The Ragon Institute Headquarters in Kendall Square was designed by Payette and is intended to create an organic and dynamic space to inform a new model for collaborative research. Ashley McGraw designed the ground floor child care center and outdoor play and learning environment, developing the building’s innovative spatial and visual language to support children and families.
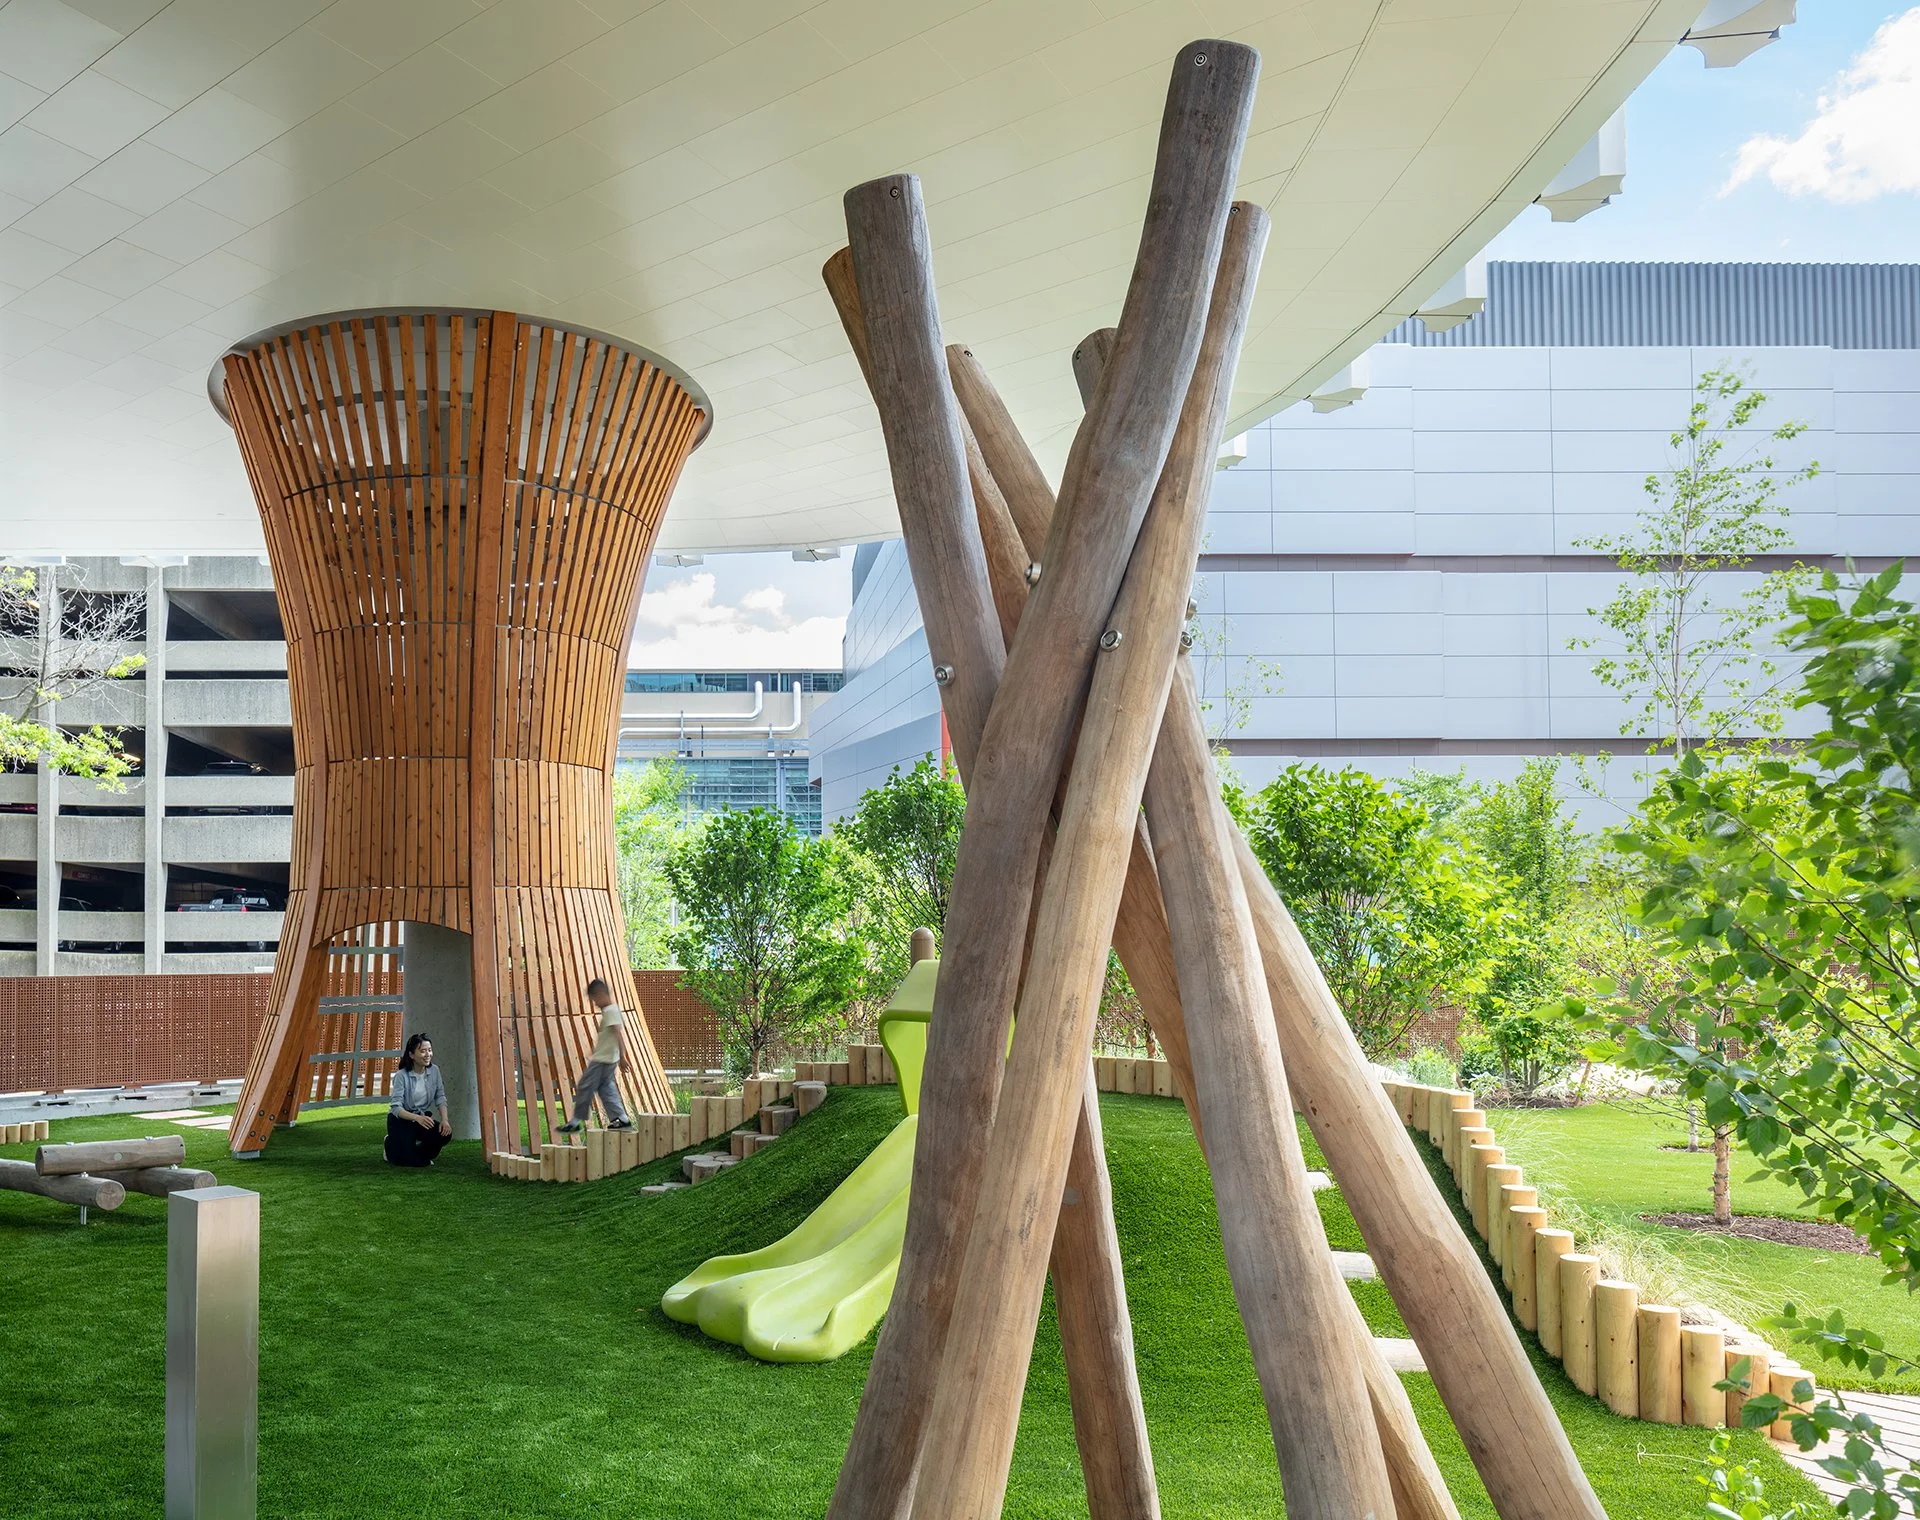
The project serves 45 children of parents who work for Ragon 2.0 from Infants to Preschool age. The outdoor play space integrates a structural building column within the 4,350 SF play area space by cladding it in a “playful” natural wood encasement that also functions to create cozy gathering spaces for the children, while reinforcing the nature-based theme of the play area and being a dramatic focal point.
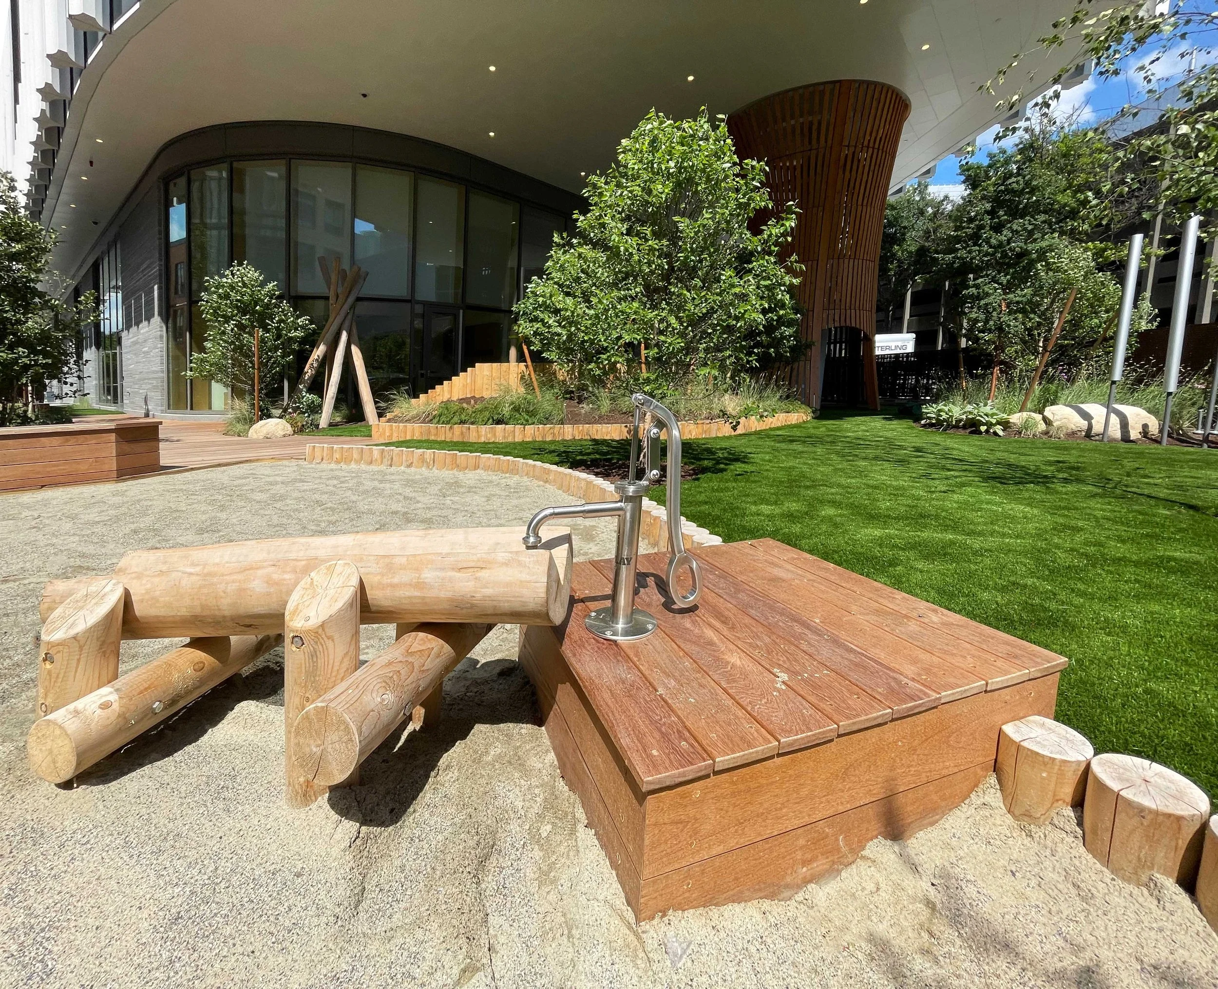
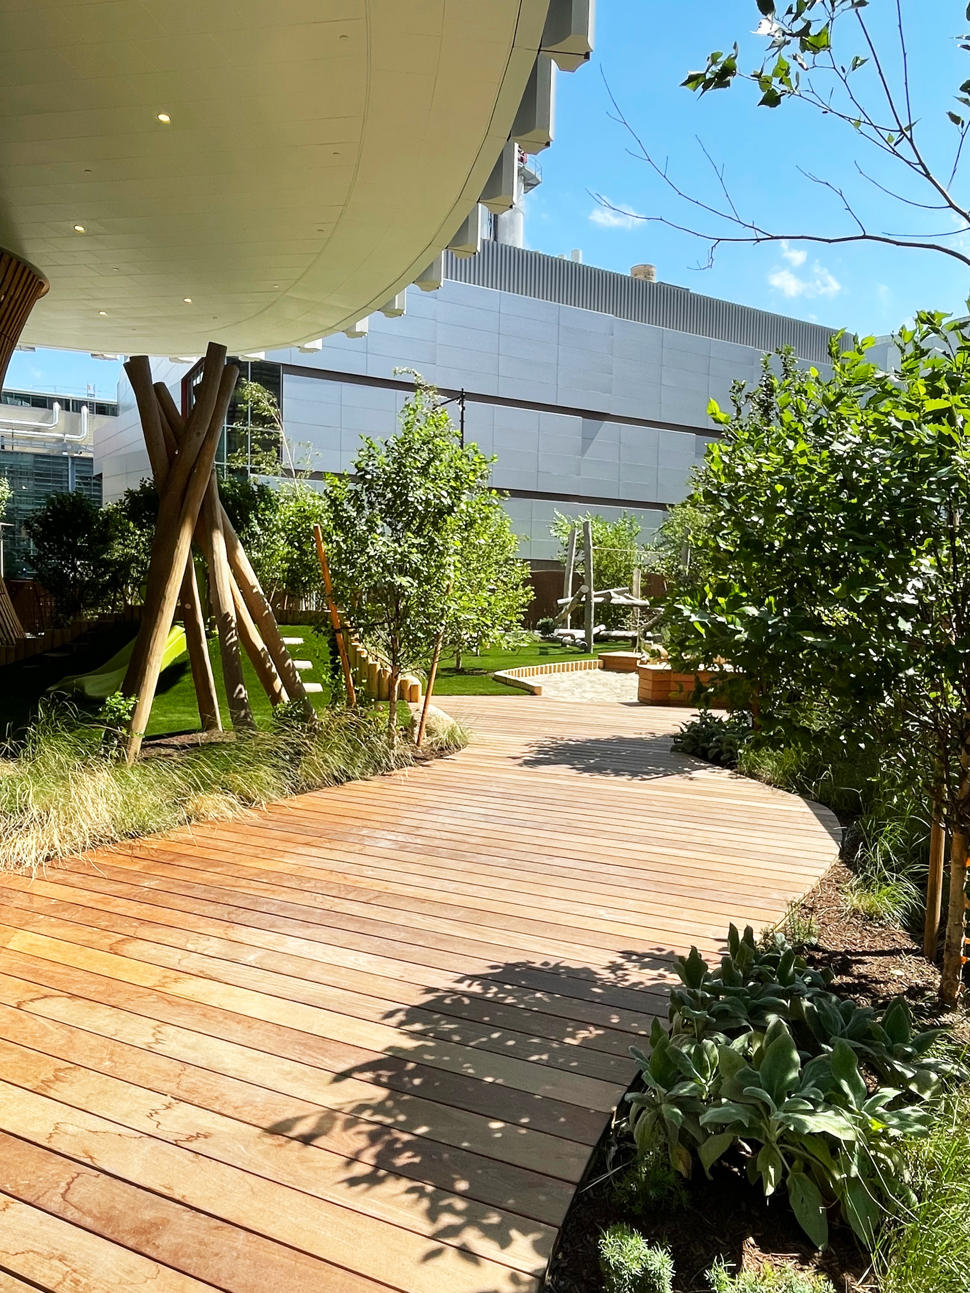
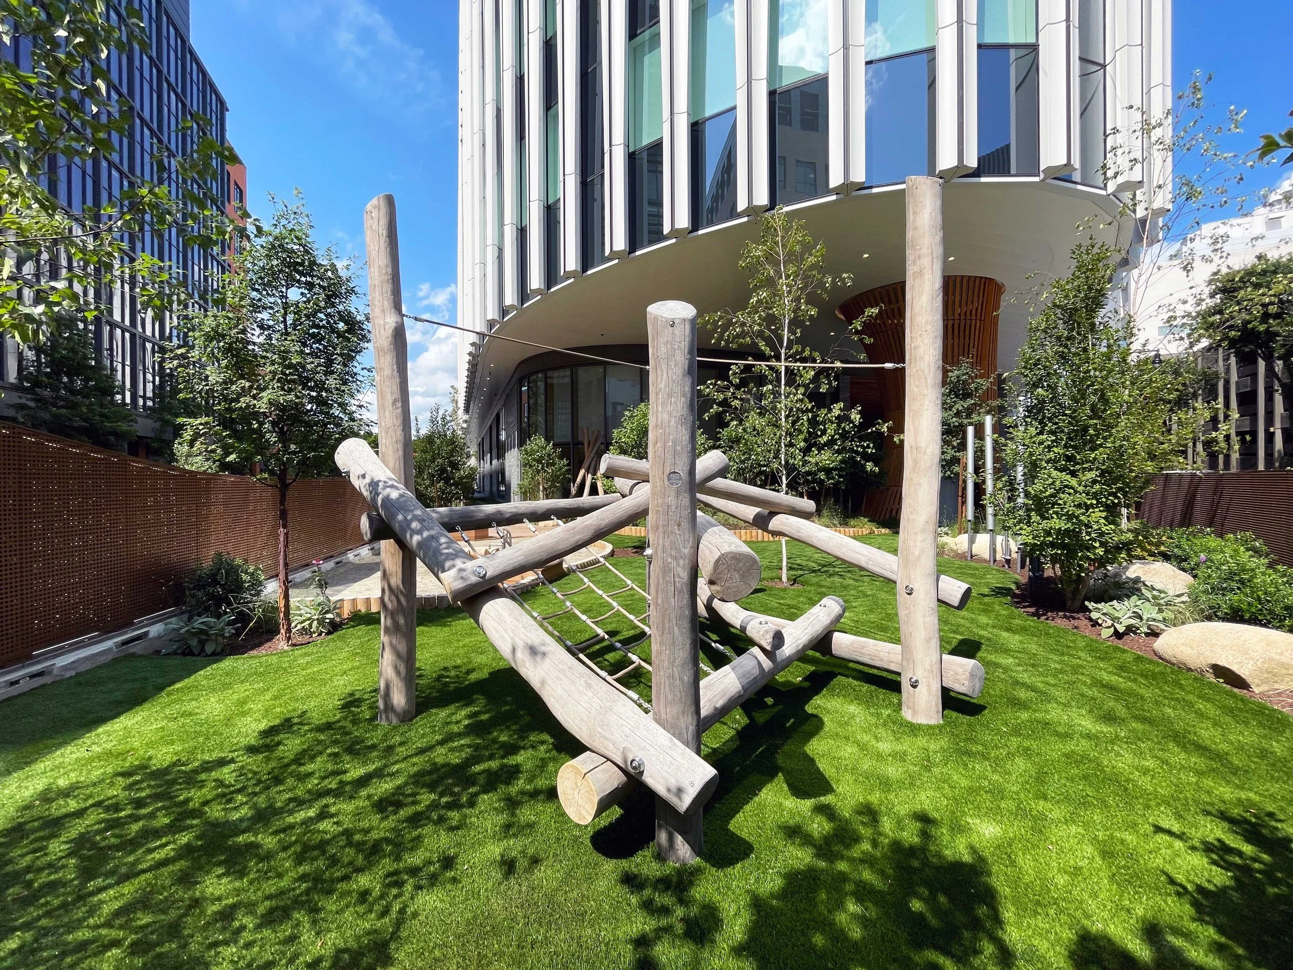
The play area is heavily planted with a wide variety of durable plant materials providing the children with a broad range of sensory experiences within a lush, natural environment. The play elements include sand and water play climbing frames and nets, musical instruments, all of natural wood materials providing warmth and a natural environment in a densely-urban setting.
Client
Ragon Institute
Location
Cambridge, Massachusetts
Services
Architecture, New Construction, and Landscape Architecture
Size
4,350 sq ft