Boston University Children’s Center Playscape
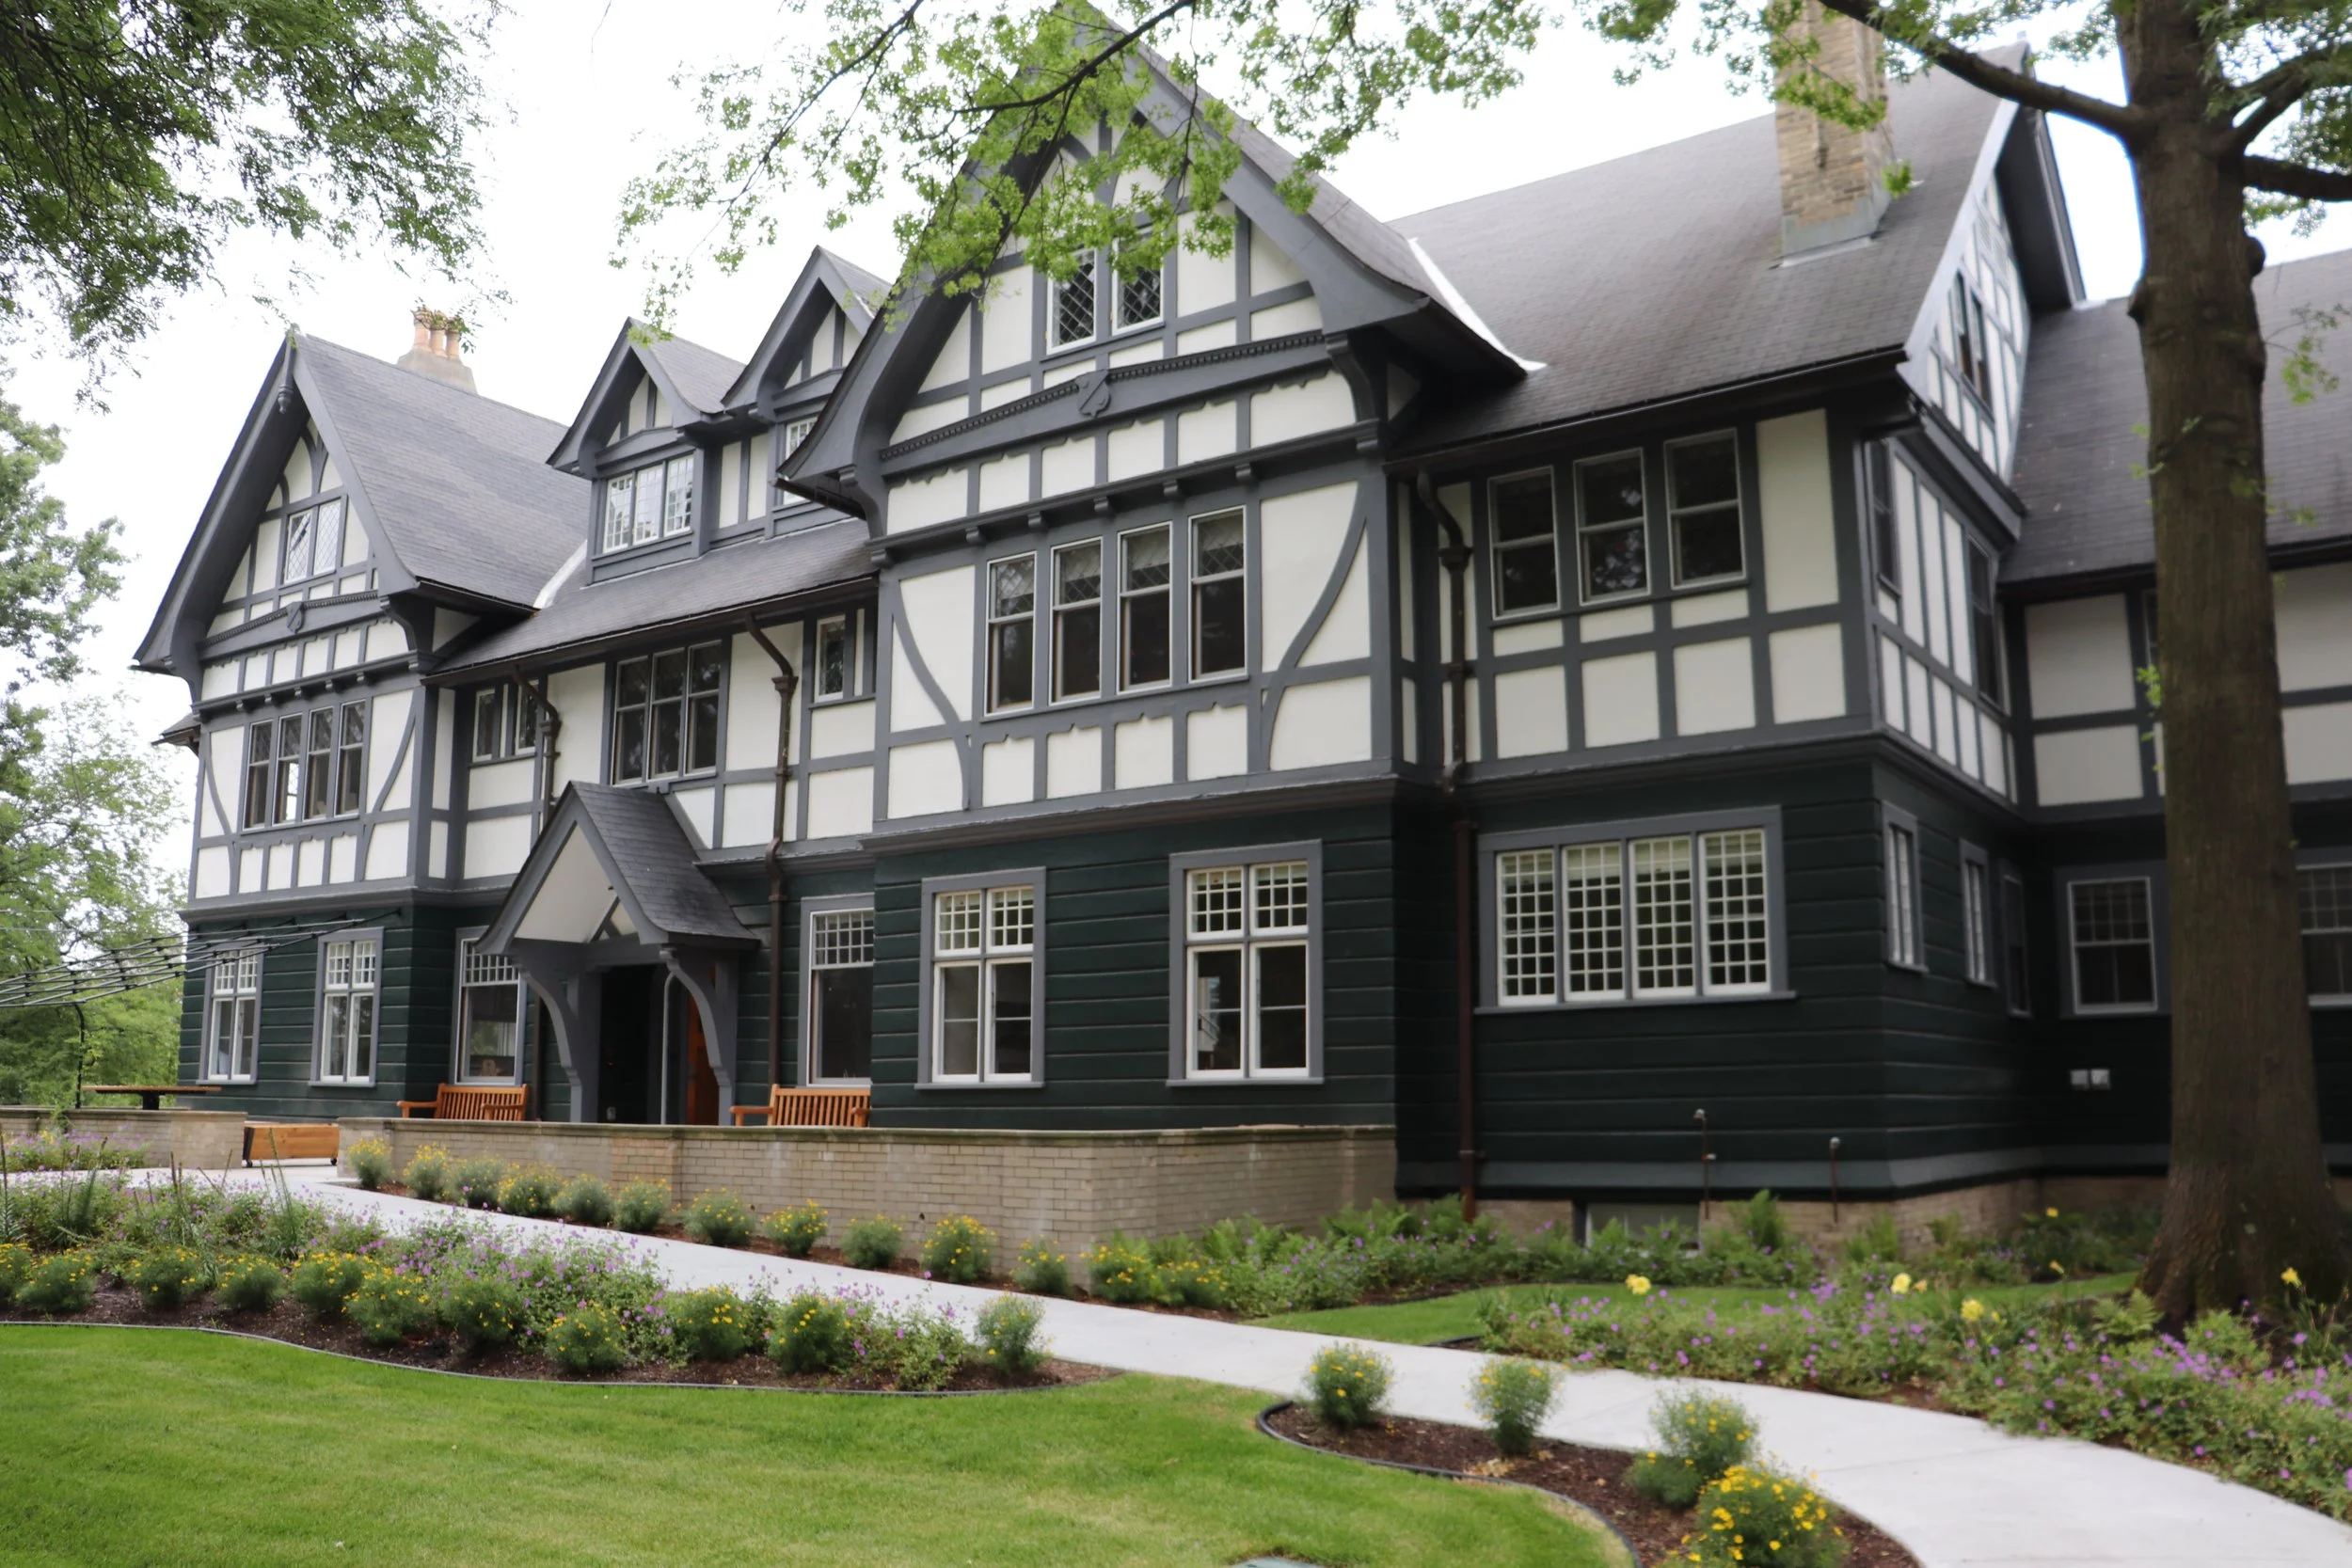
A backyard-inspired playscape that transforms outdoor space into a nature-rich environment for exploration, play, and learning at Boston University.Set within a historic residential neighborhood, the design team preserved the existing building’s exterior while ensuring that both the architecture and landscape complemented the surrounding context. The site design included accessible entrances, full site landscaping, parking, and separate outdoor play environments for infants and toddlers and preschool-aged children, all thoughtfully integrated into the character of the neighborhood.
Client
Boston University
Location
Brookline, Massachusetts
Services
Landscape Architecture, Site Design, and Planting Design
Size
9,497 sq ft
Certification
LEED Gold Certified

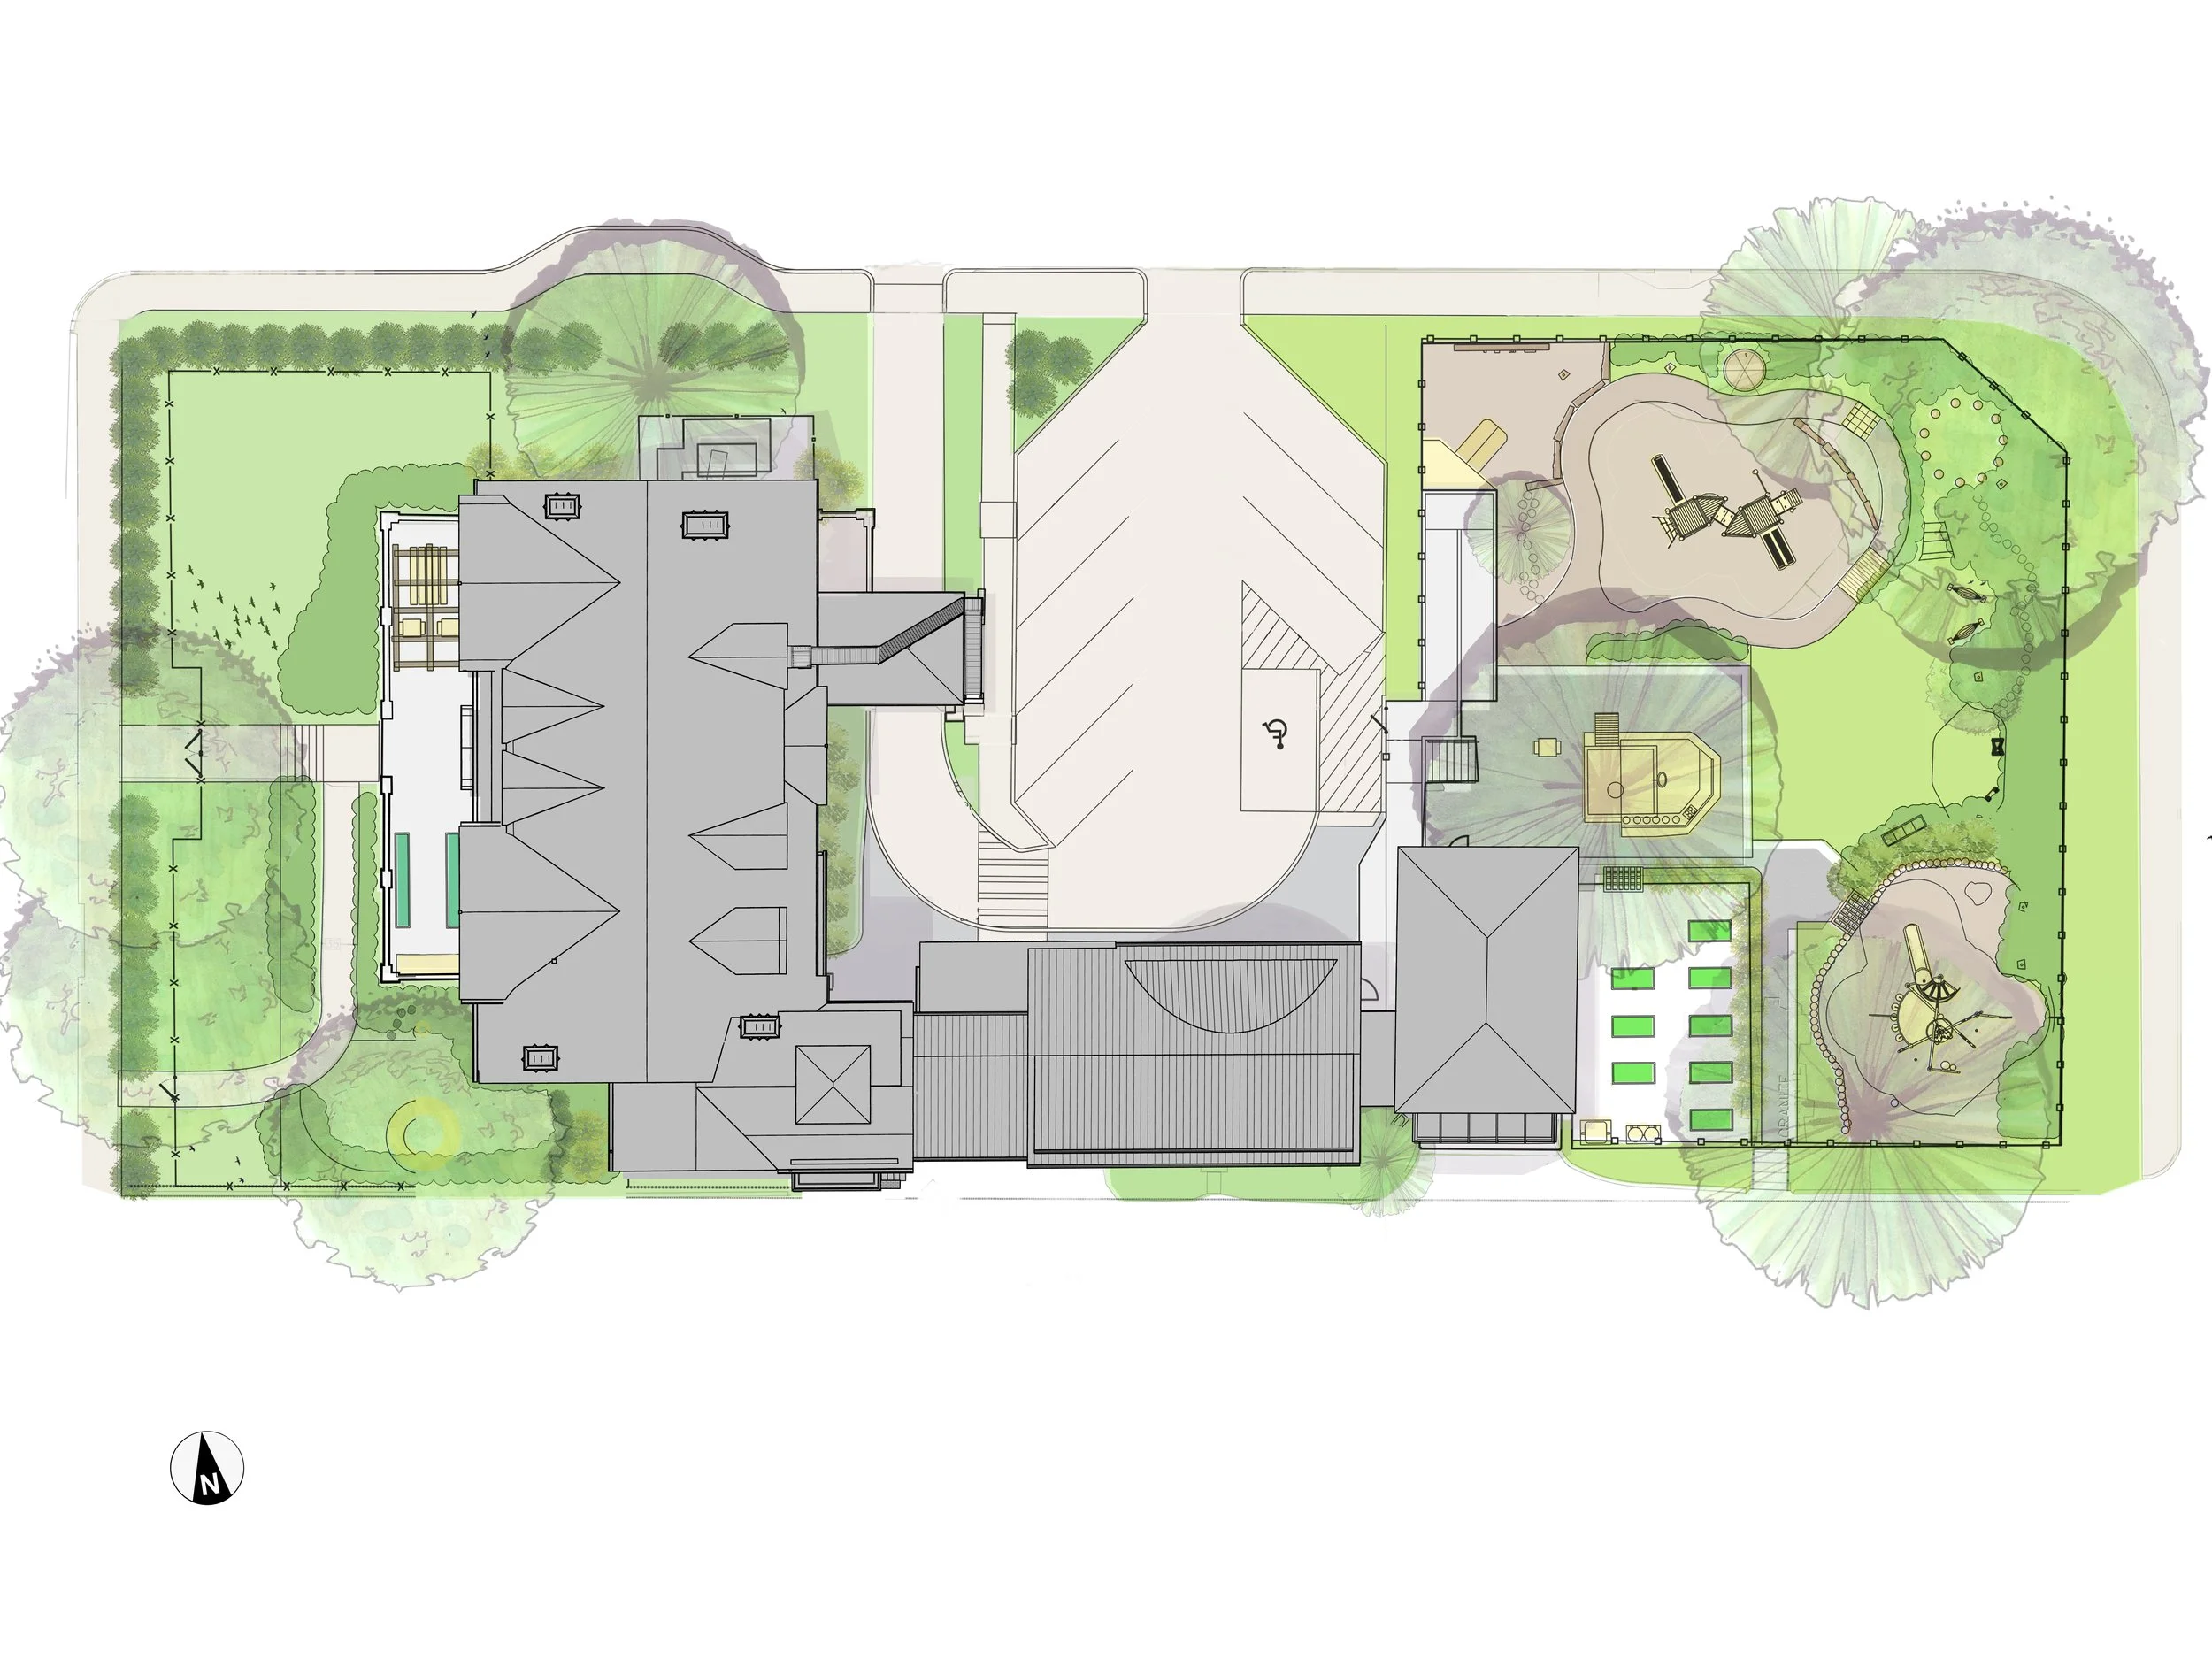
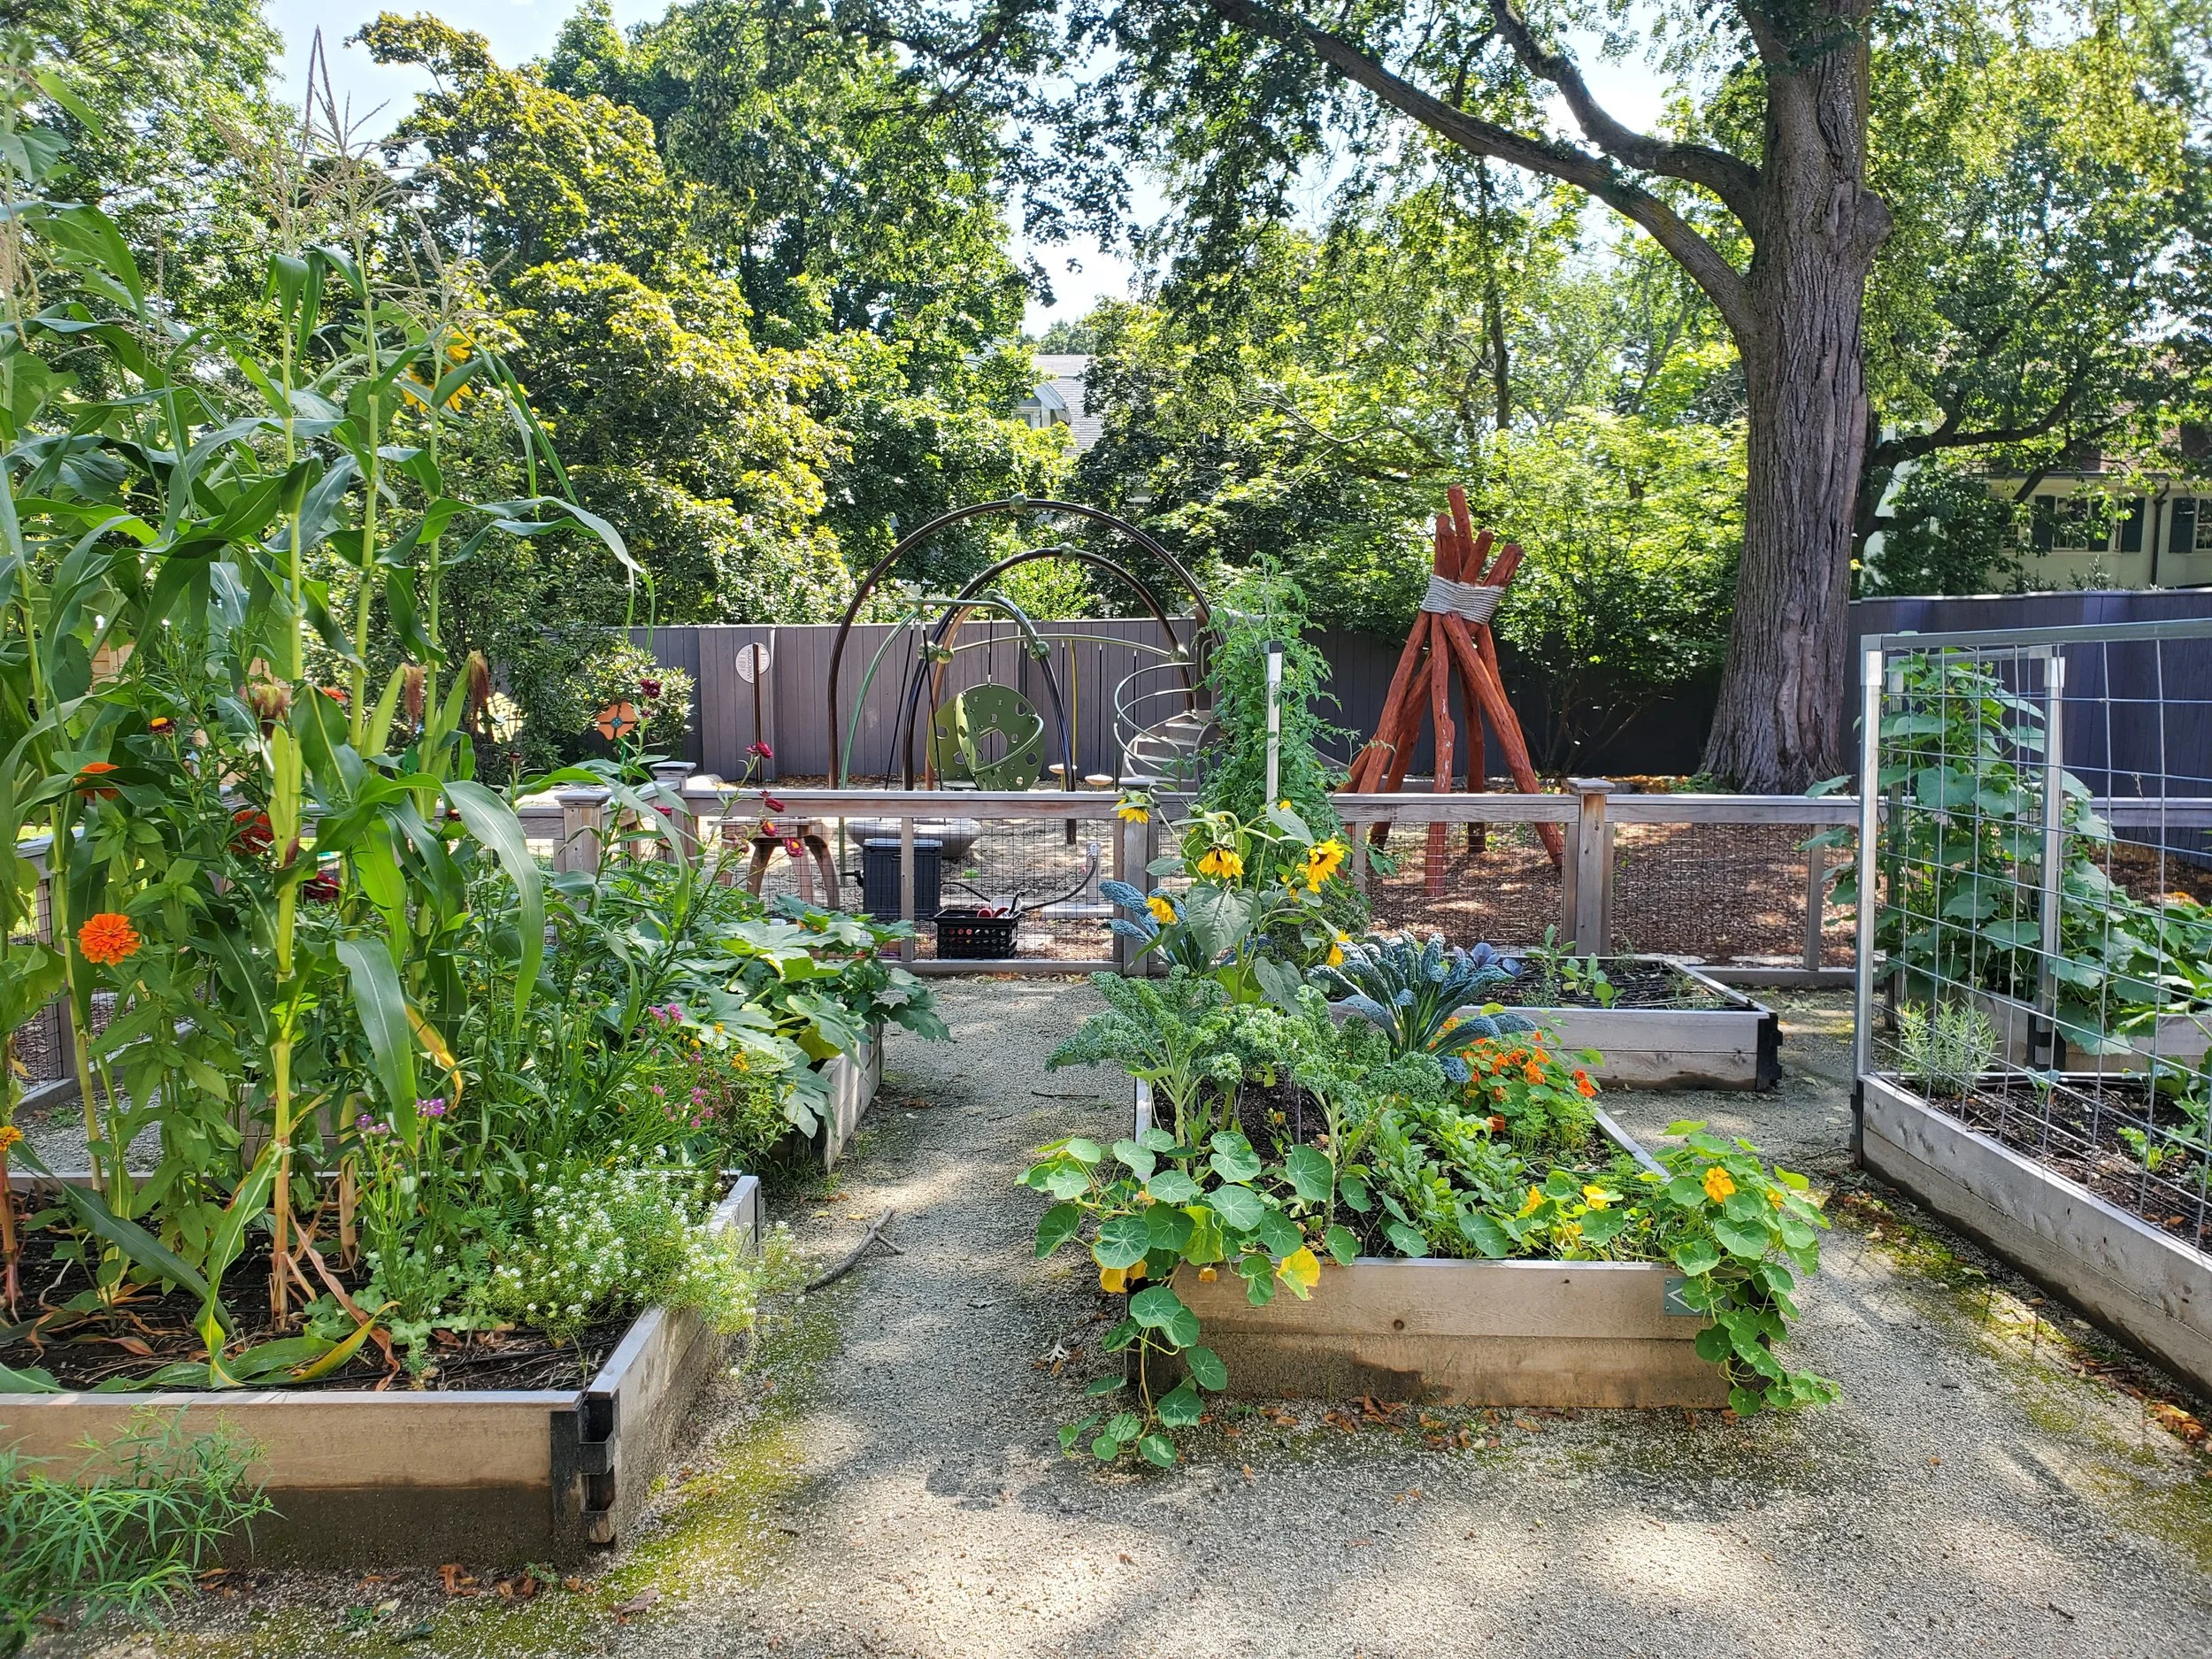
Designed for Play and LearningDesigned to feel like a backyard, the 9,497 SF outdoor play space serves 105 children through a combination of natural and manufactured play elements. Existing mature shade trees and vegetation provided the basis for a natural play environment incorporating sensory plantings and a spectrum of play experiences to support child development at various stages.
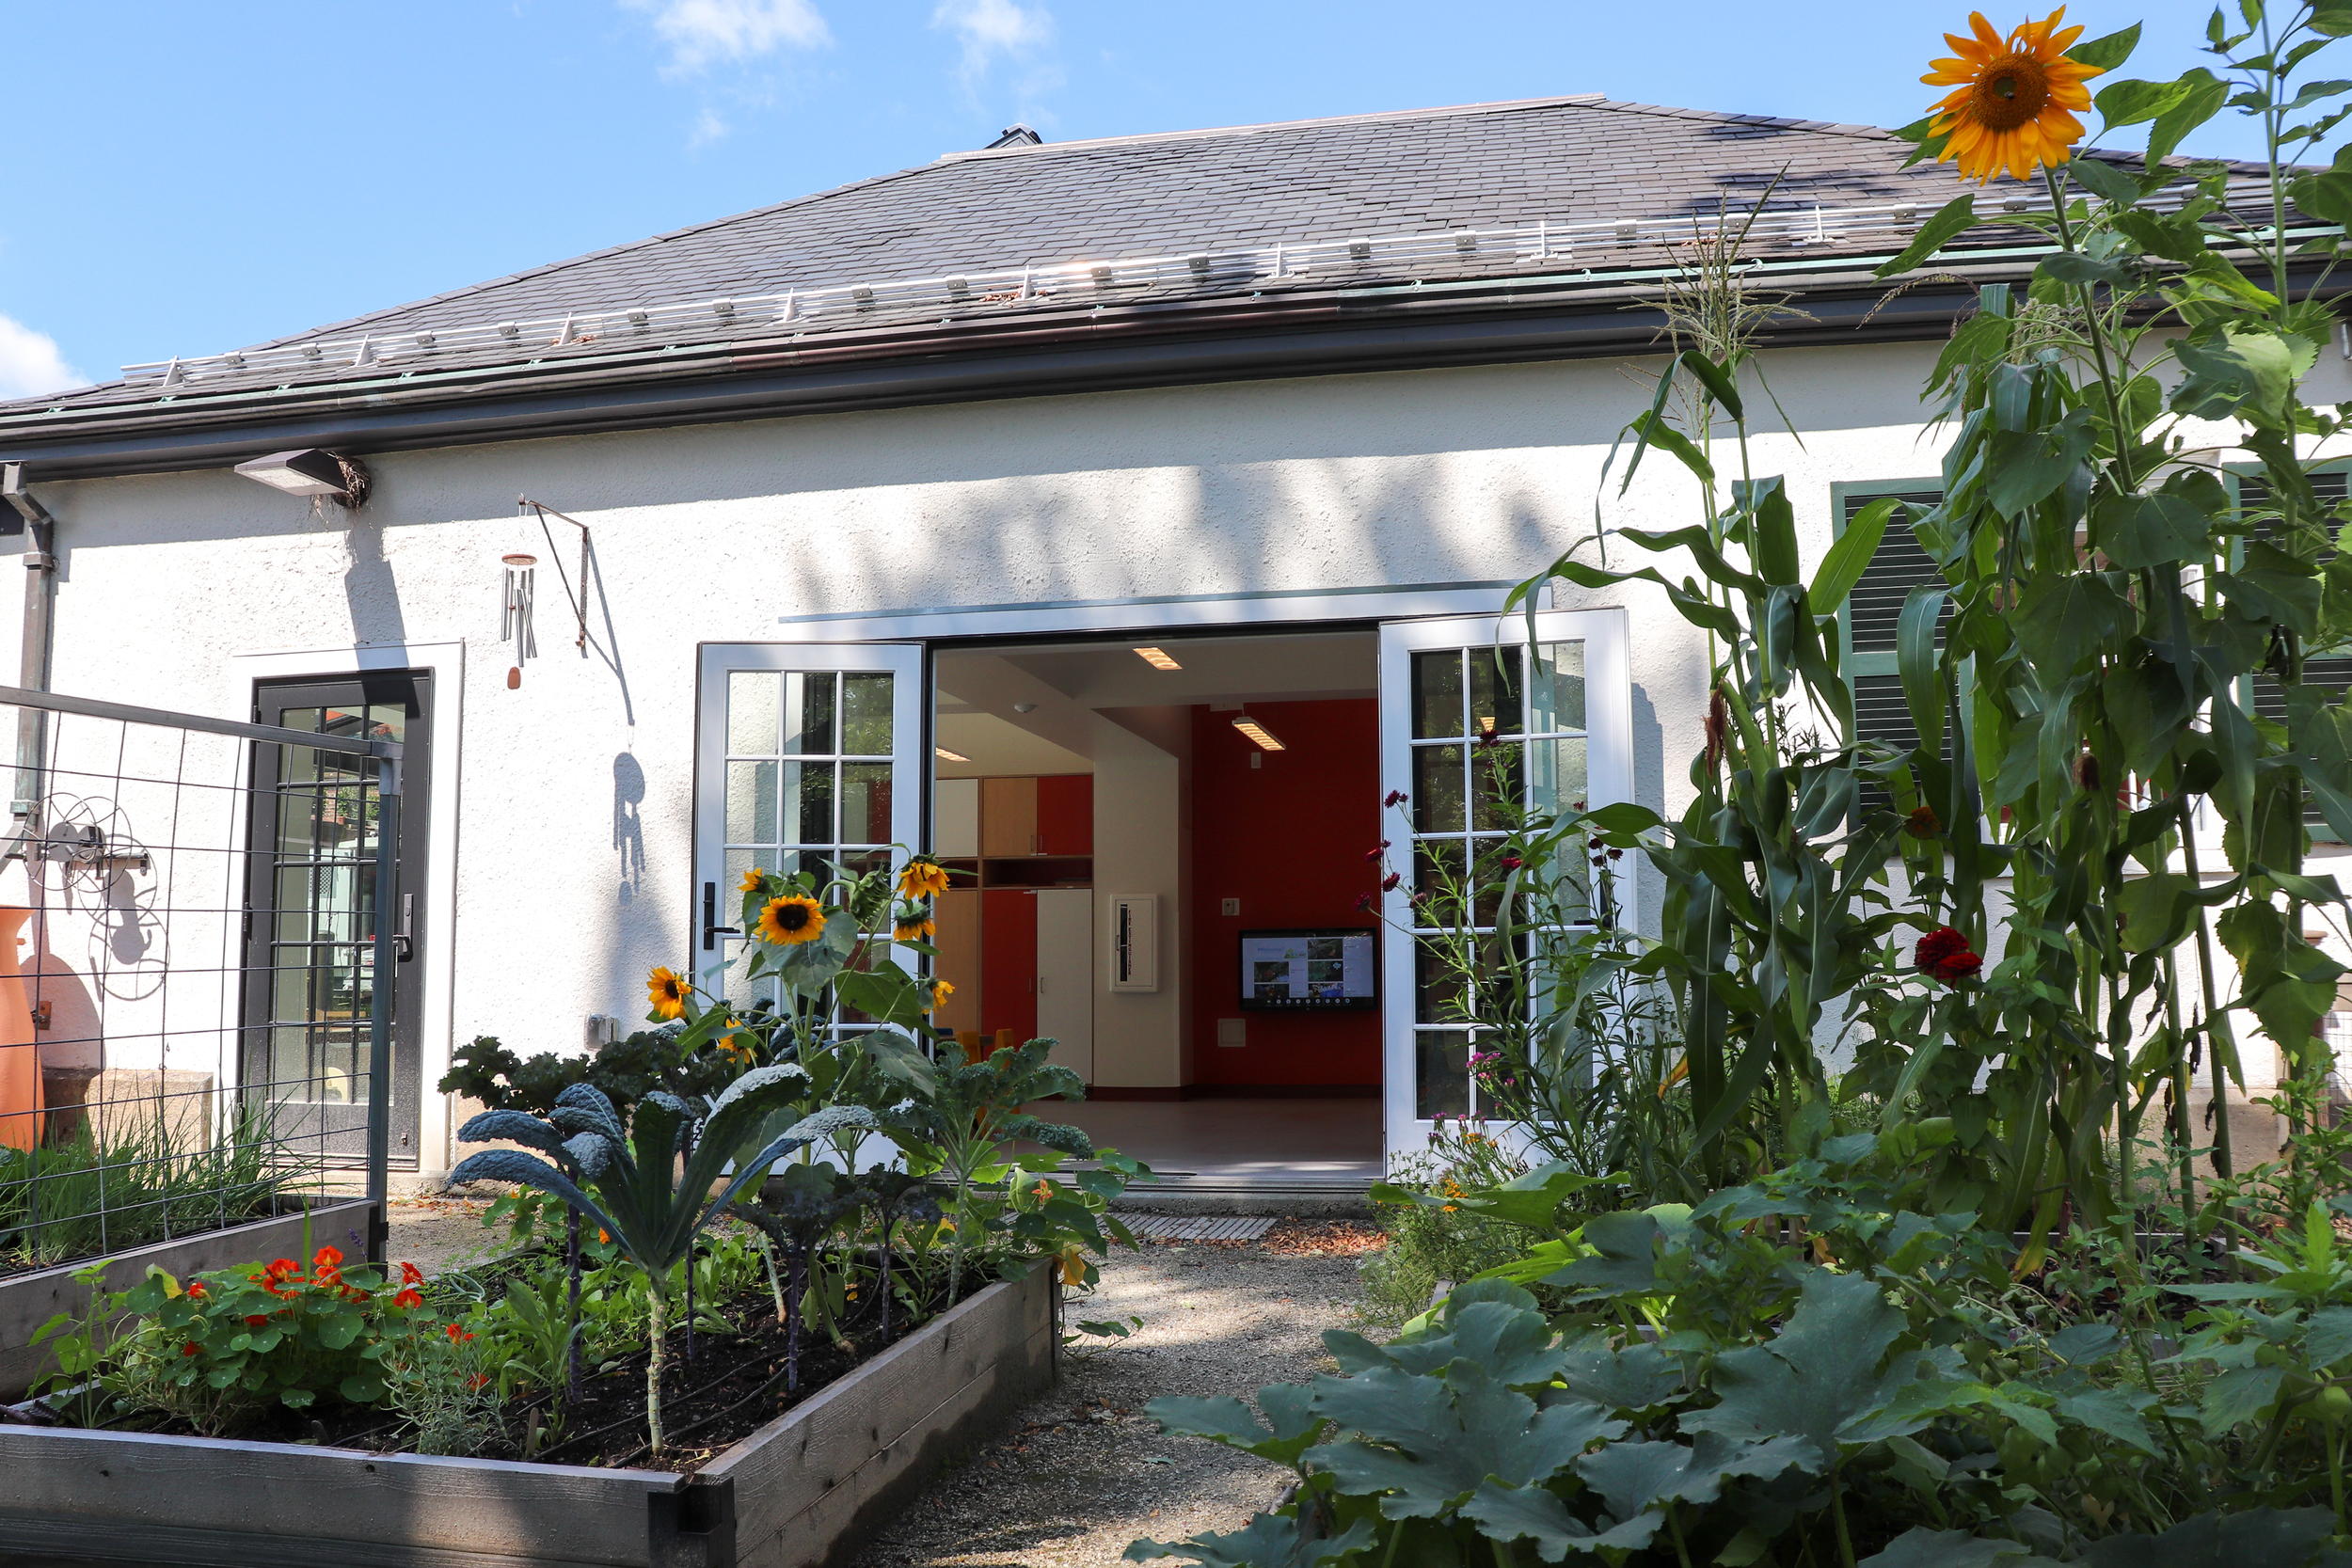
Climbing structures, a sand and water play area, a tree deck surrounding a mature oak, a music area, a trike path around a play hill, a cozy reading nook with tree stump seating, and an extensive gardening area encourage exploration, creativity, and outdoor learning.
Attention was given to the plant palette and materials selection so the landscape fits quietly and elegantly within the surrounding residential neighborhood. Throughout design and construction, the team worked collaboratively with Boston University with sensitivity to the historic university property, its neighbors, and the surrounding neighborhood.


Supporting Children and EducatorsEarly in the design process, listening and talking with staff helped the team understand teachers’ needs to support their work and the center’s pedagogy. In the infant play space, mature shade trees and a large natural lawn provide a soft surface that stays cool in the summer. Benches with backs and armrests give teachers a comfortable, shaded place to sit under the trees with infants, while perennial flowers provide color and beauty throughout the year.
The upper patio features poured-in-place safety rubber surfacing, providing a softer surface for crawling babies, while the hard edges of existing walls were covered to make the space easier for staff to manage. In the toddler and preschool play space, play elements were located with clear sight lines in mind to support ease of supervision.
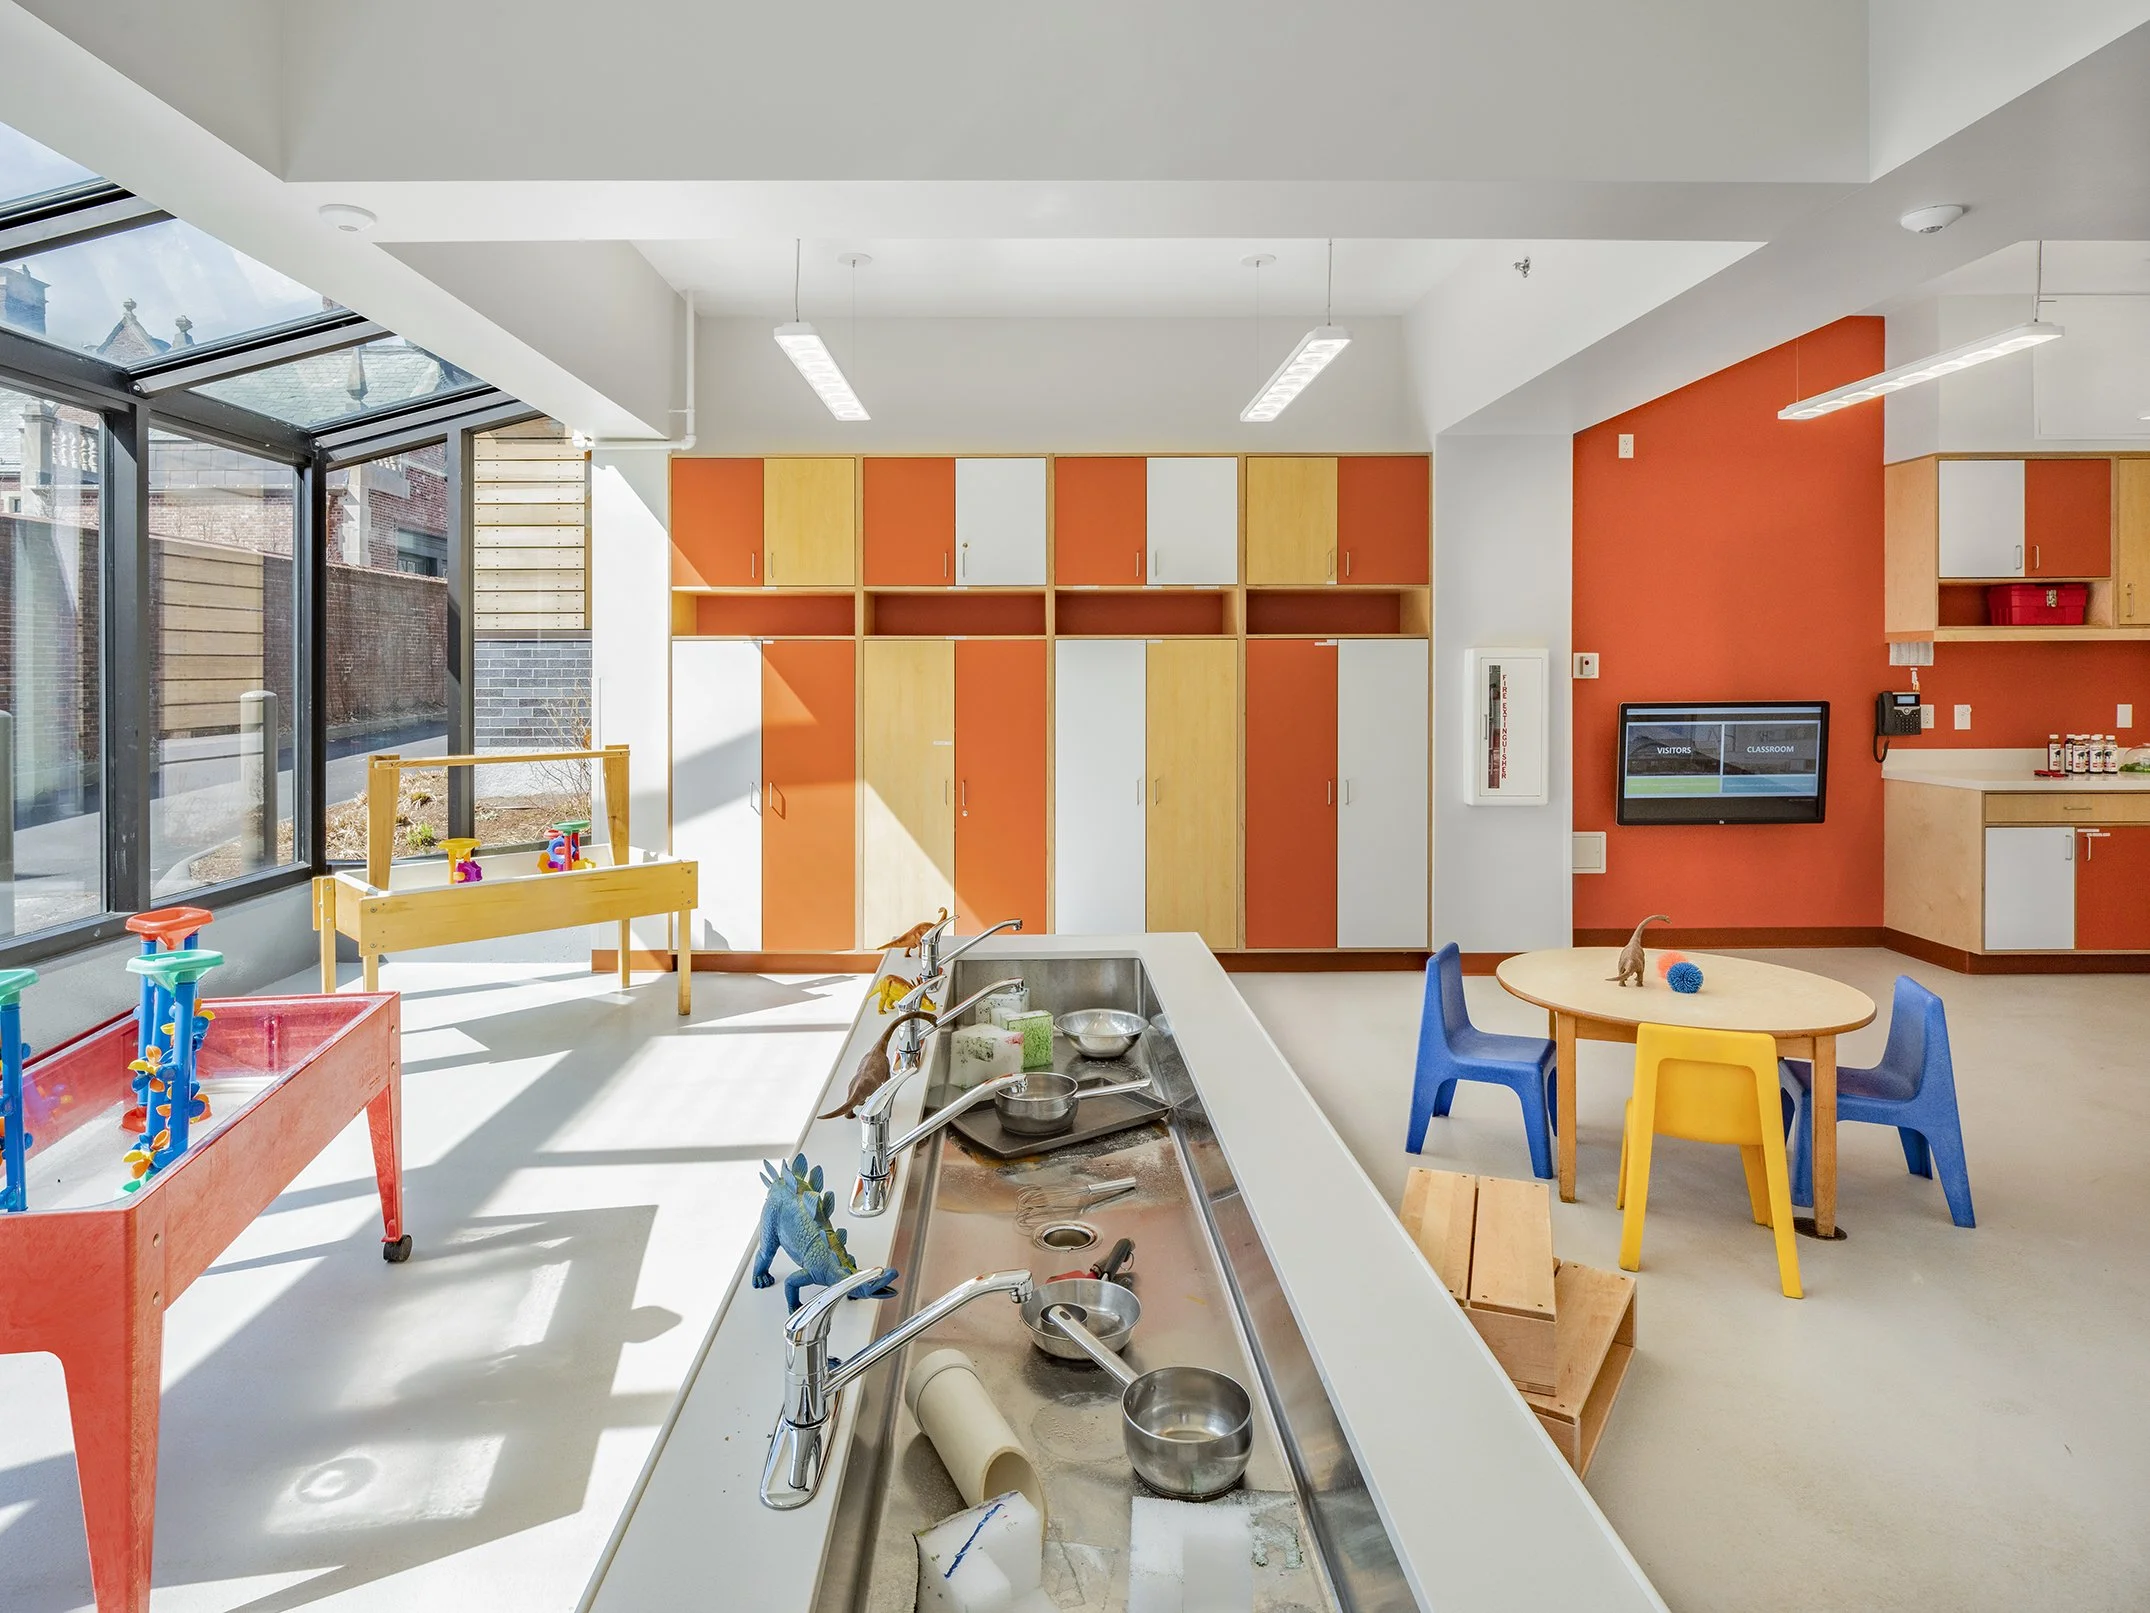
An existing abandoned garage was transformed into a Support Building with children’s toilets, allowing staff to remain on the playground rather than returning to the main building. It also provides space directly on the playground for use during inclement weather and gives staff and children additional variety throughout their day.