SUNY Cortland New Residence Hall
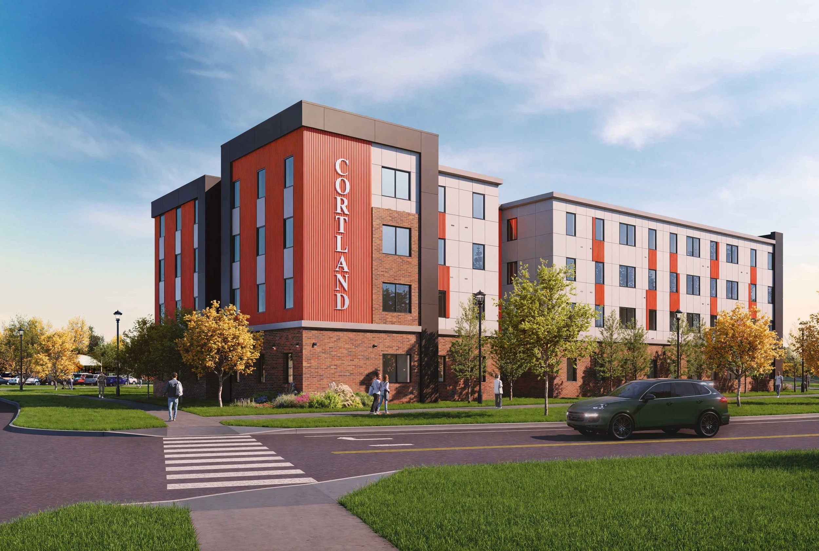
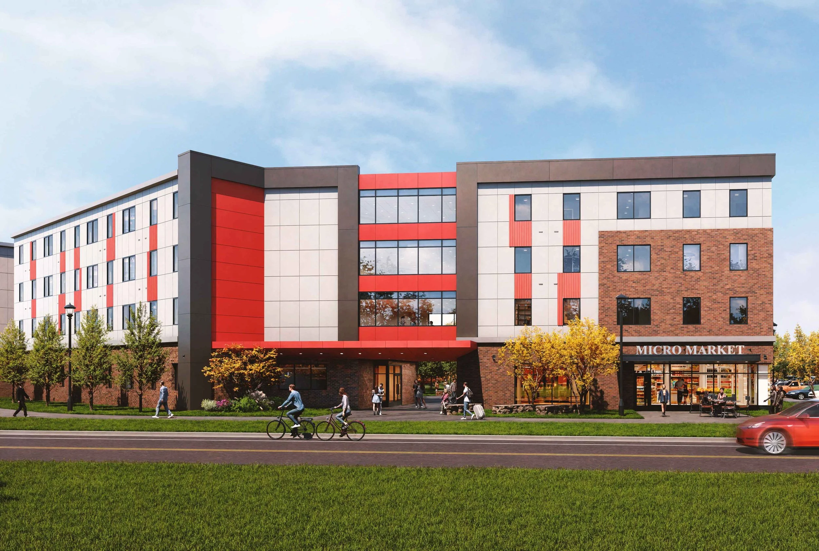
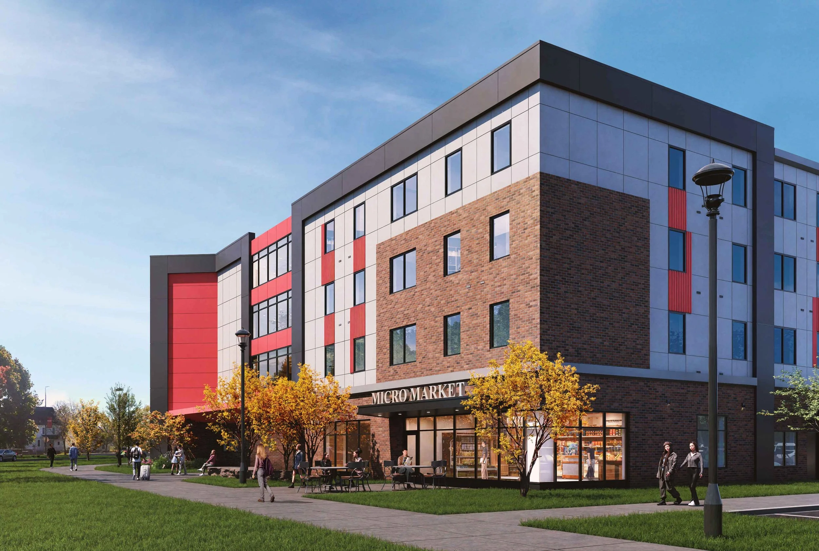
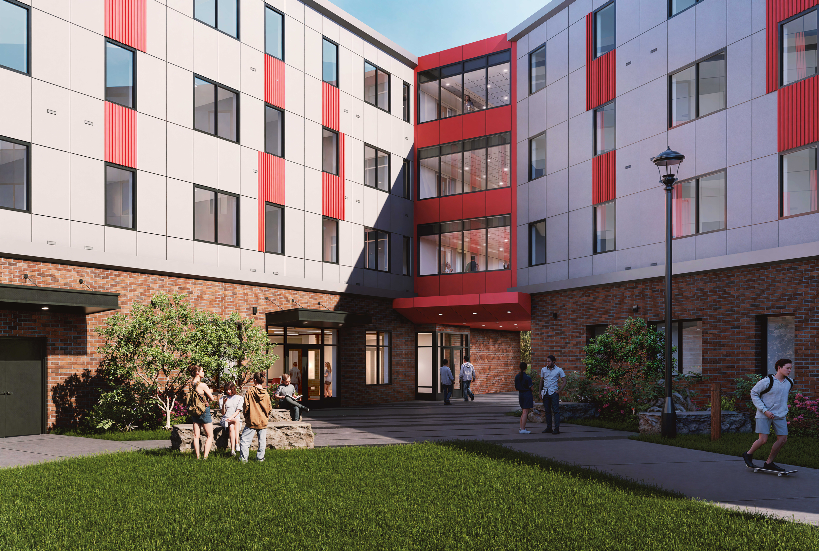
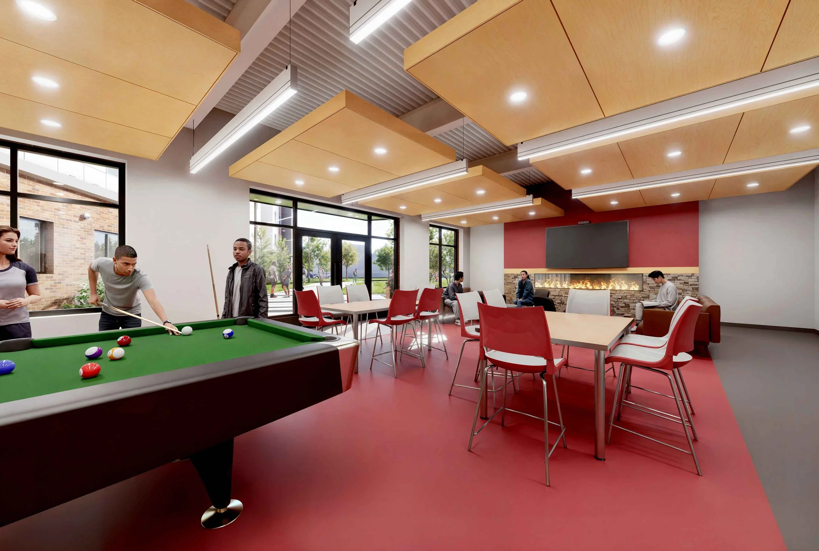
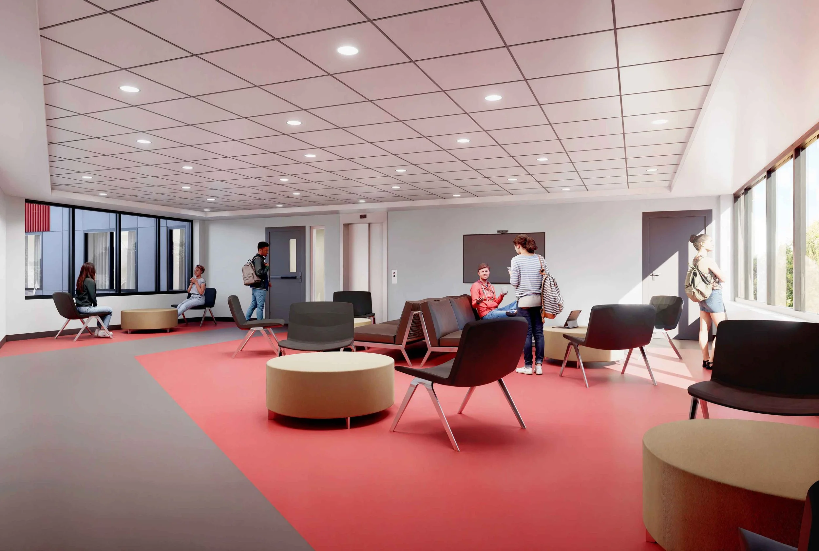
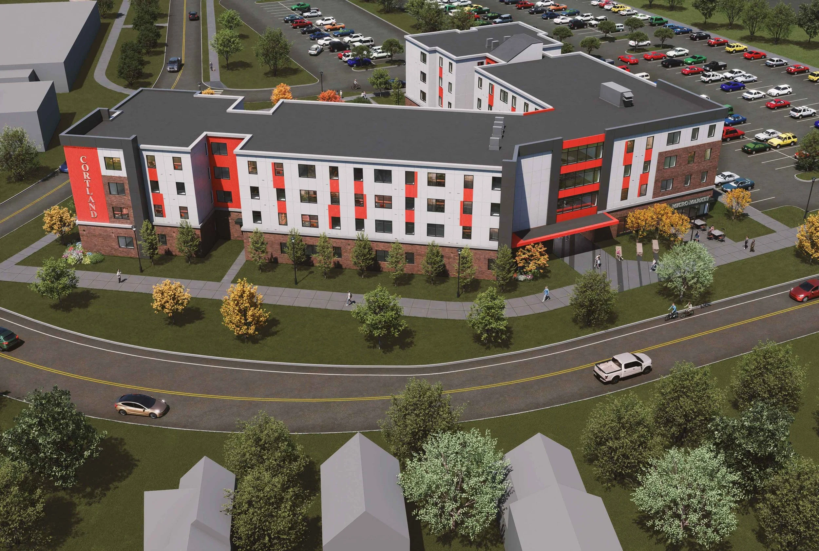
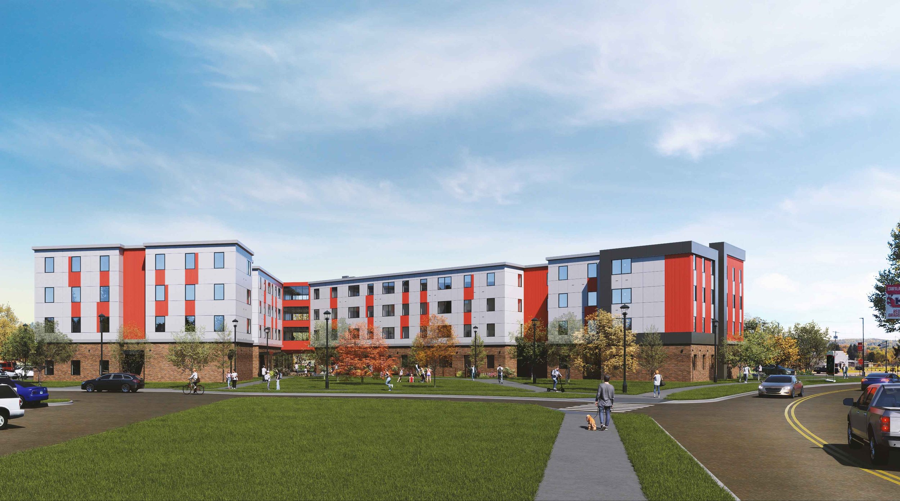
The new 220-bed, 54-unit residence hall establishes a strong gateway at SUNY Cortland's southern entrance while complementing the campus's rectilinear architectural character. Its V-shaped form creates a sunlit courtyard, enhances pedestrian circulation, and clearly separates public and residential areas to improve security and reduce noise.
Designed for long-term performance, the residence hall prioritizes efficiency, durability, and low lifecycle costs. A modular unit layout streamlines construction while supporting future maintenance, and centralized service spaces with corridor-accessible utilities simplify building operations and minimize disruption to residents.
Durable, low-maintenance materials were selected throughout the building, including brick at the ground level with fiber cement and metal panels above for lasting performance. Resilient wall assemblies improve moisture protection and energy efficiency, while interior finishes such as solid surface countertops and luxury vinyl tile flooring provide durable, easy-to-maintain spaces that are cost-effective to repair and replace.
The new residence hall is estimating to be completed in 2028.
The new residence hall strengthens SUNY Cortland's campus with a design that balances functionality, community, and long-term value. Client
Dormitory Authority of the State of New York (DASNY) and SUNY Cortland
Location
Cortland, New York
Services
Architecture, Interior Design, and New Construction
Size
54 units