Malibu Jewish Center & Synagogue Playscape
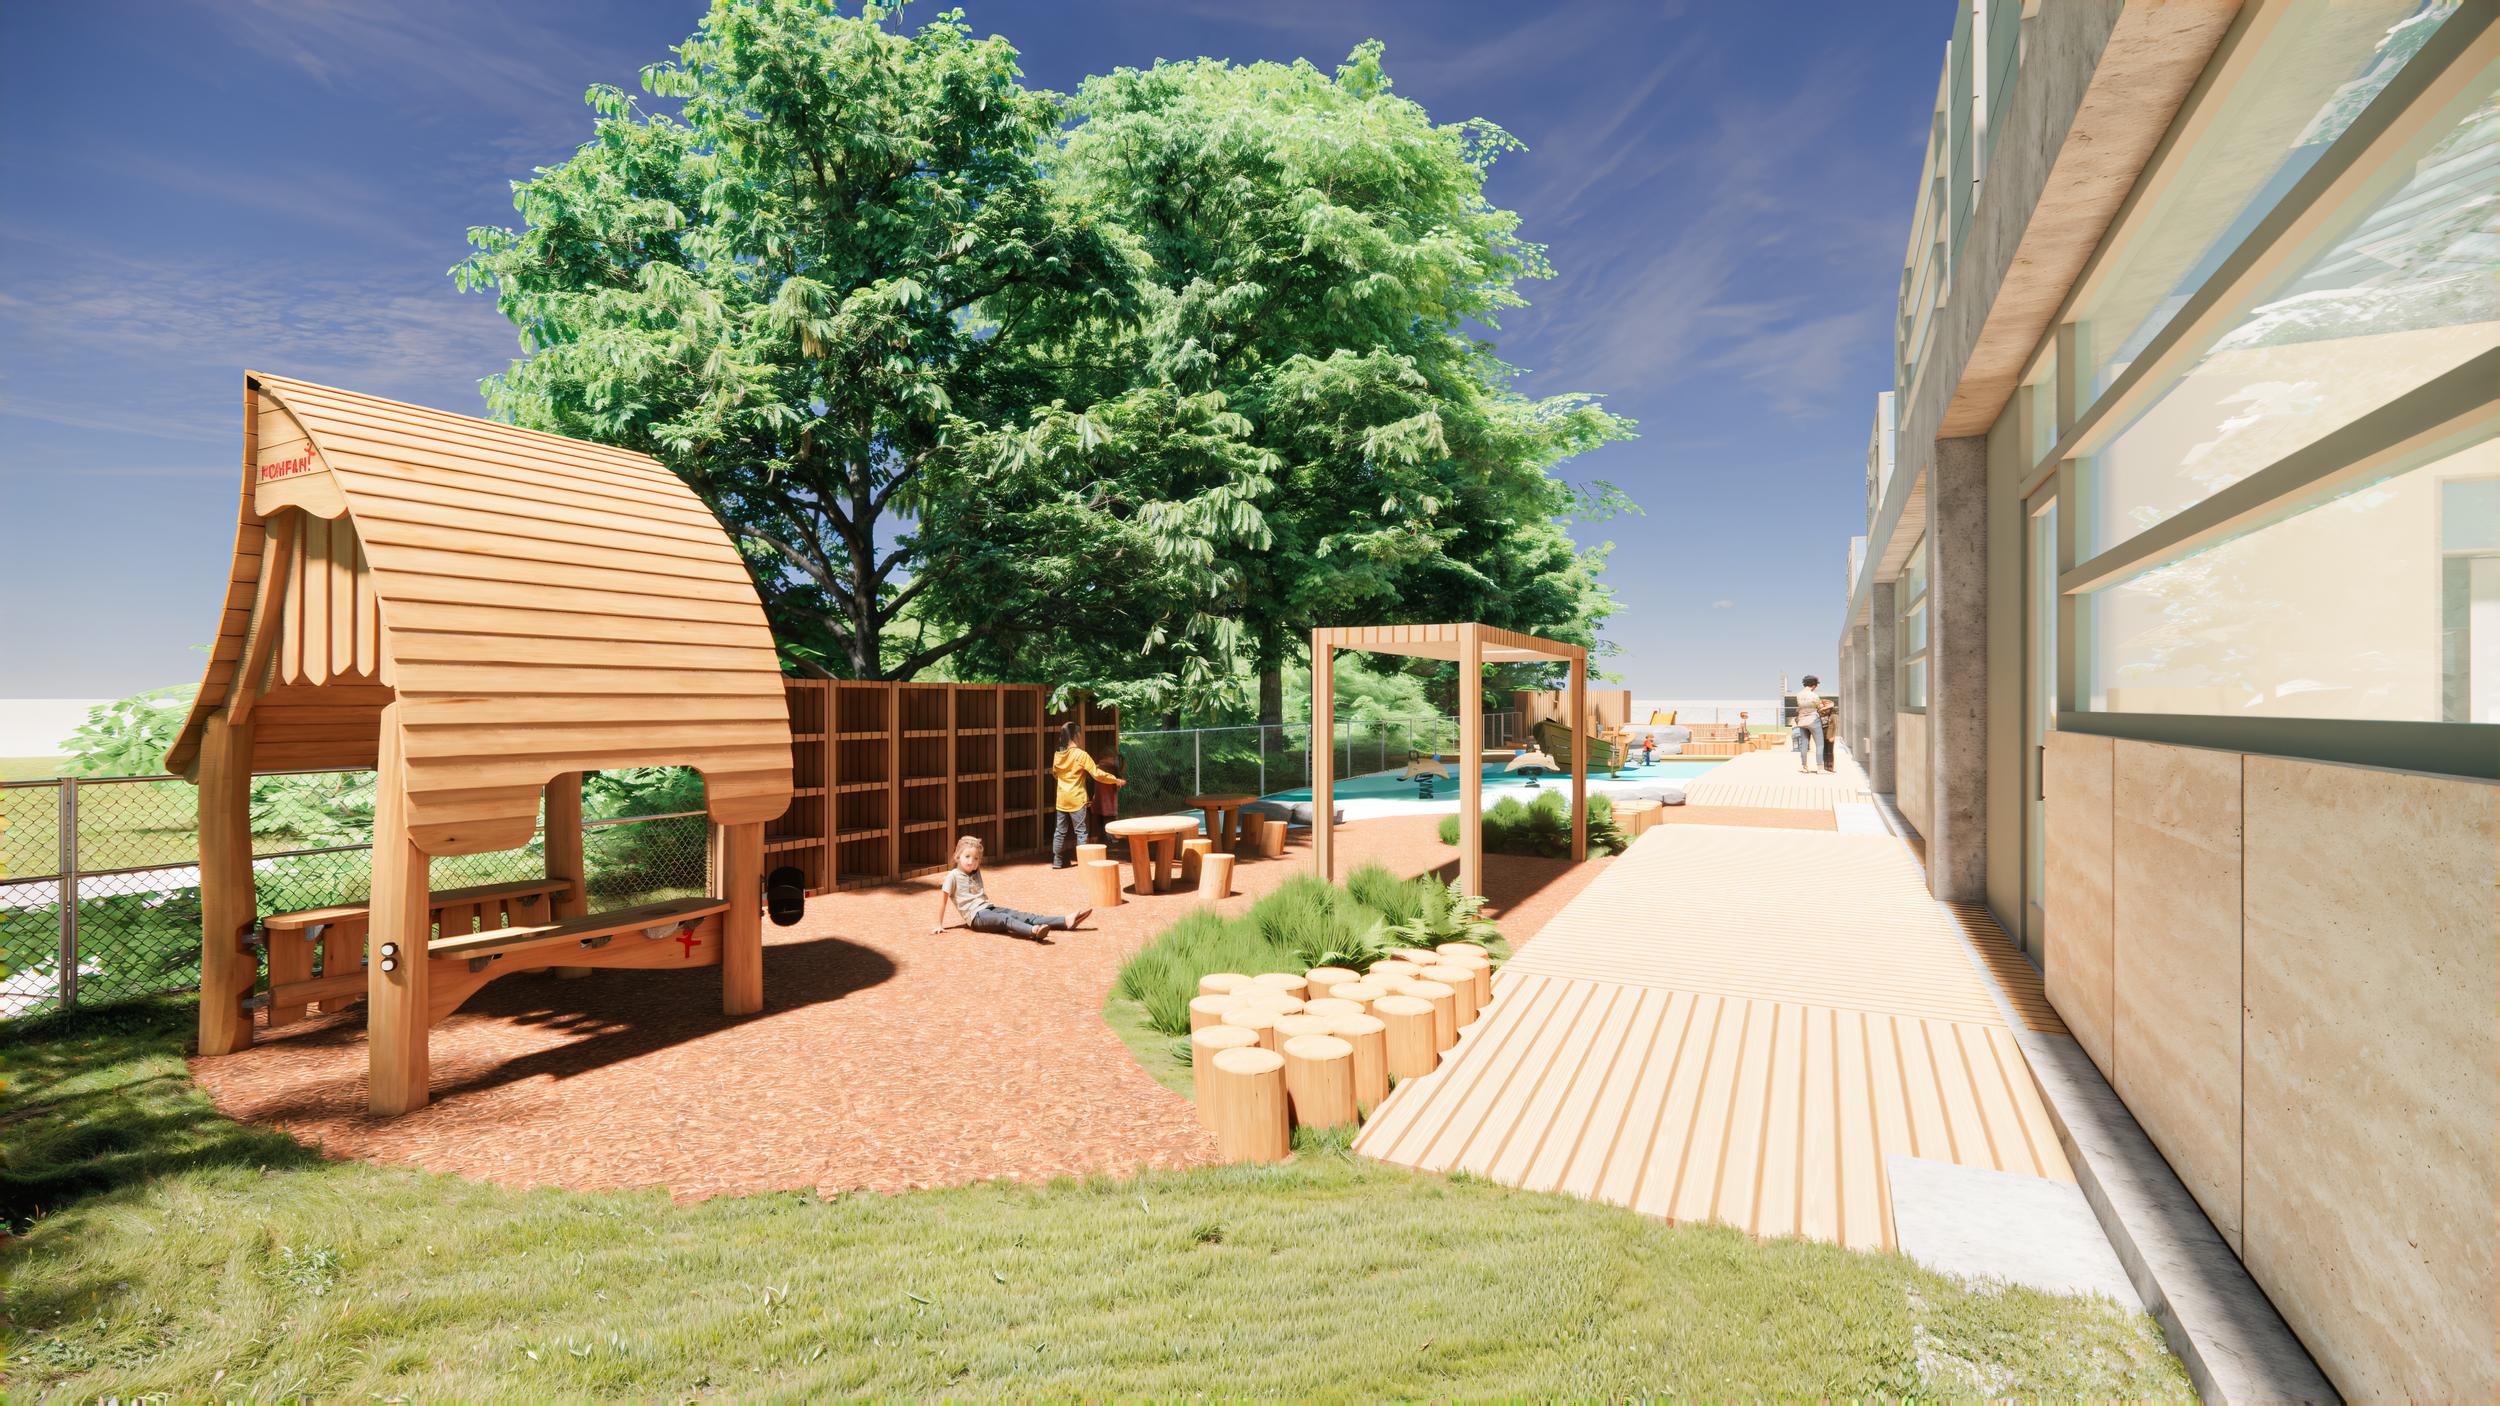
Rooted in Jewish tradition and the surrounding landscape, this thoughtfully designed play environment transforms cultural stories into engaging play experiences while preserving the site's sensitive ecology.Rooted in place, story, and heritage, the new play environment at the Malibu Jewish Center & Synagogue celebrates Jewish culture and identity while nurturing the physical, cognitive, social, and emotional growth of young children. Designed for both toddlers and preschoolers, the playground thoughtfully weaves cultural symbolism and narrative into a natural setting that preserves the site’s ecological integrity.
Client
Malibu Jewish Center & Synagogue
Location
Malibu, California
Services
Renovation, and Landscape Architecture
Size
4,870 sq ft
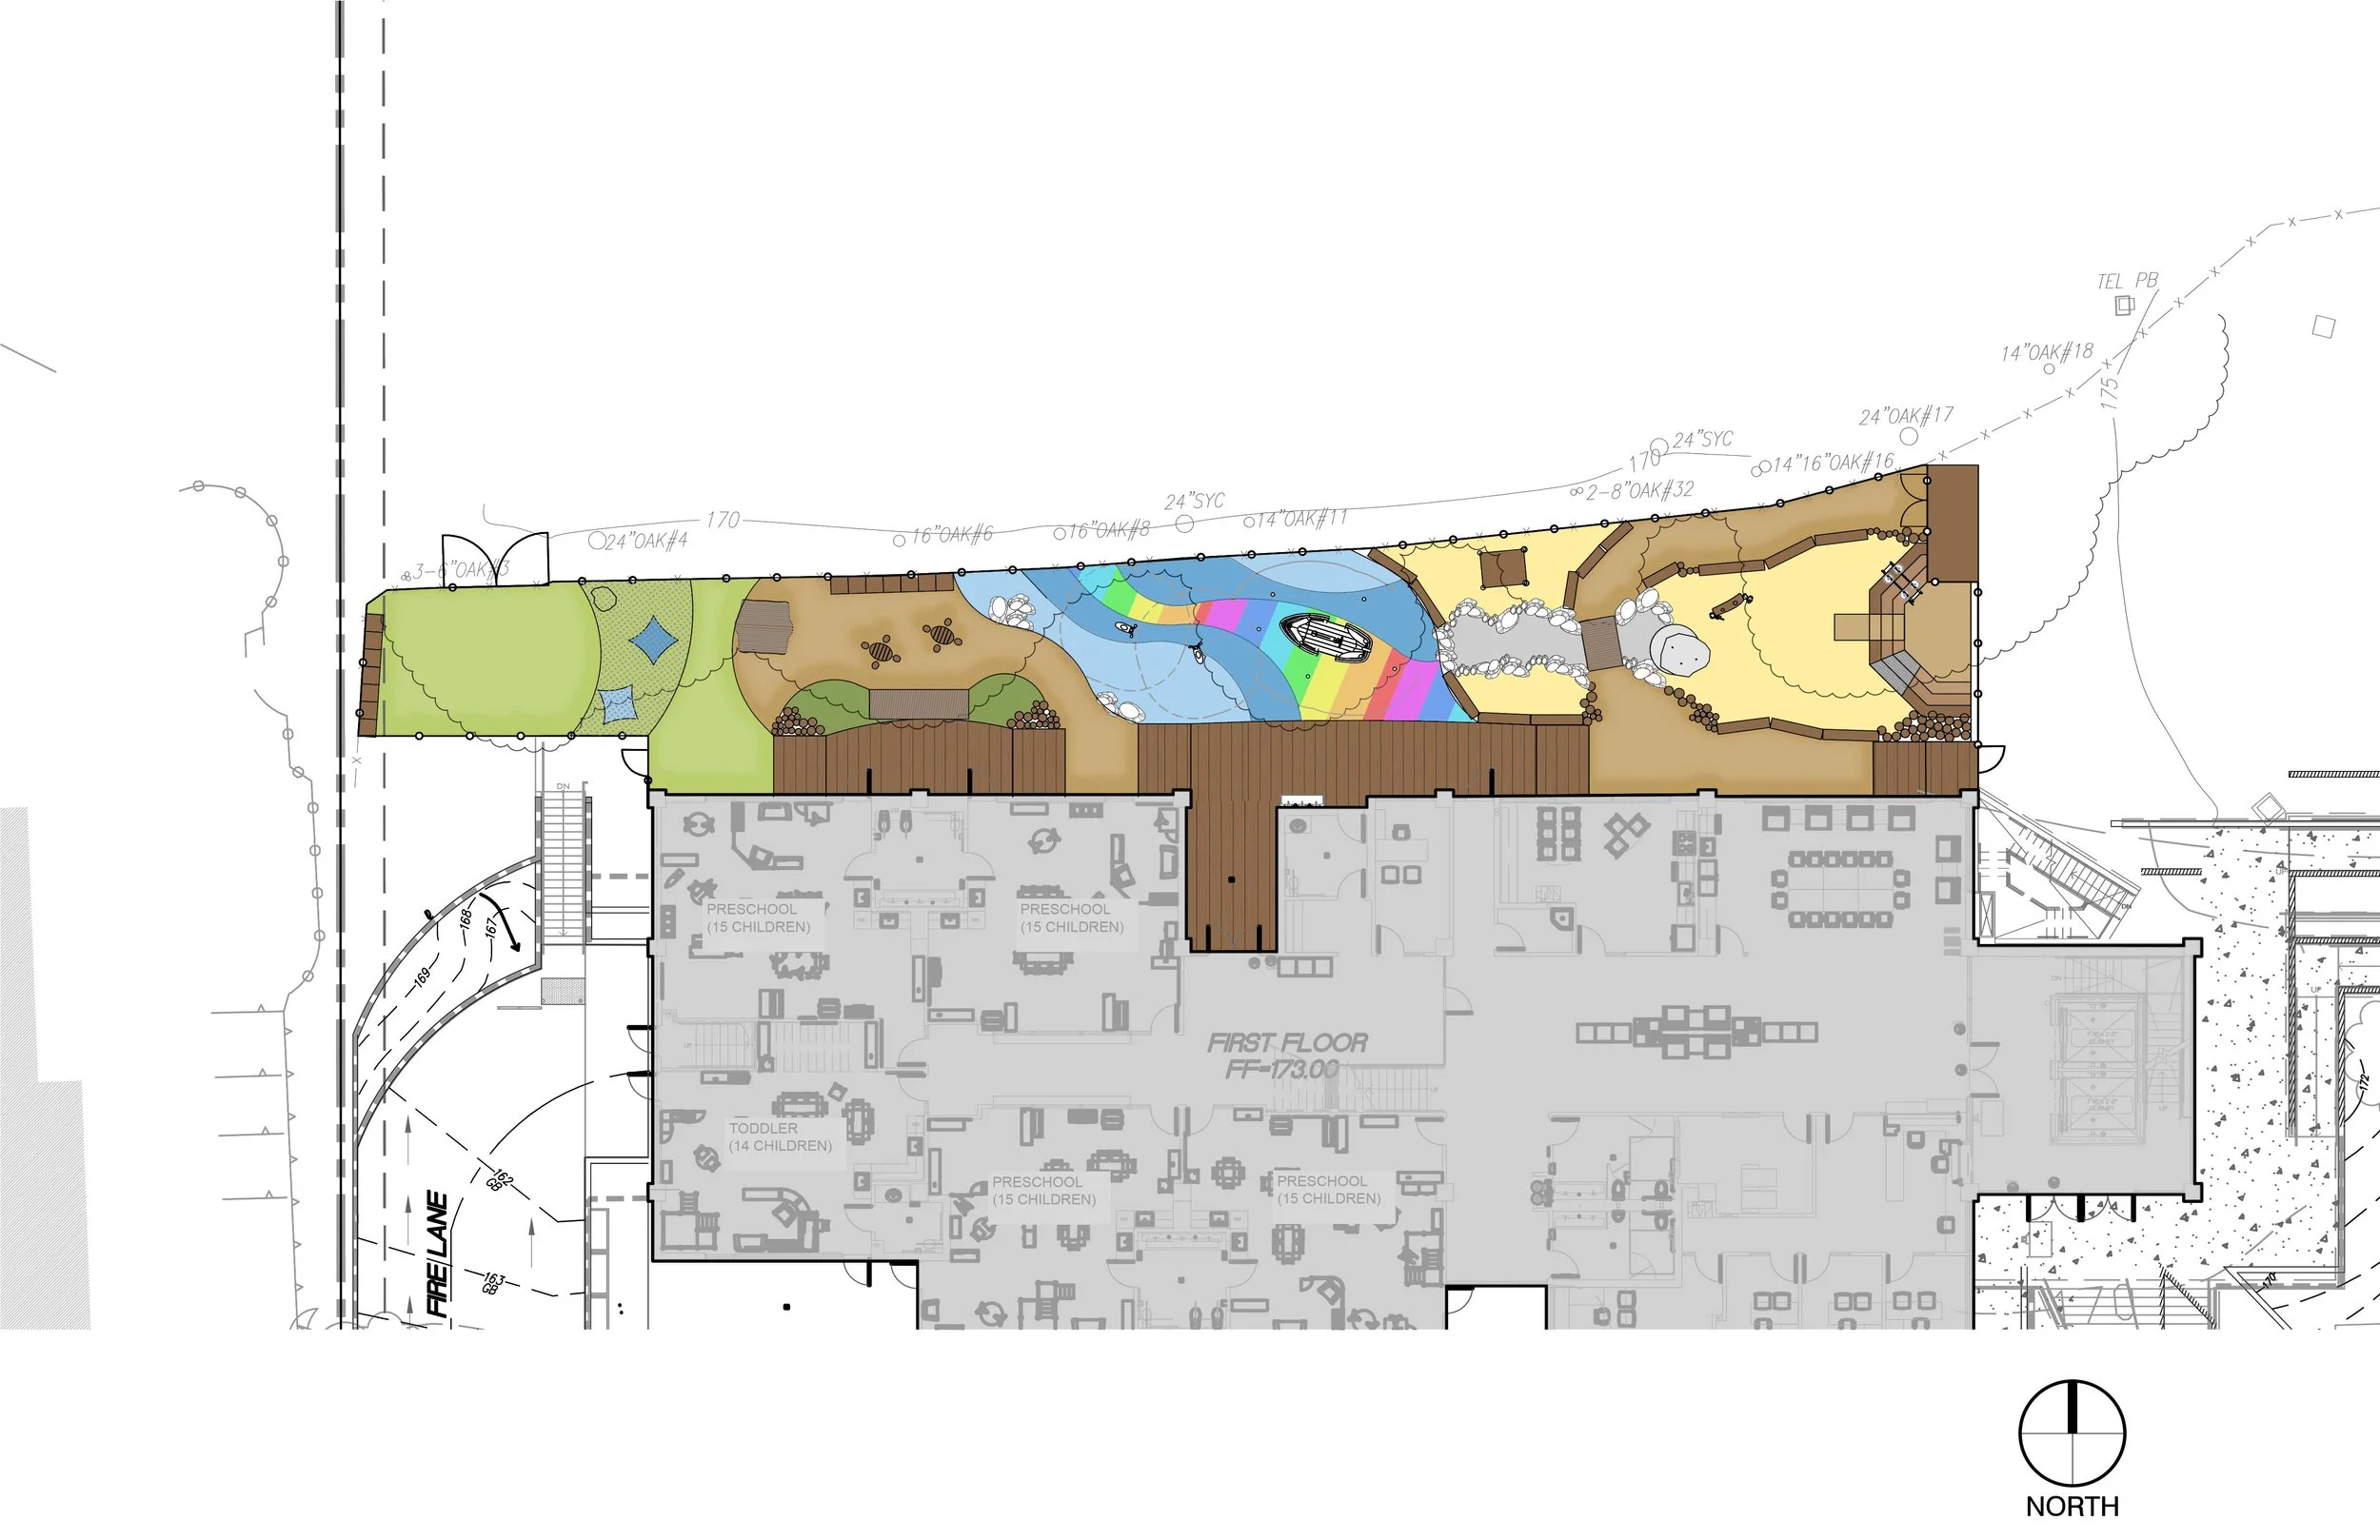
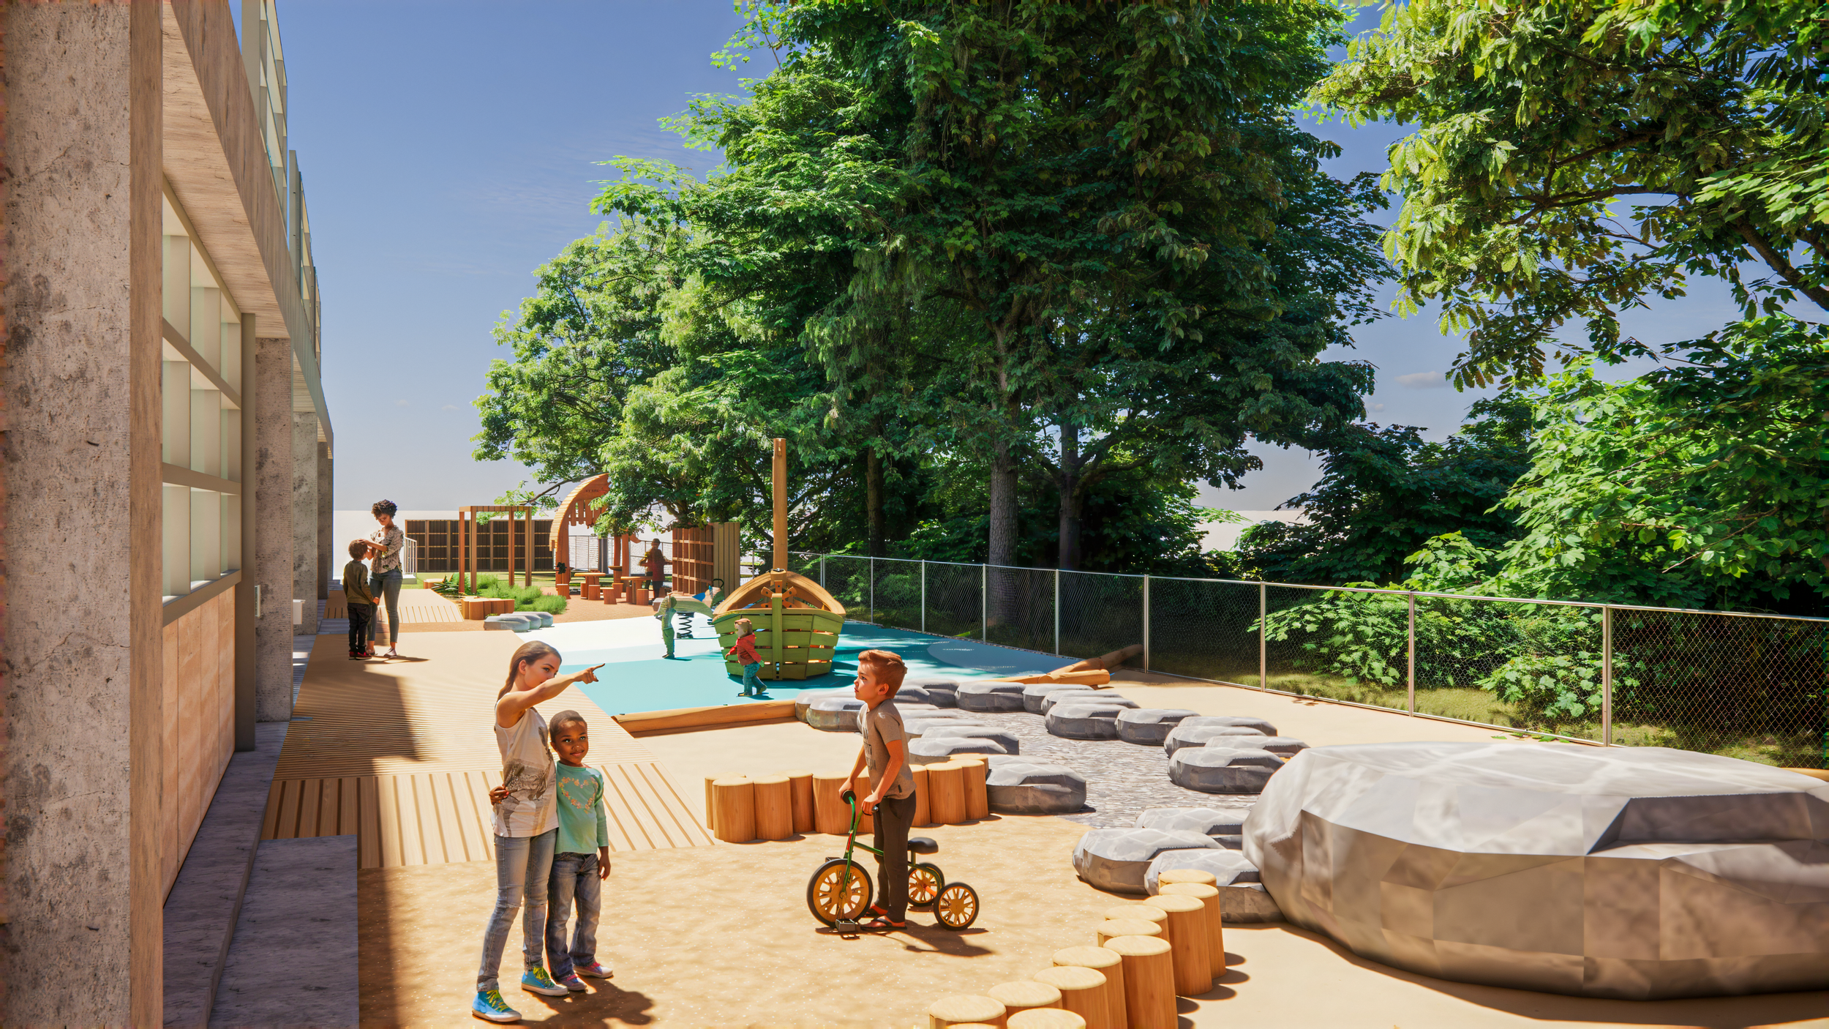
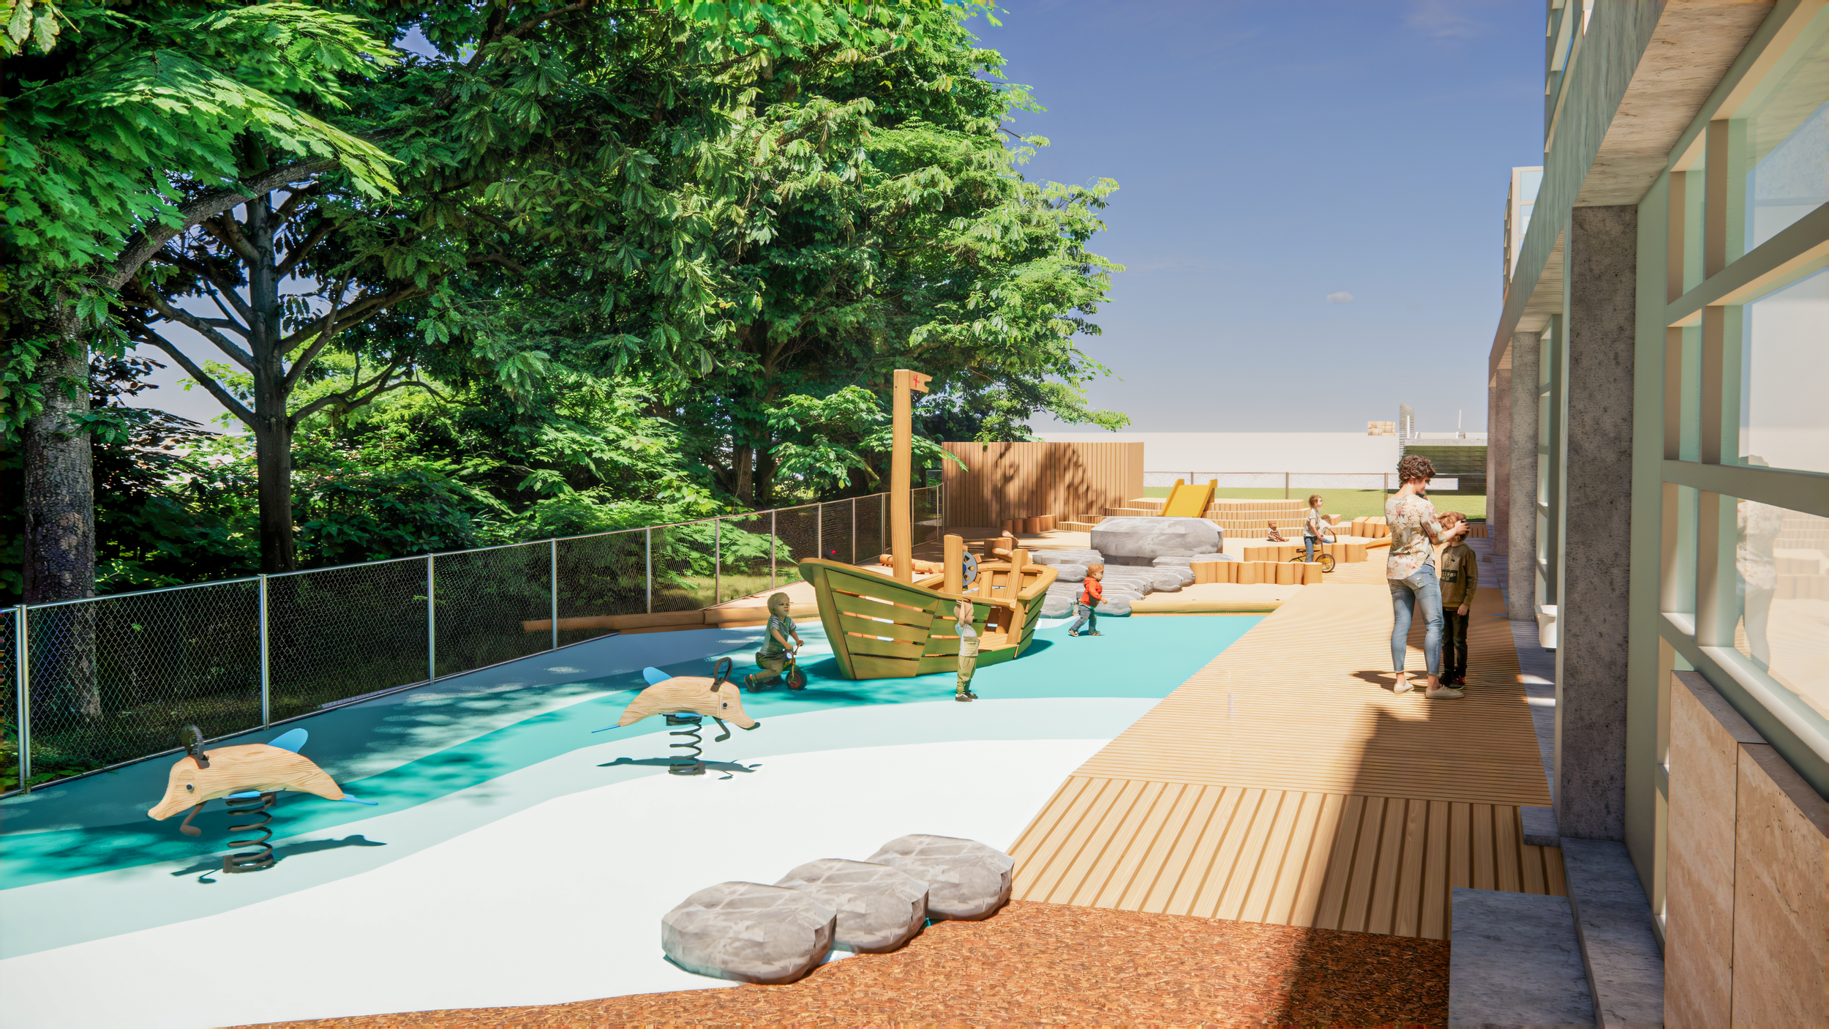
Bringing Jewish Stories into PlayJewish culture and identity are highlighted through a series of thematic play zones inspired by stories and symbols from Jewish history. Children can imagine sailing Noah’s Ark in a play boat with dolphin springers, climb Mount Sinai as a multi-level platform with a slide, build in a sukkah that supports nature-based construction play, or gather in the kibbutz playhouse and Abraham’s star pavilion.
Together, these elements encourage storytelling, social connection, and exploration rooted in heritage.
Designing within a Sensitive LandscapeThe client prioritized creating a play space that meaningfully reflects Jewish tradition while protecting the existing coast live oak, sycamore, and Environmentally Sensitive Habitat Area (ESHA) ecological communities. The design protects and celebrates these natural systems, integrating play into the landscape rather than imposing upon it.
To preserve the existing oak, sycamore, and ESHA habitat, the grading design avoided excavation and minimized fill so that mature tree roots, natural drainage, and ecological continuity were not disturbed. Equipment placements were carefully sited to protect sensitive habitat.
The playground’s setting within a wildfire-prone region and adjacent to protected habitat also presented unique challenges. All materials were specified for fire resistance and durability, while custom mat slab systems were built up on grade rather than using traditional footings. Surfacing and subbase materials were selected to remain permeable to protect water movement and support long-term ecological health.
The result is a layered, sensory-rich environment that supports whole-child development while honoring the cultural and ecological context of the site—a place where story, nature, and community come together through play. Construction is anticipated to begin in October 2026.