Discover Meadows Child Development Center
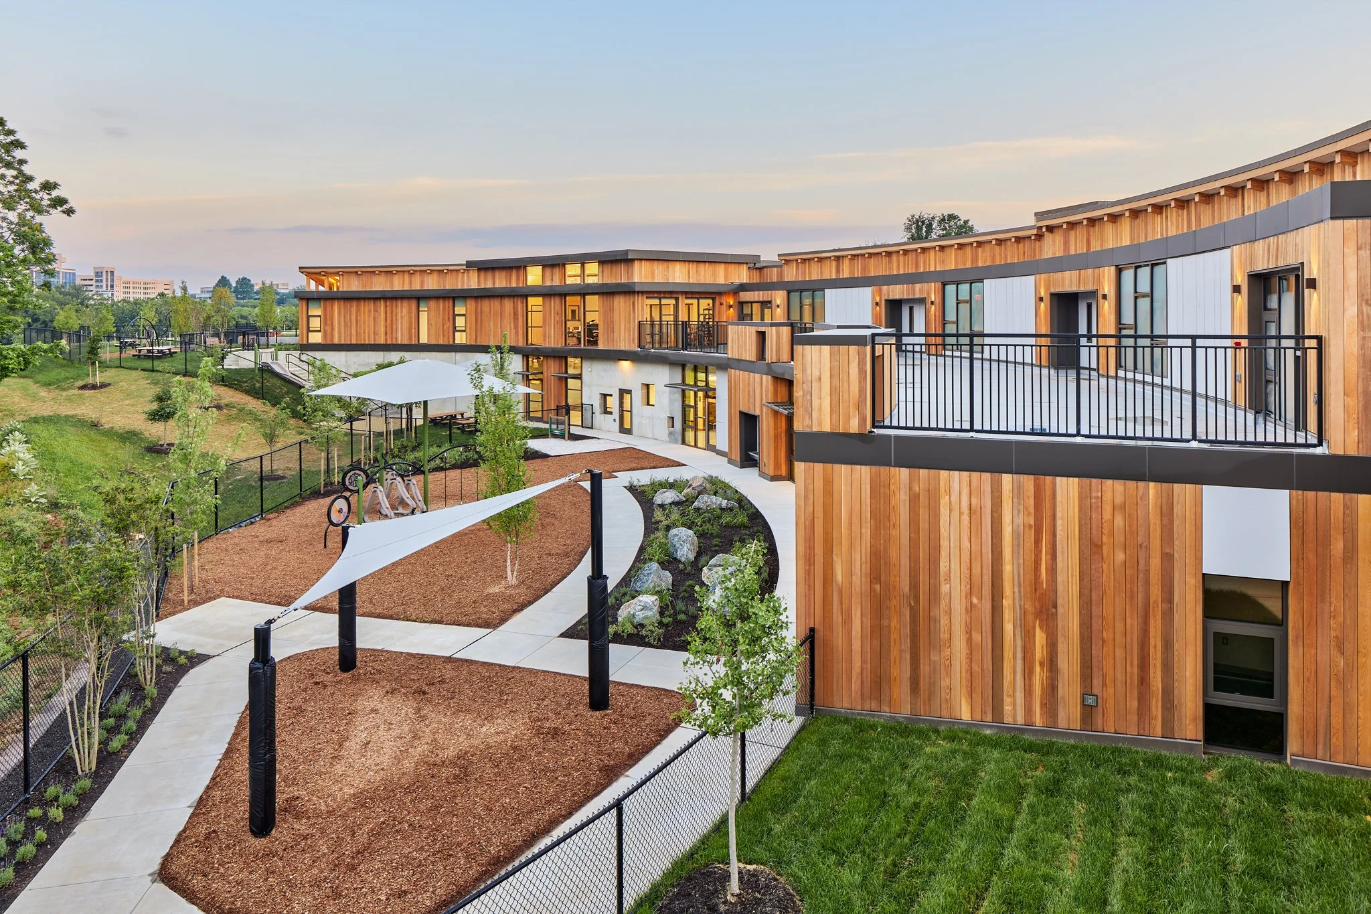
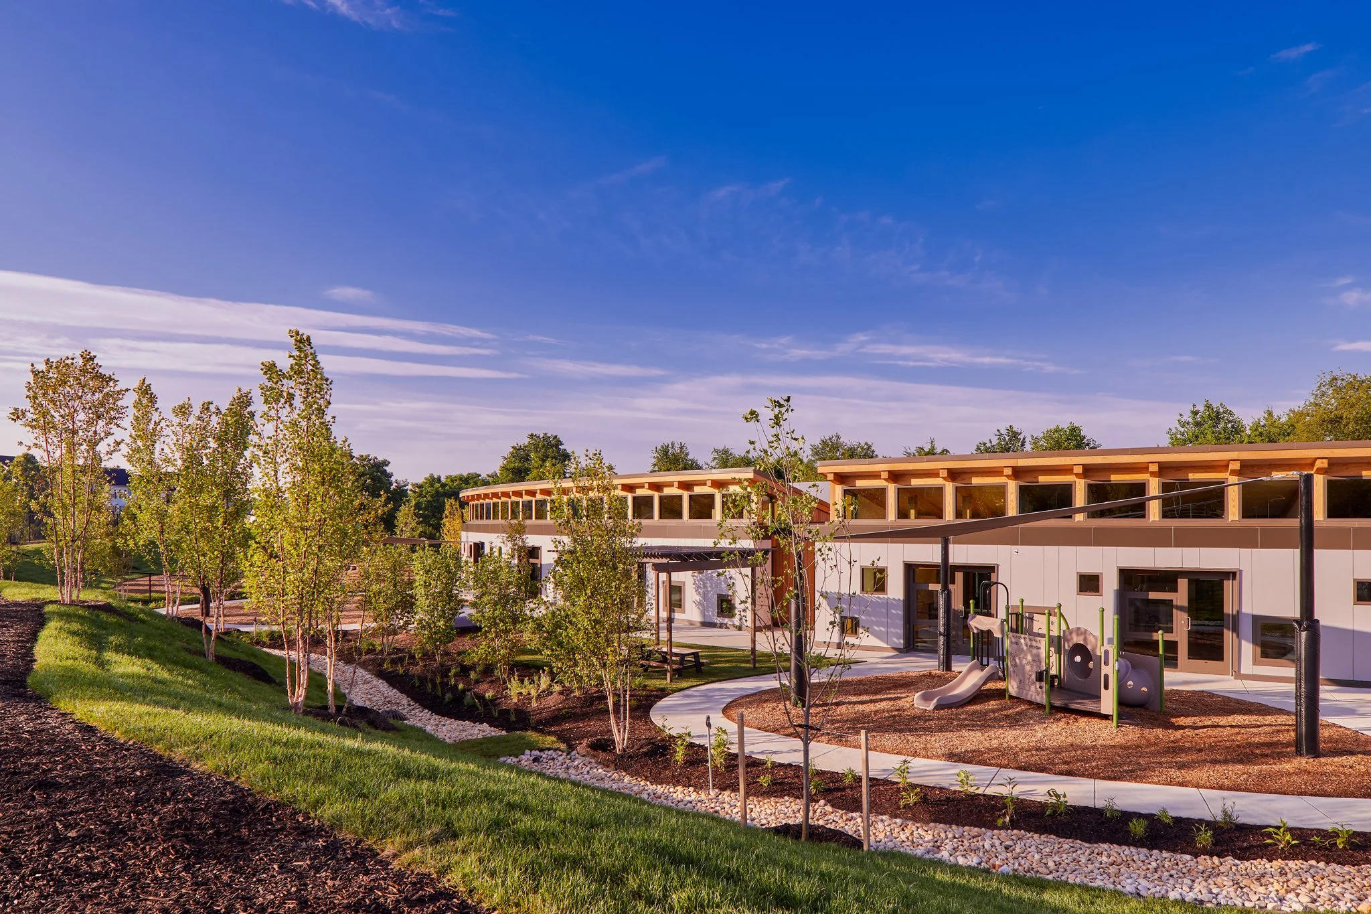
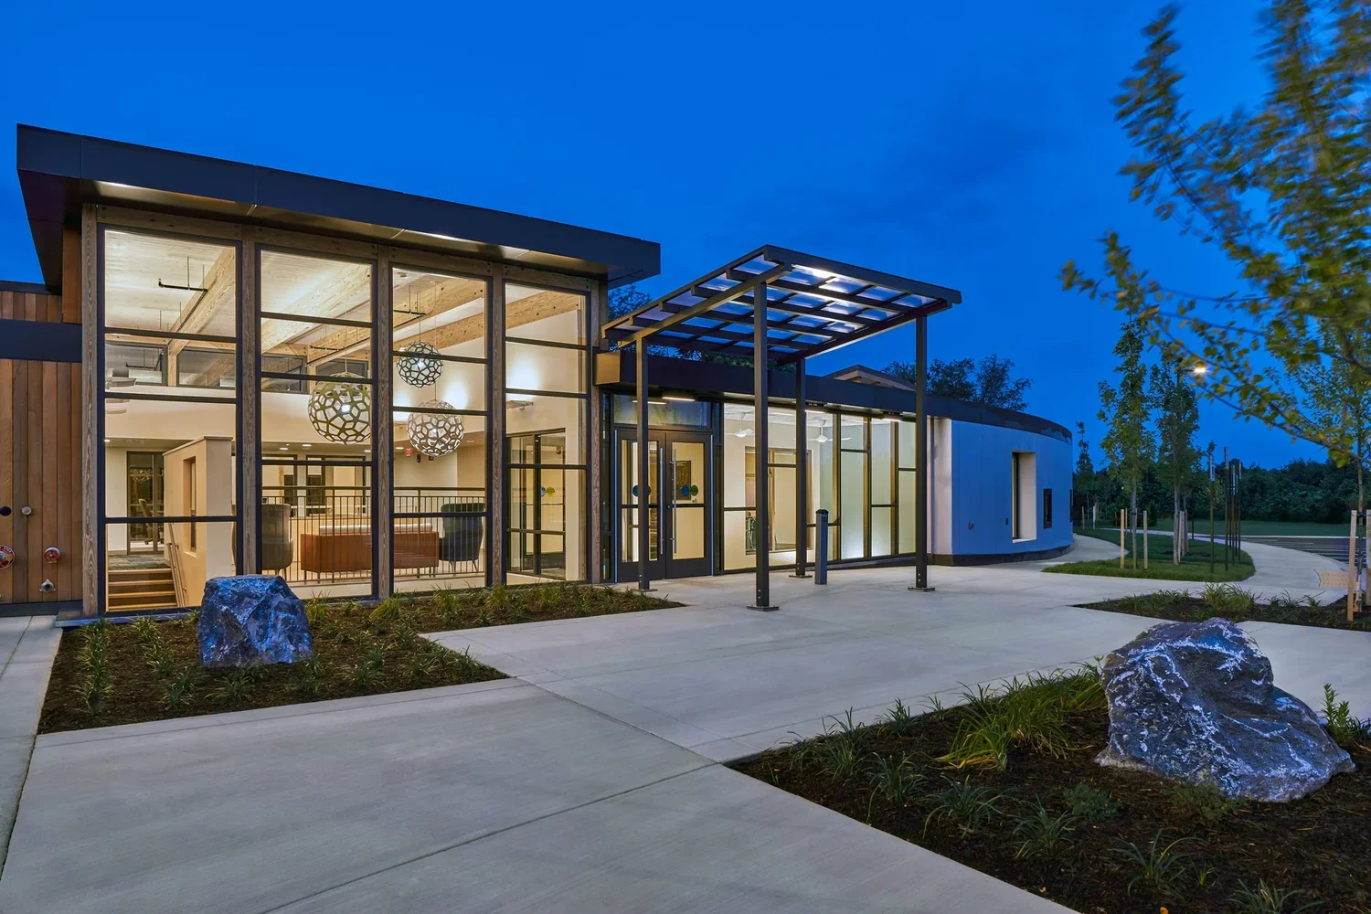
A sustainable, child-centered learning environment where architecture and nature work together to support early childhood development.The mission of the AstraZeneca Discovery Meadows Child Development Center is to provide safe, high-quality on-site childcare to the children of AstraZeneca’s employees and local surrounding families in the Gaithersburg, Maryland area. Working closely with a client focus group, the project team emphasized connecting children and nature and creating a curriculum centered on exploring and understanding the natural world. Through a series of engaging concept design meetings, we agreed to follow a “simply elegant” design guiding principle through the entire process. Nature was the leading influence while designing Discovery Meadows. The curved building frames the forested area and the outdoor play areas can be accessed by every classroom in the facility.
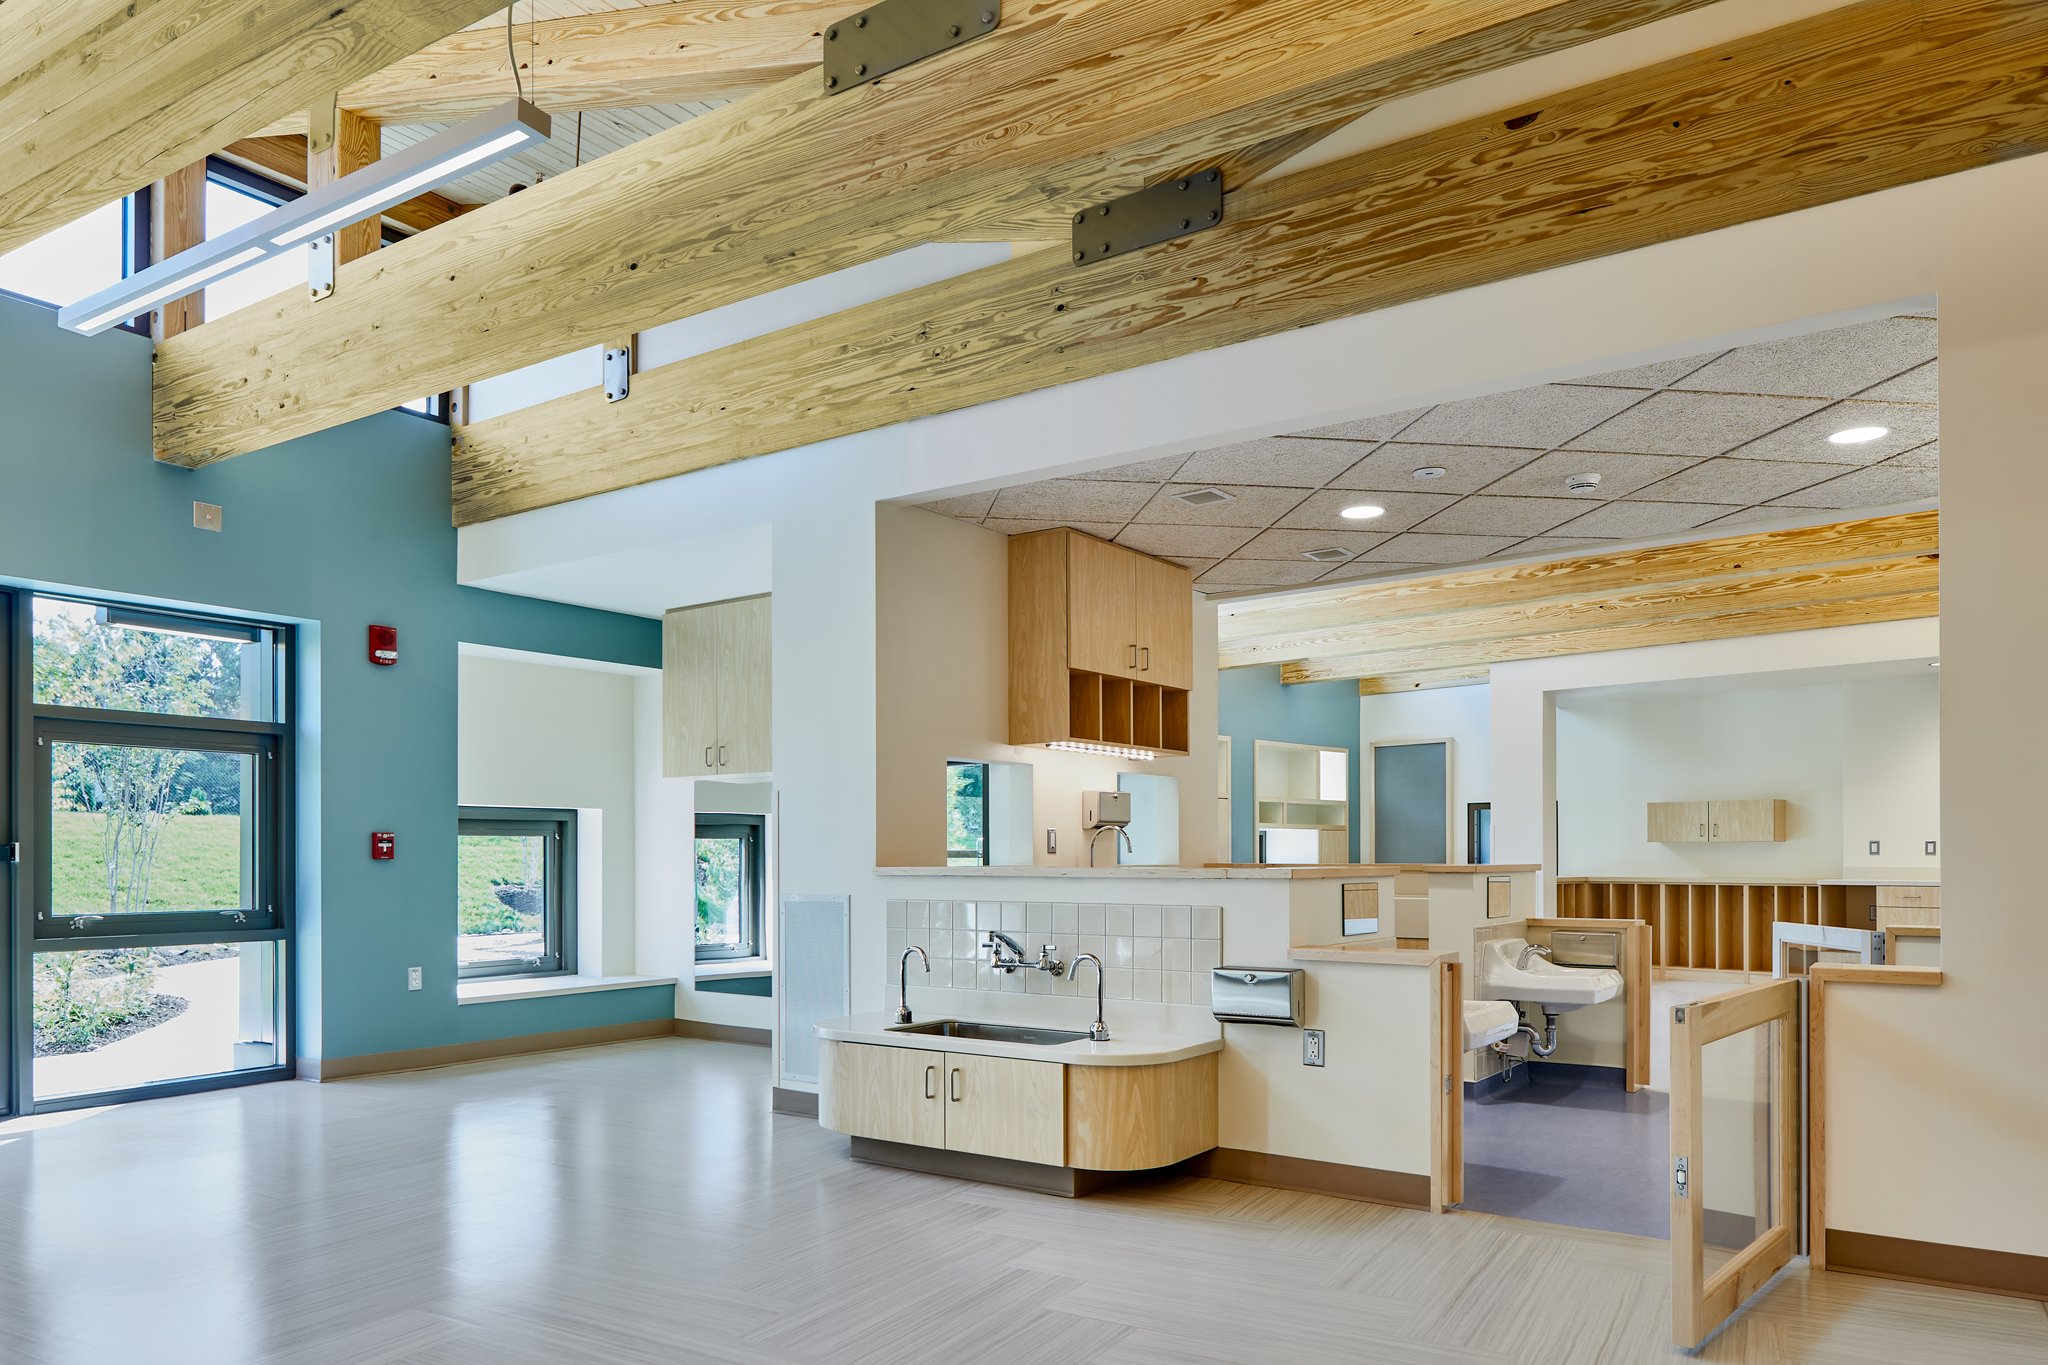
The 23,500 SF two-level curved plan frames the private forest area while the building steps down with the existing grades to provide direct access to the playground from each classroom. It features an expansive natural outdoor play and learning area and innovative ground source heating and cooling, including radiant heat and cooling. The program accommodates 180 children ranging from infants through preschoolers and includes an after-school component for 36 kids ages 5-11. A large Multi-purpose space connects to a south-facing roof terrace which leads to a STEM pavilion by way of a covered bridge.
Discovery Meadows earned the K-12 Education Award of Merit from Engineering News Record Mid-Atlantic in 2018. In 2020, the project was awarded Innovative Project of the Year – New Construction, Commercial from the U.S. Green Building Council (USGBC) National Capital Region.
Client
AstraZeneca
Location
Gaithersburg, Maryland
Services
Architecture, New Construction, Landscape Architecture, and LEED
Size
23,500 sq ft (Interior)
60,000 sq ft (Exterior)
Certification
LEED Platinum