
Coyne Science Center Addition
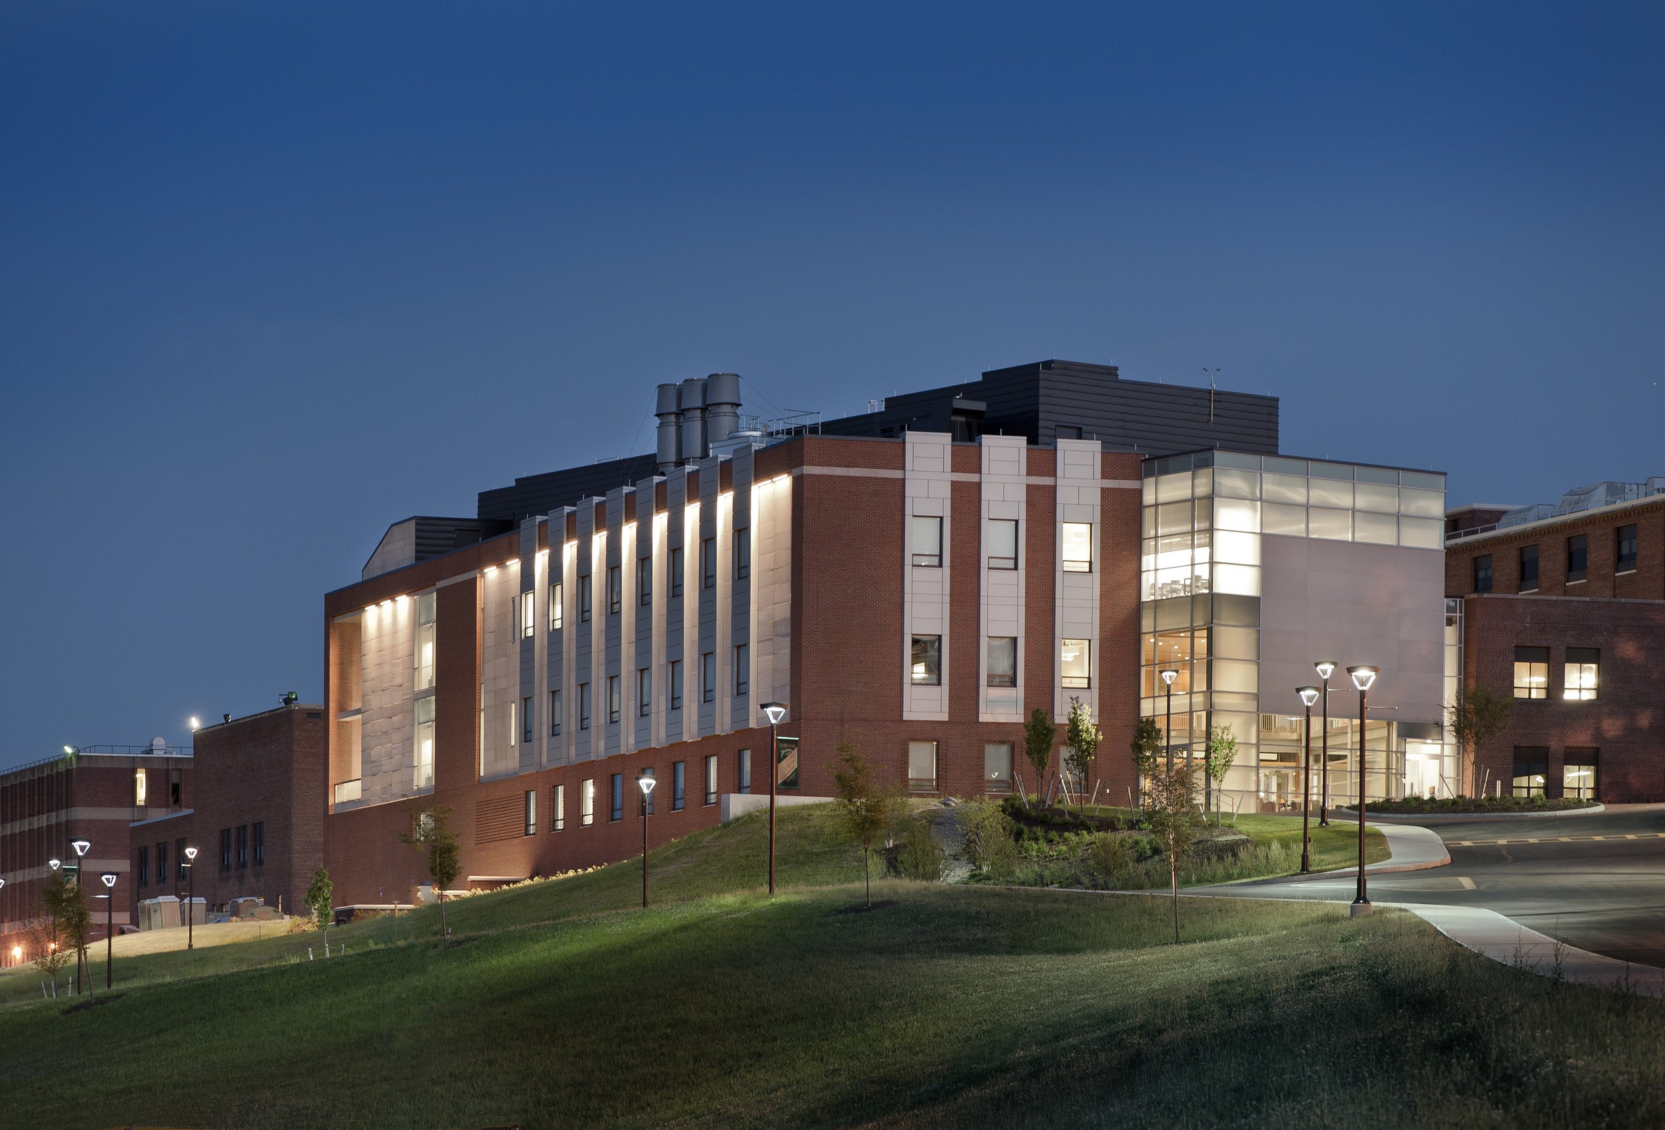
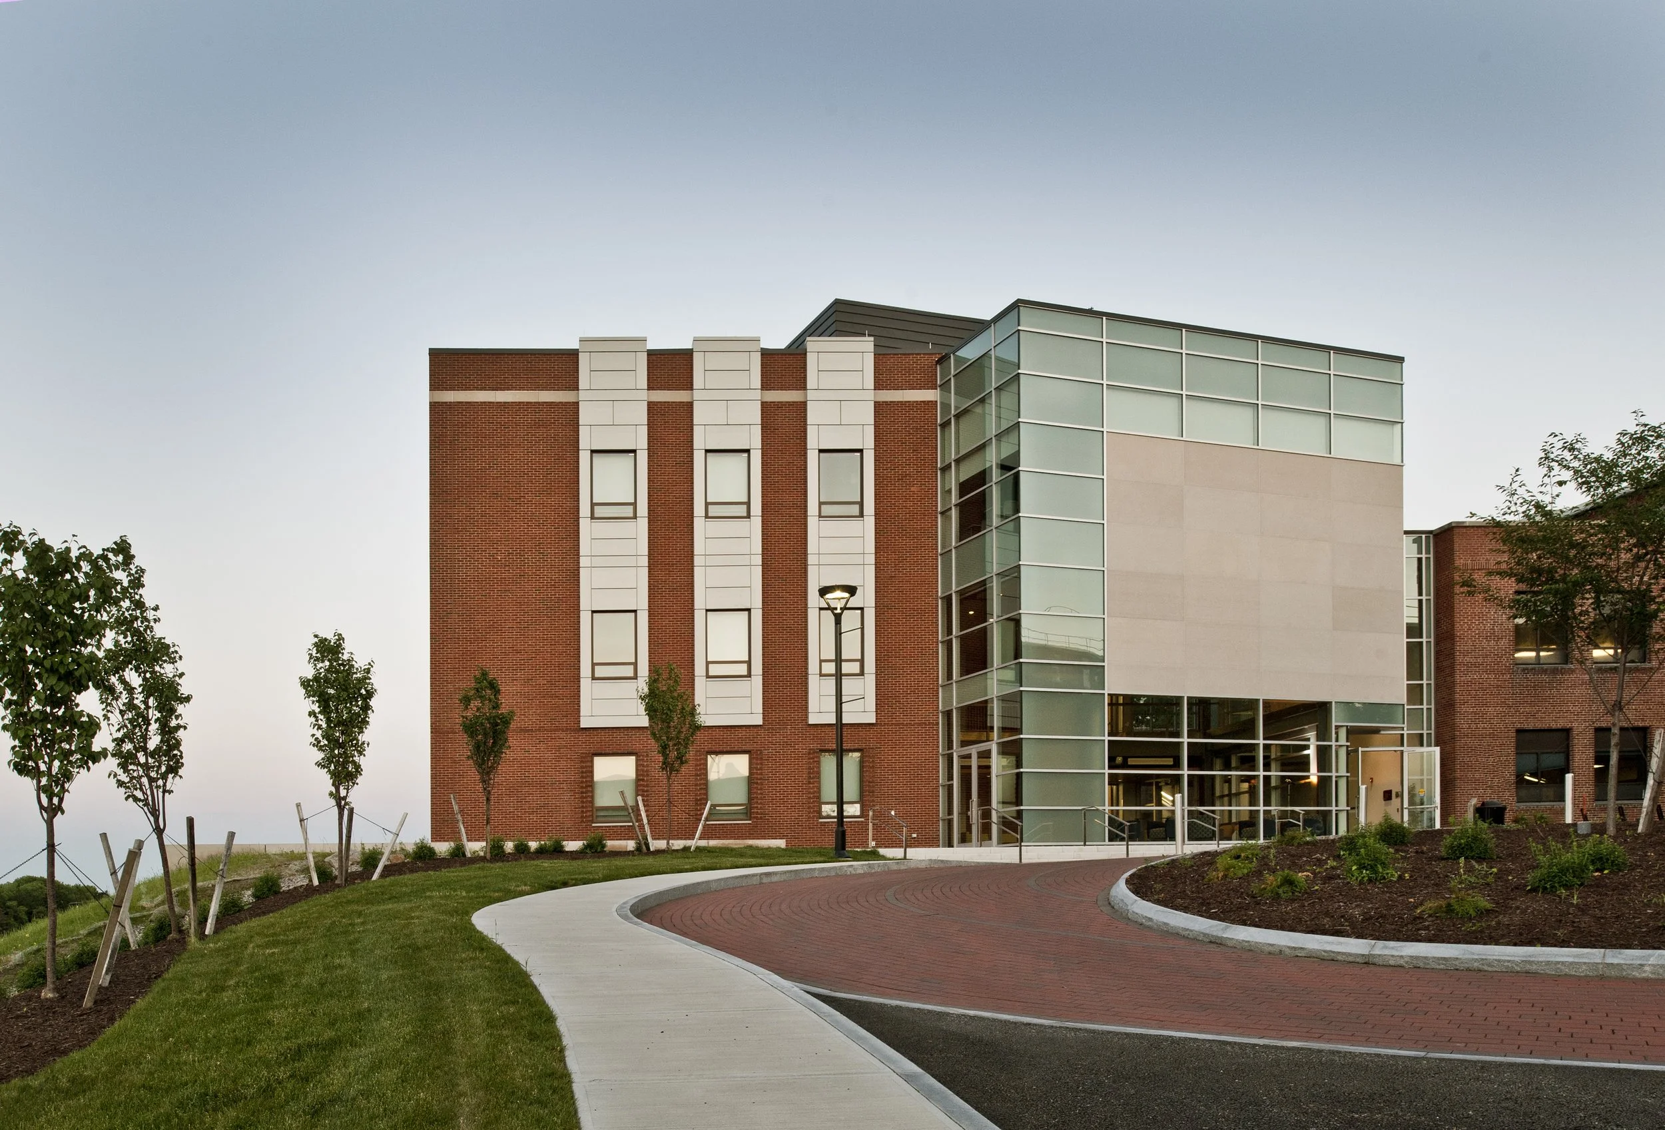
Introduce a fresh architectural vocabulary to a university campus and new focus on sustainability. The Coyne Science Center project represents a complete revitalization of the science facilities at Le Moyne College, including a new 47,700 square foot addition serving the Biology, Nursing, Physician Assistant, Chemistry, and Physics programs. The goal was to create a state-of-the-art science facility that was carefully integrated into the campus master plan while incorporating innovative sustainability strategies. In 2008, when Le Moyne College was ready to begin the largest on campus construction project in its 65-year history, the campus community embraced the opportunity to push the boundaries of sustainability, reflecting the College's Jesuit commitment to social and environmental justice.
Client
Le Moyne College
Location
Syracuse, New York
Services
Architecture, Addition, LEED, and Interior Design
Size
47,700 sq ft
Certification
LEED Gold Certified
“Now we can offer a real, functioning example of our commitment to environmental justice that is also a state of the art science center.”
Roger Stackpoole, CFO and Treasurer at Le Moyne College
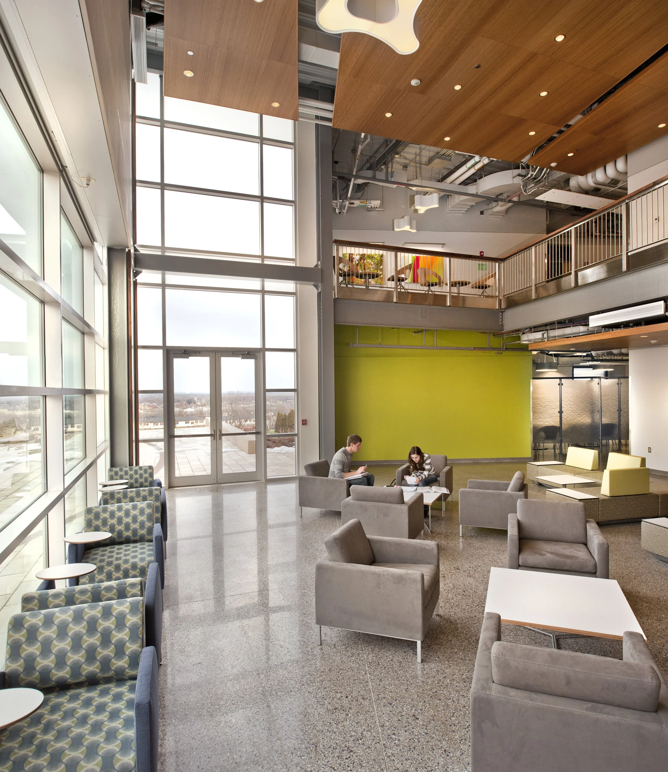
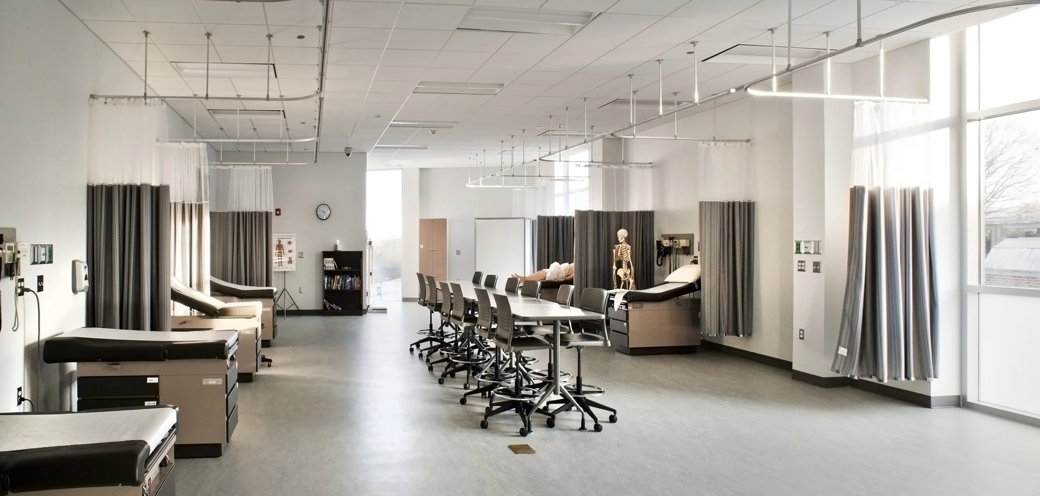
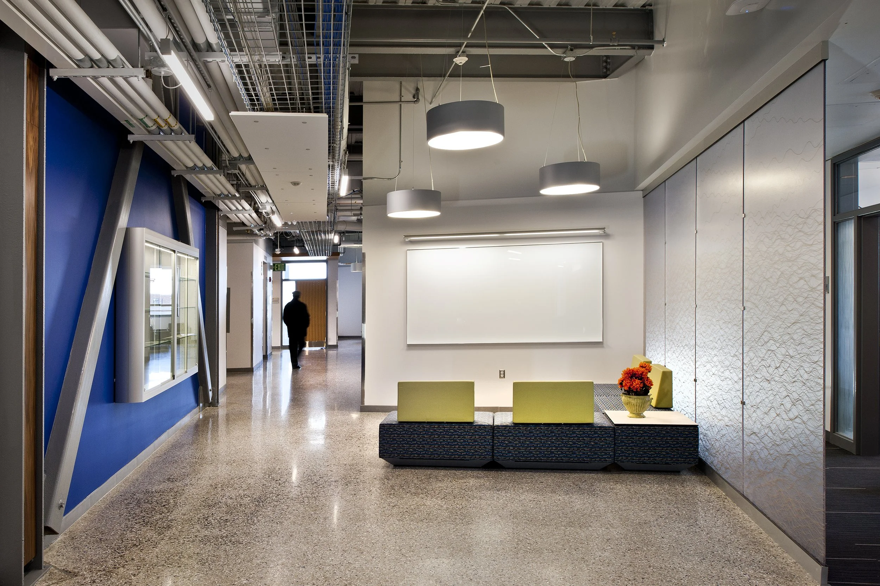
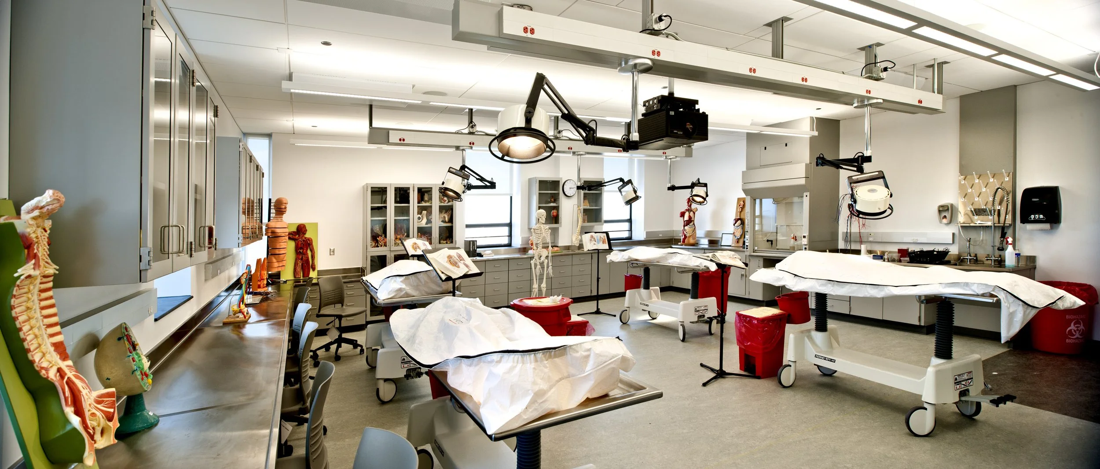
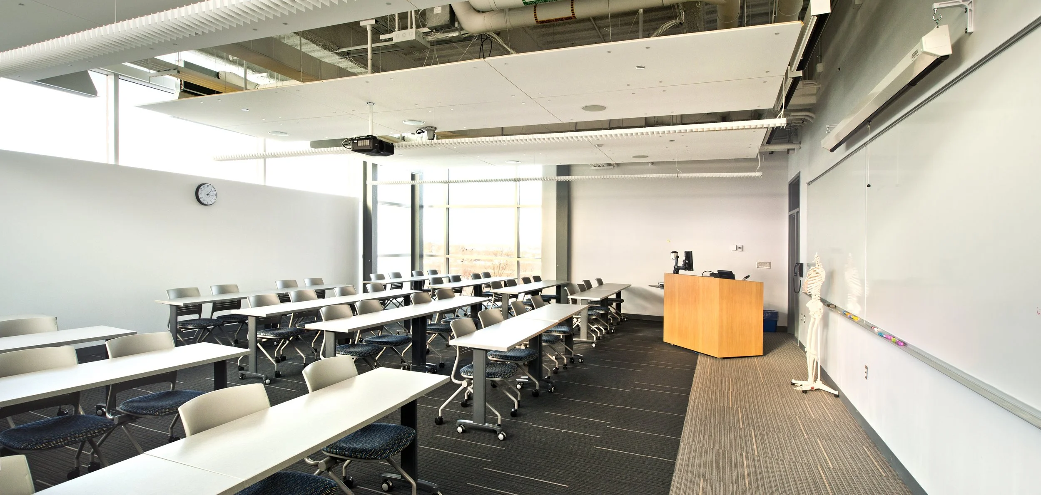
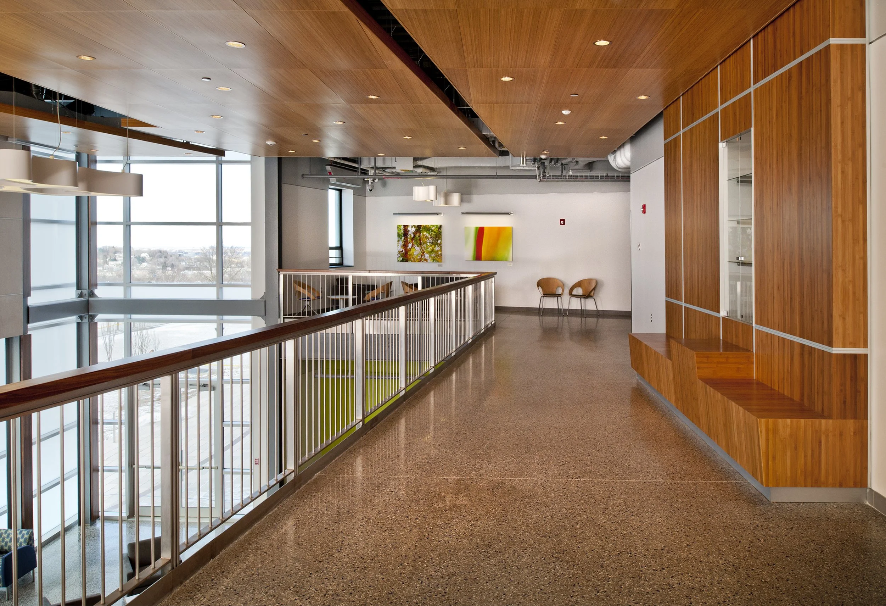
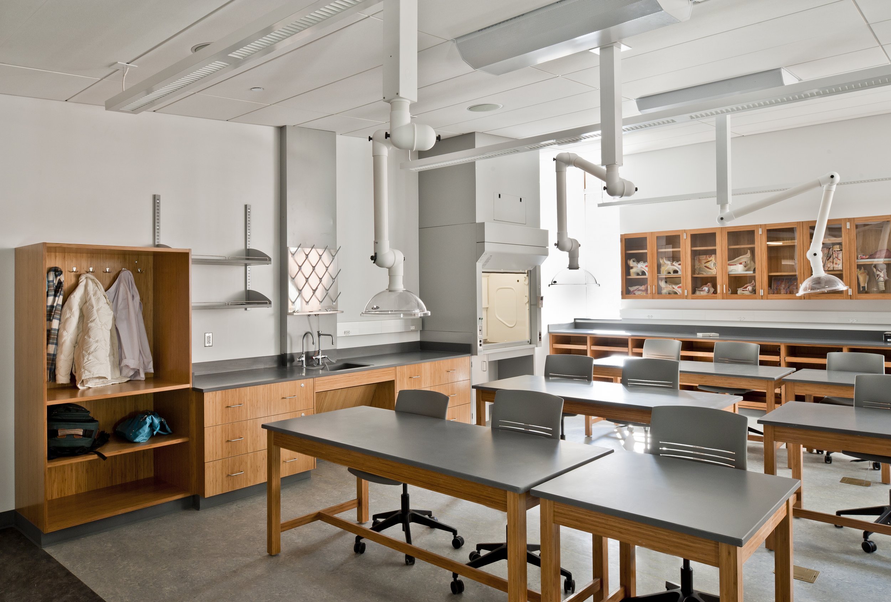
A New Vision for Science EducationOur first priority was to design an effective science teaching facility. Careful integration of classrooms, laboratories, faculty offices, support spaces, and common areas creates multiple opportunities for collaboration and learning. Science is celebrated not only within the laboratories, but throughout the public spaces, creating an environment that supports both formal and informal learning.
Ashley McGraw's work with Le Moyne had begun years before the Coyne Science Center addition. Recognizing the growing need for a new conception of architecture's relationship to the earth, the firm began studying and implementing innovative approaches to sustainable design. As the design evolved, it became clear that the project would introduce both a fresh architectural vocabulary and a renewed focus on sustainability at one of the campus's most prominent locations.
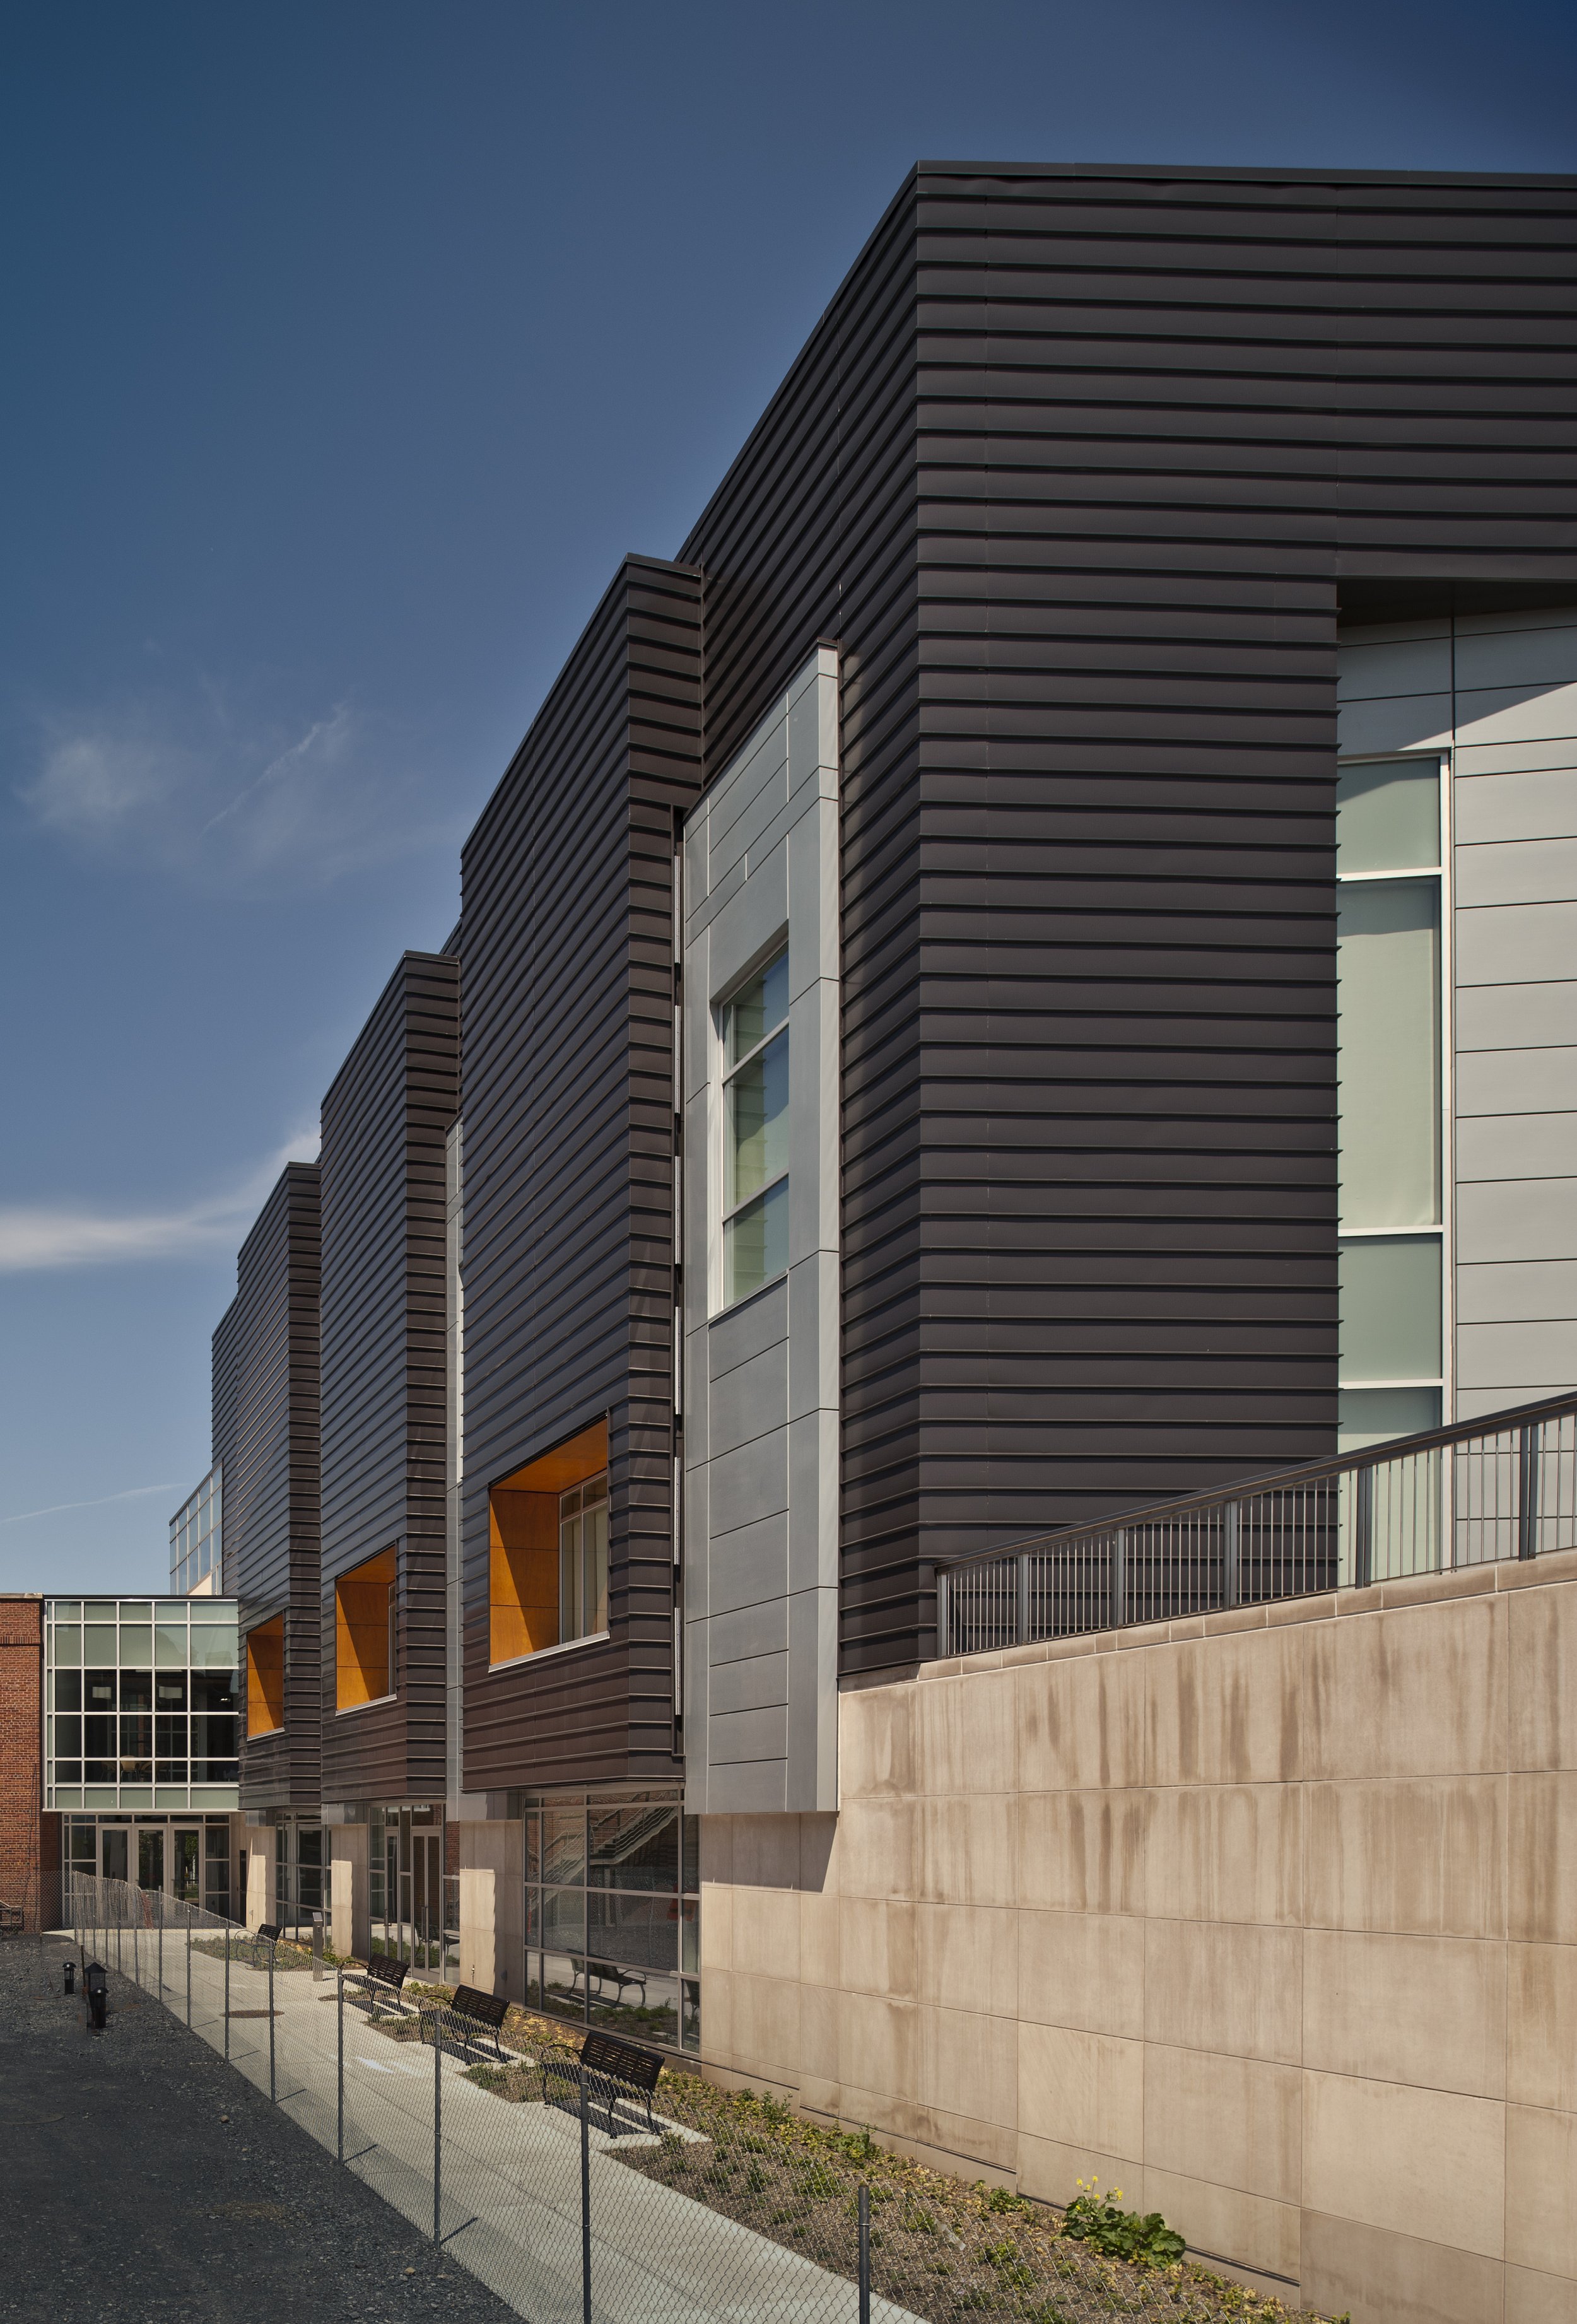
Ashley McGraw fully examined the building's massing and passive sustainability strategies with two primary goals: respecting the character of the campus and maximizing energy efficiency. While the outer perimeter reflects the traditional character and orientation of the existing campus, the inner courtyard wall turns to the south to significantly improve building performance.
By angling the building as closely as possible to true south, the design takes advantage of two key passive strategies: solar heating and daylighting. Rather than enclosing the existing U shaped science center courtyard, the addition remains open to the east, bringing more light and air into the courtyard while preserving expansive views. These passive strategies informed the building's organization, placing laboratory spaces along the south wall and offices along the north to maximize daylighting opportunities.
Combined with an extremely tight building envelope, these strategies enable the building to use almost half the energy of a typical laboratory building. Overall, the facility performs 35 percent better than the ASHRAE baseline and achieved LEED Gold certification.
Designed for Performance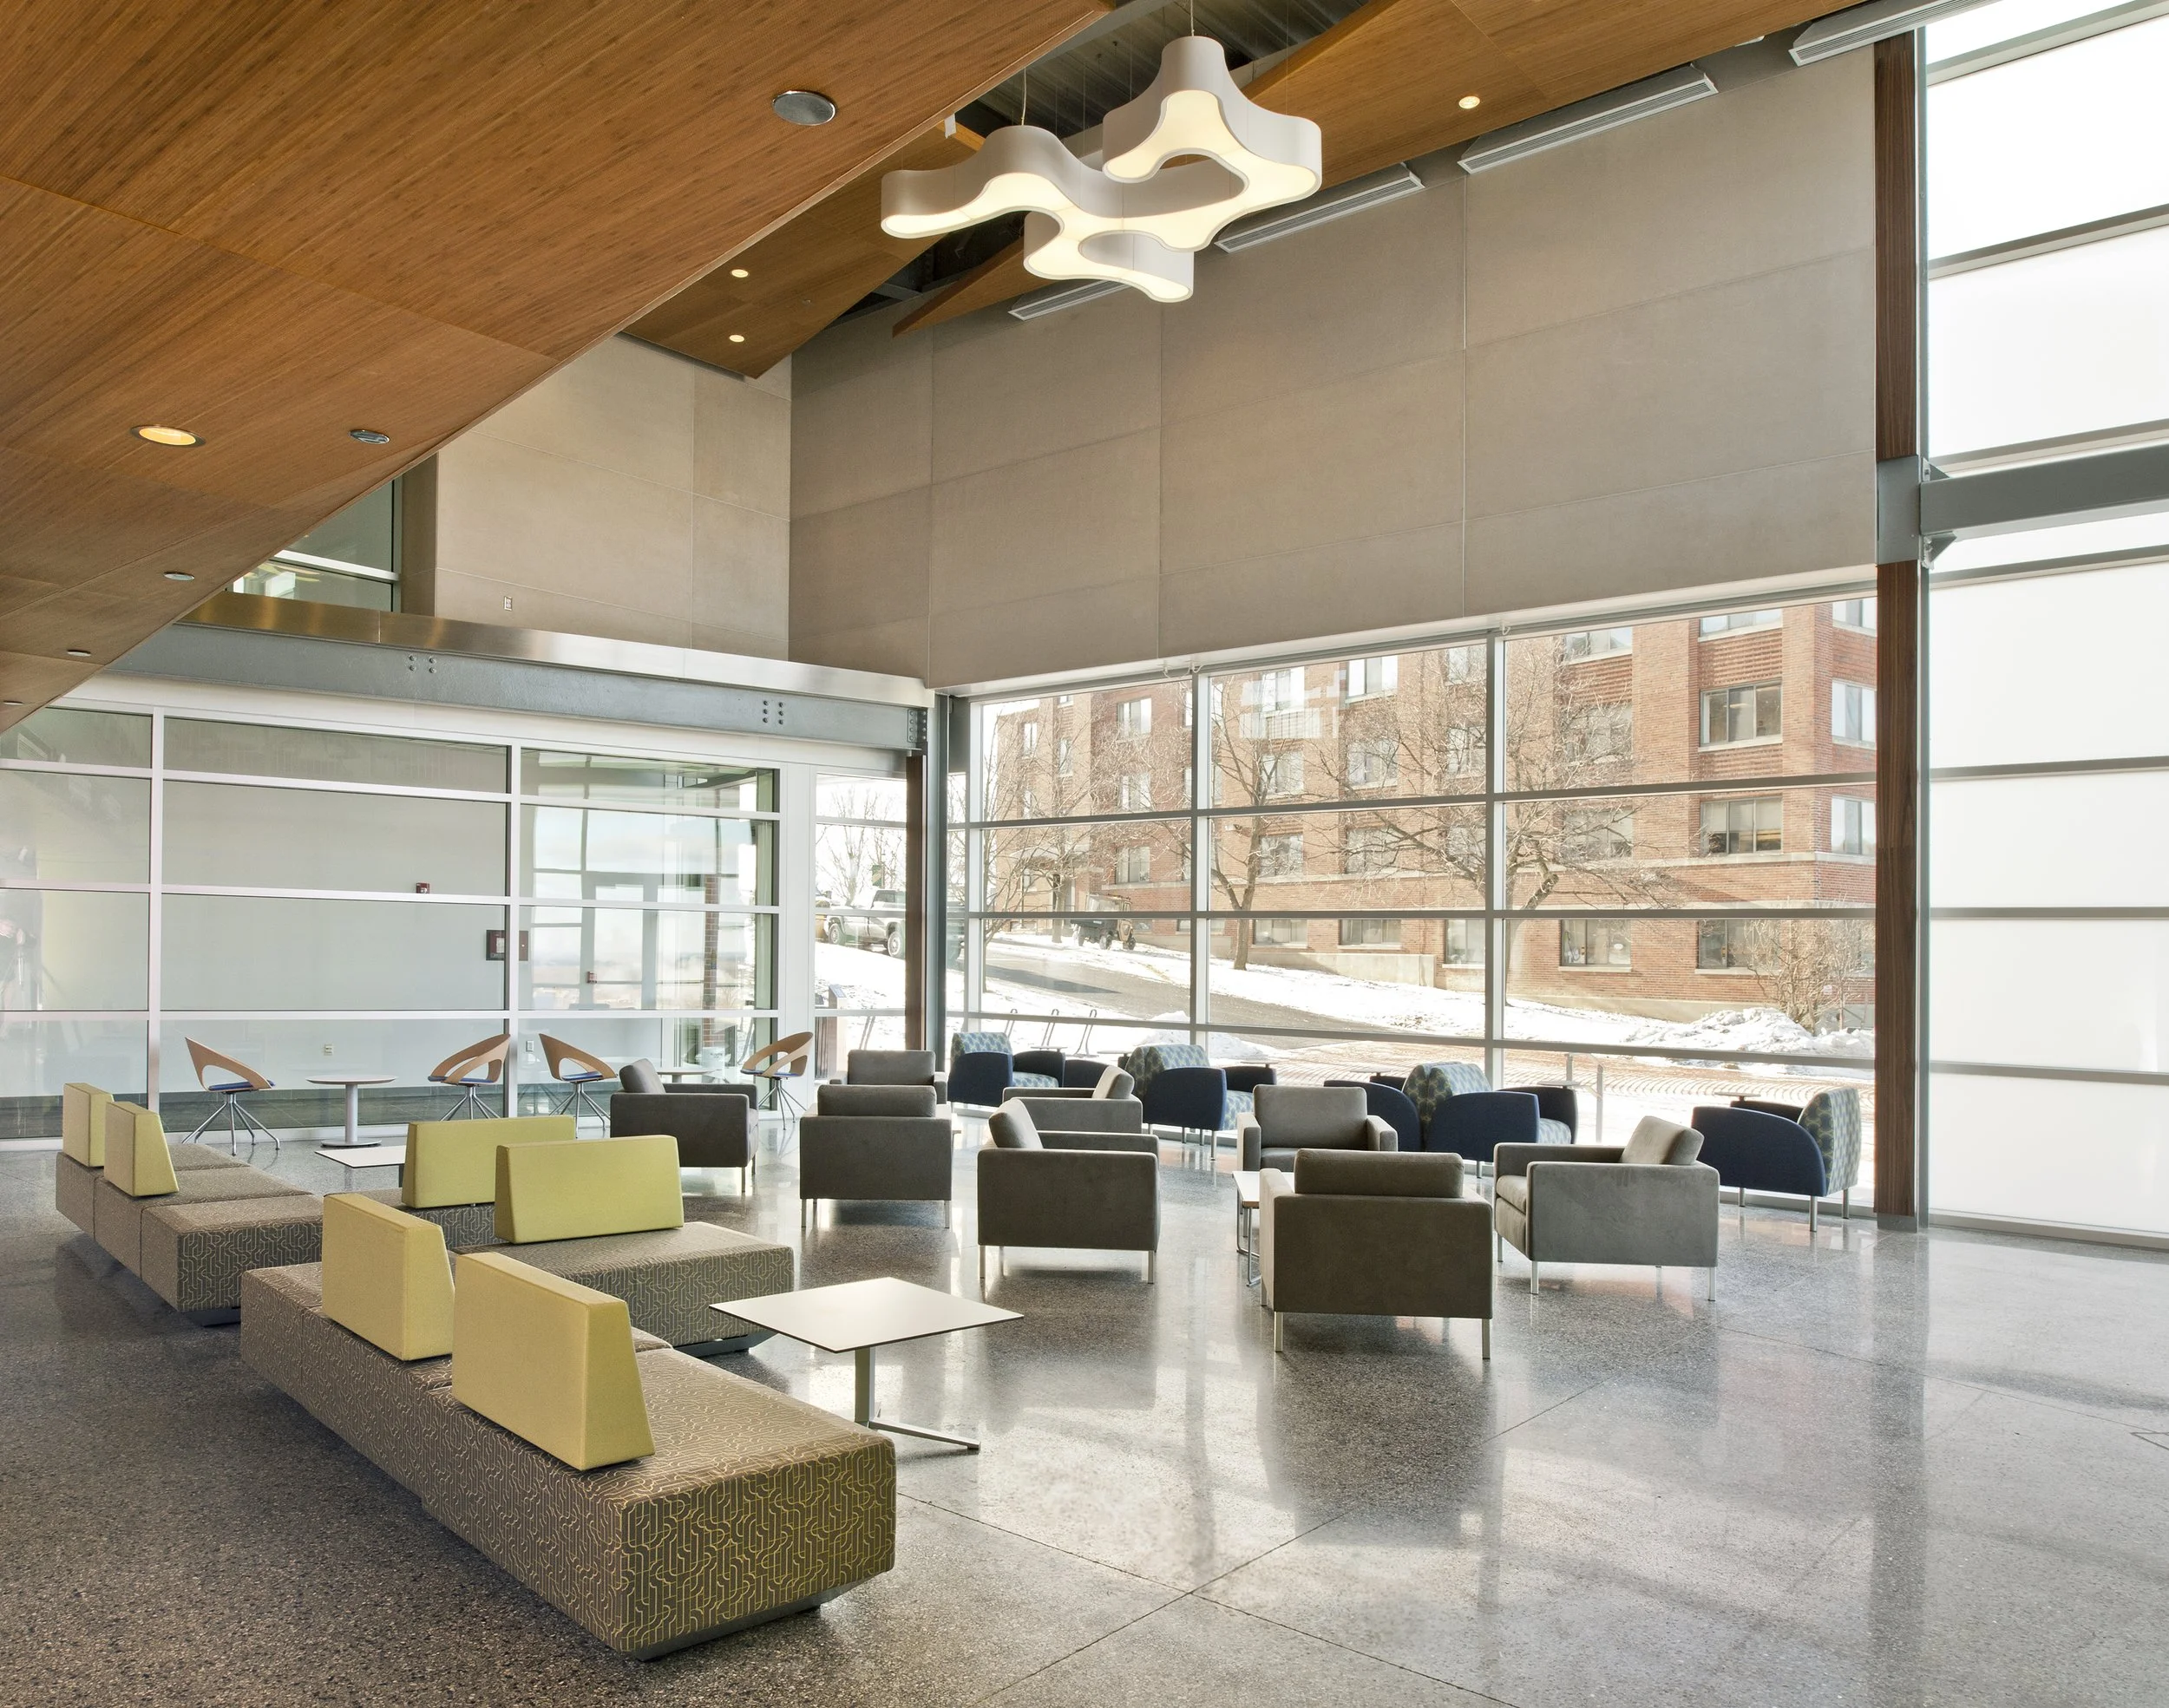
Ashley McGraw challenged the conventional wisdom that passive design did not make sense for modern laboratory buildings.
As Matthew Broderick, President & CEO of Ashley McGraw explained, "People have a belief that passive solar design doesn't apply to college lab buildings because they need so much ventilation. We wanted to prove that architecture based strategies do make a difference."
The south façade, known as the Energy Wall, incorporates sophisticated passive solar technologies to improve energy performance. Its primary feature is an extensive transpired, or solar pre heat wall, which uses energy directly from the sun to preheat ventilation air before it enters the building. For a laboratory building with significant ventilation requirements, this provides a highly effective solution while also delivering high-quality daylight to the laboratory spaces beyond.
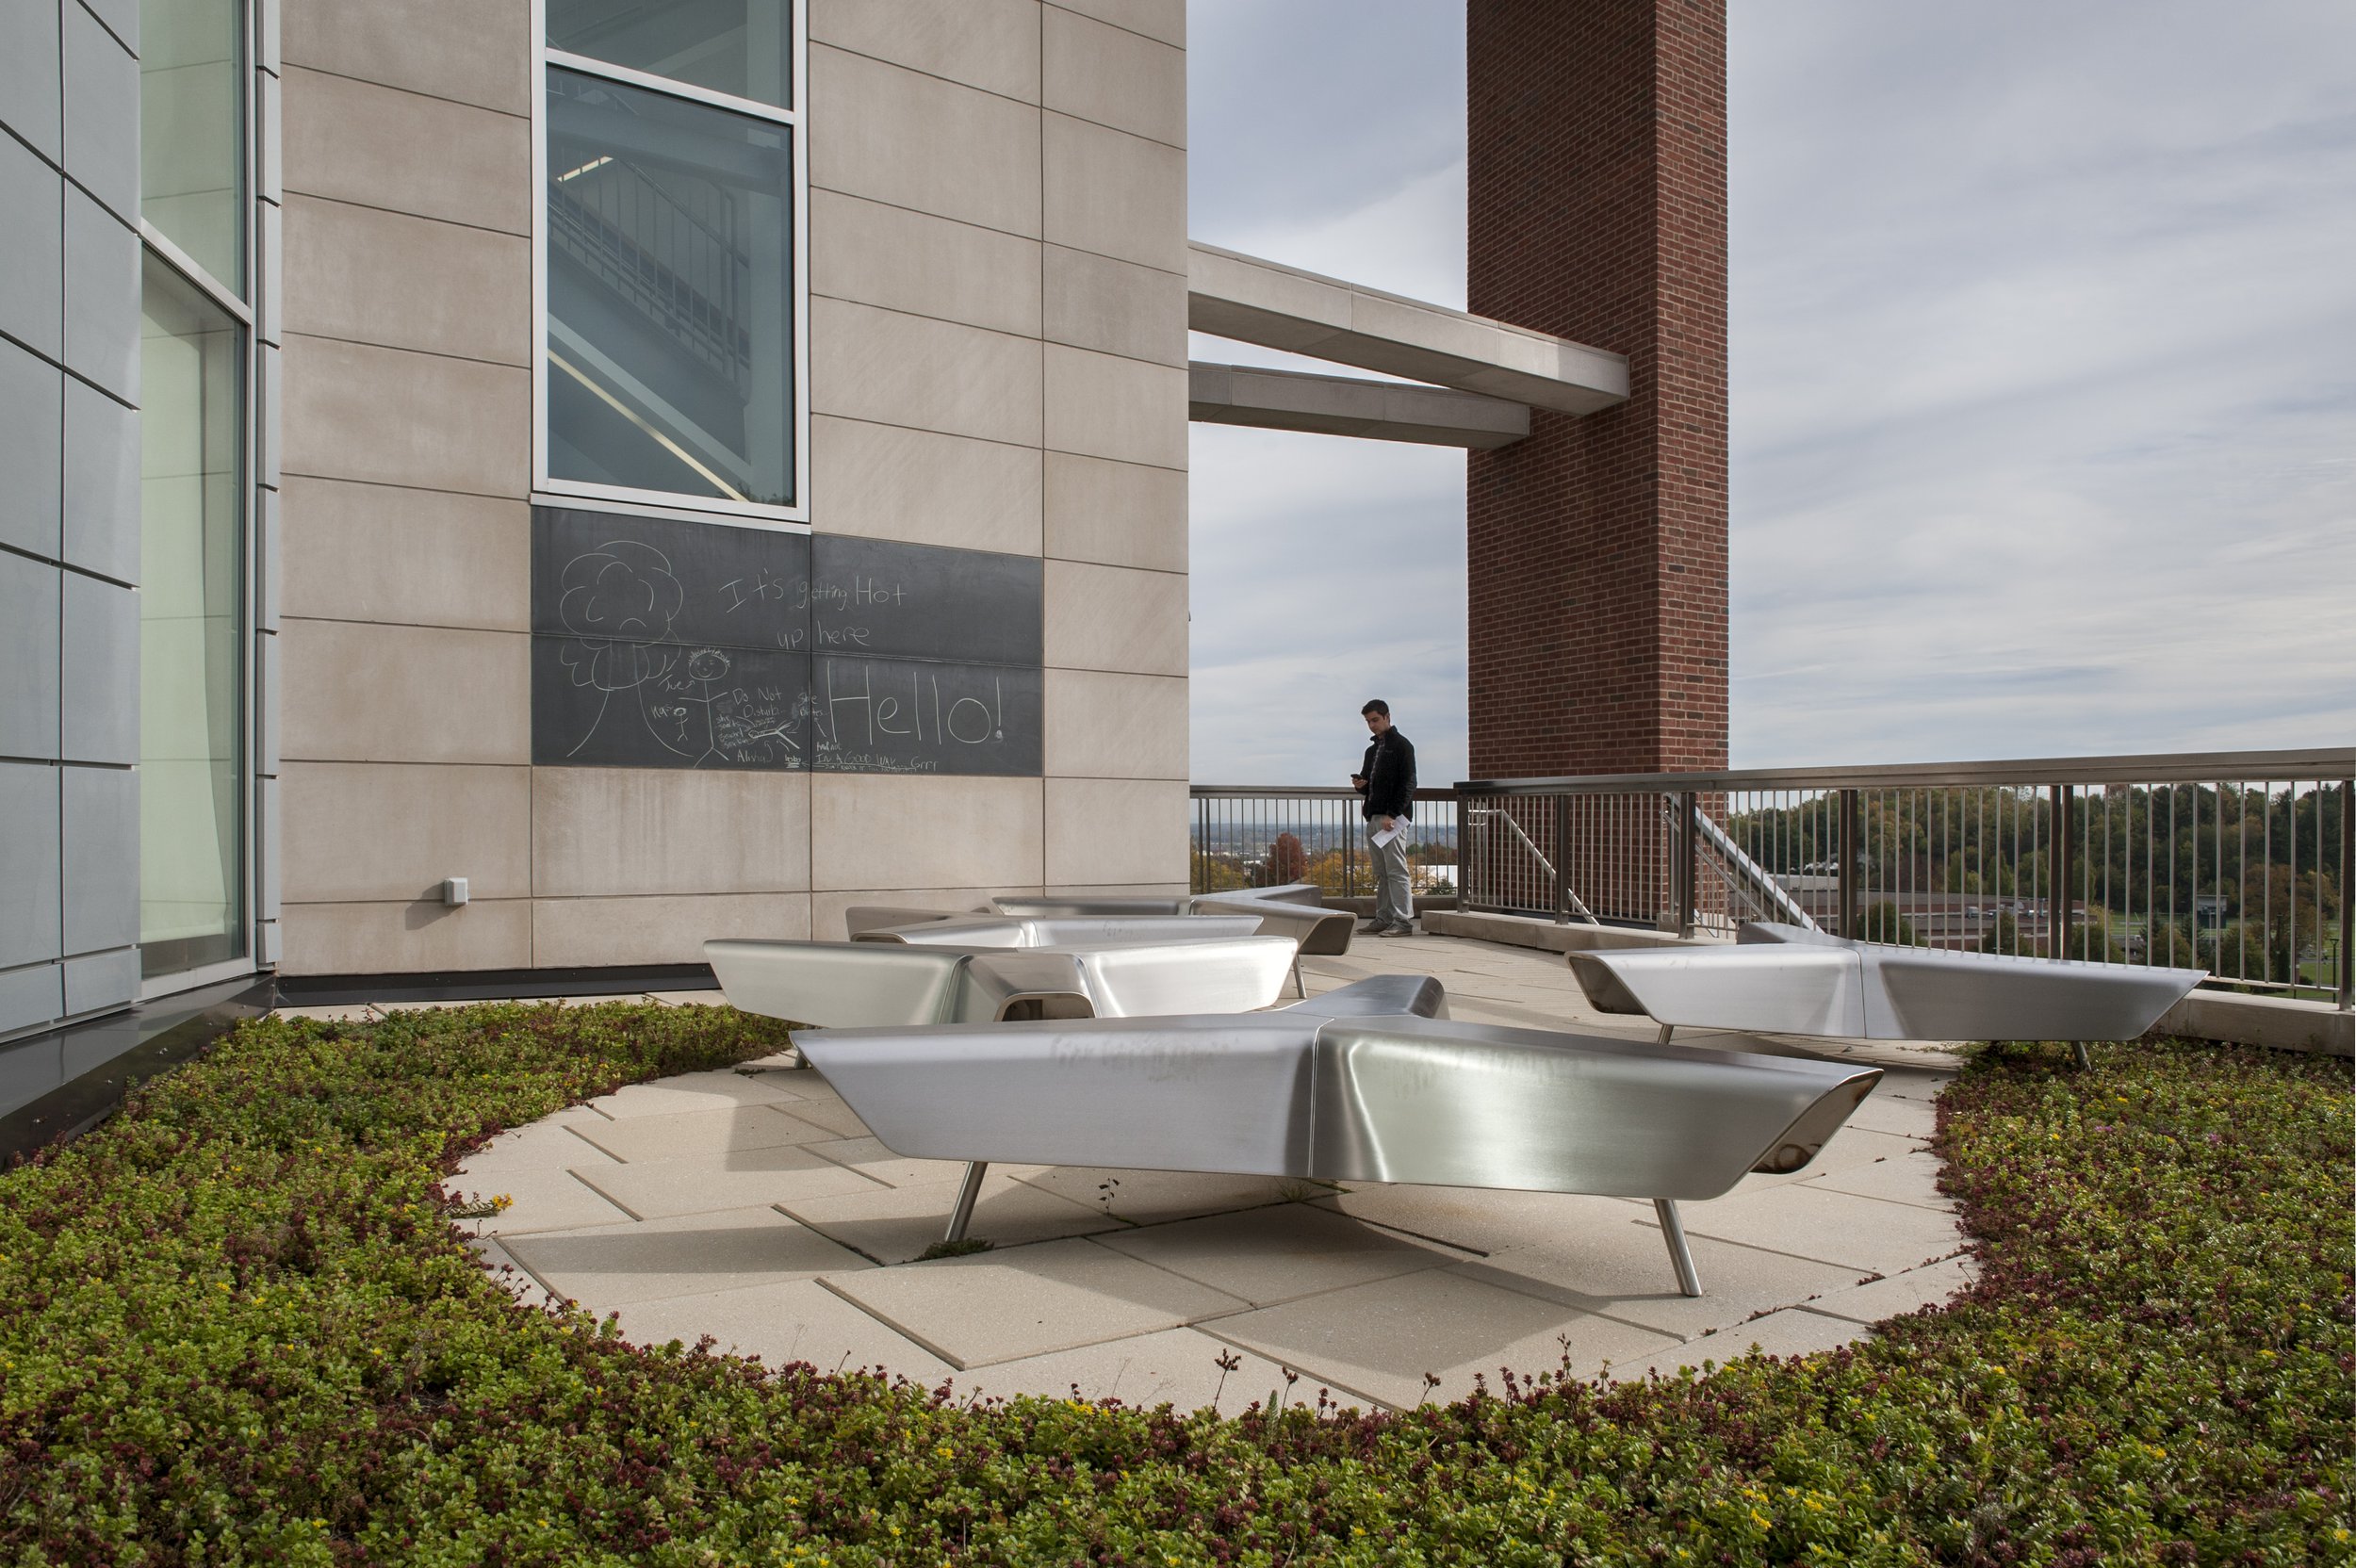
The team's design of the surrounding landscape reinforces the project's sustainability goals. Rather than relying on manicured landscaping that seeks to control the natural environment, a rain garden of wild grasses and native plantings captures and treats storm water while reducing runoff and irrigation needs.
The Energy Wall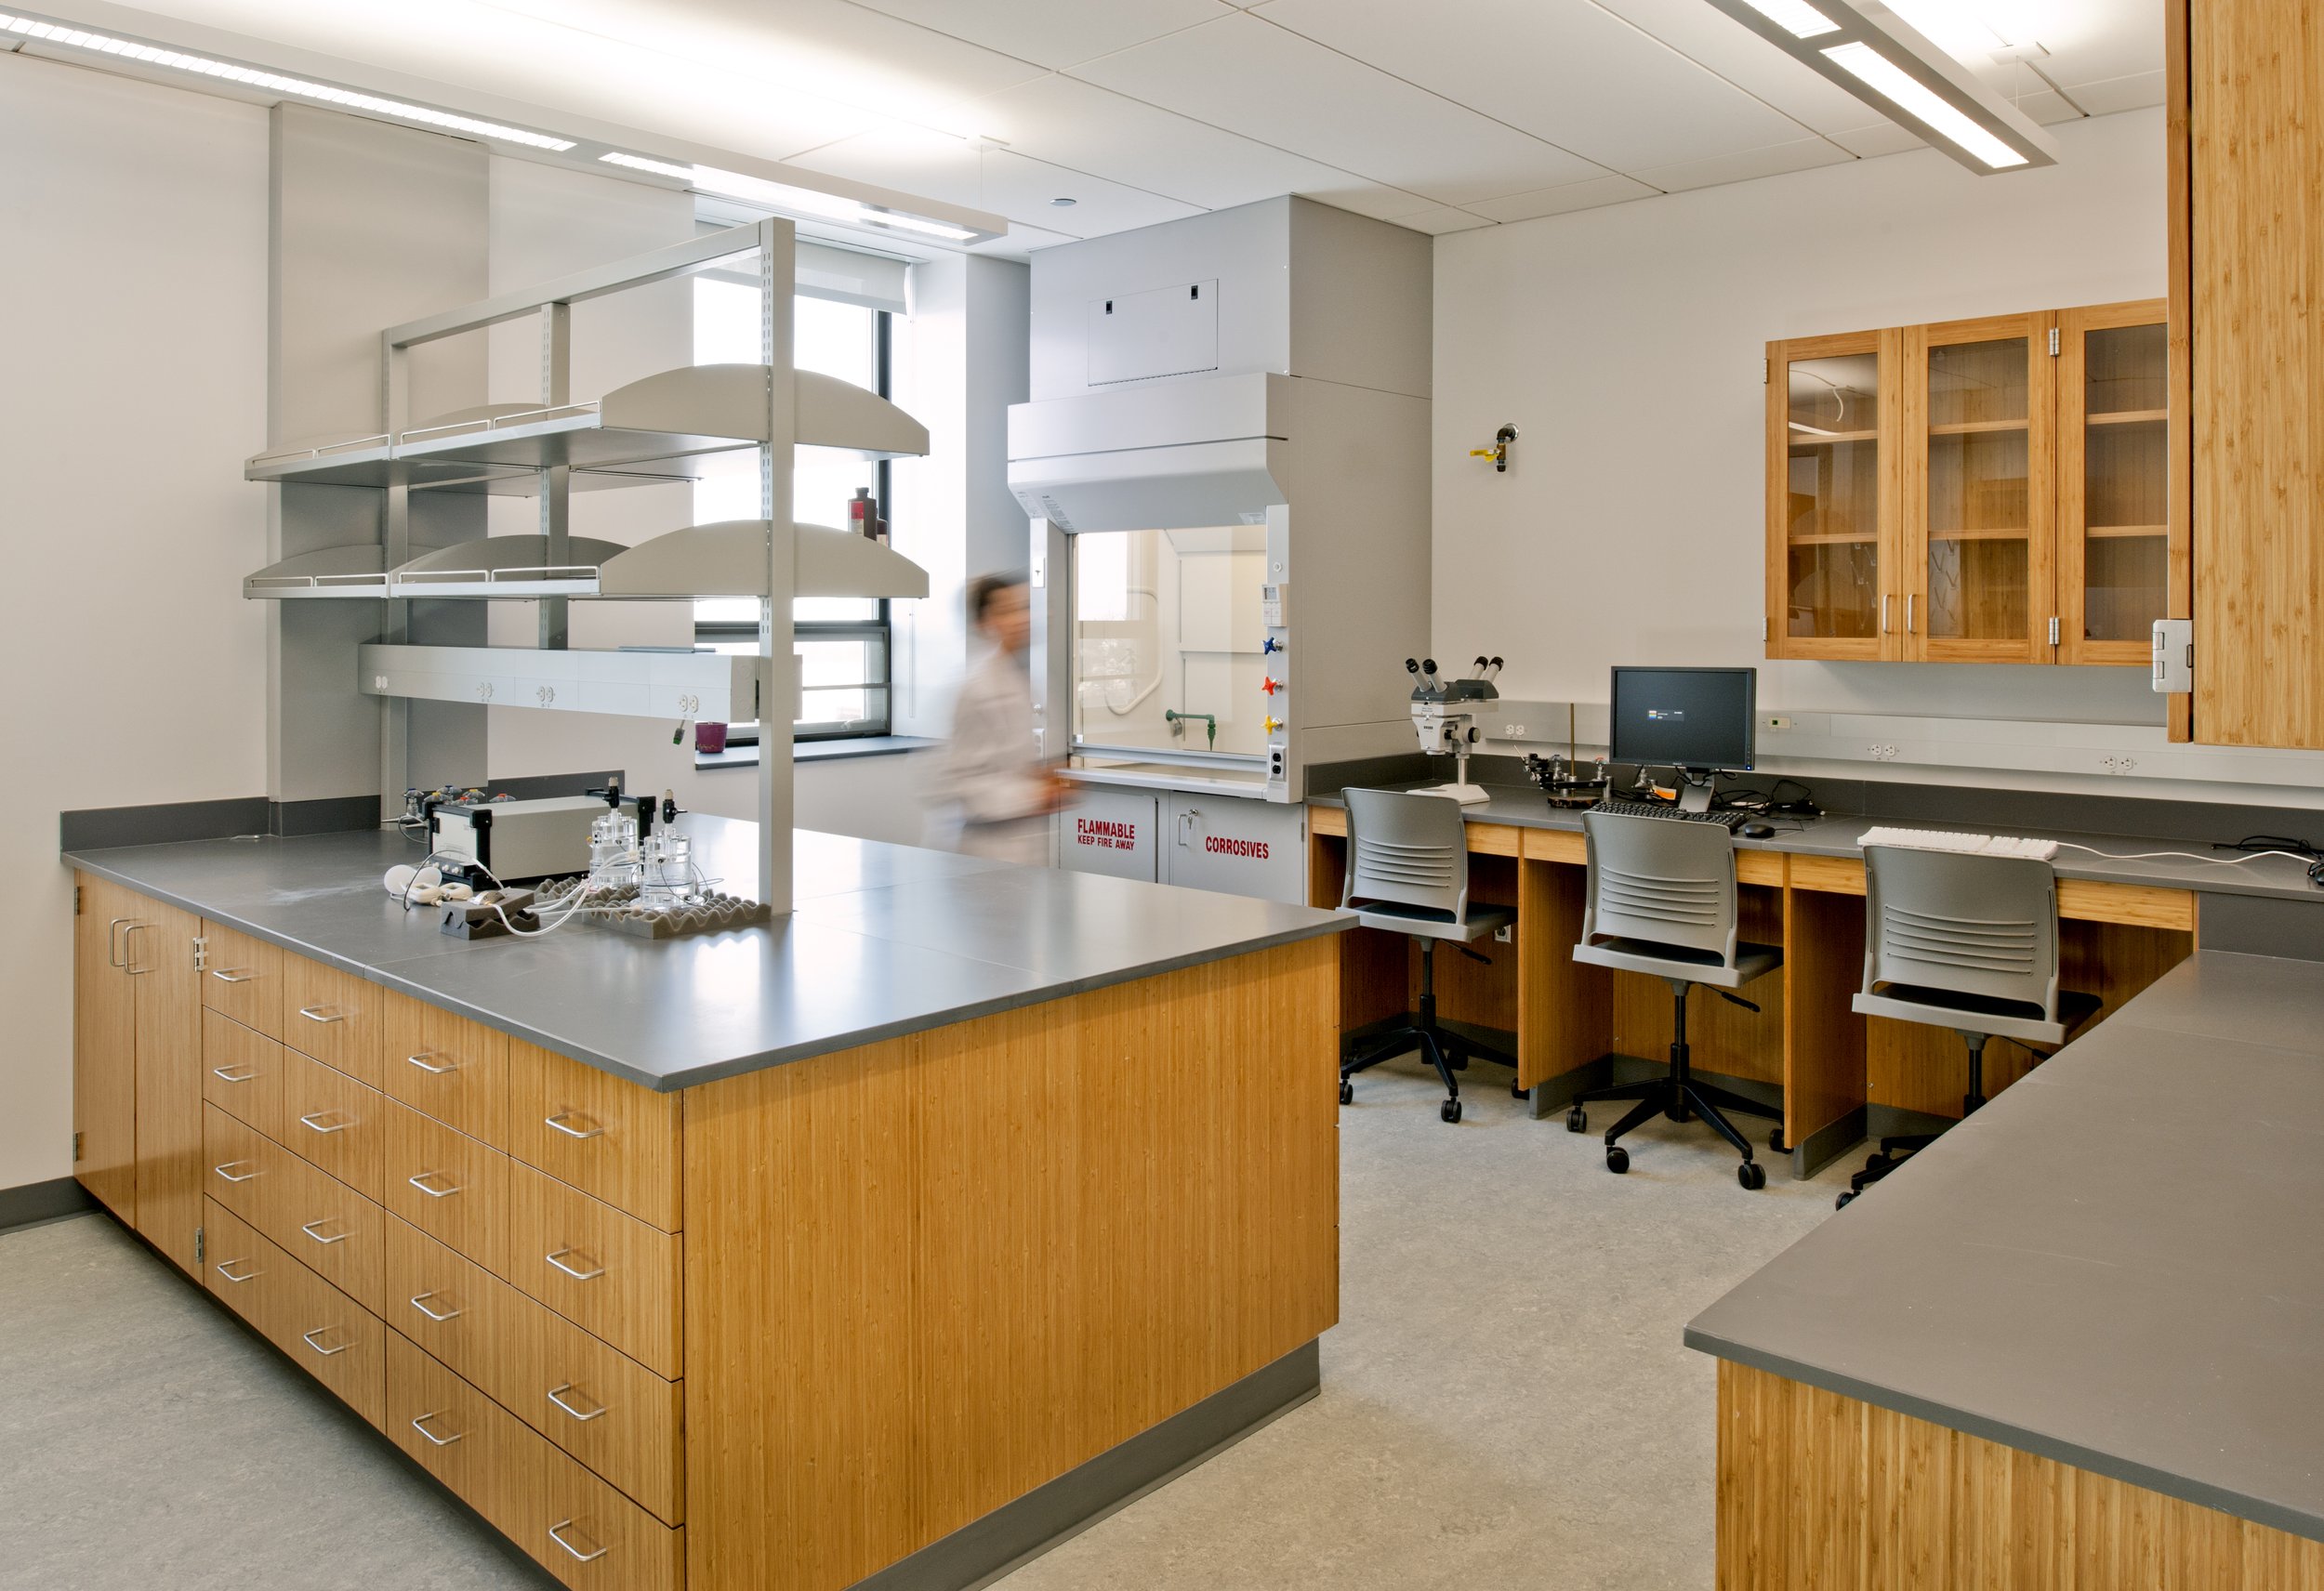
Teachable MomentsThe Coyne Science Center Addition serves as more than a state of the art science facility. It provides students, faculty, and visitors with a real world demonstration of sustainable design and environmental stewardship.
As Roger Stackpoole, CFO and Treasurer of Le Moyne College, shared, "Green design is a natural extension of the Jesuit social justice mission and a key consideration for prospective students and young faculty. Now we can offer them a real, functioning example of our commitment to environmental justice that is also a state of the art science center." He added, "Knowing that we've played some role in its development, the Le Moyne community is excited to see the continued evolution of this sustainable technology both on our campus and in the world at large."
Reflecting on the project, Matthew Broderick noted, "Ultimately, it was the commitment of the entire campus community that allowed this groundbreaking addition to come to life. Without that, especially considering the complexity of the design, it never would have happened."