Coyne Science Center Renovation
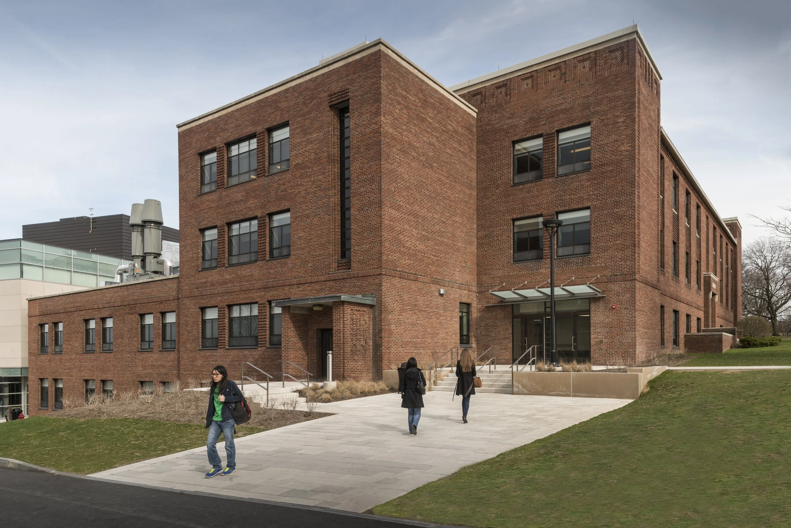
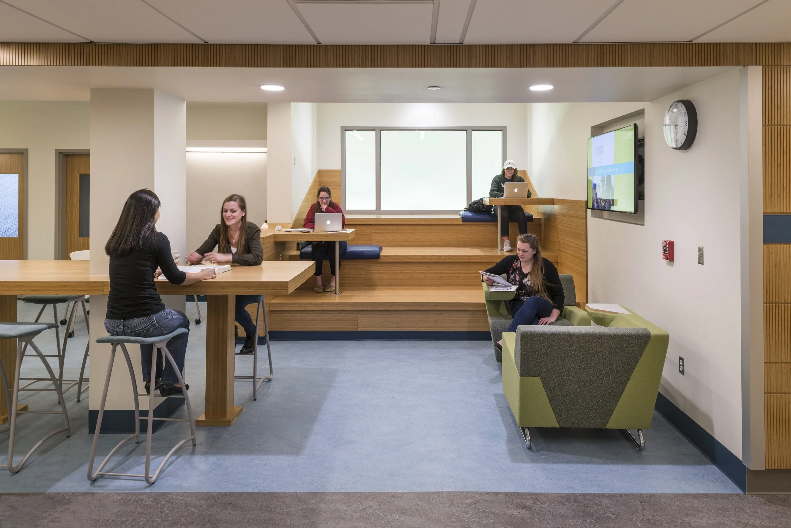
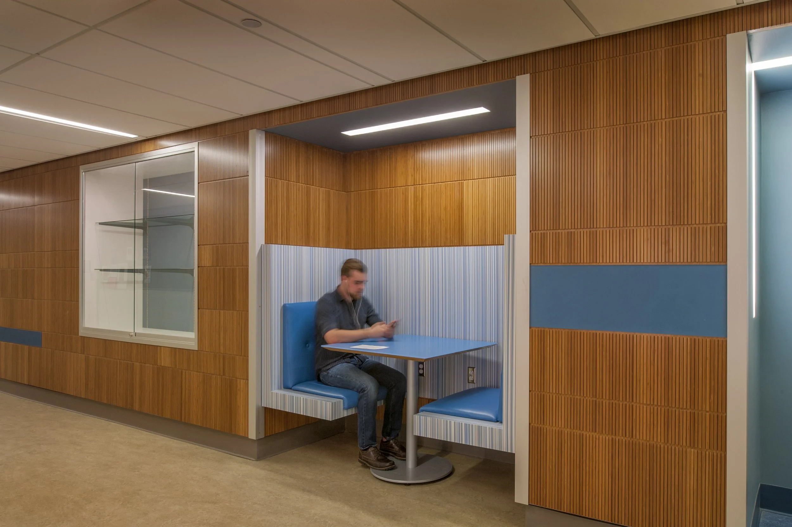
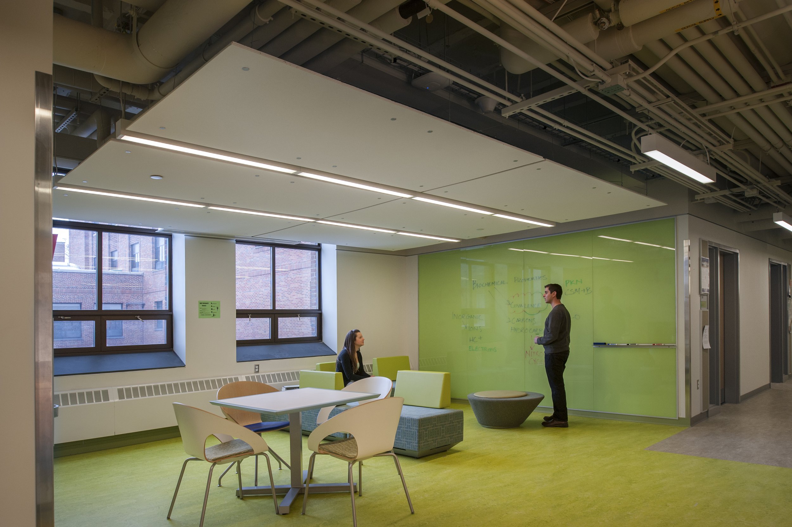
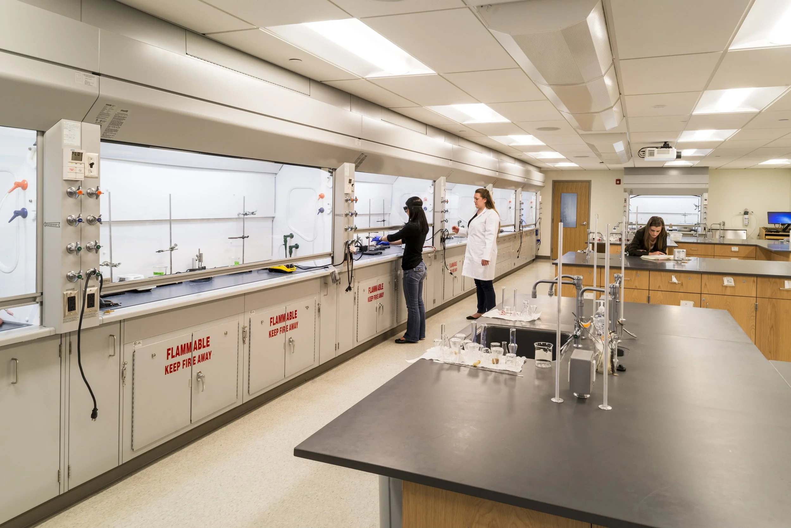
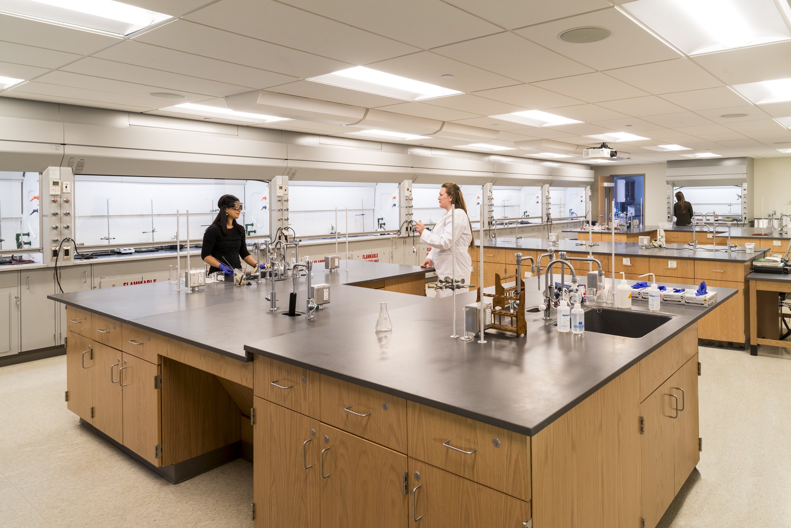
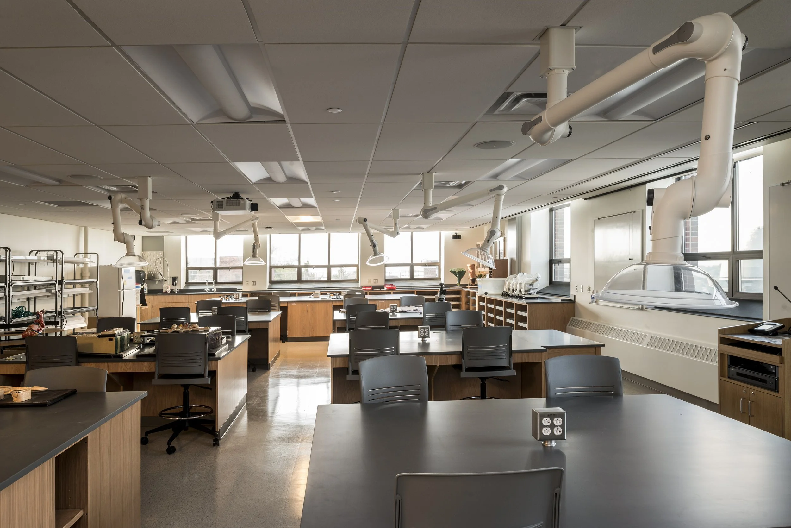
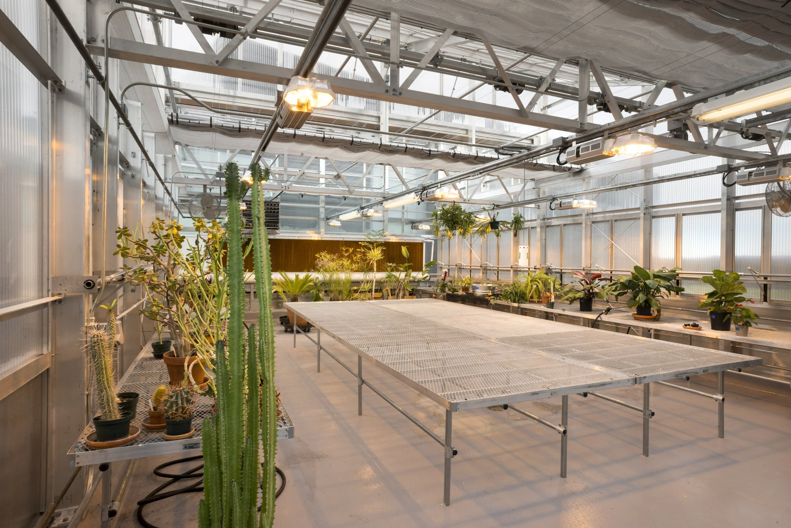
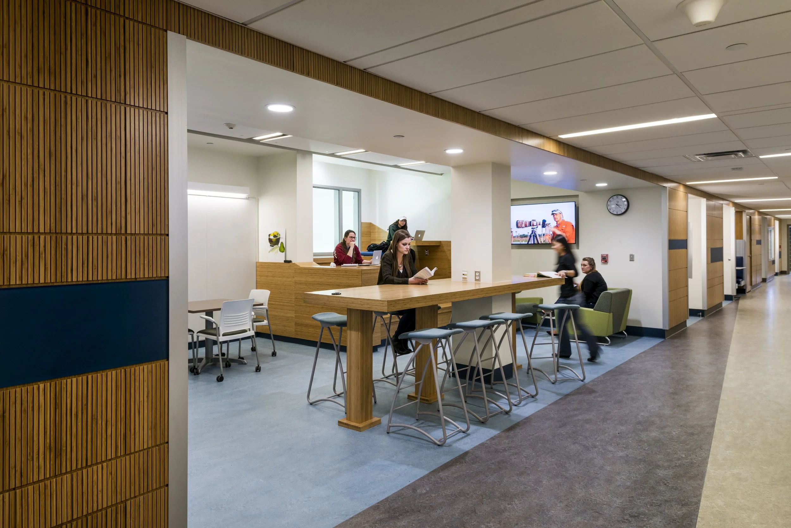
The construction of a new 47,700 square foot science building designed by Ashley McGraw allowed for the subsequent phased renovation of the adjacent Coyne Science Center, creating state of the art laboratories, teaching spaces, collaboration spaces, and an enhanced visual identity for the College's science facilities. The design team first completed programming and design for the entire 64,000 square foot building before preparing a separate set of construction documents for each phase.
The phased renovation strategy was developed around available funding and the need to complete construction during the summer whenever possible, minimizing disruption to campus operations. The first phase consisted of the complete renovation of the east and west wings, each spanning two floors. The second phase renovated the first floor of the main portion of the building, followed by the renovation of the second floor during the third phase. The fourth and final phase completed the remaining work on the third and fourth floors, with construction planned to take only one summer and one semester to further minimize downtime and surge needs. The final phase was completed in November 2015.
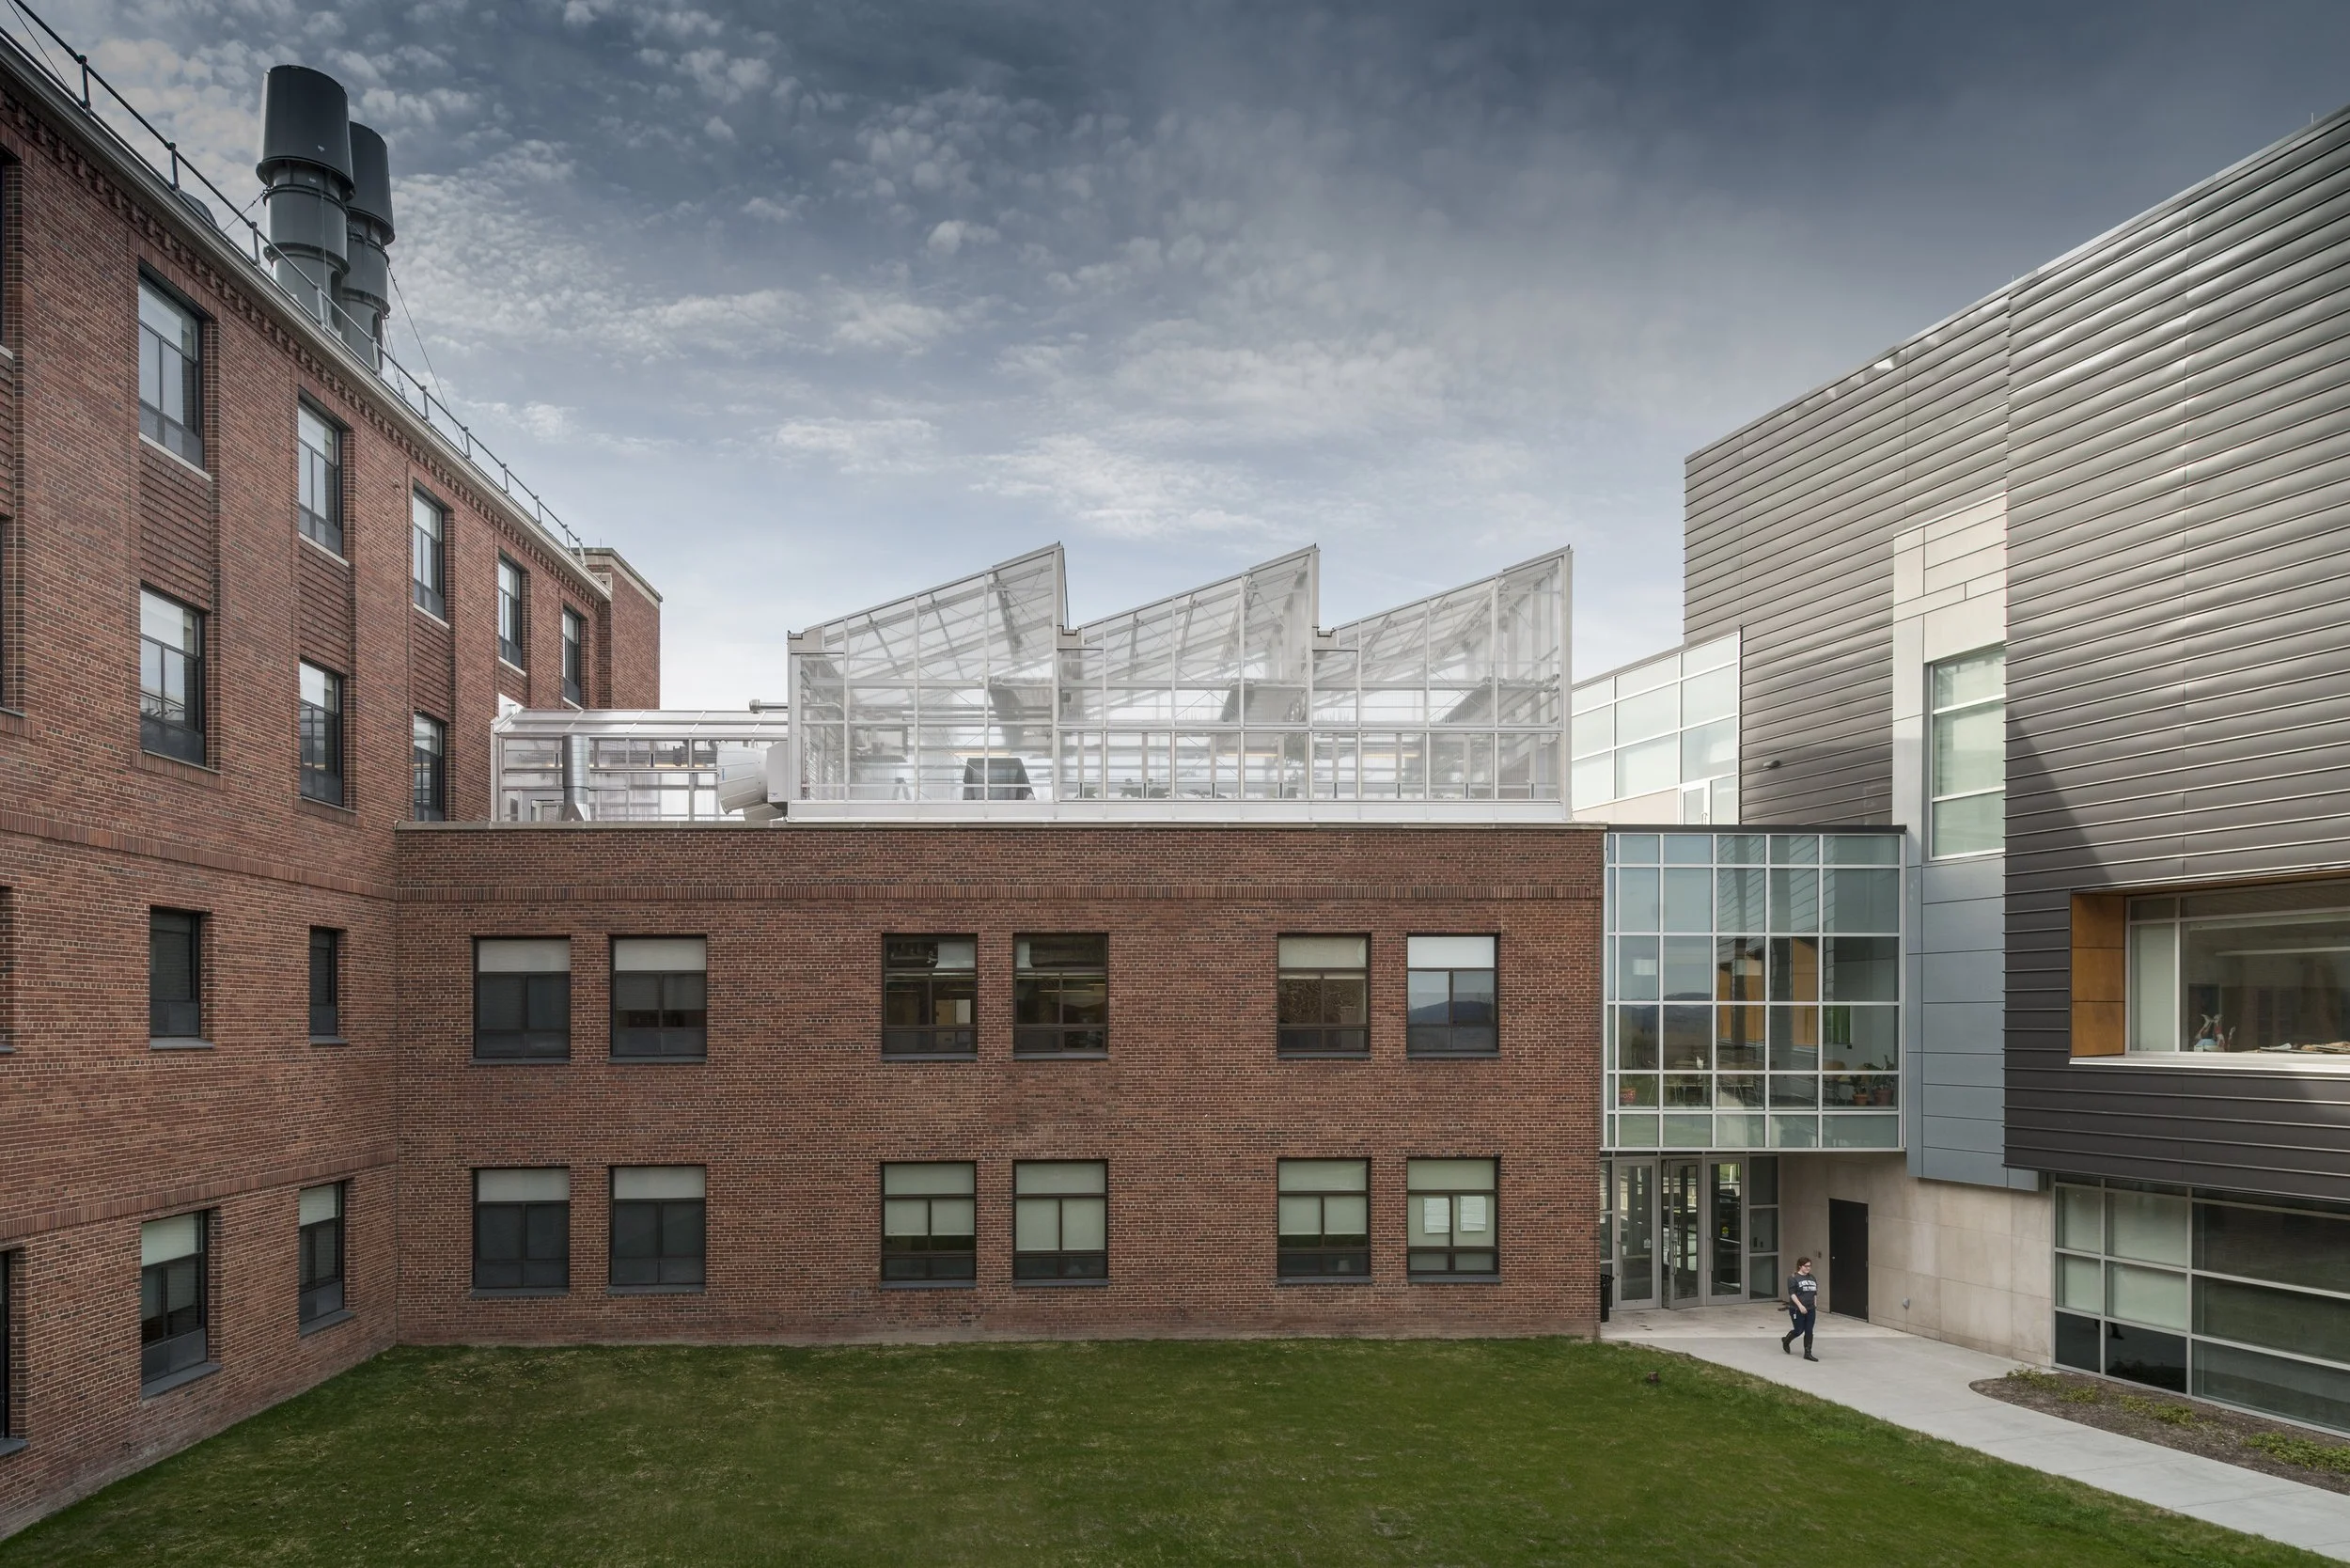
Critical to the project was the seamless integration of the renovated science building with the connected new science facility. Careful attention during planning and design ensured the renovation worked within the constraints of the existing building, particularly the relatively low floor to floor heights and the structural limitations of the existing concrete waffle slabs.
The phased renovation of the existing science building was carefully coordinated with the new addition, creating a unified environment that supports teaching, research, and collaboration.Client
Le Moyne College
Location
Syracuse, New York
Services
Architecture and Renovation
Size
64,000 sq ft