New Football Facilities
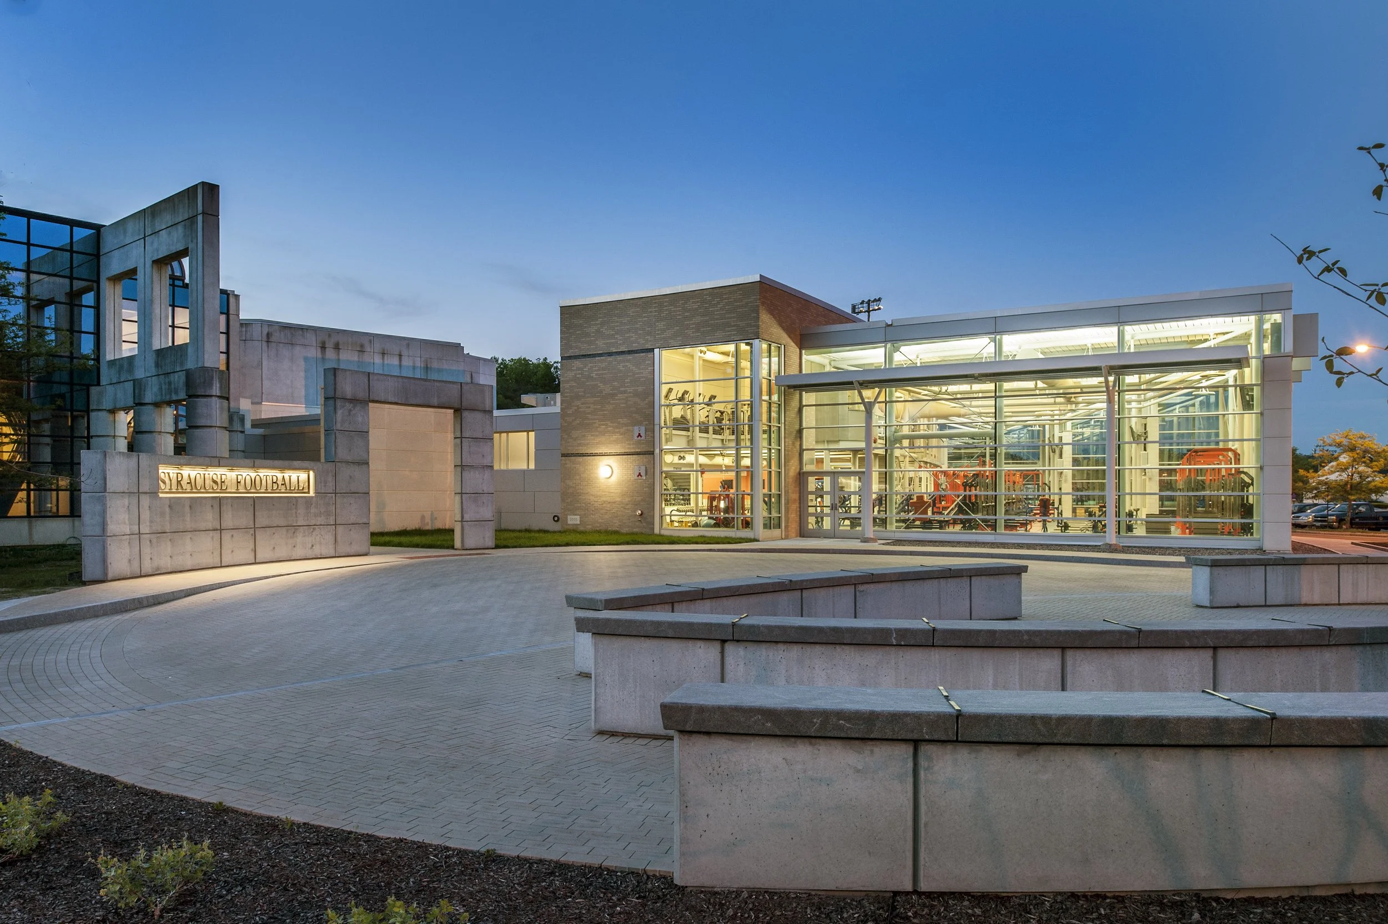
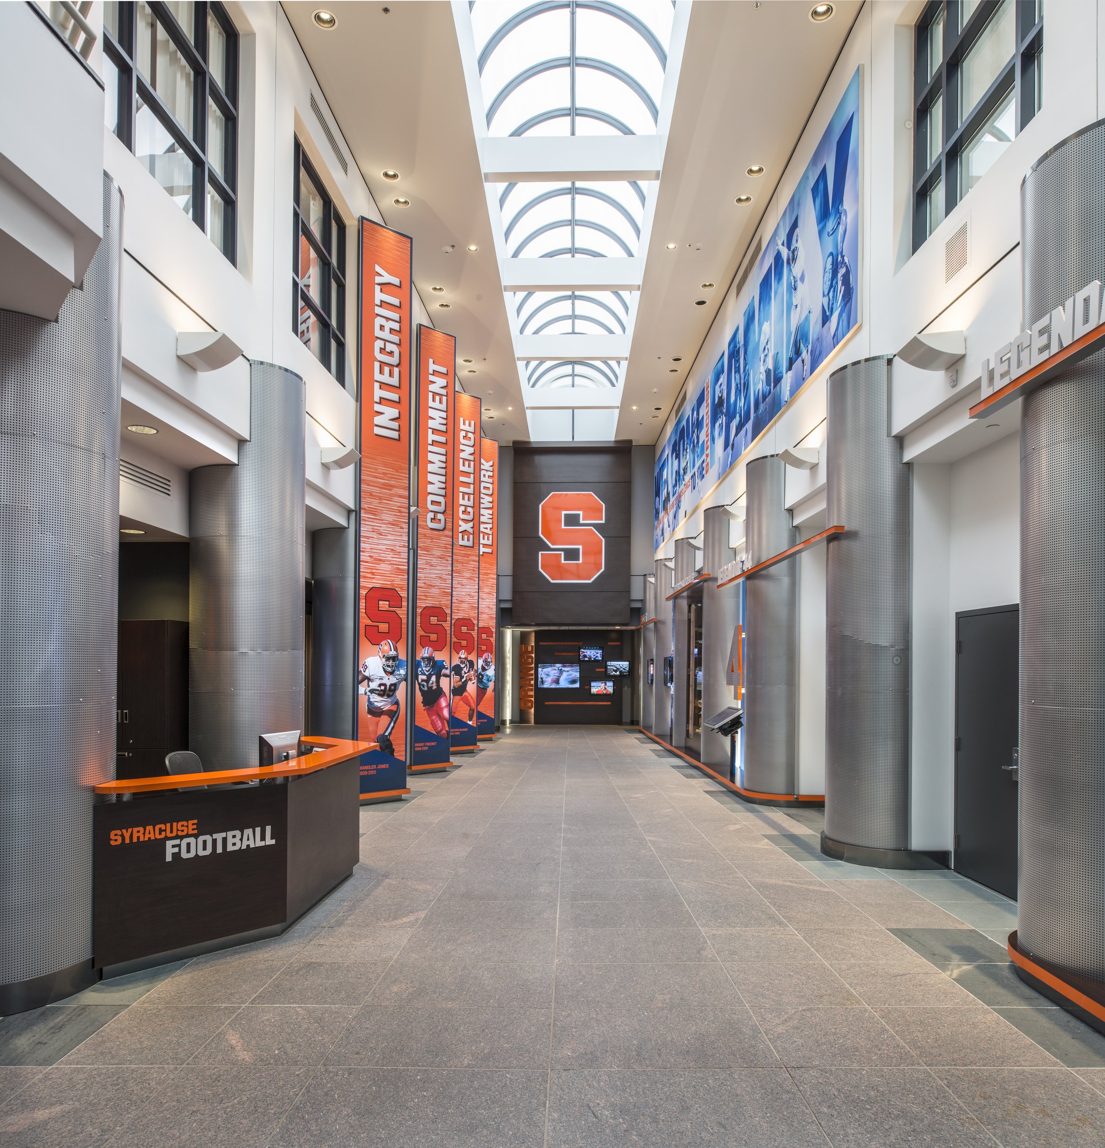
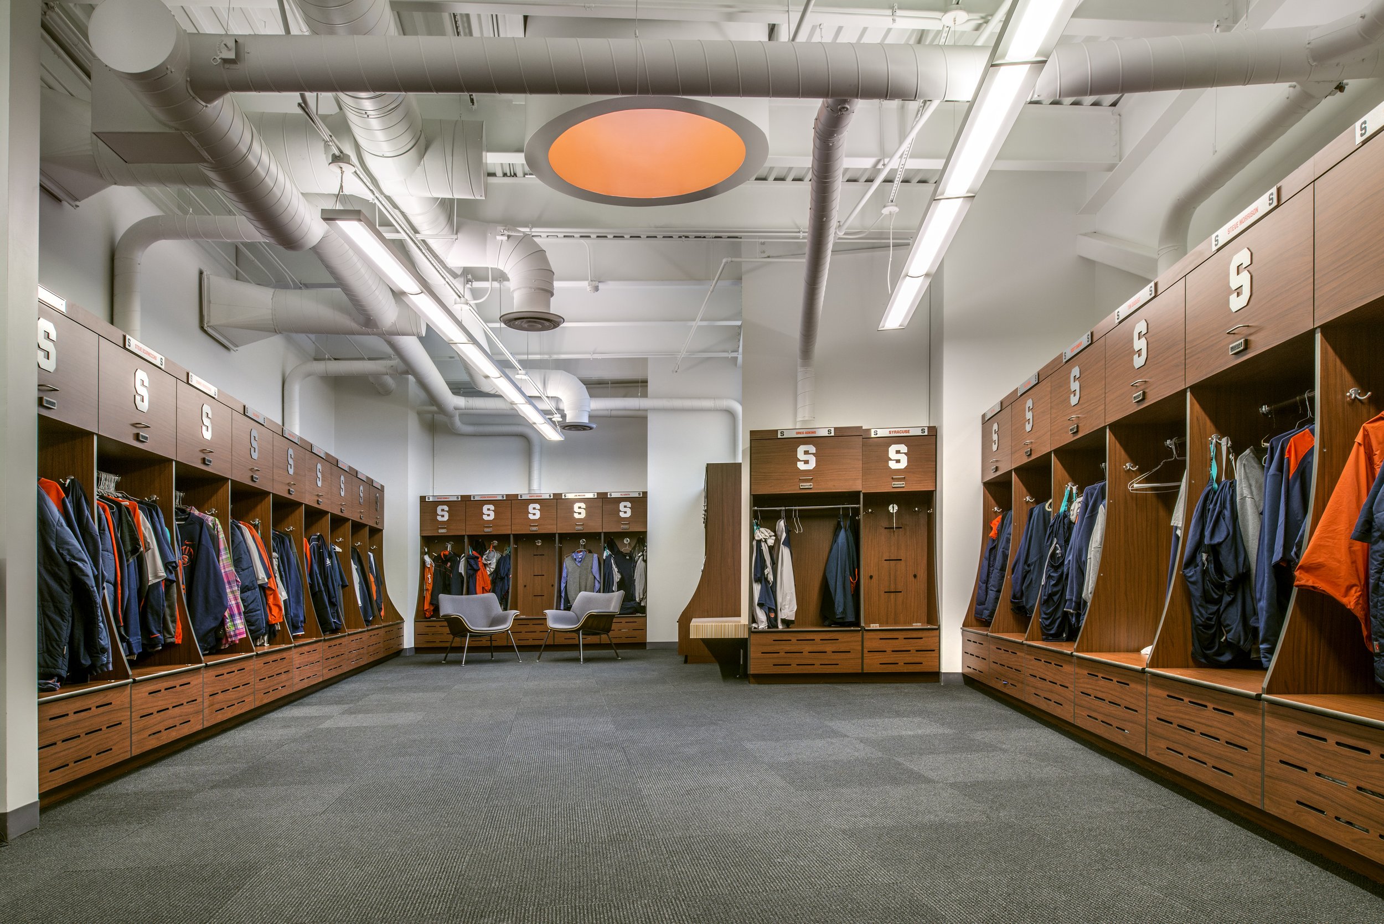
New locker rooms, training facilities, and support spaces create a high-performance environment that serves student athletes while showcasing Syracuse University's commitment to excellence.The renovations at Manley Field House transformed the Syracuse University Football Complex into a showcase for the football program and a highlight of campus tours for prospective recruits. The project includes new state of the art locker and shower rooms for coaches and student athletes, featuring lockers with charging capabilities for mobile devices, negative pressure ventilation within each locker compartment to help dry clothing and maintain a fresh environment, and new showers and toilet rooms with low flow fixtures and energy efficient lighting. Technology is integrated throughout the space with flat screen displays for game footage and digital message boards.
Client
Syracuse University
Location
Syracuse, New York
Services
Architecture, Renovation, Interior Design, and New Construction
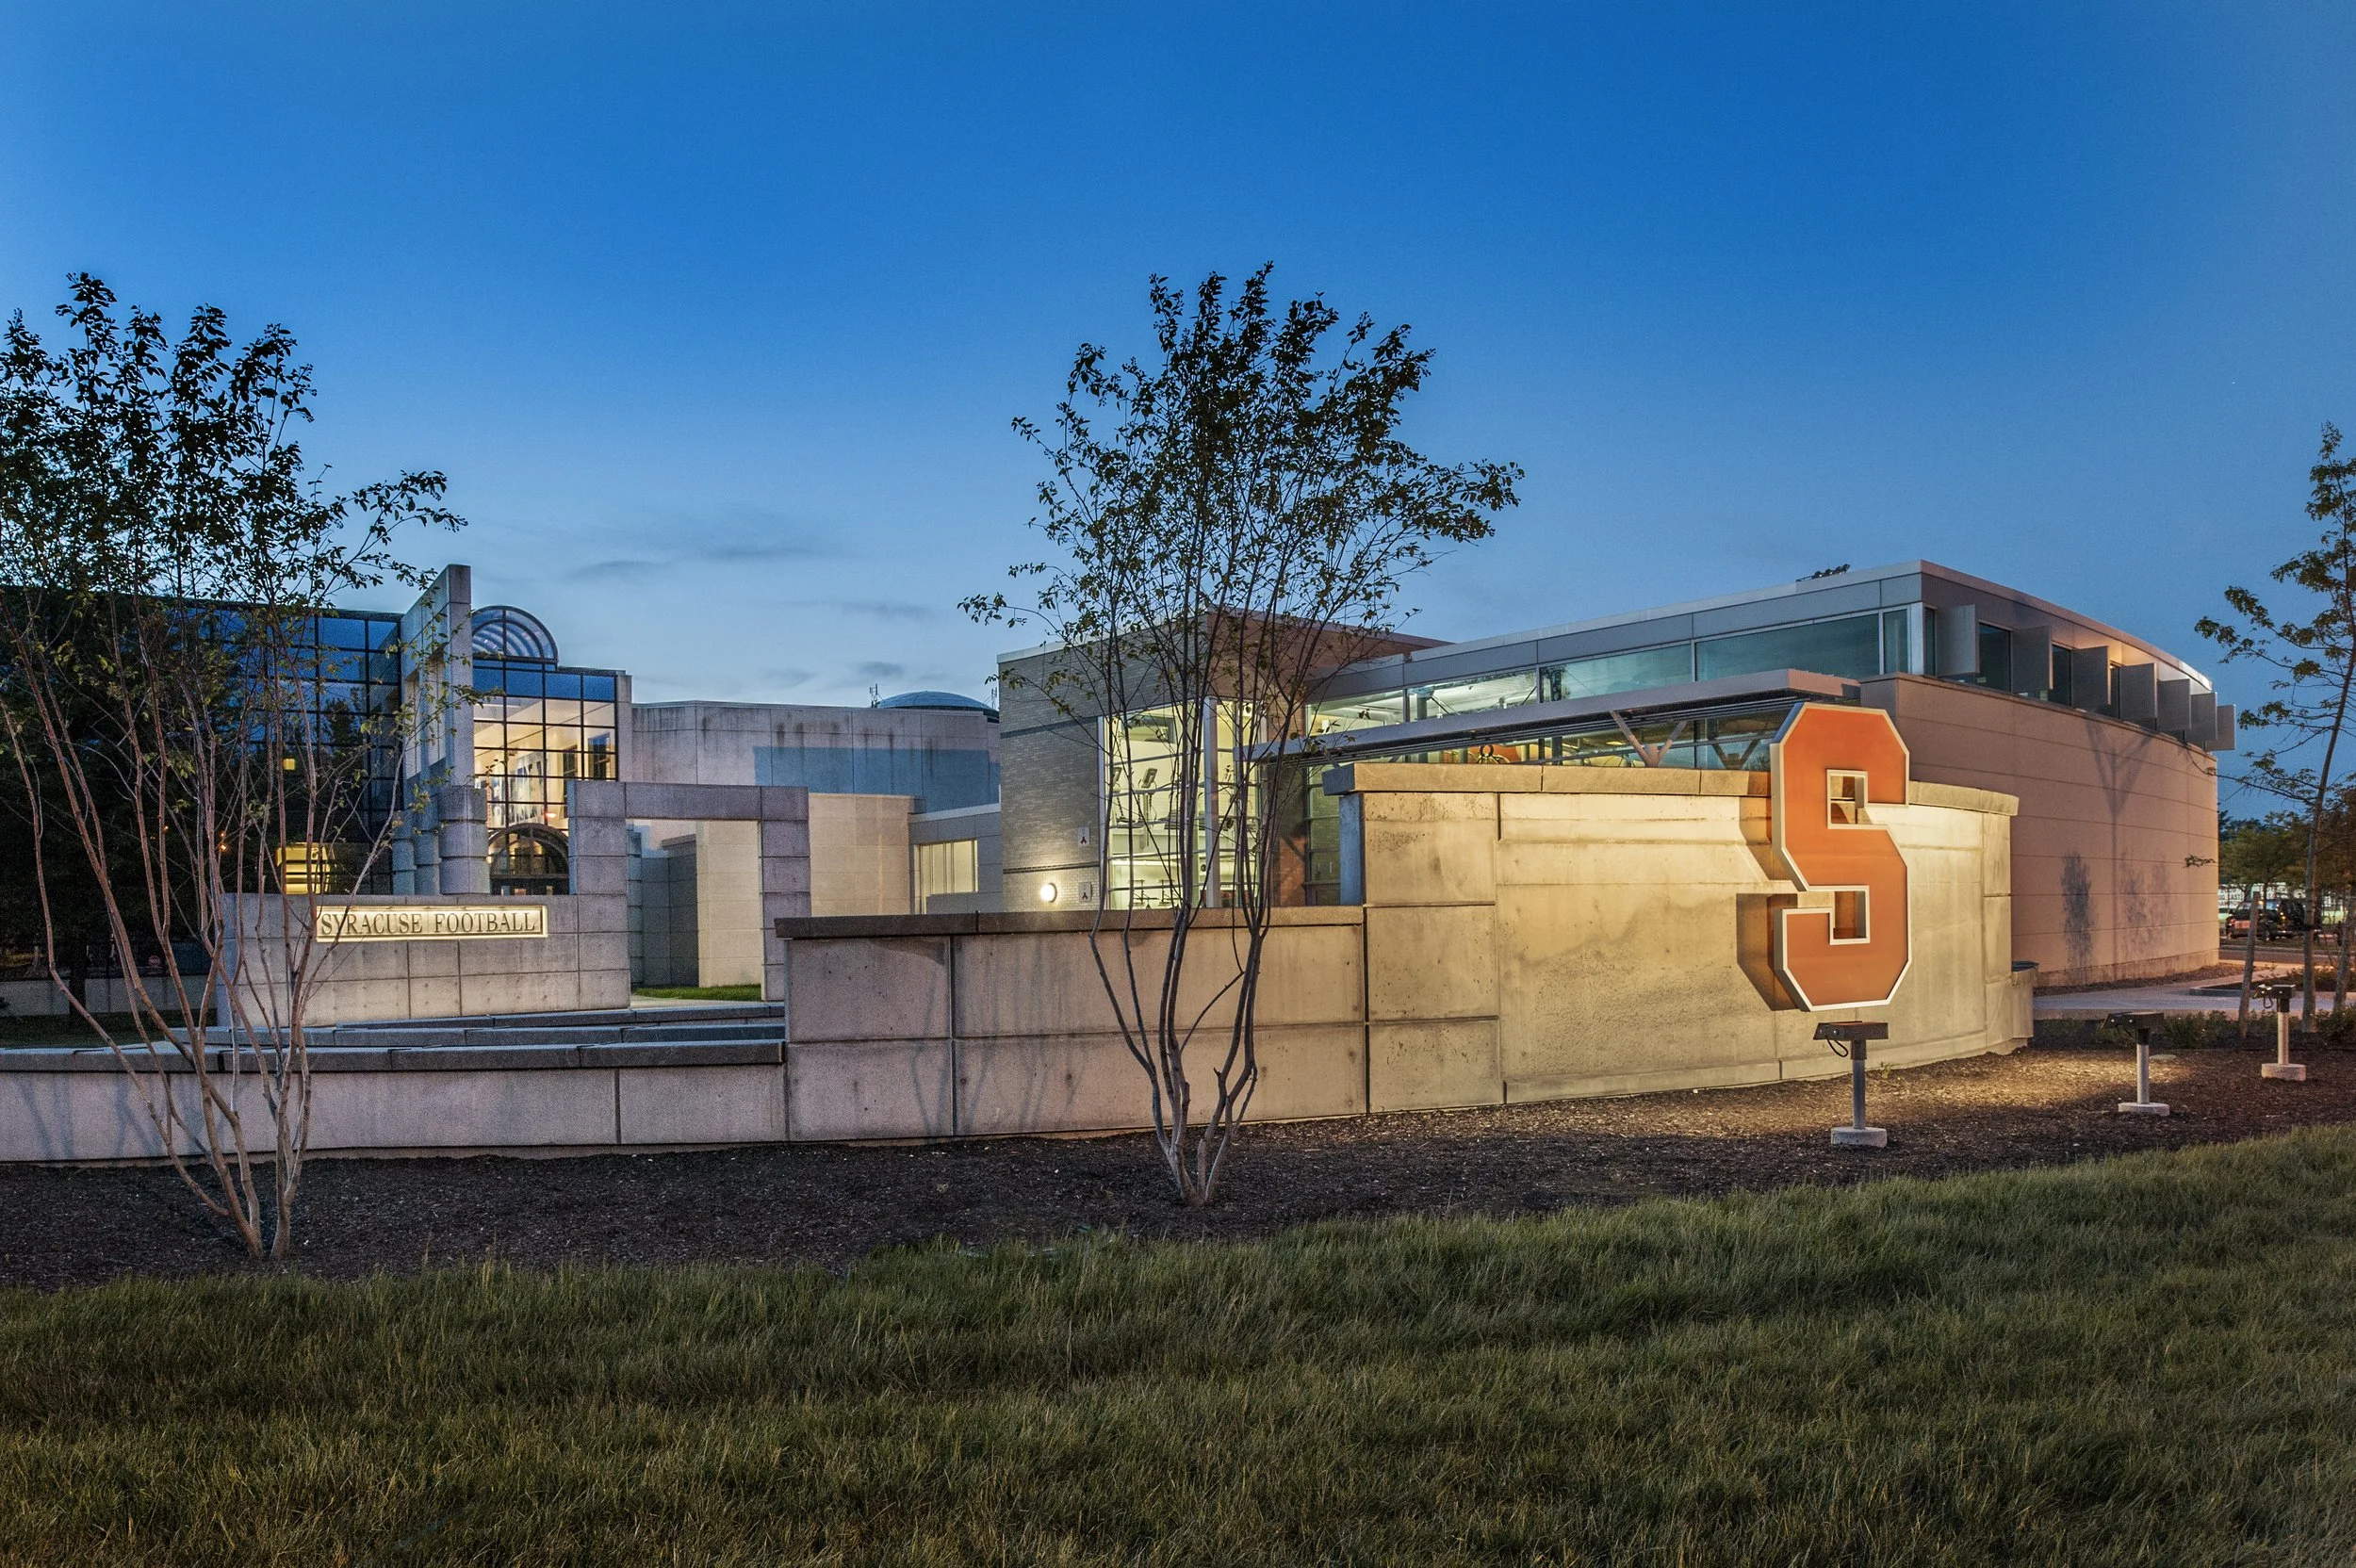
Supporting Strength, Conditioning, and RecruitmentThe athletic department also recognized the need for a dedicated football strength and conditioning facility to free up the existing weight room for other athletic teams while supporting football recruiting efforts. Now part of the grand entry sequence to the Football Hall of Fame, the facility defines the exterior space and enhances the experience of approaching the football wing.
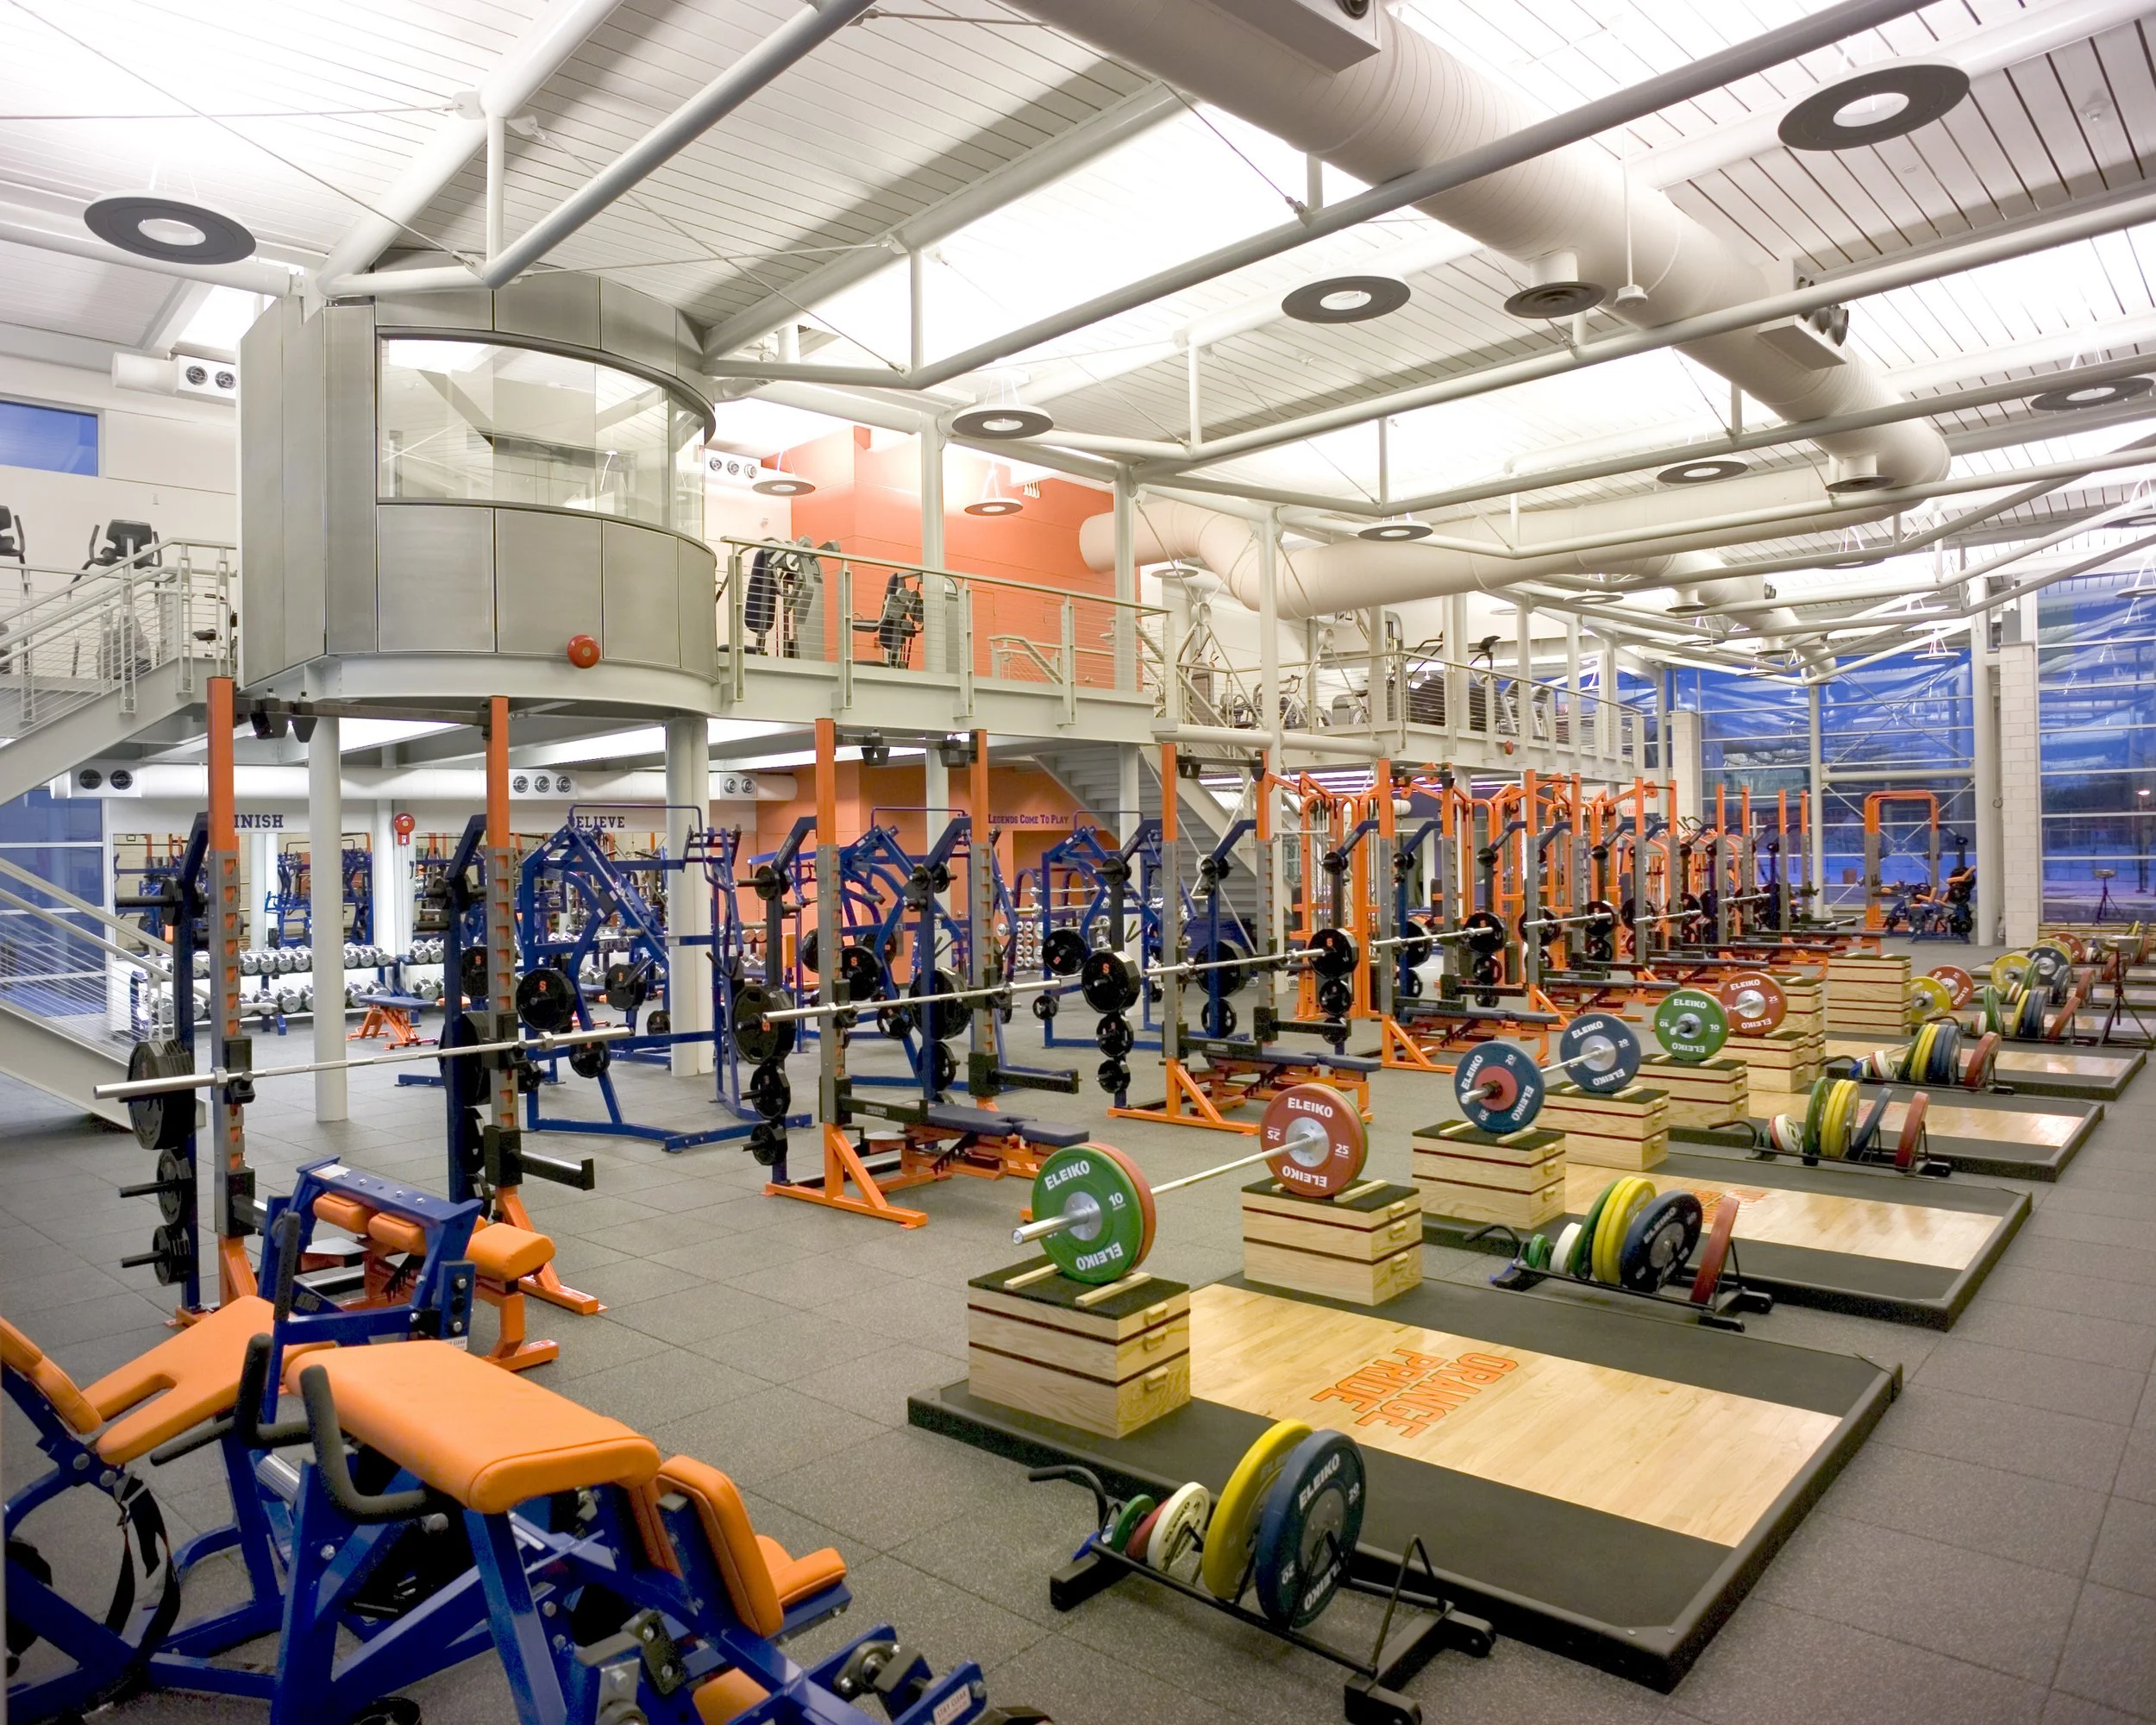
From the main approach, the weight room appears solid and monolithic with its precast walls. Upon arrival, the north and south walls open with full height window walls, providing dramatic views into the facility and showcasing the latest strength training and aerobic equipment. The neutral palette of steel, aluminum, gray, and white provides an appropriate backdrop for the University's signature orange and blue equipment.
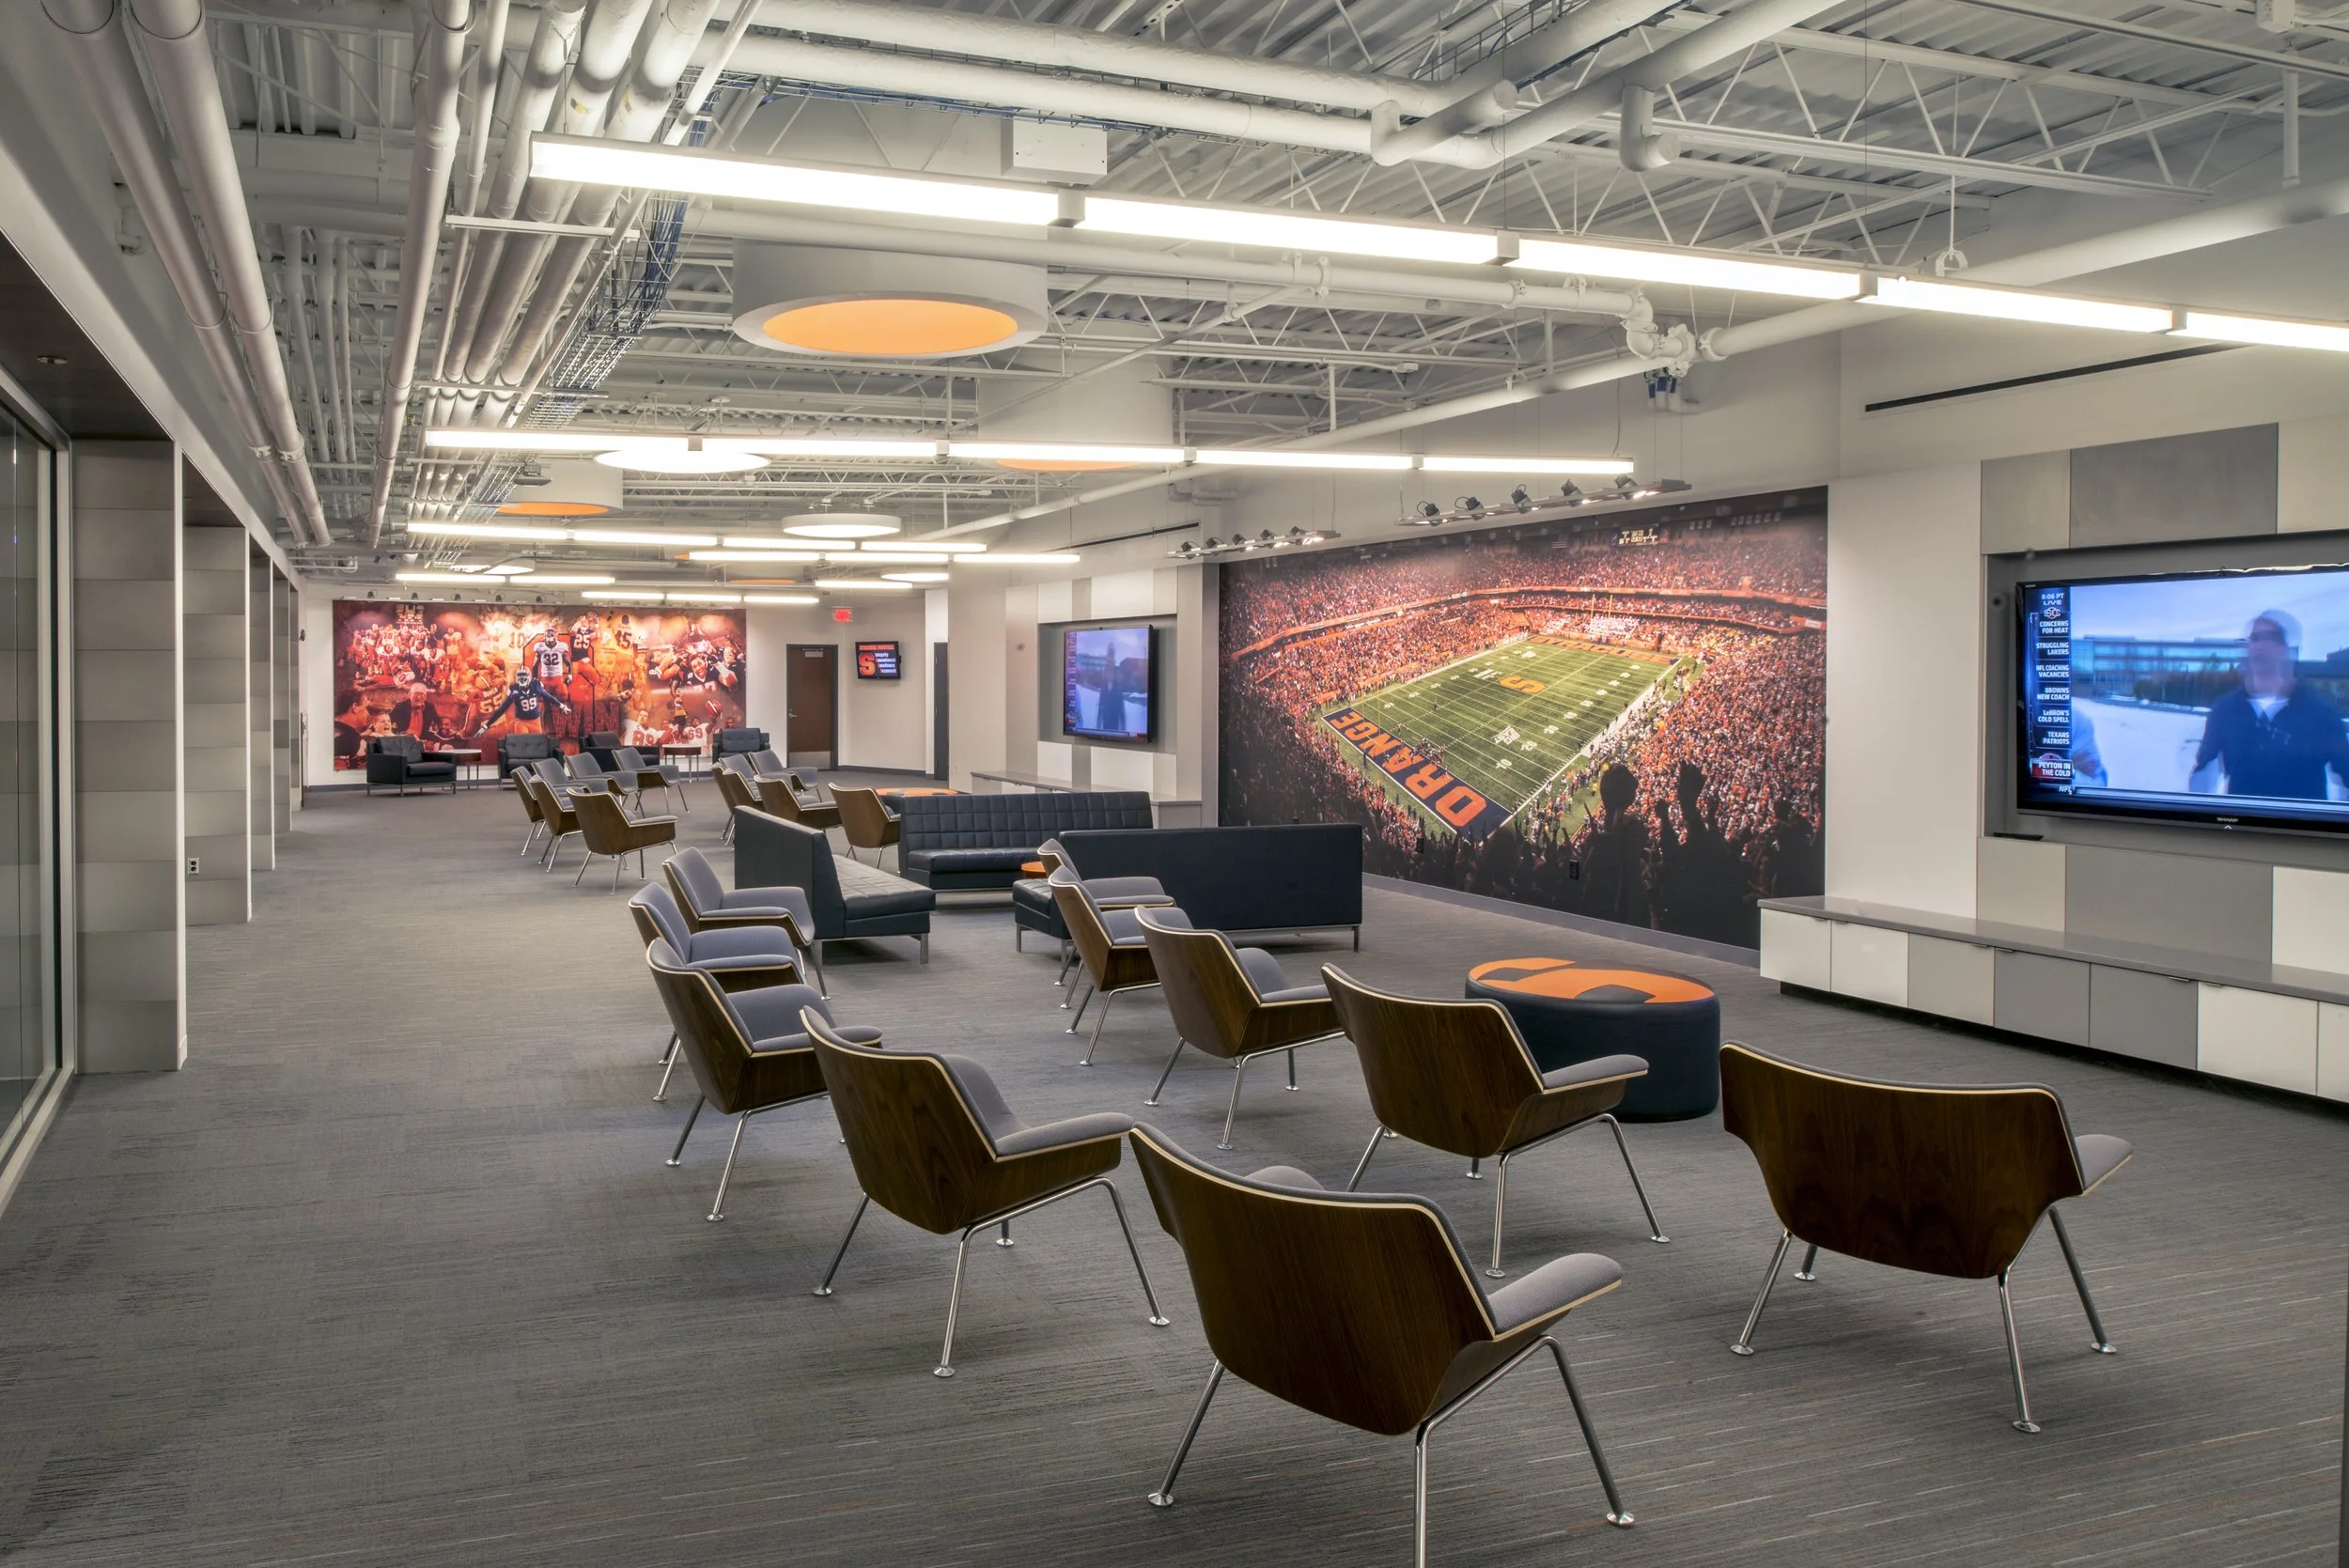
The technical nature of the weight equipment is reflected in the exposed building structure, featuring specialized steel members and connections, exposed acoustic roof deck, and exposed ductwork. Just as the equipment is celebrated, so too is the structure itself.
Celebrating the Structure